
Nancy Cole Team
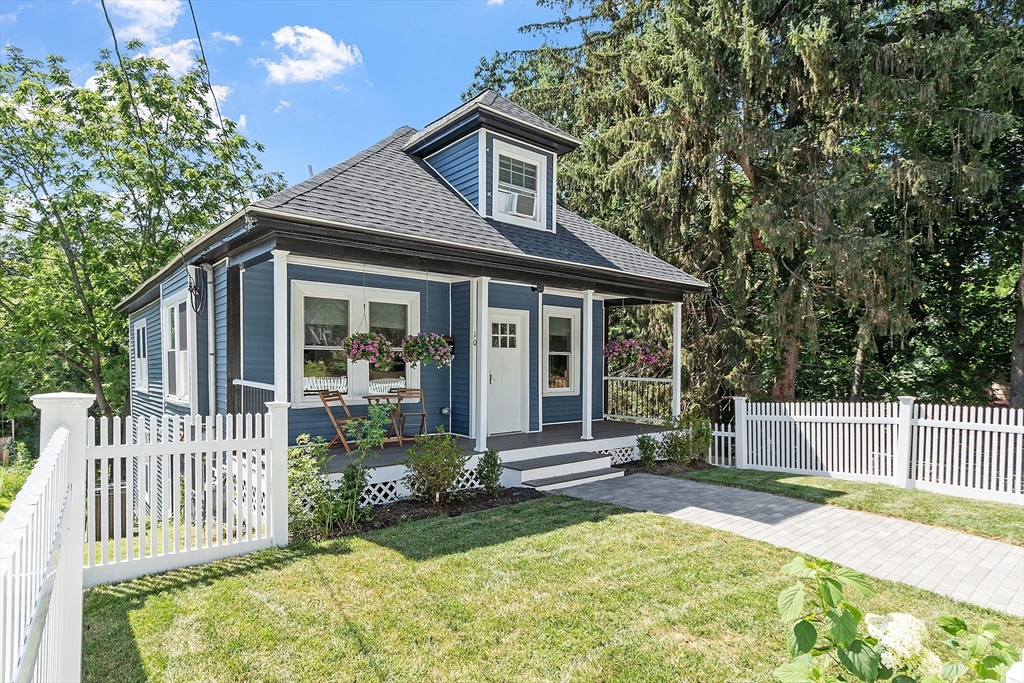
Blue house with a covered porch, white picket fence, and landscaped front yard.
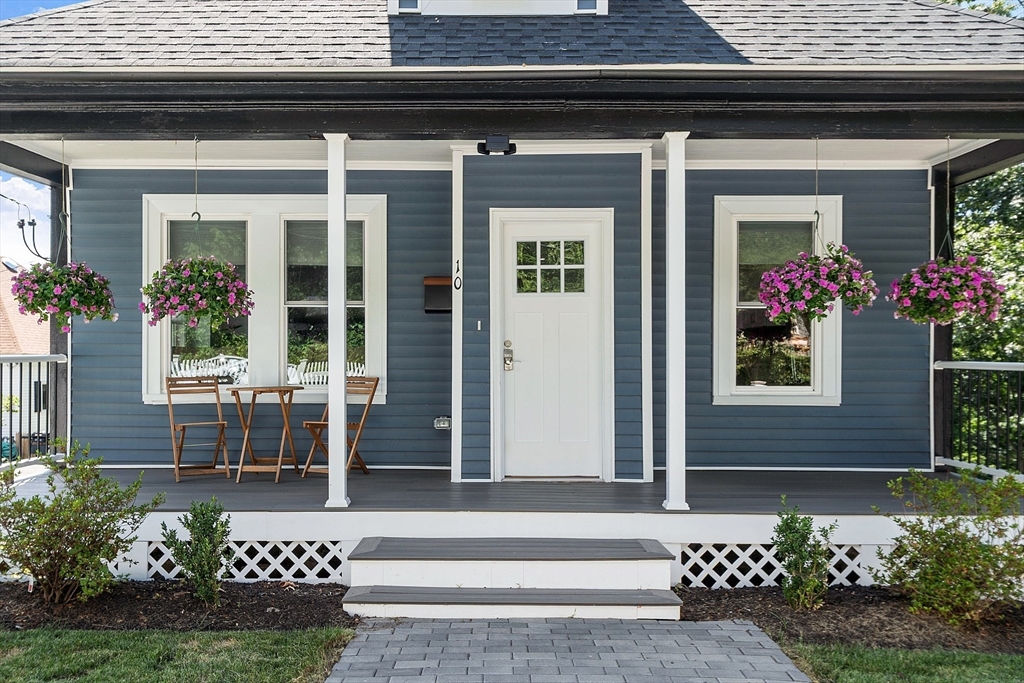
Blue house front with a covered porch, hanging flower baskets, and a white entry door.
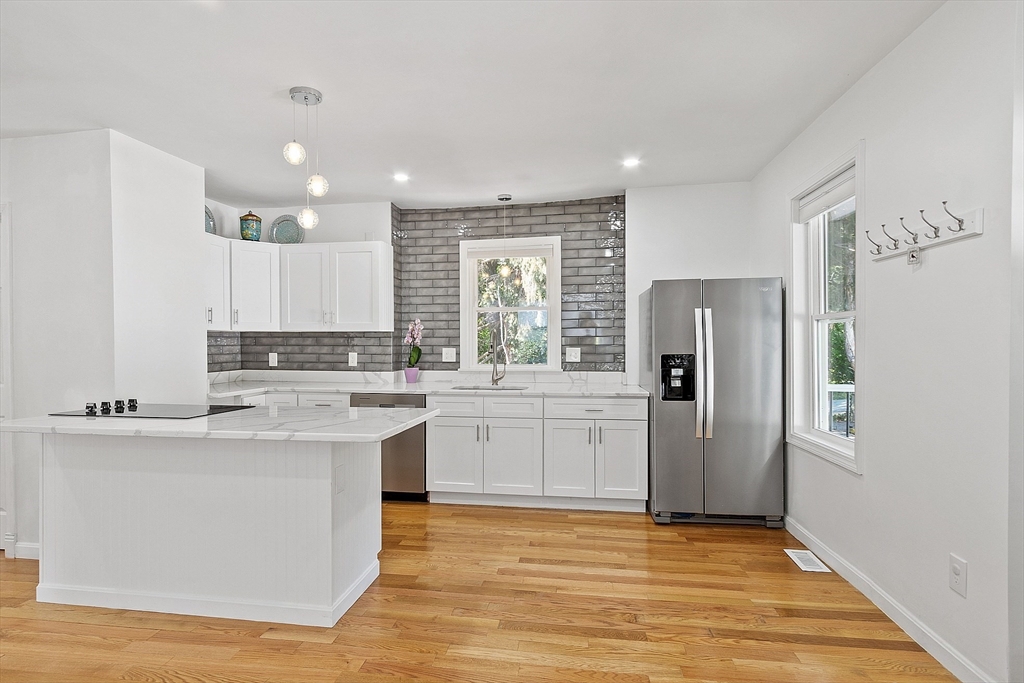
Remodeled kitchen with a white island, gray tile backsplash, stainless-steel appliances, and hardwood floors.
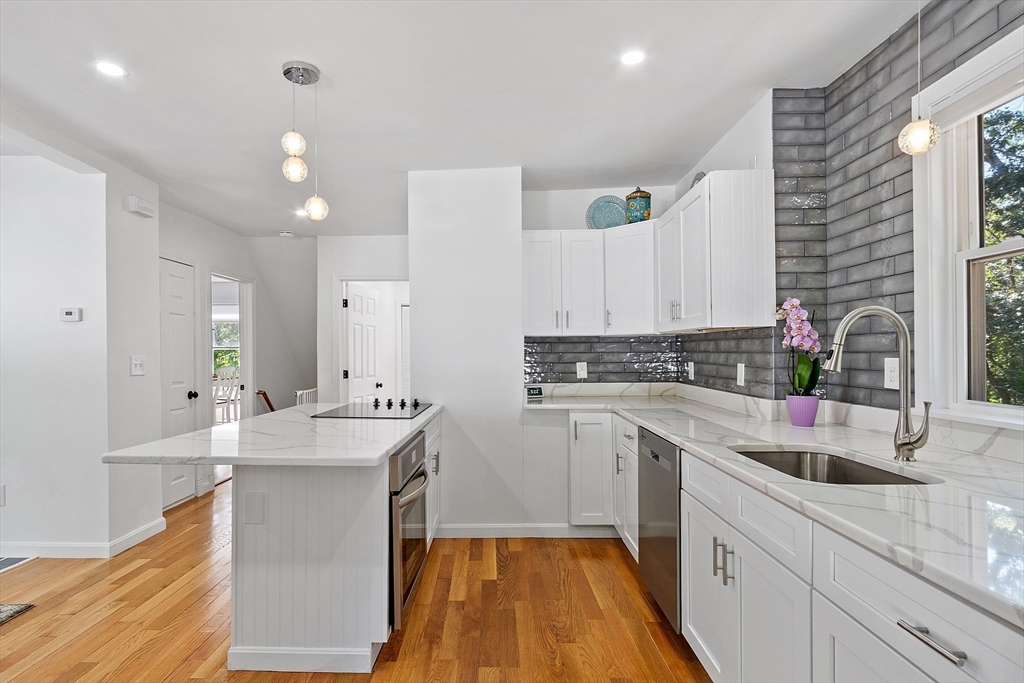
Bright white kitchen with a large cooktop island, gray tile backsplash, and hardwood floors.
Open-plan living room and kitchen with a beige sofa, white cabinets, gray brick backsplash, and hardwood floors.
Living room with beige sectional, large windows, and a tiled fireplace wall with a mounted TV.
Bathroom with a gray vanity, black-framed mirror, and marble-pattern tiled walk-in shower.
Bright room with a gray loveseat, louvered closet, hardwood floors, and windows overlooking trees.
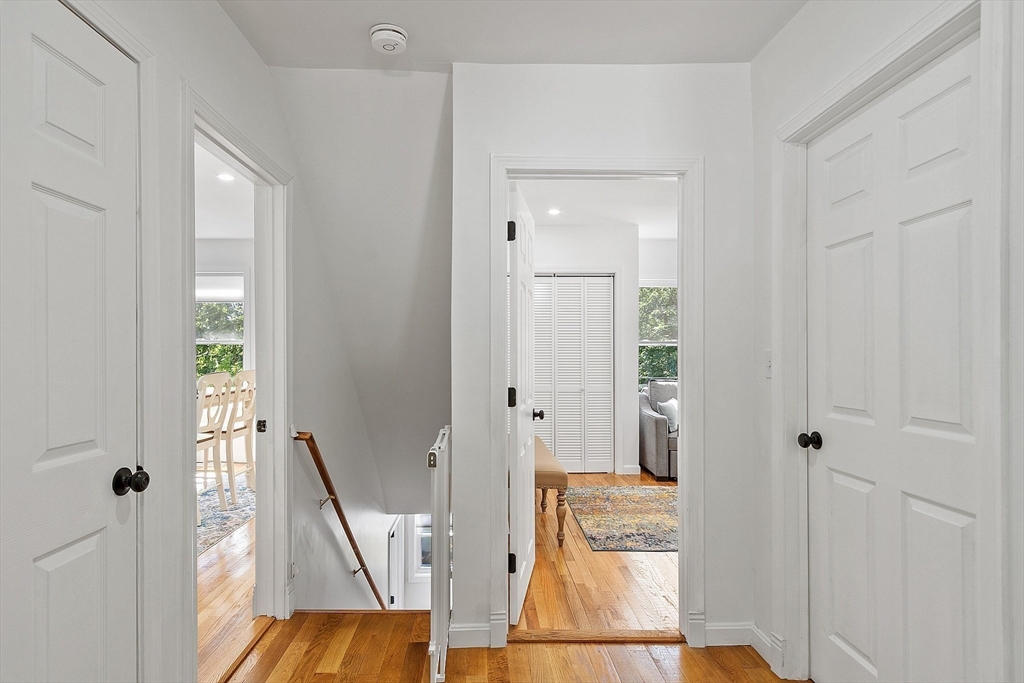
Bright hallway with white paneled doors, hardwood floors, and open views into adjoining rooms.
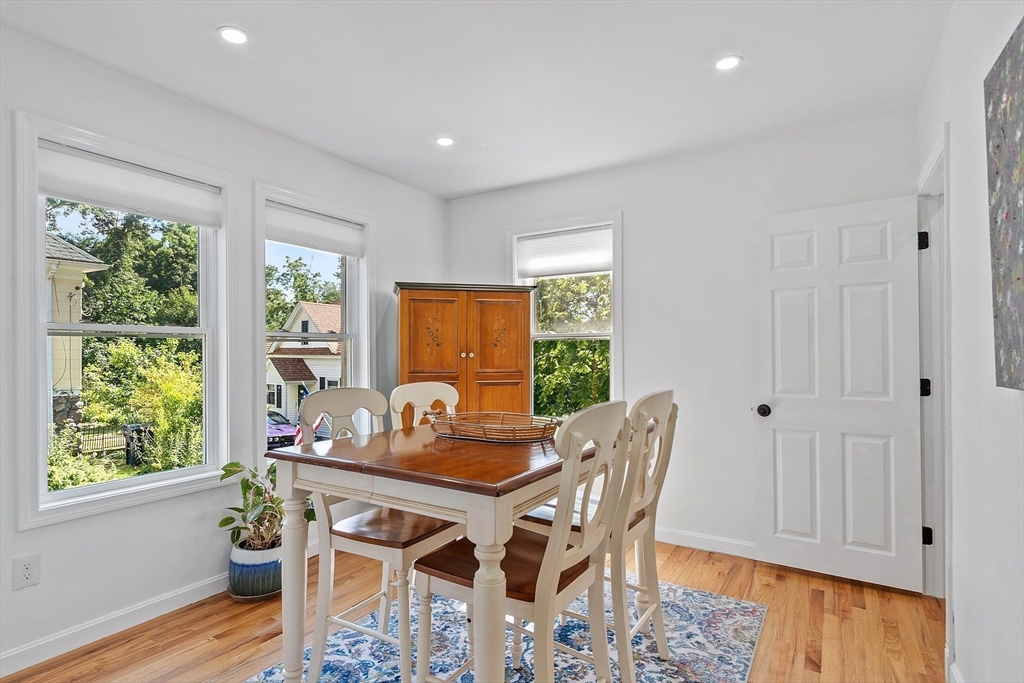
Dining room with a dark wood table, white chairs, hardwood floors, and three windows.
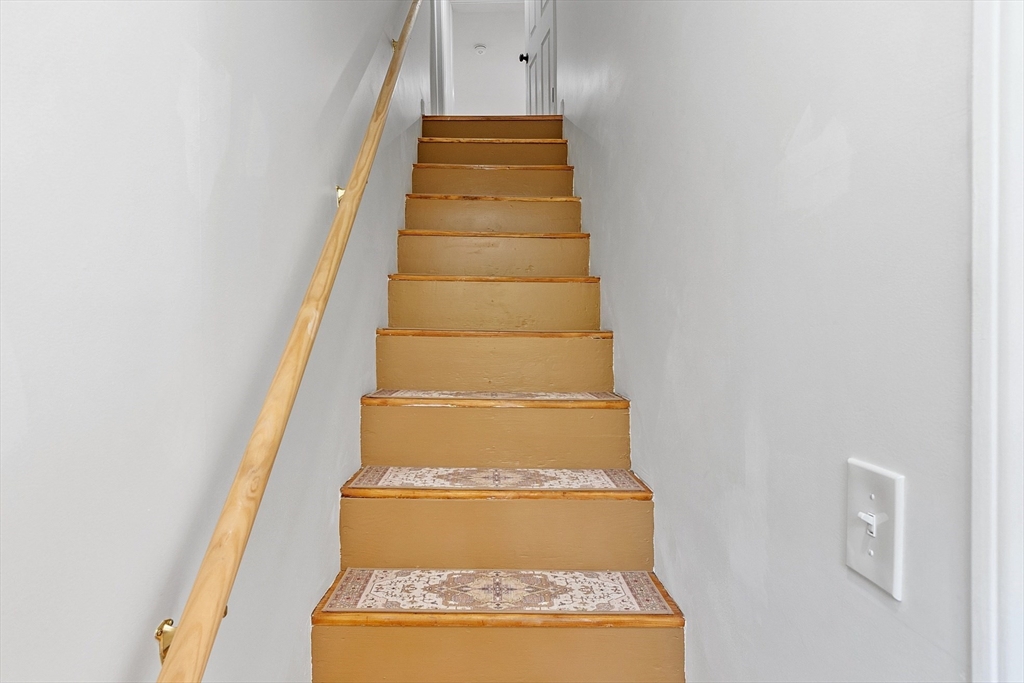
Staircase with patterned carpet treads and a light wood handrail.
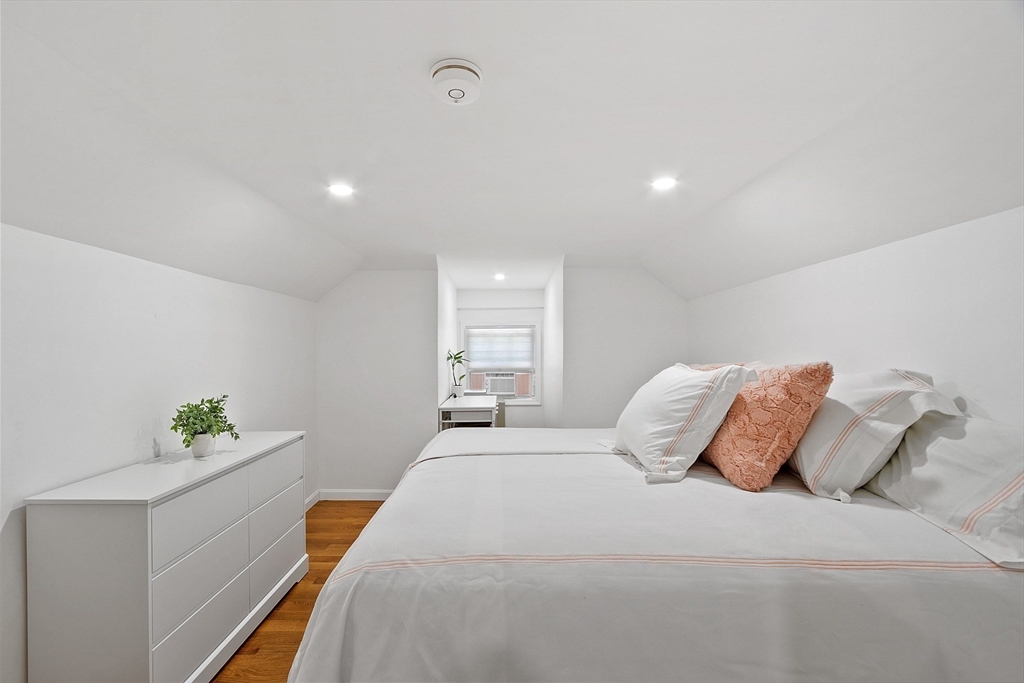
Bedroom with a large white bed, peach accent pillow, sloped ceiling, and hardwood floor.
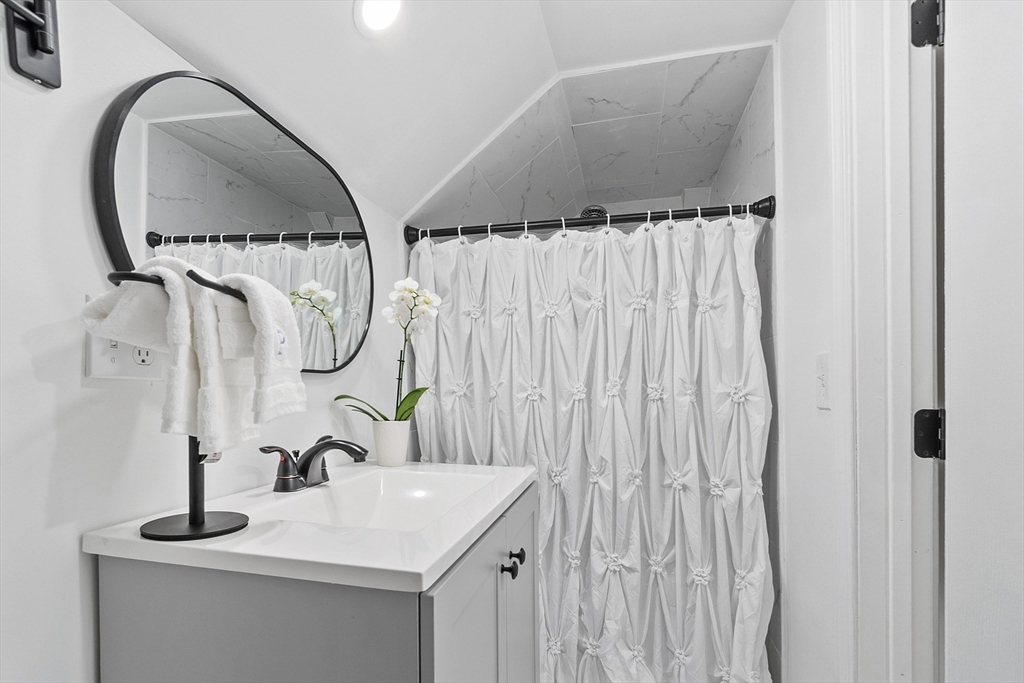
Bathroom with a white vanity, oval mirror, and gathered shower curtain beneath a sloped ceiling.
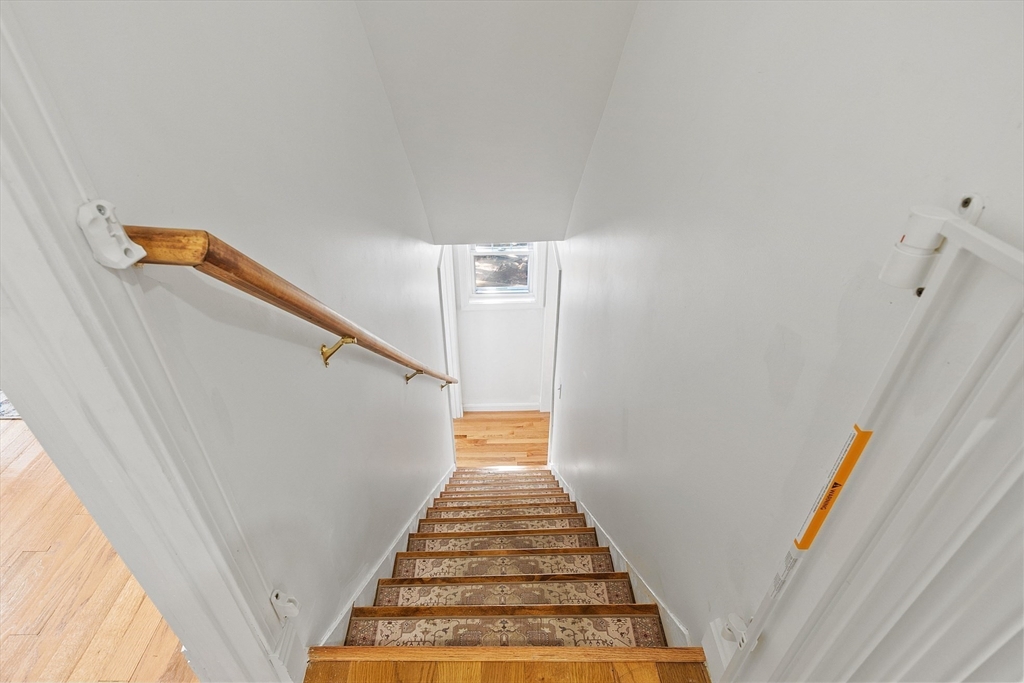
Staircase with a patterned runner and wooden handrail leading to a bright landing.
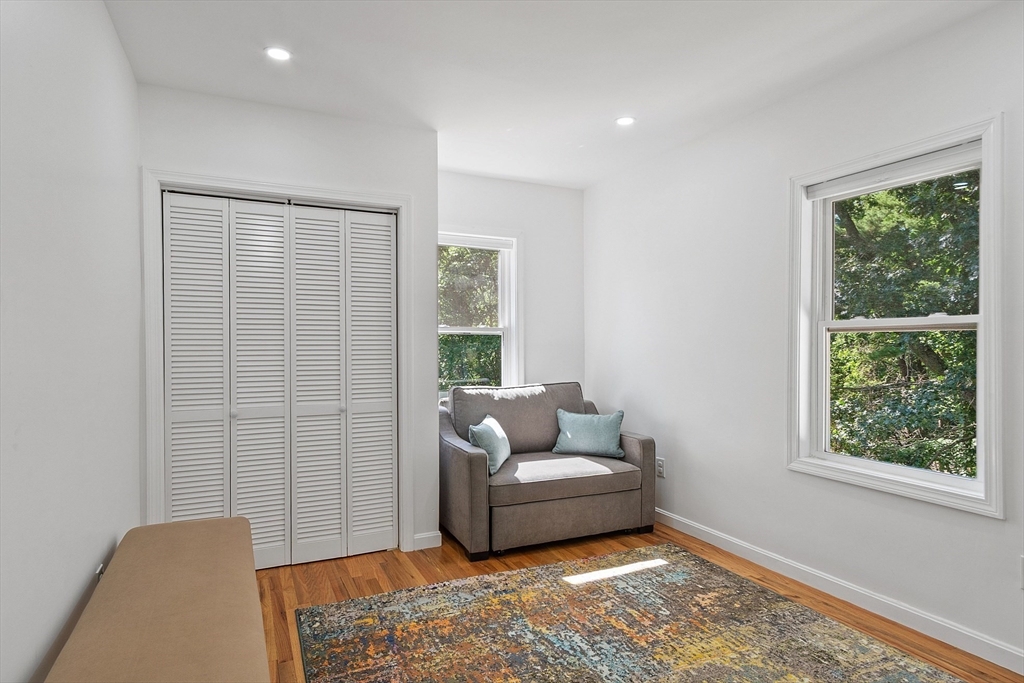
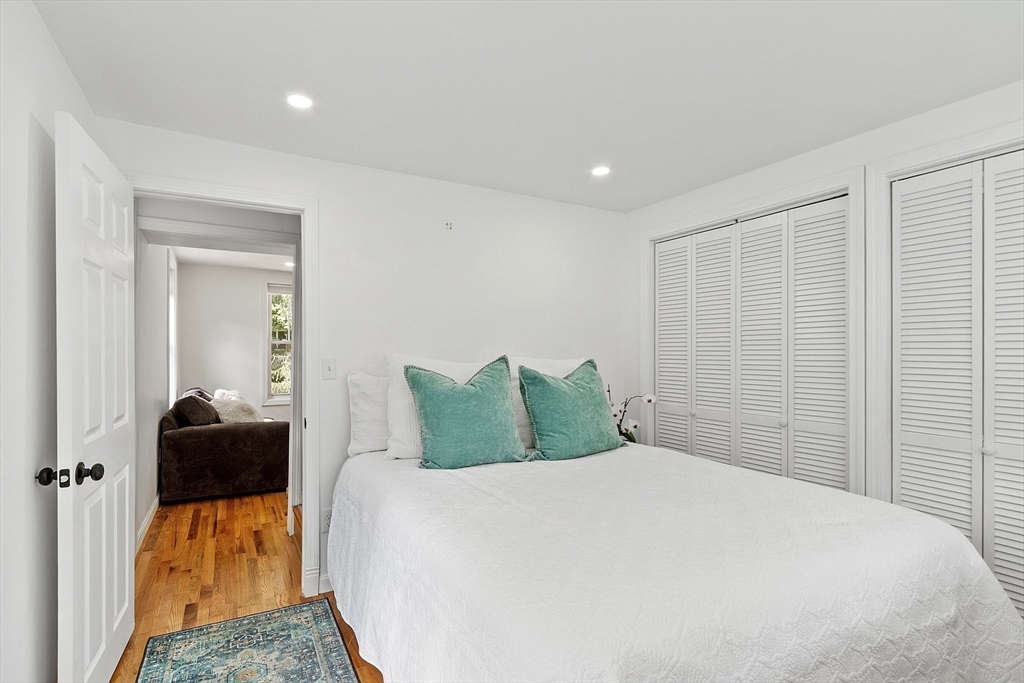
Bedroom with teal pillows, louvered closet doors, and hardwood flooring.
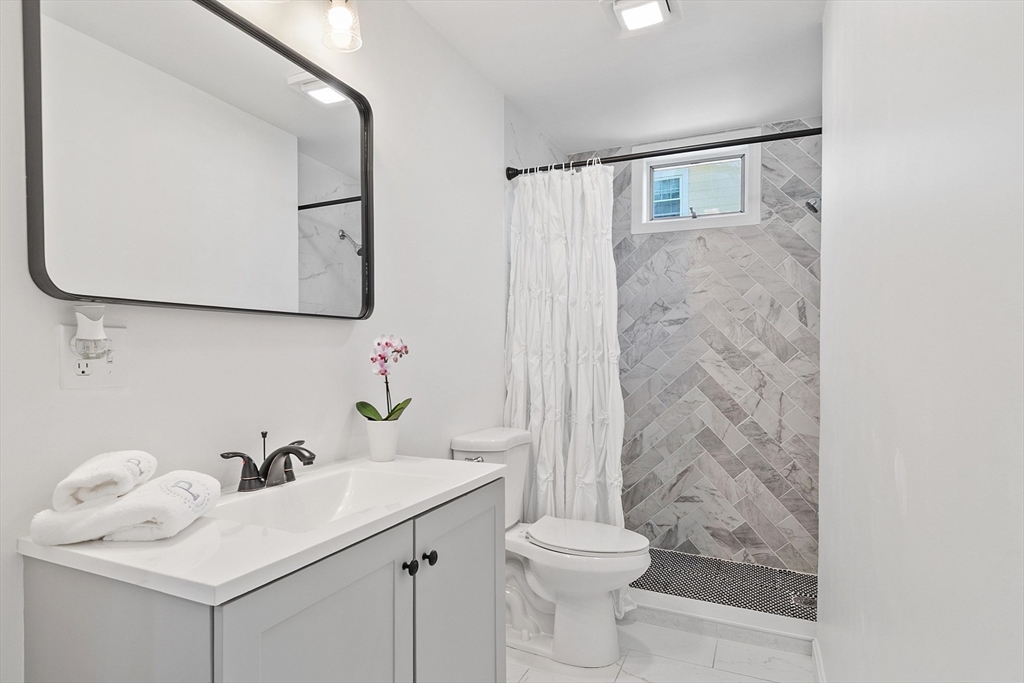
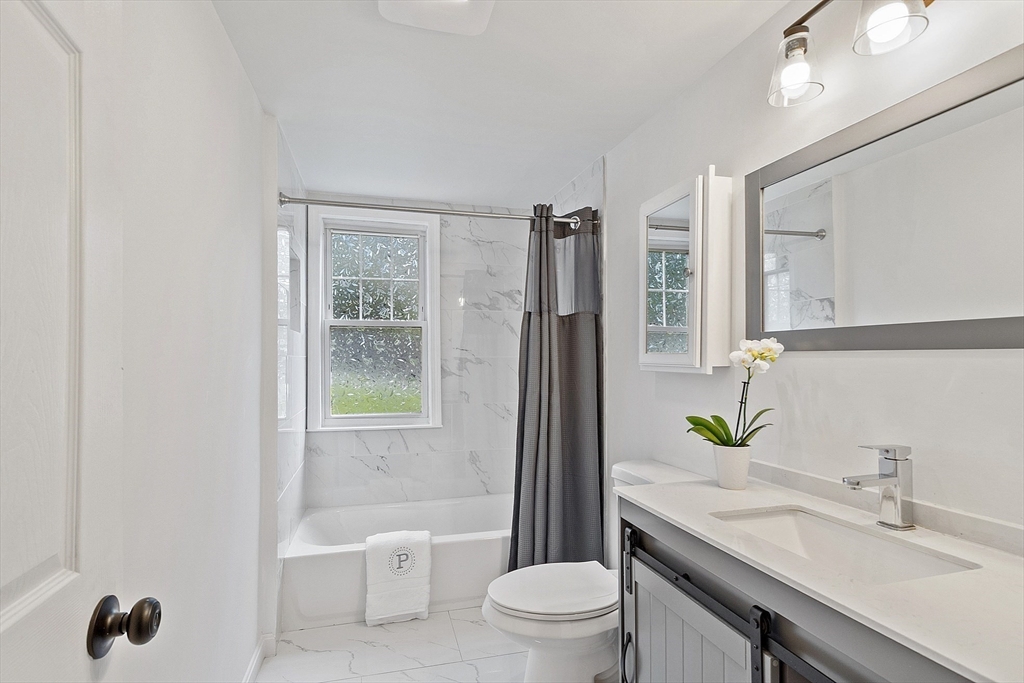
Bathroom with marble-look tile, a white tub, gray shower curtain, and vanity topped with an orchid.
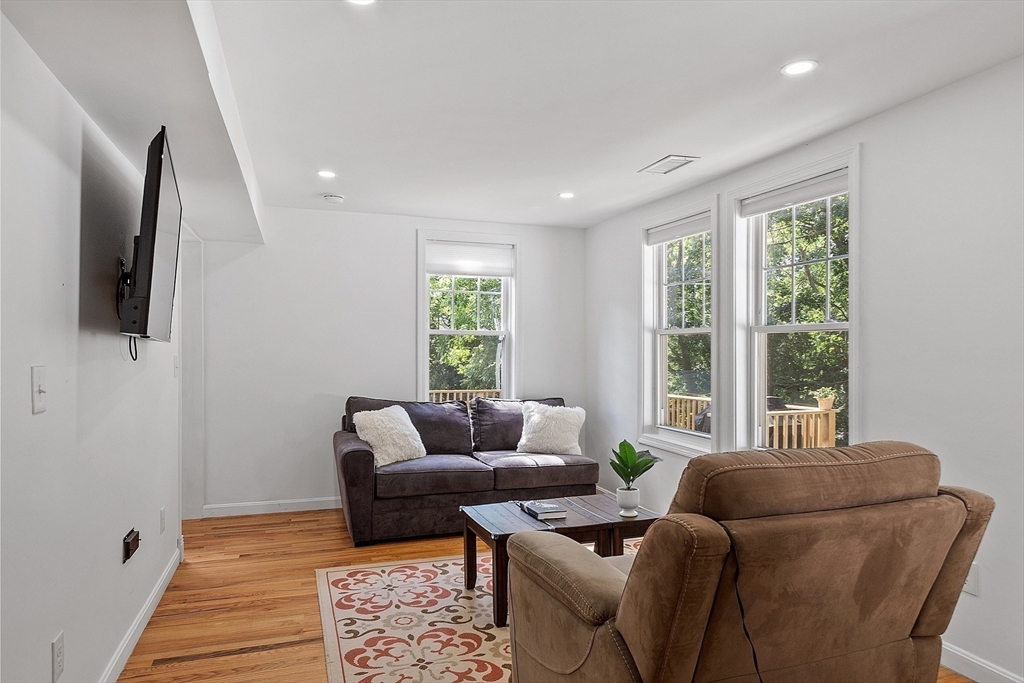
Living room with two sofas, hardwood floors, and tall windows overlooking trees and a deck.
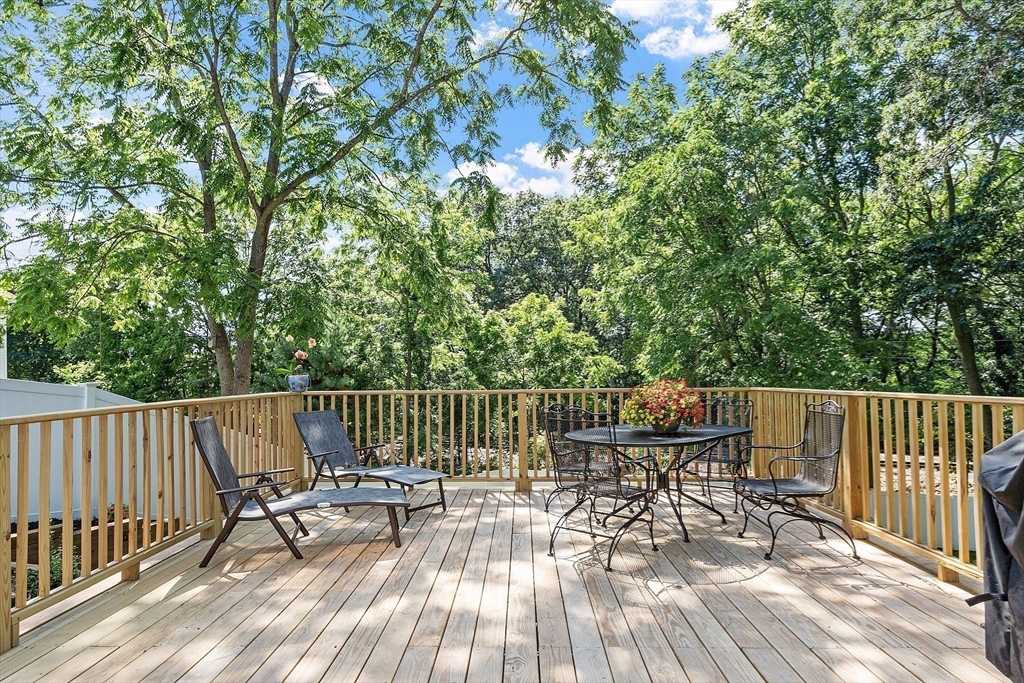
Wooden deck with lounge chairs and patio dining set surrounded by leafy trees.
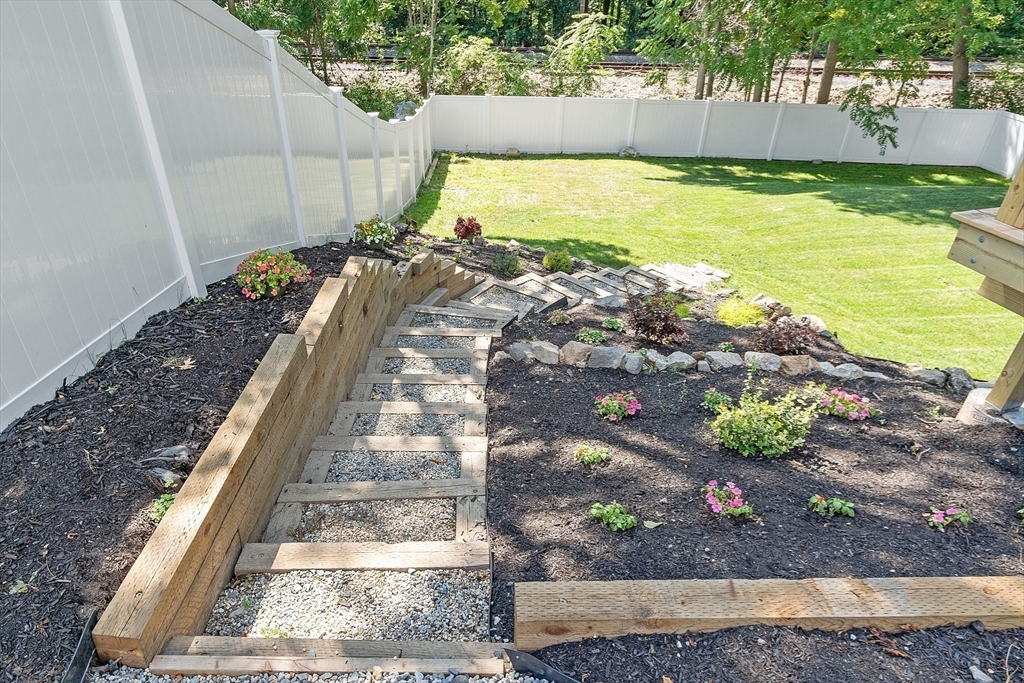
Backyard with timber-edged gravel steps, landscaped flower beds, lawn, and white privacy fence.
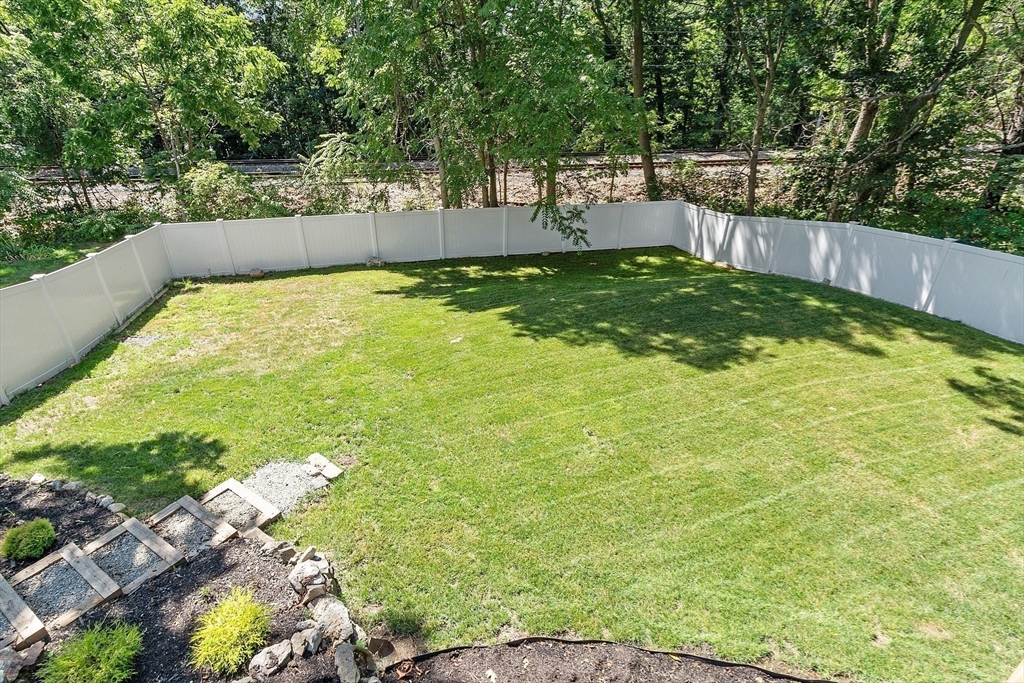
Fenced backyard with a broad lawn, mature trees, and stone-edged garden beds.
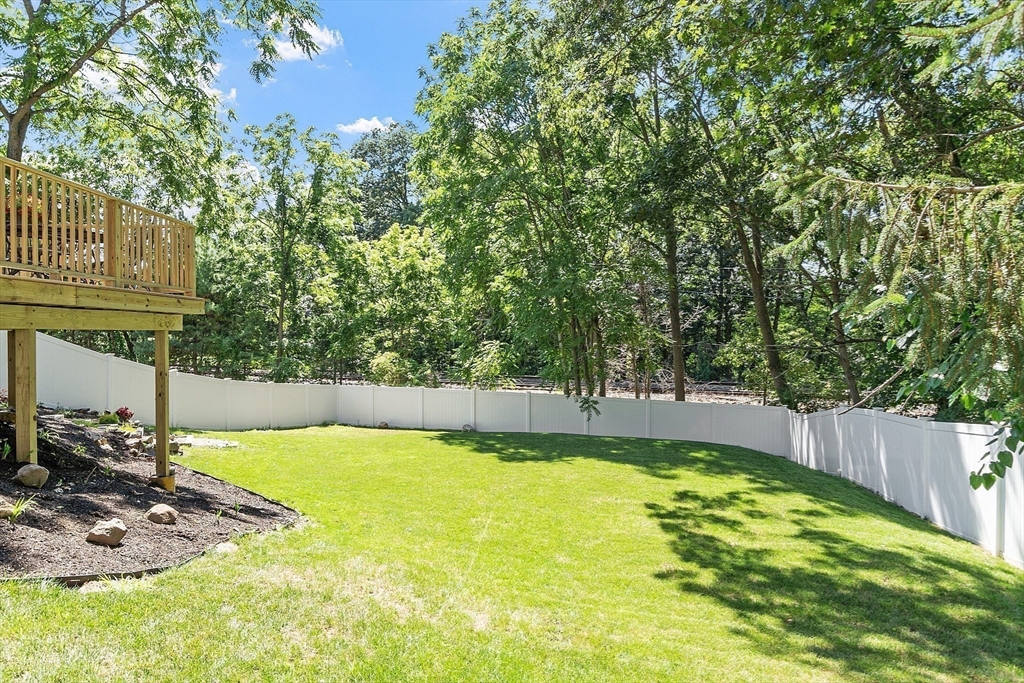
Backyard lawn enclosed by a white fence, with mature trees and a raised wooden deck.
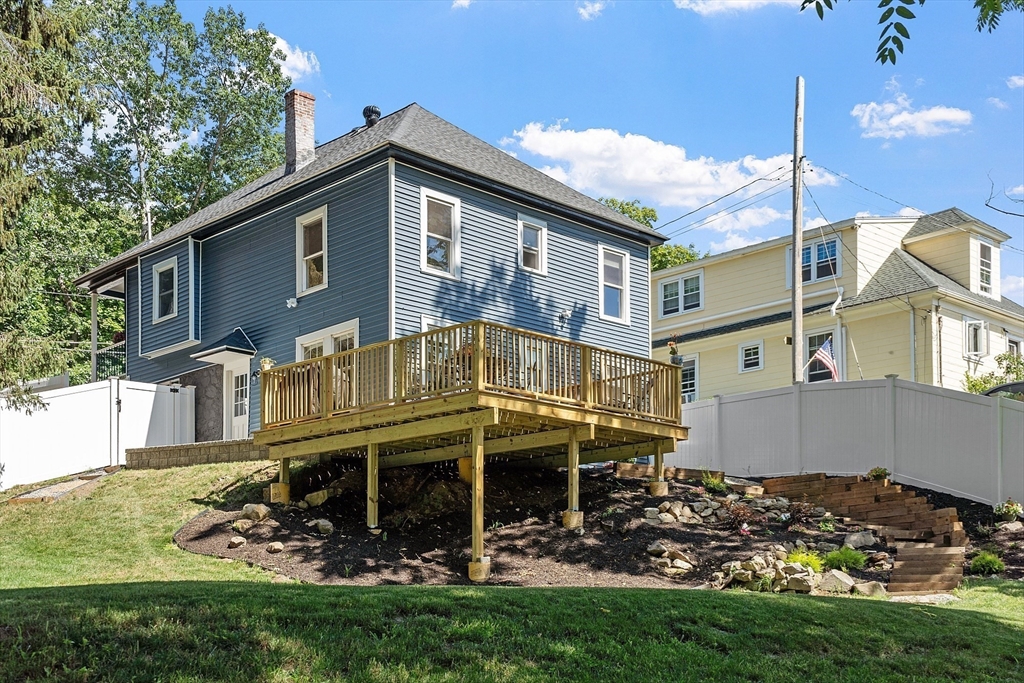
Blue two-story house with a raised wooden deck overlooking a landscaped sloping yard.
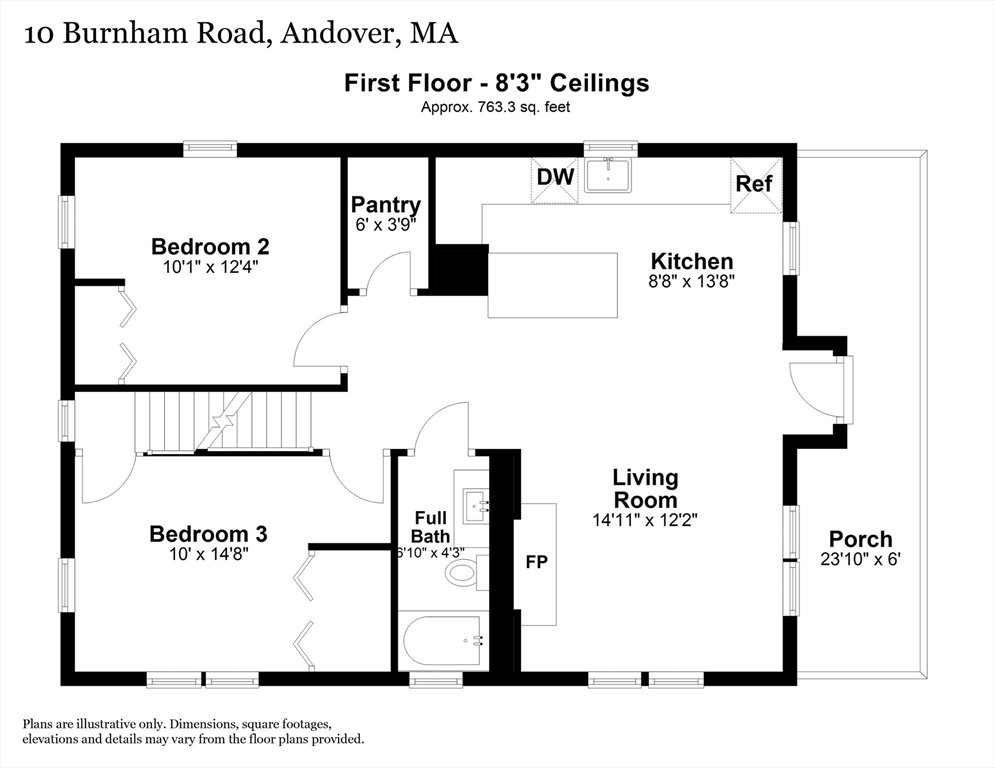
First-floor plan for 10 Burnham Road with three bedrooms, living room, kitchen, bath, and porch.
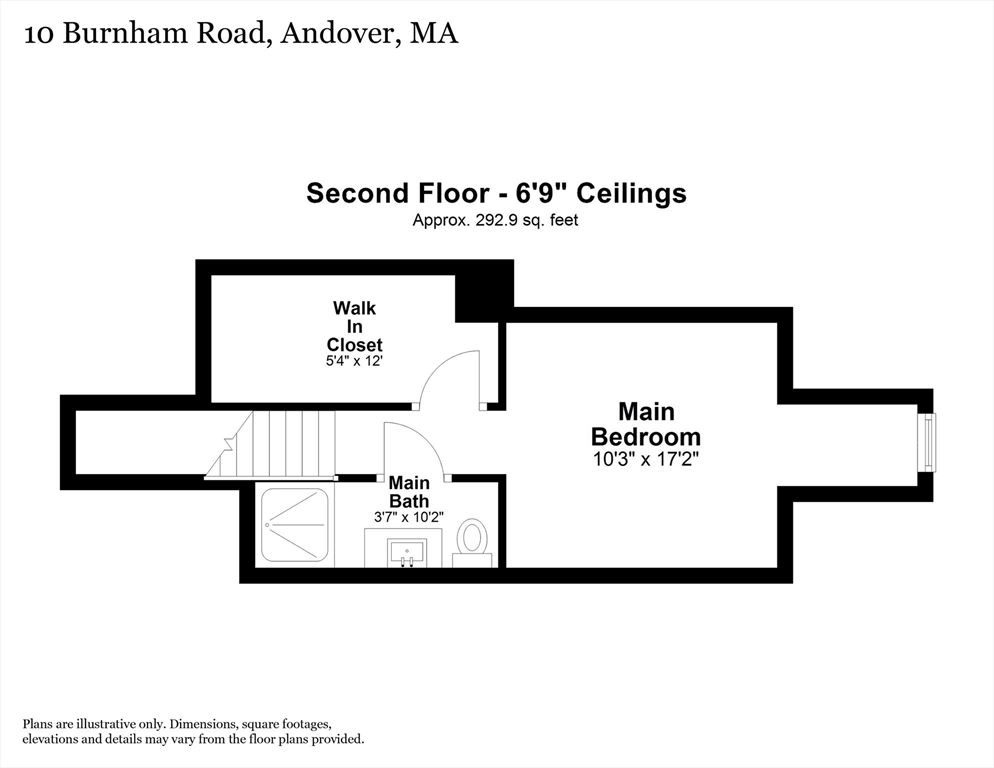
Second-floor plan showing the main bedroom, bath, walk-in closet, and staircase.
Basement floor plan showing a family room, fourth bedroom, laundry, full bath, and utility/storage area.
SEE ALL PHOTOS
Blue house with a covered porch, white picket fence, and landscaped front yard.
Blue house front with a covered porch, hanging flower baskets, and a white entry door.
Remodeled kitchen with a white island, gray tile backsplash, stainless-steel appliances, and hardwood floors.
Bright white kitchen with a large cooktop island, gray tile backsplash, and hardwood floors.
Open-plan living room and kitchen with a beige sofa, white cabinets, gray brick backsplash, and hardwood floors.
Living room with beige sectional, large windows, and a tiled fireplace wall with a mounted TV.
Bathroom with a gray vanity, black-framed mirror, and marble-pattern tiled walk-in shower.
Bright room with a gray loveseat, louvered closet, hardwood floors, and windows overlooking trees.
Bright hallway with white paneled doors, hardwood floors, and open views into adjoining rooms.
Dining room with a dark wood table, white chairs, hardwood floors, and three windows.
Staircase with patterned carpet treads and a light wood handrail.
Bedroom with a large white bed, peach accent pillow, sloped ceiling, and hardwood floor.
Bathroom with a white vanity, oval mirror, and gathered shower curtain beneath a sloped ceiling.
Staircase with a patterned runner and wooden handrail leading to a bright landing.
Bedroom with teal pillows, louvered closet doors, and hardwood flooring.
Bathroom with marble-look tile, a white tub, gray shower curtain, and vanity topped with an orchid.
Living room with two sofas, hardwood floors, and tall windows overlooking trees and a deck.
Wooden deck with lounge chairs and patio dining set surrounded by leafy trees.
Backyard with timber-edged gravel steps, landscaped flower beds, lawn, and white privacy fence.
Fenced backyard with a broad lawn, mature trees, and stone-edged garden beds.
Backyard lawn enclosed by a white fence, with mature trees and a raised wooden deck.
Blue two-story house with a raised wooden deck overlooking a landscaped sloping yard.
First-floor plan for 10 Burnham Road with three bedrooms, living room, kitchen, bath, and porch.
Second-floor plan showing the main bedroom, bath, walk-in closet, and staircase.
Basement floor plan showing a family room, fourth bedroom, laundry, full bath, and utility/storage area.
Sold

10 Burnham Rd.

10 Burnham Rd., Andover, MA 01810

$785,000
Turnkey and beautifully renovated in 2024 with new whole home insulation completed in 2025, this sophisticated and spacious Bungalow in an excellent location within minutes of downtown Andover is the perfect home boasting all modern spaces and finishes. No detail was overlooked in the renovation- new windows, HVAC, open-concept kitchen with quartz countertops, fireplace, refinished wood floors, bathrooms, laundry, recessed lighting, designer closets, etc. The Sellers re-graded and re-seeded the back yard, added an expansive rear deck, a full privacy fence surrounding the backyard and an enclosed picket fence in the front sure to captivate the next stewards who appreciate privacy blended with the convenience to enjoy all that Andover has to offer! Walk to Penguin Park and trails. Excellent schools! Update- offers, if any, are due Tuesday, Jul 29 at 1pm.

4
beds

3
baths

1,764 Sq.Ft. LIVING AREA

0.3 Acres lot

Nancy Cole

Nancy Cole

Features & Amenities

Interior

  • total bedrooms4
  • Total bathrooms3
  • full bathrooms3
  • Laundry room In Basement, Electric Dryer Hookup
  • Flooring Wood, Hardwood
  • Fireplace Living Room
  • APPLIANCES Gas Water Heater, Dishwasher, Range, Refrigerator, Freezer, Washer, Dryer
  • other interior Features Internet Available - Unknown

Area & Lot

  • Status Sold
  • Date Sold September 4, 2025
  • Living Area1,764 Sq.Ft.
  • Total Area1,764 Sq.Ft.
  • Lot Area0.3 Acres
  • MLS® ID73409040
  • TypeResidential
  • YEAR BUILT1910
  • NeighborhoodAndover
  • Architecture StylesCottage, Bungalow

Exterior

  • water SourcePublic
  • utilitiesfor Electric Oven, for Electric Dryer
  • roofShingle
  • lot featuresCleared, Gentle Sloping
  • parkingPaved Drive
  • HEAT TYPEForced Air, Natural Gas
  • AIR CONDITIONINGCentral Air
  • sewerPublic Sewer
  • SubstructureOther
  • other exterior FeaturesPorch, Deck, Deck - Wood, Rain Gutters, Professional Landscaping, Fenced Yard, Garden

Financial

  • Sales Price$785,000
  • Real Estate Tax $6,987/yr
  • Zoning SRA

Andover

Andover, Massachusetts, is a dynamic town located in Essex County, offering a perfect blend of historic charm, modern amenities, and a strong sense of community.

Explore

Why Work With Nancy

Leveraging my expertise and exclusive technology to maximize the value of your home is my mission. I embed careful data-driven calculations, thoughtful home preparations, masterful marketing, and robust negotiating strategies to drive that mission home! I am prepared, accessible, and collaborative. I cultivate relationships built on trust, integrity, and discretion. Quite simply, it’s the bedrock of my culture.