
Nancy Cole Team
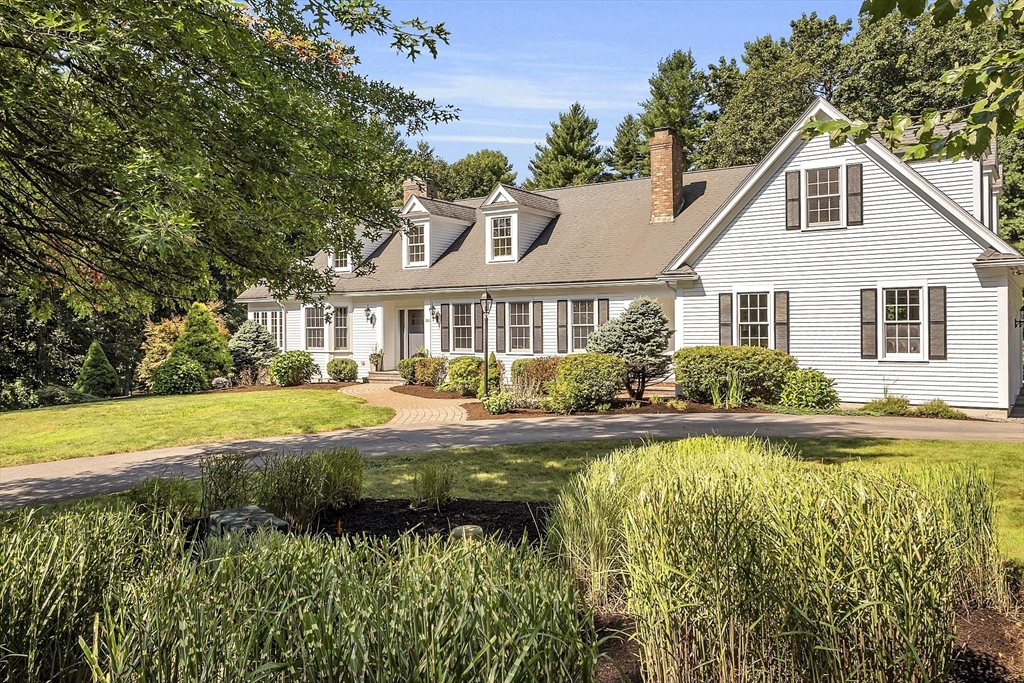
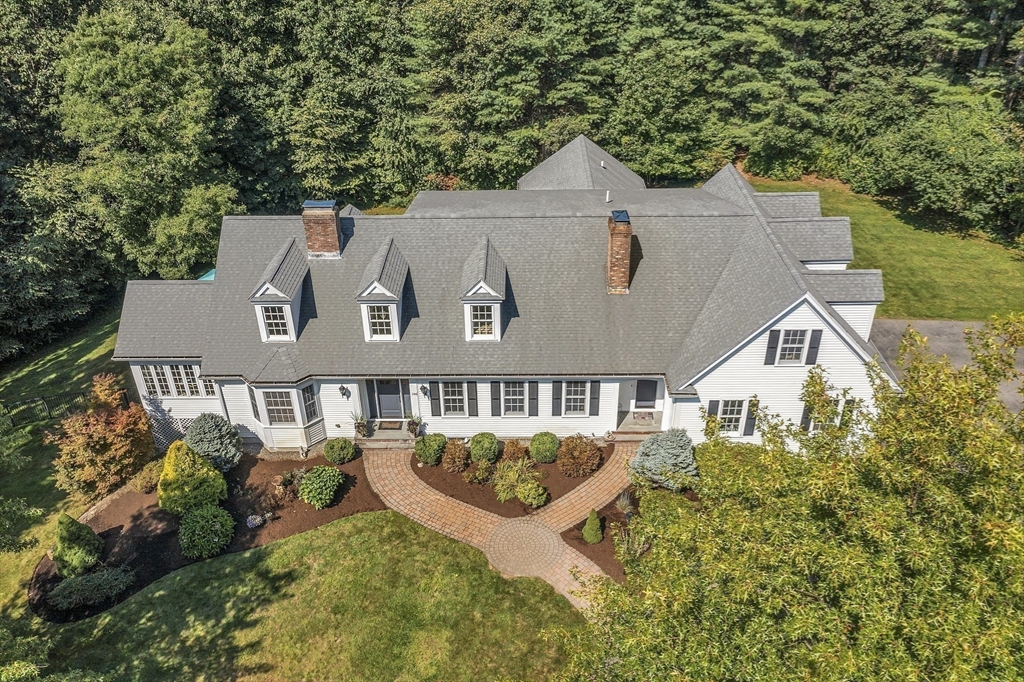
White New England home with three dormers, brick chimneys, and a curved driveway.
White clapboard house with dormers and brick chimney, framed by mature trees and landscaped grounds.
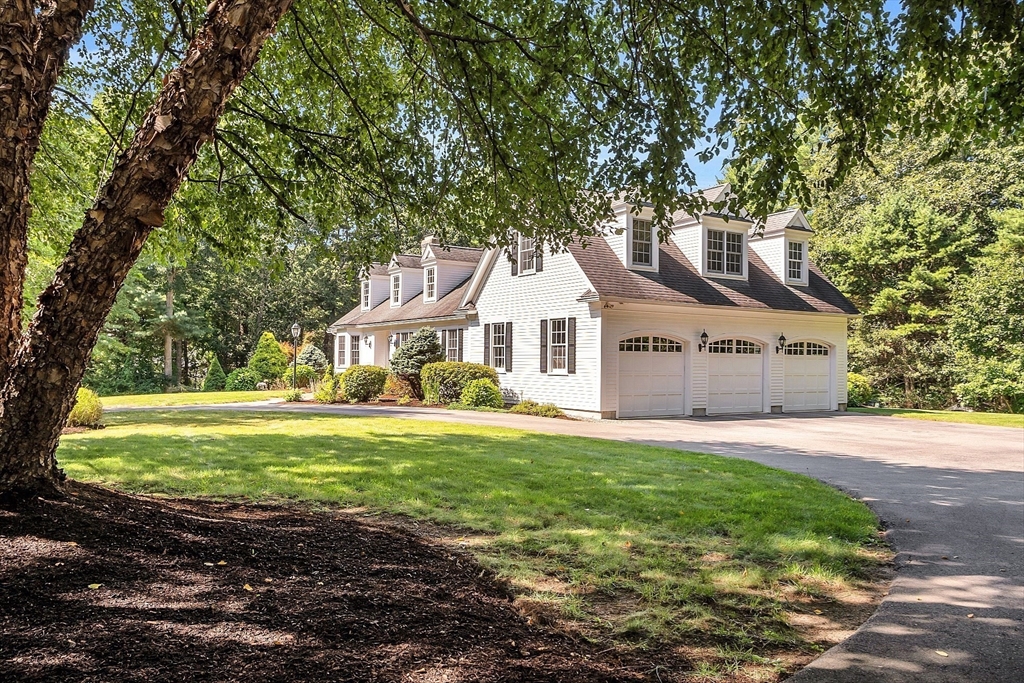
White clapboard house with dormer windows and three-car garage, framed by mature trees and a broad lawn.
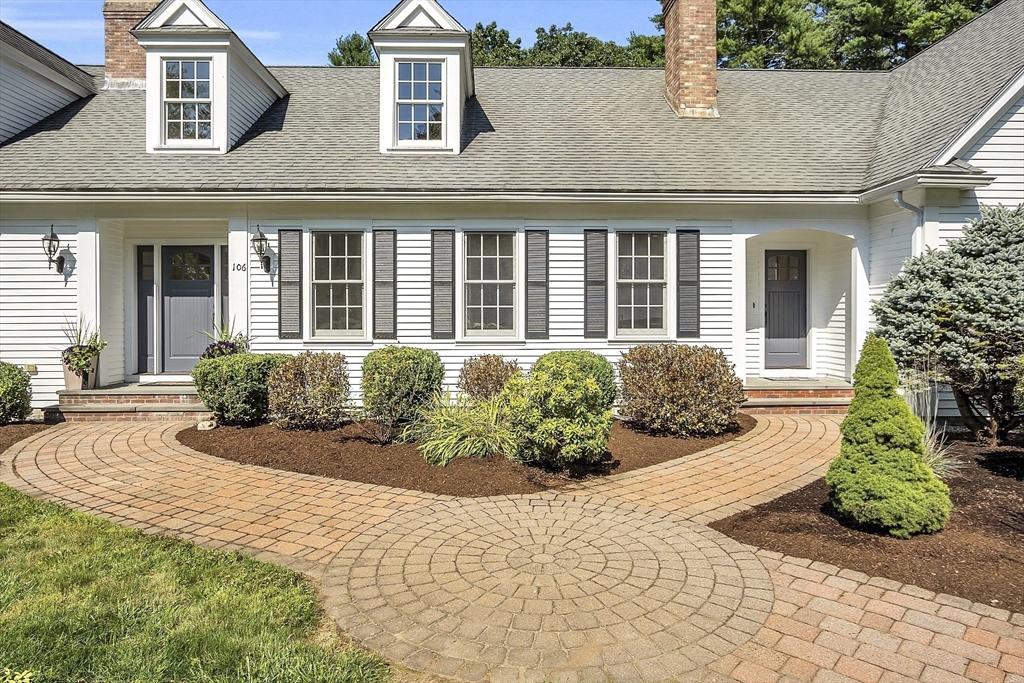
White clapboard home with dormer windows and a curved brick-paver walkway.
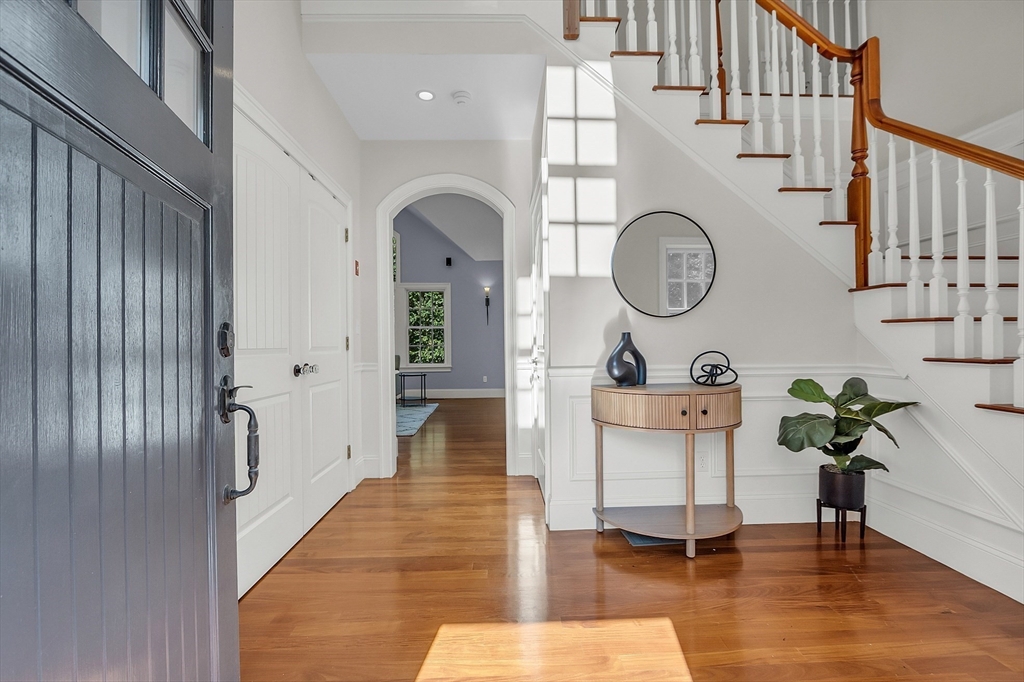
Bright entryway with a dark paneled front door, hardwood floors, and a white staircase with wood handrails.
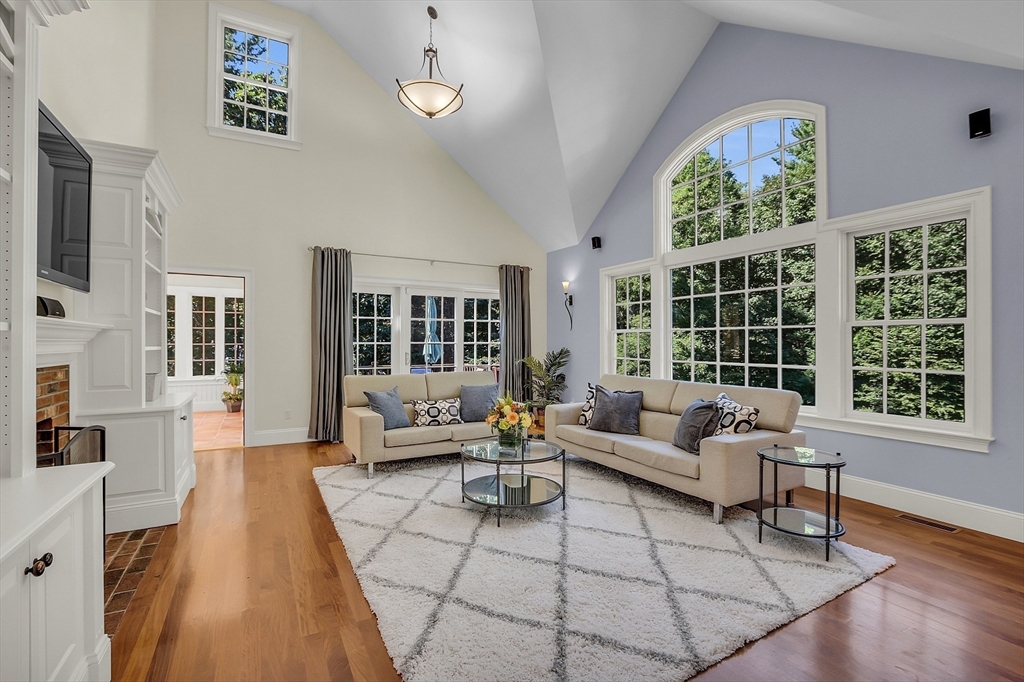
Staged living room with vaulted ceiling, arched windows overlooking trees, and neutral seating.
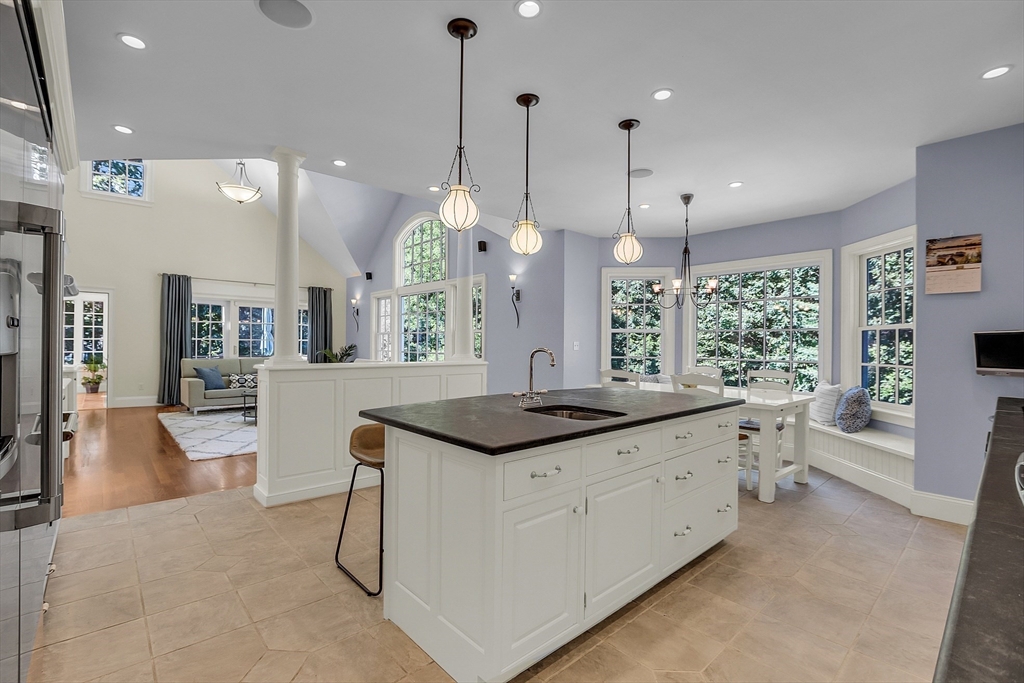
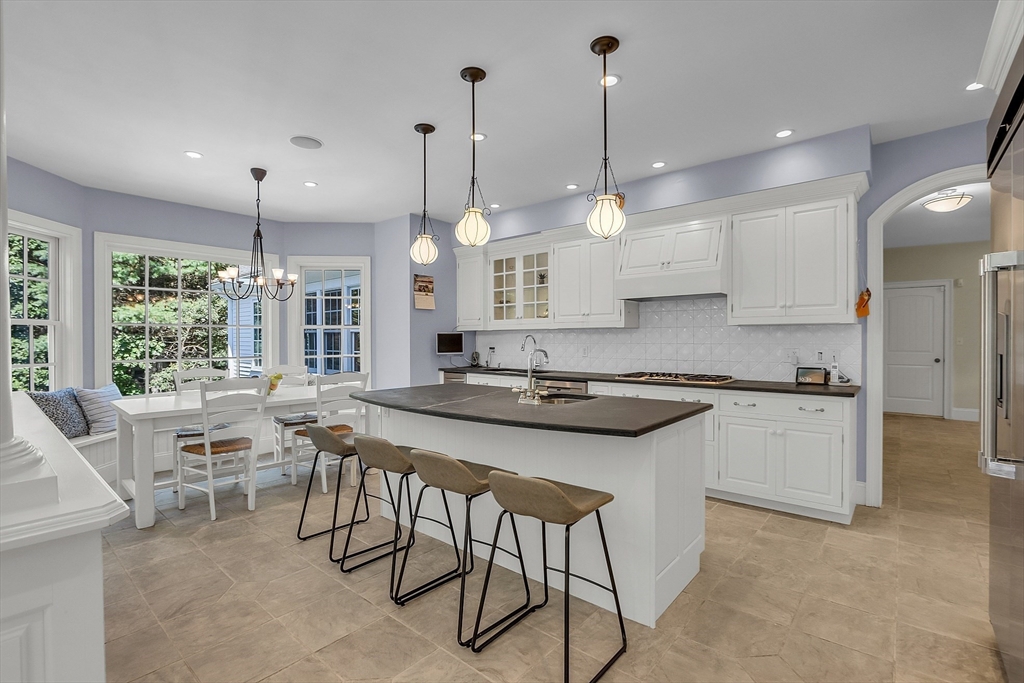
Open-plan kitchen with a large white island and dark countertop beside a dining area lined with tall windows.
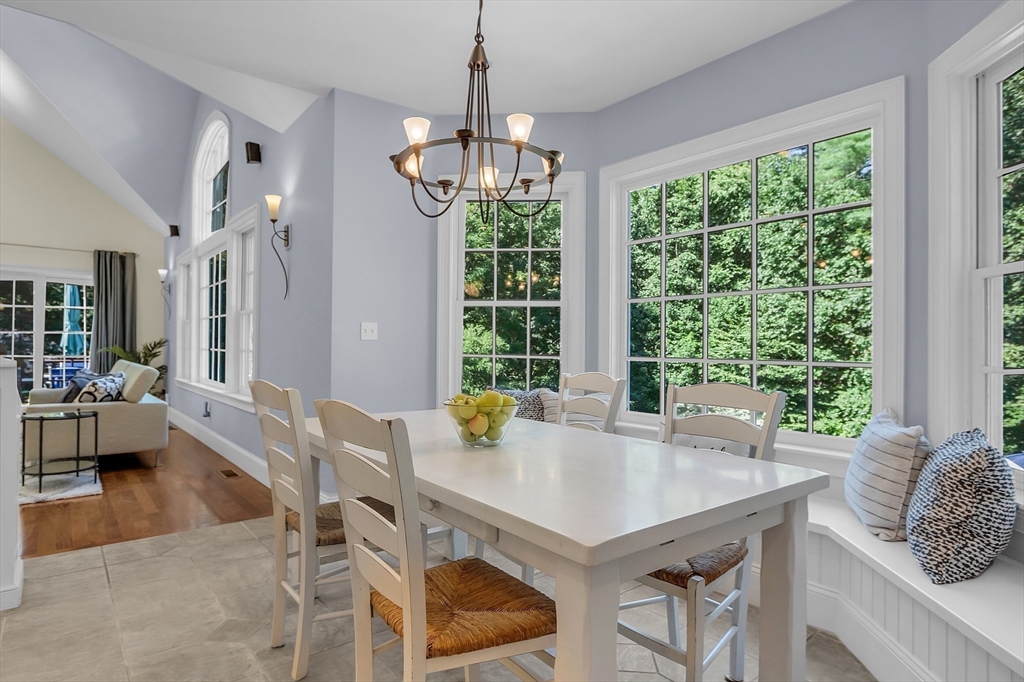
Dining area with a white table, chandelier, and window seat beside large windows overlooking greenery.
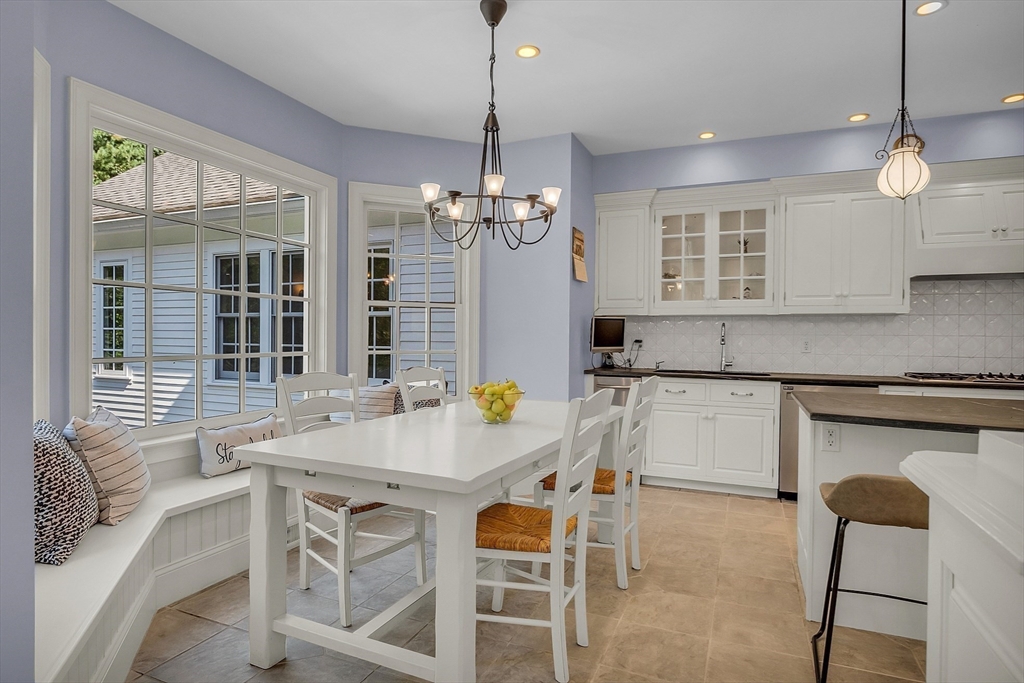
Kitchen and dining area with white cabinetry, a window bench, and a table beside large windows.
Bright kitchen with a large island, white cabinetry, and an adjoining window-side dining nook.
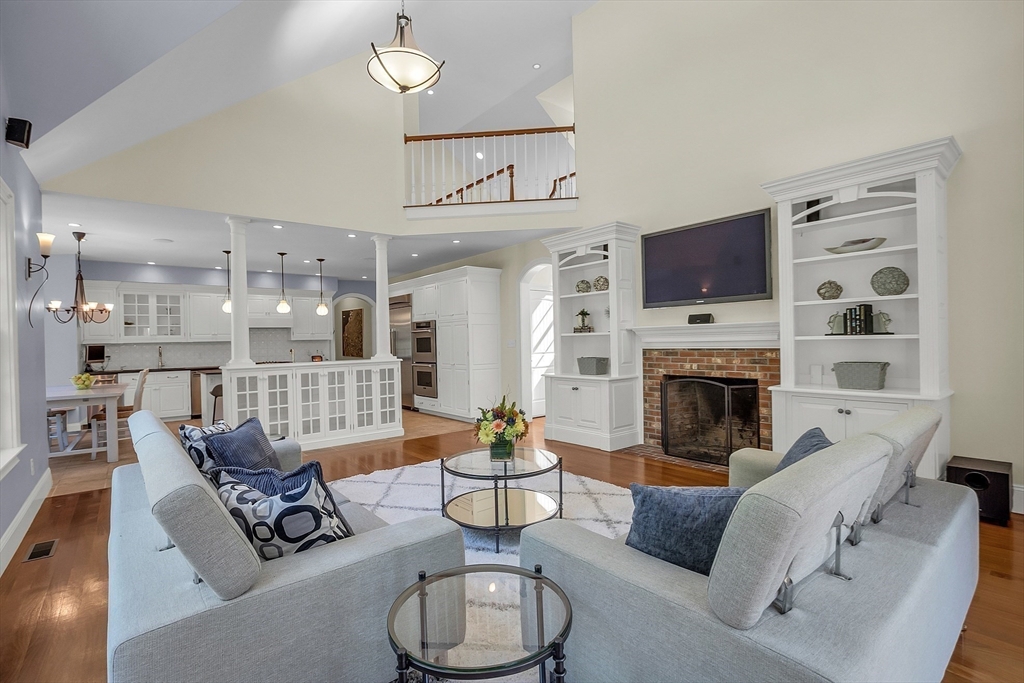
Living room with a brick fireplace, white built-ins, vaulted ceiling, and open kitchen.
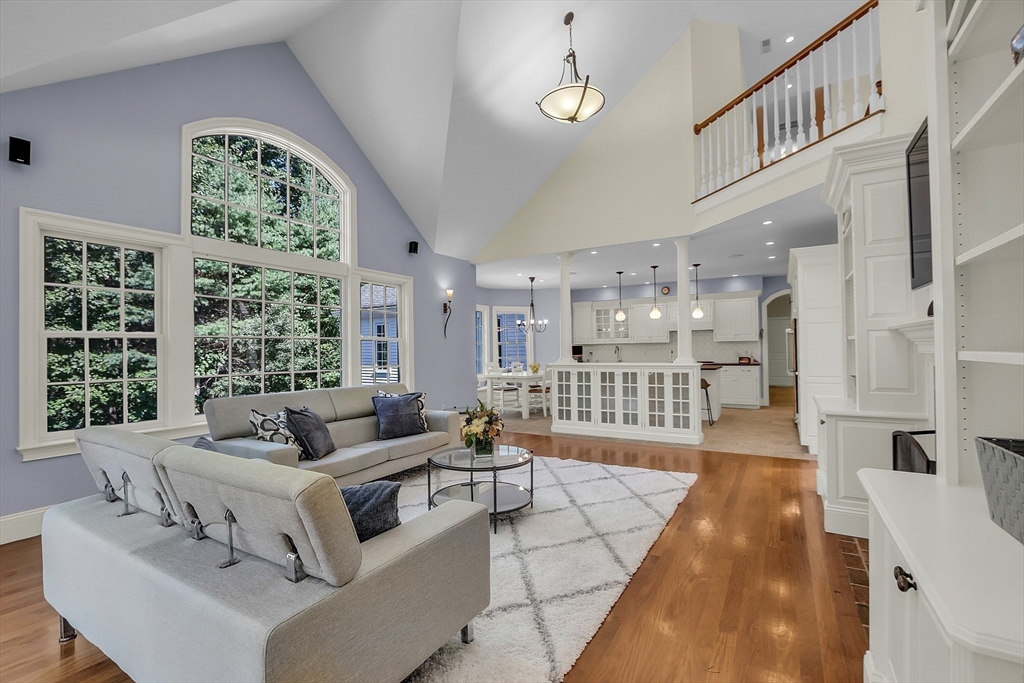
Open-plan living room with vaulted ceiling, tall arched windows, and kitchen beyond.
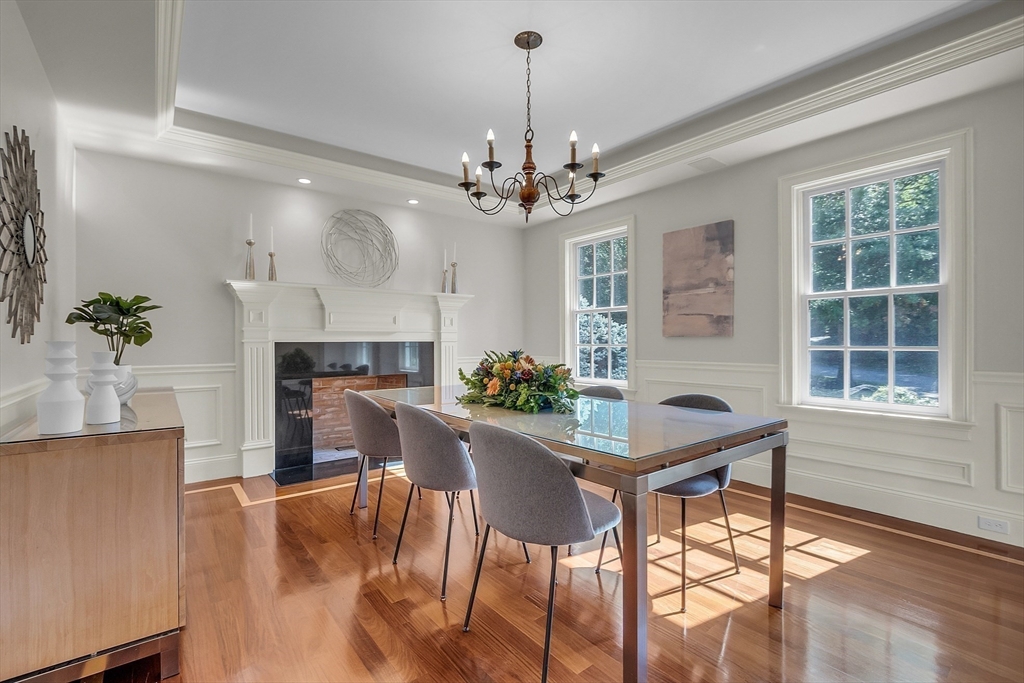
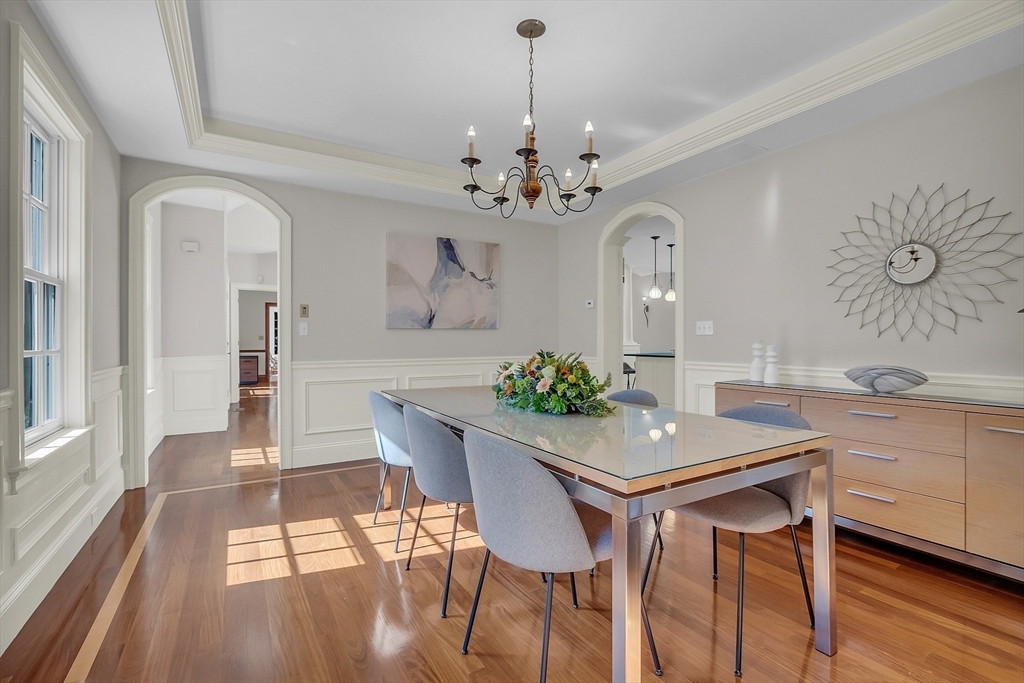
Dining room with a glass-top table, gray chairs, white fireplace, and sunlight on hardwood floors.
Dining room with a glass-top table, chandelier, hardwood floors, and arched doorways.
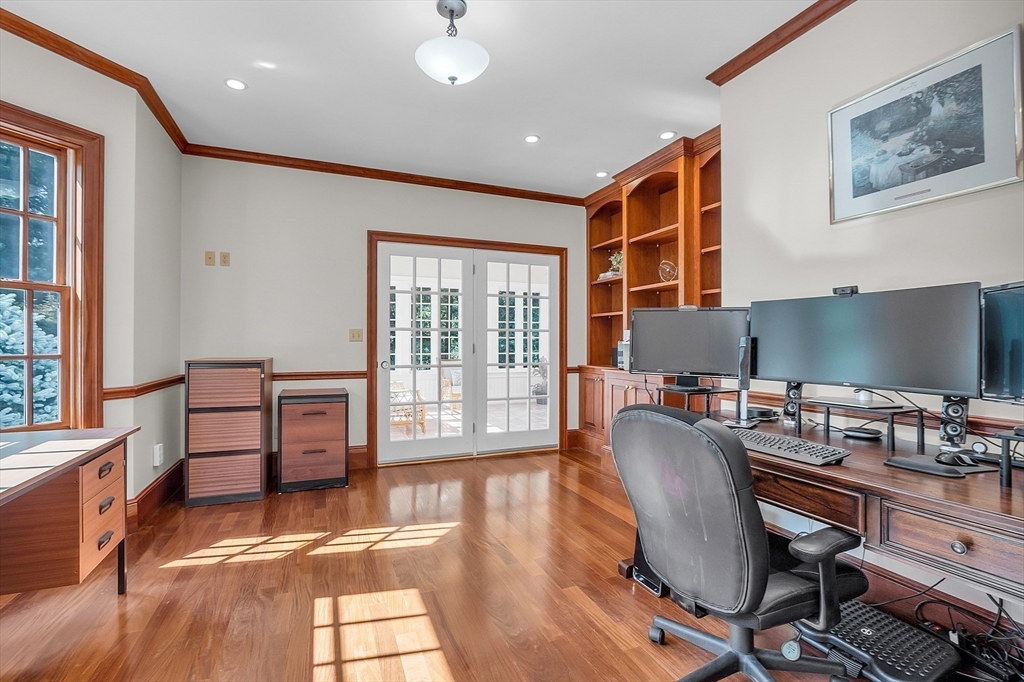
Home office with built-in wooden shelves, multiple monitors, and glass French doors.
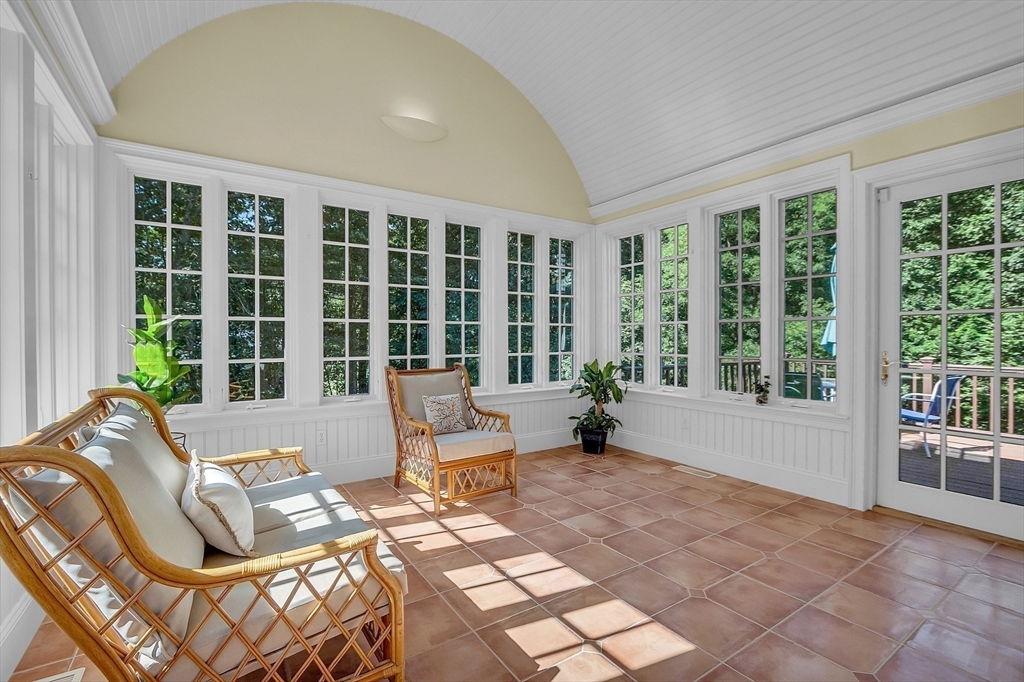
Sunroom with tall windows, terracotta tile floors, and wicker seating beside glass doors to a deck.
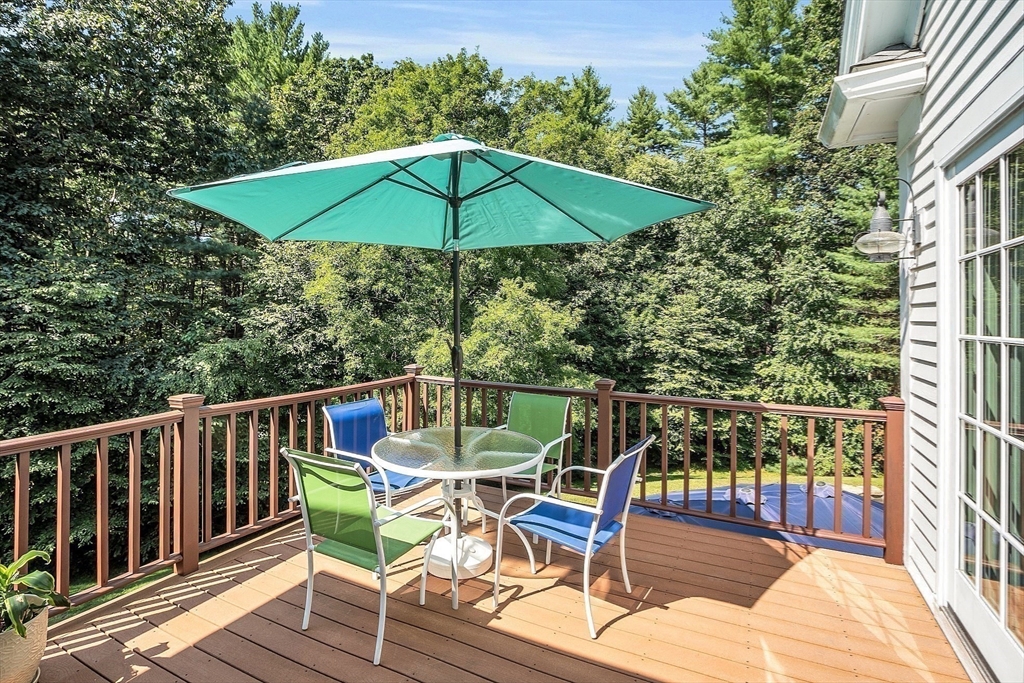
Wooden deck with turquoise umbrella, glass-top dining table, and wooded view
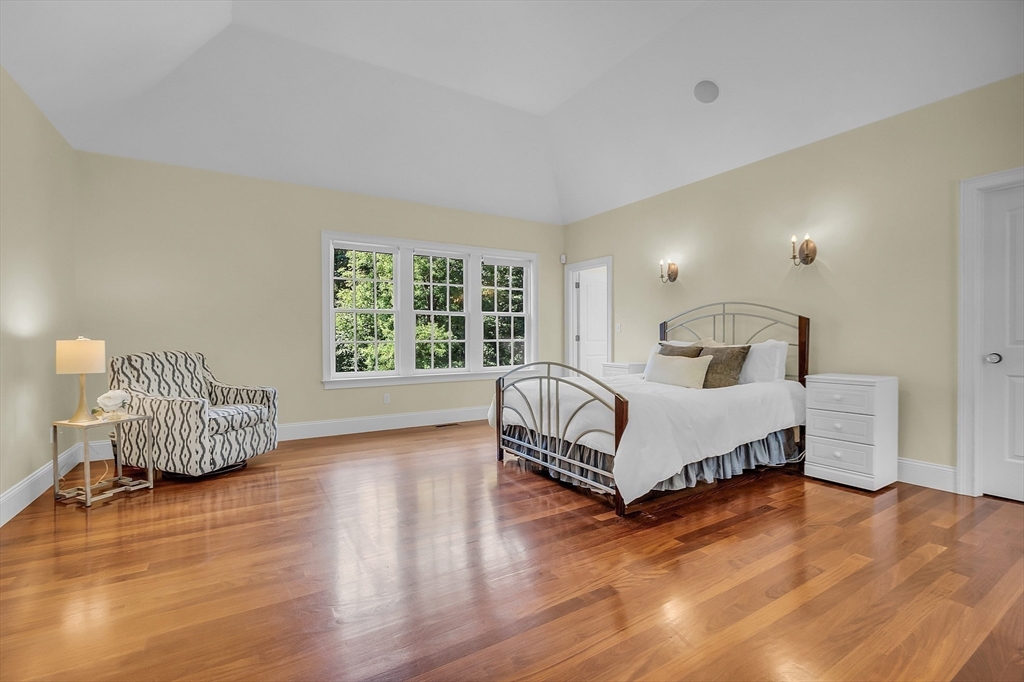
Bedroom with a metal-frame bed, hardwood floors, and a large window overlooking greenery.
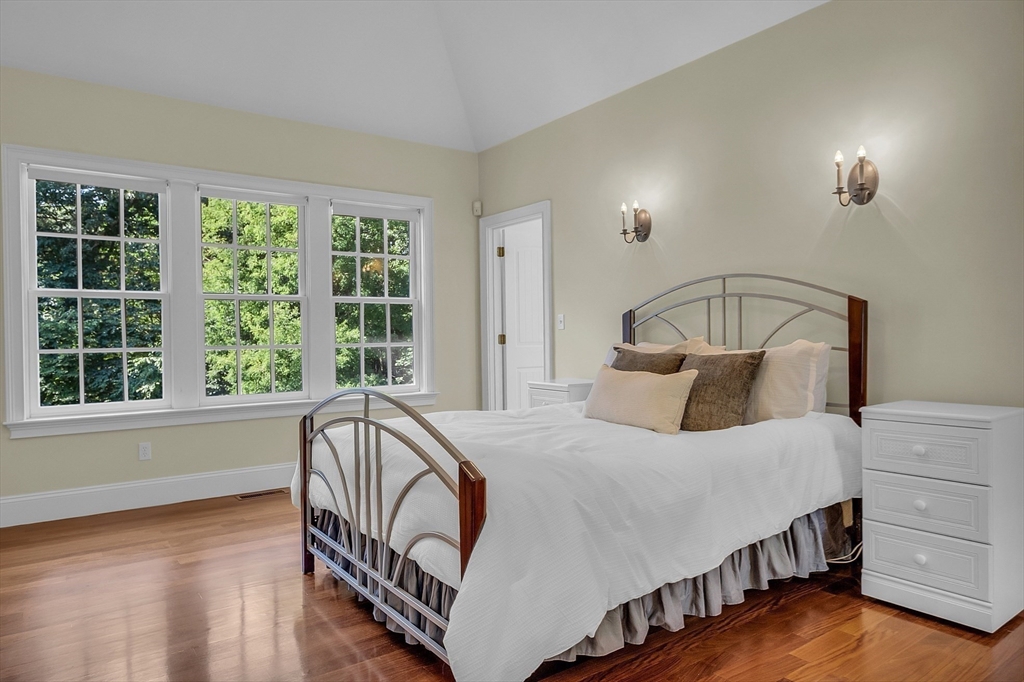
Bedroom with a metal-framed bed, hardwood floors, and a wide window overlooking leafy trees.
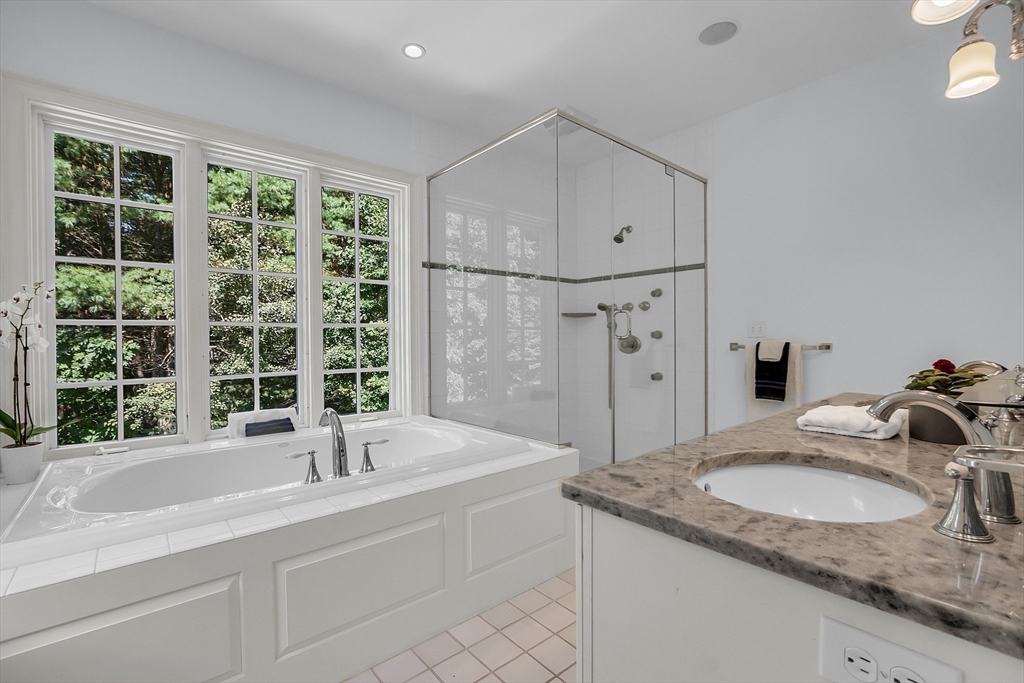
Bathroom with a soaking tub beneath three windows, a glass shower, and a granite vanity.
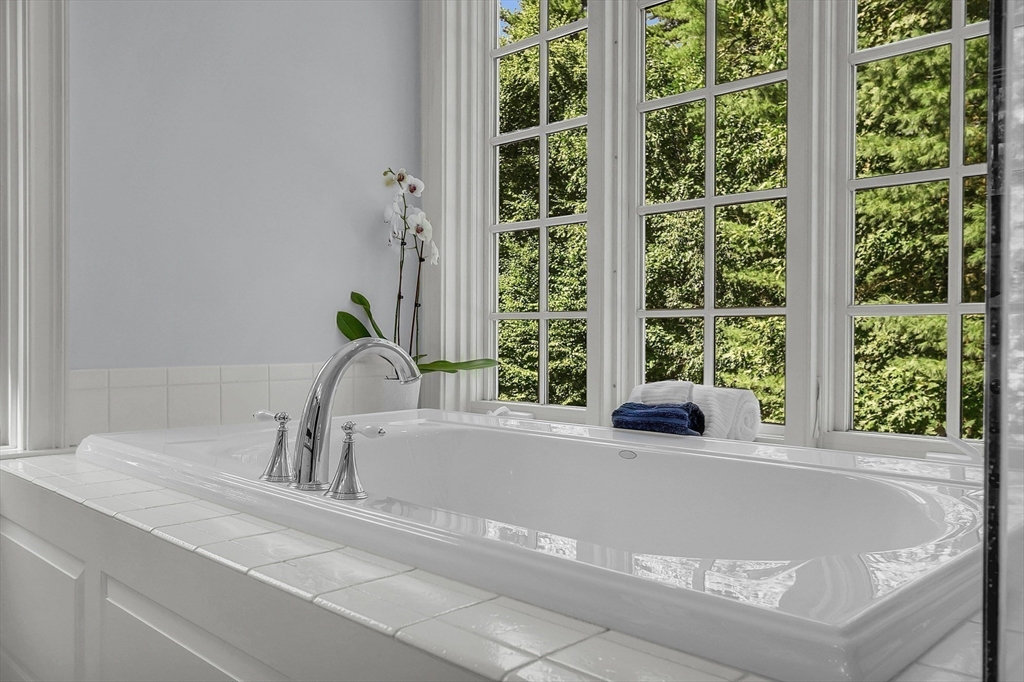
White soaking tub beneath tall windows overlooking leafy greenery, with folded towels and an orchid.
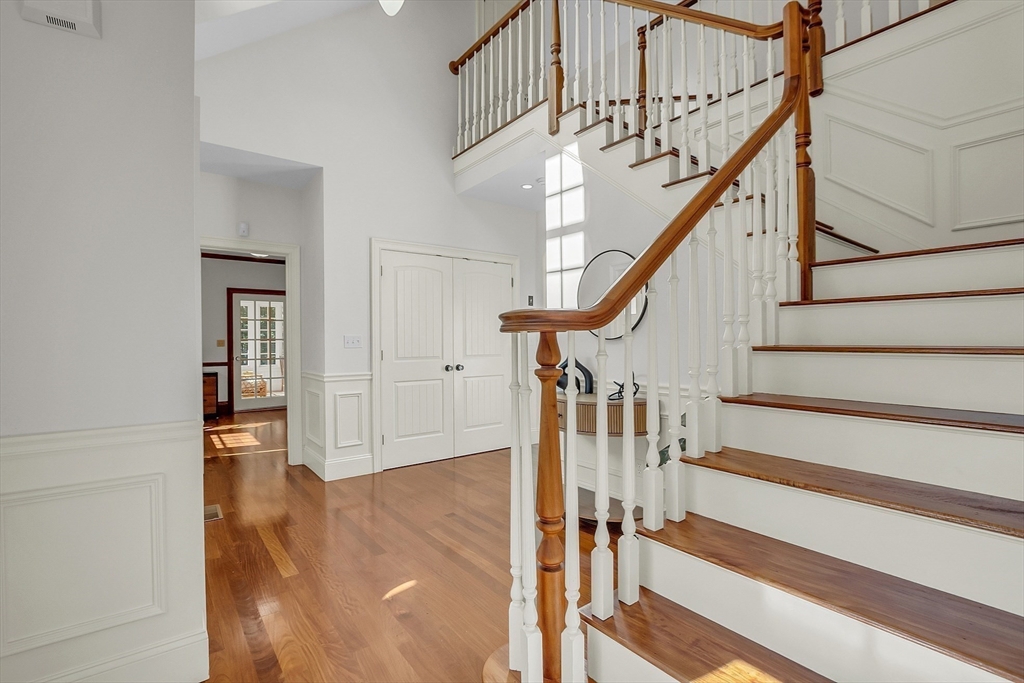
Two-story foyer with polished hardwood floors and a staircase with white balusters and a wood handrail.
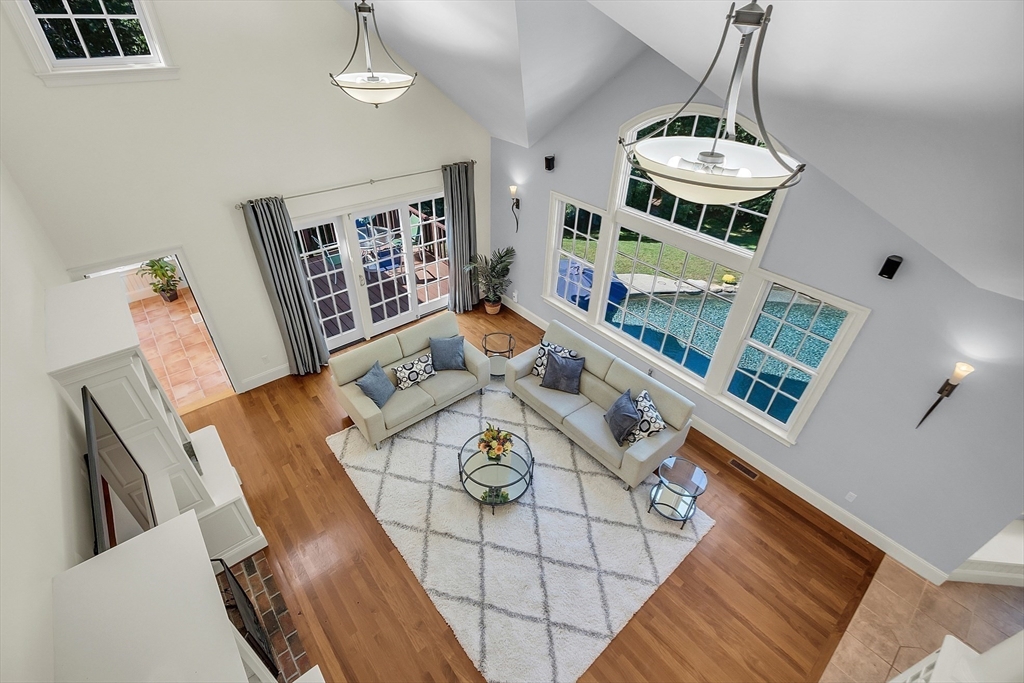
Living room with vaulted ceilings, hardwood floors, and tall windows overlooking a pool.
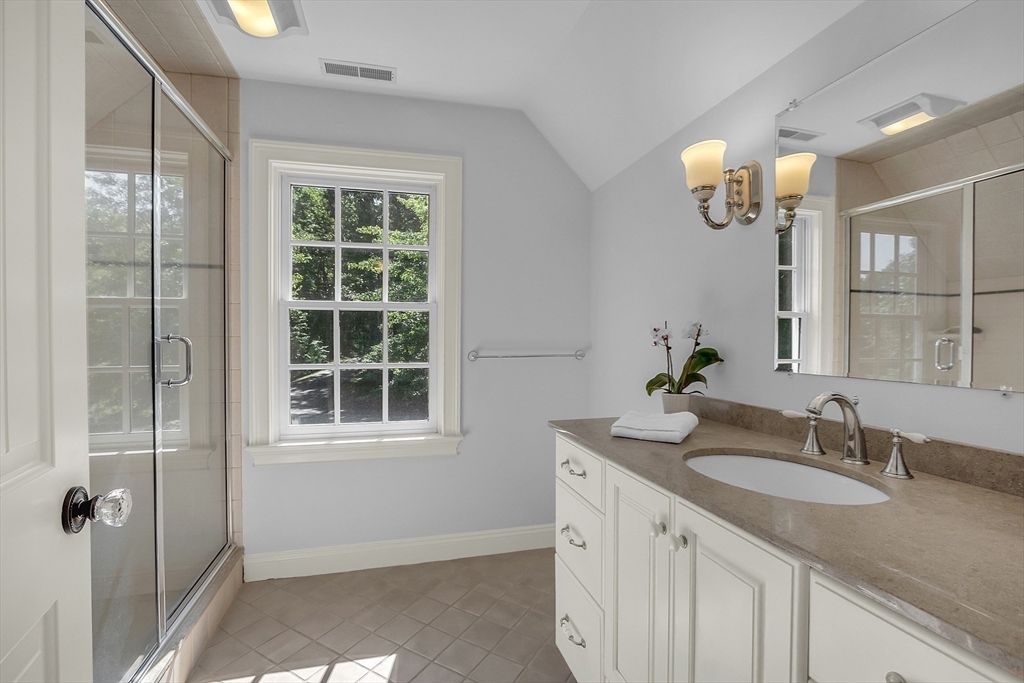
Bright bathroom with glass shower, white vanity, taupe countertop and a large window.
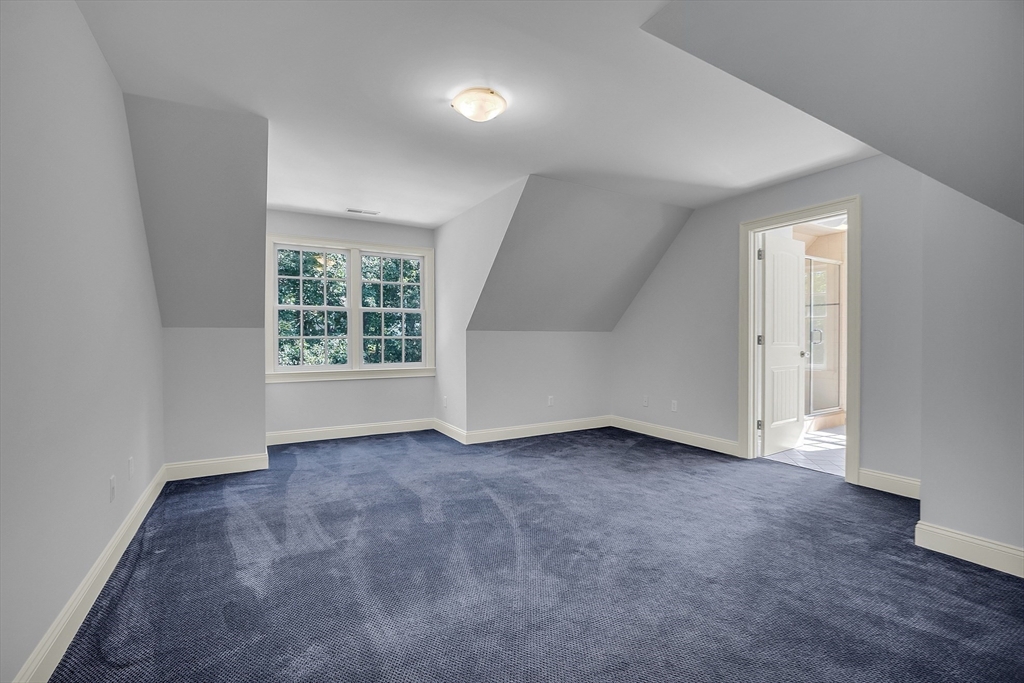
Empty bedroom with sloped ceilings, blue carpet, and a large divided-light window.
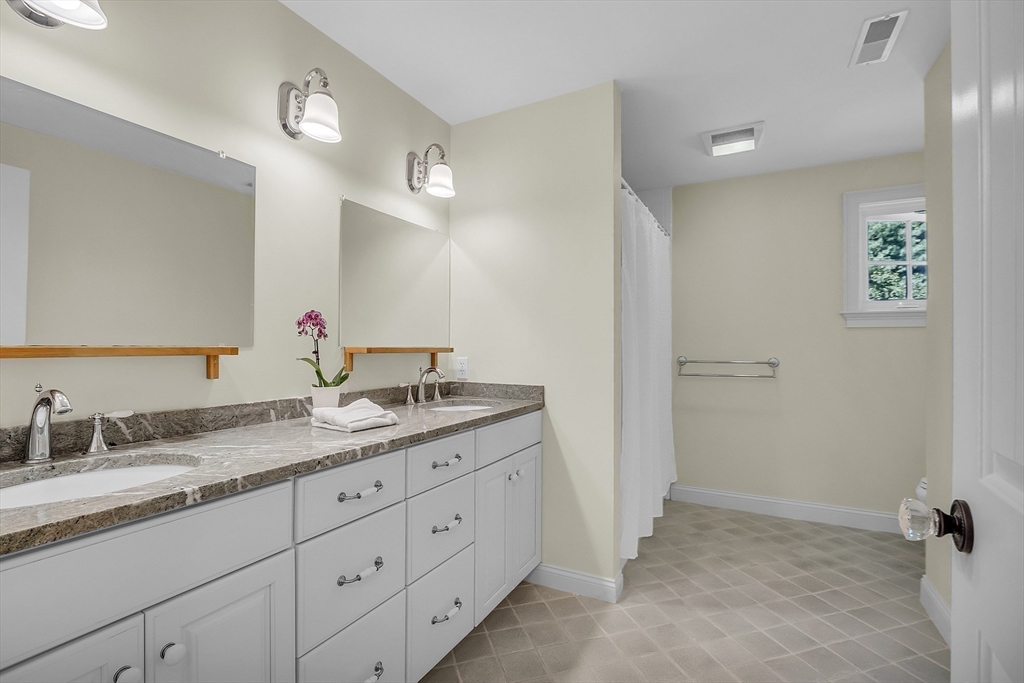
Bathroom with a white double vanity, gray stone countertop, and curtained tub.
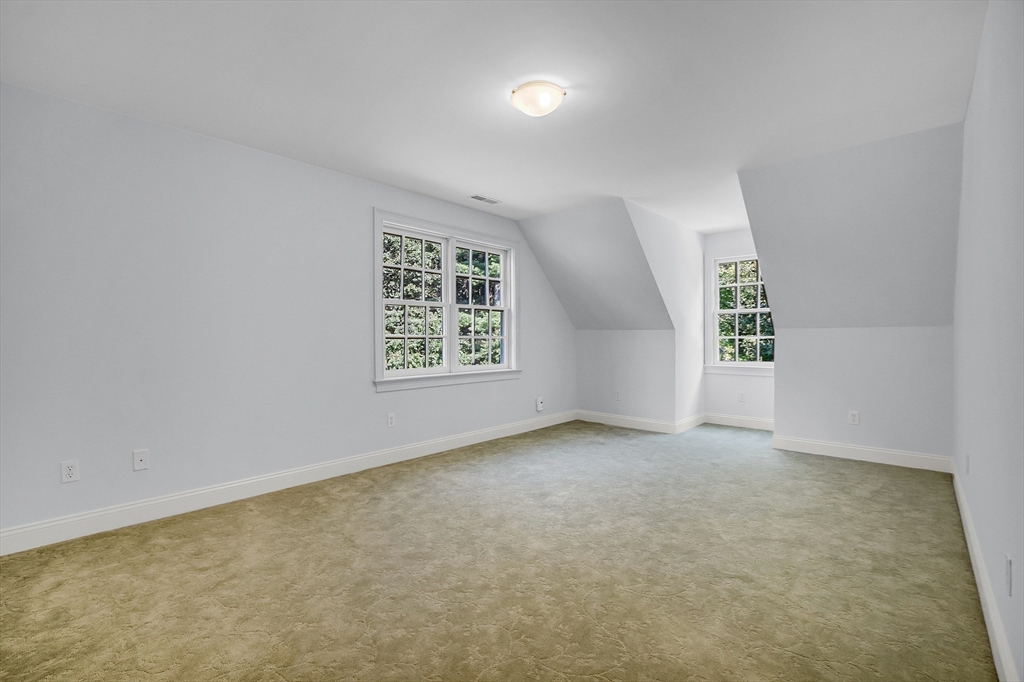
Empty carpeted room with angled ceilings and two windows overlooking greenery.
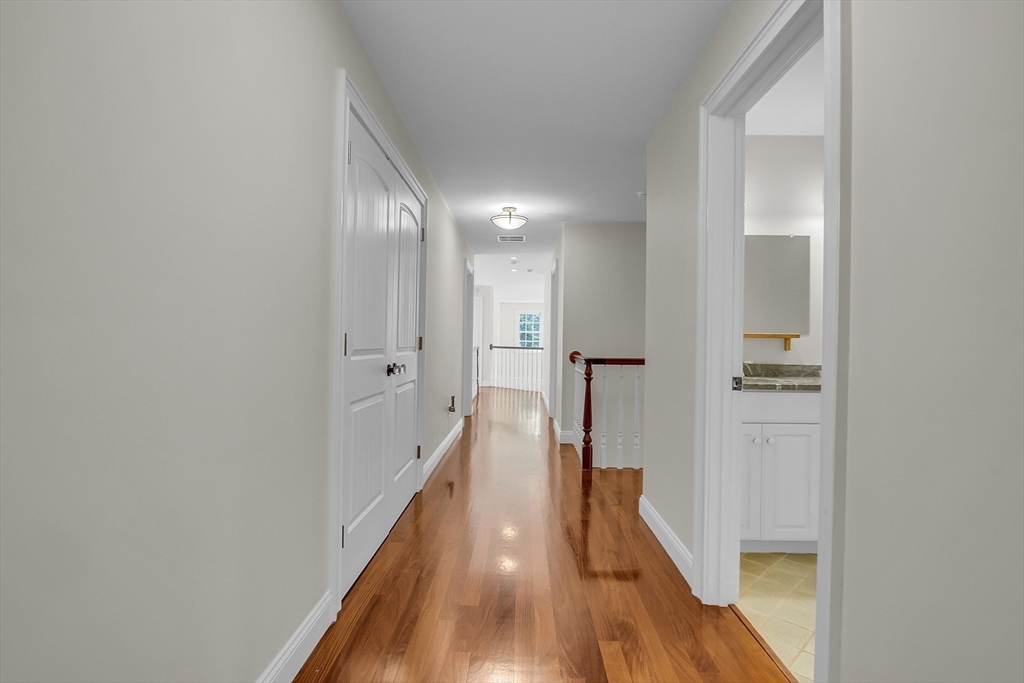
Empty upstairs hallway with polished hardwood floors and a bathroom doorway.
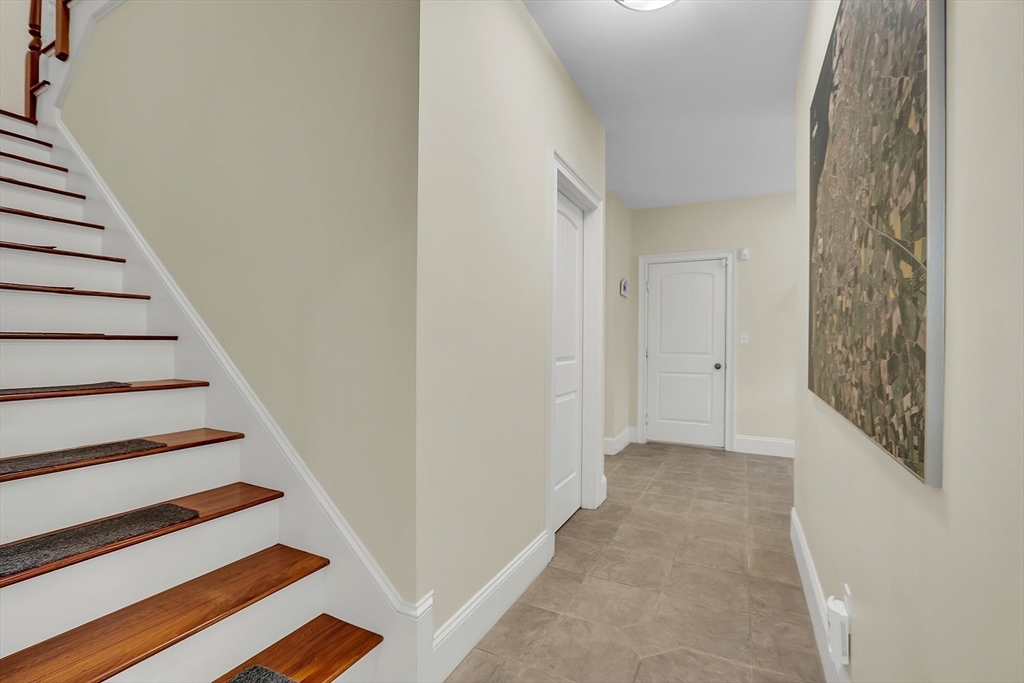
Entry hall with a tiled floor and staircase featuring warm wood treads and dark runners.
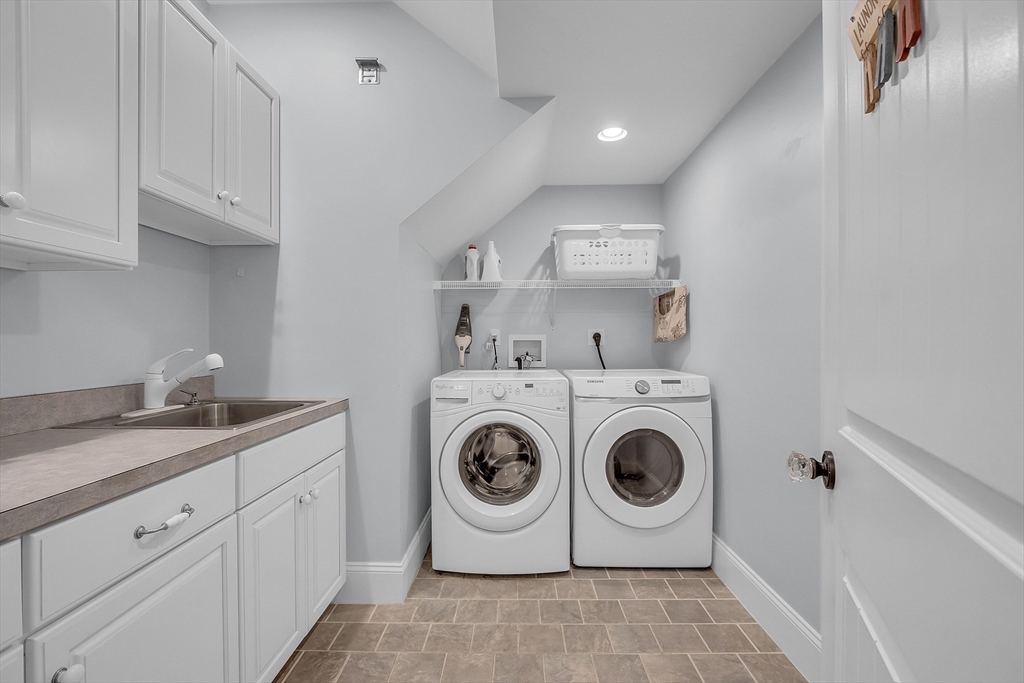
Laundry room with front-loading washer and dryer, utility sink, and white cabinets.
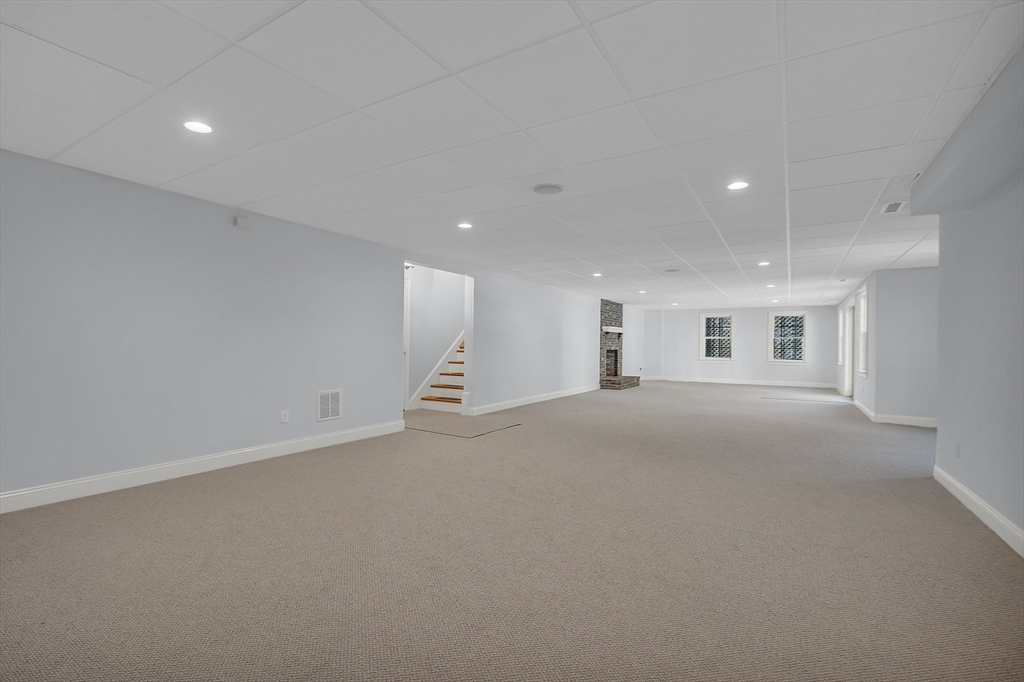
Finished lower-level family room with beige carpet, an open staircase, and a brick fireplace.
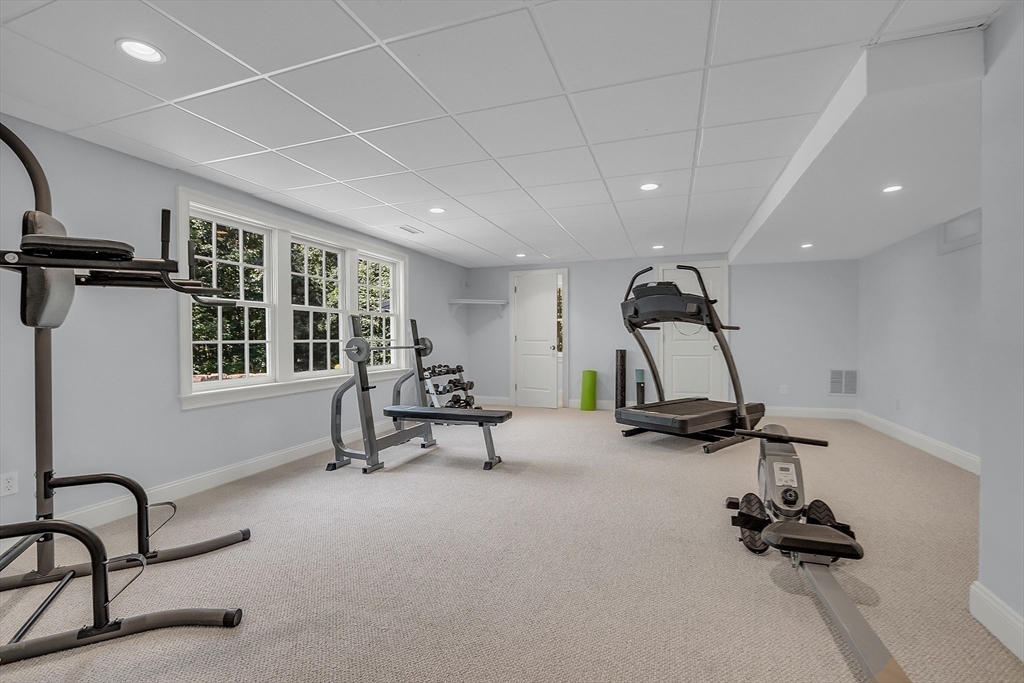
Home gym with treadmill, rowing machine, weight bench, and large windows.
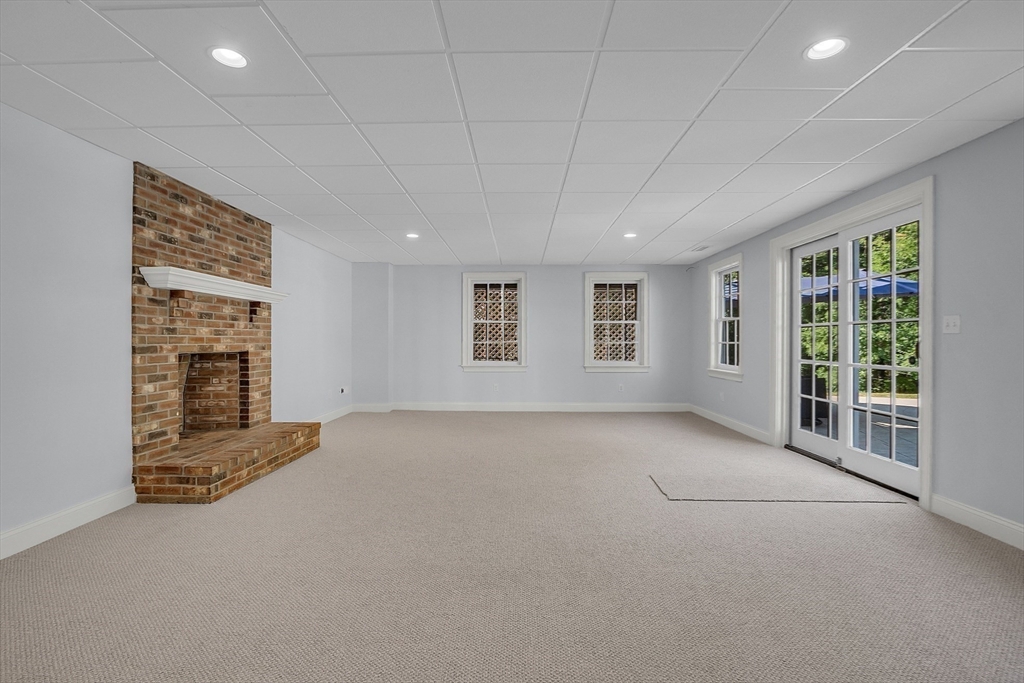
Empty carpeted living room with a brick fireplace and French doors to a patio.
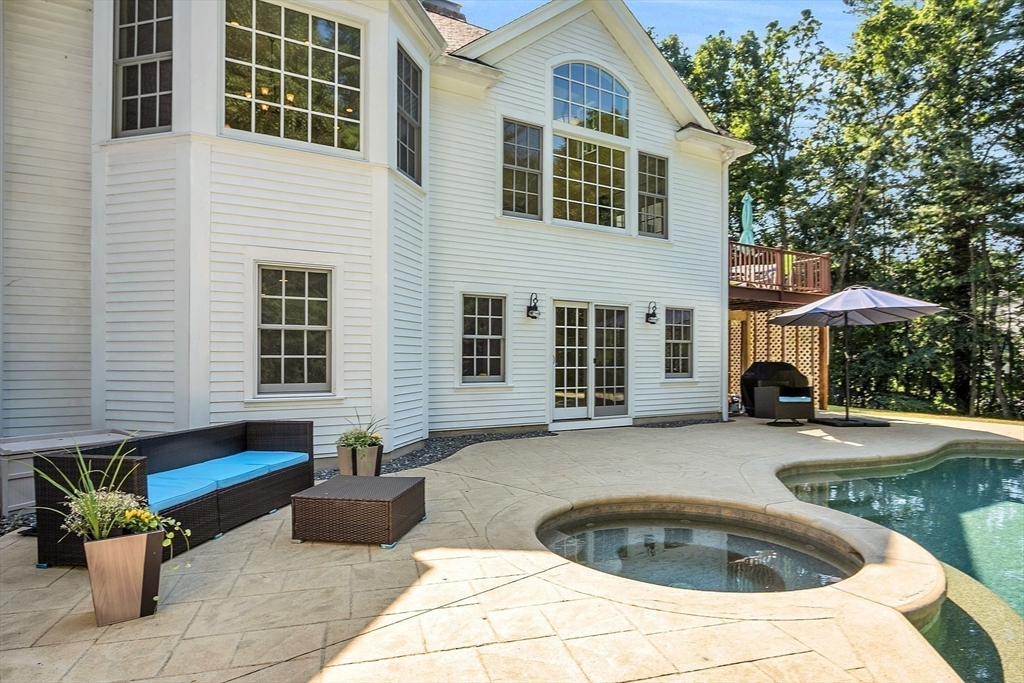
White house patio with a curved pool, circular spa, wicker seating, and raised deck.
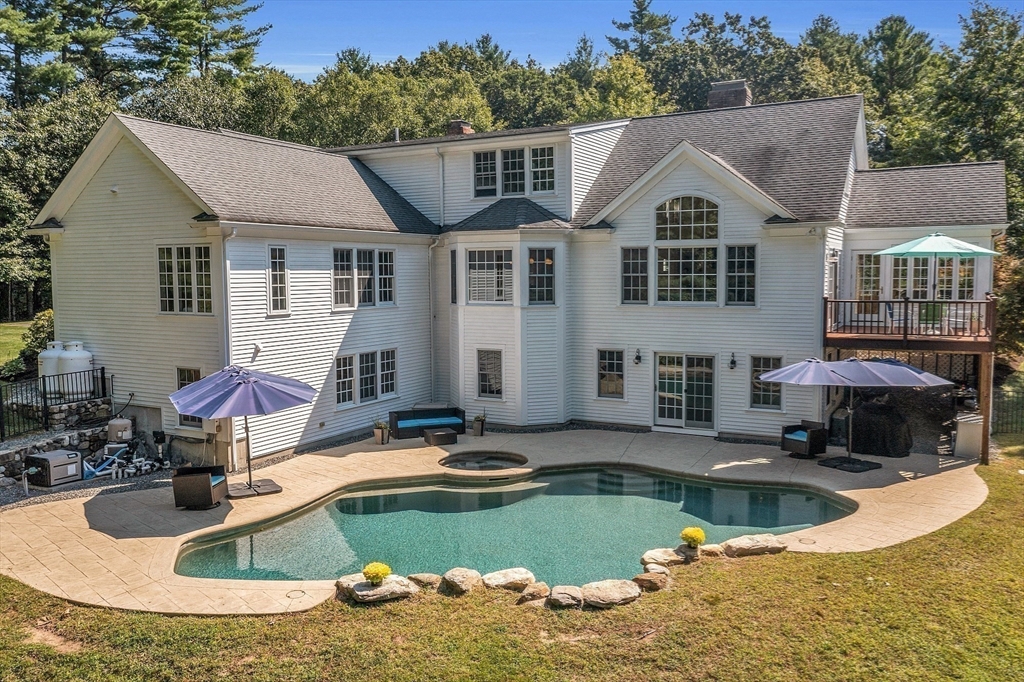
Rear of a large white house with an in-ground pool and elevated deck.
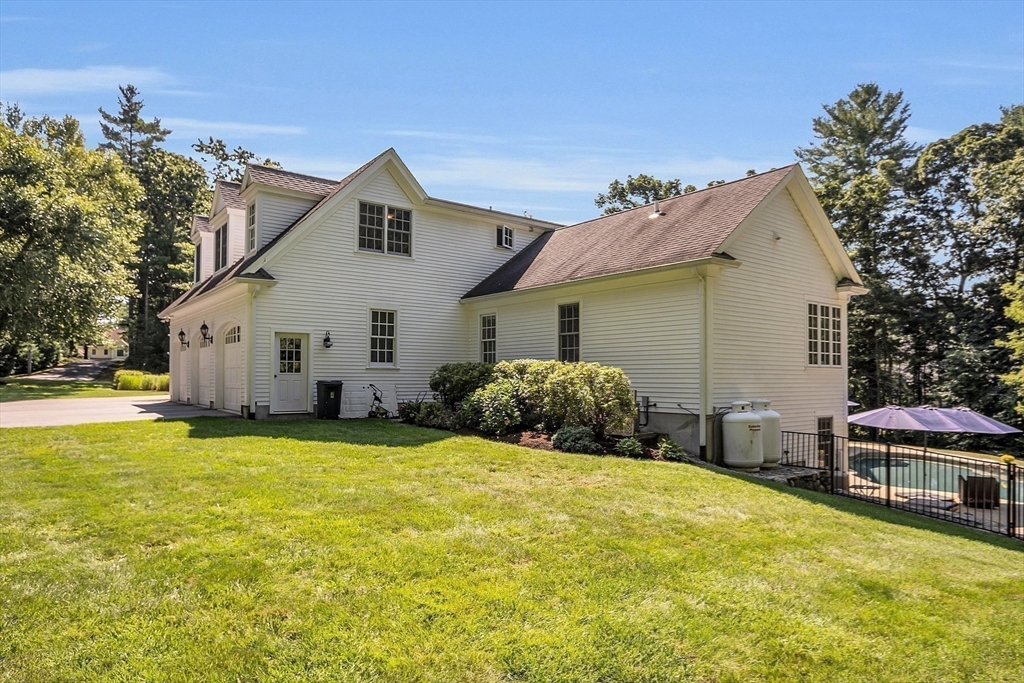
White gabled house behind a broad lawn, with a fenced swimming pool and patio umbrella.
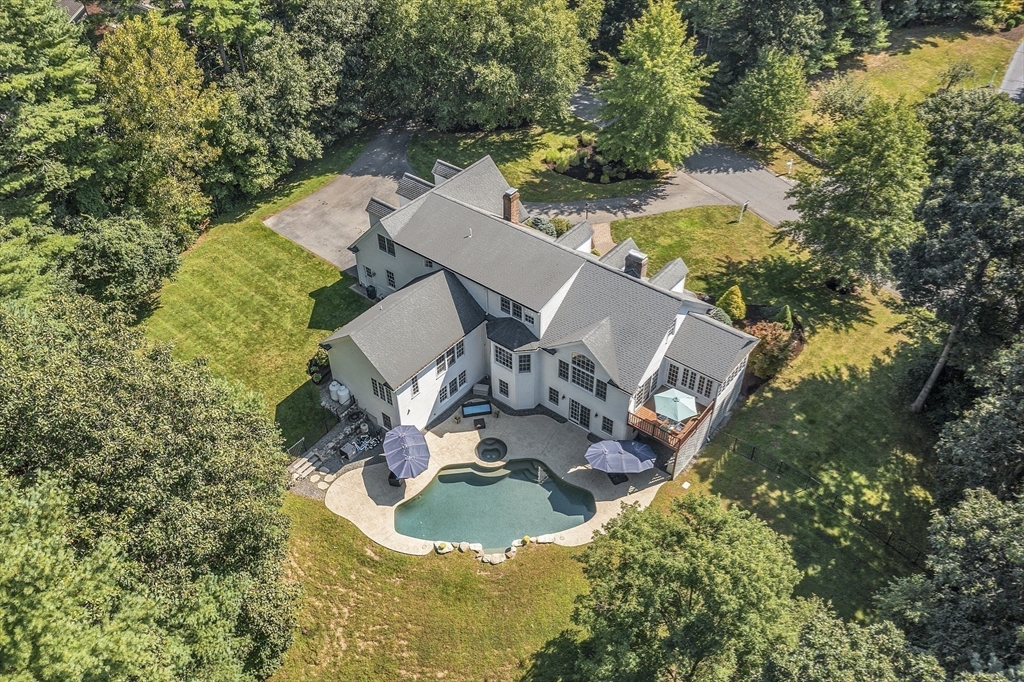
Aerial view of a gray house with a curved backyard pool, patio umbrellas, and surrounding trees.
Aerial view of a white house with three dormers and a curved brick walkway.
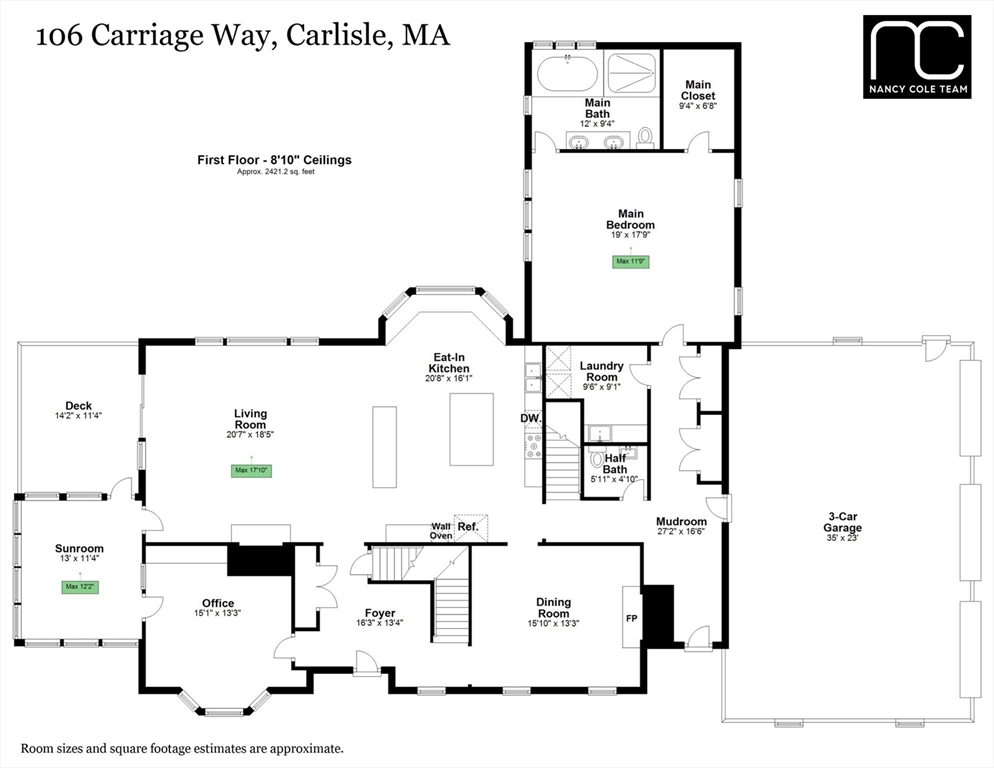
First-floor plan of 106 Carriage Way, showing room layouts, approximate dimensions, a deck, and three-car garage.
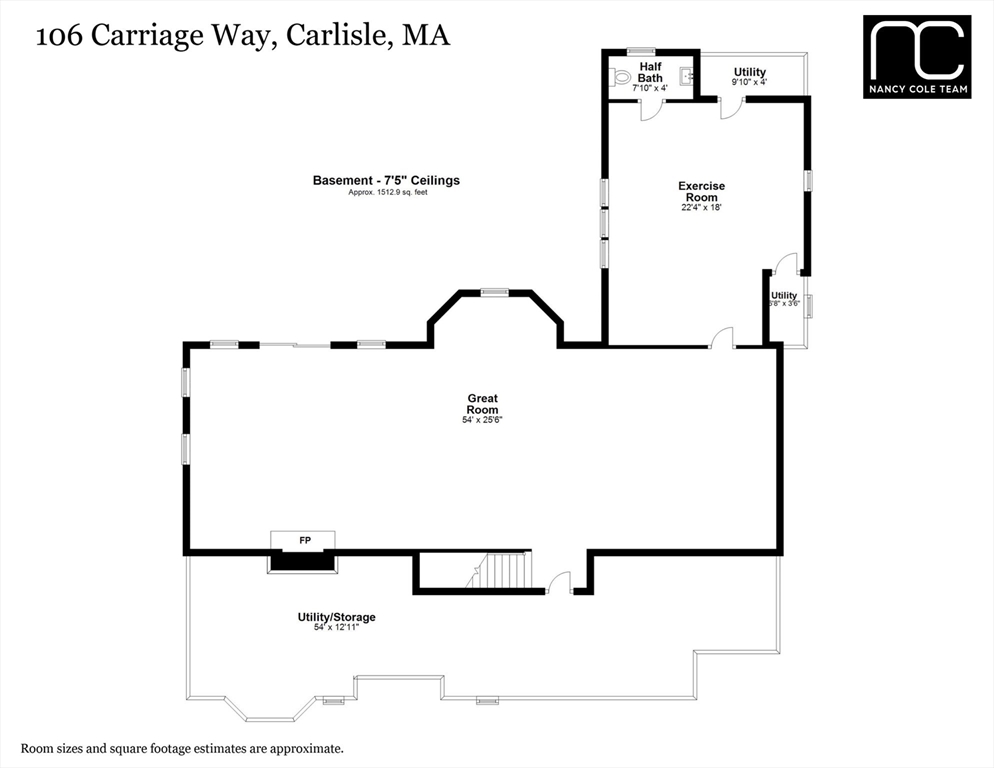
Basement floor plan with a large great room, fireplace, exercise room, utility areas, and half bath.
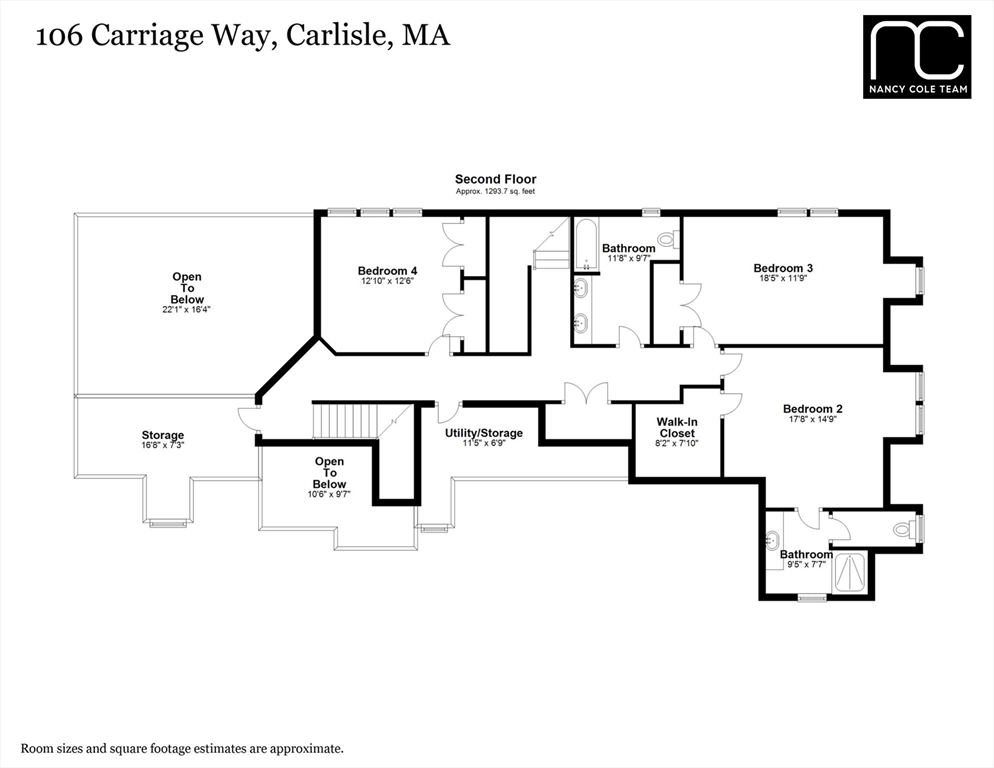
Second-floor plan of 106 Carriage Way, with three bedrooms, two bathrooms, storage, and areas open to below.
SEE ALL PHOTOS
White New England home with three dormers, brick chimneys, and a curved driveway.
White clapboard house with dormers and brick chimney, framed by mature trees and landscaped grounds.
White clapboard house with dormer windows and three-car garage, framed by mature trees and a broad lawn.
White clapboard home with dormer windows and a curved brick-paver walkway.
Bright entryway with a dark paneled front door, hardwood floors, and a white staircase with wood handrails.
Staged living room with vaulted ceiling, arched windows overlooking trees, and neutral seating.
Open-plan kitchen with a large white island and dark countertop beside a dining area lined with tall windows.
Dining area with a white table, chandelier, and window seat beside large windows overlooking greenery.
Kitchen and dining area with white cabinetry, a window bench, and a table beside large windows.
Bright kitchen with a large island, white cabinetry, and an adjoining window-side dining nook.
Living room with a brick fireplace, white built-ins, vaulted ceiling, and open kitchen.
Open-plan living room with vaulted ceiling, tall arched windows, and kitchen beyond.
Dining room with a glass-top table, gray chairs, white fireplace, and sunlight on hardwood floors.
Dining room with a glass-top table, chandelier, hardwood floors, and arched doorways.
Home office with built-in wooden shelves, multiple monitors, and glass French doors.
Sunroom with tall windows, terracotta tile floors, and wicker seating beside glass doors to a deck.
Wooden deck with turquoise umbrella, glass-top dining table, and wooded view
Bedroom with a metal-frame bed, hardwood floors, and a large window overlooking greenery.
Bedroom with a metal-framed bed, hardwood floors, and a wide window overlooking leafy trees.
Bathroom with a soaking tub beneath three windows, a glass shower, and a granite vanity.
White soaking tub beneath tall windows overlooking leafy greenery, with folded towels and an orchid.
Two-story foyer with polished hardwood floors and a staircase with white balusters and a wood handrail.
Living room with vaulted ceilings, hardwood floors, and tall windows overlooking a pool.
Bright bathroom with glass shower, white vanity, taupe countertop and a large window.
Empty bedroom with sloped ceilings, blue carpet, and a large divided-light window.
Bathroom with a white double vanity, gray stone countertop, and curtained tub.
Empty carpeted room with angled ceilings and two windows overlooking greenery.
Empty upstairs hallway with polished hardwood floors and a bathroom doorway.
Entry hall with a tiled floor and staircase featuring warm wood treads and dark runners.
Laundry room with front-loading washer and dryer, utility sink, and white cabinets.
Finished lower-level family room with beige carpet, an open staircase, and a brick fireplace.
Home gym with treadmill, rowing machine, weight bench, and large windows.
Empty carpeted living room with a brick fireplace and French doors to a patio.
White house patio with a curved pool, circular spa, wicker seating, and raised deck.
Rear of a large white house with an in-ground pool and elevated deck.
White gabled house behind a broad lawn, with a fenced swimming pool and patio umbrella.
Aerial view of a gray house with a curved backyard pool, patio umbrellas, and surrounding trees.
Aerial view of a white house with three dormers and a curved brick walkway.
First-floor plan of 106 Carriage Way, showing room layouts, approximate dimensions, a deck, and three-car garage.
Basement floor plan with a large great room, fireplace, exercise room, utility areas, and half bath.
Second-floor plan of 106 Carriage Way, with three bedrooms, two bathrooms, storage, and areas open to below.
Sold

106 Carriage Way

106 Carriage Way, Carlisle, MA 01741

$1,749,900
This stunning home features 3 floors of living space, open-concept layout seamlessly connecting the living room and eat-in kitchen, complete with black honed granite and stainless steel appliances. Follow the rich Cherry wood floors throughout the first floor to discover a private dining room, a separate office, a sunroom with arched ceilings. The gorgeous first-floor primary bedroom includes a walk-in closet, a bathroom with a soaking tub and oversized shower. The second floor comprises three well-appointed bedrooms, one of which features an ensuite bathroom, providing comfort and privacy for guests. The expansive lower level provides many options, including an exercise room and a large family room or an in-law suite. Step outside to a saltwater heated gunite pool and spa perfect for relaxing and hosting gatherings. An exquisite Extended Cape nestled on a private 2-acre lot. With its elegant design, spacious layout, and beautiful outdoor features, this property is not to be missed.

4
beds

5
baths

4,980 Sq.Ft. LIVING AREA

2 Acres lot

Features & Amenities

Interior

  • total bedrooms4
  • Total bathrooms5
  • full bathrooms3
  • half bathrooms2
  • Laundry room Electric Dryer Hookup, Washer Hookup, Sink, First Floor
  • Flooring Wood, Tile, Carpet, Flooring - Hardwood, Flooring - Stone/Ceramic Tile, Flooring - Wall to Wall Carpet
  • Fireplace Family Room
  • APPLIANCES Water Heater, Range, Oven, Dishwasher, Trash Compactor, Refrigerator, Washer, Dryer, Water Treatment
  • other interior Features Closet/Cabinets - Custom Built, Recessed Lighting, Lighting - Pendant, Vaulted Ceiling(s), Lighting - Sconce, Bathroom - Full, Bathroom - Double Vanity/Sink, Bathroom - With Tub Shower, Bathroom - Half, Home Office, Sun Room, Bathroom, Exercise Room, Wired for Sound

Area & Lot

  • Status Sold
  • Date Sold November 15, 2024
  • Living Area4,980 Sq.Ft.
  • Total Area4,980 Sq.Ft.
  • Lot Area2 Acres
  • MLS® ID73288117
  • TypeResidential
  • YEAR BUILT2005
  • NeighborhoodCarlisle
  • Architecture StylesOther (See Remarks)
  • Elementary SchoolCarlisle
  • Middle SchoolCarlisle
  • High SchoolCchs

Exterior

  • Garage Space3.0
  • water SourcePrivate
  • utilitiesfor Gas Range, for Electric Oven, for Electric Dryer, Generator Connection
  • PoolPool - Inground Heated
  • roofShingle
  • lot featuresWooded, Level, Sloped
  • parkingAttached, Paved Drive, Off Street
  • HEAT TYPEForced Air, Oil
  • AIR CONDITIONINGCentral Air
  • sewerPrivate Sewer
  • SubstructureConcrete Perimeter
  • security FeaturesSecurity System
  • other exterior FeaturesBalcony / Deck, Deck, Patio, Pool - Inground Heated, Rain Gutters, Hot Tub/Spa, Professional Landscaping, Sprinkler System, Fenced Yard

Financial

  • Sales Price$1,749,900
  • Real Estate Tax $21,237/yr
  • Zoning RES

Carlisle

Conservation-centric rural locale situated northwest of Boston.

Explore

Why Work With Nancy

Leveraging my expertise and exclusive technology to maximize the value of your home is my mission. I embed careful data-driven calculations, thoughtful home preparations, masterful marketing, and robust negotiating strategies to drive that mission home! I am prepared, accessible, and collaborative. I cultivate relationships built on trust, integrity, and discretion. Quite simply, it’s the bedrock of my culture.