Nancy Cole Team
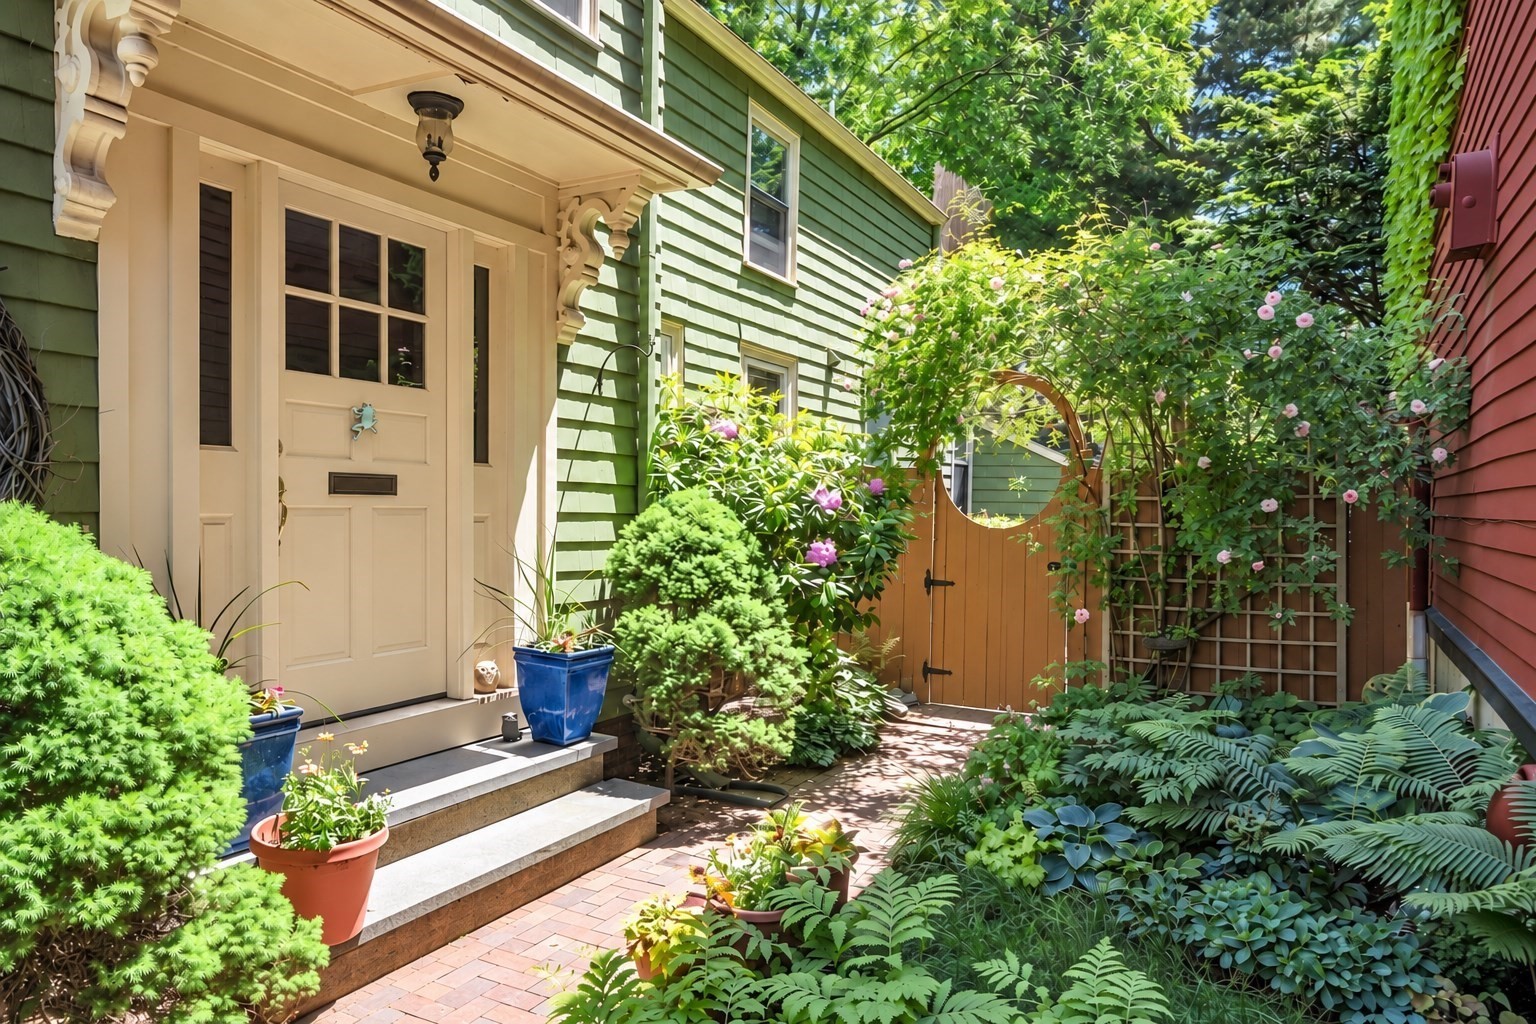
Green-shingled home entrance with a cream door, brick path, flowering garden, and wooden gate.
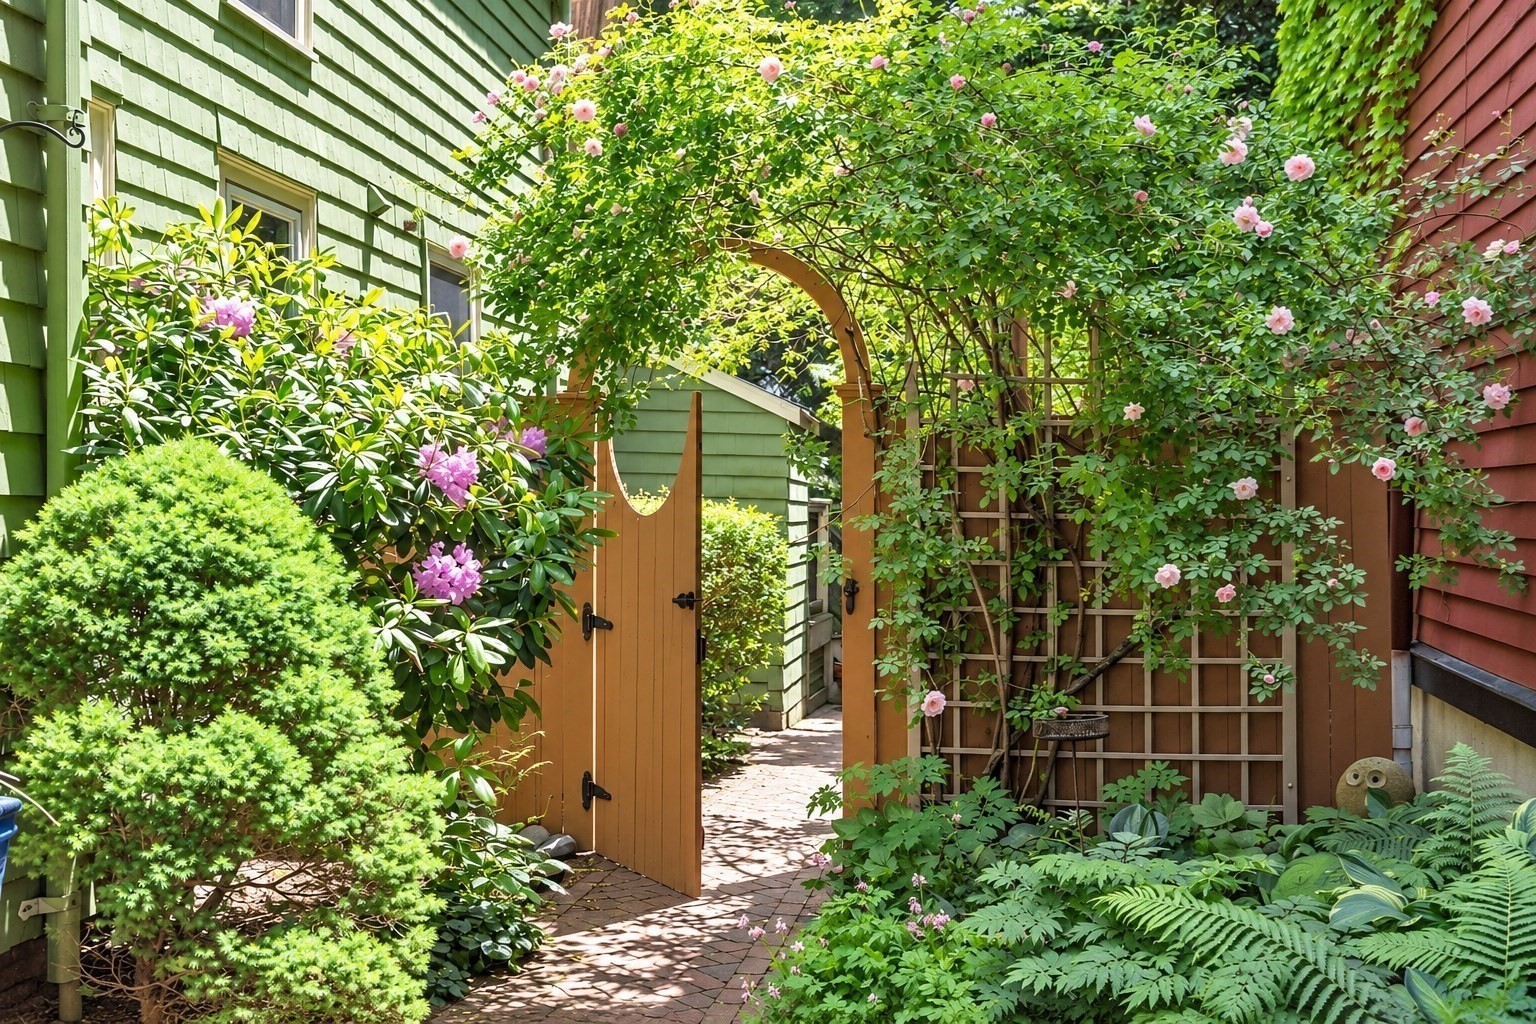
Garden courtyard with a brick path, open wooden gate, and pink roses climbing a trellis.
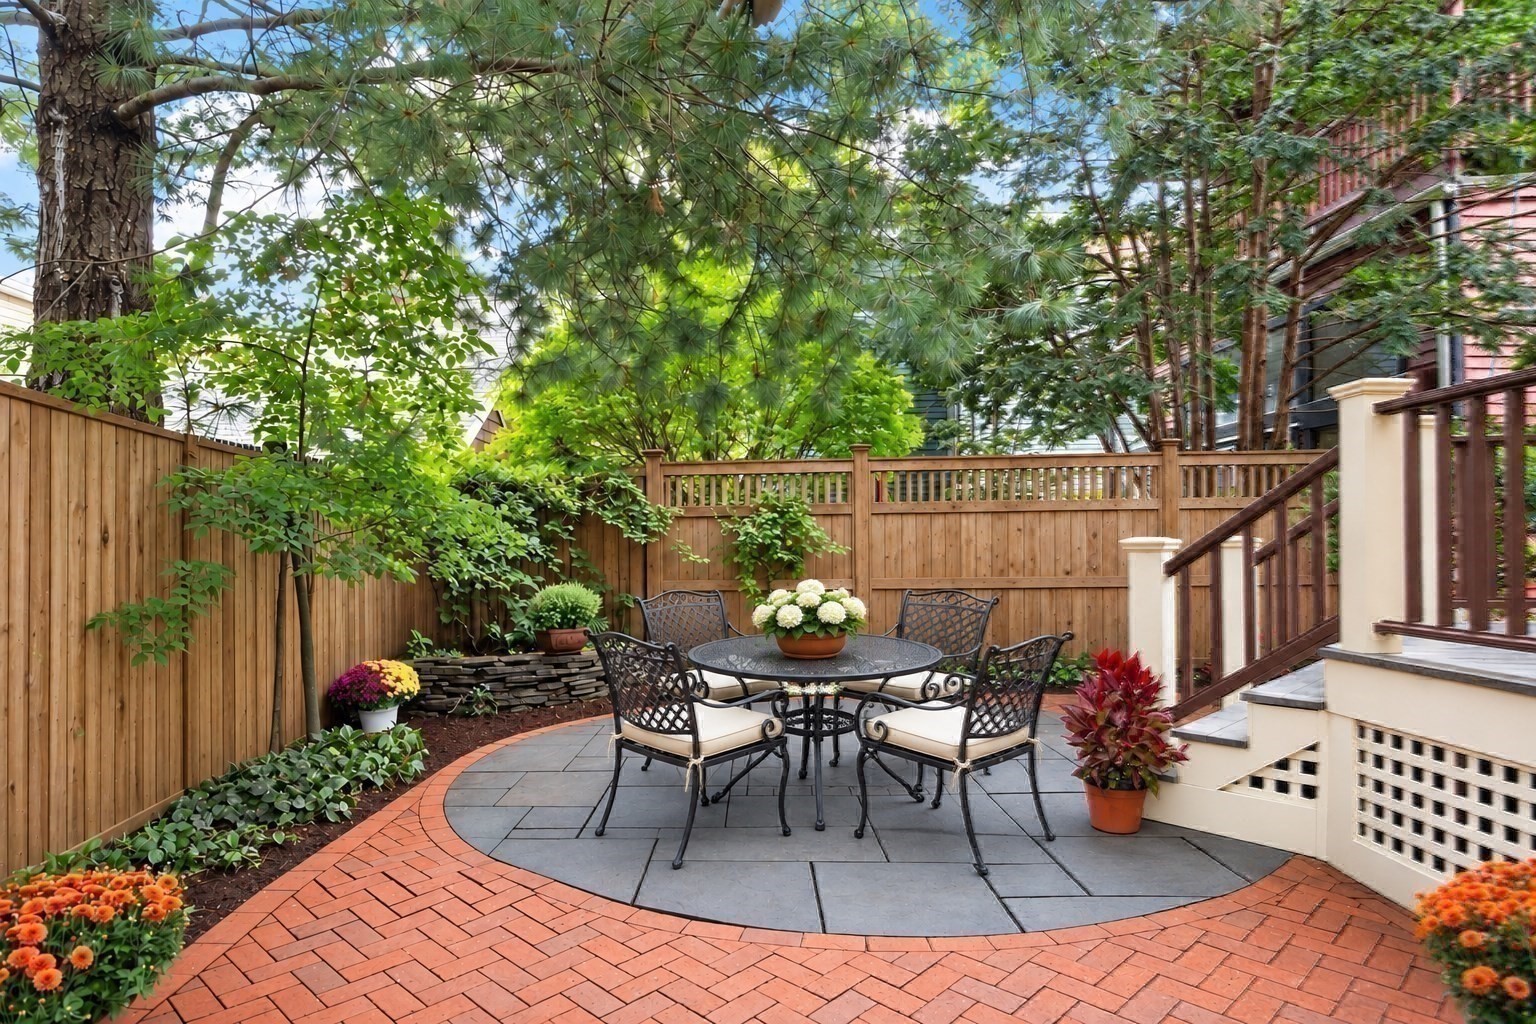
Backyard patio with a round dining set, brick paving, flower beds, and leafy trees.
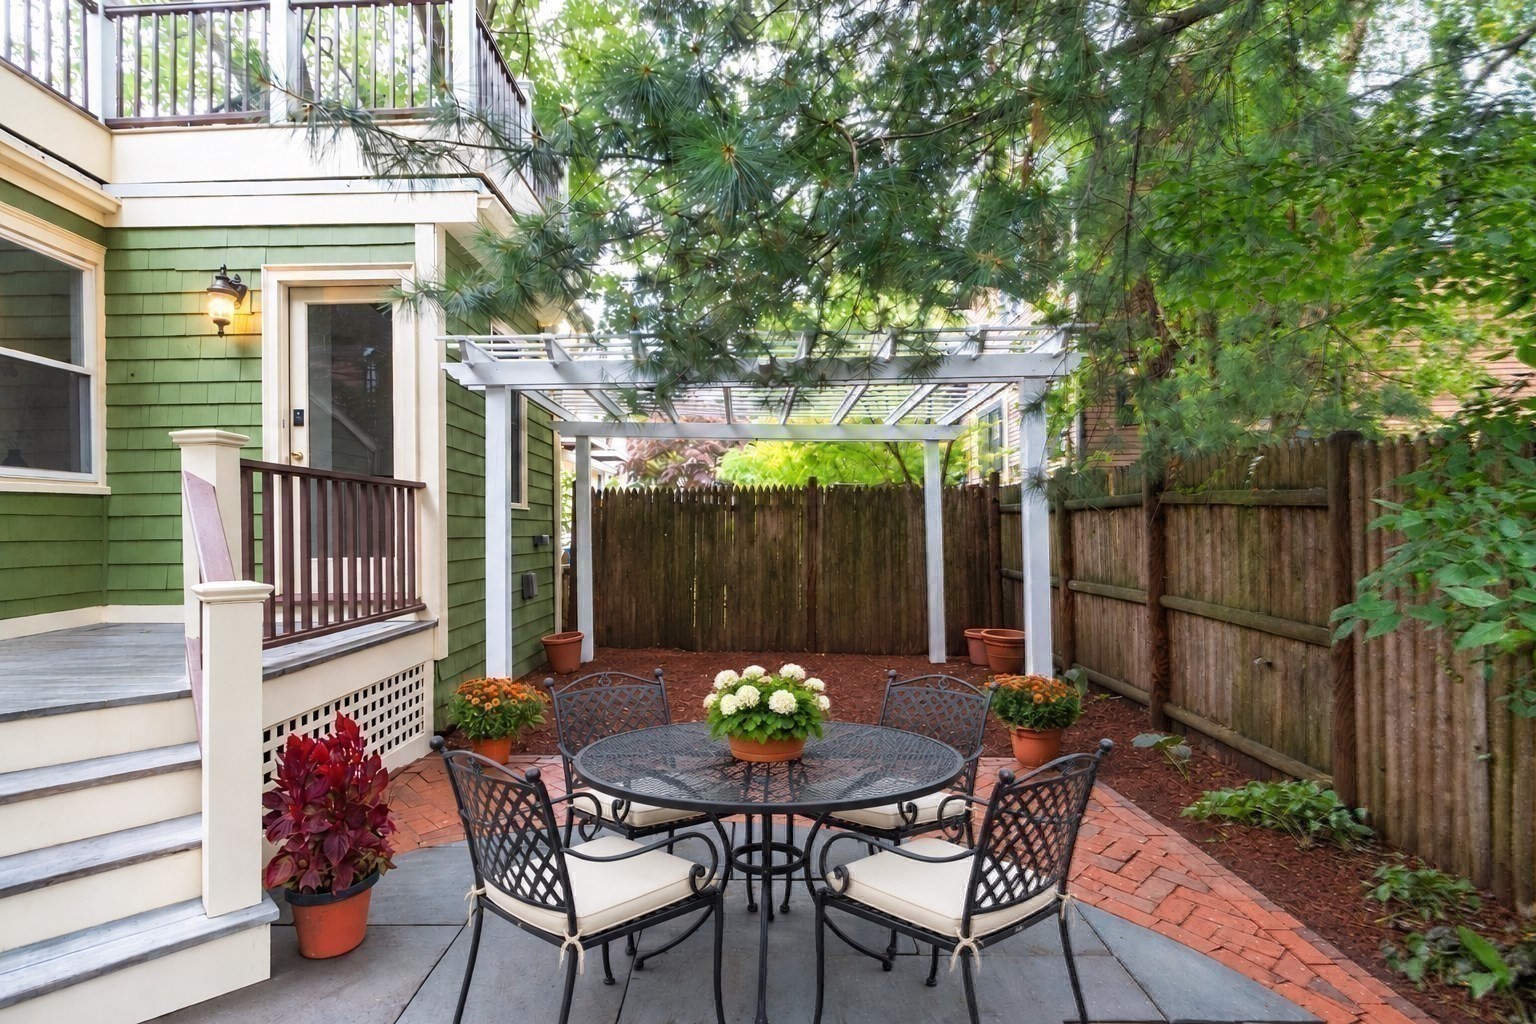
Backyard patio with a round metal dining set beneath a white pergola, surrounded by leafy trees and a wooden fence.
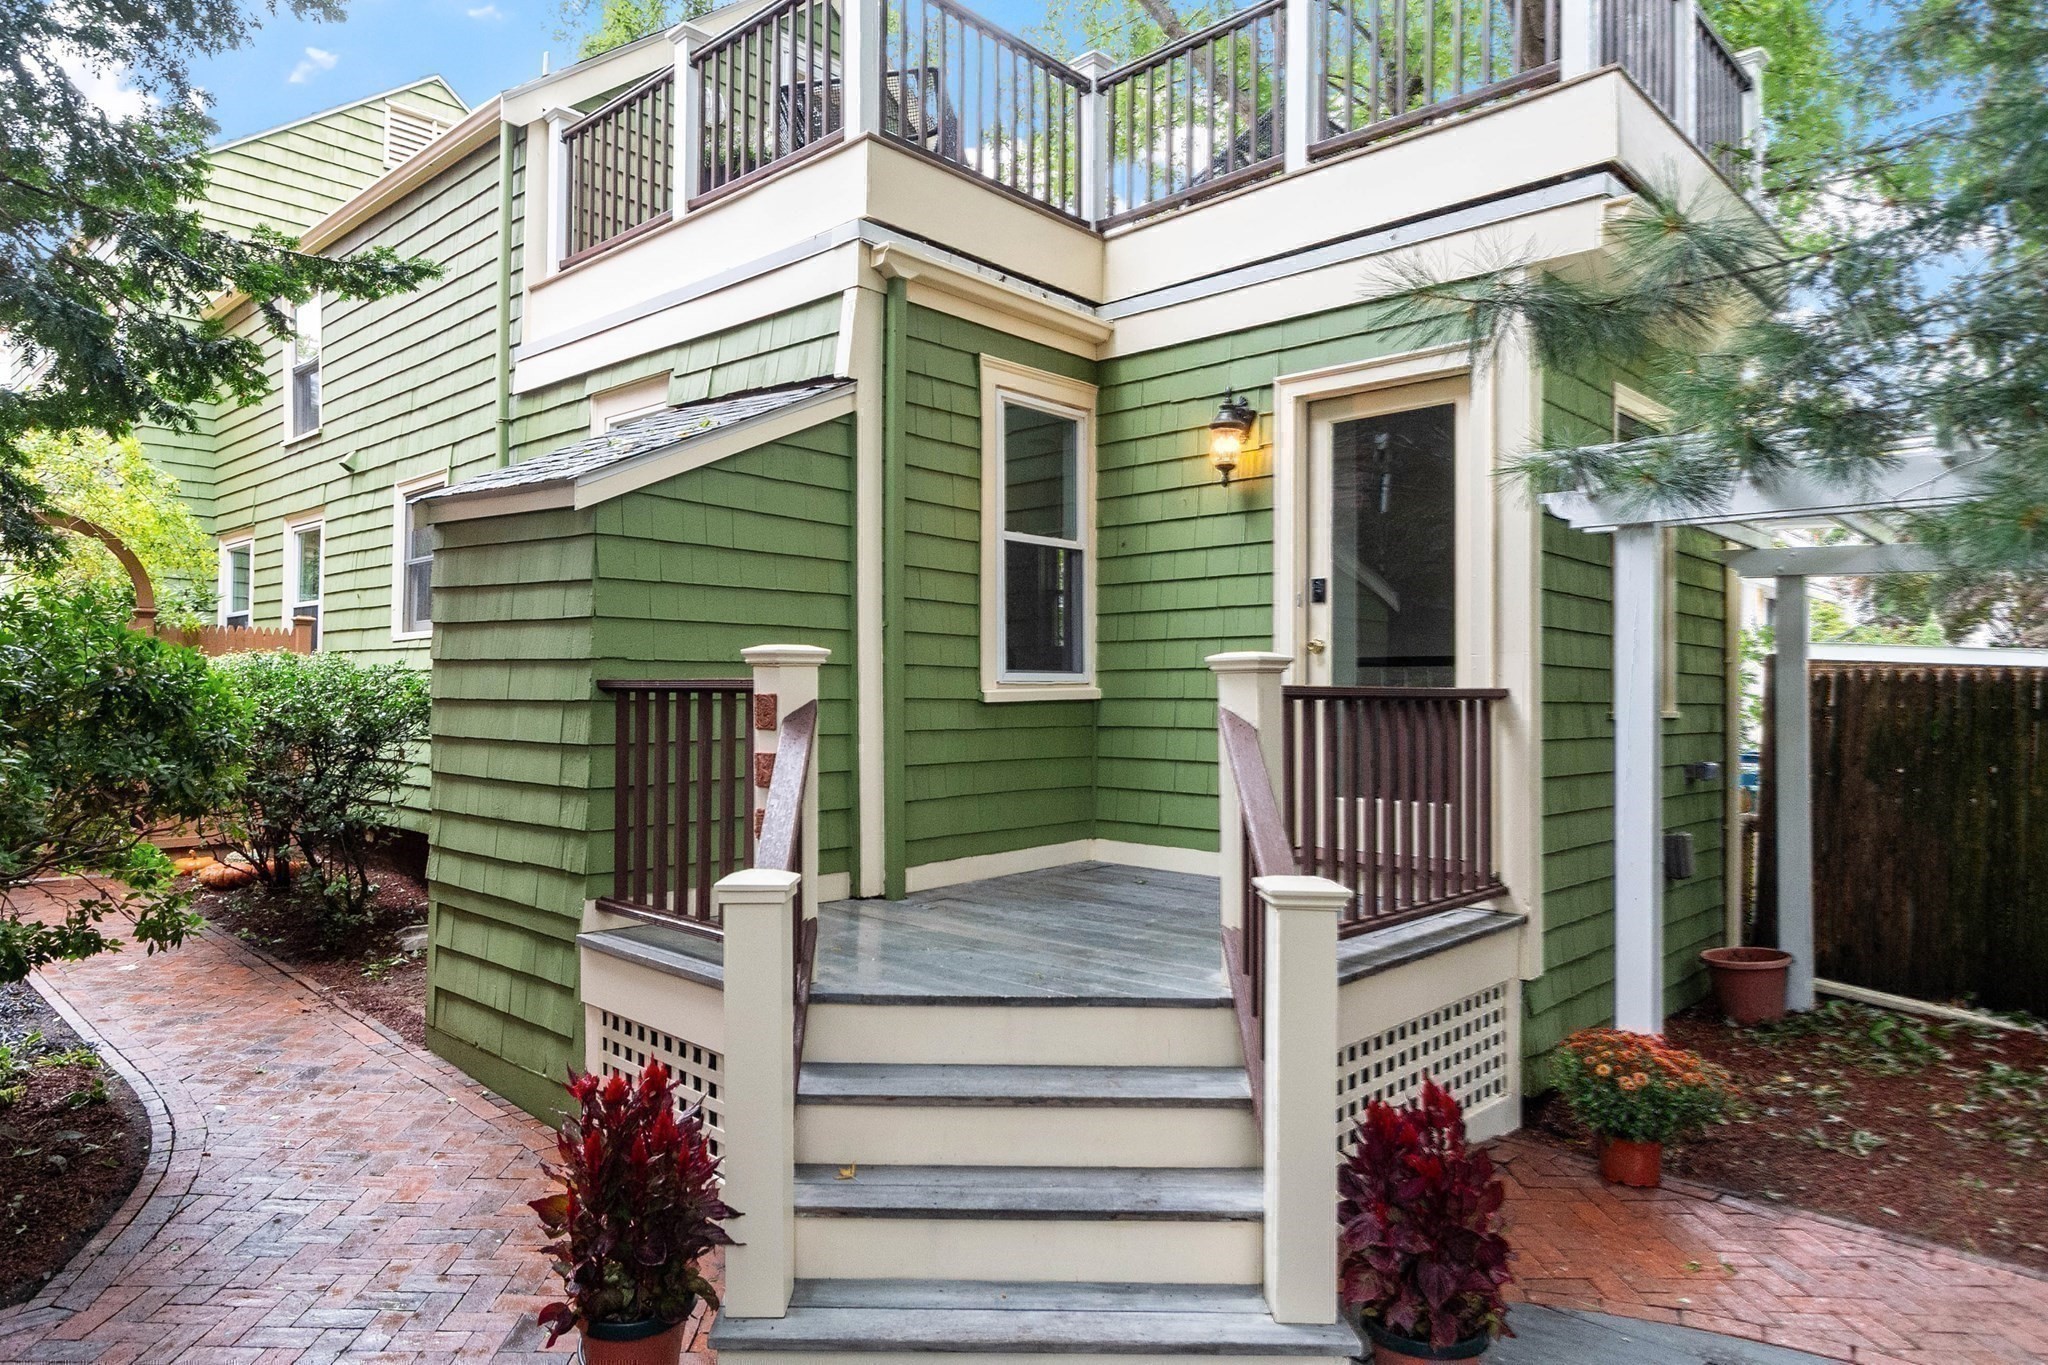
Green shingle-sided home with a raised porch, gray steps, dark railings, and an upper deck.
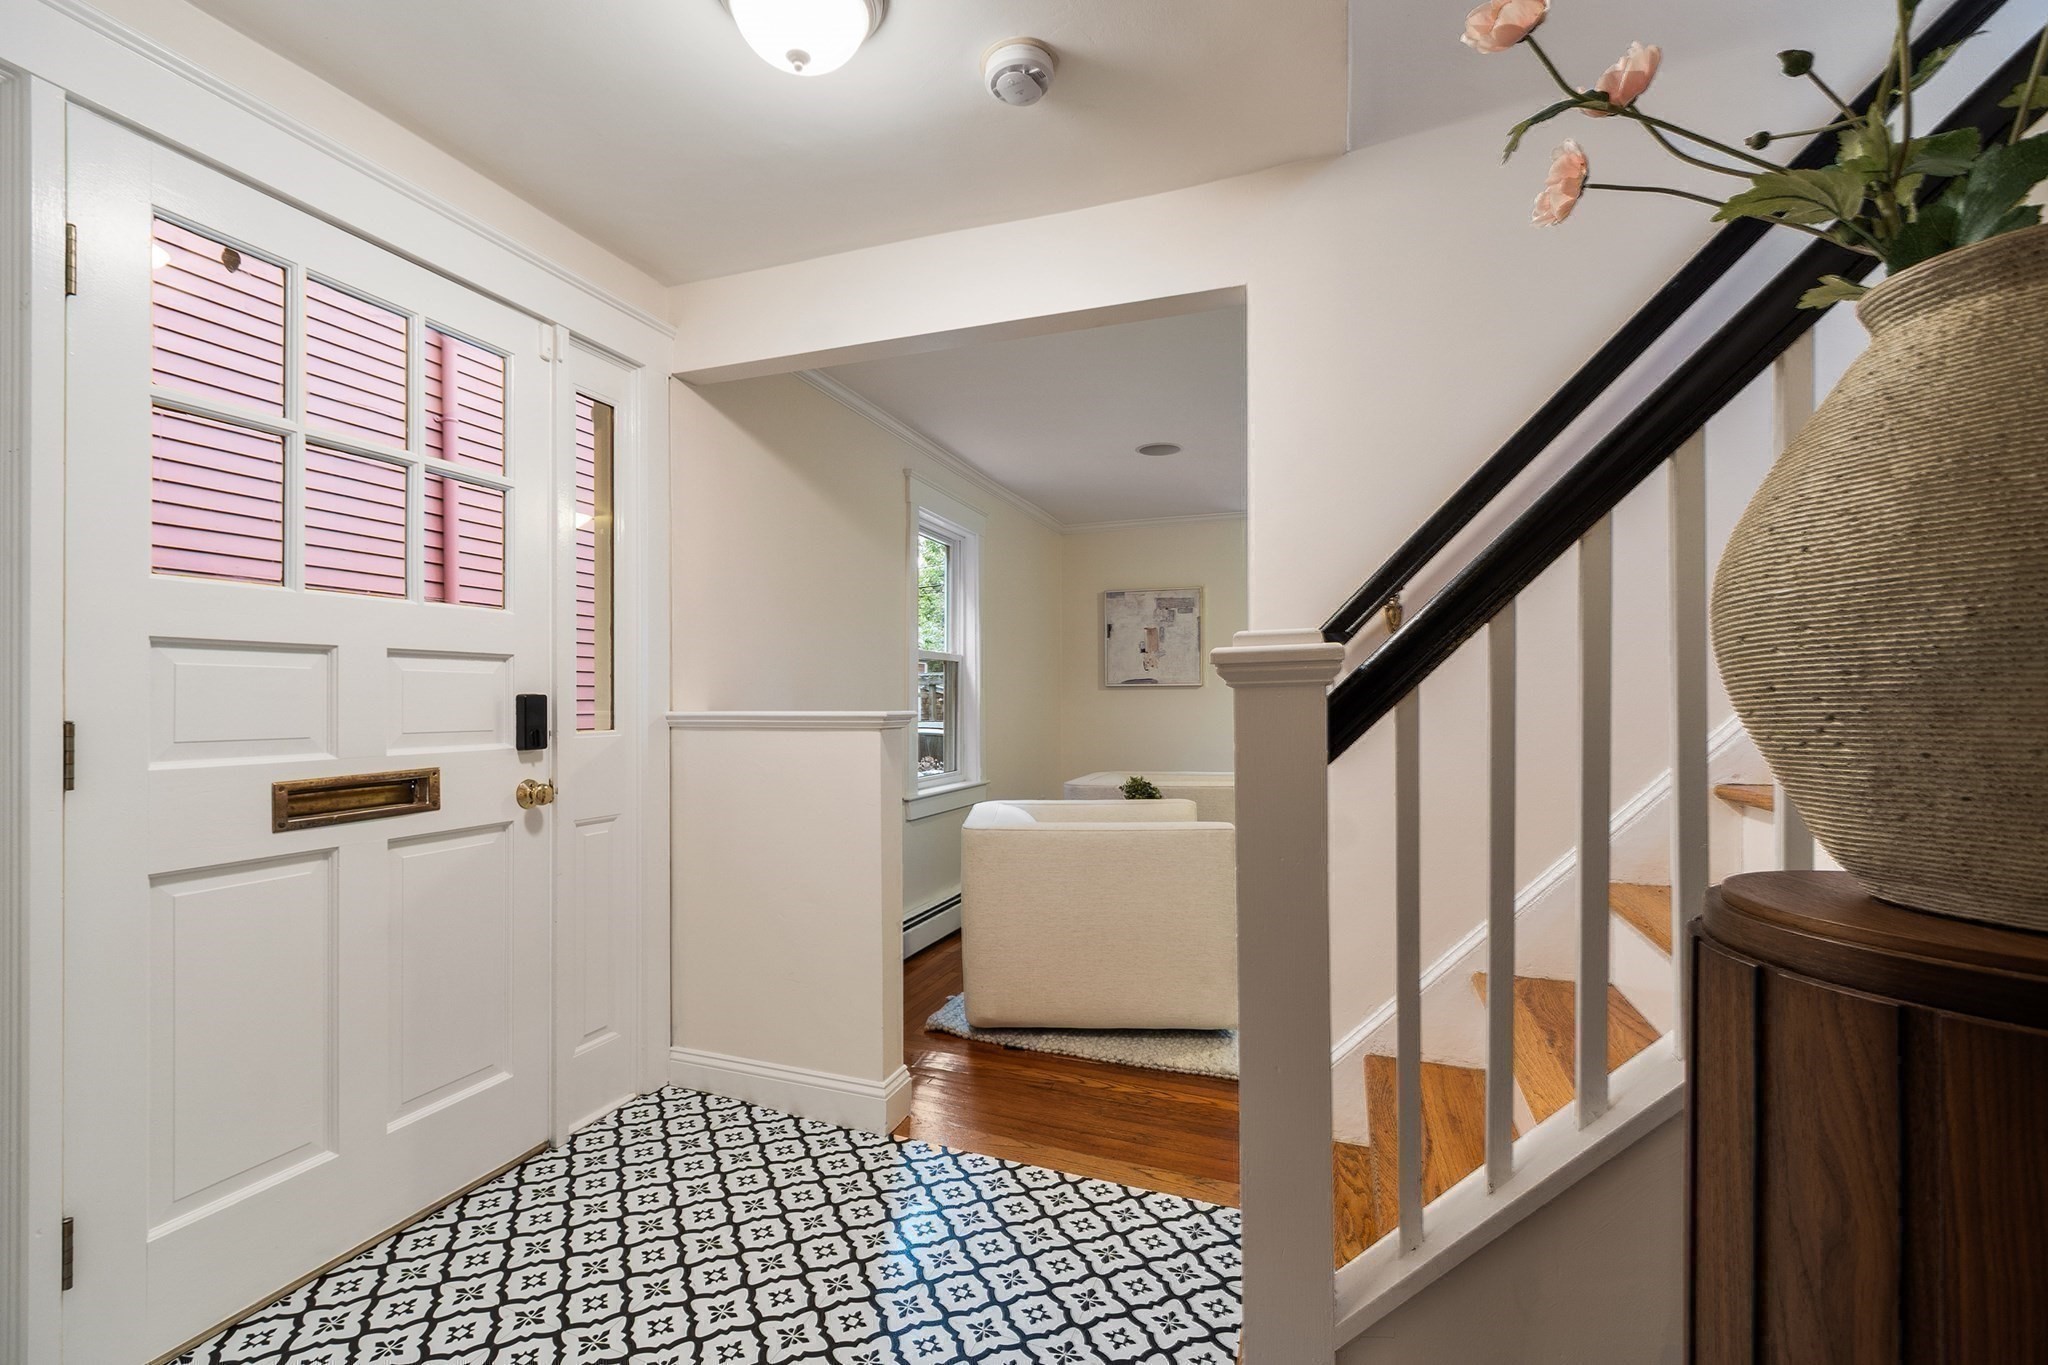
Entry foyer with patterned tile, a white paneled front door, and hardwood stairs with a dark railing.
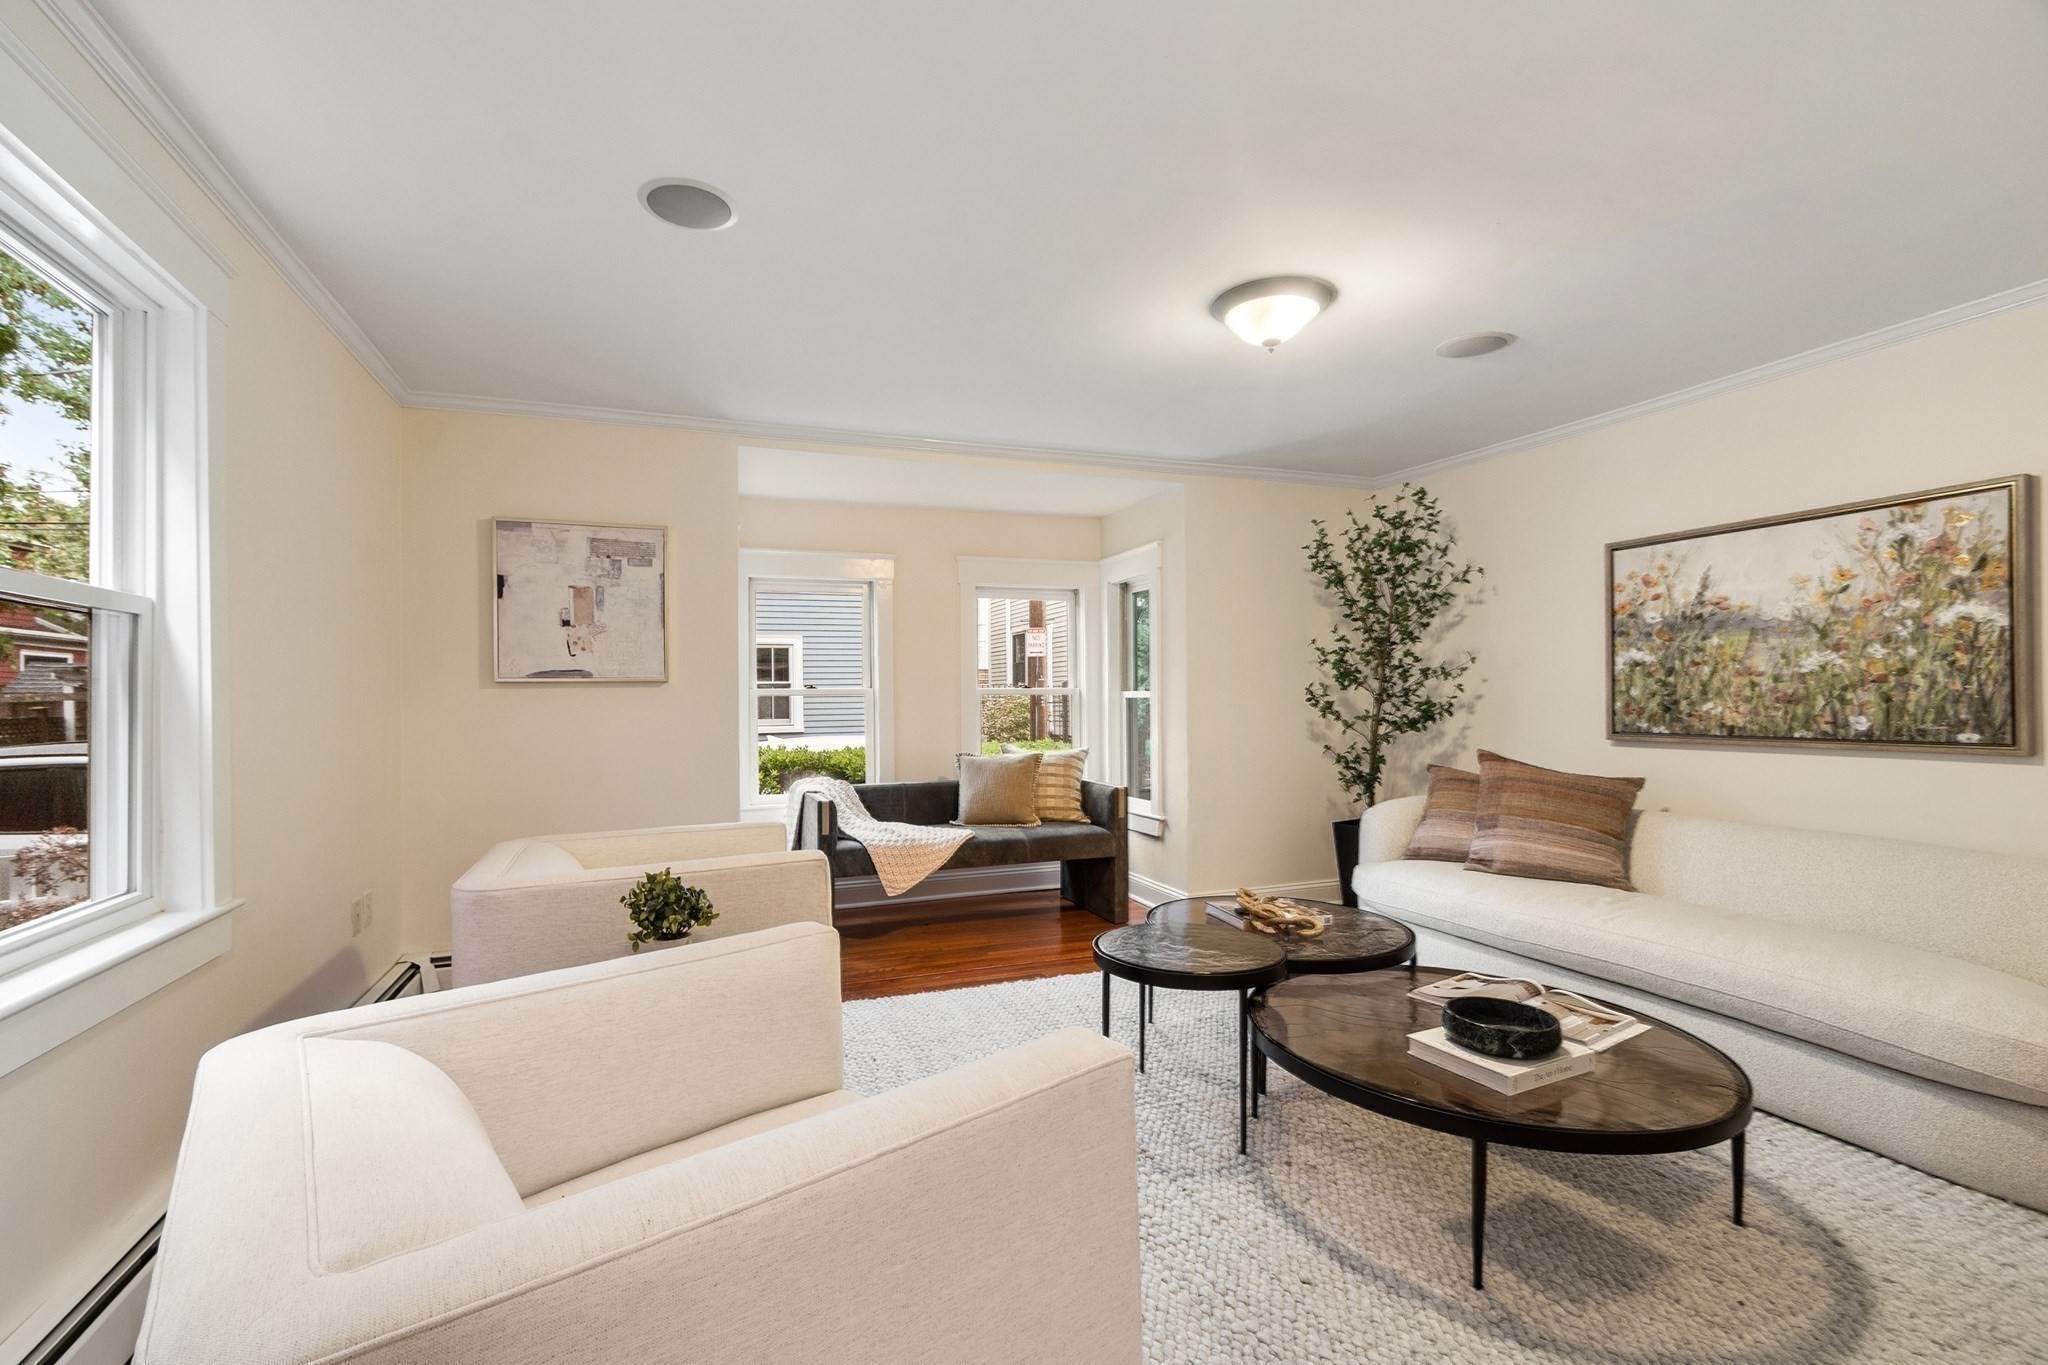
Staged living room with cream sofas, dark coffee tables, and windows overlooking the street.
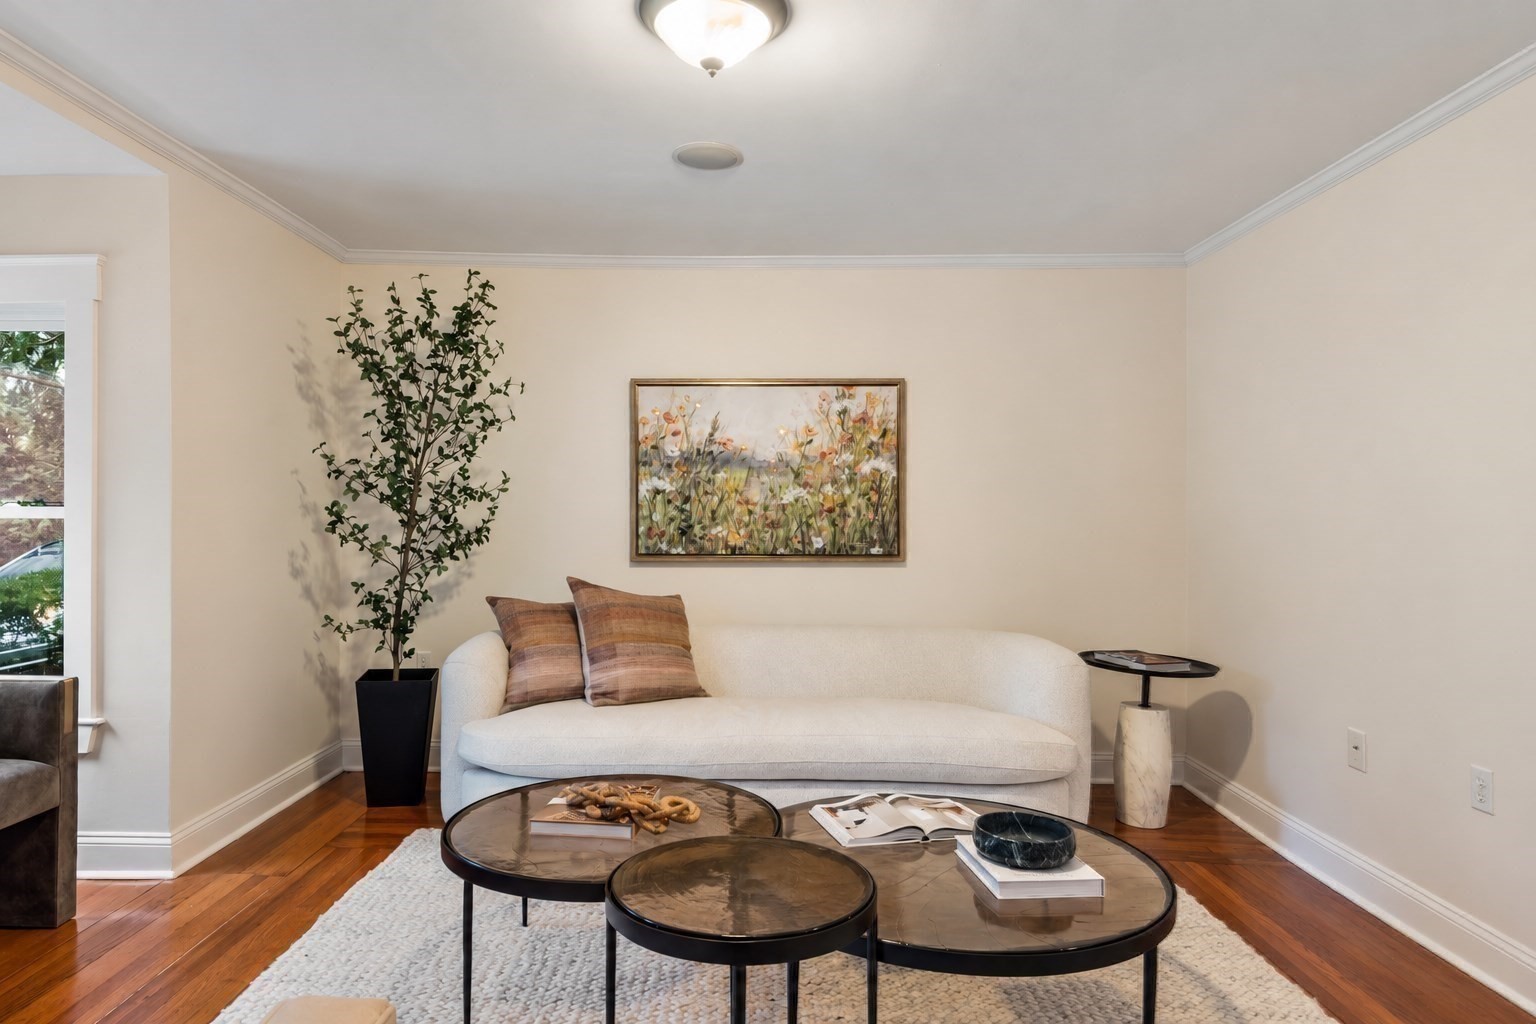
Staged living room with a white curved sofa, nesting coffee tables, and a tall potted tree.
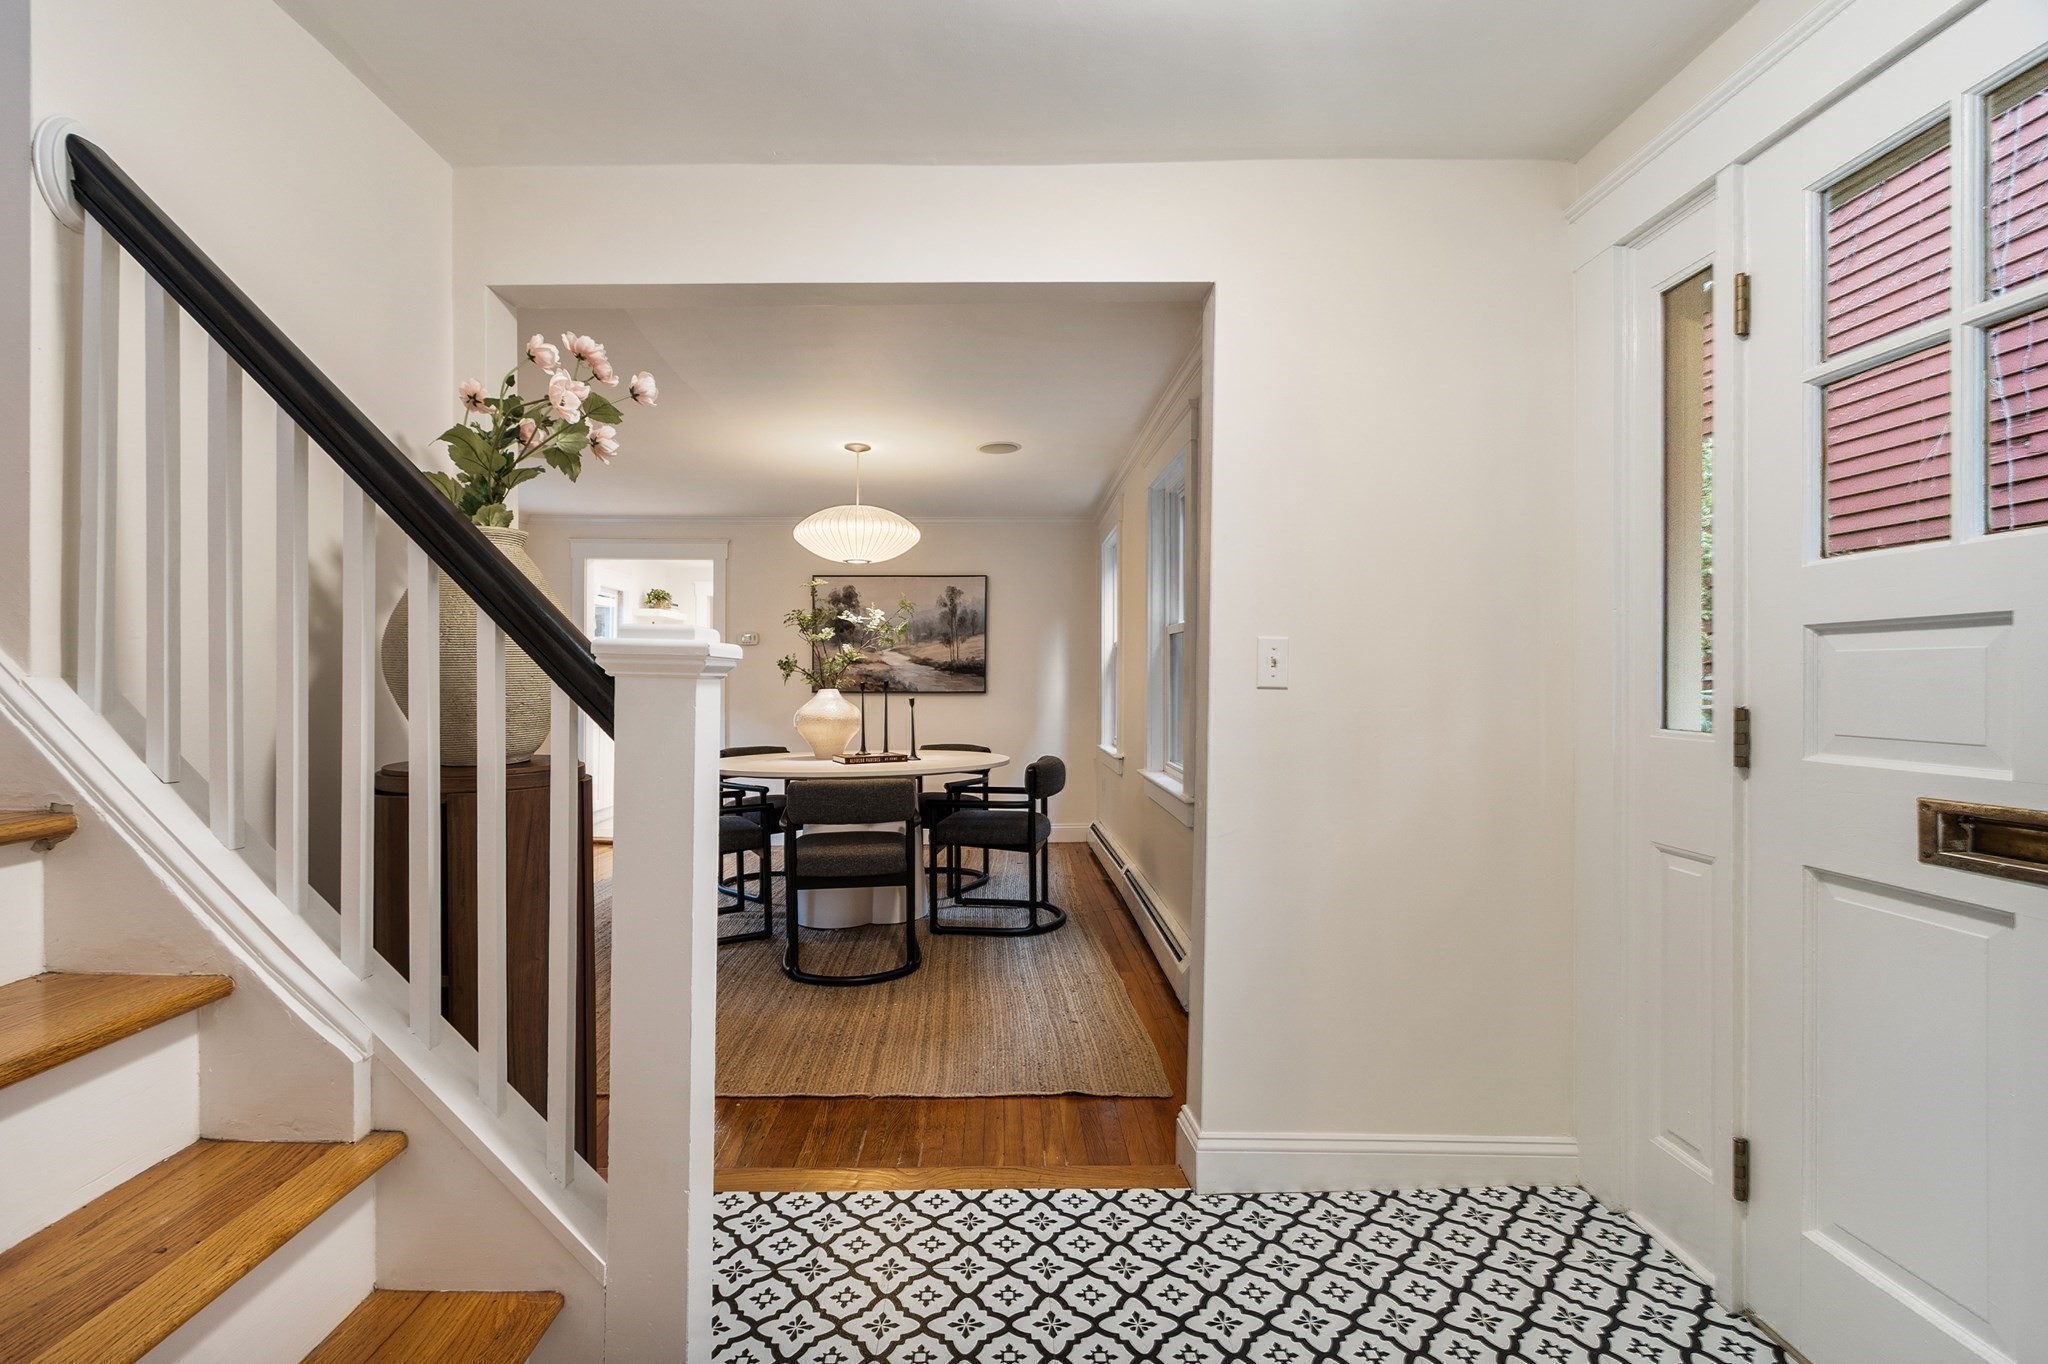
Entryway with patterned tile, wood staircase, and a dining area beyond.
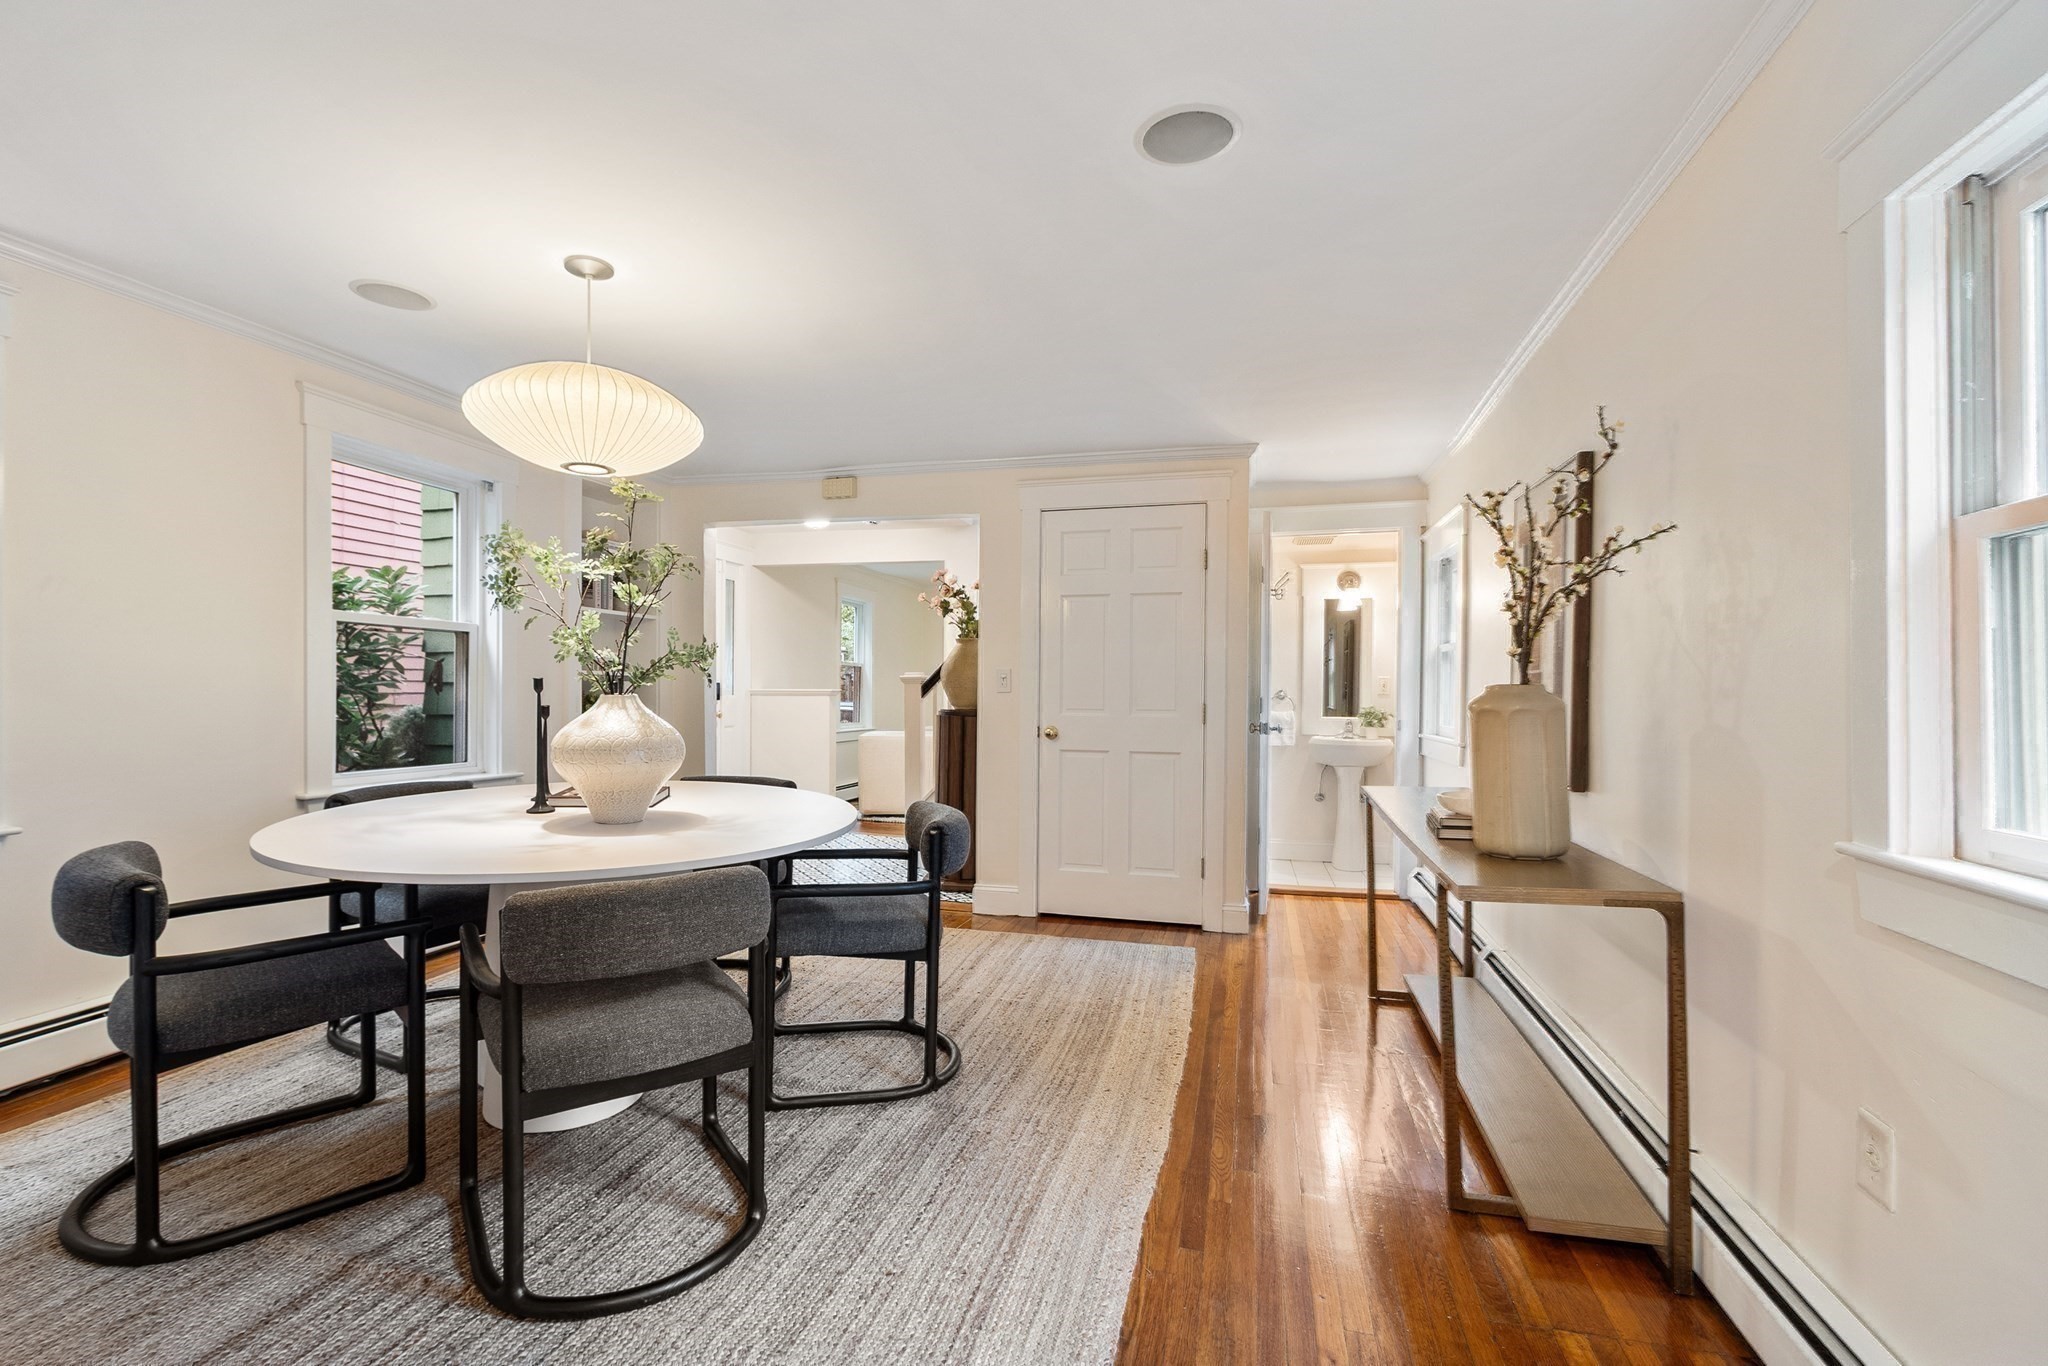
Staged dining room with a round table, gray chairs, hardwood floors, and large windows.
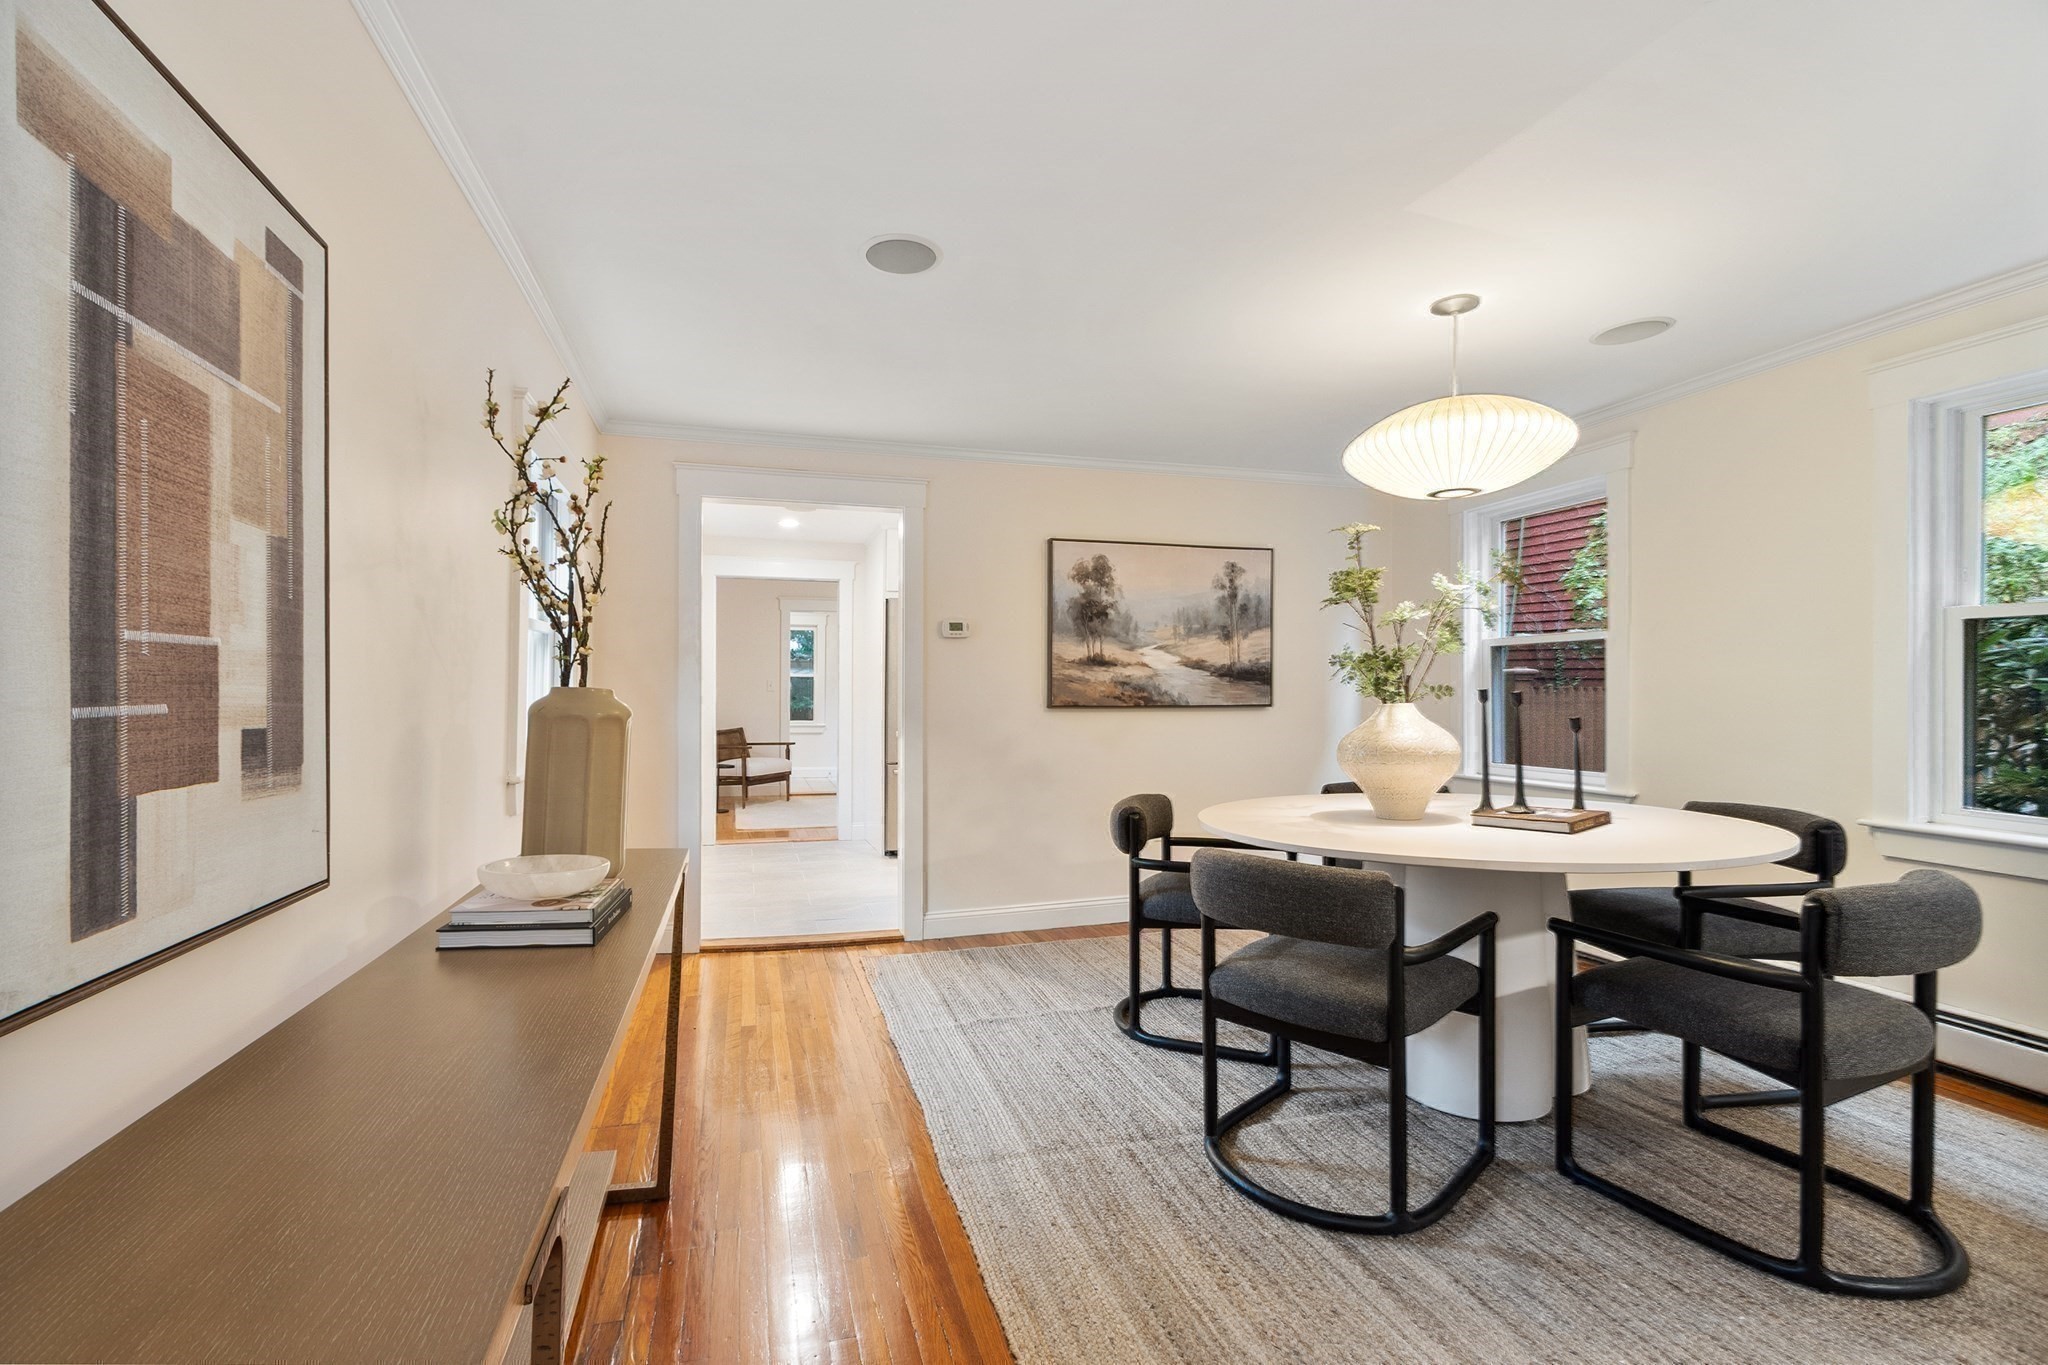
Staged dining room with an oval white table, dark chairs, and a glowing pendant light.
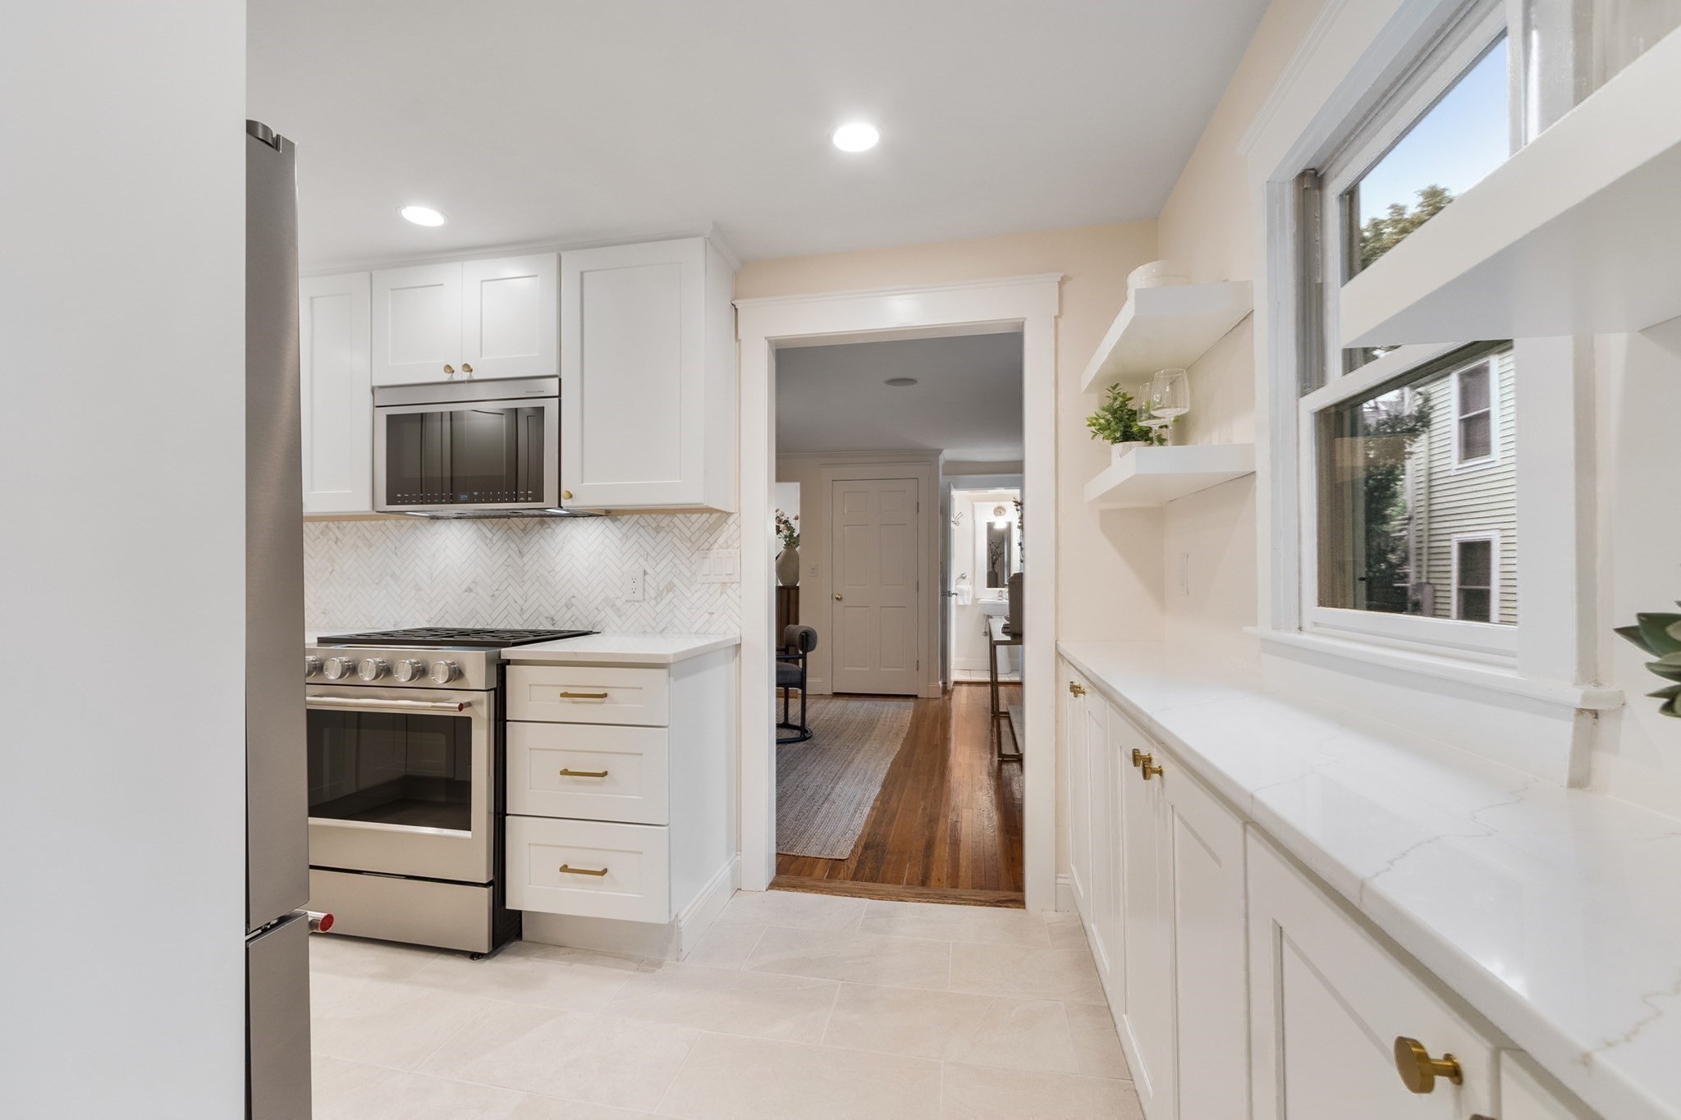
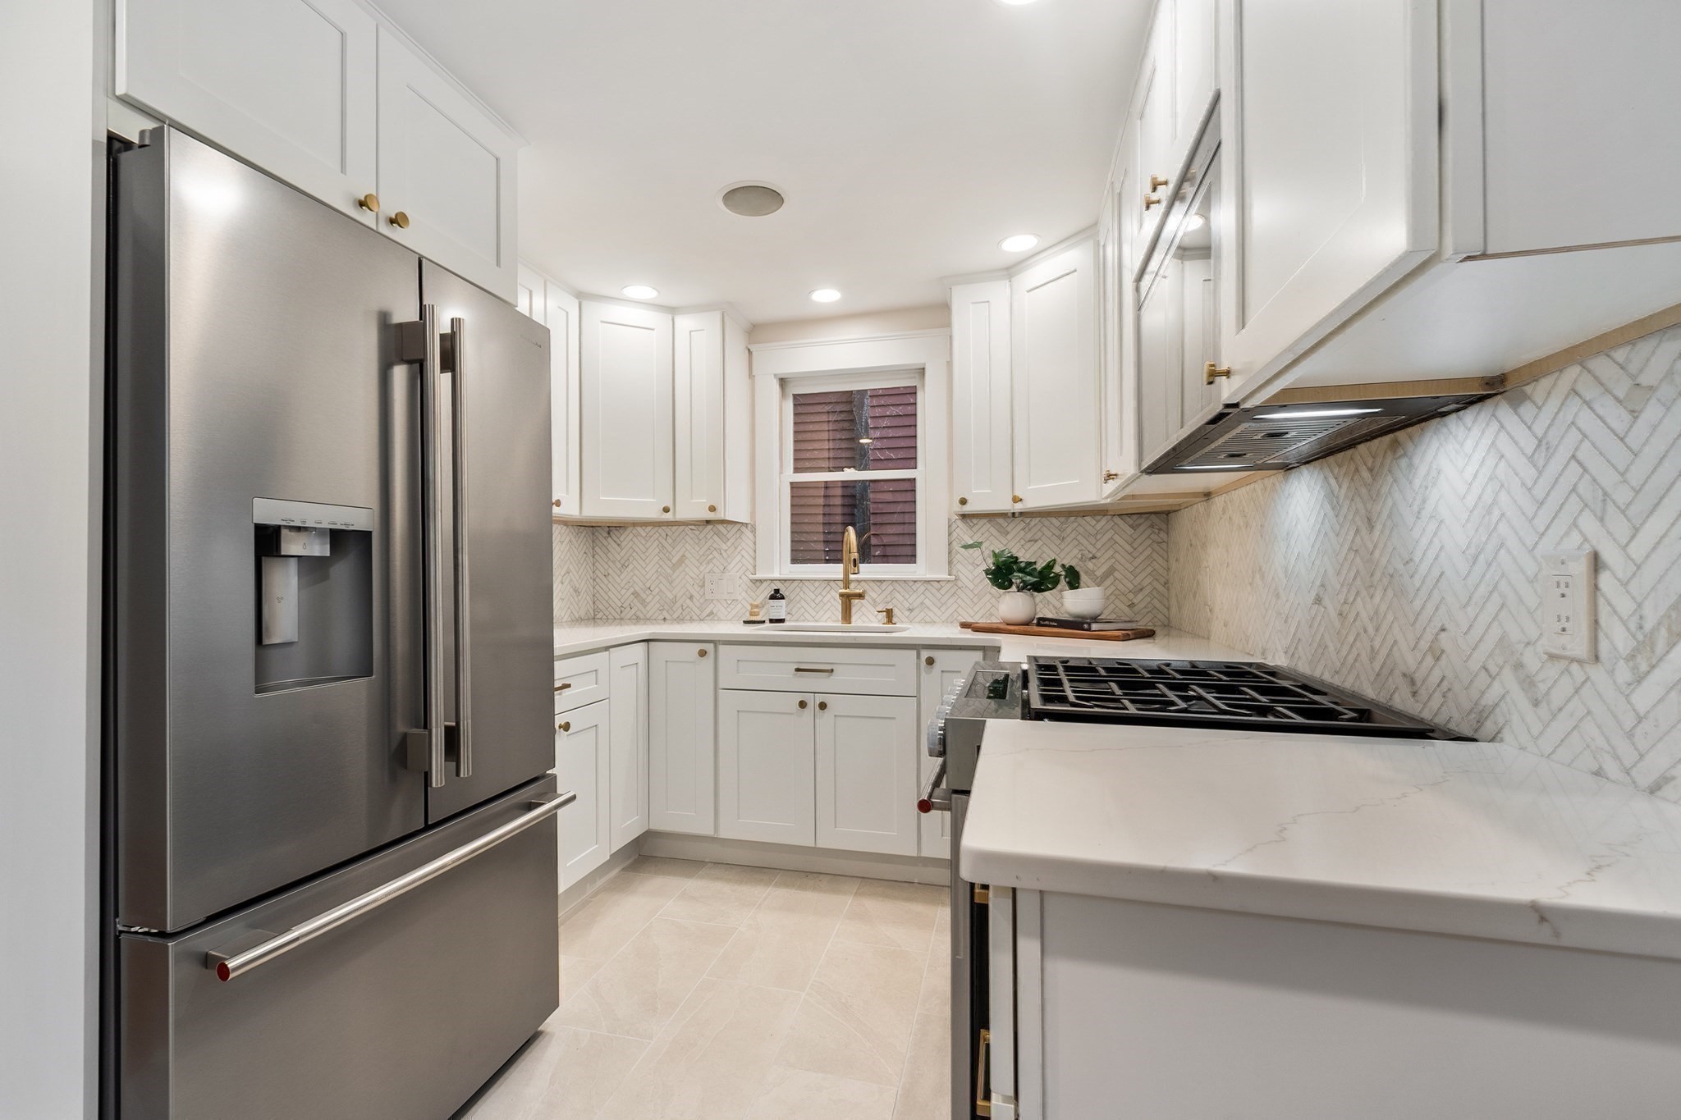
Renovated white kitchen with stainless steel range, herringbone backsplash, and long counter beneath windows.
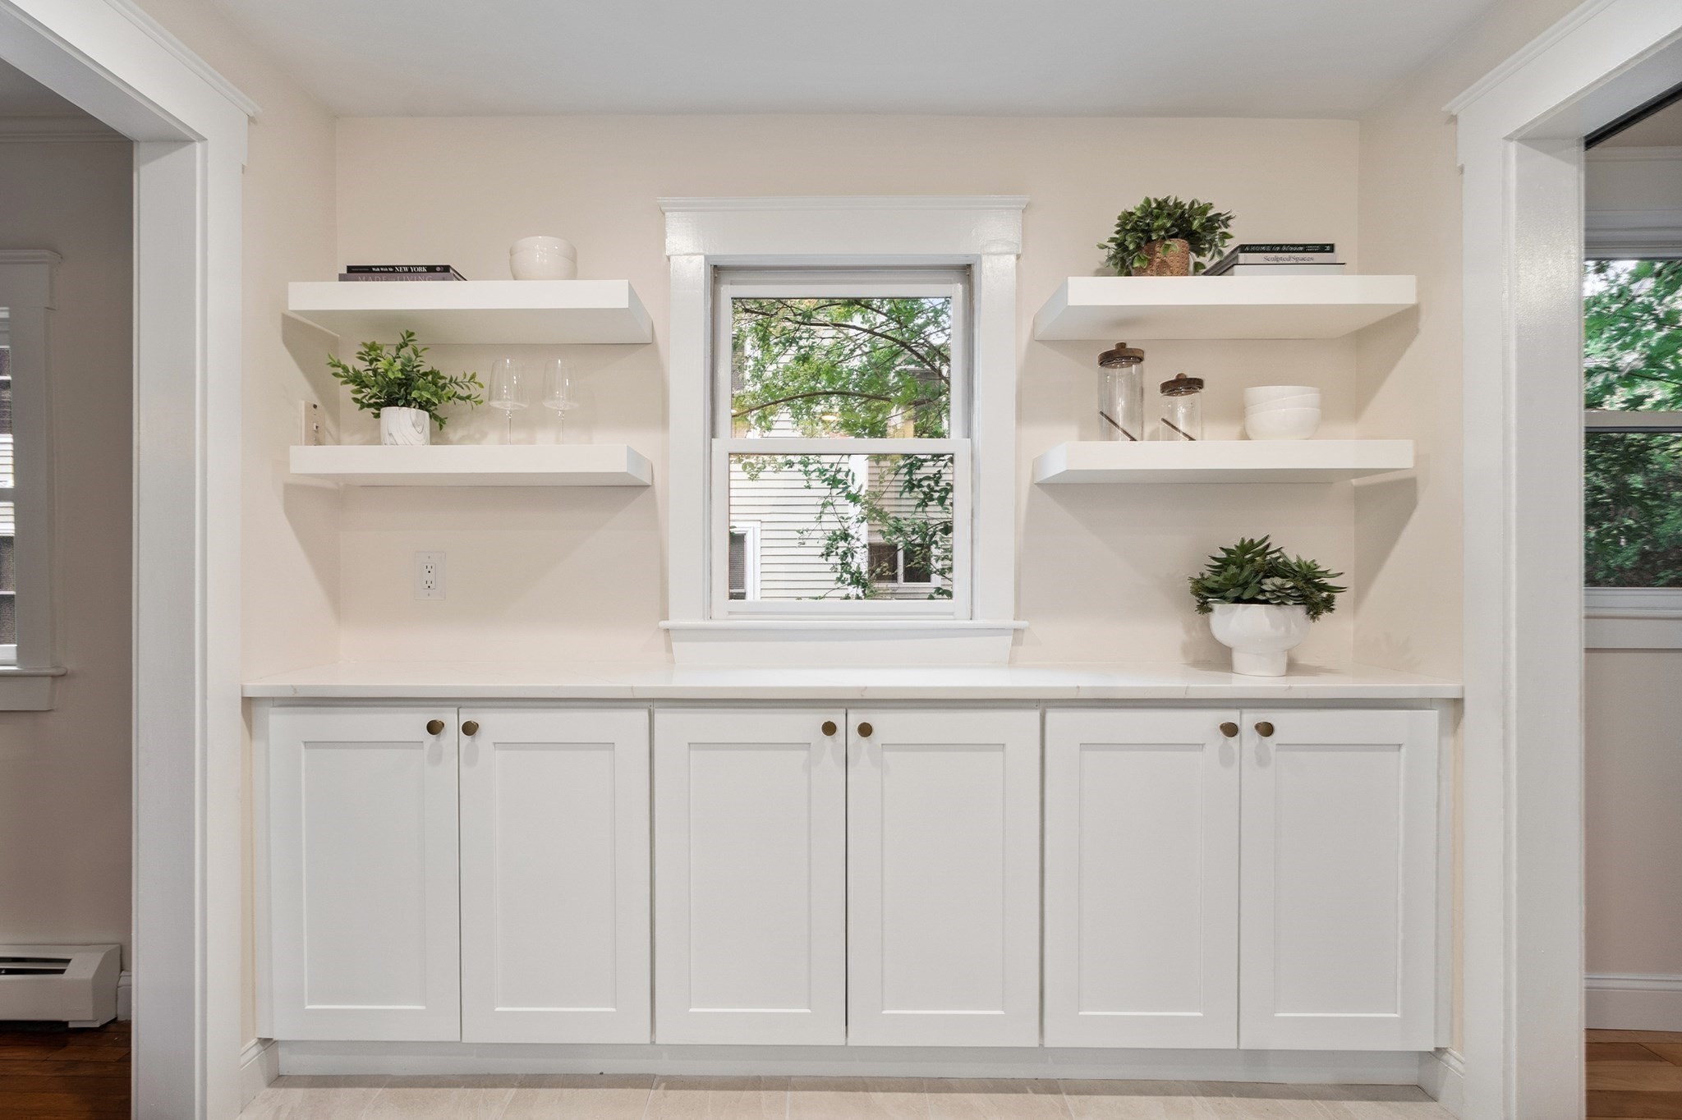
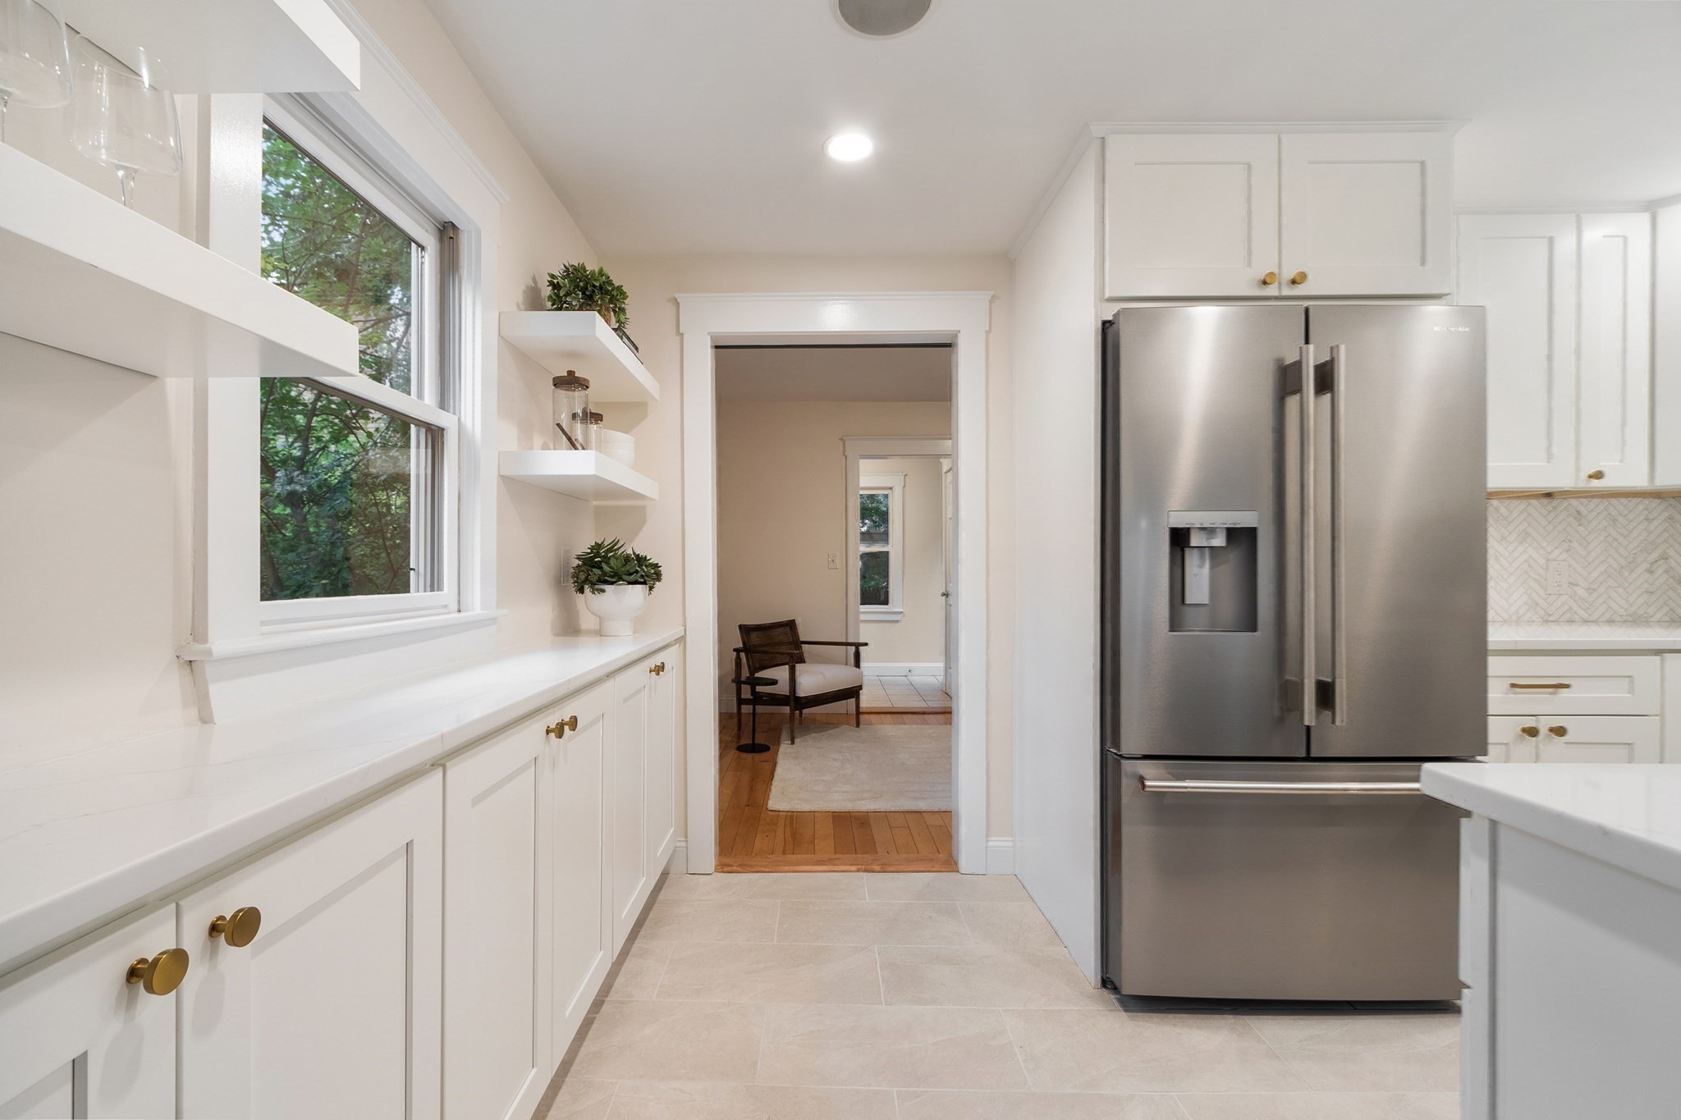
White kitchen cabinetry and floating shelves frame a window overlooking leafy trees.
Kitchen with white cabinets, stainless steel appliances, and herringbone backsplash.
Bright white kitchen with open shelves, a large window, and a stainless steel French-door refrigerator.
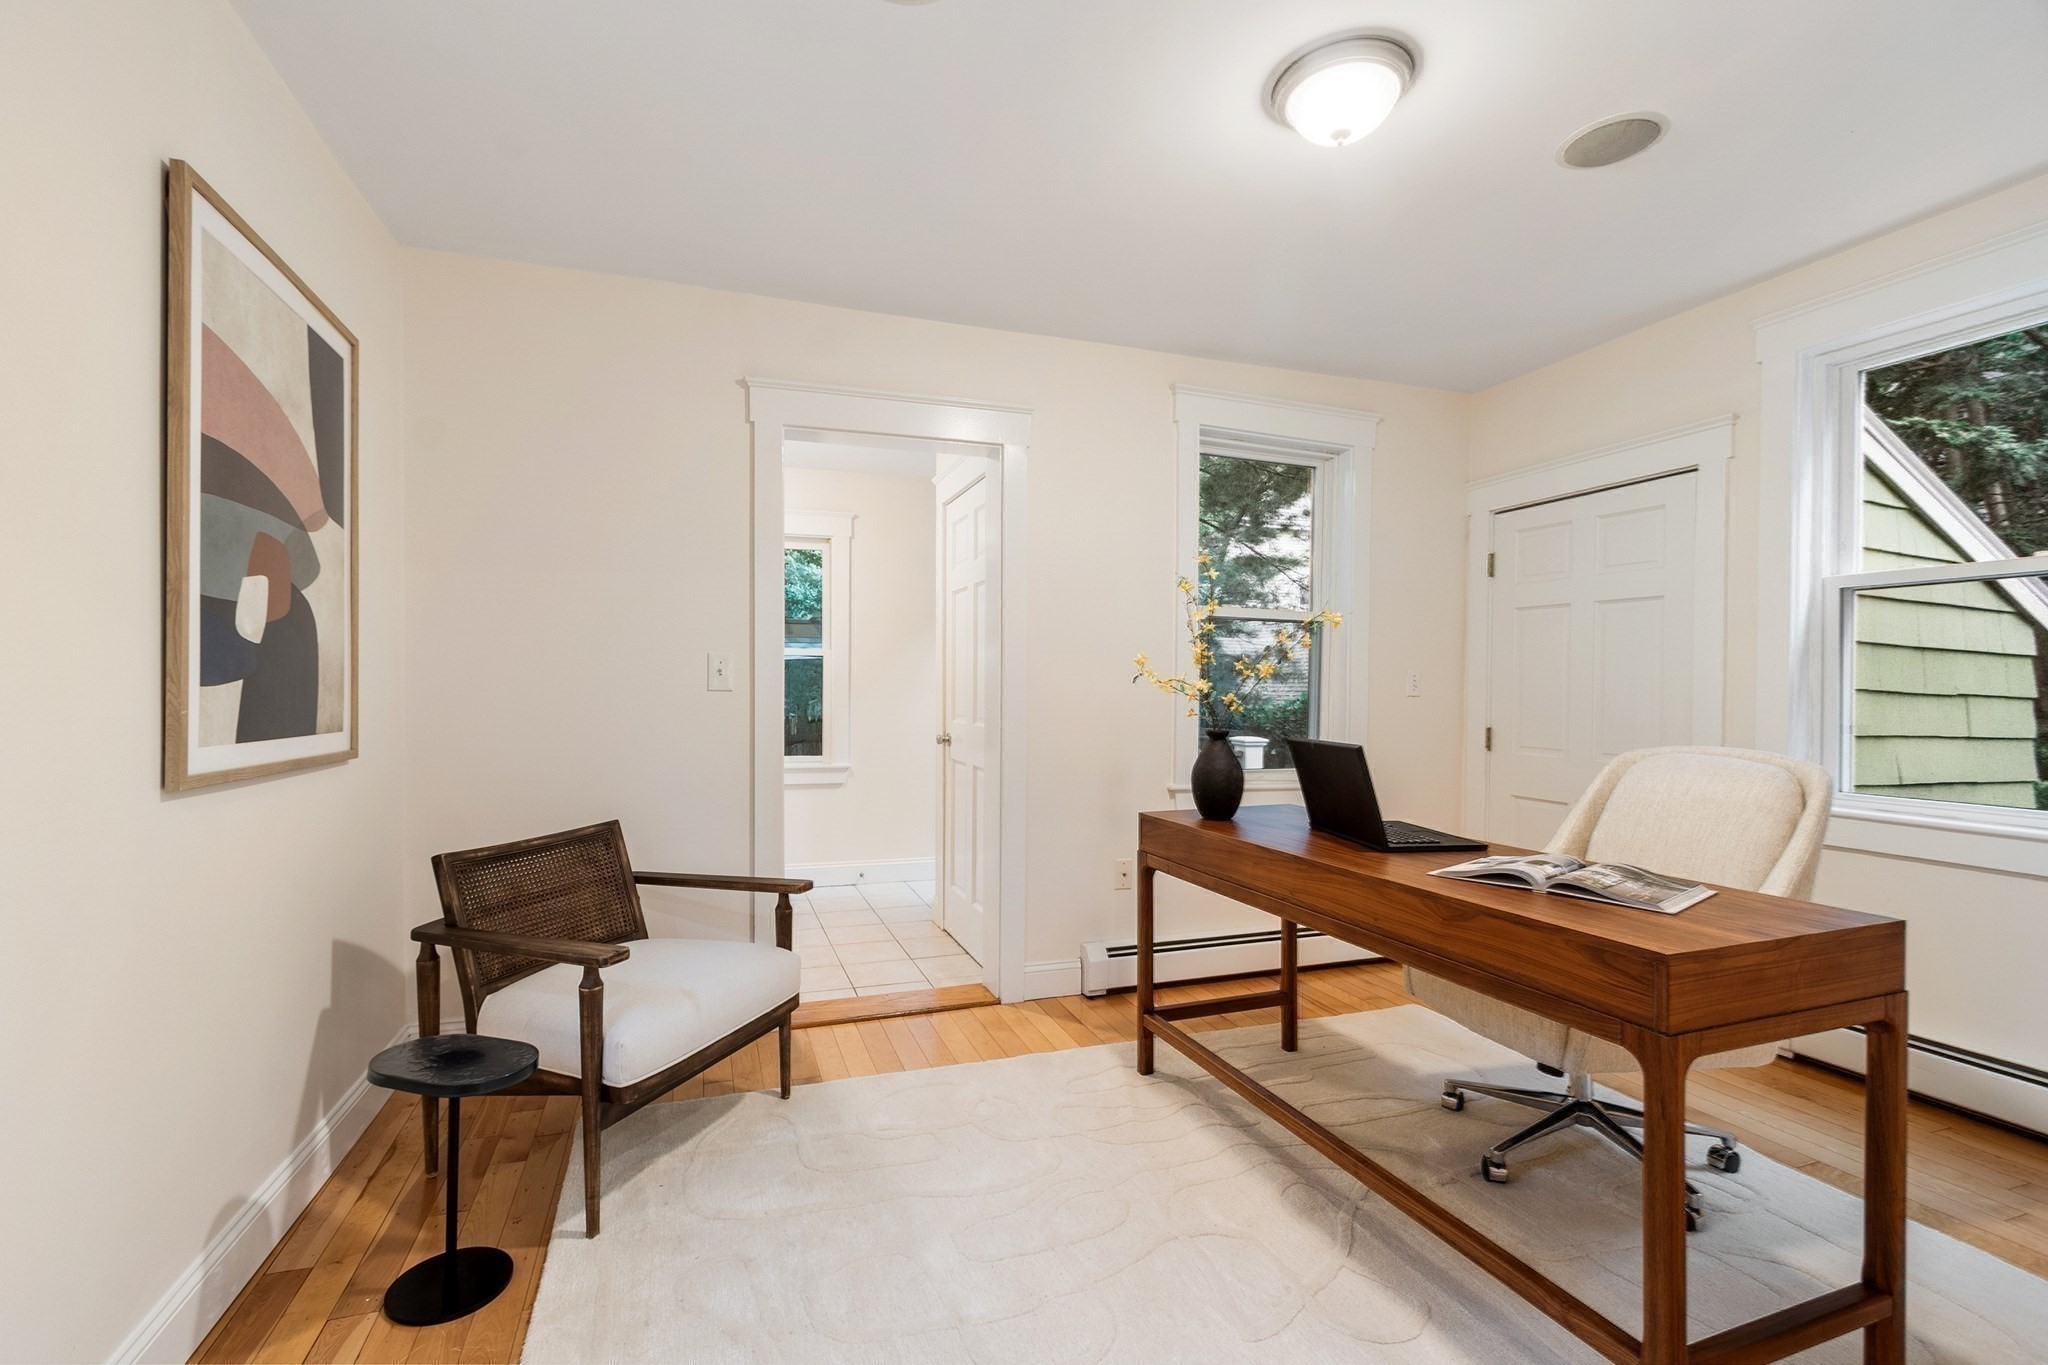
Furnished home office with a wooden desk, laptop, armchairs, and large windows.
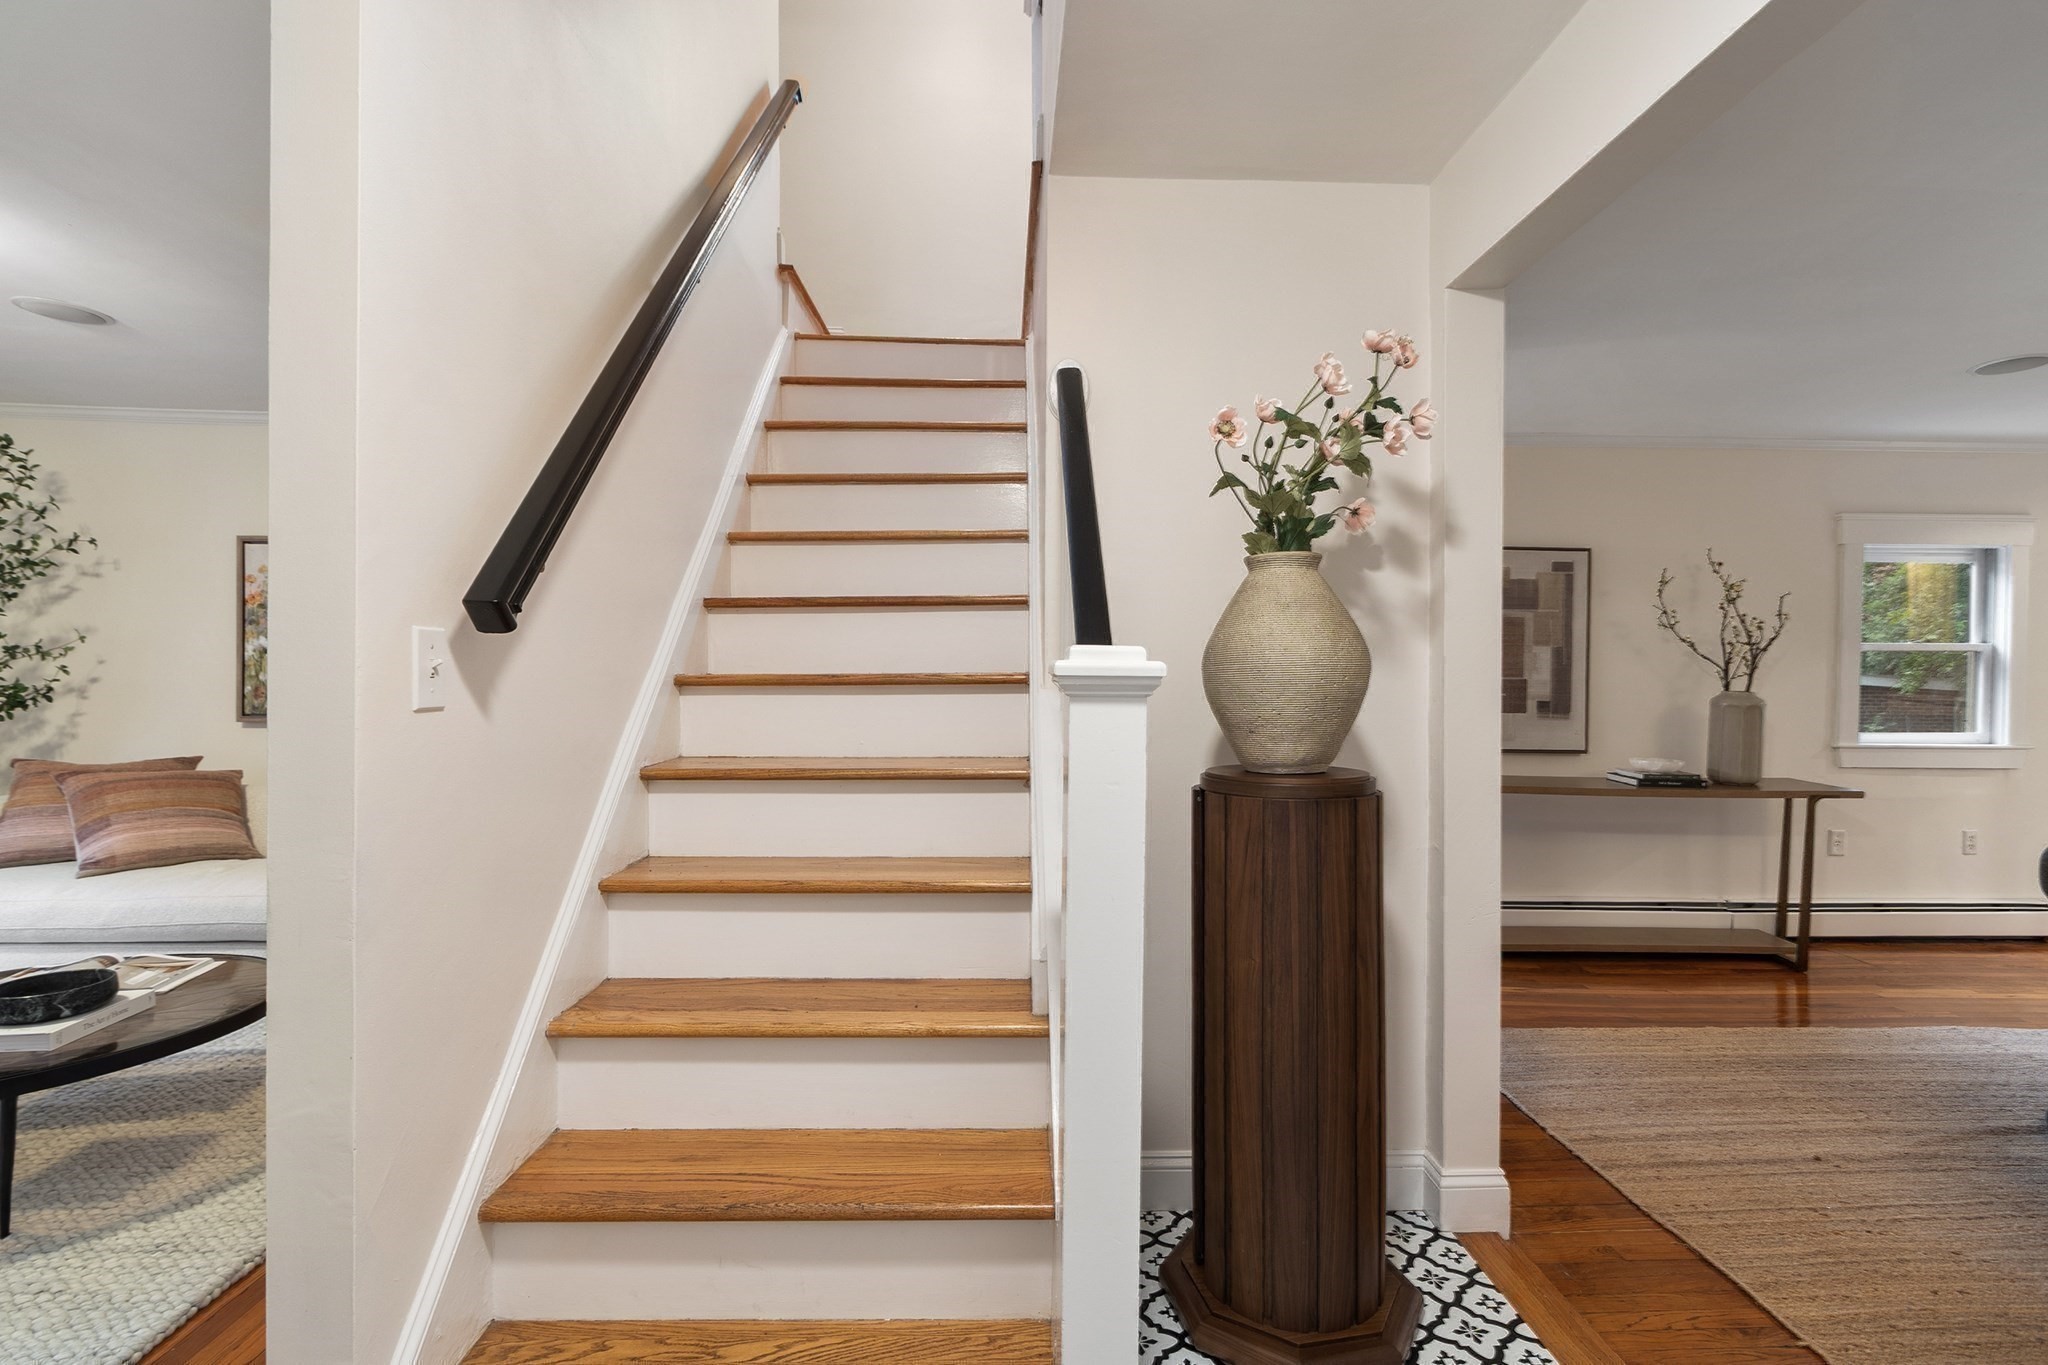
Staircase with warm wood treads and a dark handrail, flanked by furnished living spaces.
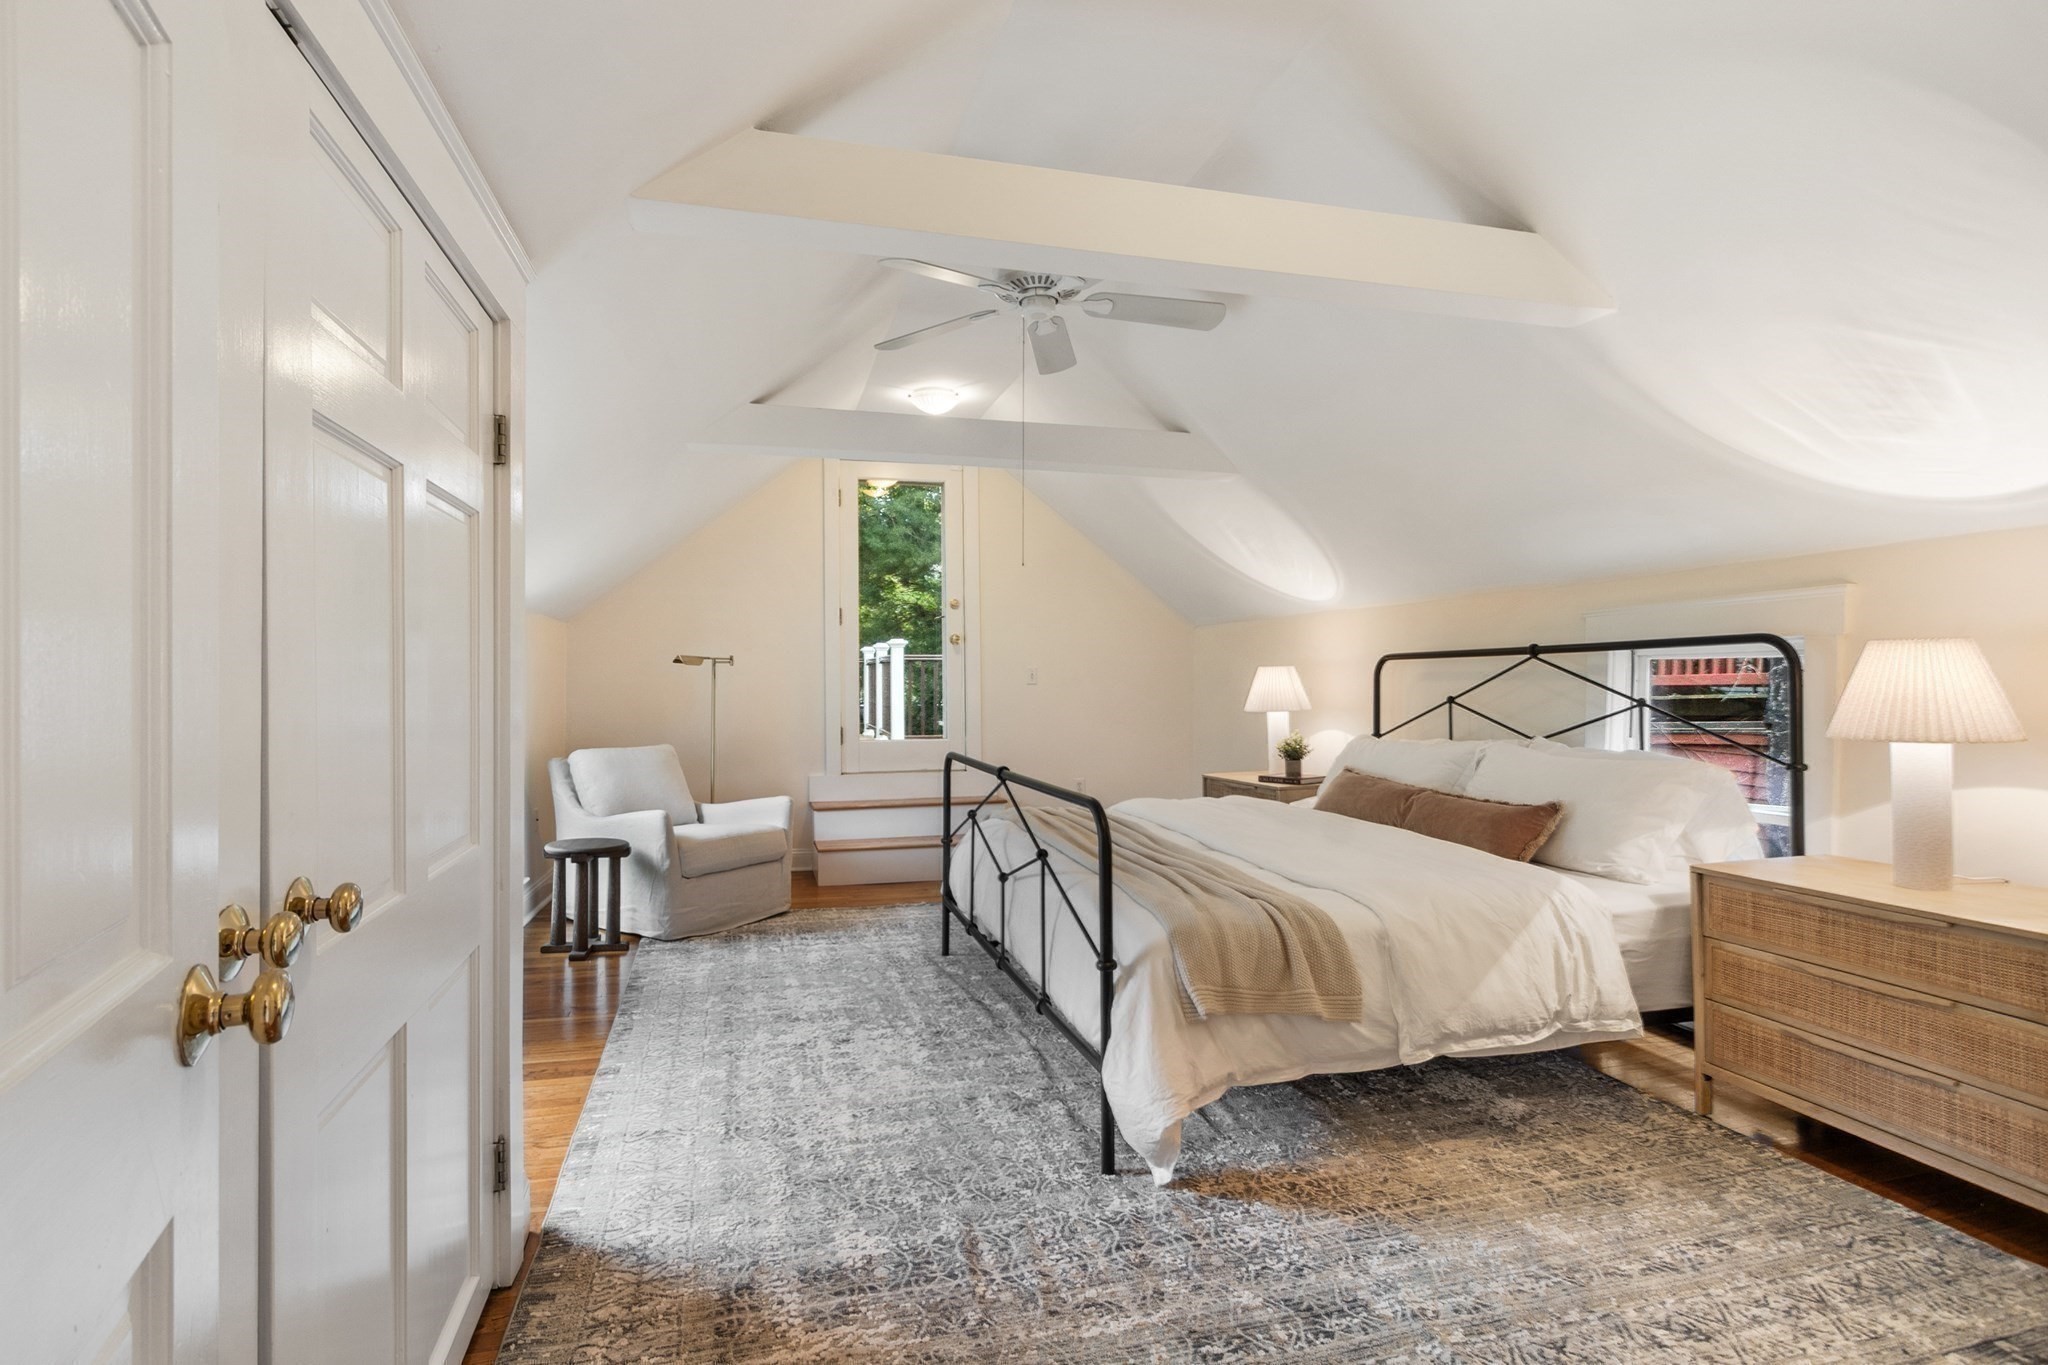
Attic bedroom with a sloped ceiling, black metal bed, and glazed door to a small balcony.
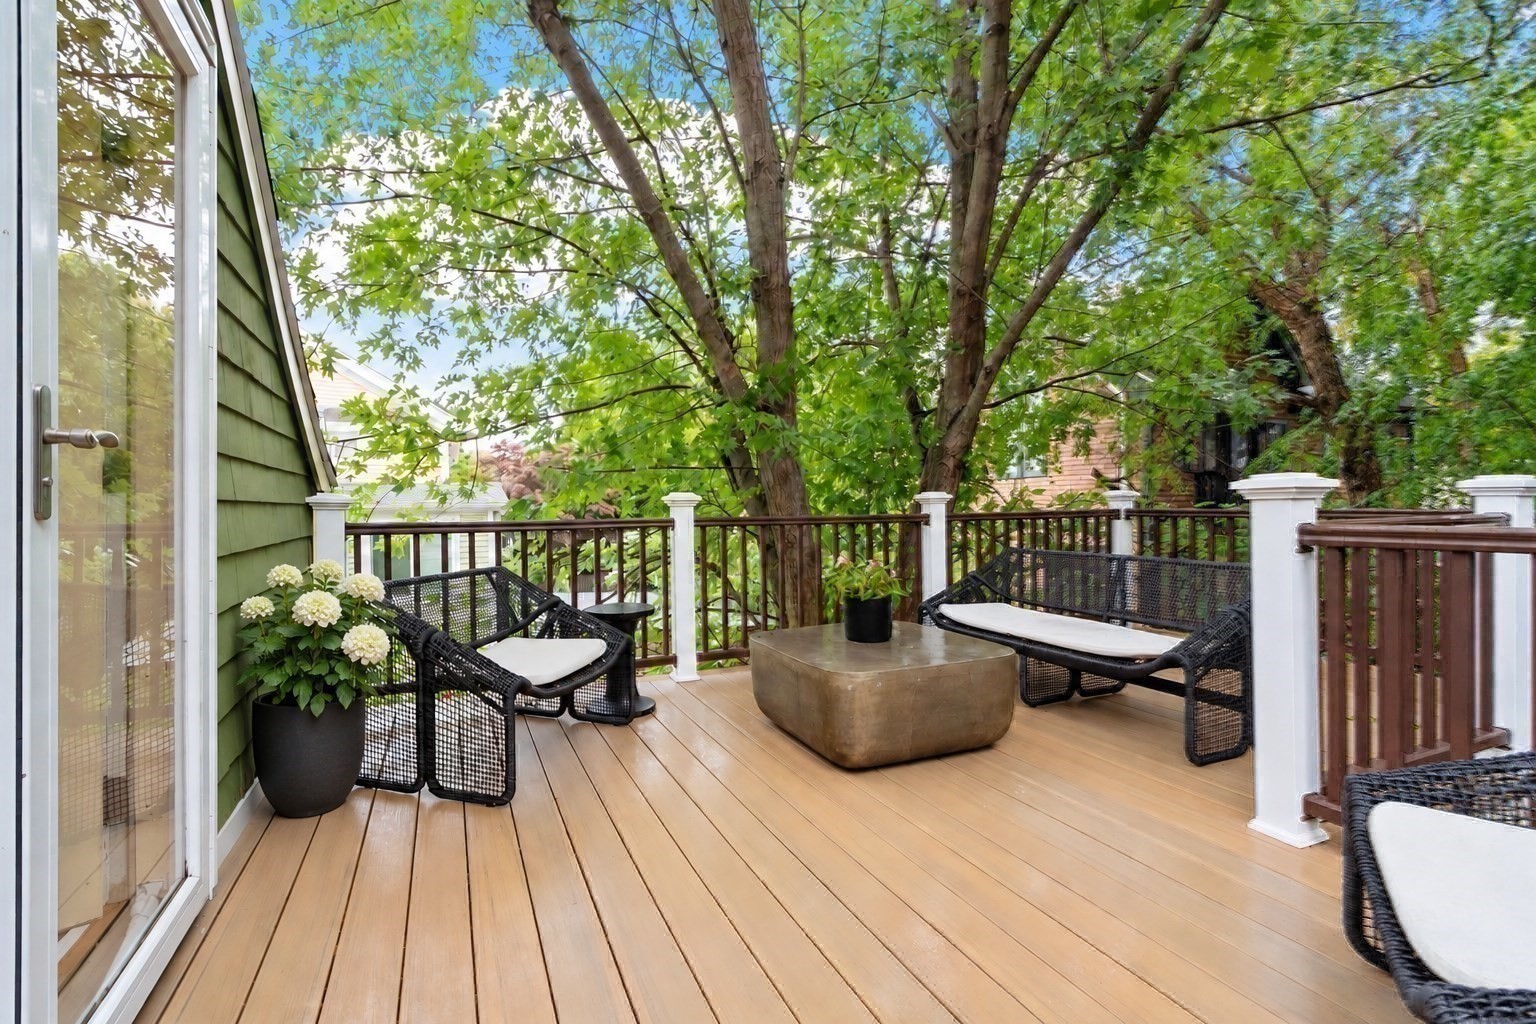
Wooden deck with woven lounge chairs and a low table beneath leafy trees.
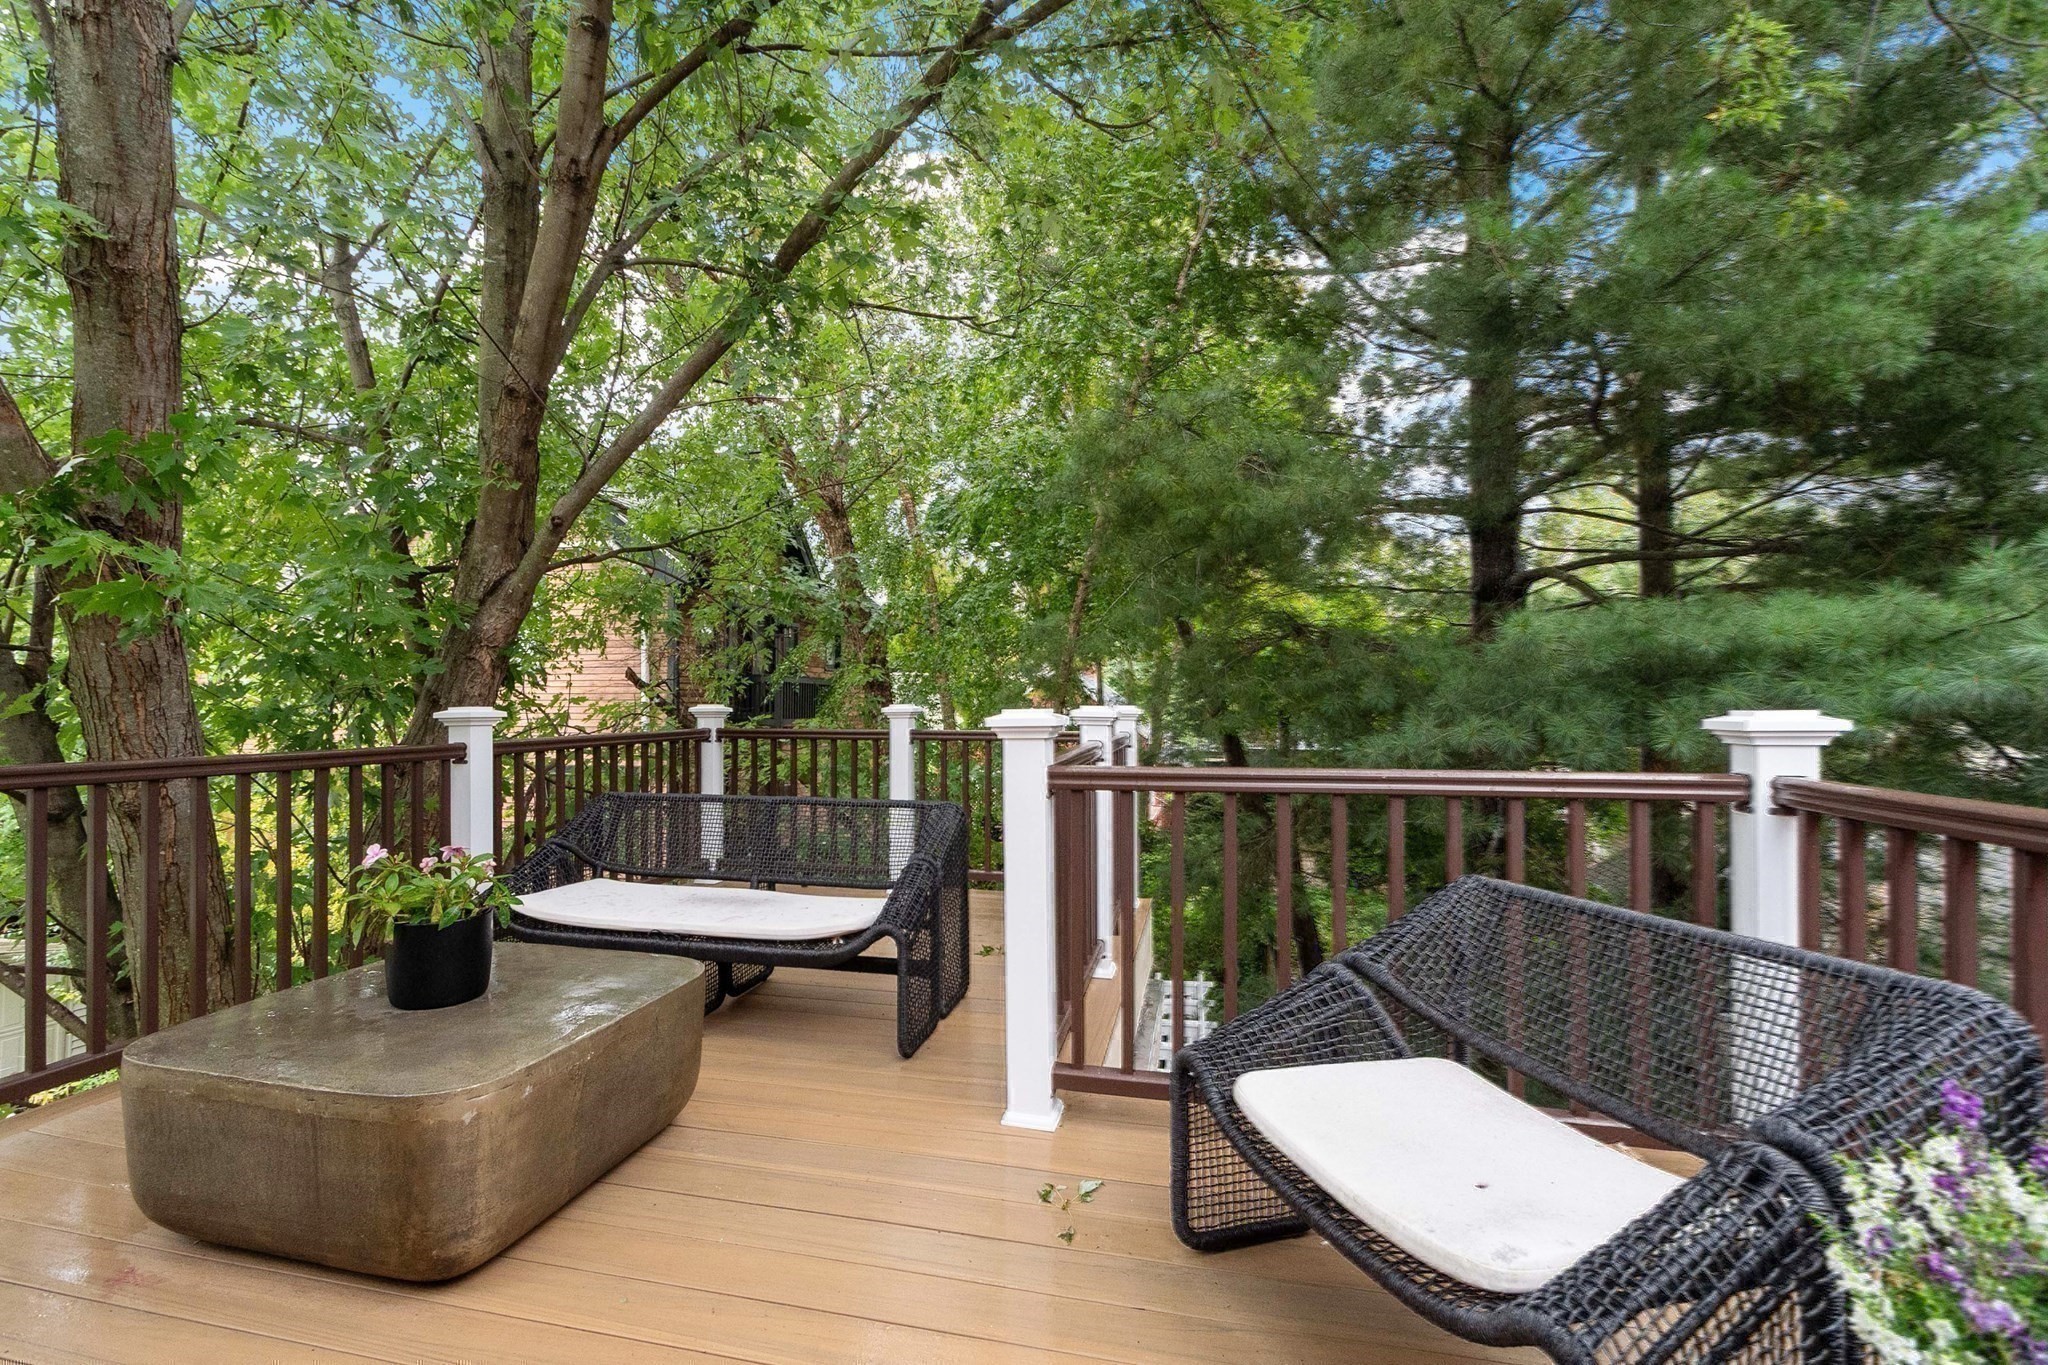
Tree-shaded wooden deck with woven benches, white cushions, and a low stone coffee table.
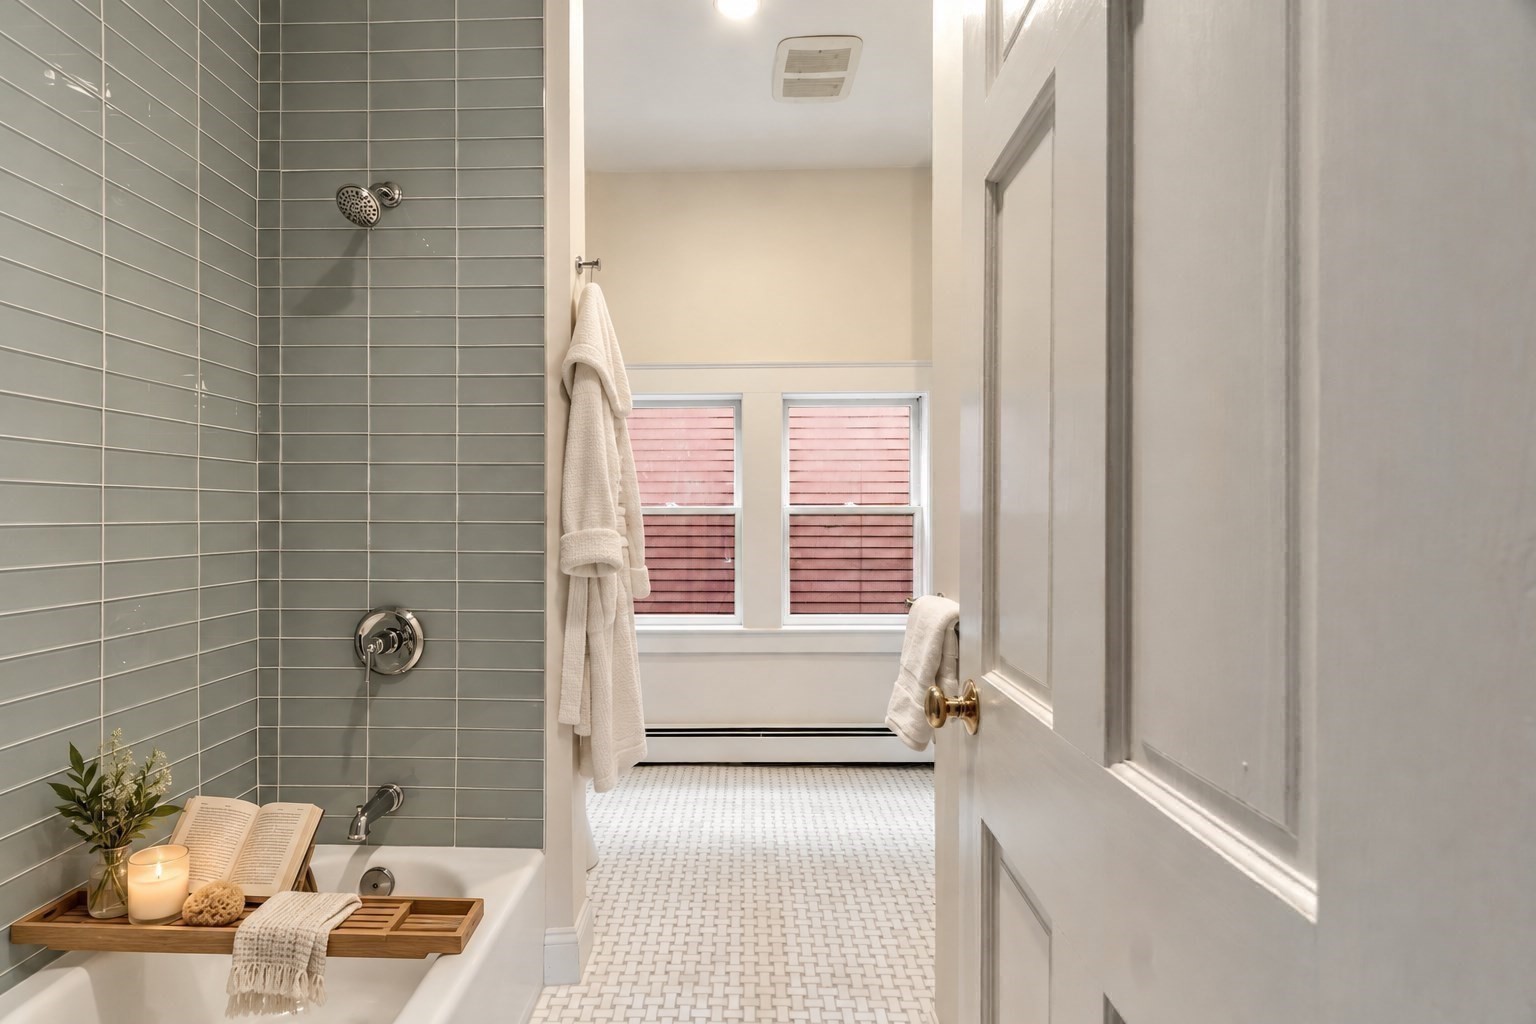
Bathroom with gray-green tiled shower, white mosaic floor, and windows with pink shutters.
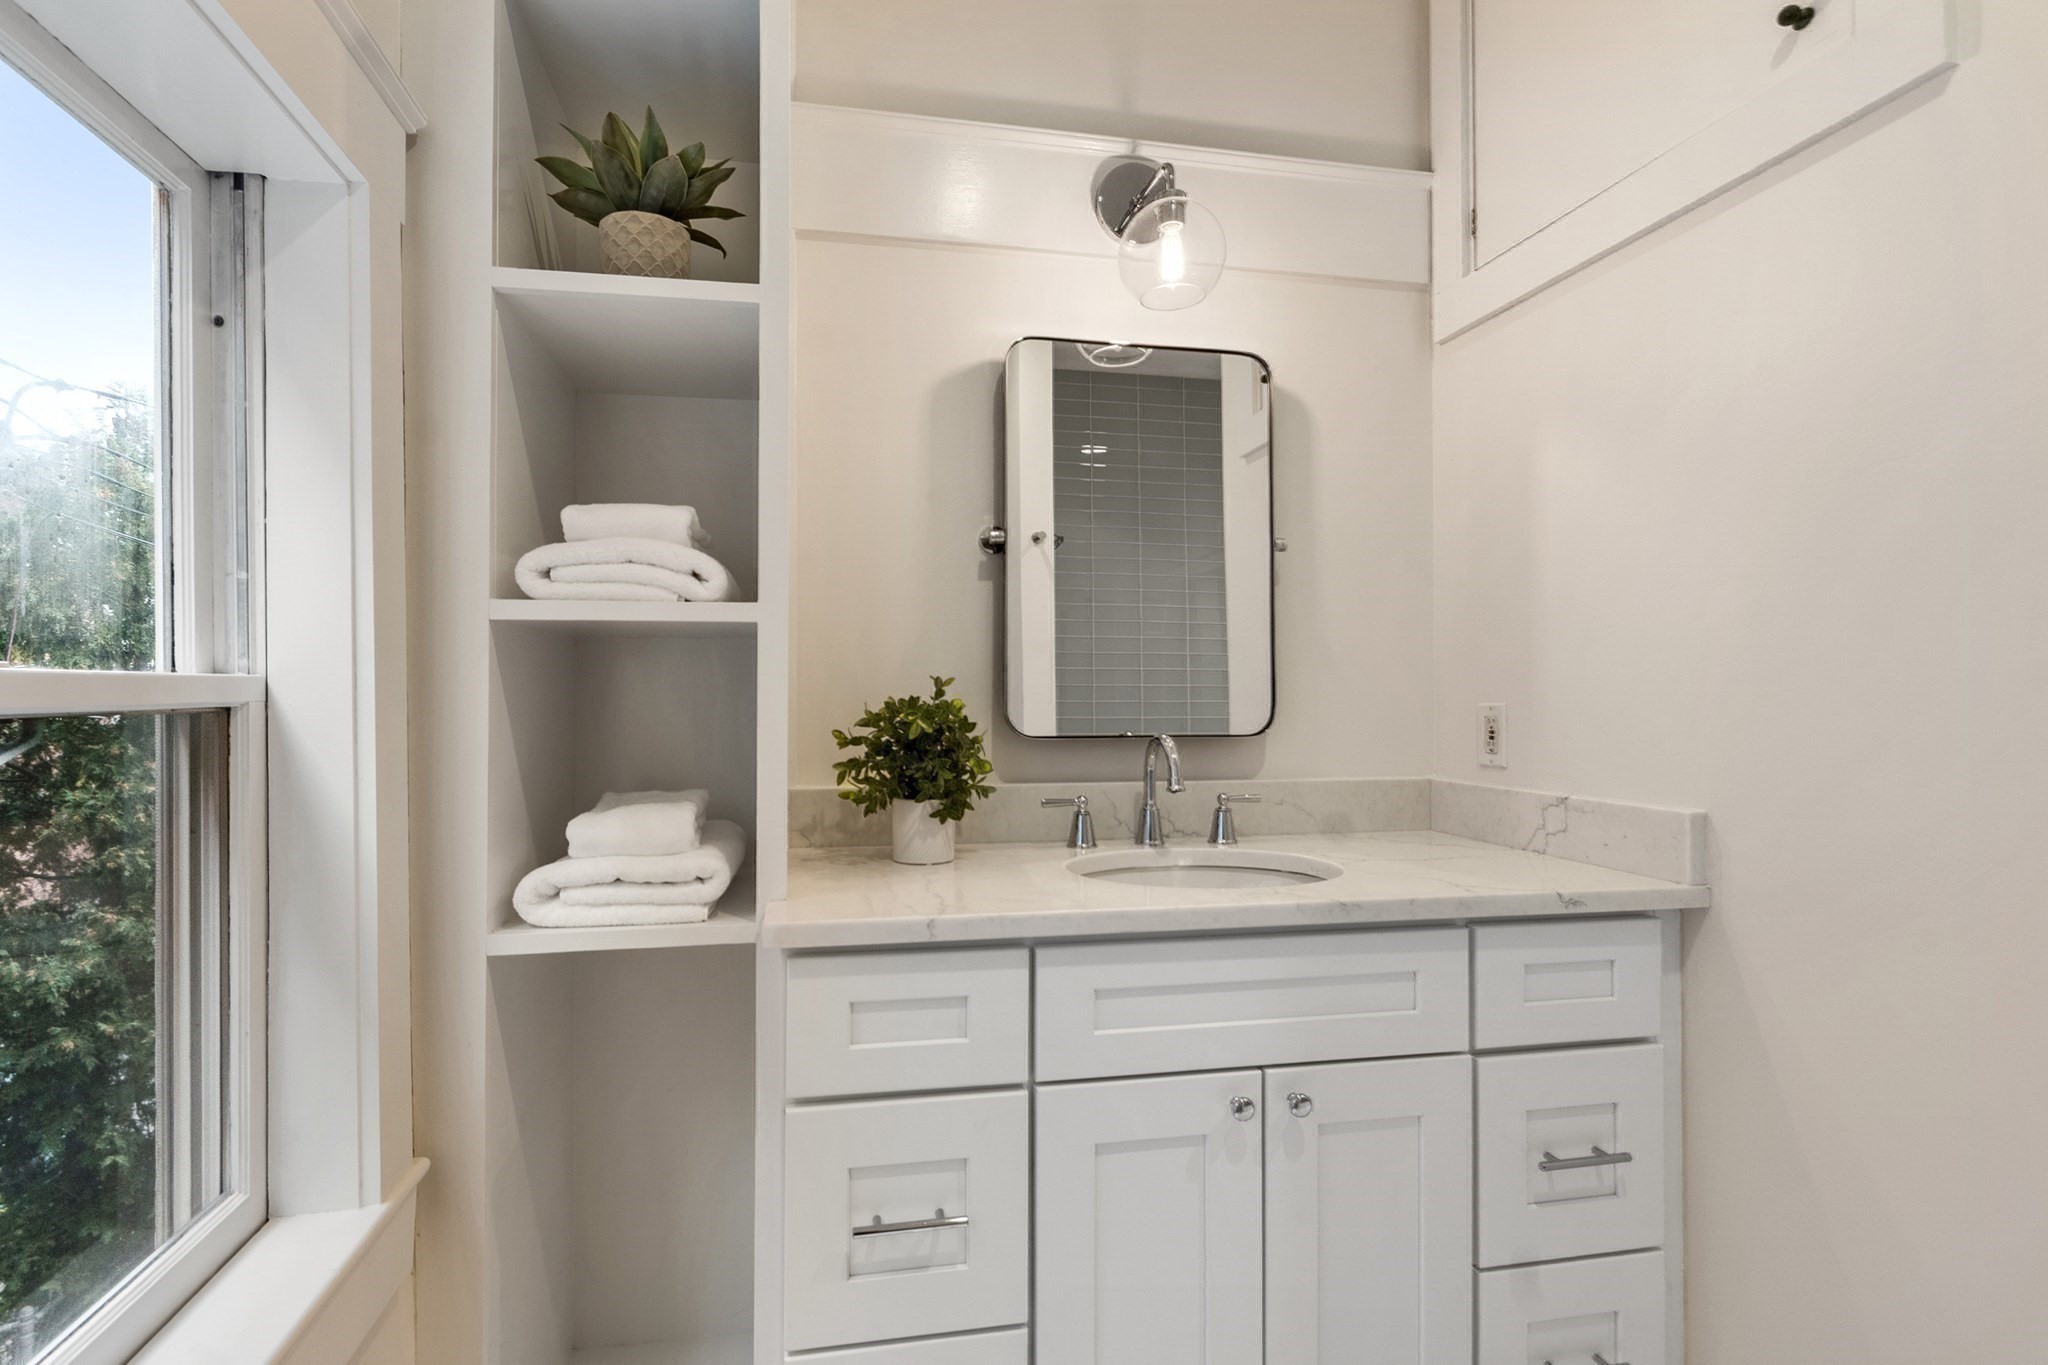
Bathroom vanity with a marble countertop, chrome fixtures, and built-in shelves of folded towels.
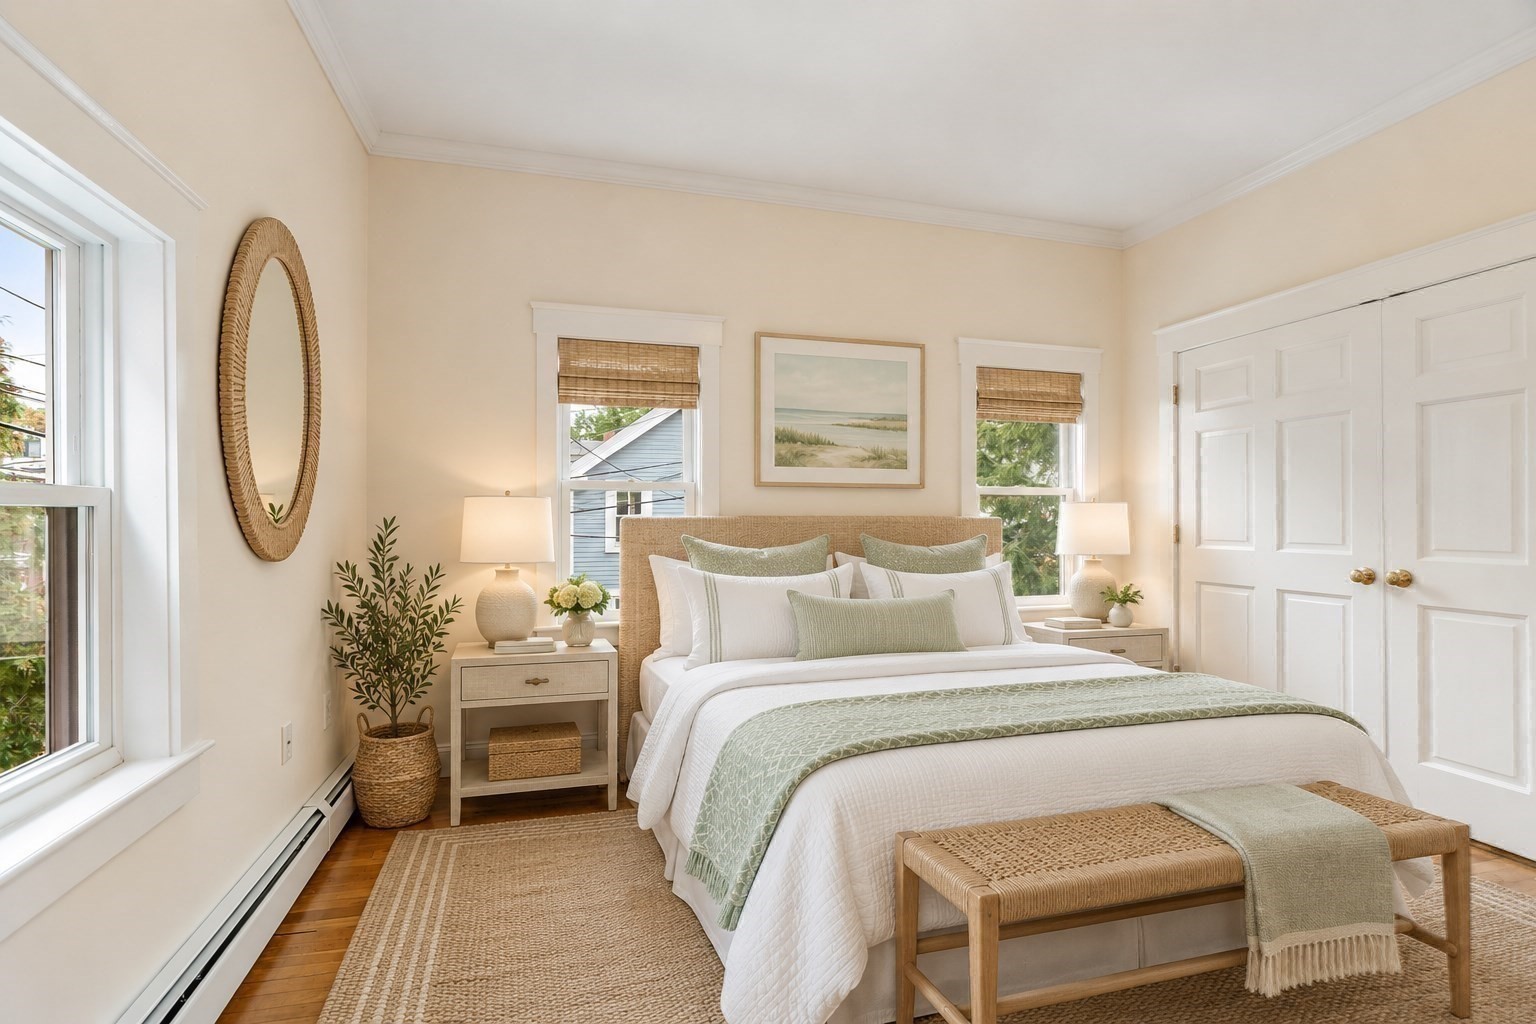
Bright staged bedroom with a woven headboard, white bedding, and tall windows with woven shades.
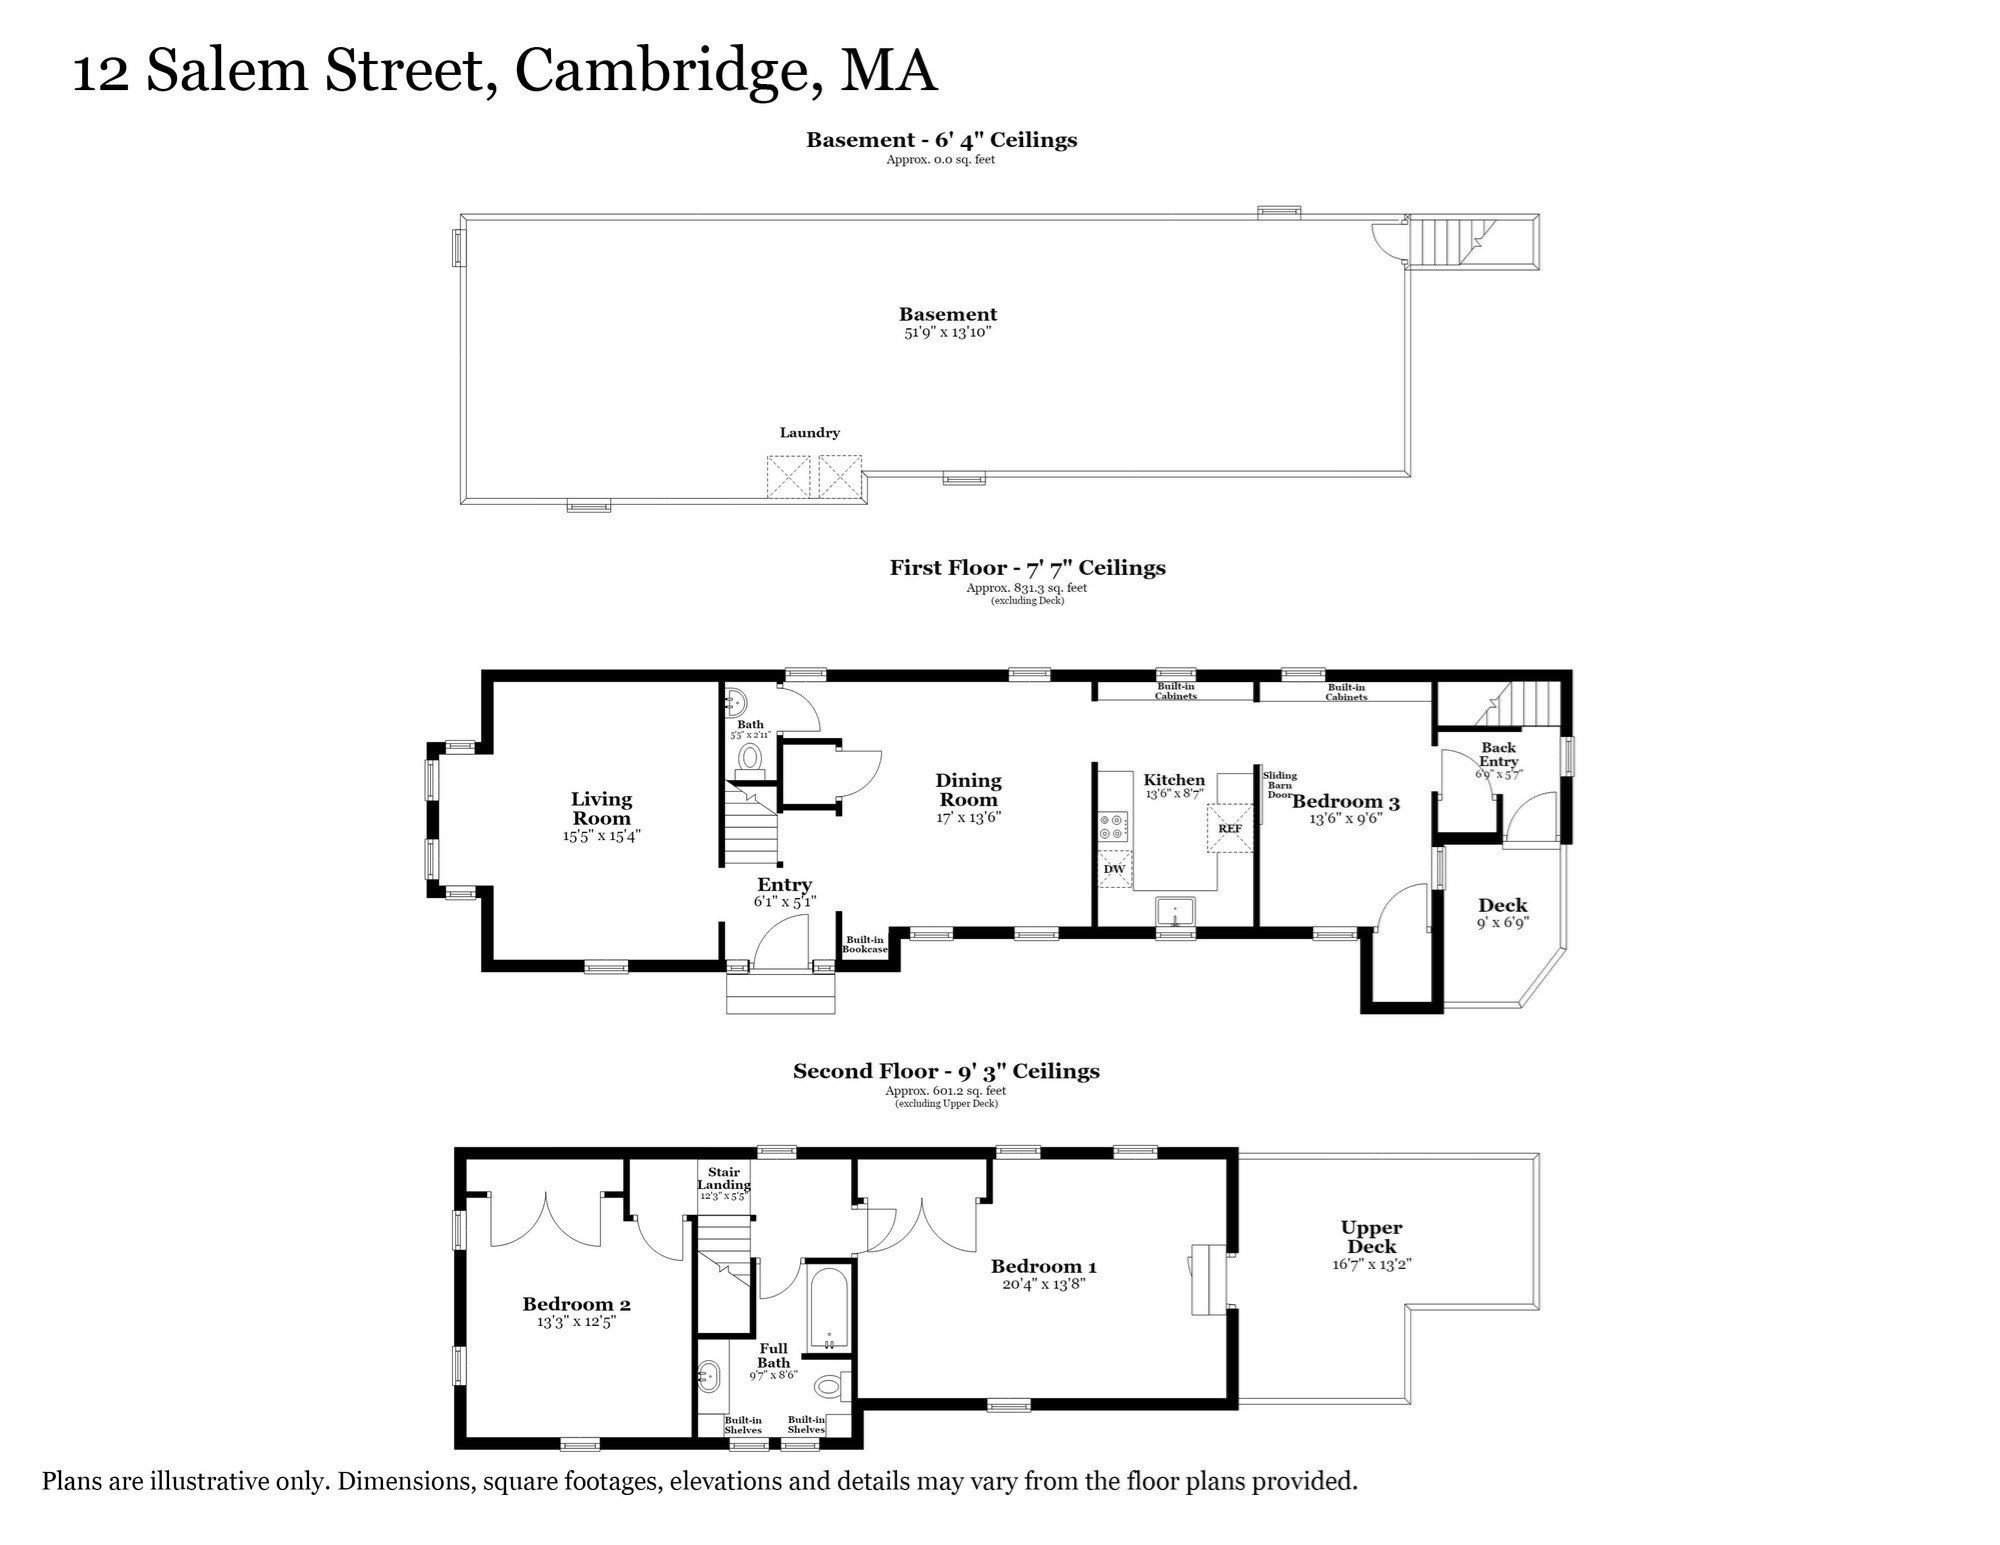
Three-level floor plan for 12 Salem Street, showing room layouts, dimensions, and decks.
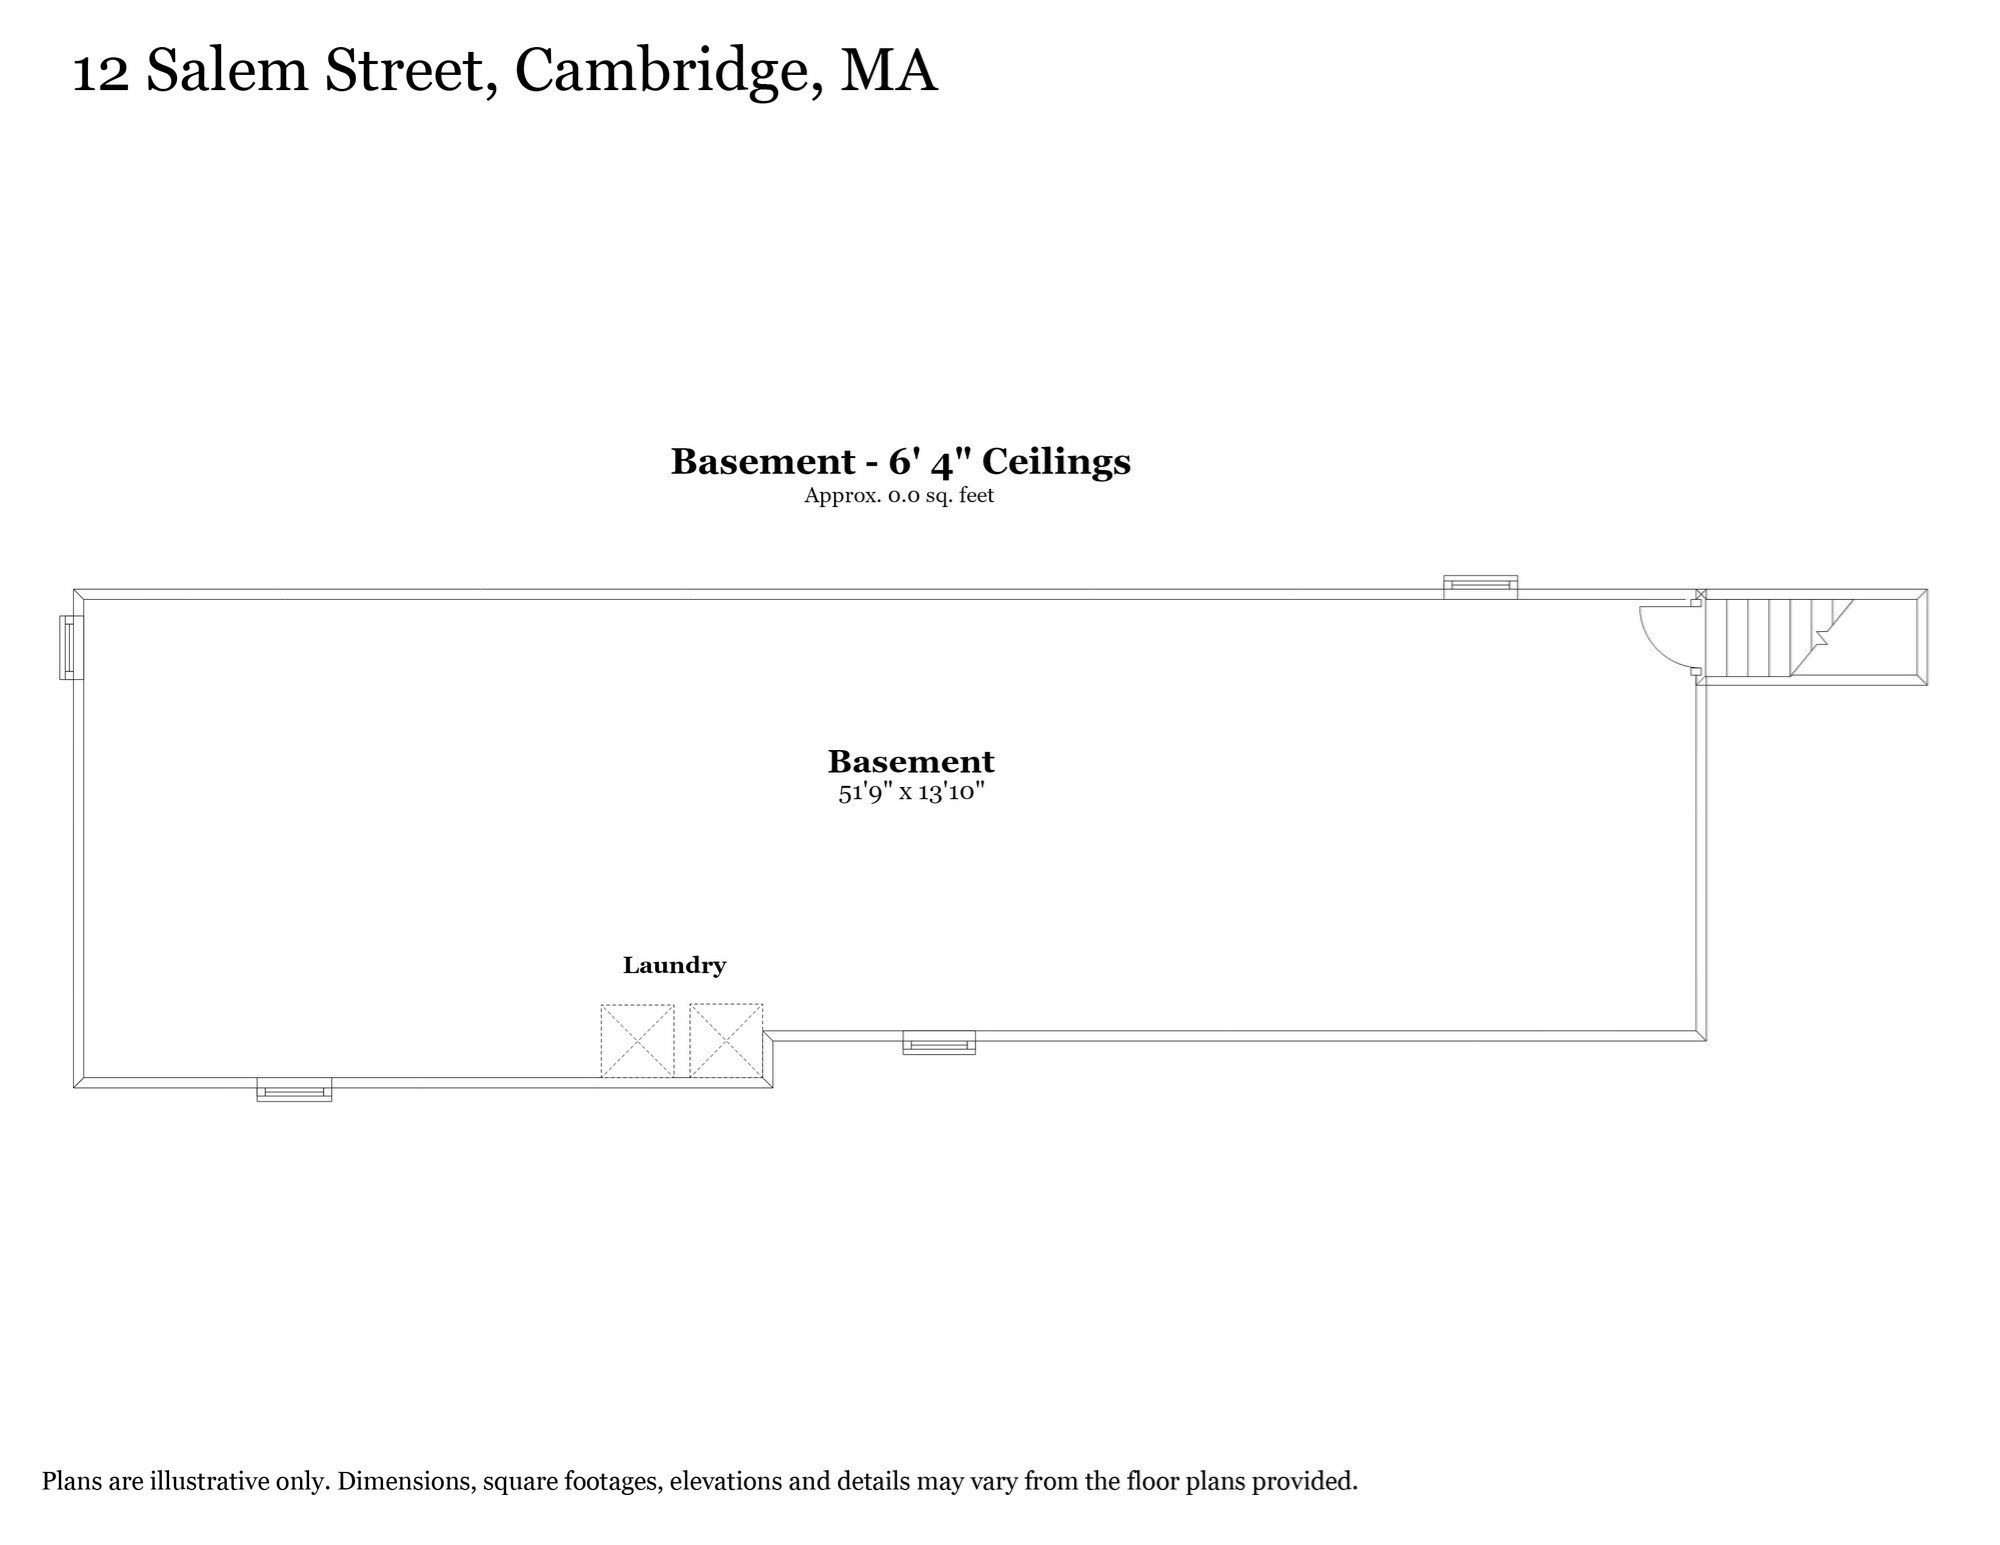
Basement floor plan showing a laundry area, staircase, and 6-foot-4-inch ceilings.
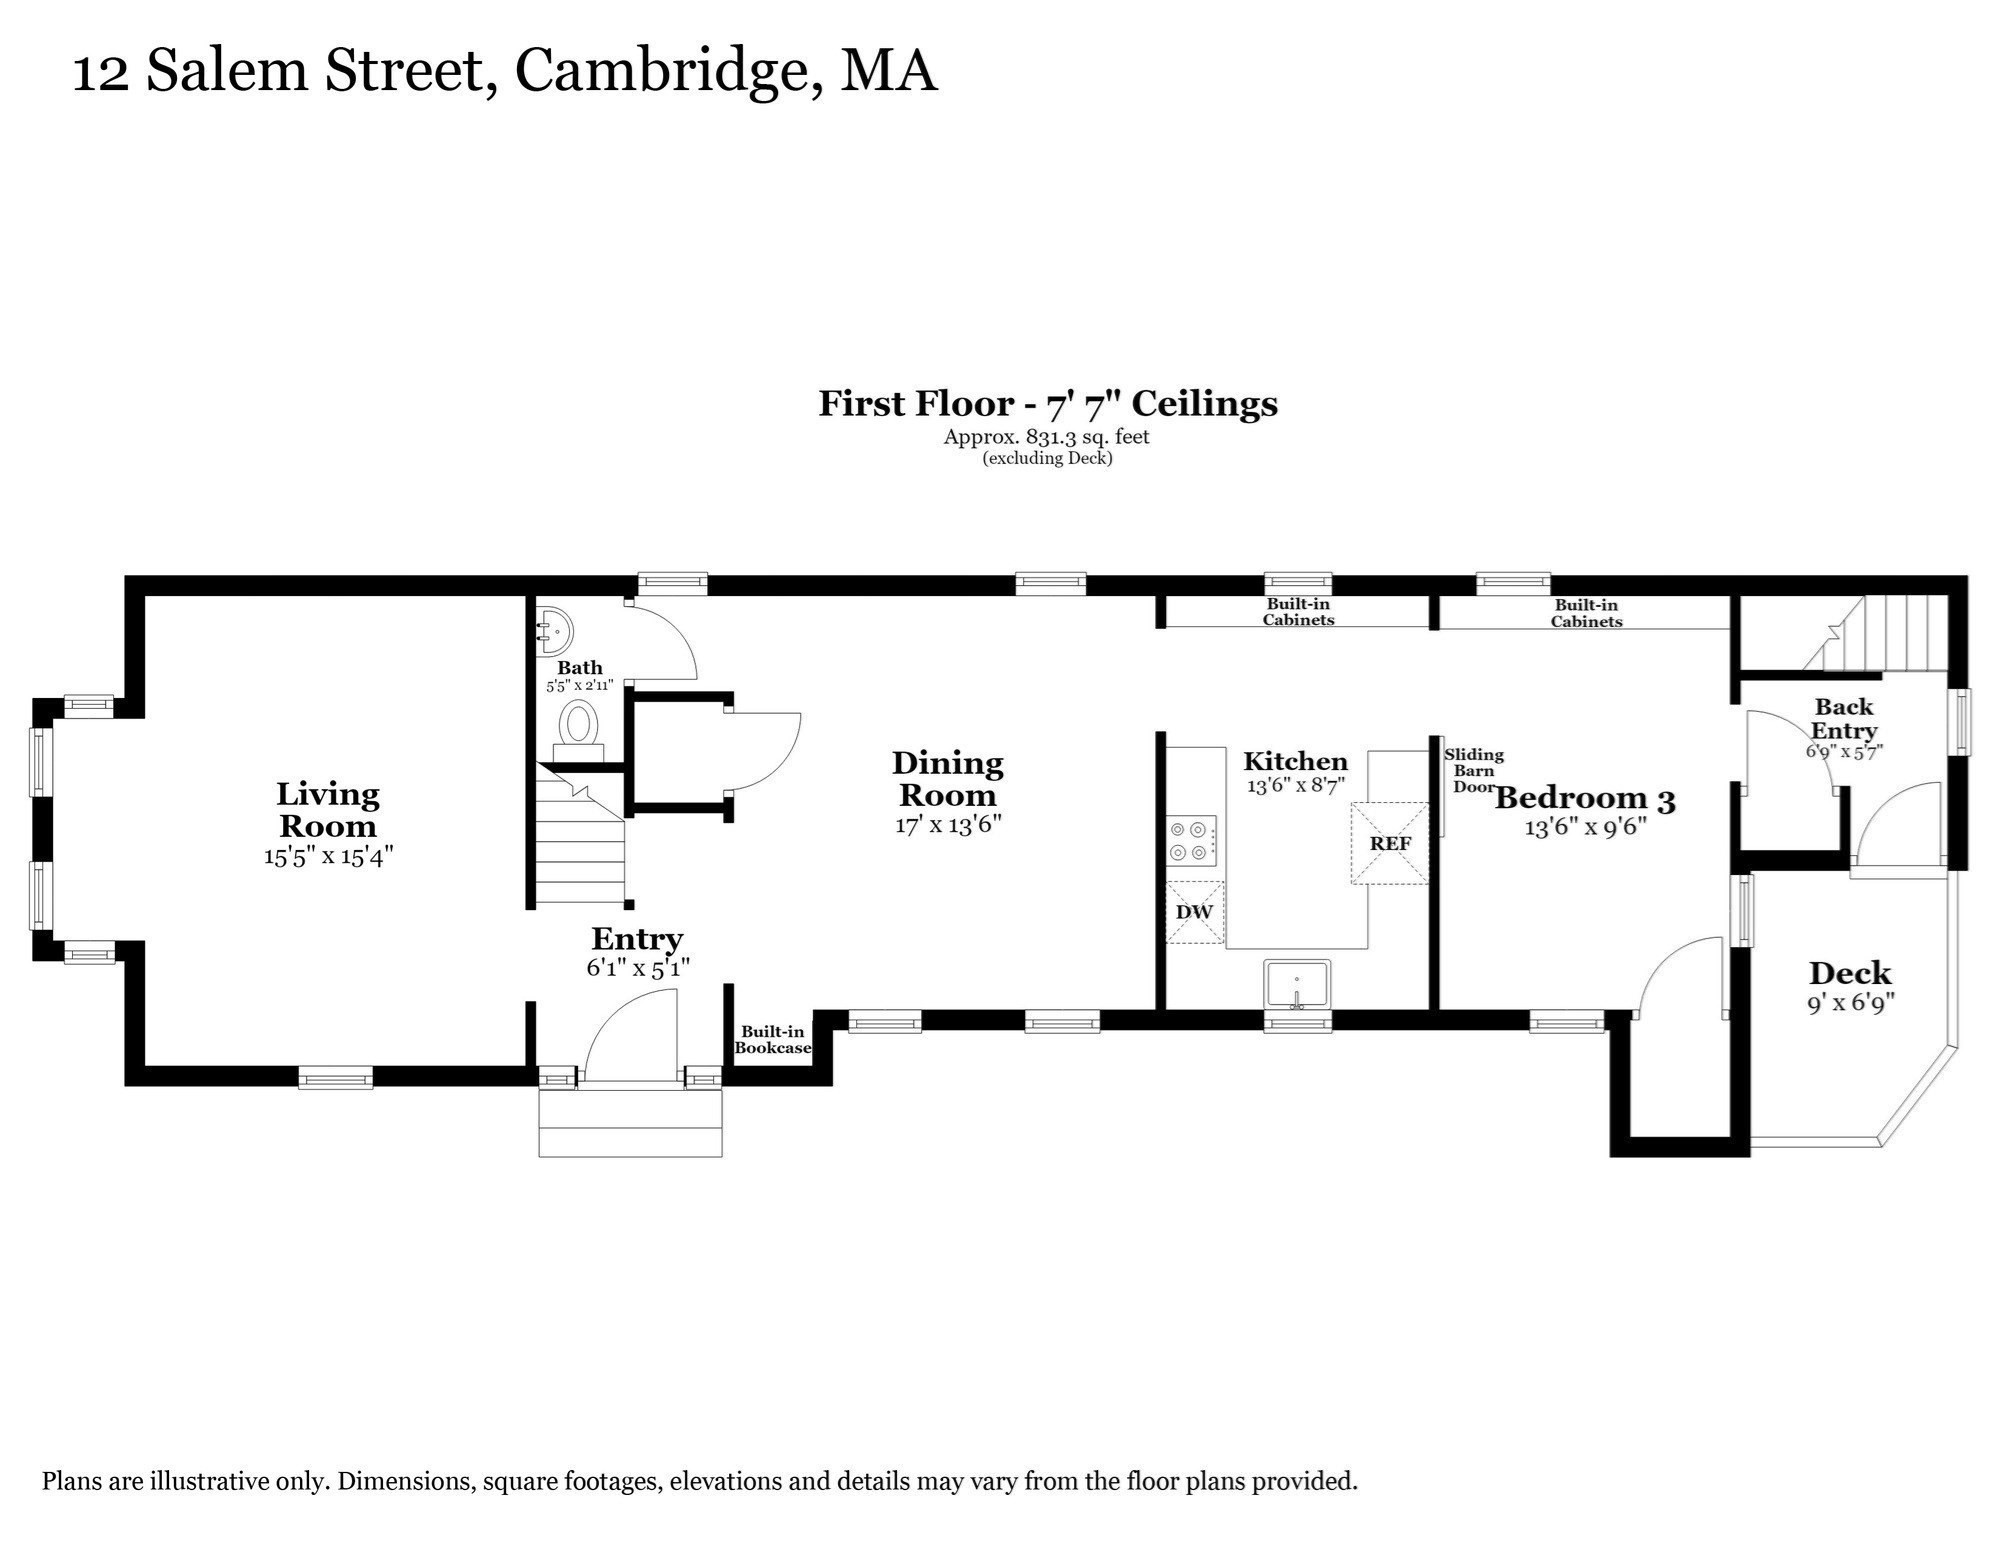
First-floor plan for 12 Salem Street, showing room labels, dimensions, a kitchen, bedroom, and deck.
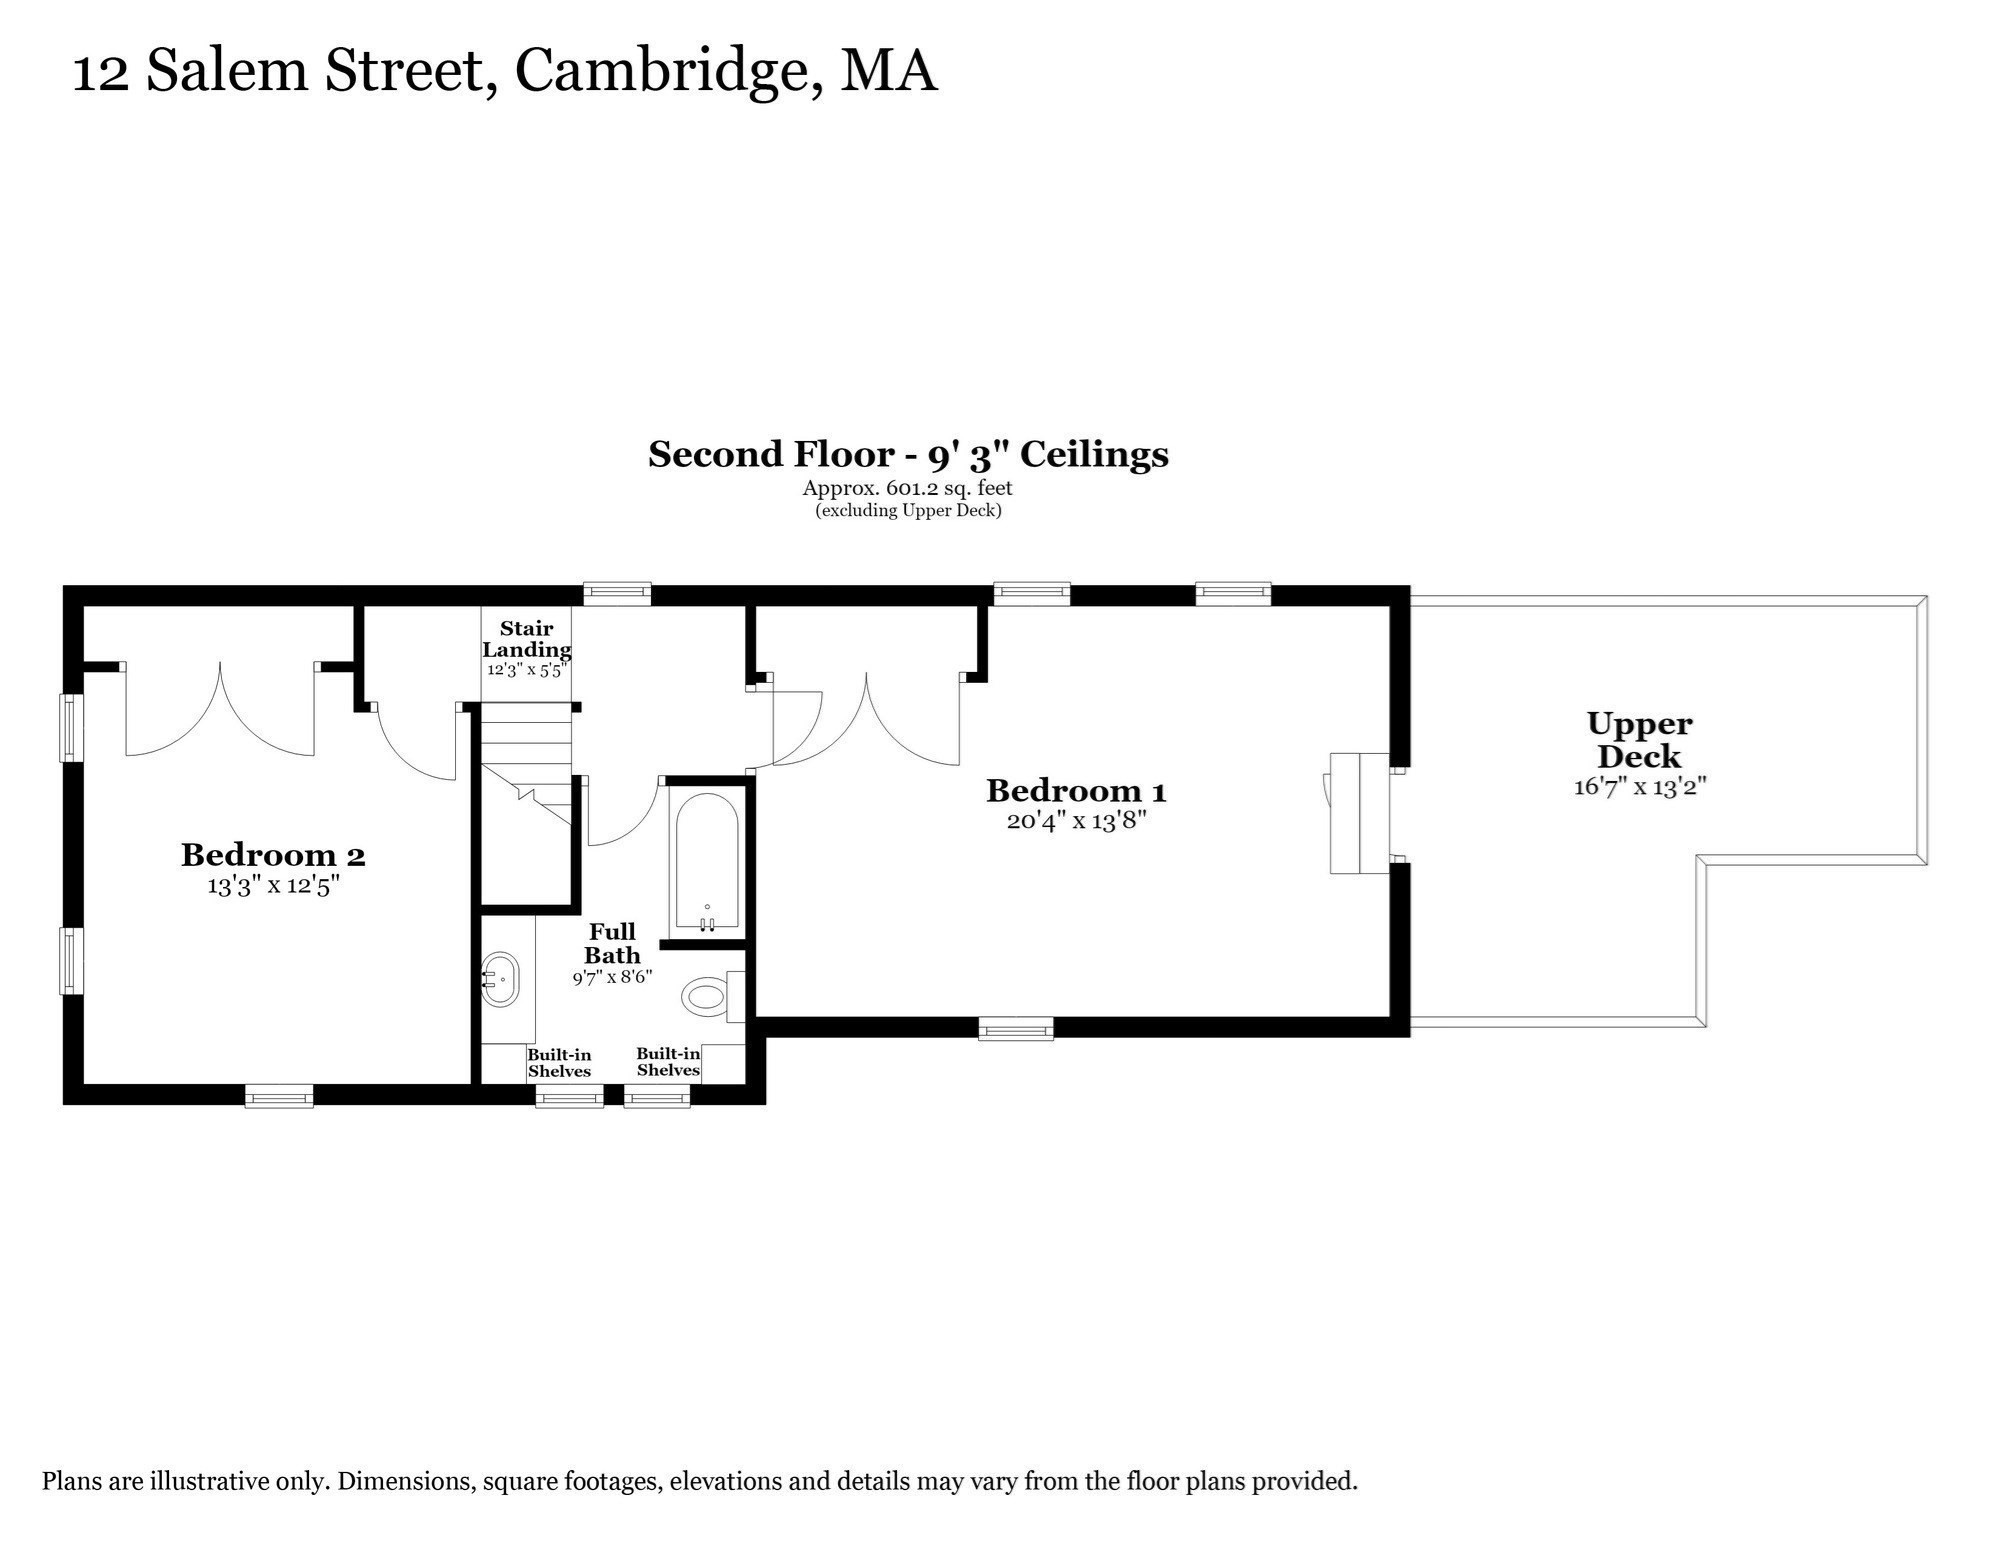
Second-floor plan with two bedrooms, a full bath, stair landing, and upper deck.
SEE ALL PHOTOS
Green-shingled home entrance with a cream door, brick path, flowering garden, and wooden gate.
Garden courtyard with a brick path, open wooden gate, and pink roses climbing a trellis.
Backyard patio with a round dining set, brick paving, flower beds, and leafy trees.
Backyard patio with a round metal dining set beneath a white pergola, surrounded by leafy trees and a wooden fence.
Green shingle-sided home with a raised porch, gray steps, dark railings, and an upper deck.
Entry foyer with patterned tile, a white paneled front door, and hardwood stairs with a dark railing.
Staged living room with cream sofas, dark coffee tables, and windows overlooking the street.
Staged living room with a white curved sofa, nesting coffee tables, and a tall potted tree.
Entryway with patterned tile, wood staircase, and a dining area beyond.
Staged dining room with a round table, gray chairs, hardwood floors, and large windows.
Staged dining room with an oval white table, dark chairs, and a glowing pendant light.
Renovated white kitchen with stainless steel range, herringbone backsplash, and long counter beneath windows.
White kitchen cabinetry and floating shelves frame a window overlooking leafy trees.
Kitchen with white cabinets, stainless steel appliances, and herringbone backsplash.
Bright white kitchen with open shelves, a large window, and a stainless steel French-door refrigerator.
Furnished home office with a wooden desk, laptop, armchairs, and large windows.
Staircase with warm wood treads and a dark handrail, flanked by furnished living spaces.
Attic bedroom with a sloped ceiling, black metal bed, and glazed door to a small balcony.
Wooden deck with woven lounge chairs and a low table beneath leafy trees.
Tree-shaded wooden deck with woven benches, white cushions, and a low stone coffee table.
Bathroom with gray-green tiled shower, white mosaic floor, and windows with pink shutters.
Bathroom vanity with a marble countertop, chrome fixtures, and built-in shelves of folded towels.
Bright staged bedroom with a woven headboard, white bedding, and tall windows with woven shades.
Three-level floor plan for 12 Salem Street, showing room layouts, dimensions, and decks.
Basement floor plan showing a laundry area, staircase, and 6-foot-4-inch ceilings.
First-floor plan for 12 Salem Street, showing room labels, dimensions, a kitchen, bedroom, and deck.
Second-floor plan with two bedrooms, a full bath, stair landing, and upper deck.
Pending

12 Salem St

12 Salem St, Cambridge, MA 02139

$1,575,000
Offers due Tuesday 10/6 at 12:00 noon. 12 Salem is a significantly updated single family residence on a quaint and quiet street in an unparalleled natural setting in Cambridgeport! Stroll through the picket fence to discover a curated garden beckoning you toward a rose-covered trellis to the gated, fully-fenced back yard with pergola, deck, and large brick patio perfect for alfresco dining under a canopy of mature trees. It's tempting to linger here in this stunningly secluded environment but enter the front door to a foyer flanked on either side by a spacious formal living and dining room with newly screened and coated hardwood floors. The updated kitchen shines with new soft-close cabinetry, SS appliances ,marble backsplash and tile floors. A back wall of cabinetry and shelves adds additional storage and aesthetic appeal. A main floor bedroom, office, or family room with closet may be entered privately from the back patio. A powder room and coat closet large enough for a first floor laundry complete the main floor. Upstairs is a generous primary bedroom with a private entrance to the roof deck enveloped by lush foliage overlooking the back yard. An additional guest bedroom and newly renovated full bathroom with glass-tiled bath/shower round out the second floor. The outdoor living spaces here are rare, simply sublime and utterly private. Exteriors painted in 2025 and Interiors freshly painted in 2026. Closet space galore! A treasure in the heart of Cambridgeport, 12 Salem St offers a rare combination of privacy and easy access to everything that makes the Cambridge lifestyle so desirable. Perfectly poised just blocks from the Charles River, Magazine Beach Park with its abundant green space, and walking distance to shops and restaurants. Close to the Red Line in Central Square offering an easy commute to Boston. This is an exceptional opportunity to own a single family home in Cambridgeport, full of character in a serene setting! See list of upgrades and improvements in paperclip.

3
beds

2
baths

1,519 Sq.Ft. LIVING AREA

2,178 Sq.Ft. lot

Nancy Cole

Nancy Cole

Features & Amenities

Interior

  • total bedrooms3
  • Total bathrooms2
  • full bathroom1
  • half bathroom1
  • Laundry room Gas Dryer Hookup
  • Flooring Wood, Tile, Hardwood
  • APPLIANCES Gas Water Heater, Range, Dishwasher, Disposal, Microwave, Refrigerator, Freezer, Washer, Dryer, Range Hood
  • other interior Features Foyer, Internet Available - Broadband

Area & Lot

  • Status Pending
  • Living Area1,519 Sq.Ft.
  • Total Area1,519 Sq.Ft.
  • Lot Area2,178 Sq.Ft.
  • MLS® ID73585510
  • TypeResidential
  • YEAR BUILT1873
  • Architecture StylesAntique

Exterior

  • water SourcePublic
  • utilitiesfor Gas Range, for Gas Oven, for Gas Dryer
  • roofShingle
  • lot featuresLevel
  • parkingOn Street
  • HEAT TYPEBaseboard, Natural Gas
  • AIR CONDITIONINGWindow Unit(s)
  • sewerPublic Sewer
  • SubstructureStone
  • other exterior FeaturesDeck, Deck - Roof, Patio, Rain Gutters, Professional Landscaping, Decorative Lighting, Fenced Yard, Garden

Financial

  • Sales Price$1,575,000
  • Real Estate Tax $8,049/yr
  • Zoning B

Why Work With Nancy

Leveraging my expertise and exclusive technology to maximize the value of your home is my mission. I embed careful data-driven calculations, thoughtful home preparations, masterful marketing, and robust negotiating strategies to drive that mission home! I am prepared, accessible, and collaborative. I cultivate relationships built on trust, integrity, and discretion. Quite simply, it’s the bedrock of my culture.