Nancy Cole Team
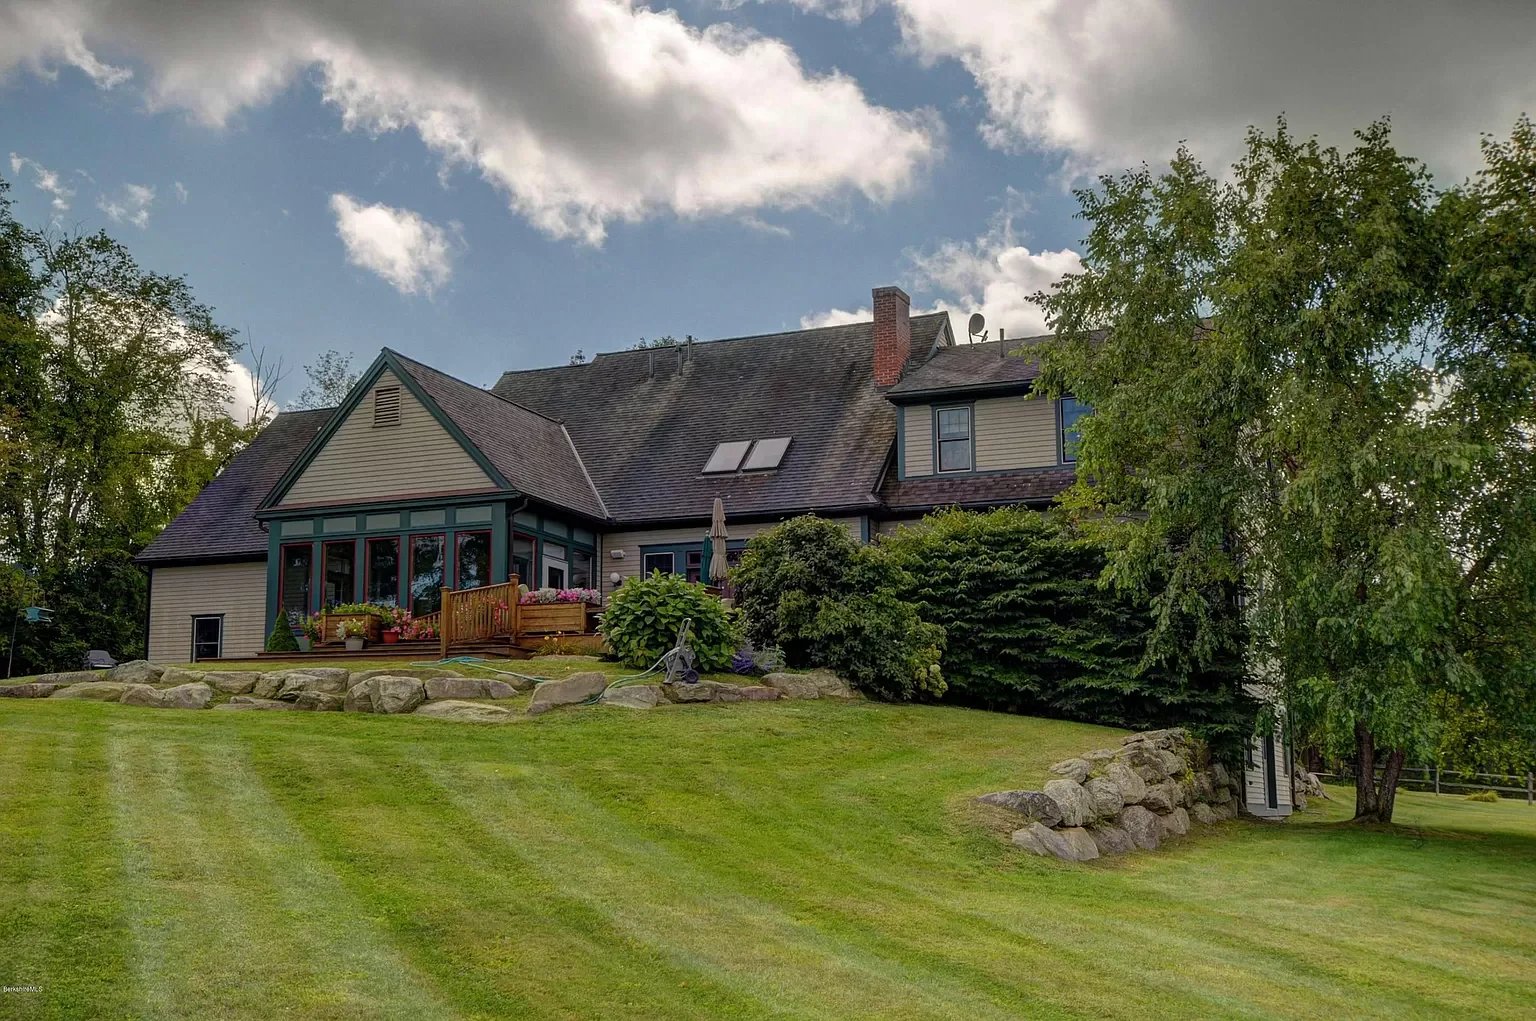
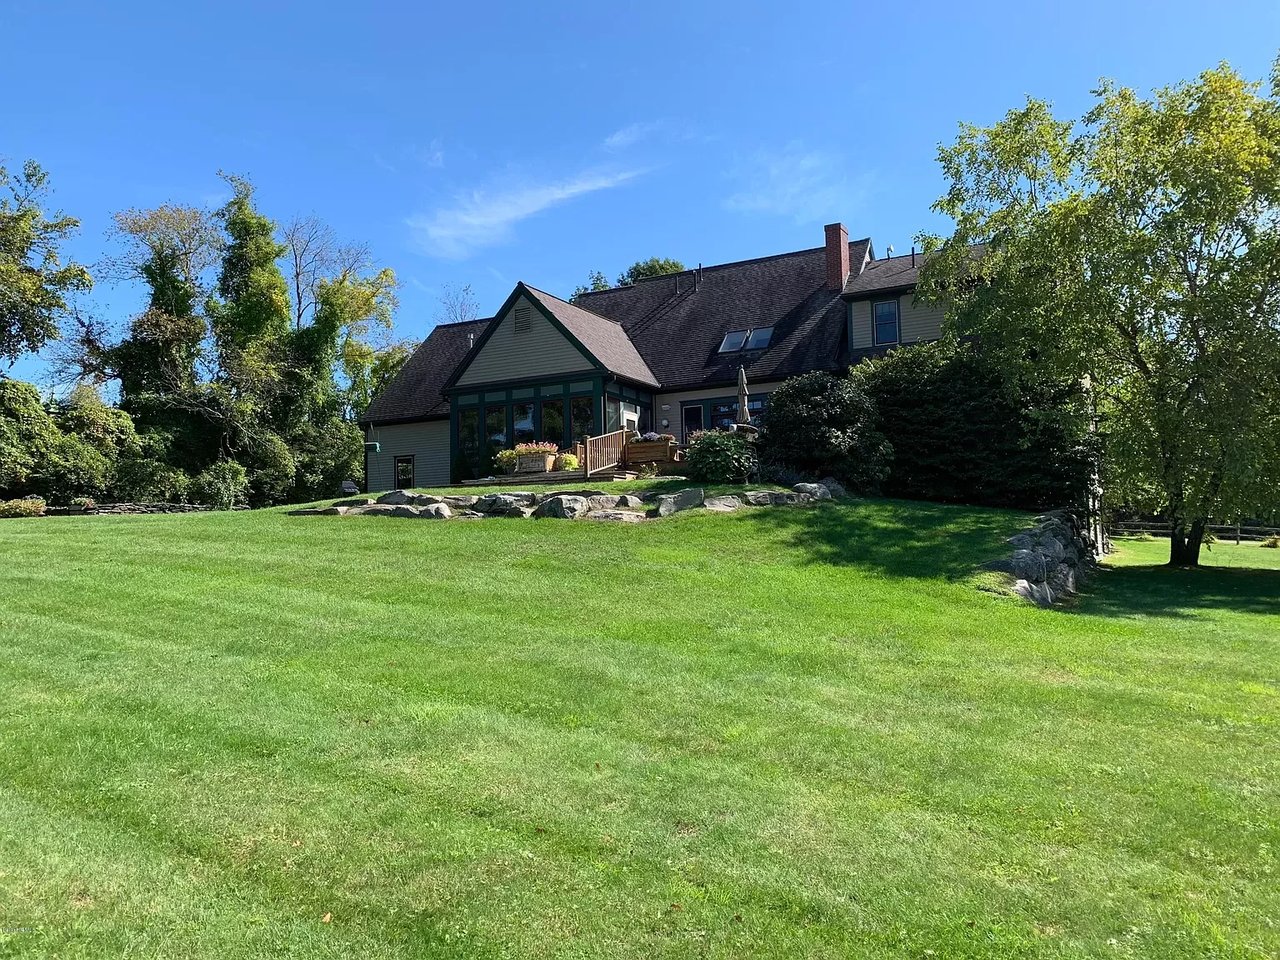
Gray-sided home with a raised deck, stone landscaping, and a broad green lawn
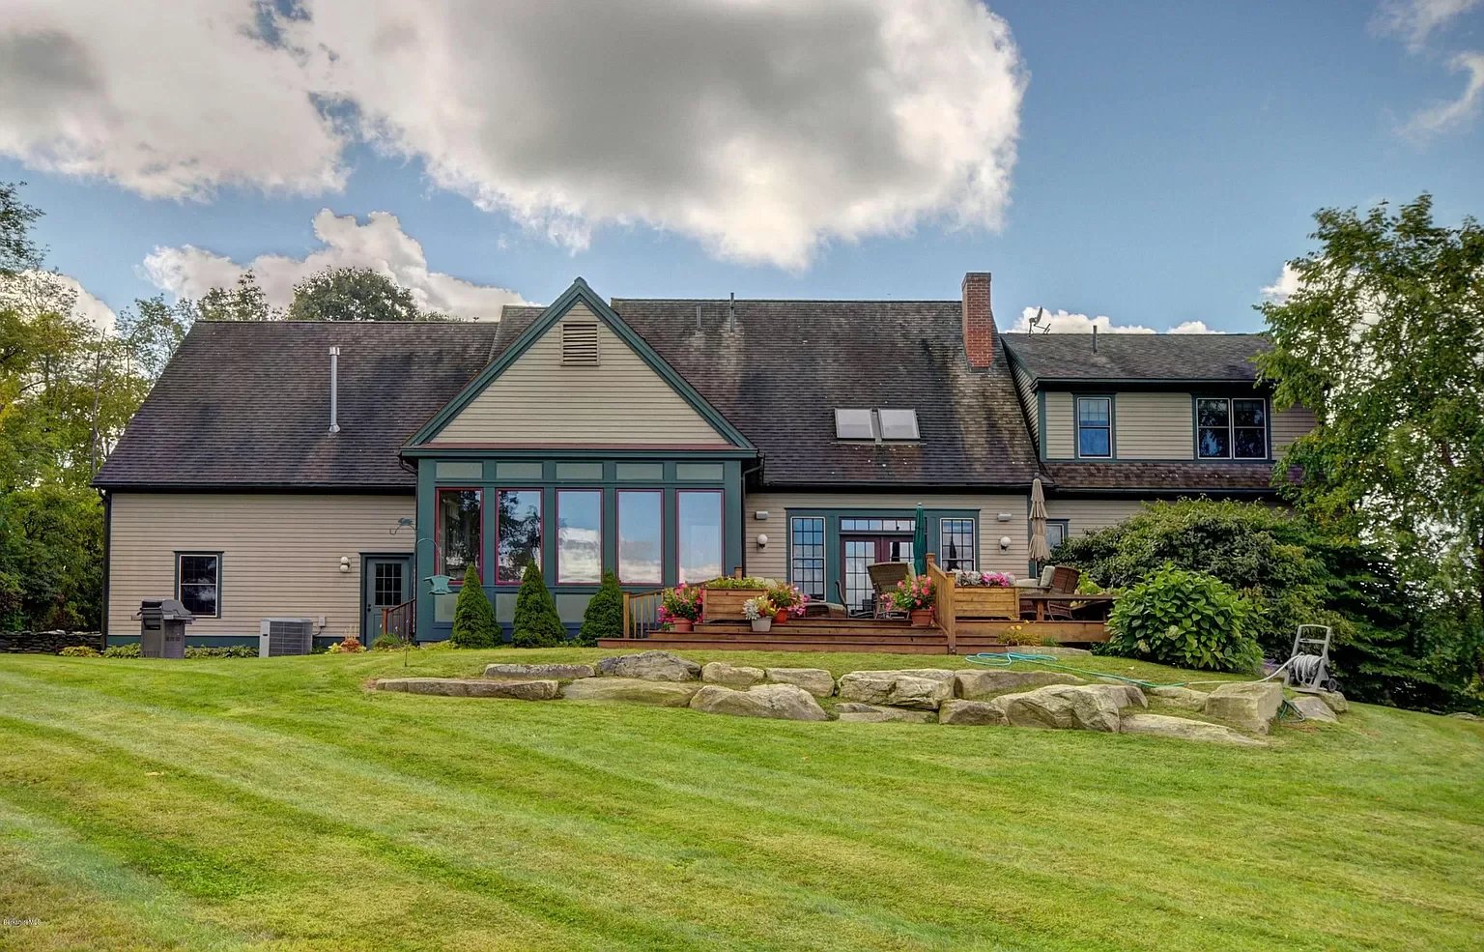
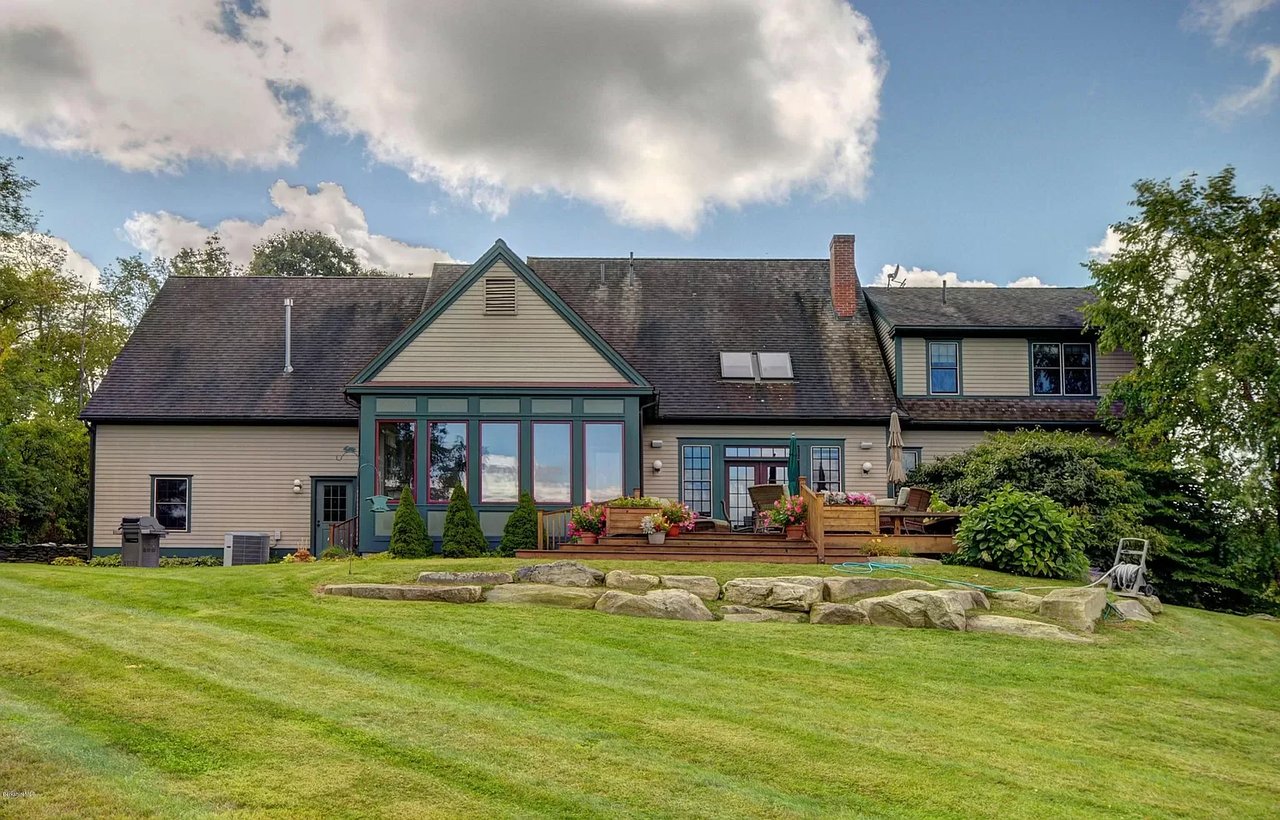
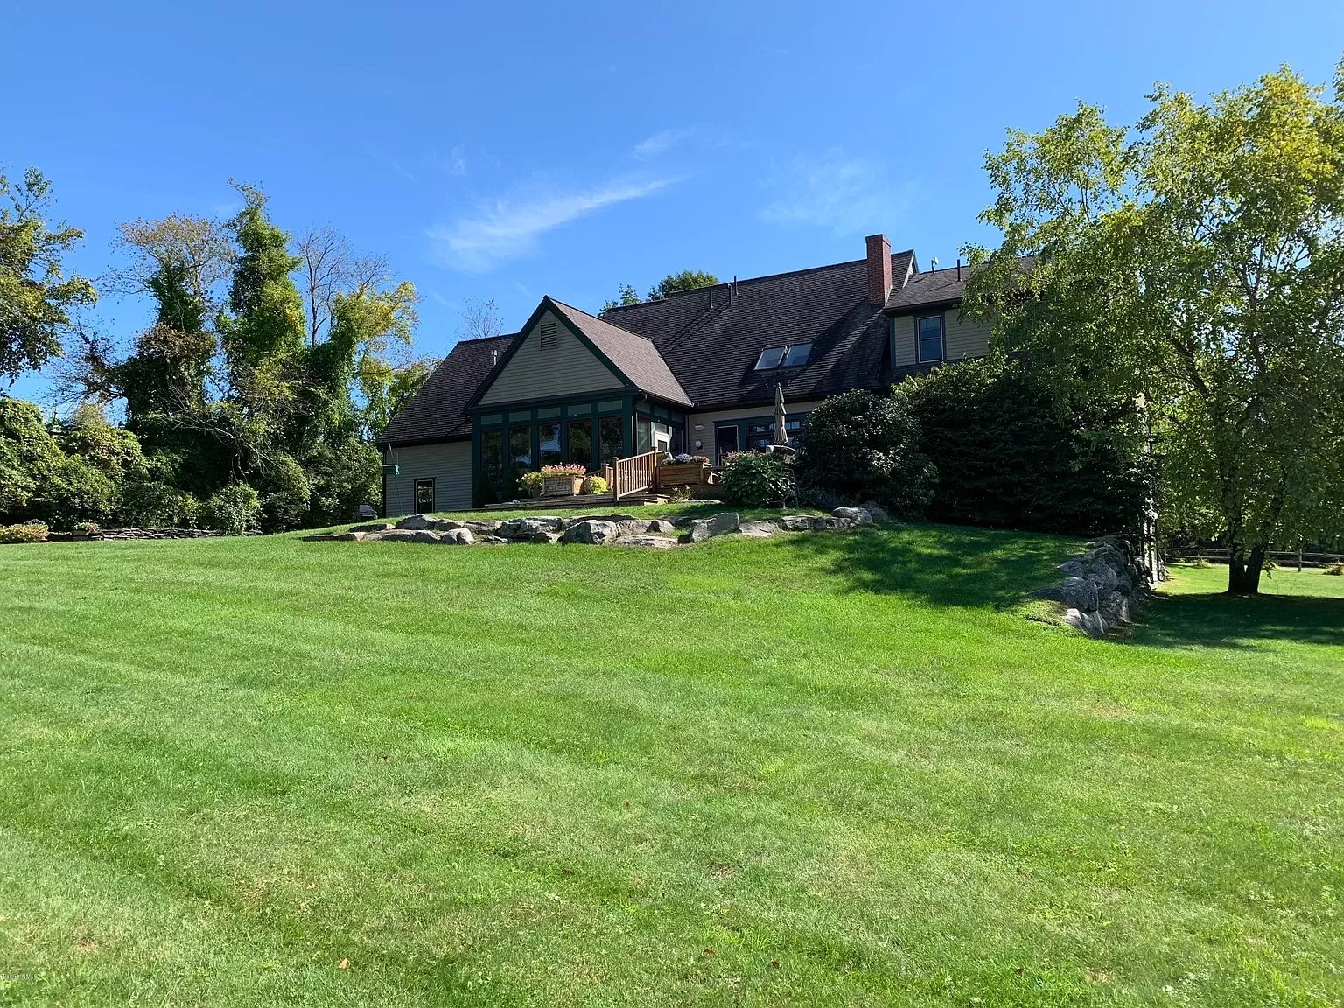
Rear of a beige home with a green-trimmed sunroom, furnished deck, and broad lawn.
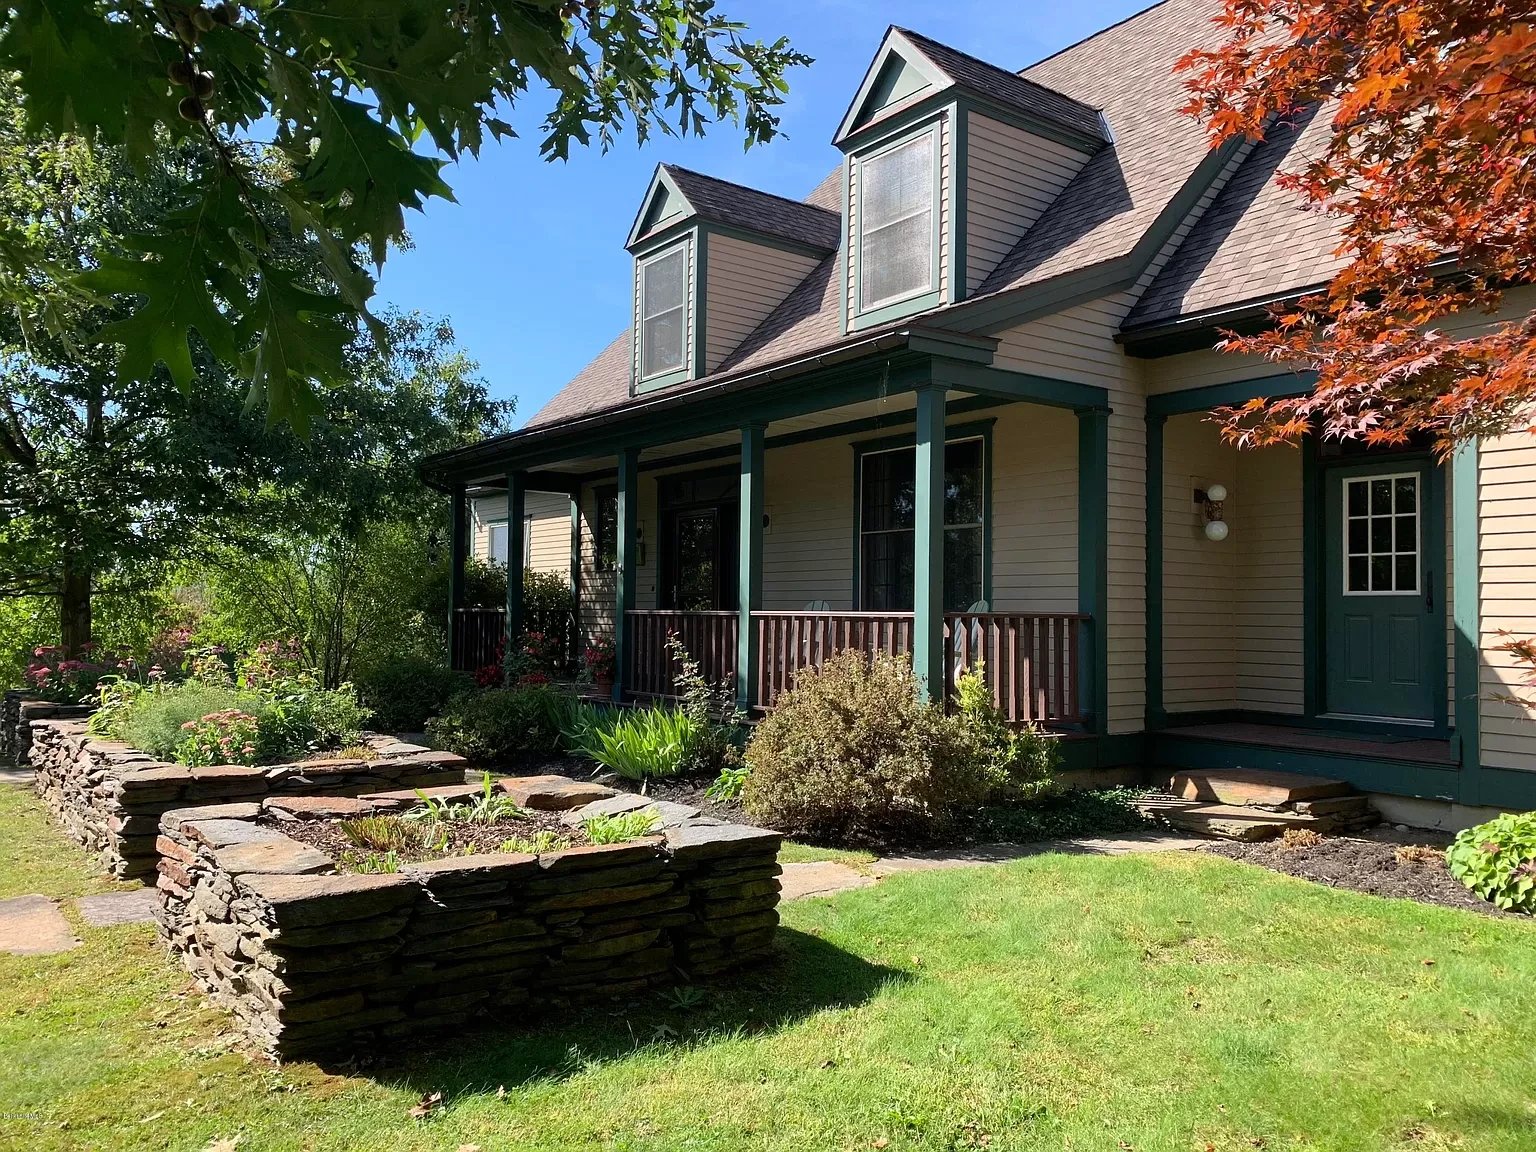
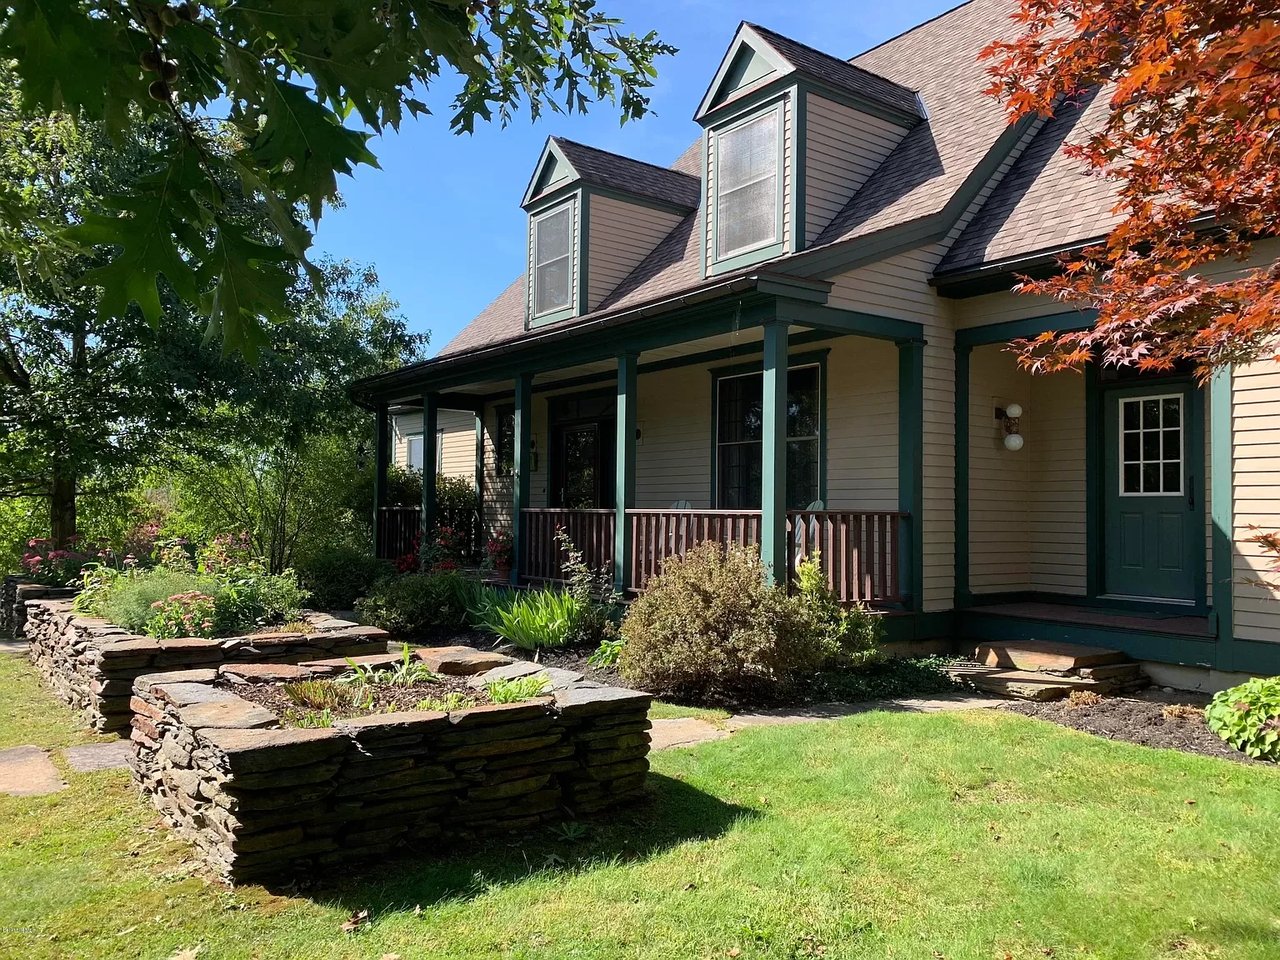
Home exterior with a covered porch, twin dormers, and landscaped stone garden walls.
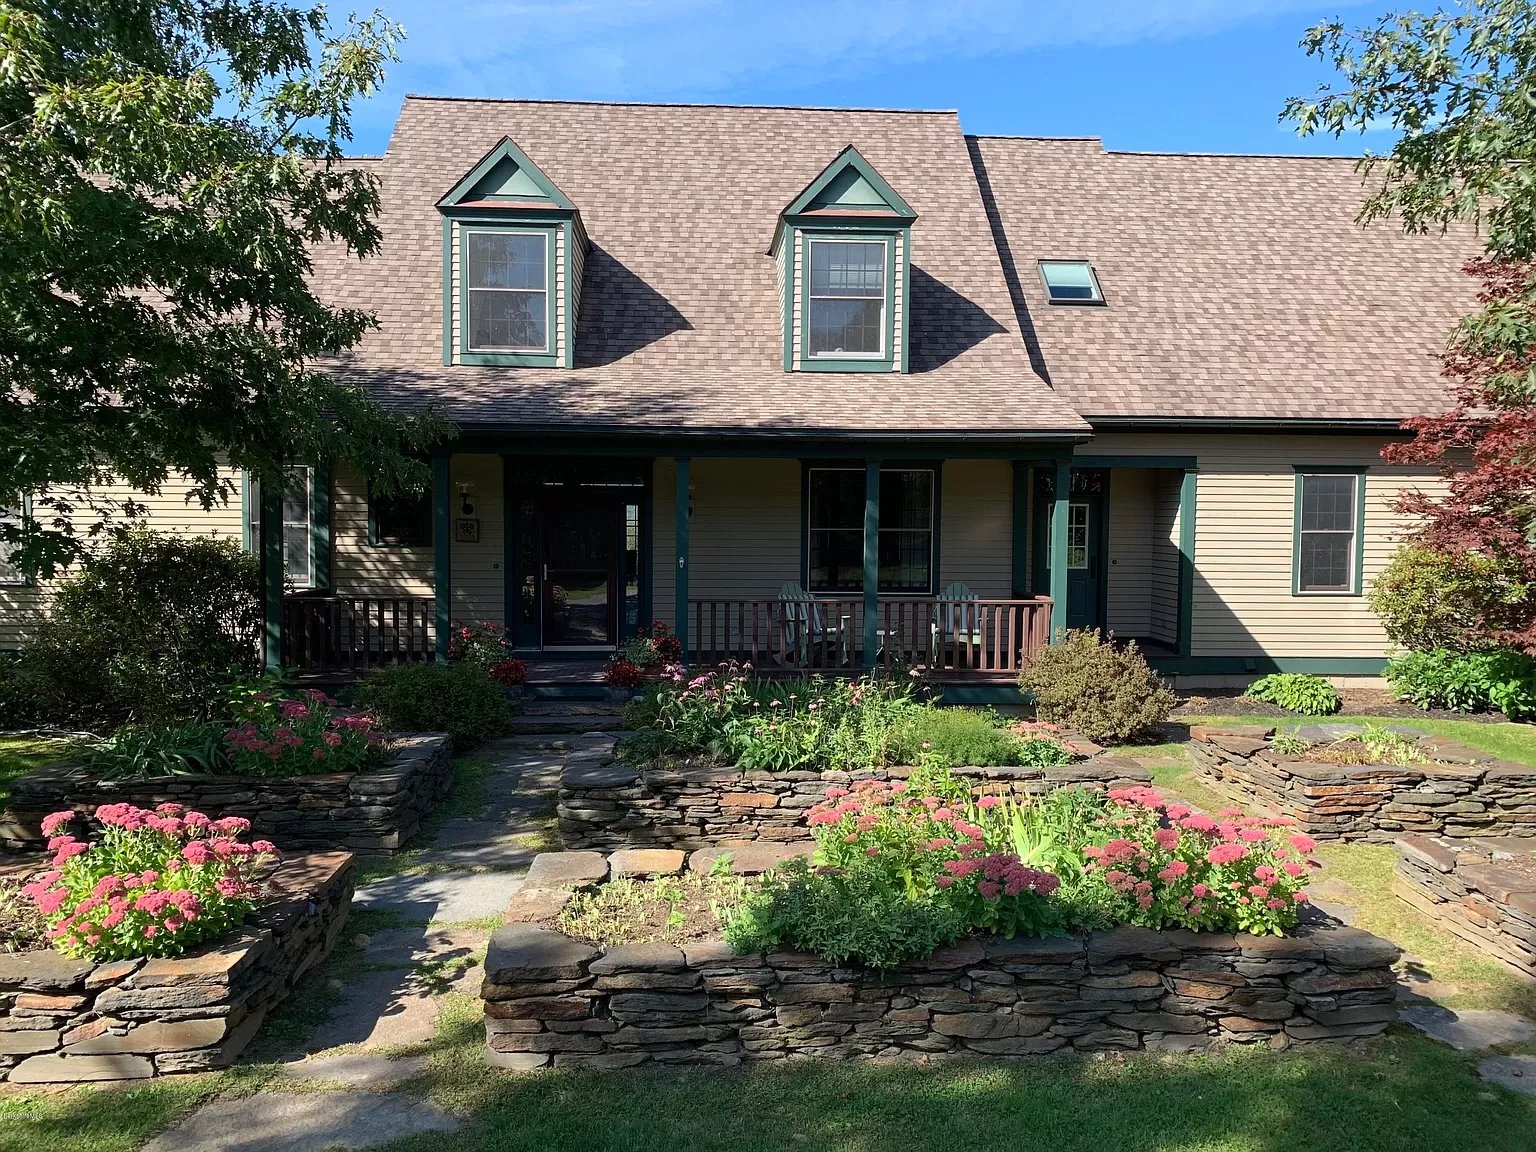
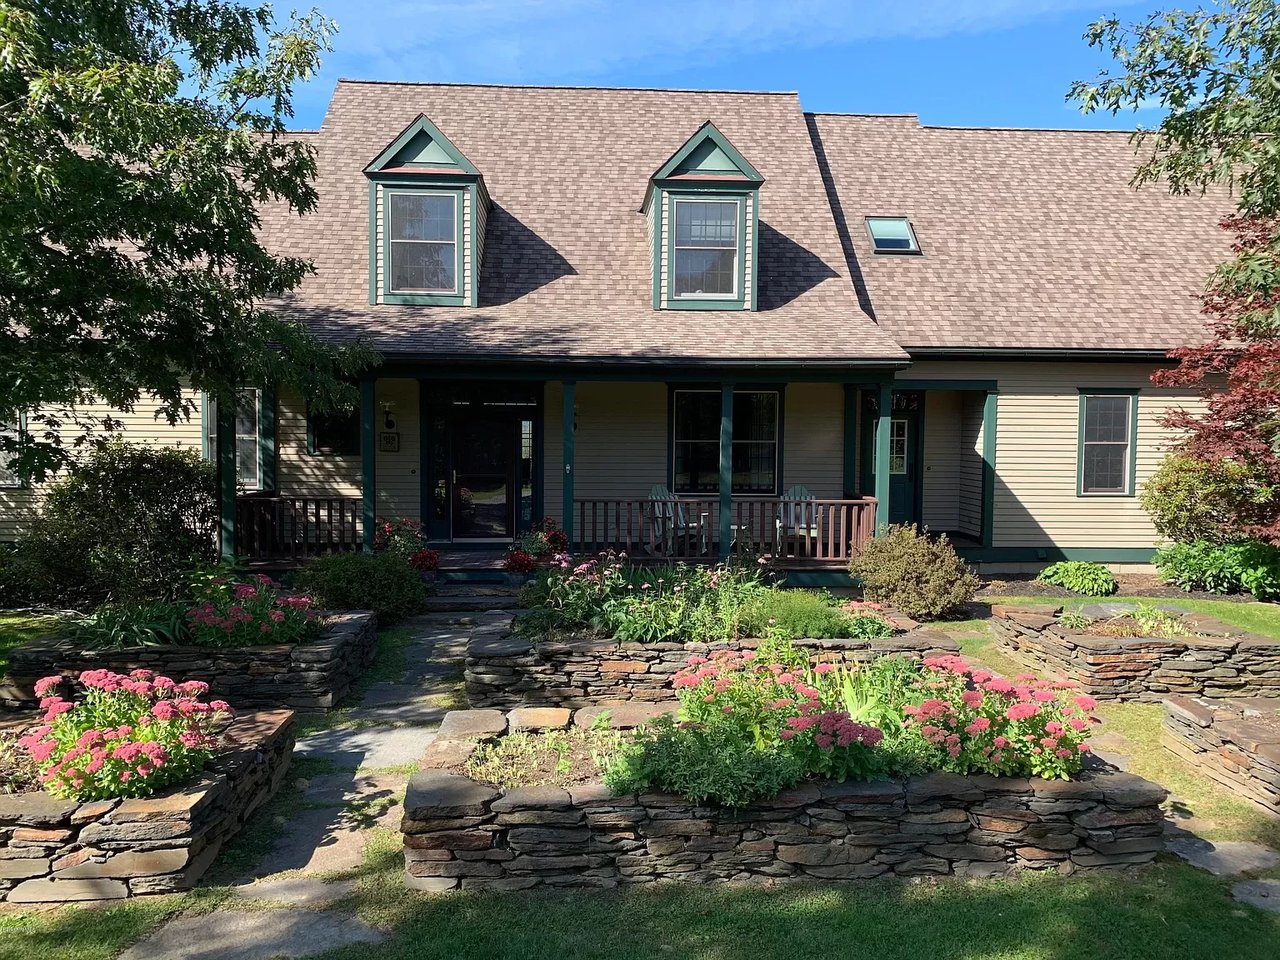
House with green-trimmed dormers and a covered porch, fronted by flower-filled stone garden beds.
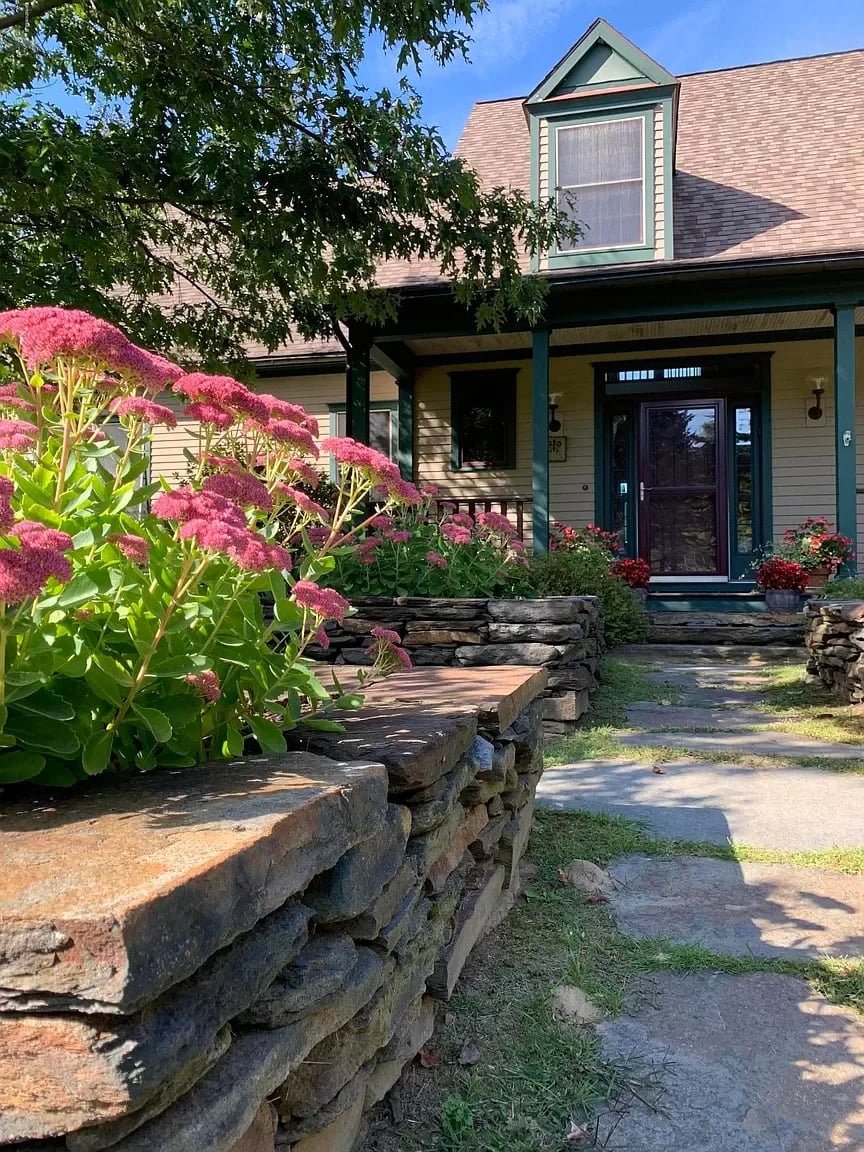
House entrance with a covered porch, stone walkway, and pink flowering plants.
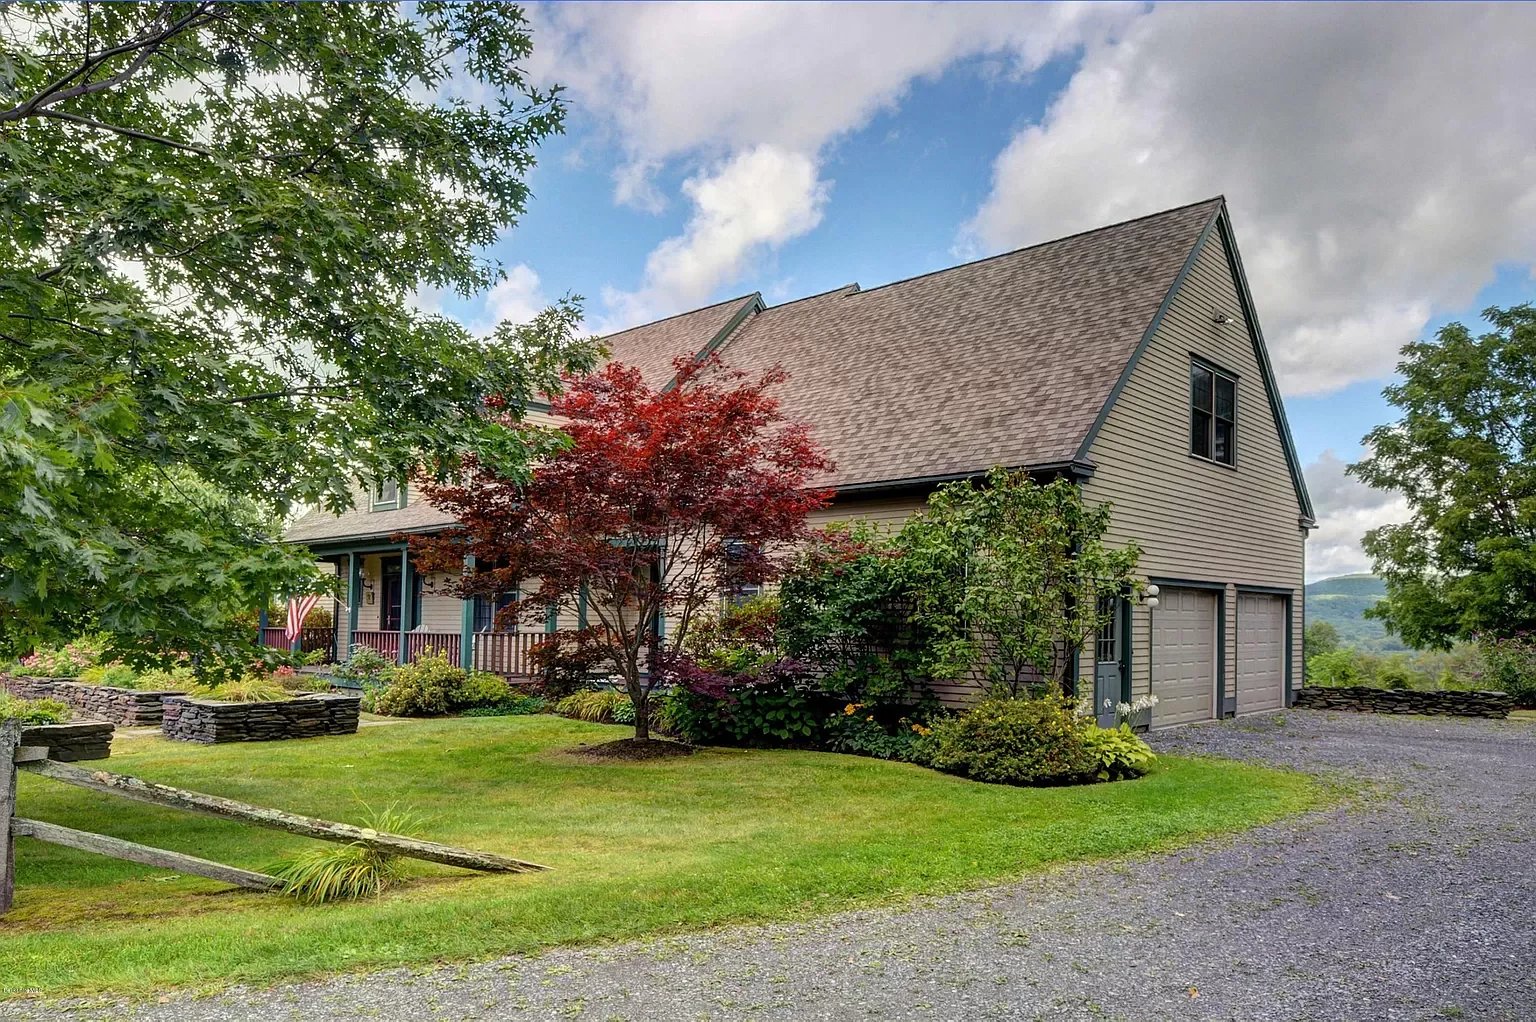
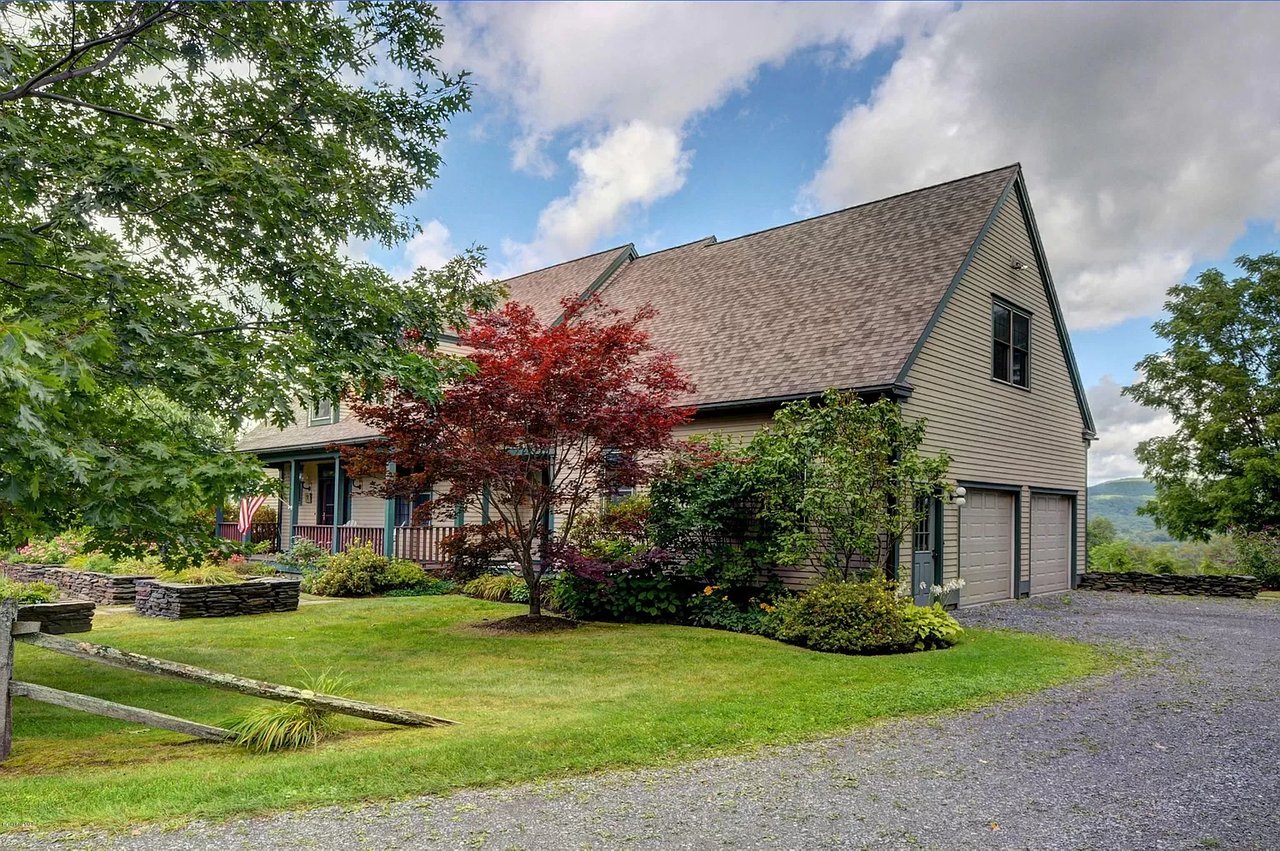
Gray-sided home with a steep gabled roof, covered porch, landscaped garden, and attached two-car garage.
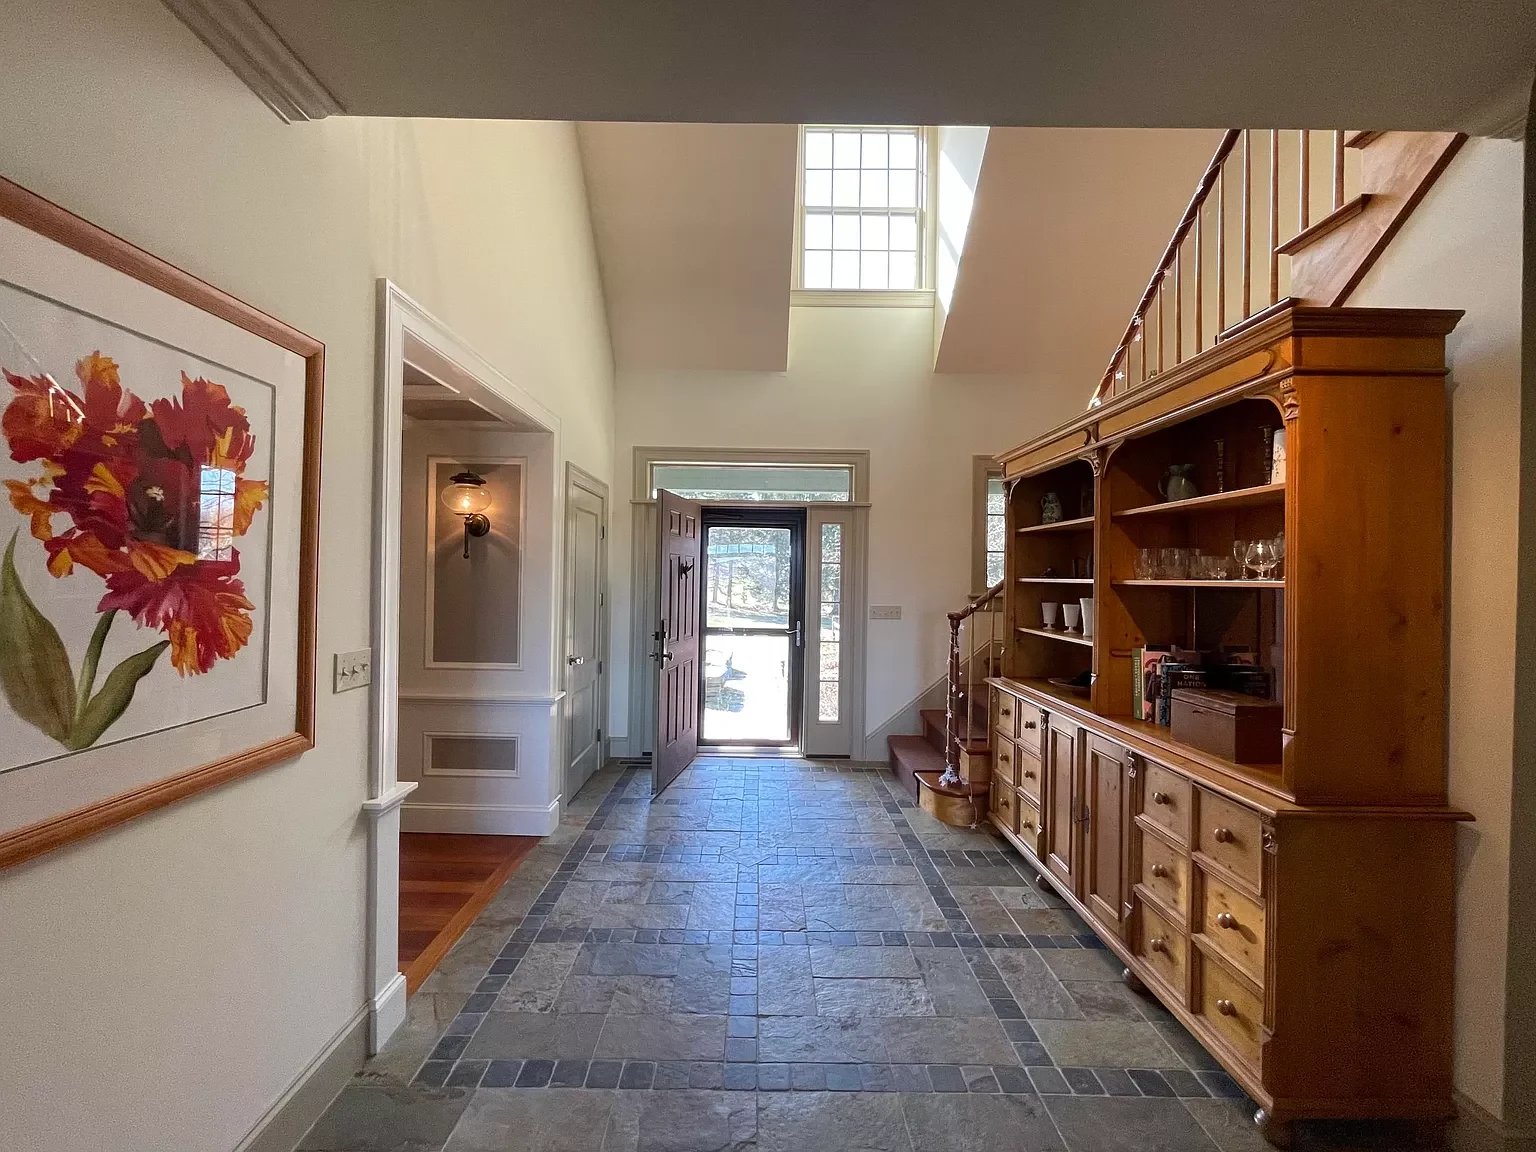
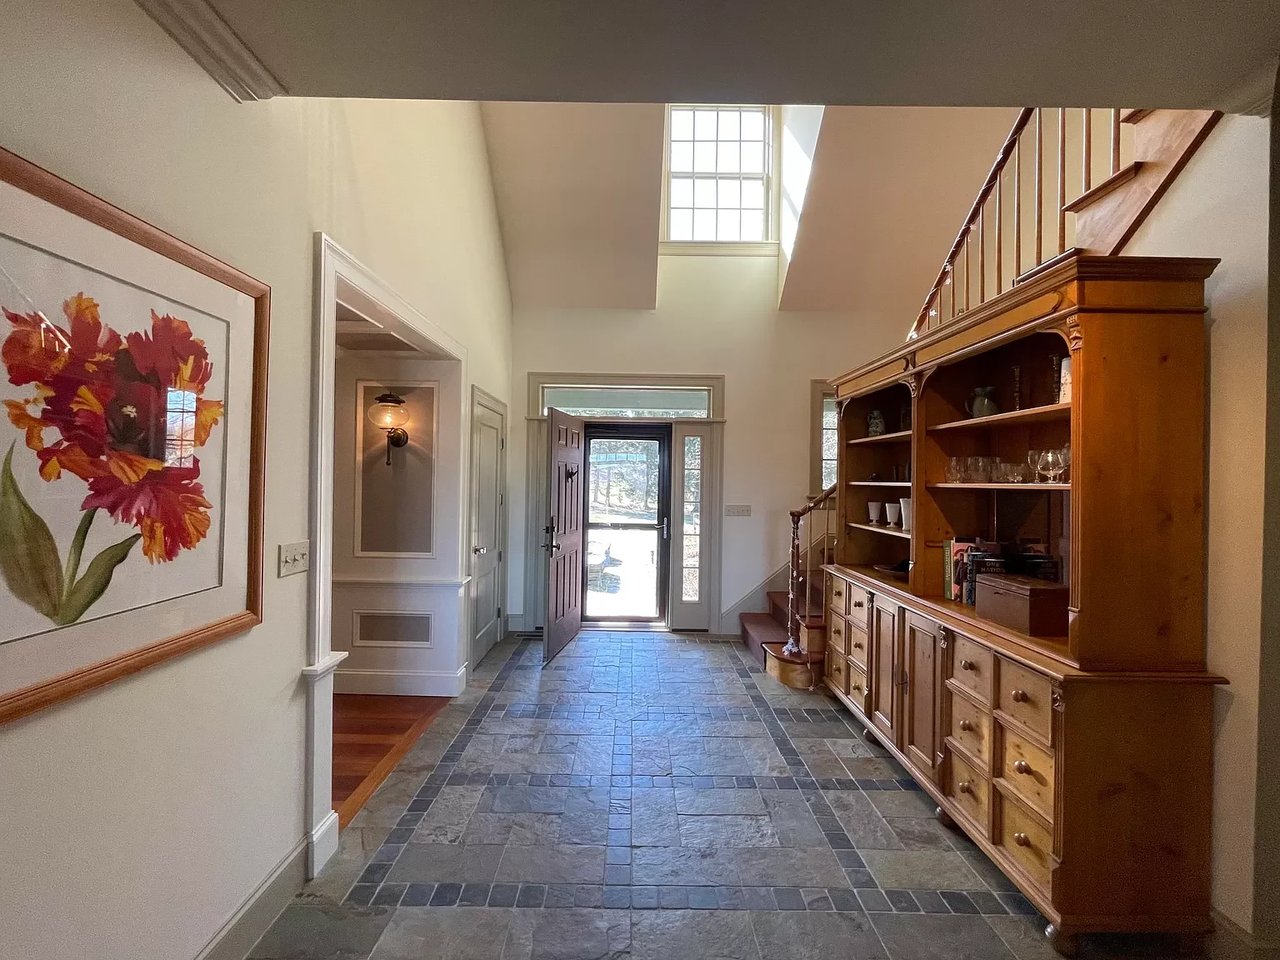
Entry hall with slate tile flooring, a large wooden built-in cabinet, and a staircase.
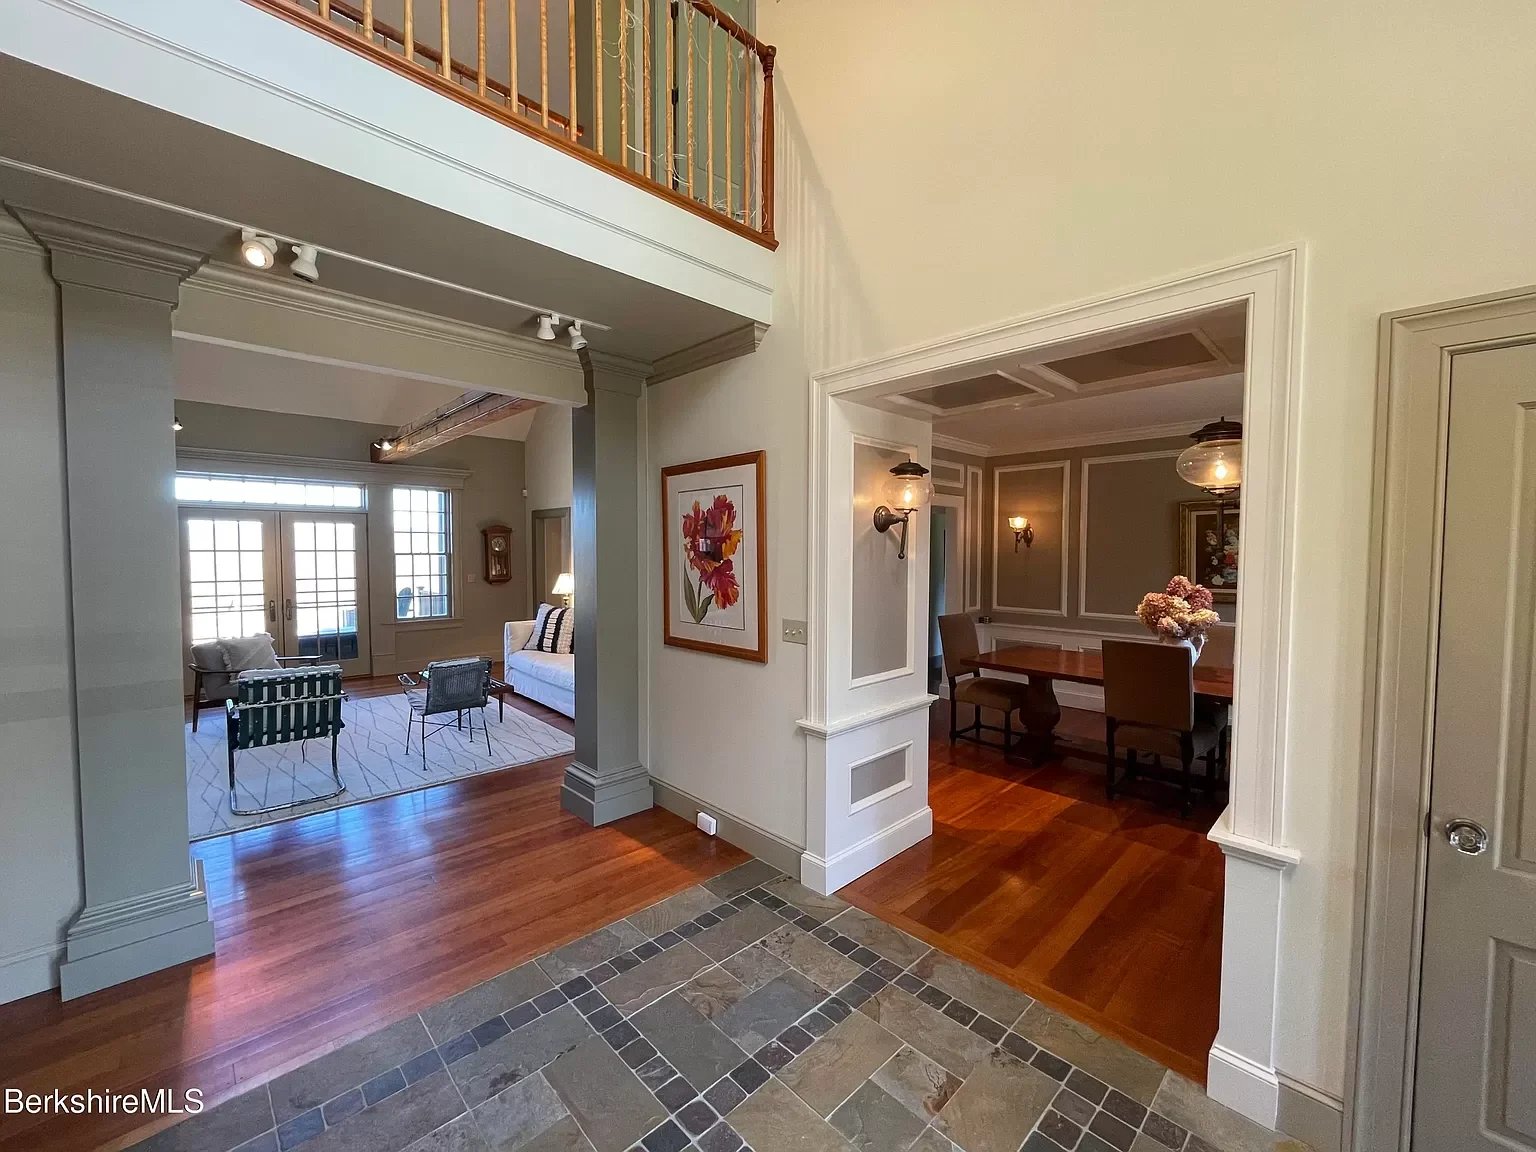
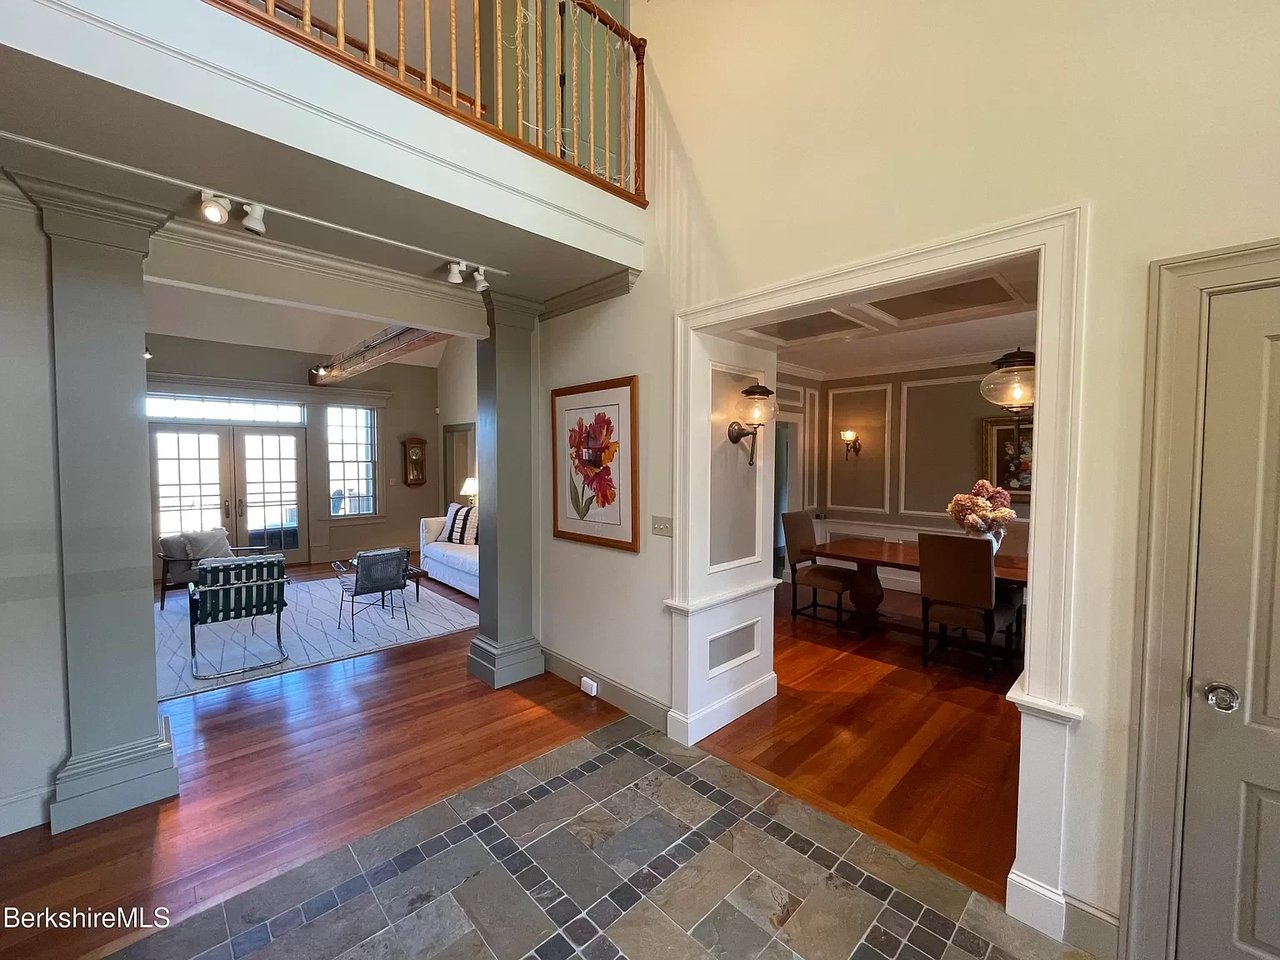
Foyer opening to a living room and dining room, with tiled and hardwood floors and an upper-level railing.
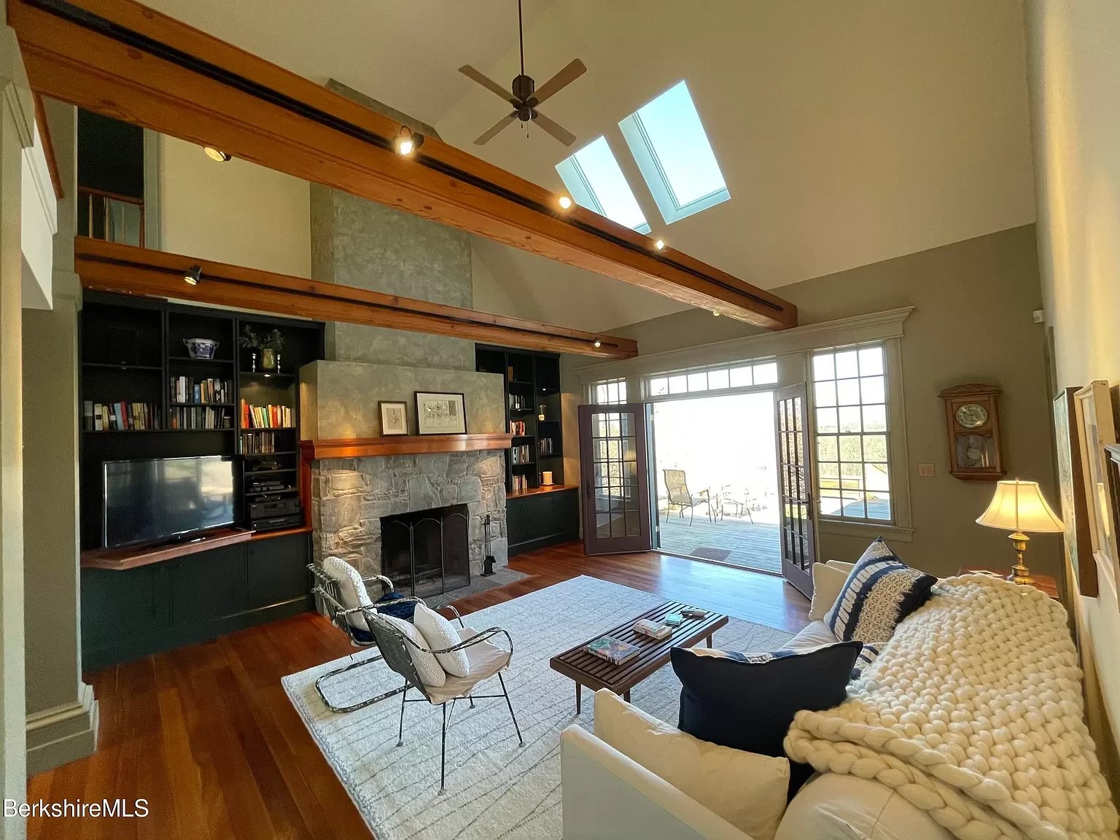
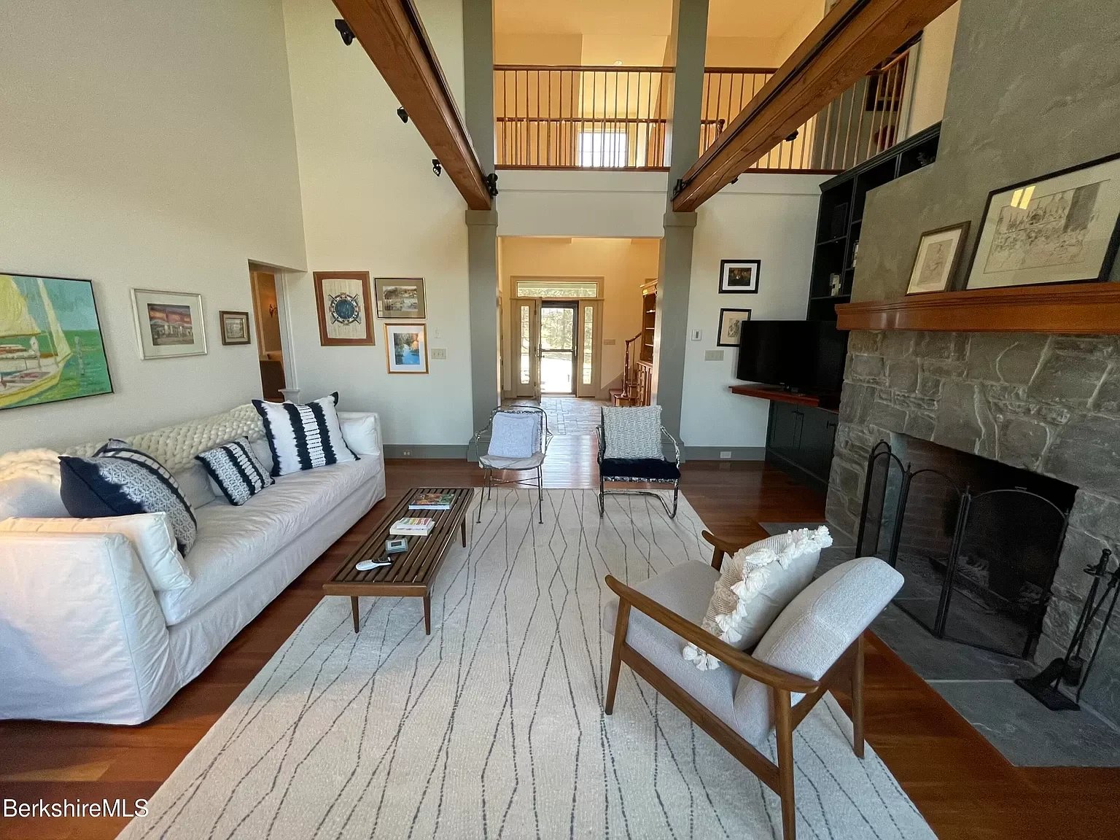
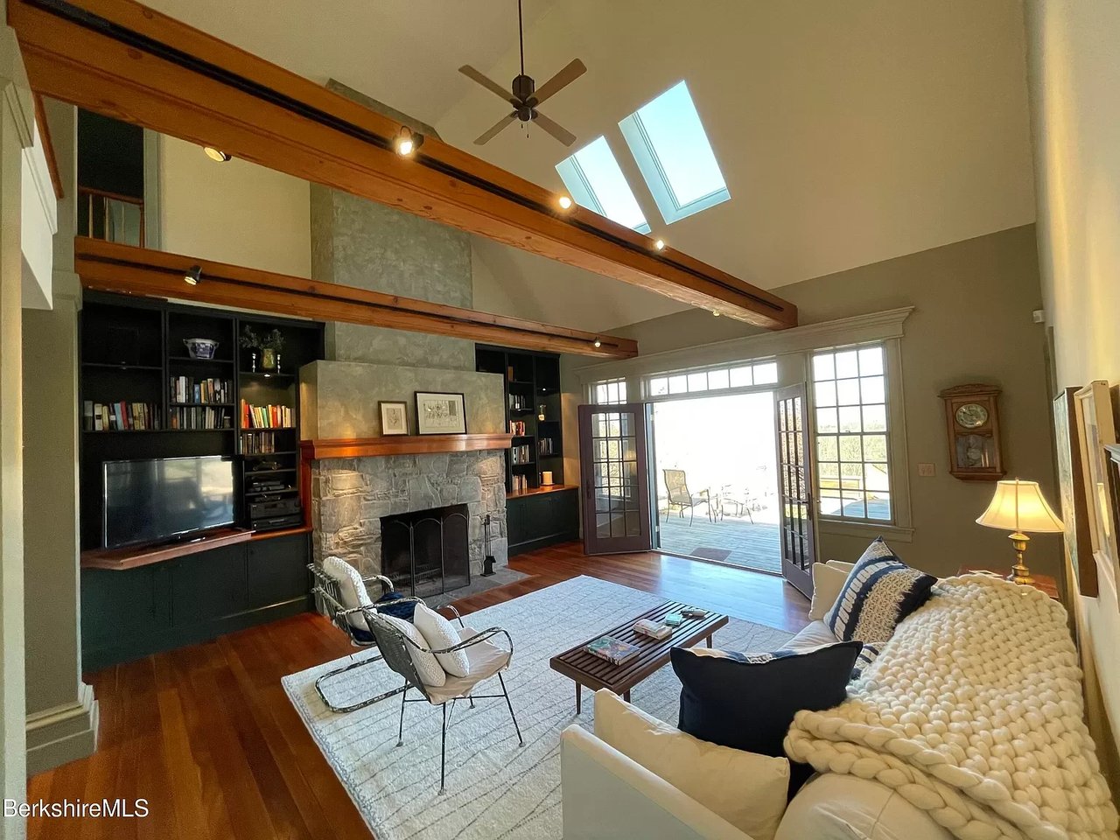
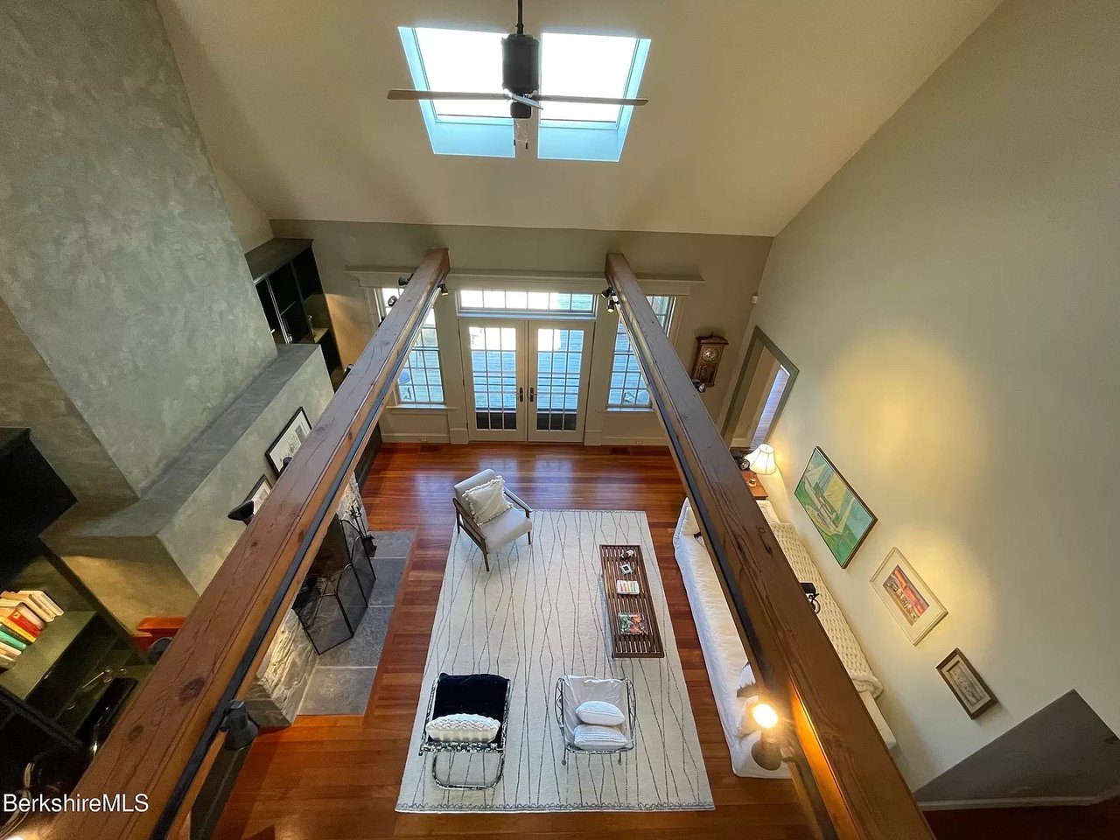
Living room with vaulted timber-beam ceiling, skylights, and a large stone fireplace.
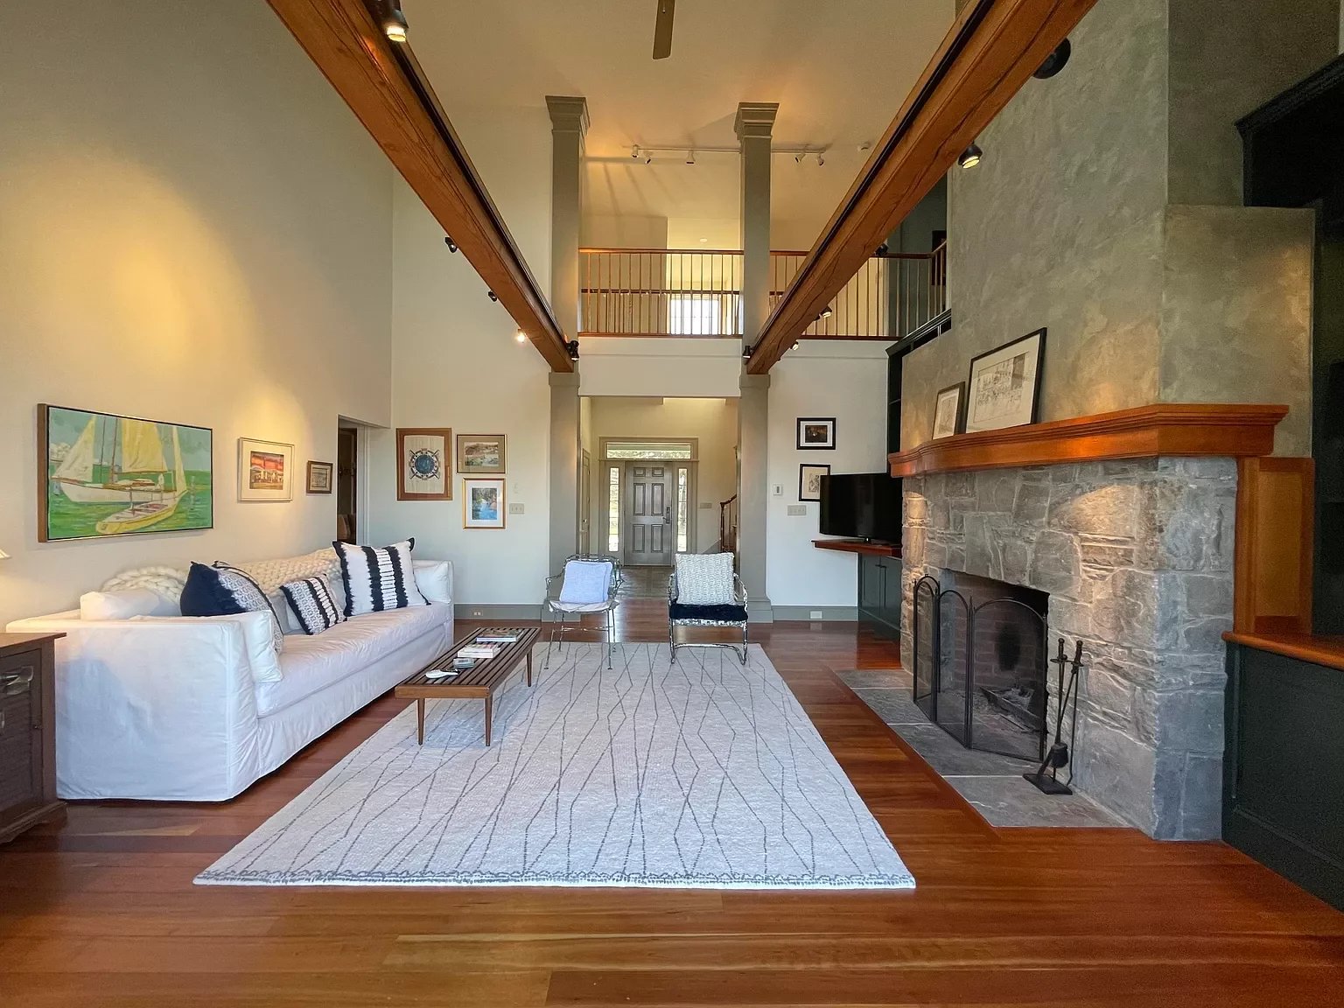
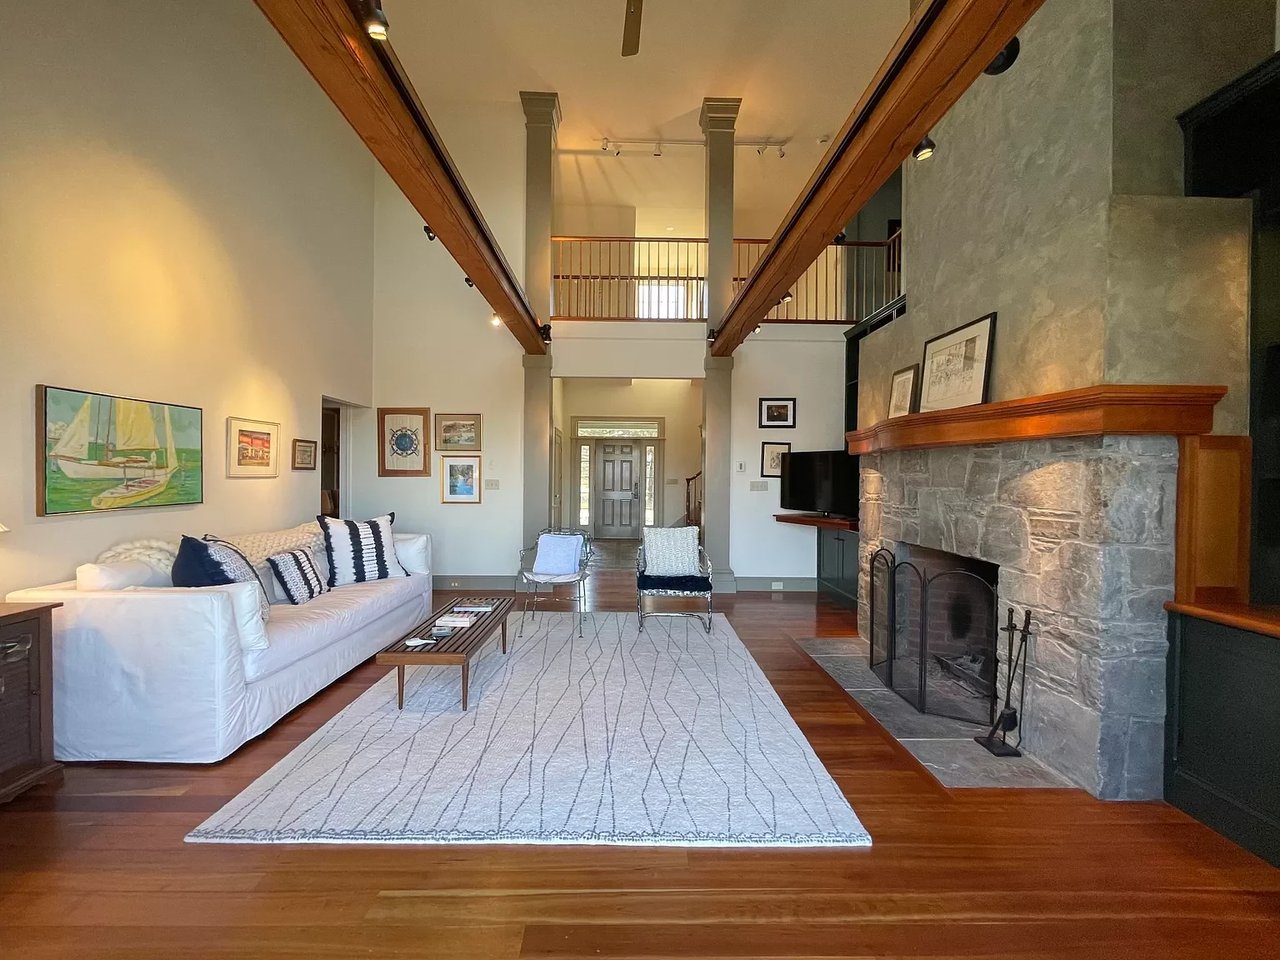
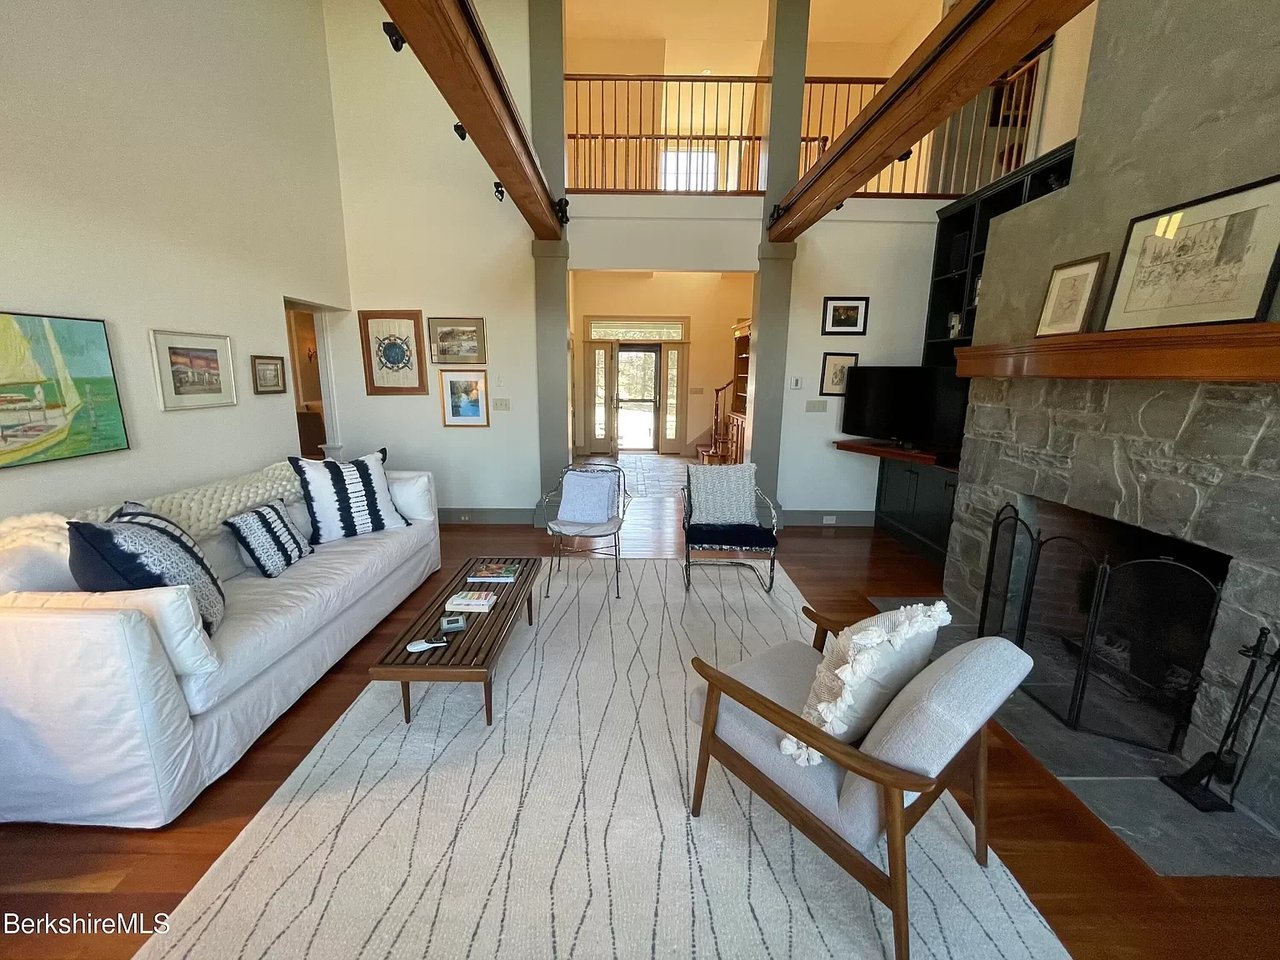
Living room with vaulted ceilings, exposed beams, and a large stone fireplace.
Living room with vaulted ceiling, exposed beams, and a large stone fireplace.
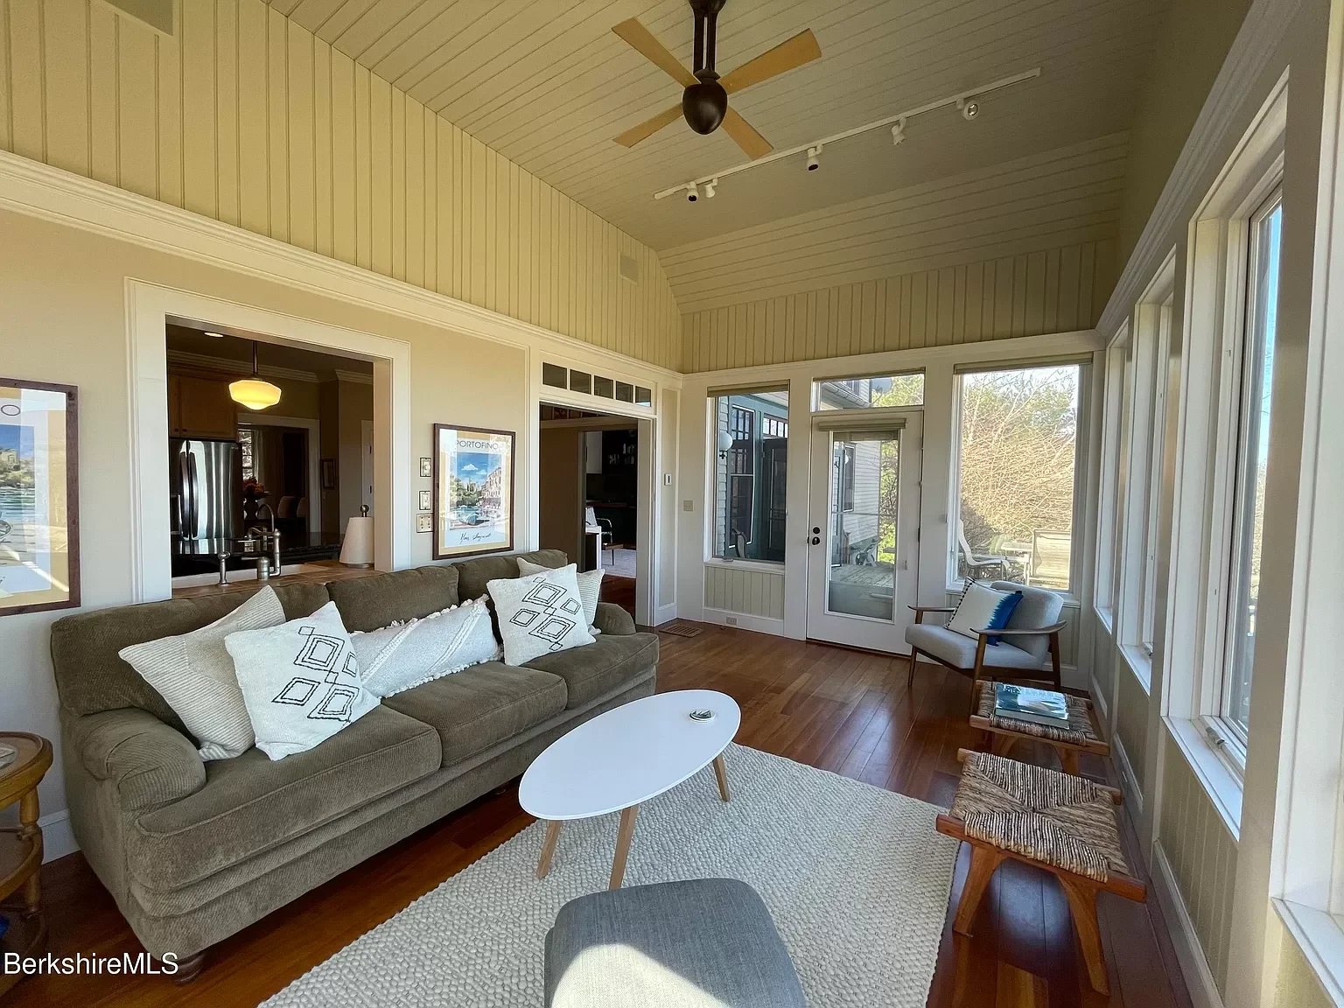
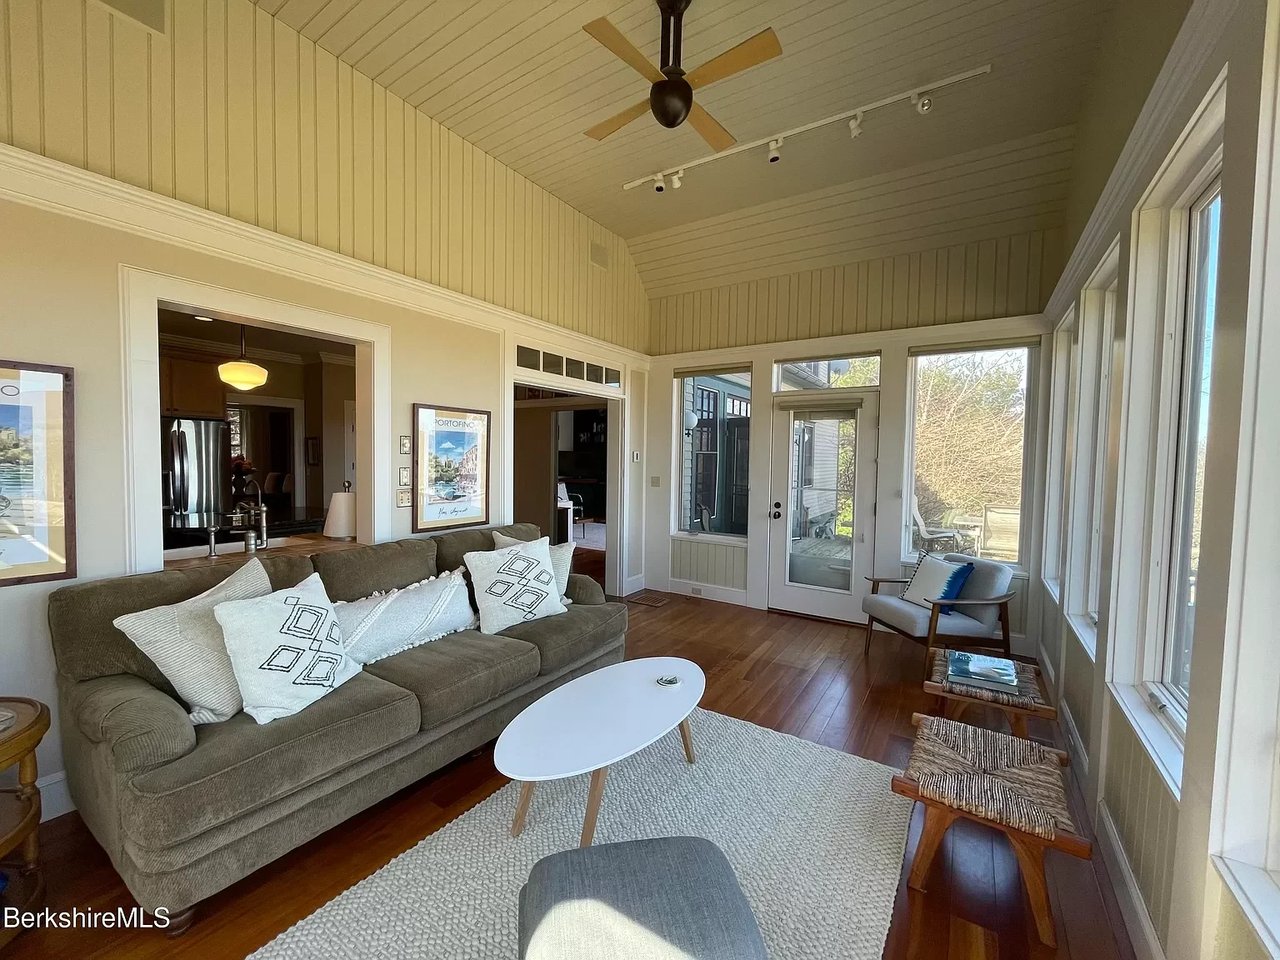
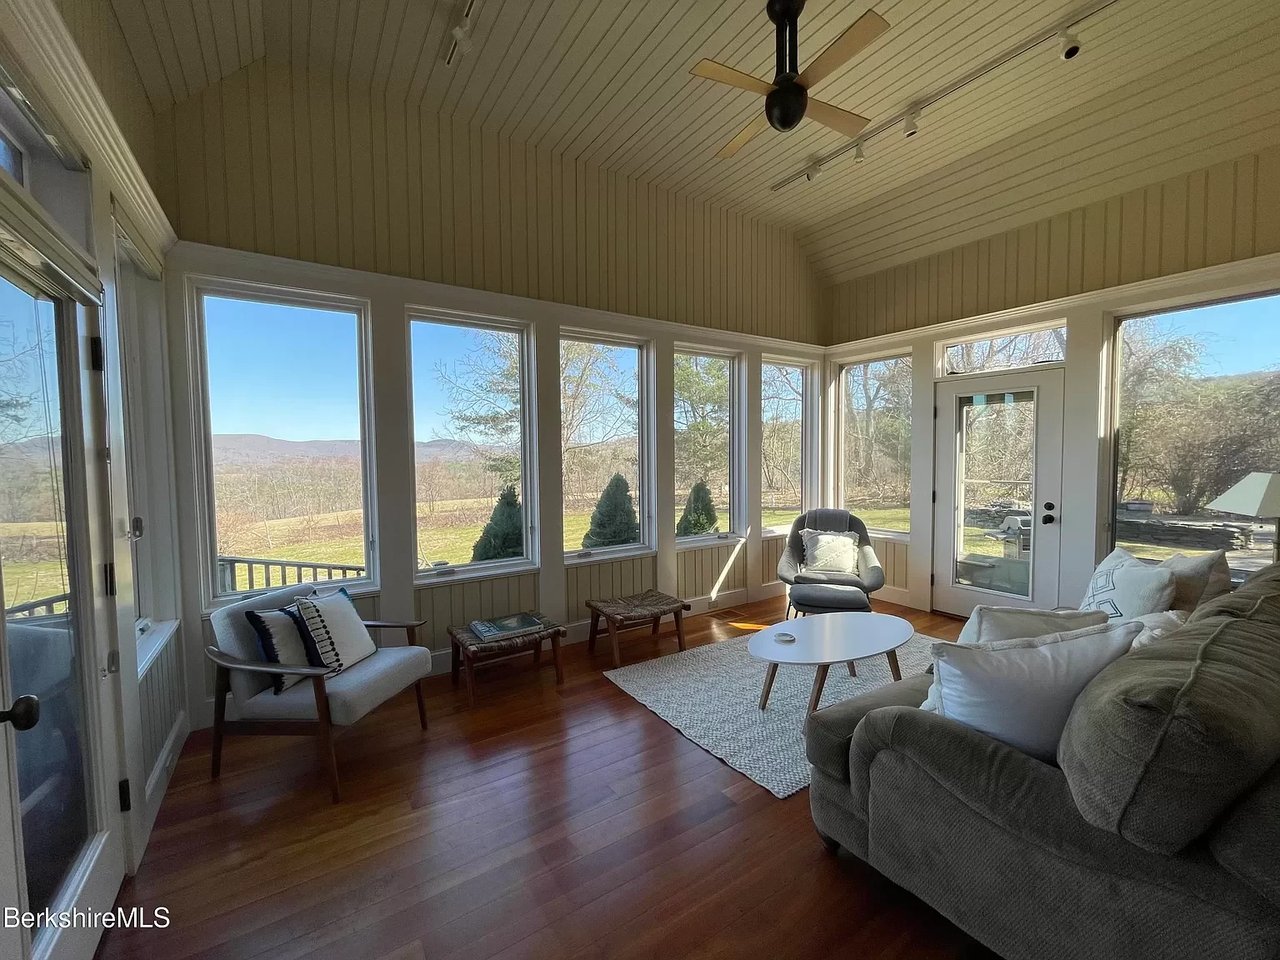
Furnished sunroom with a vaulted ceiling, large windows, and a sofa seating area.
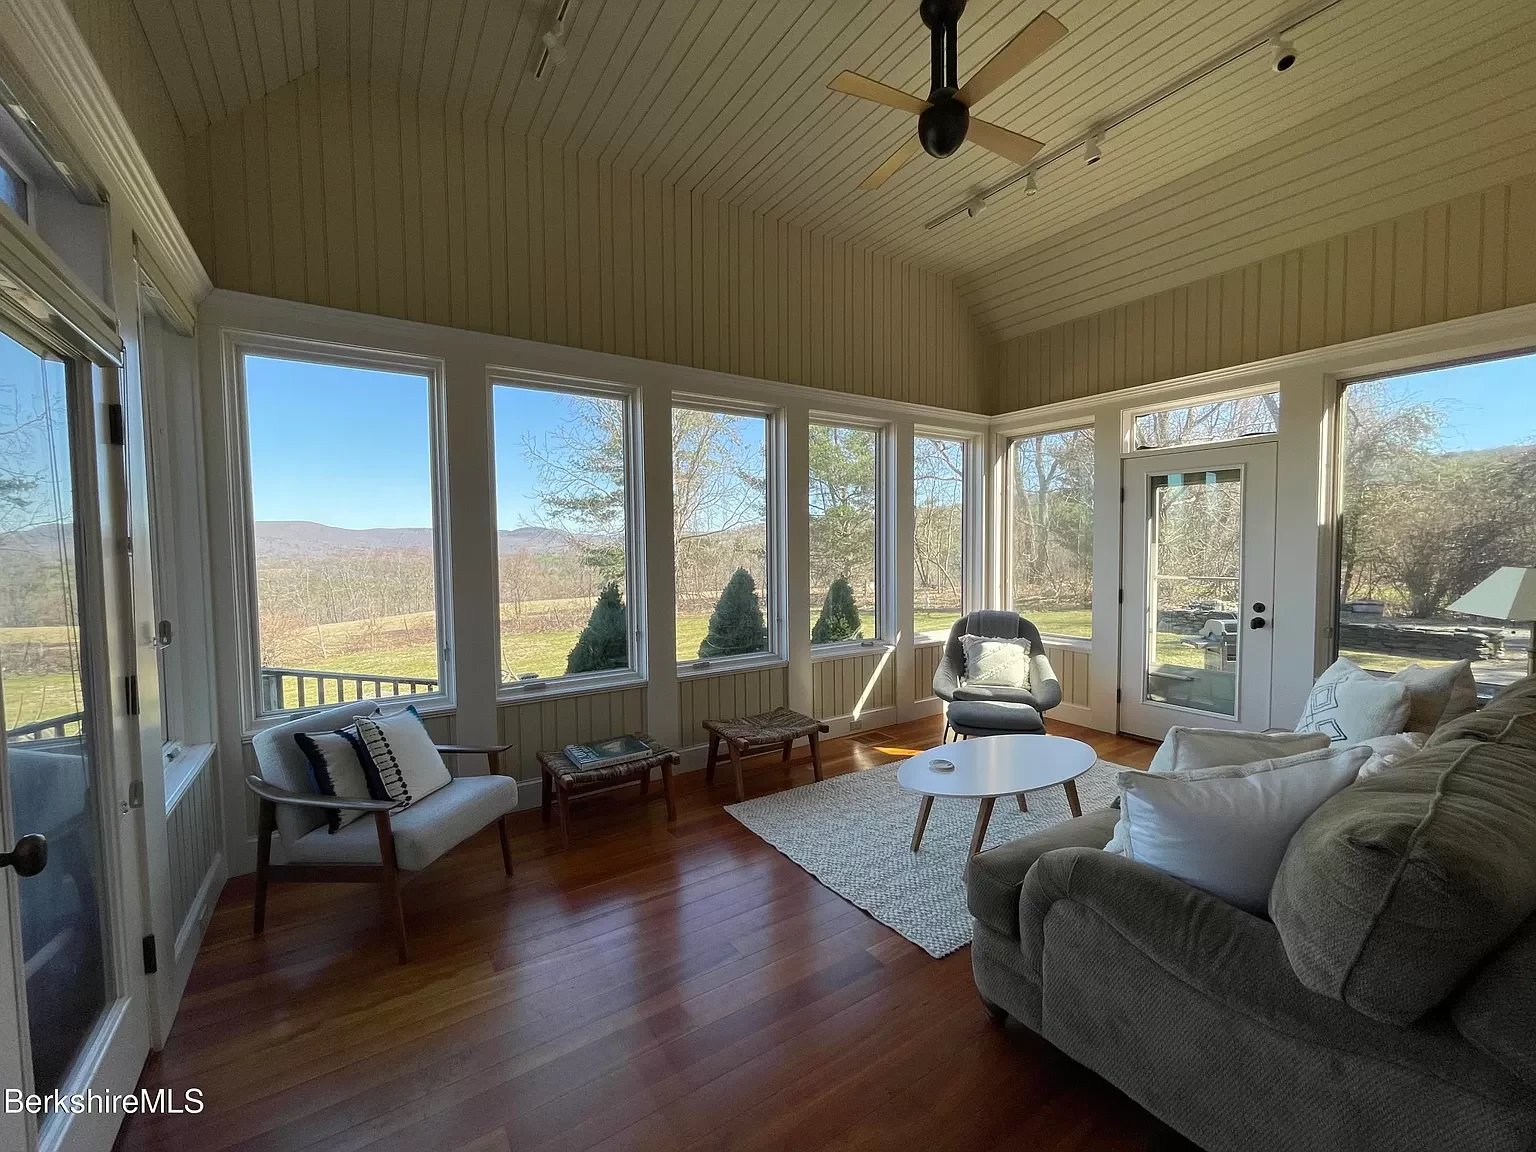
Sunroom with vaulted ceiling, wall of windows, wood floors, and views of lawn and distant hills.
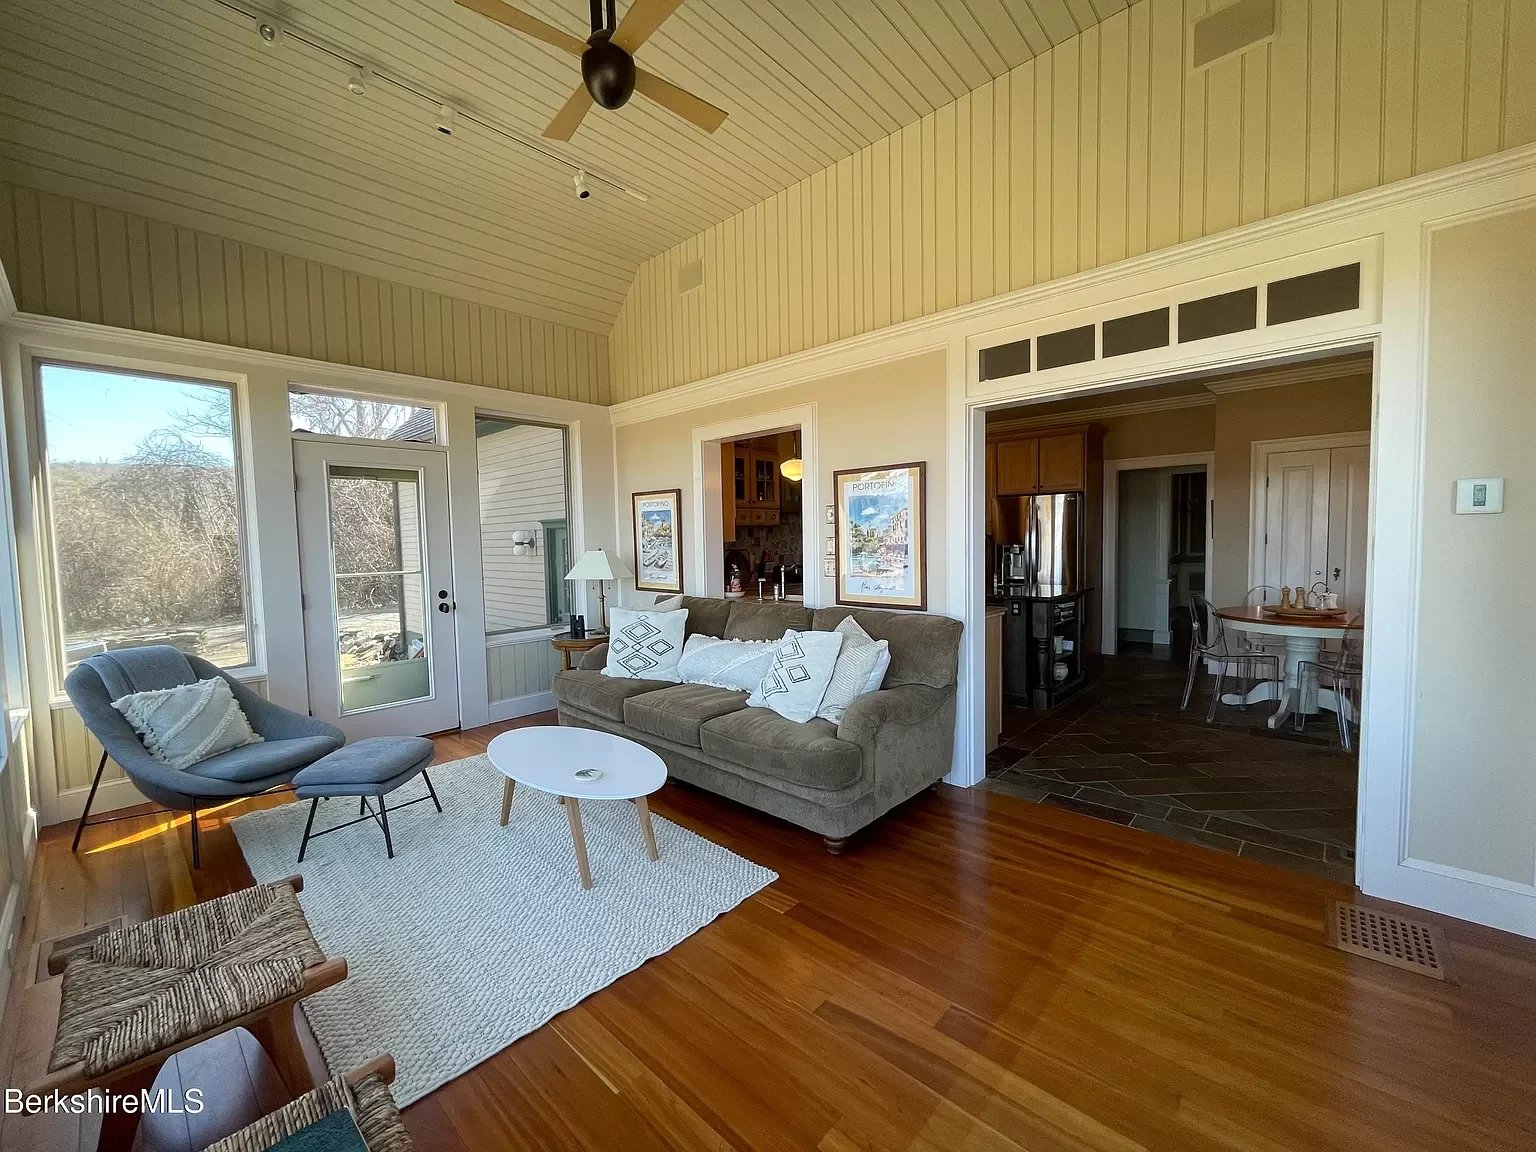
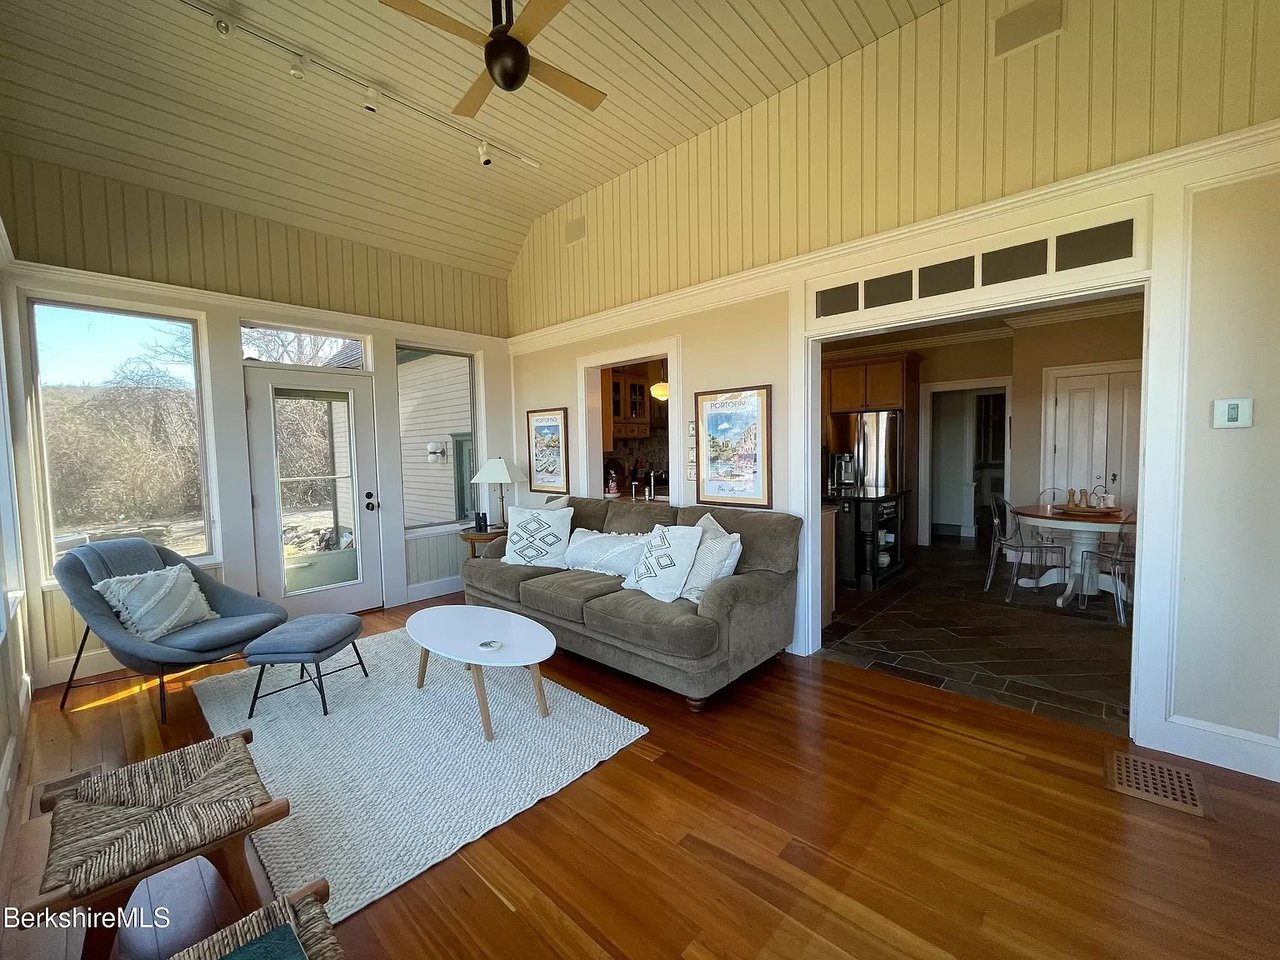
Living room with a vaulted ceiling, large windows, hardwood floors, and an open kitchen doorway.
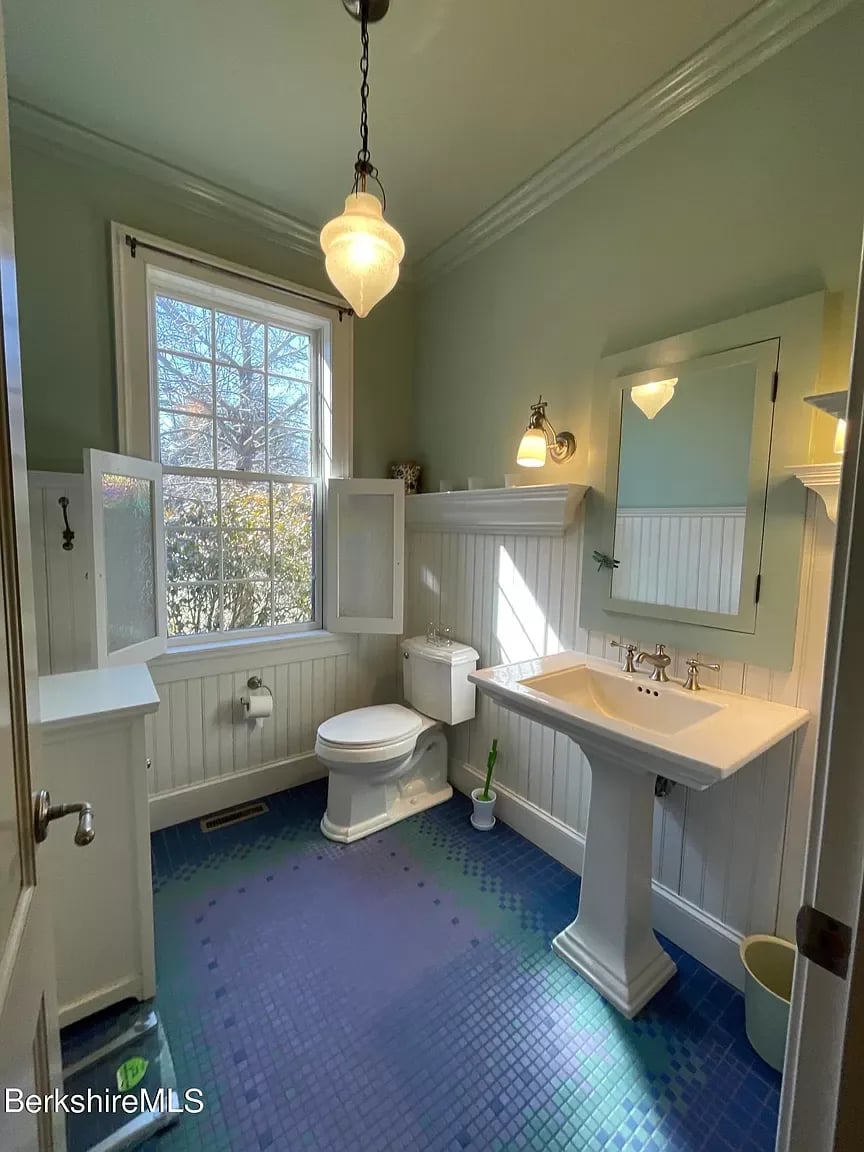
Bathroom with a white pedestal sink, beadboard walls, and blue mosaic tile flooring.
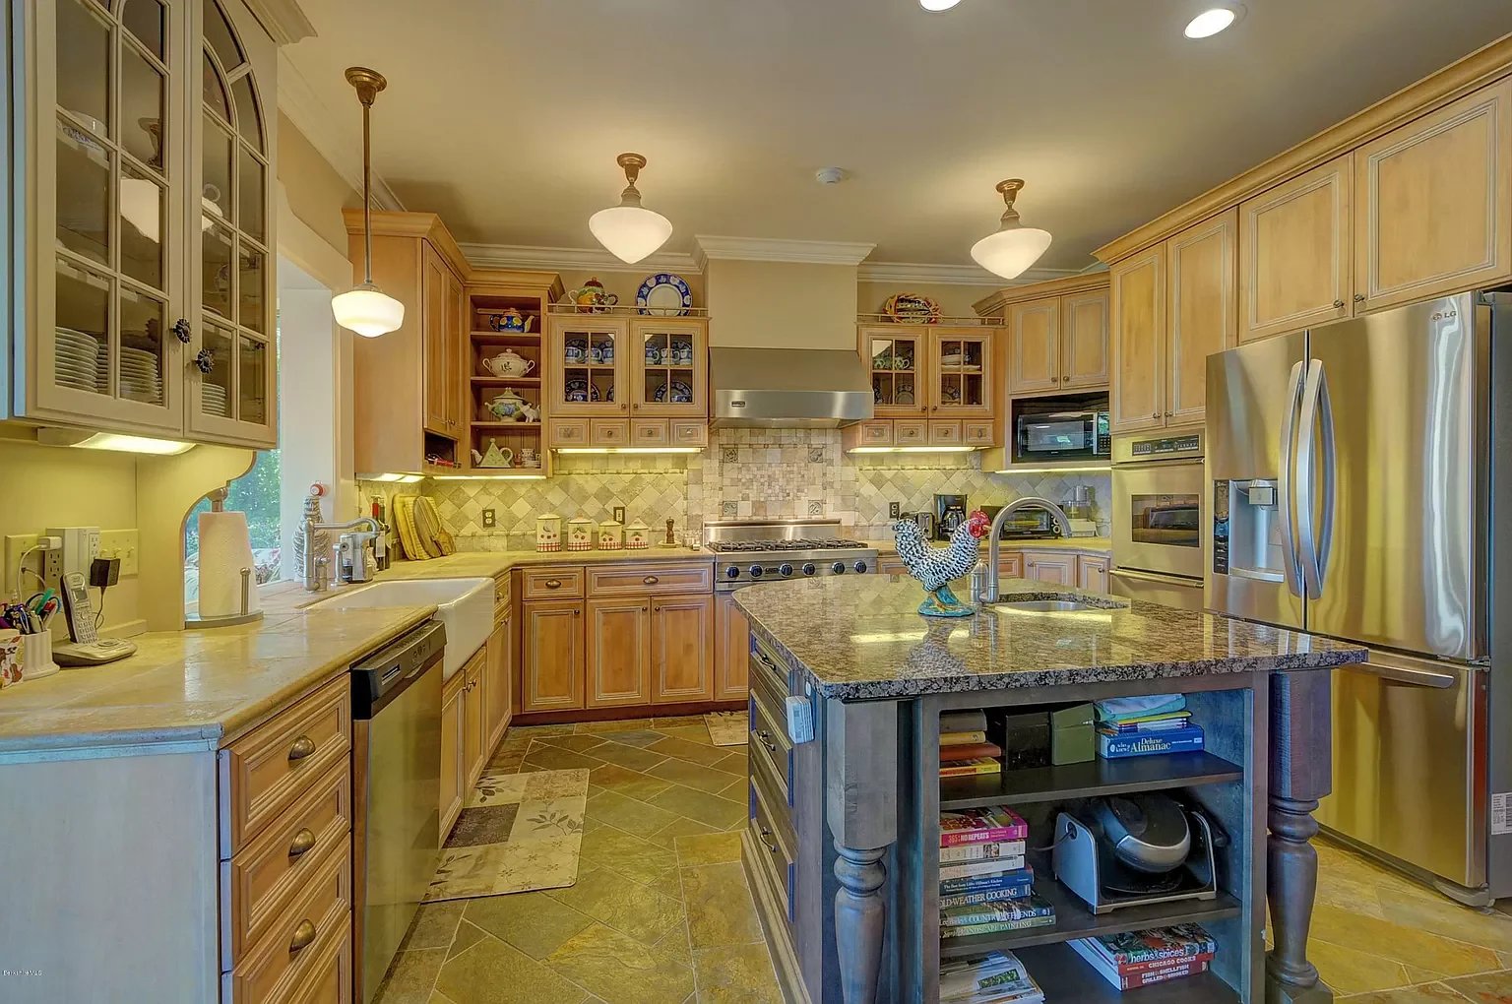
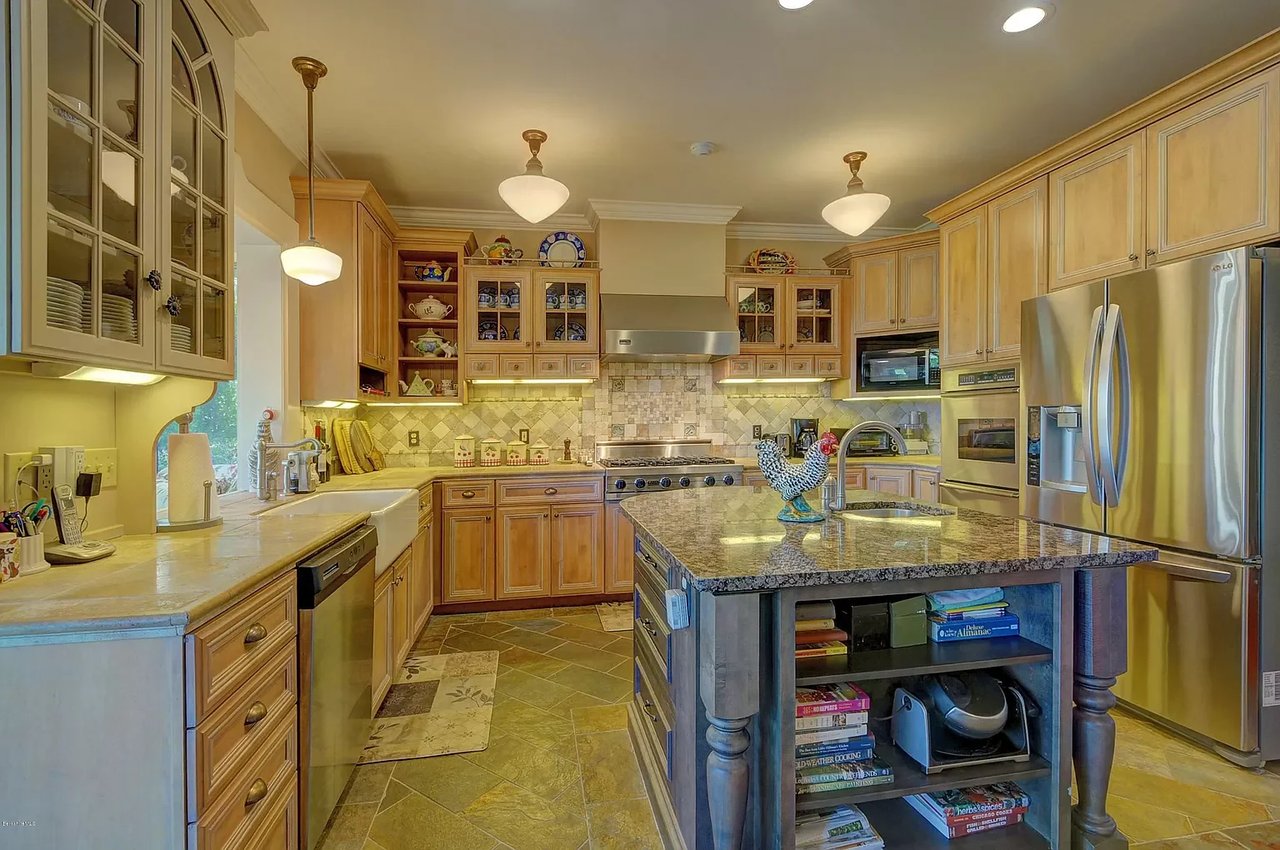
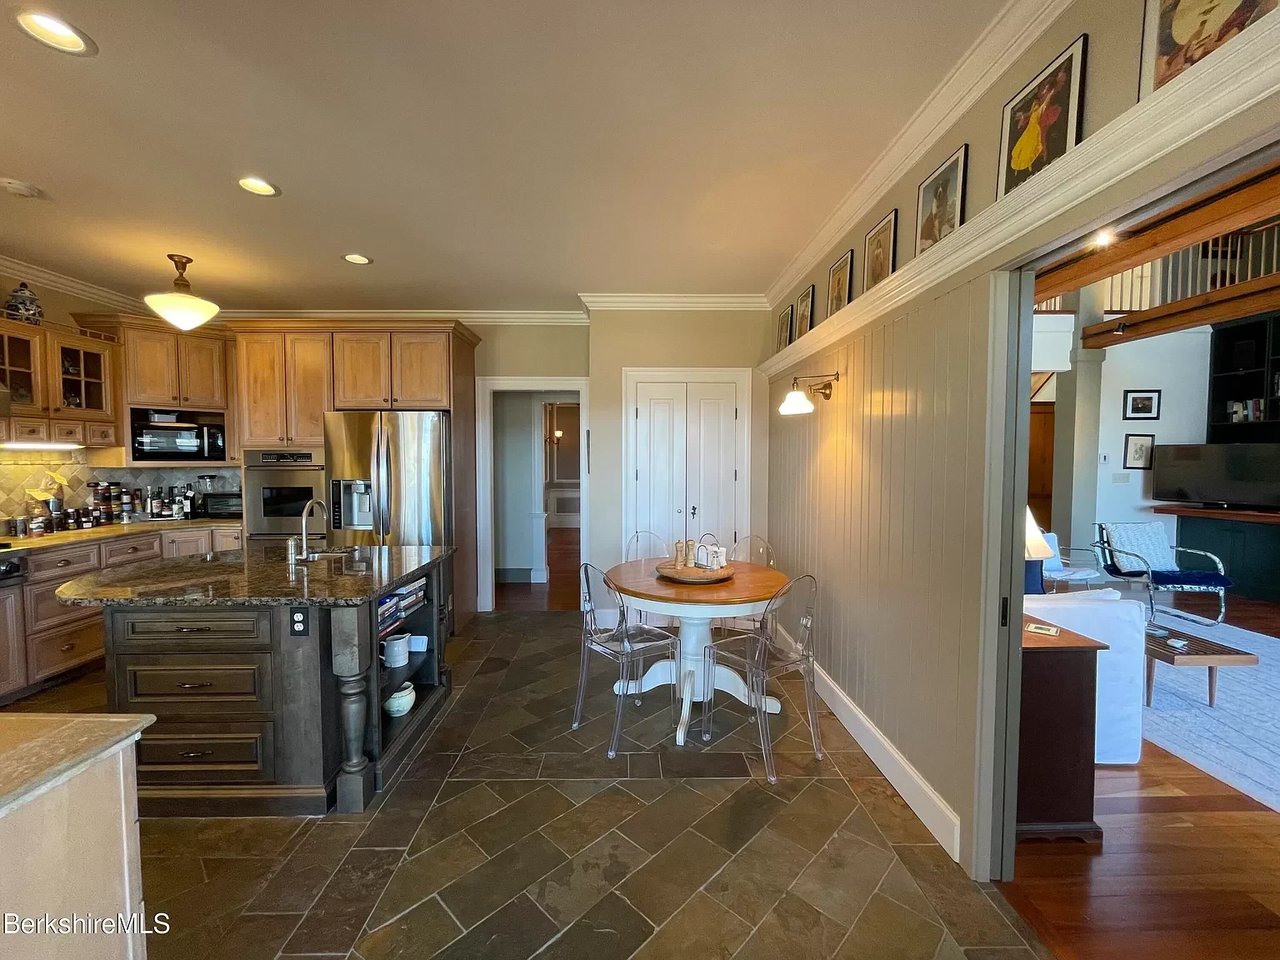
Kitchen with honey-toned cabinets, granite island, tiled backsplash, and stainless steel appliances.
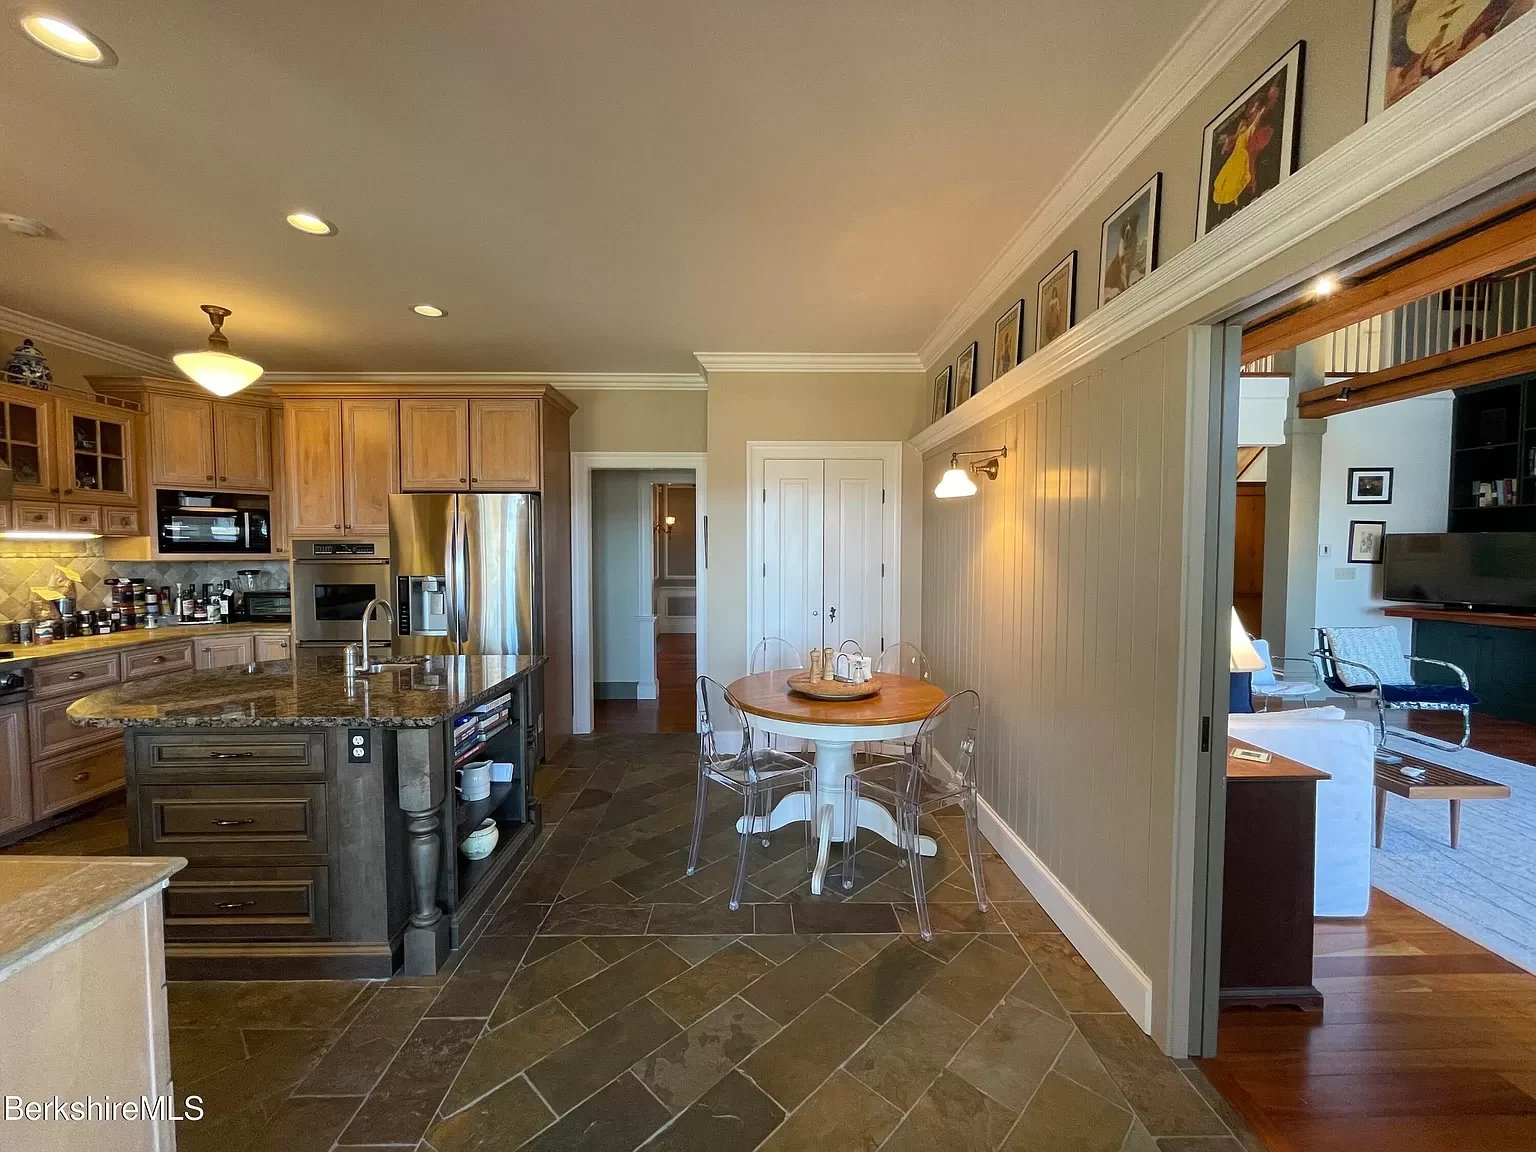
Kitchen with wood cabinetry, a stone island, slate tile floor, and adjoining living room.
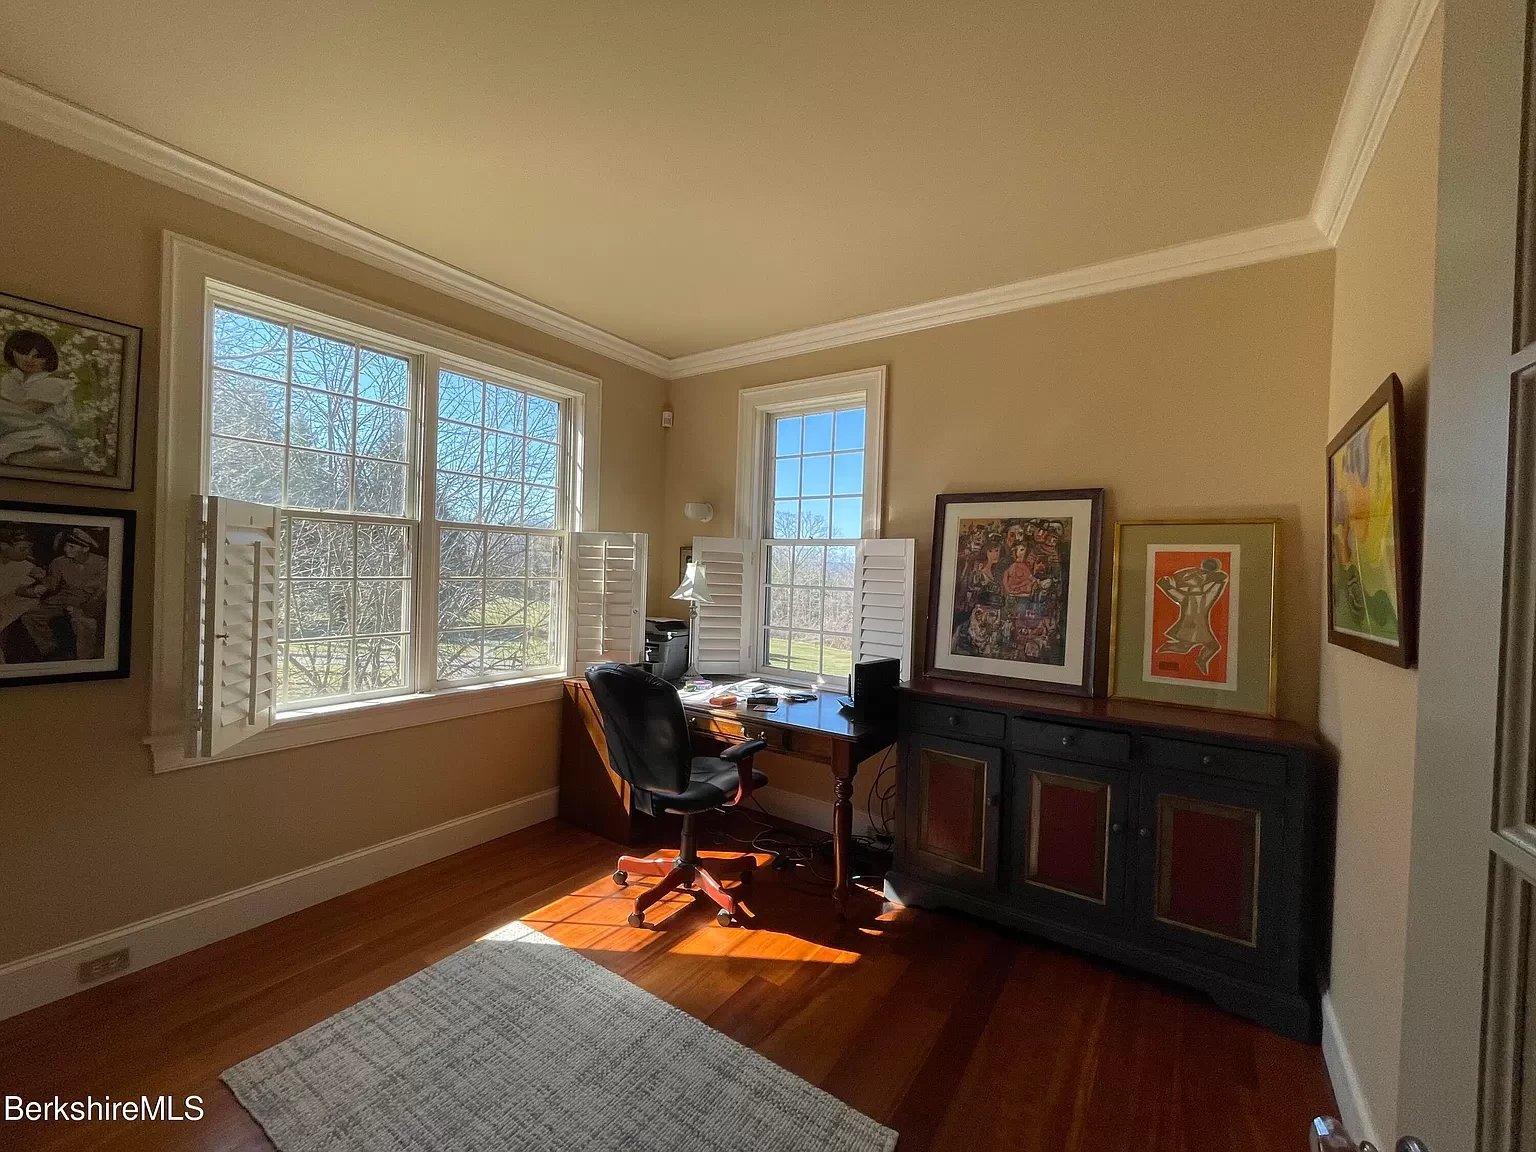
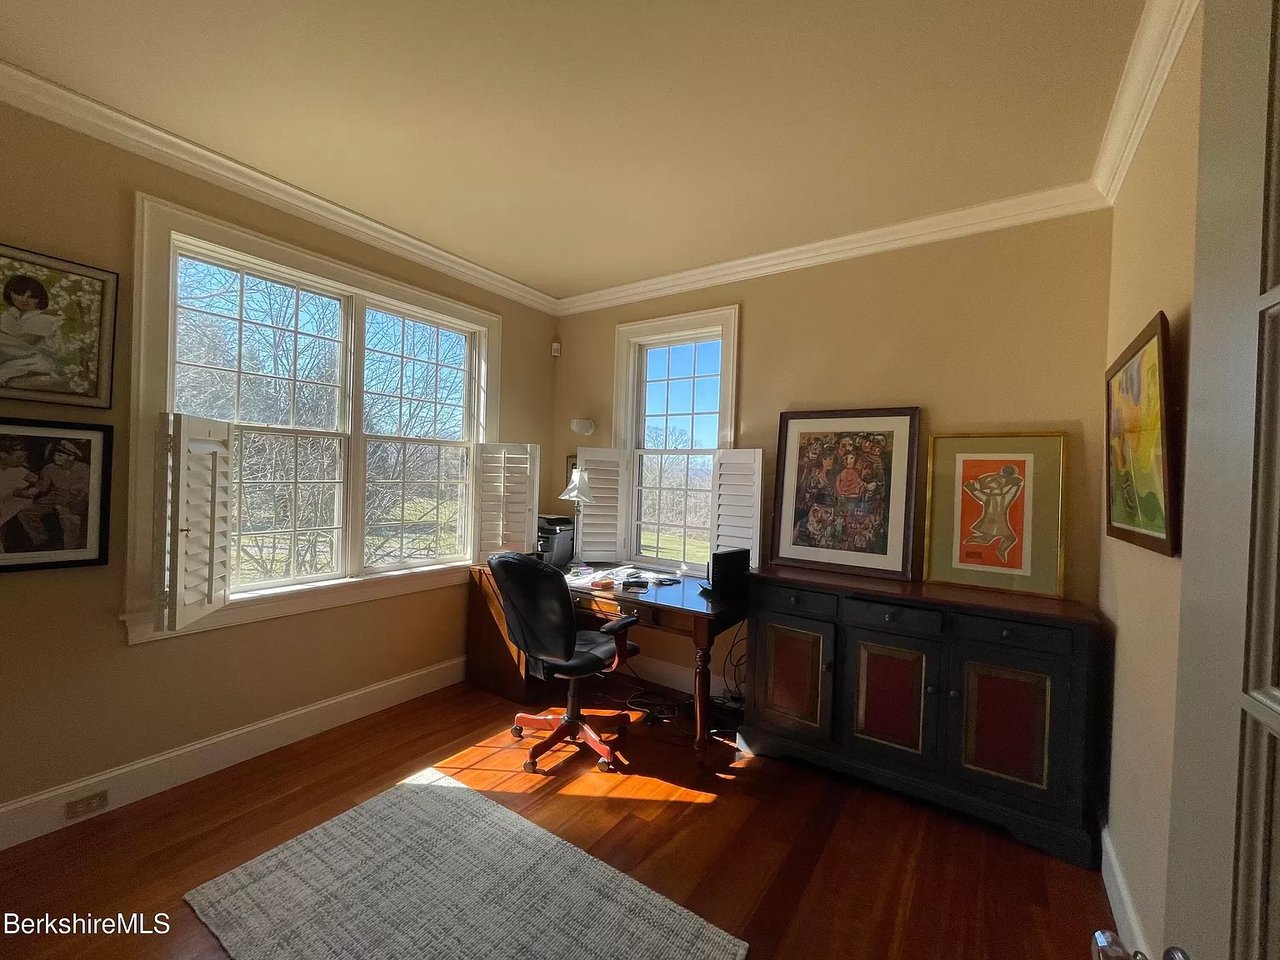
Home office with hardwood floors, a desk, and large windows with white shutters.
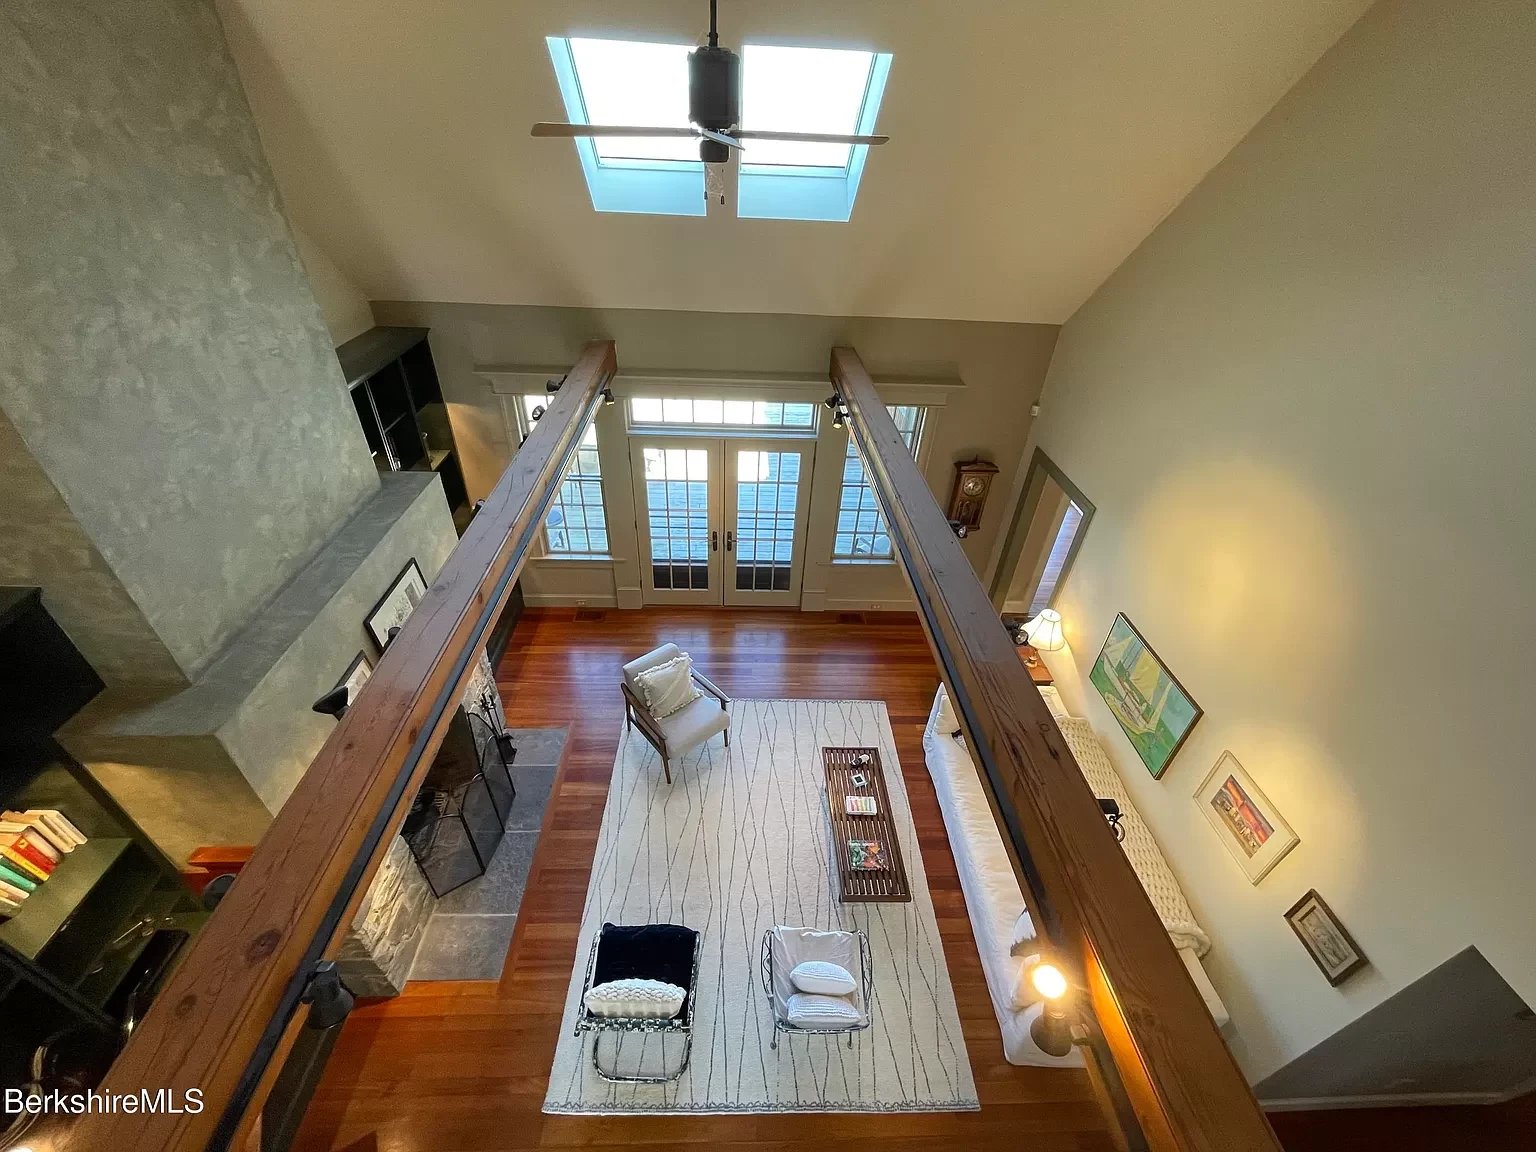
Furnished great room with vaulted ceiling, skylights, stone fireplace, and French doors.
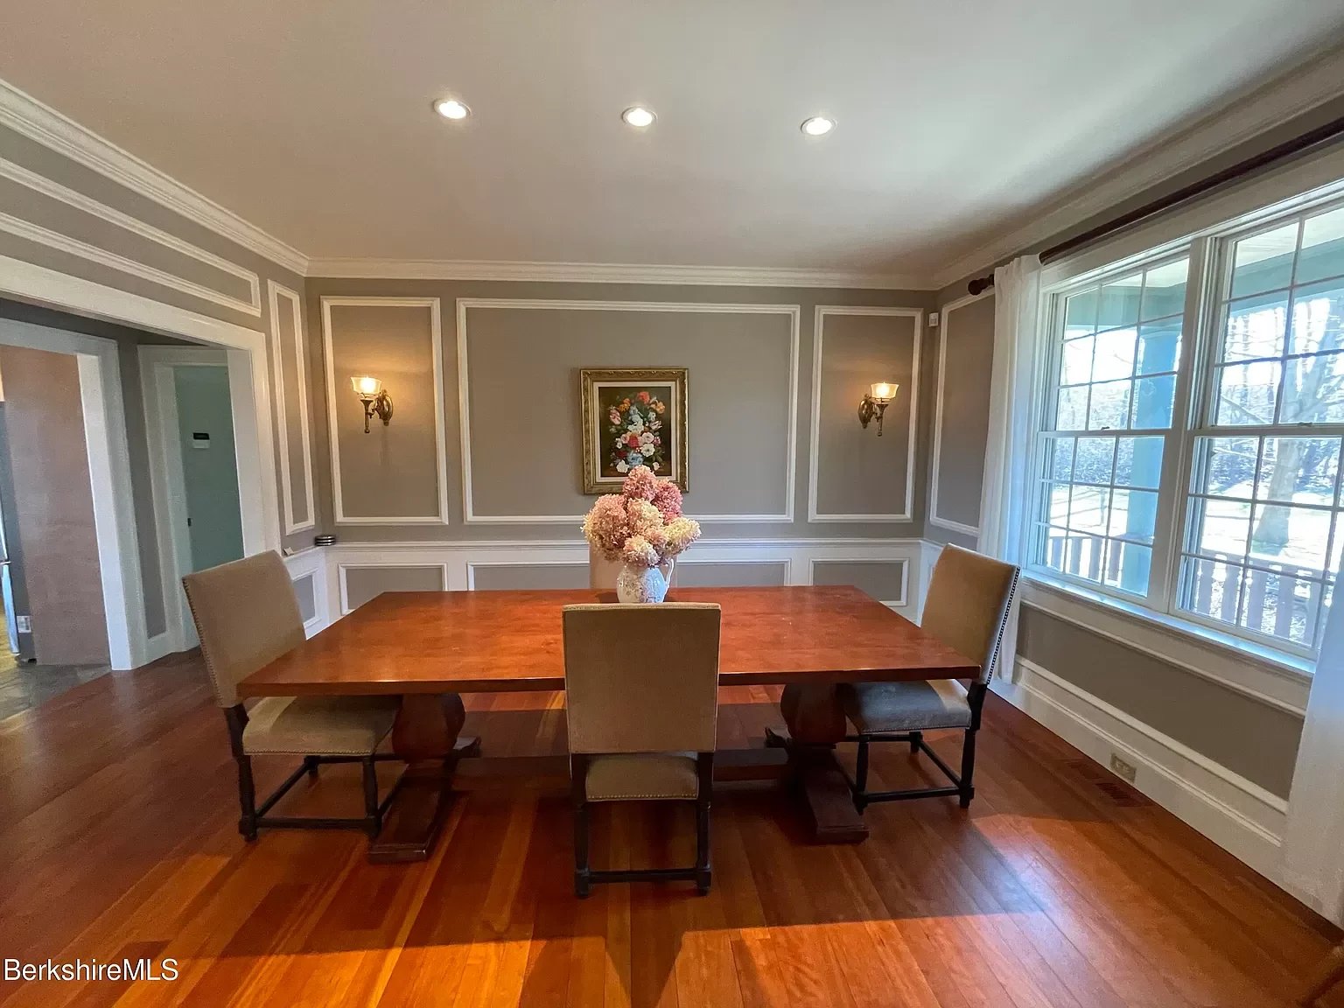
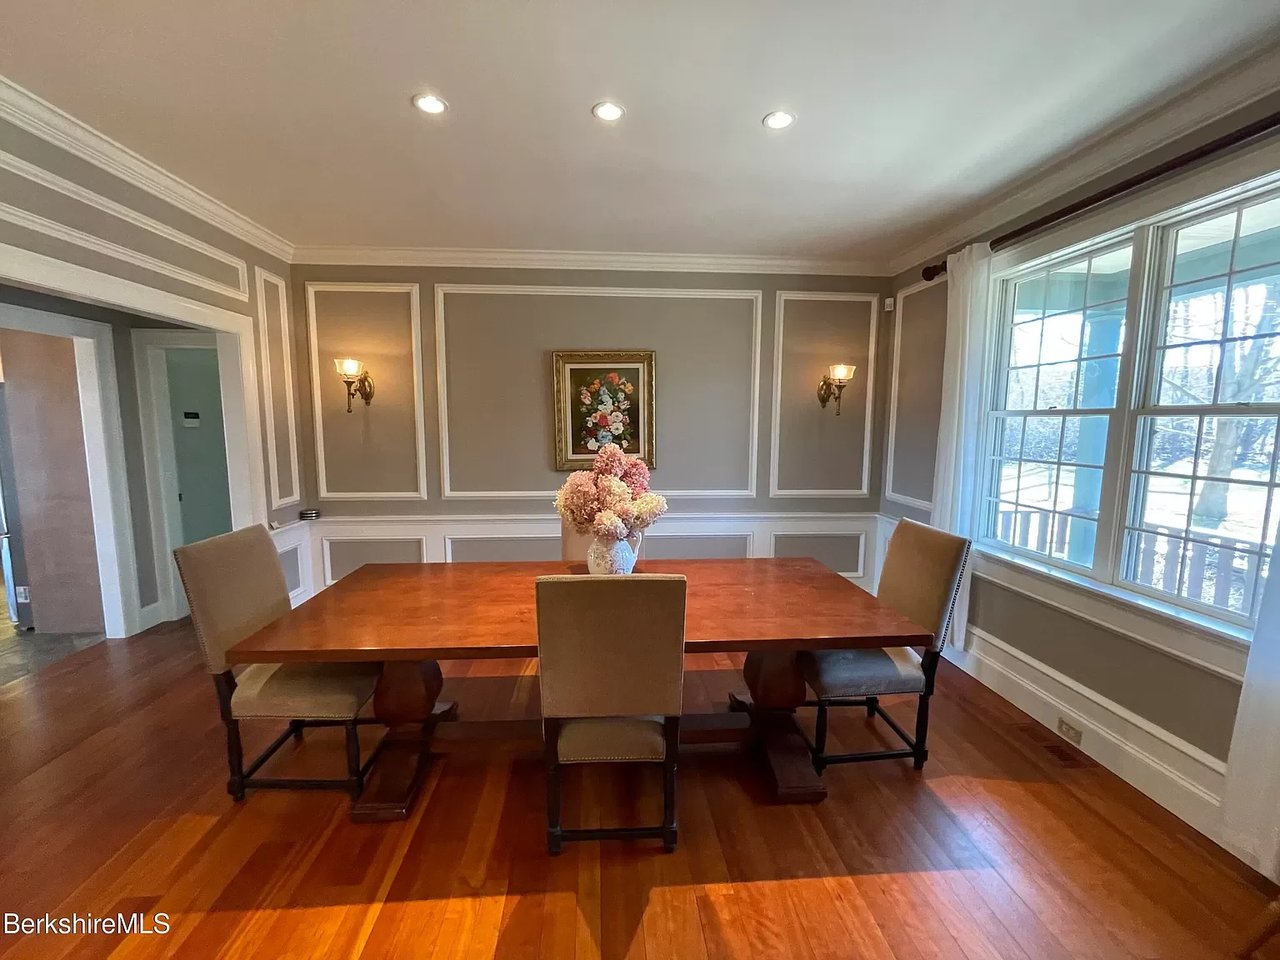
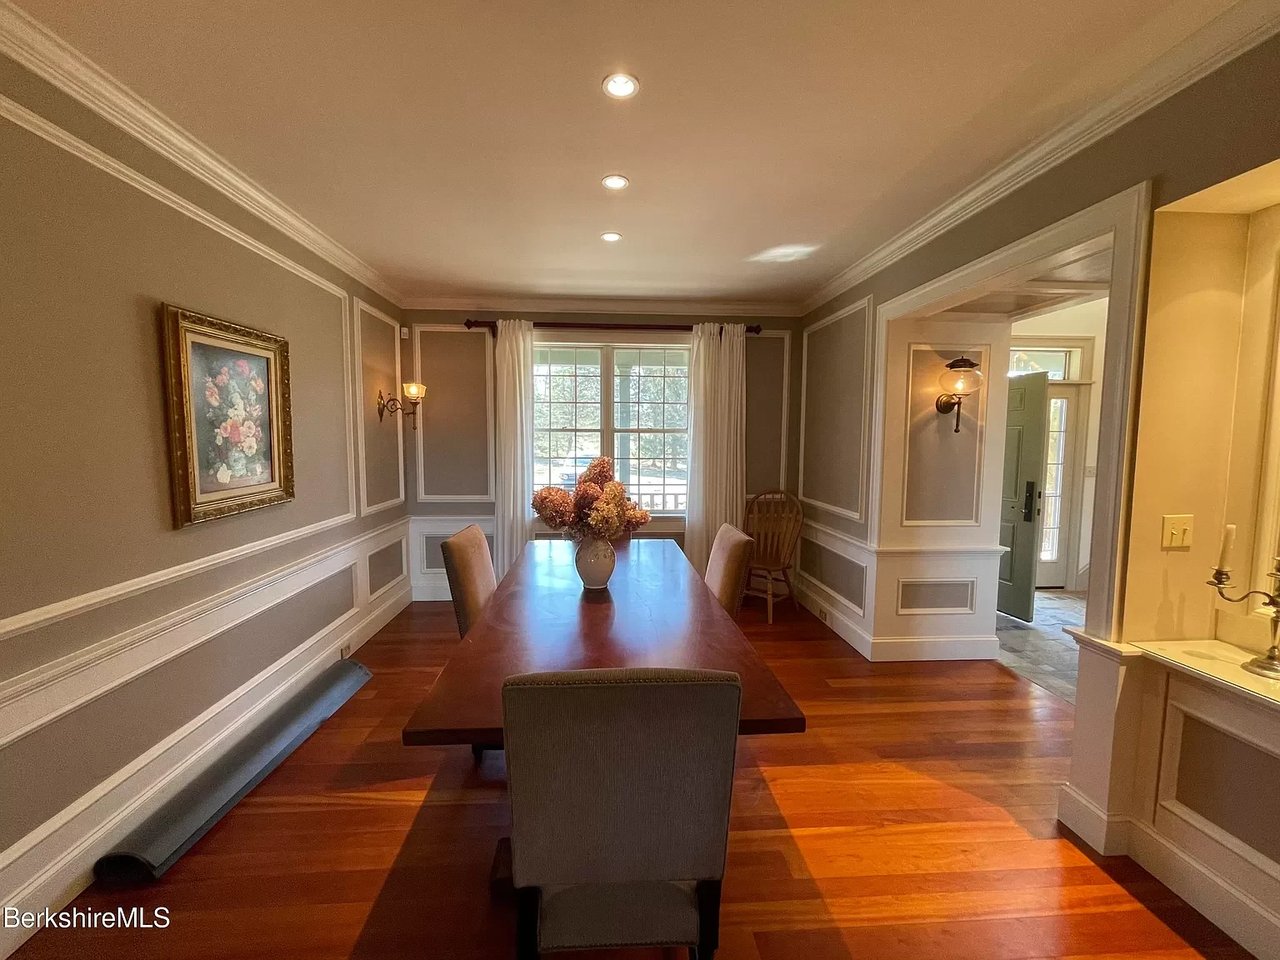
Dining room with a long wooden table, paneled walls, and large windows overlooking trees.
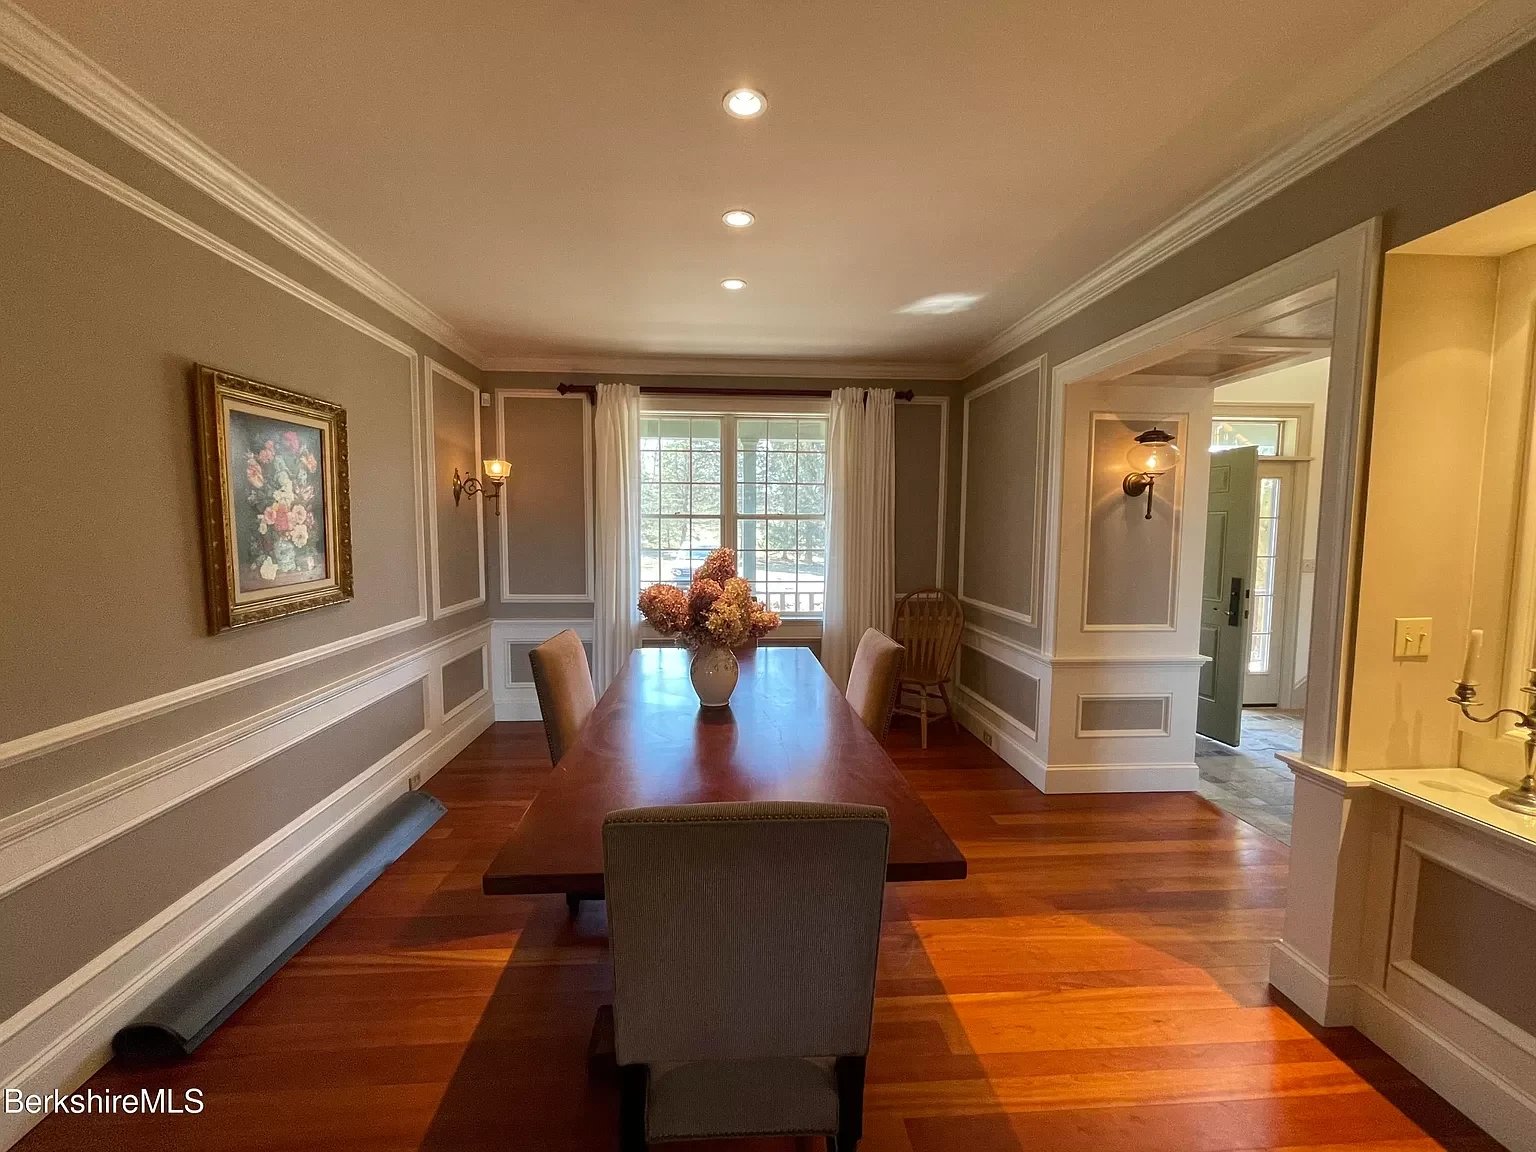
Dining room with a long wood table, paneled walls, hardwood floors, and a large curtained window.
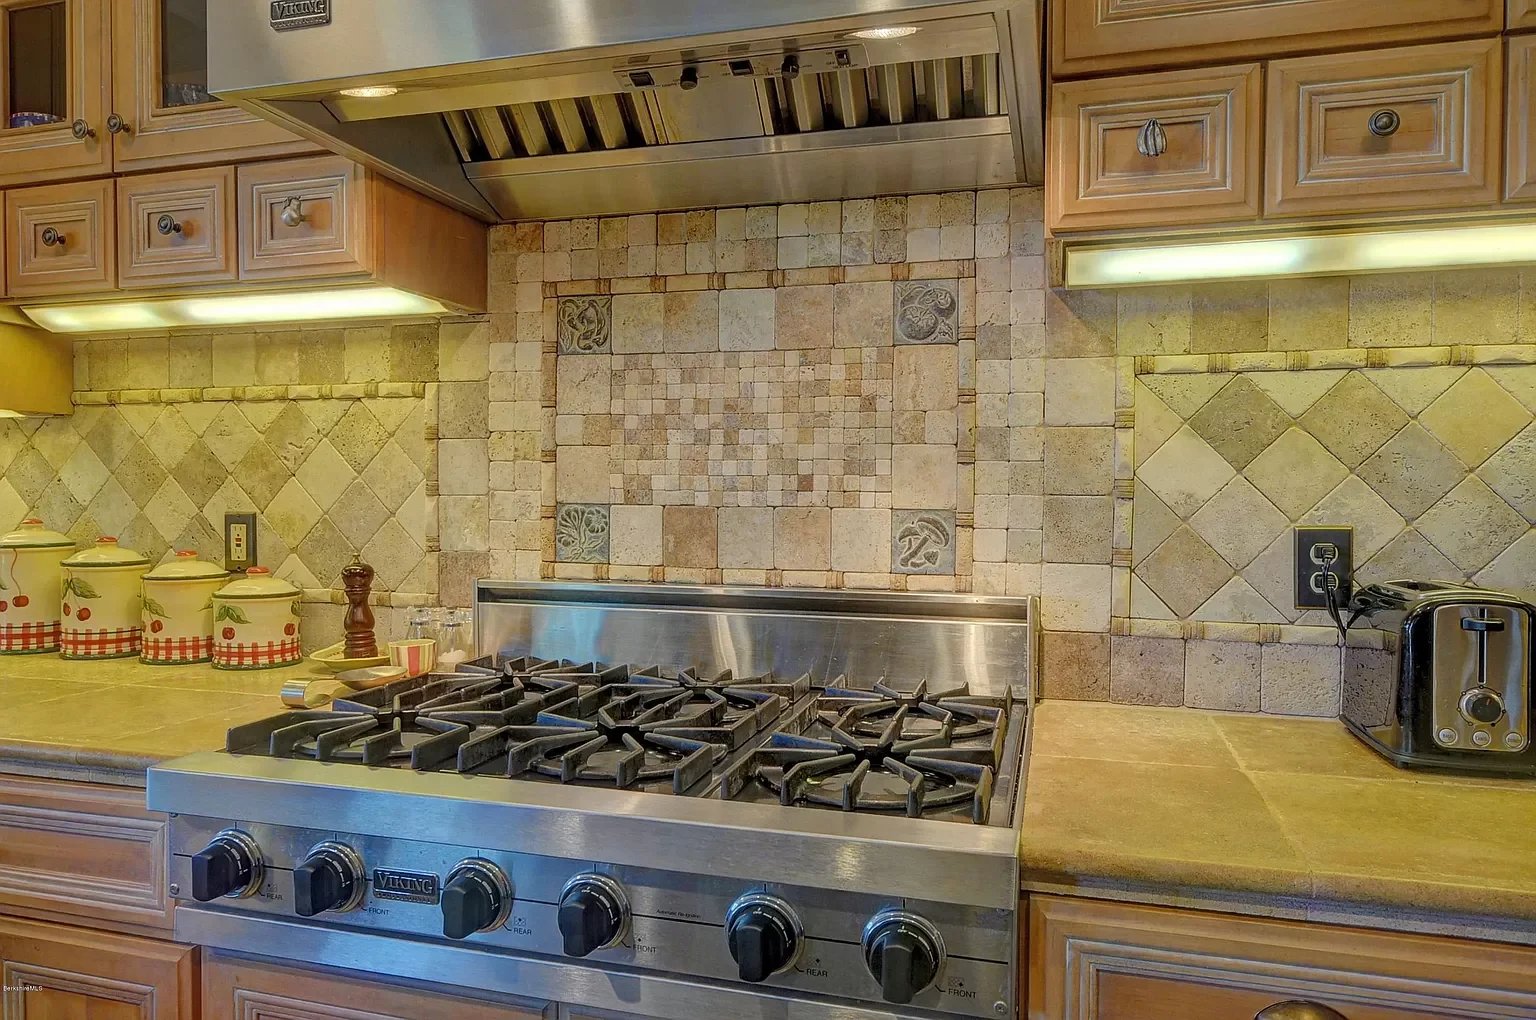
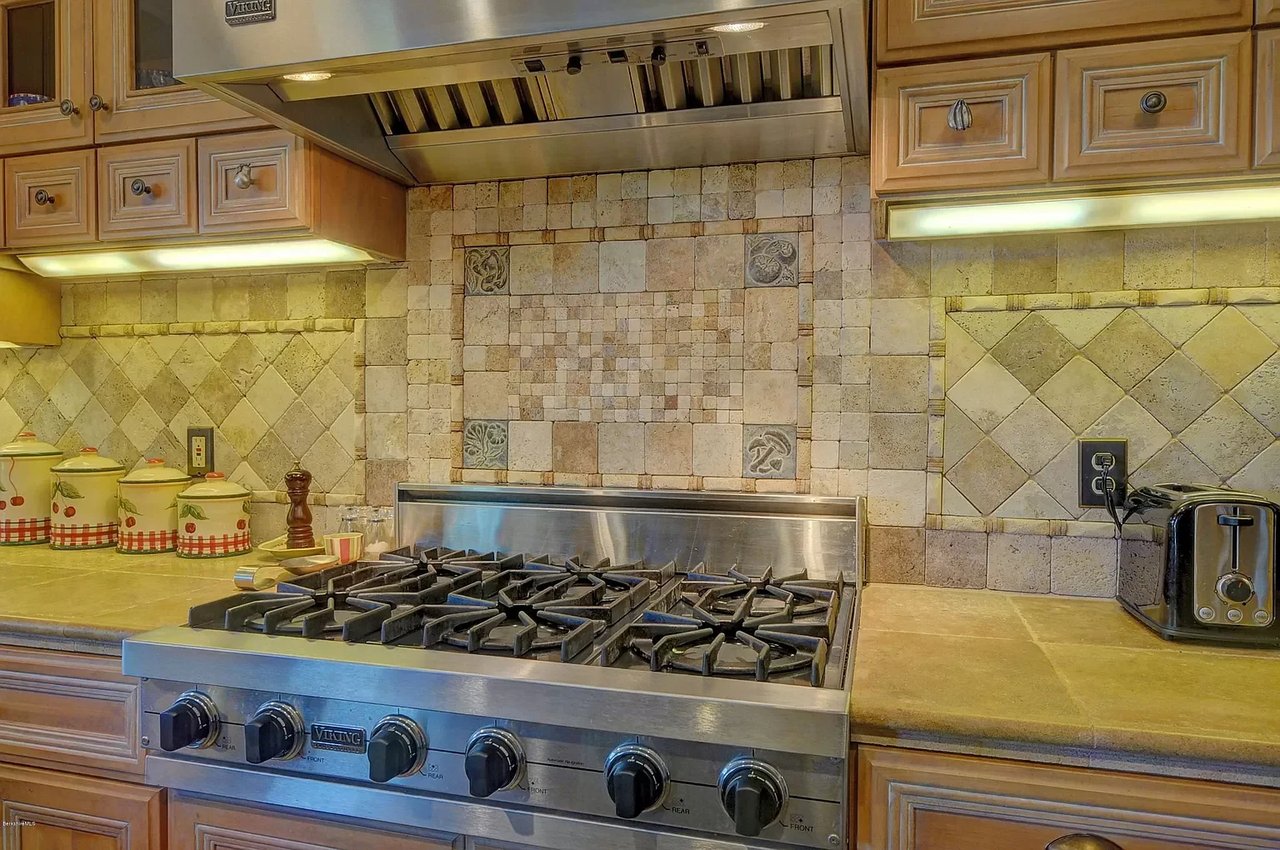
Kitchen with a stainless-steel Viking gas range, oversized hood, and detailed stone tile backsplash.
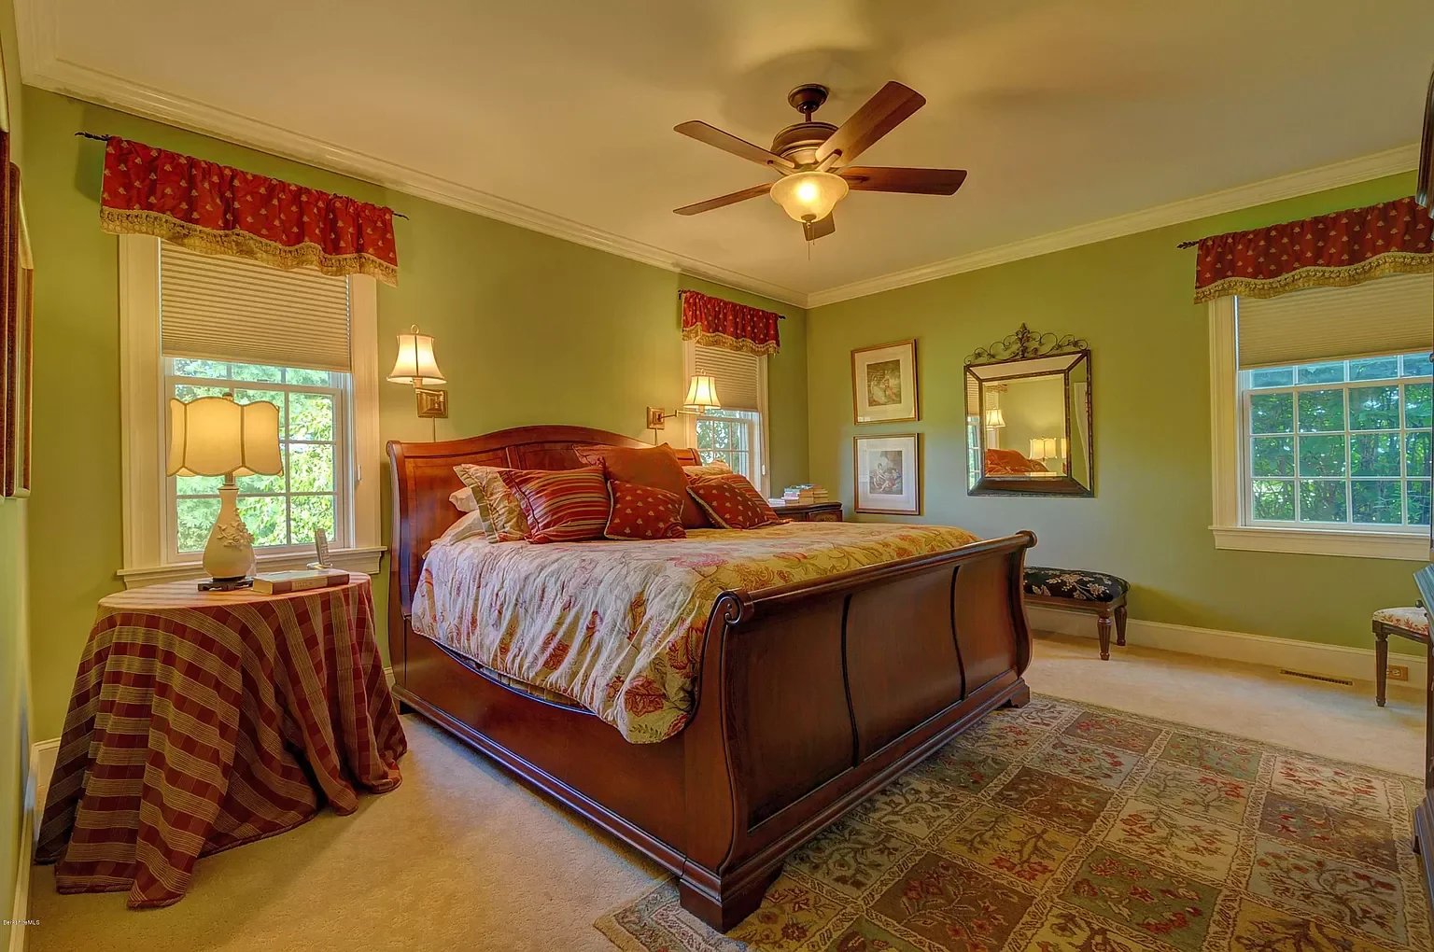
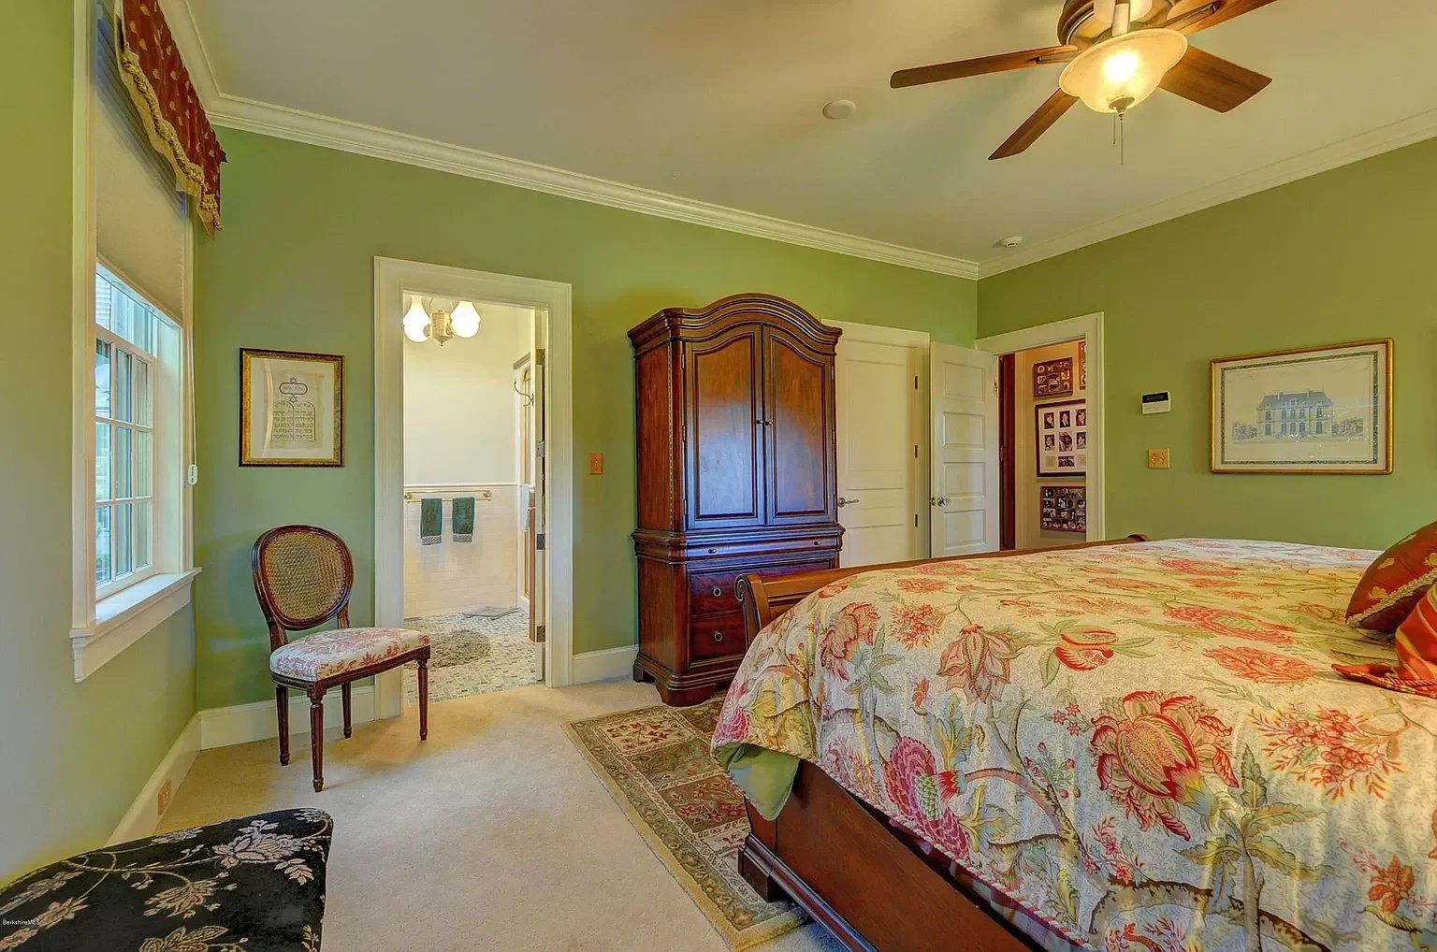
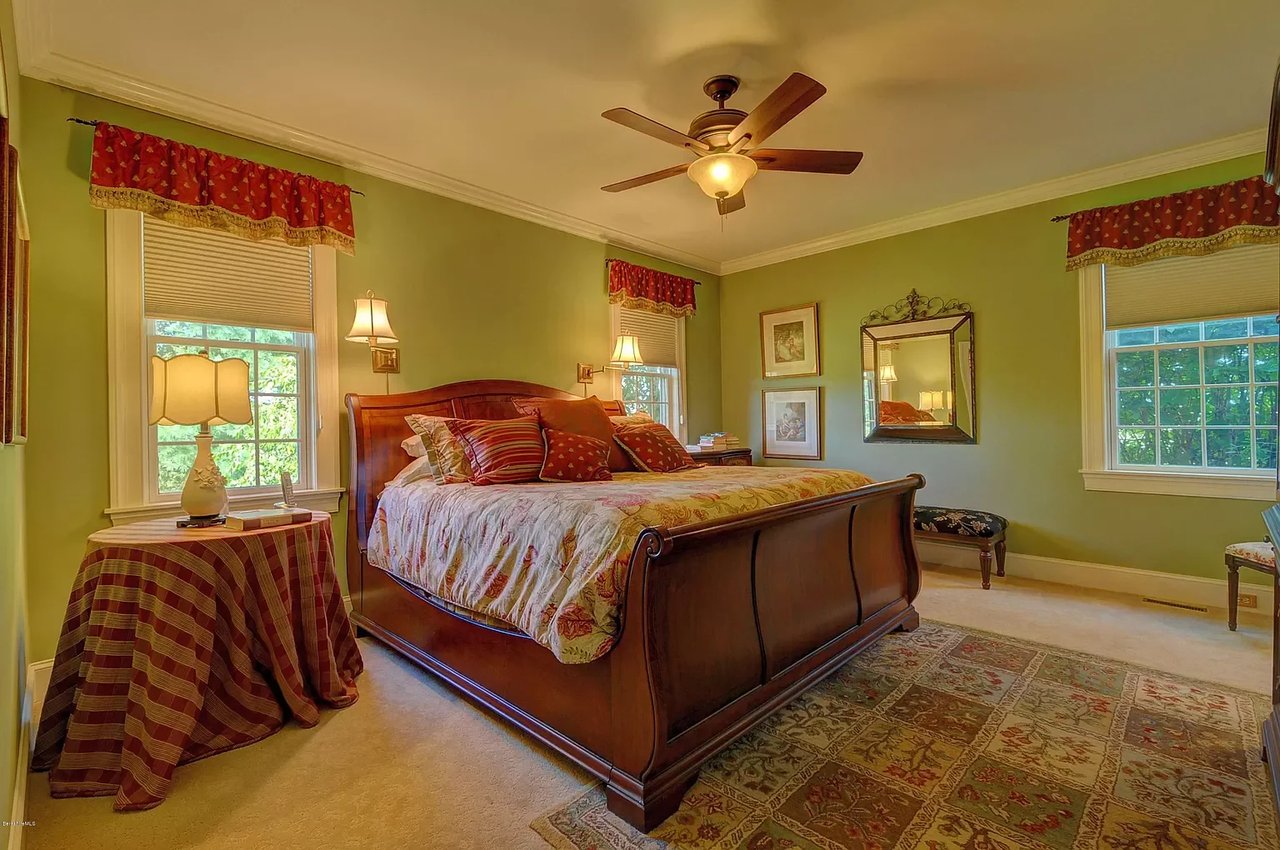
Furnished bedroom with a large wooden bed, green walls, red window valances, and patterned rug.
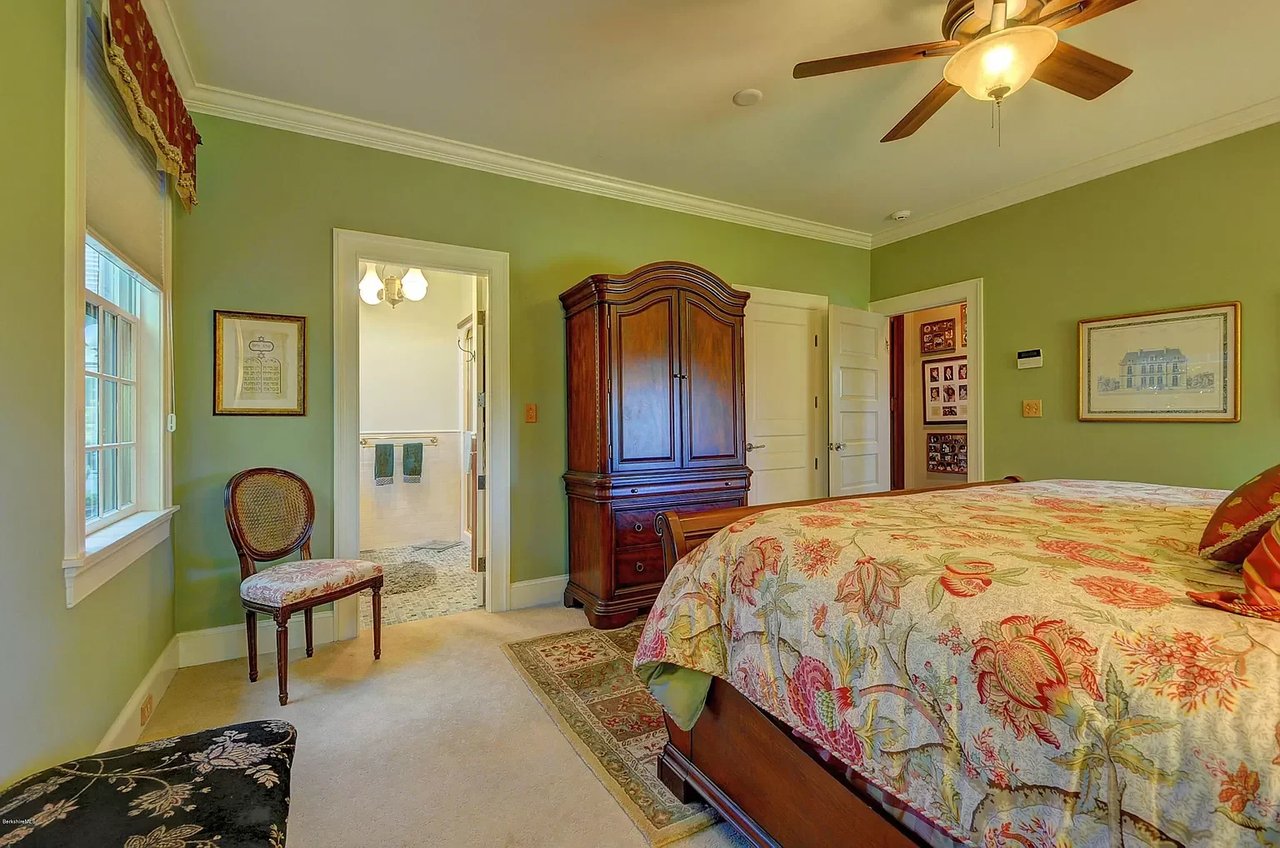
Bedroom with sage-green walls, a floral bedspread, and a dark wood armoire beside an open bathroom doorway.
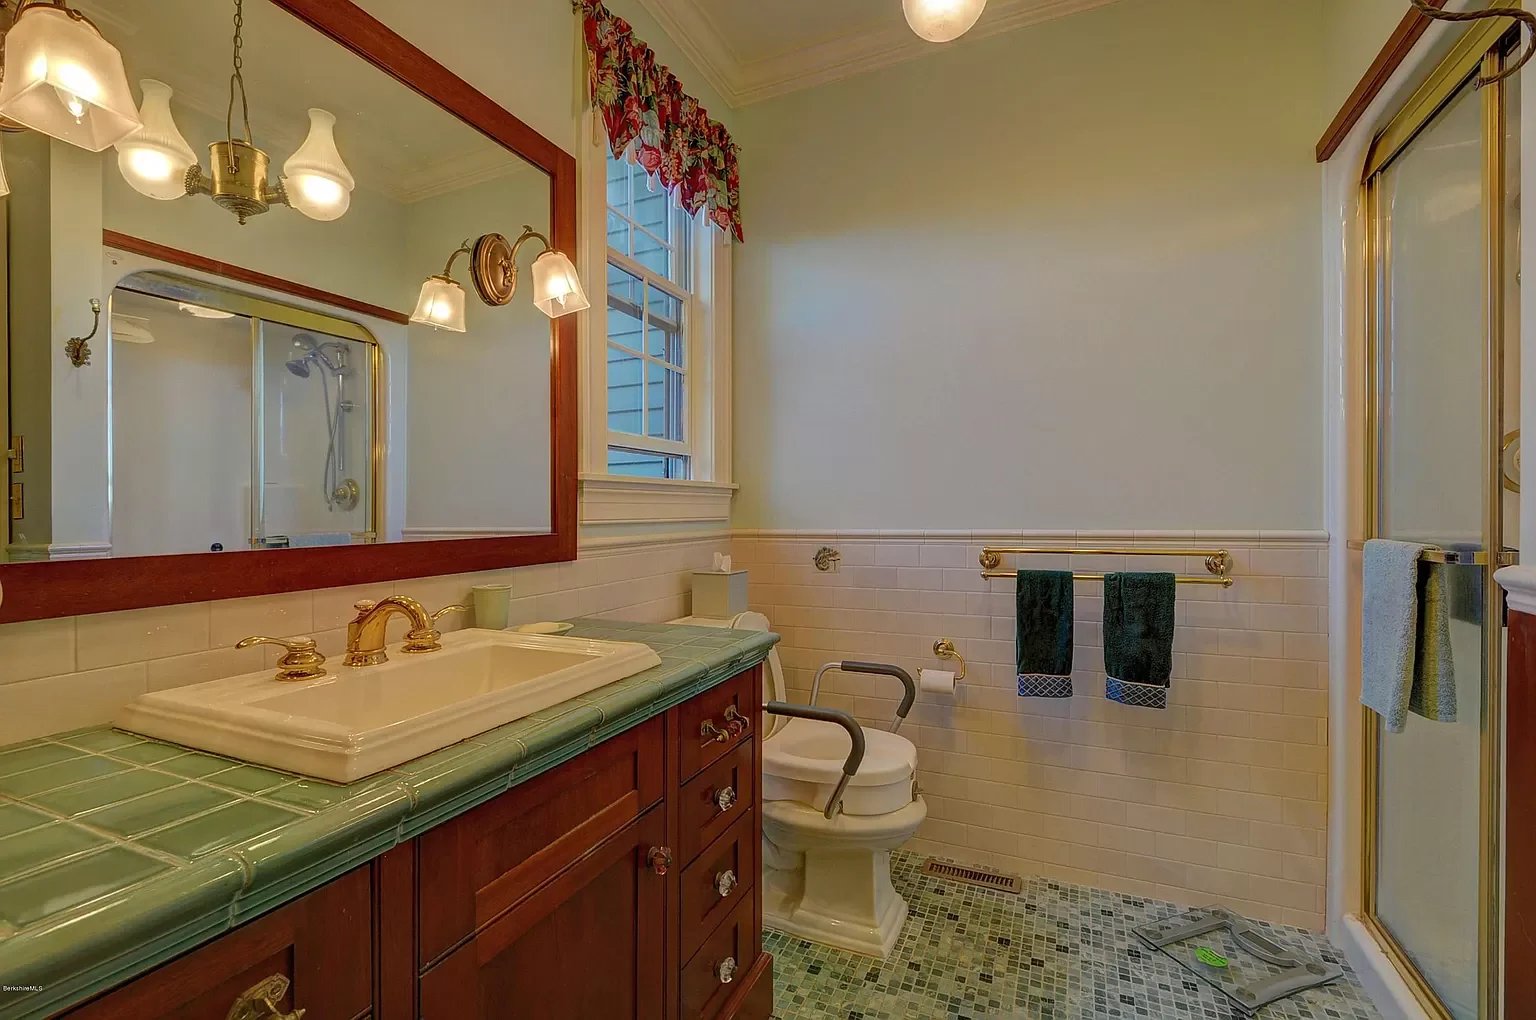
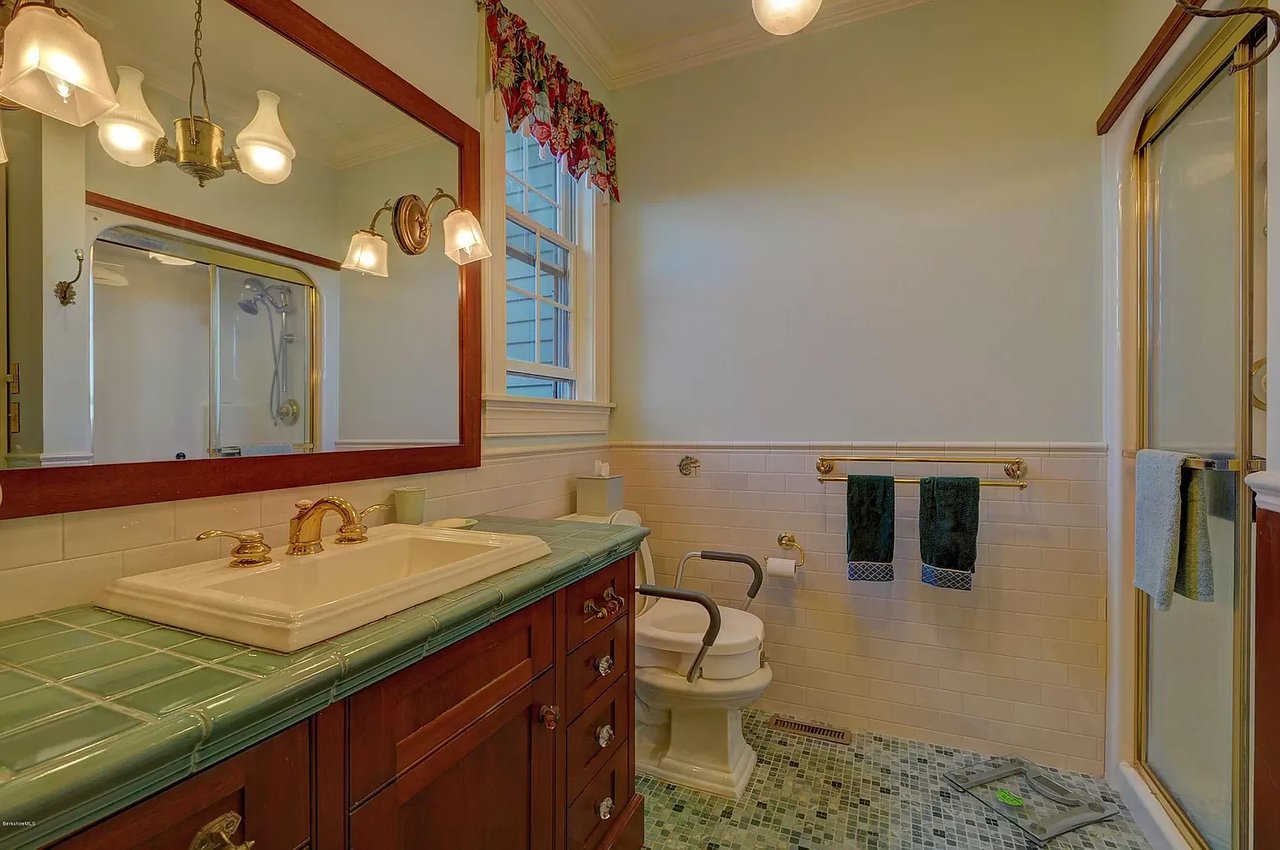
Bathroom with a green tiled vanity, wood-framed mirror, and glass-enclosed shower.
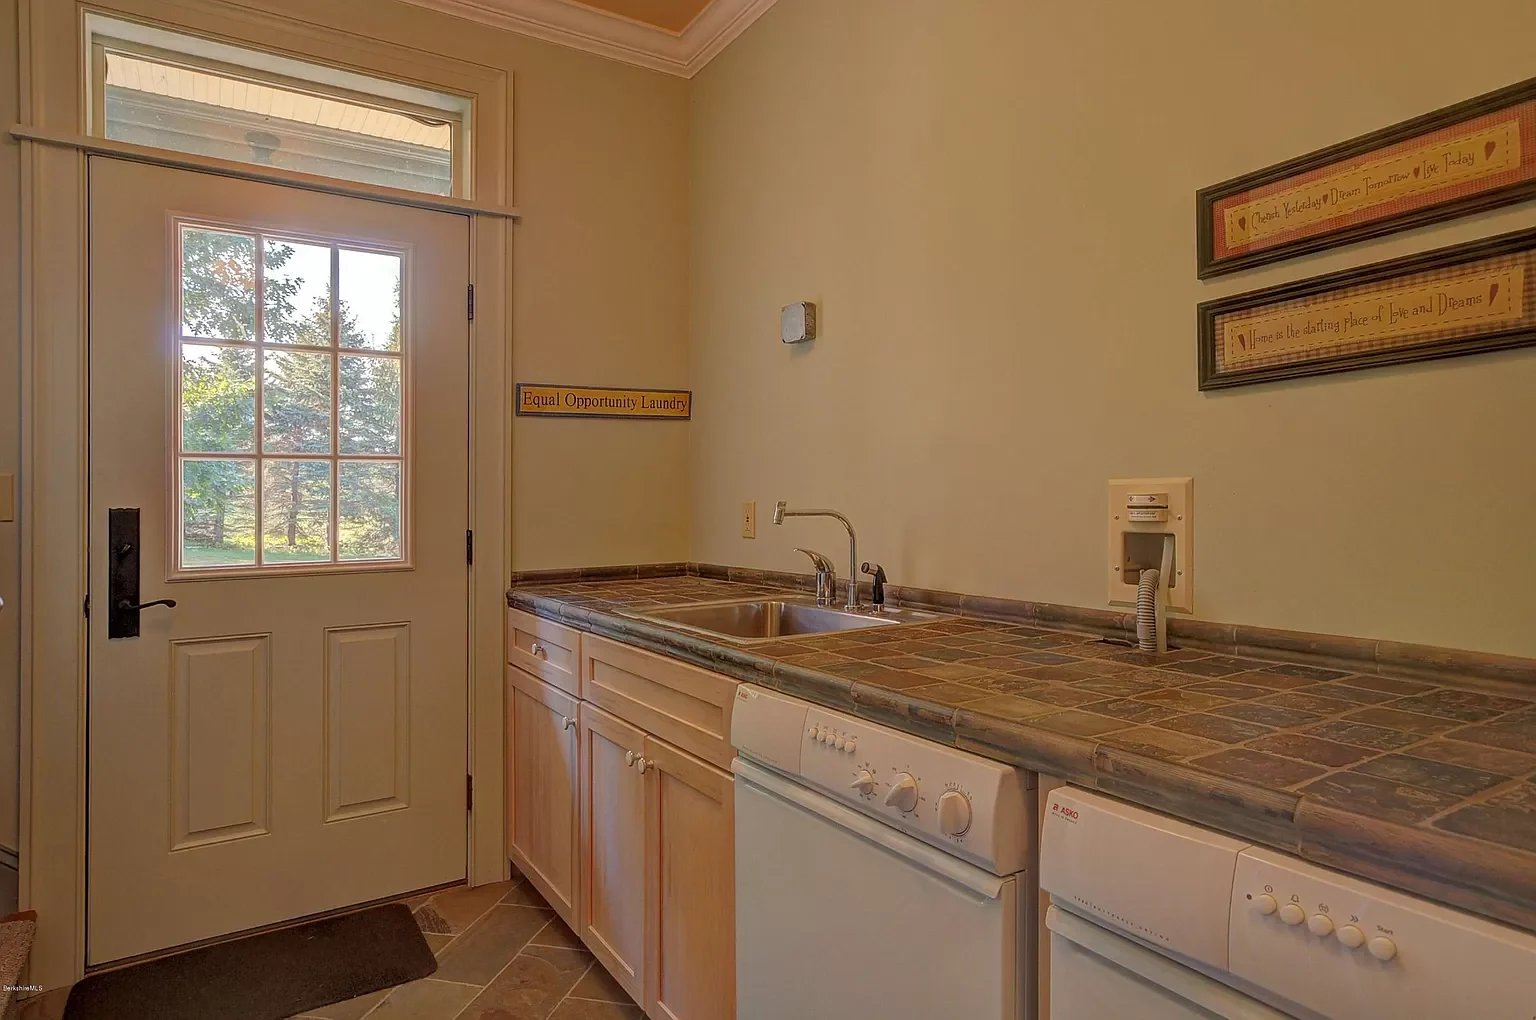
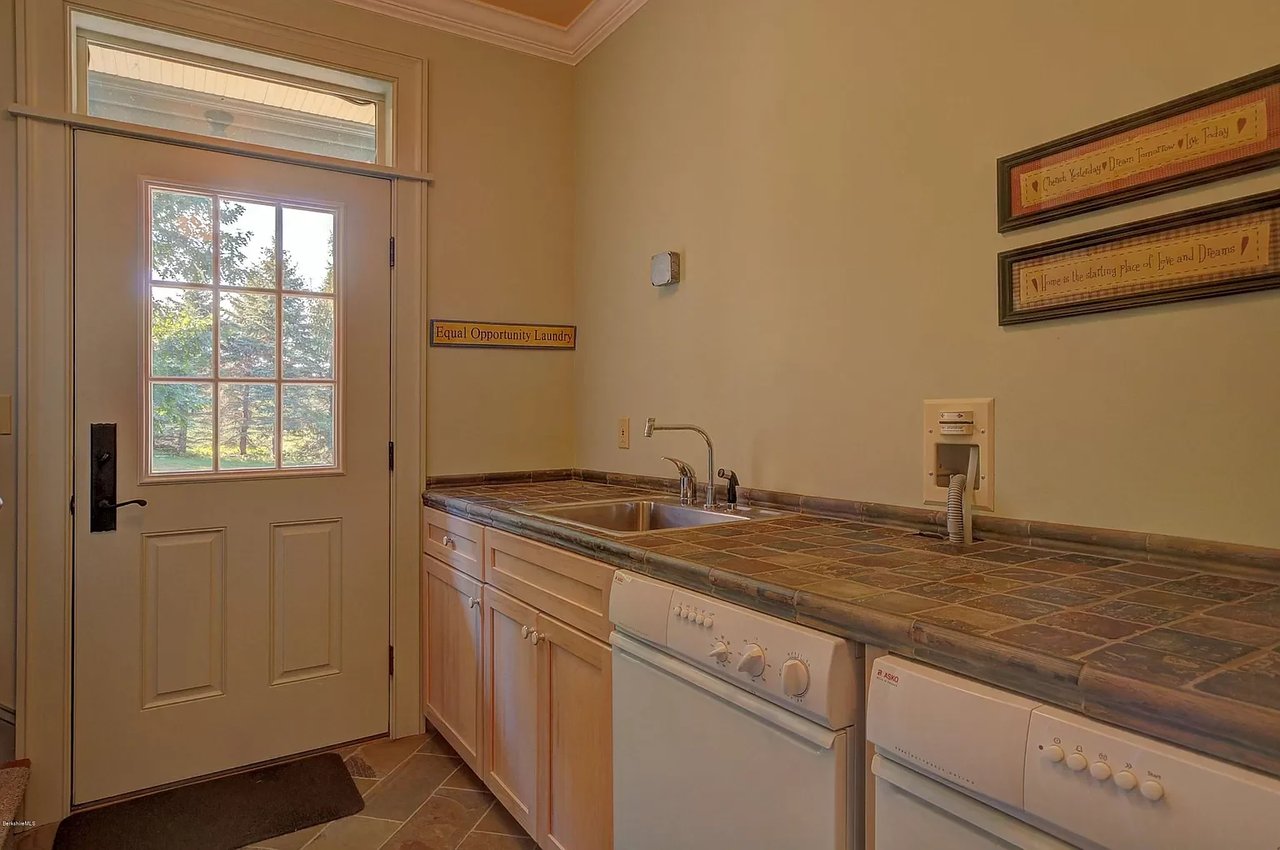
Laundry room with a tiled counter, sink, washer, dryer, and windowed exterior door.
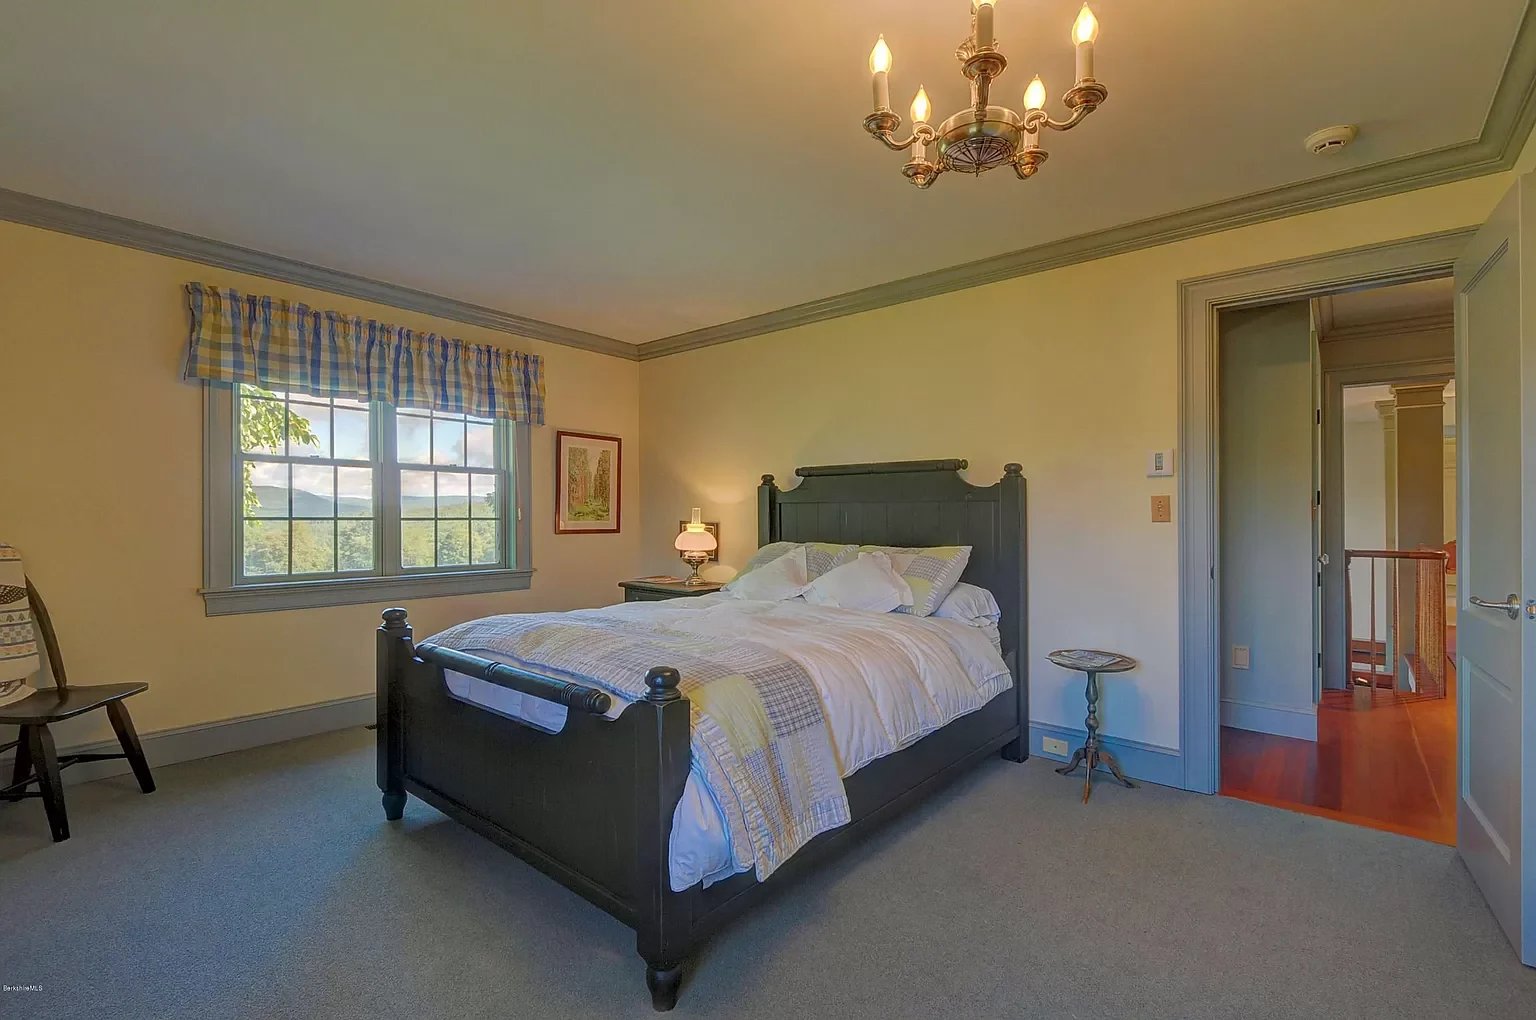
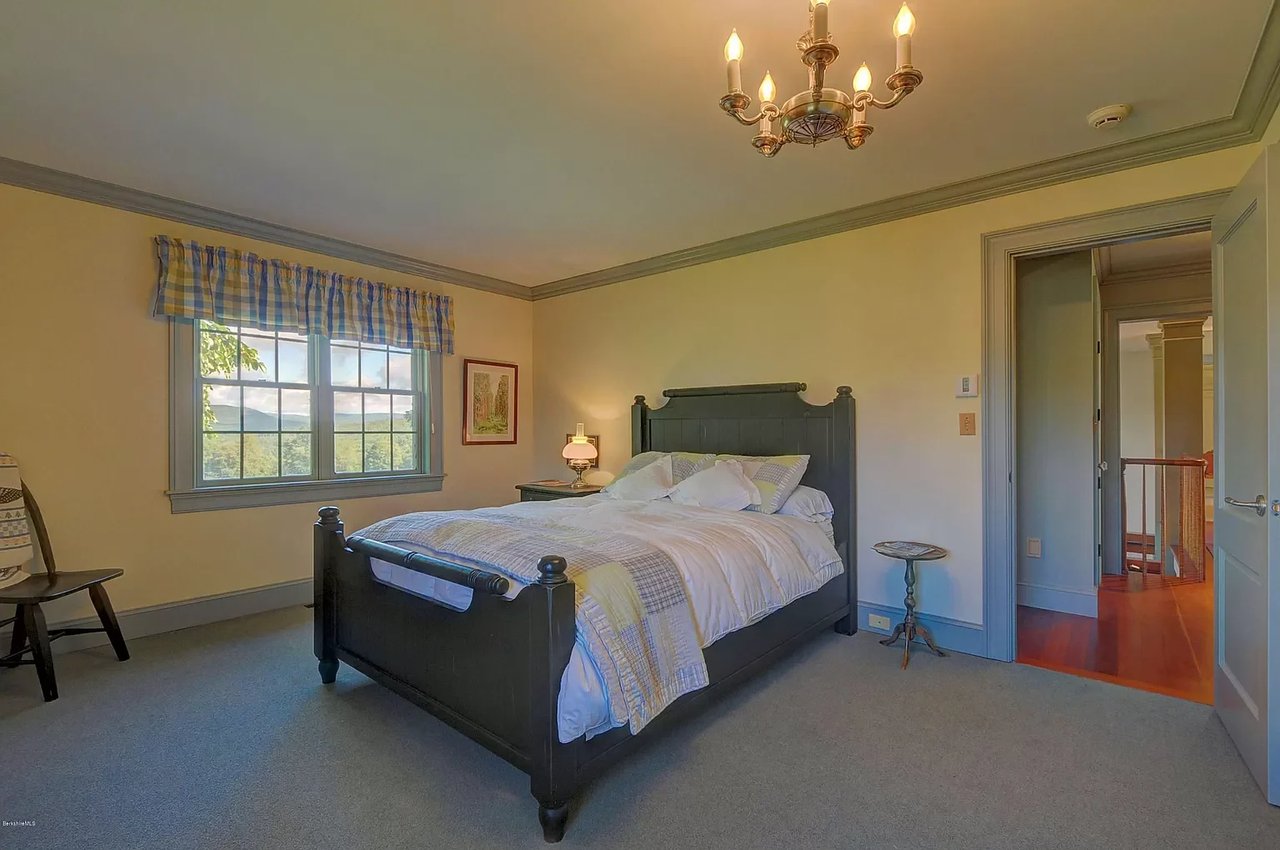
Furnished bedroom with a dark four-poster bed and a window overlooking wooded hills.
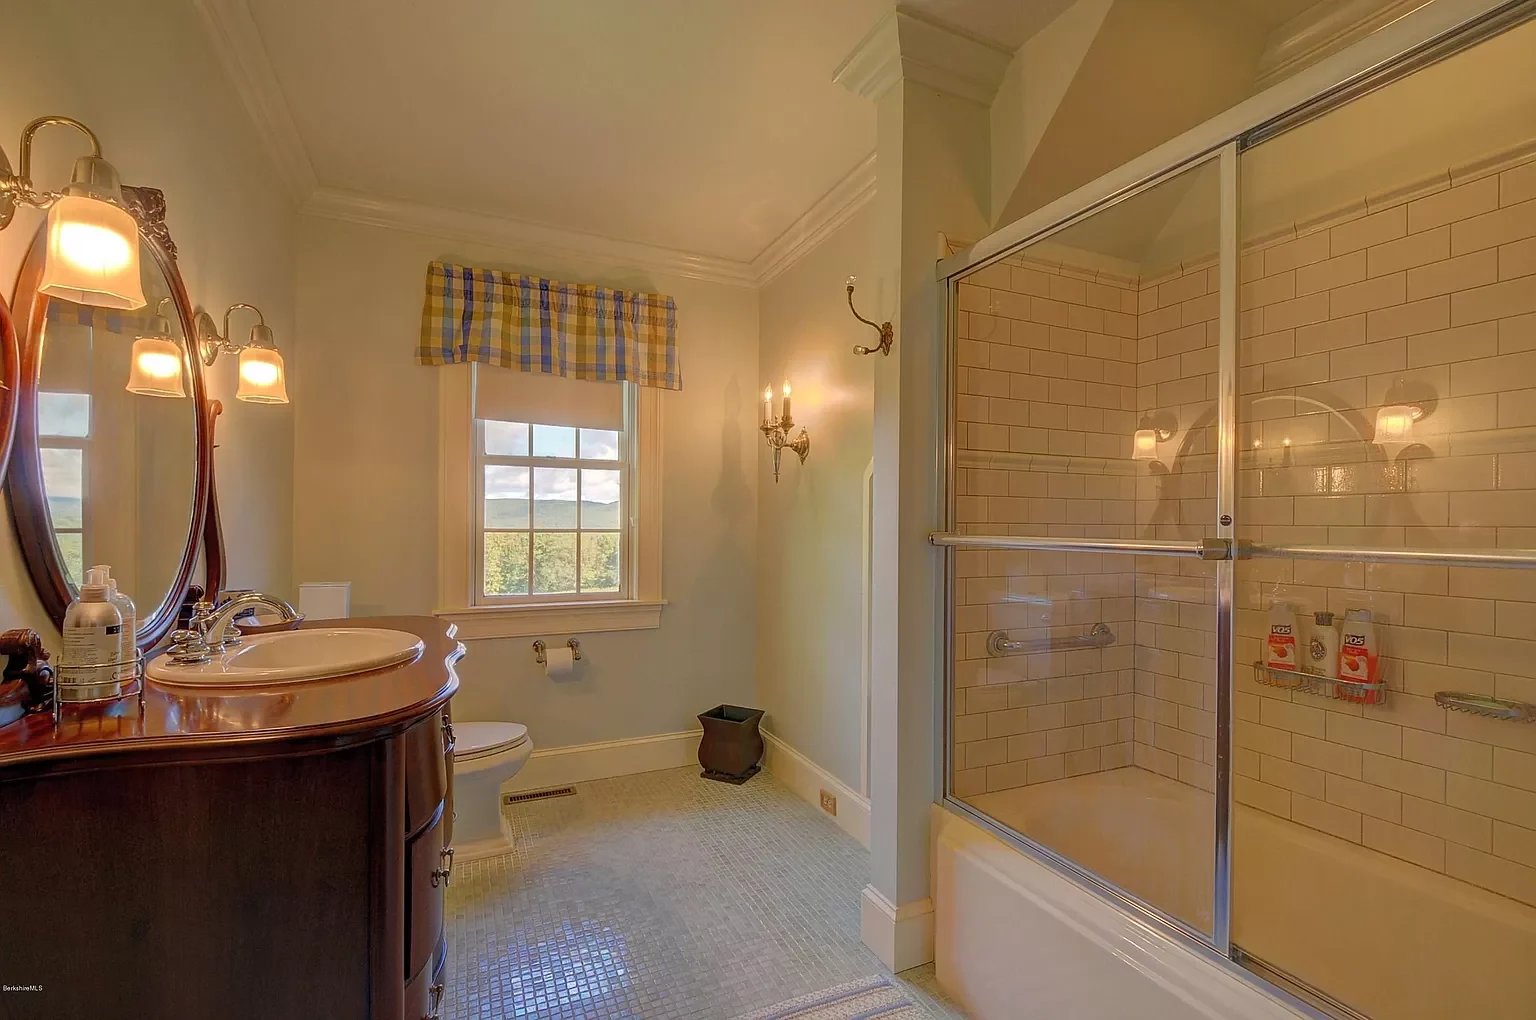
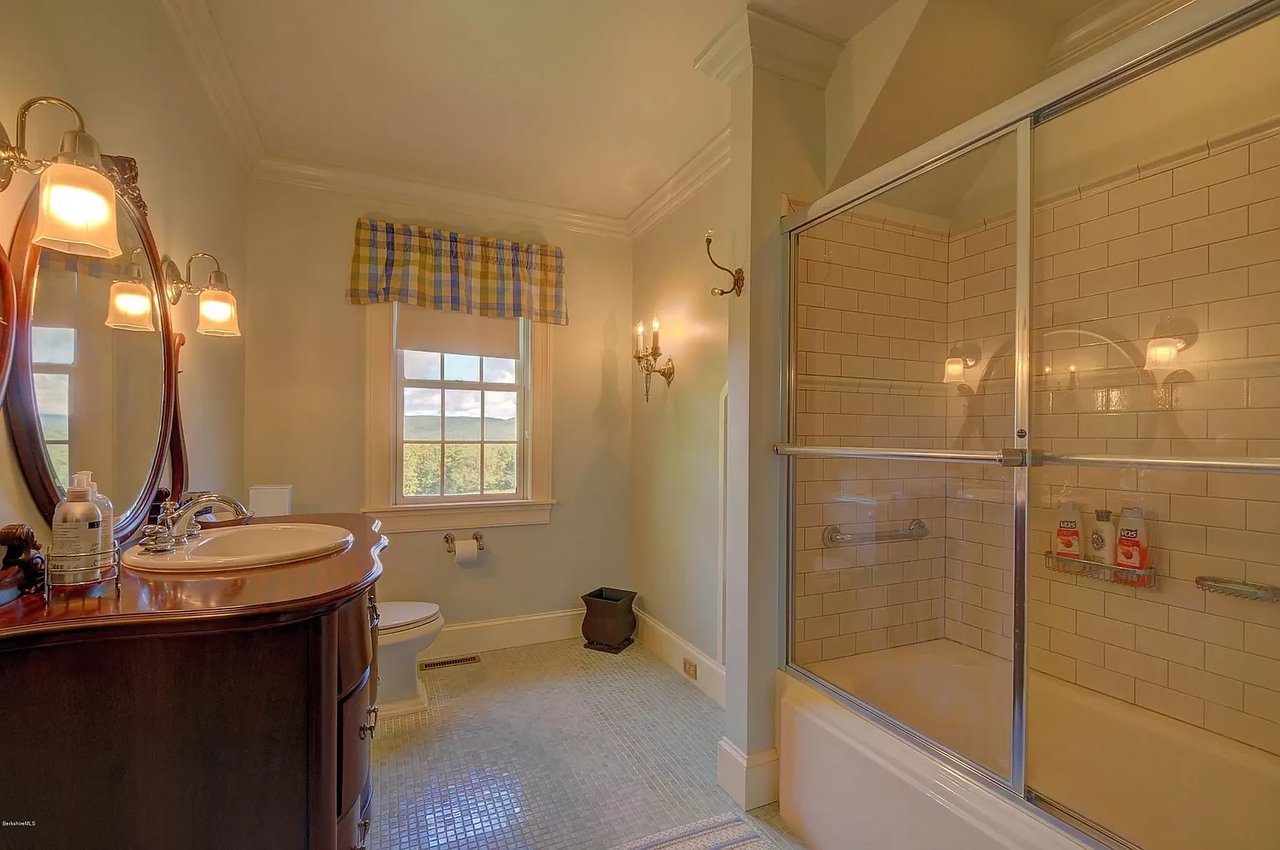
Bathroom with a dark wood vanity, plaid window valance, and glass-enclosed subway-tile shower.
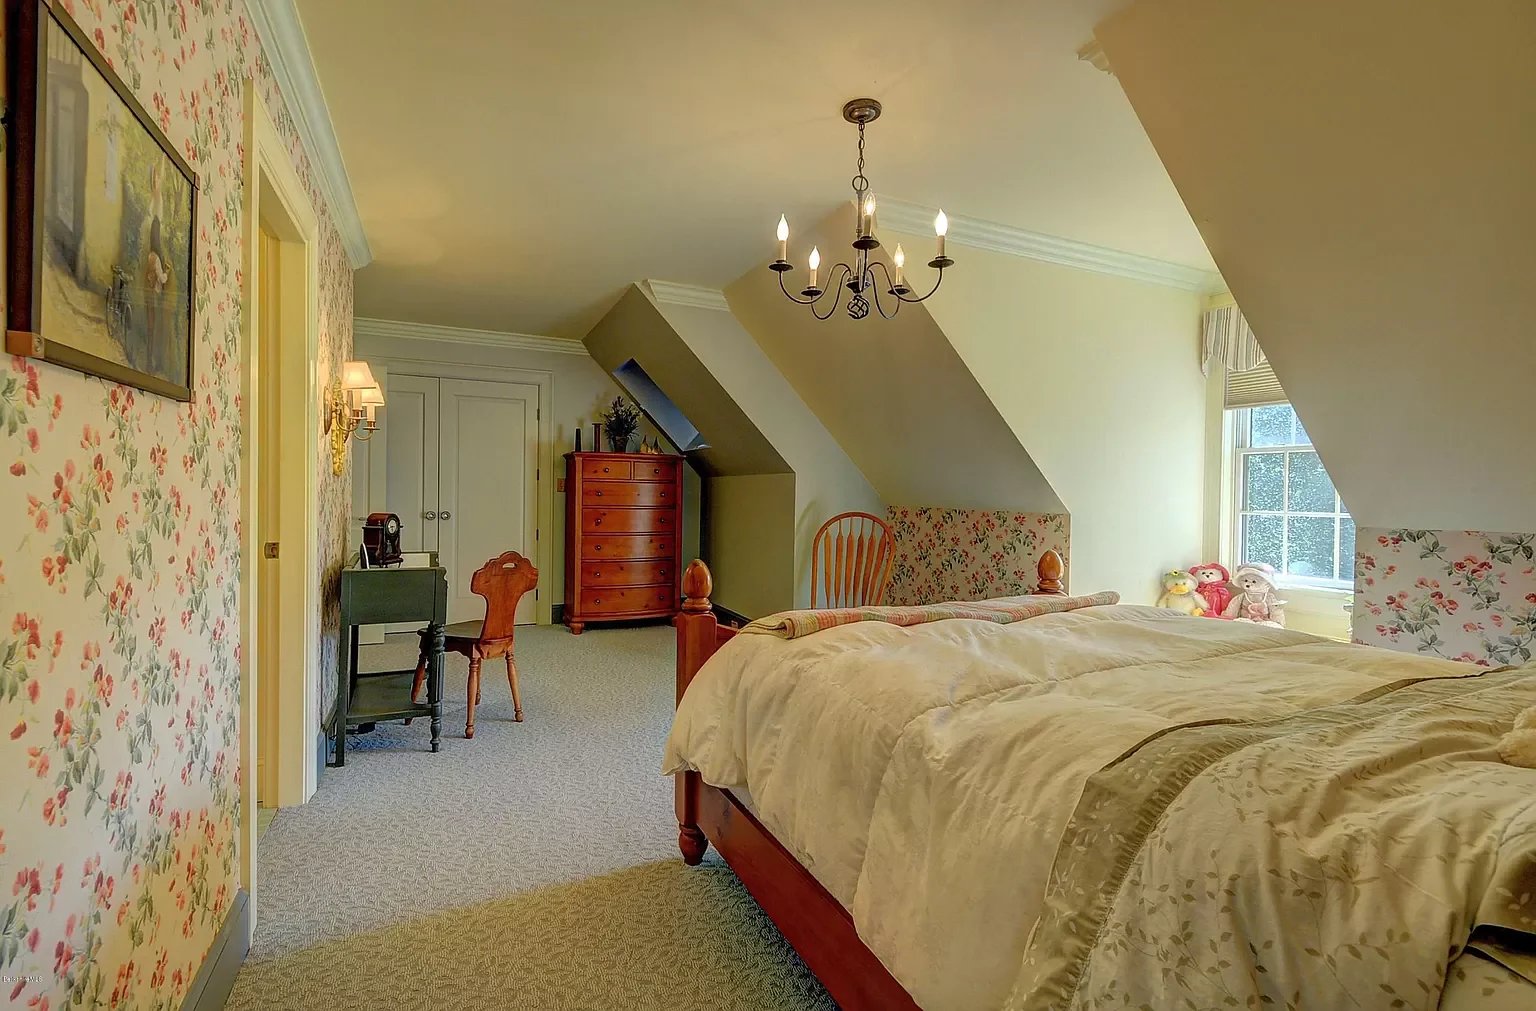
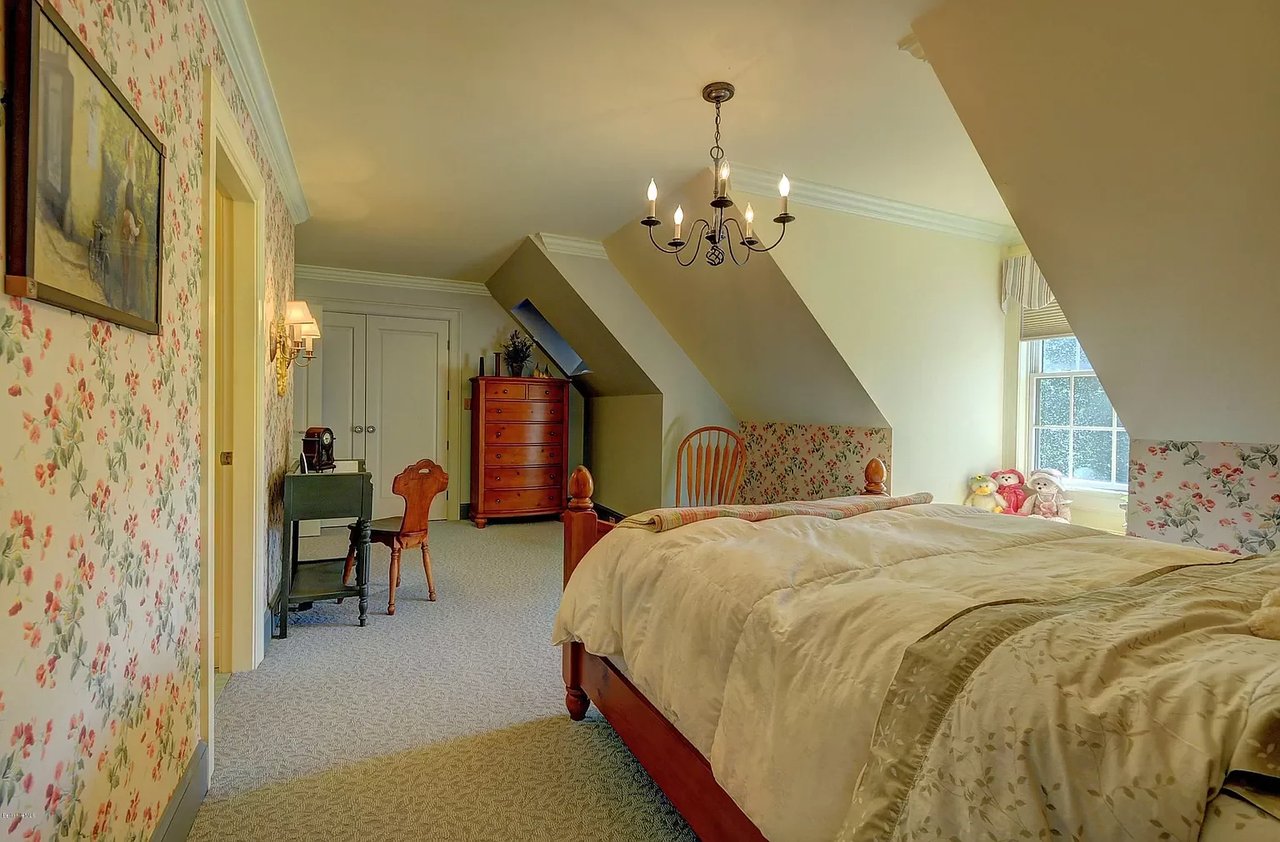
Attic bedroom with a wooden bed, floral wallpaper, sloped ceilings, and a chandelier.
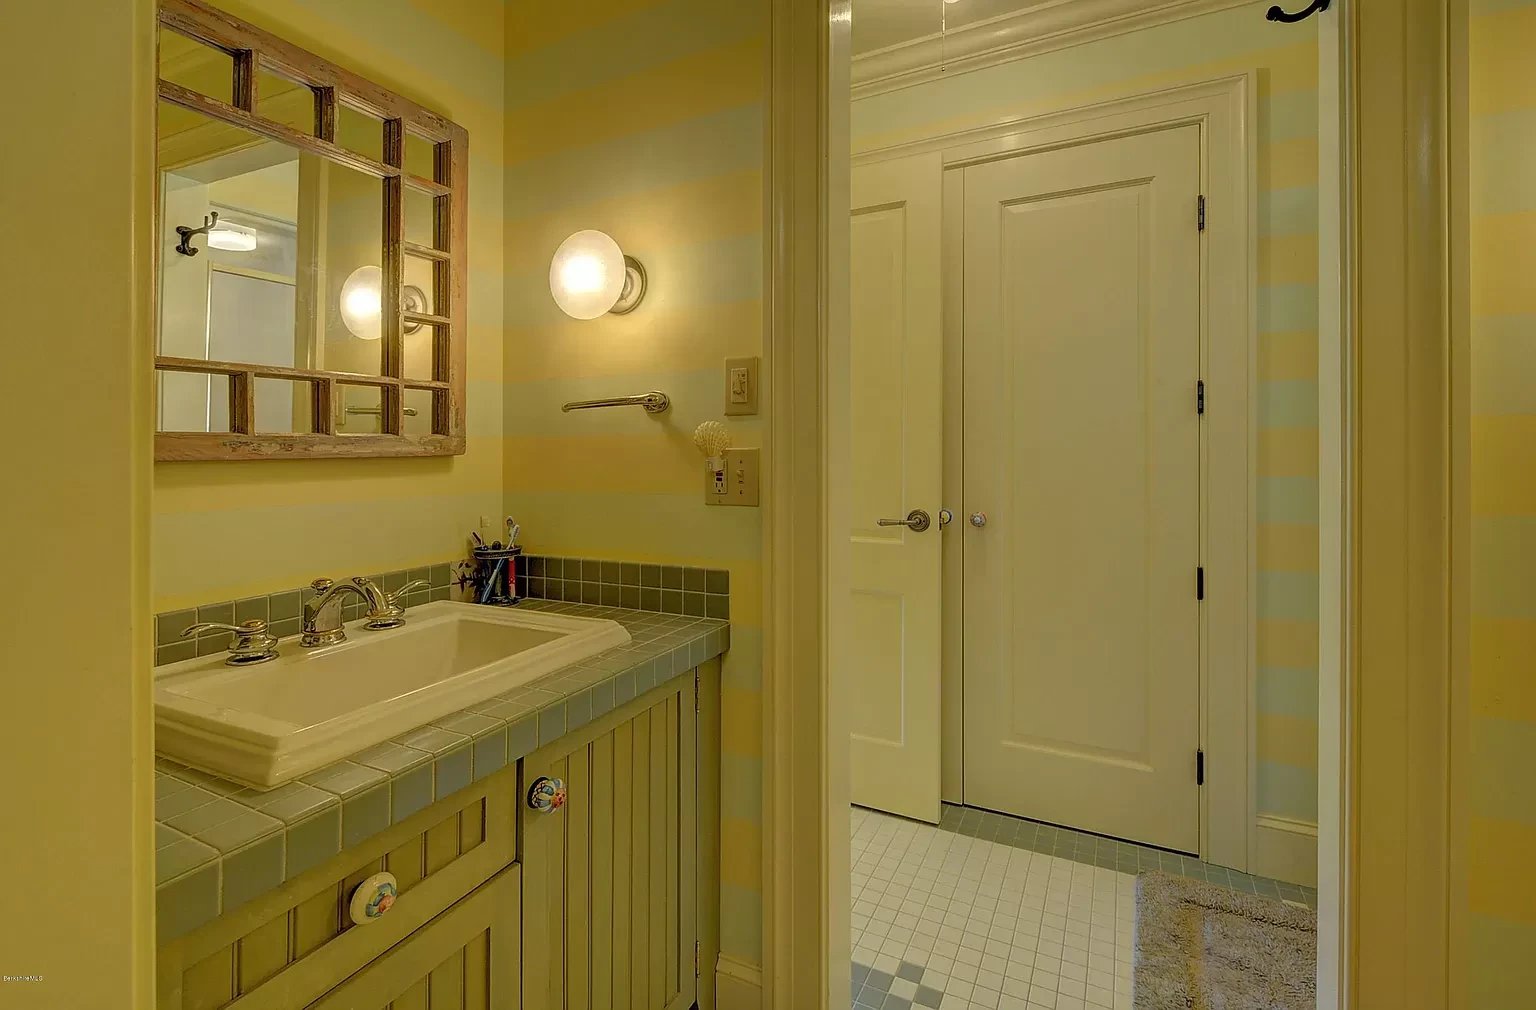
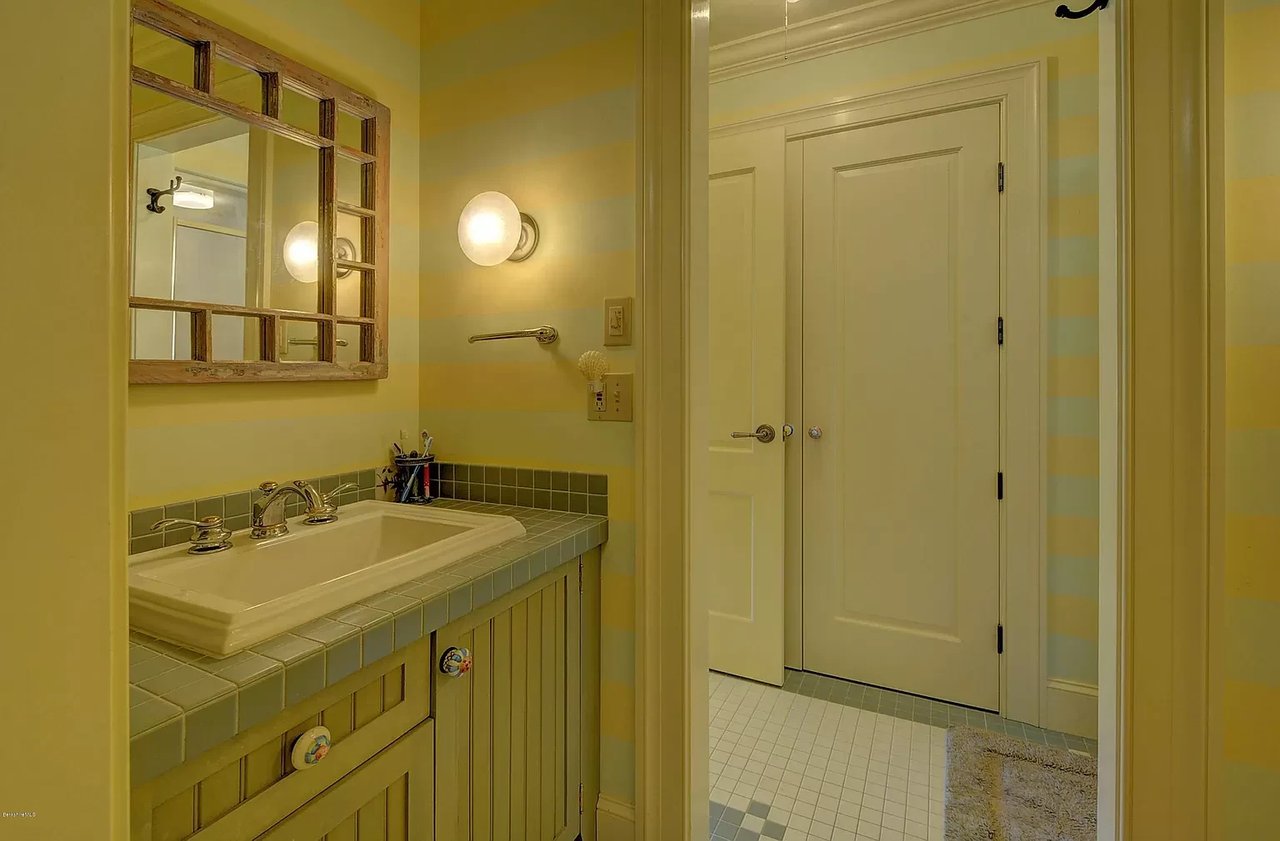
Bathroom vanity with a white basin, green tile counter, and framed mirror beside an open doorway.
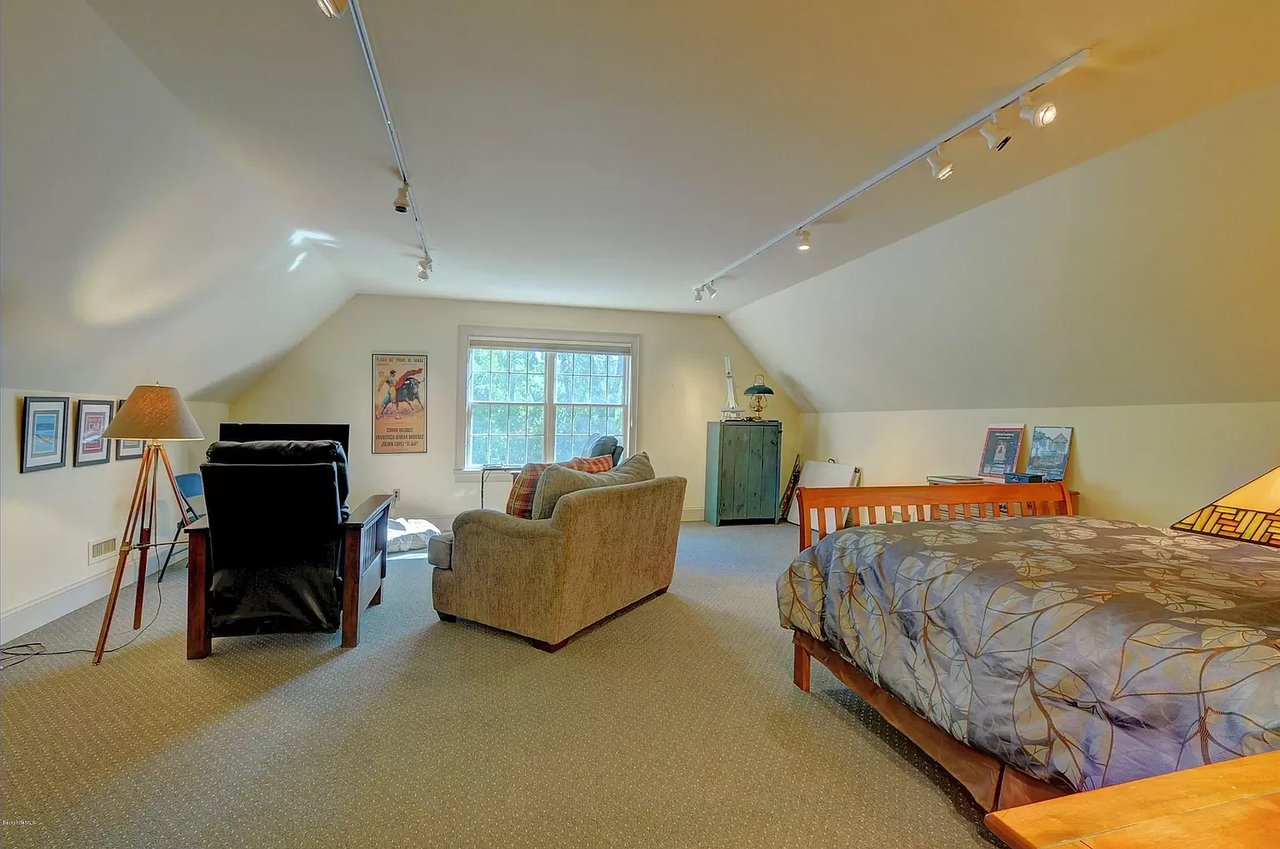
Furnished attic bedroom with sloped ceilings, a large window, bed, and seating.
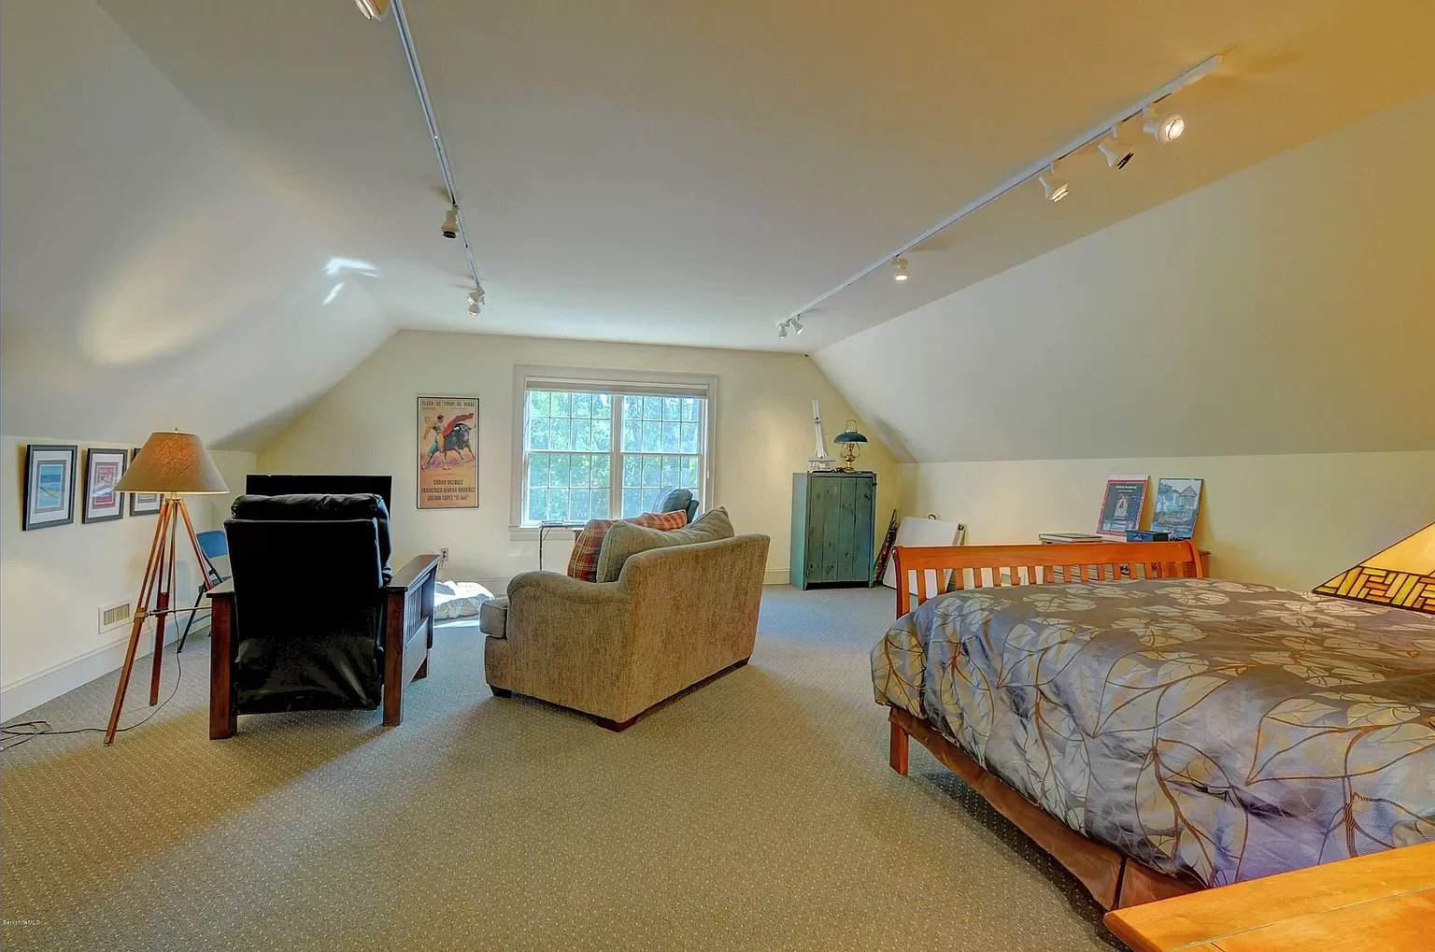
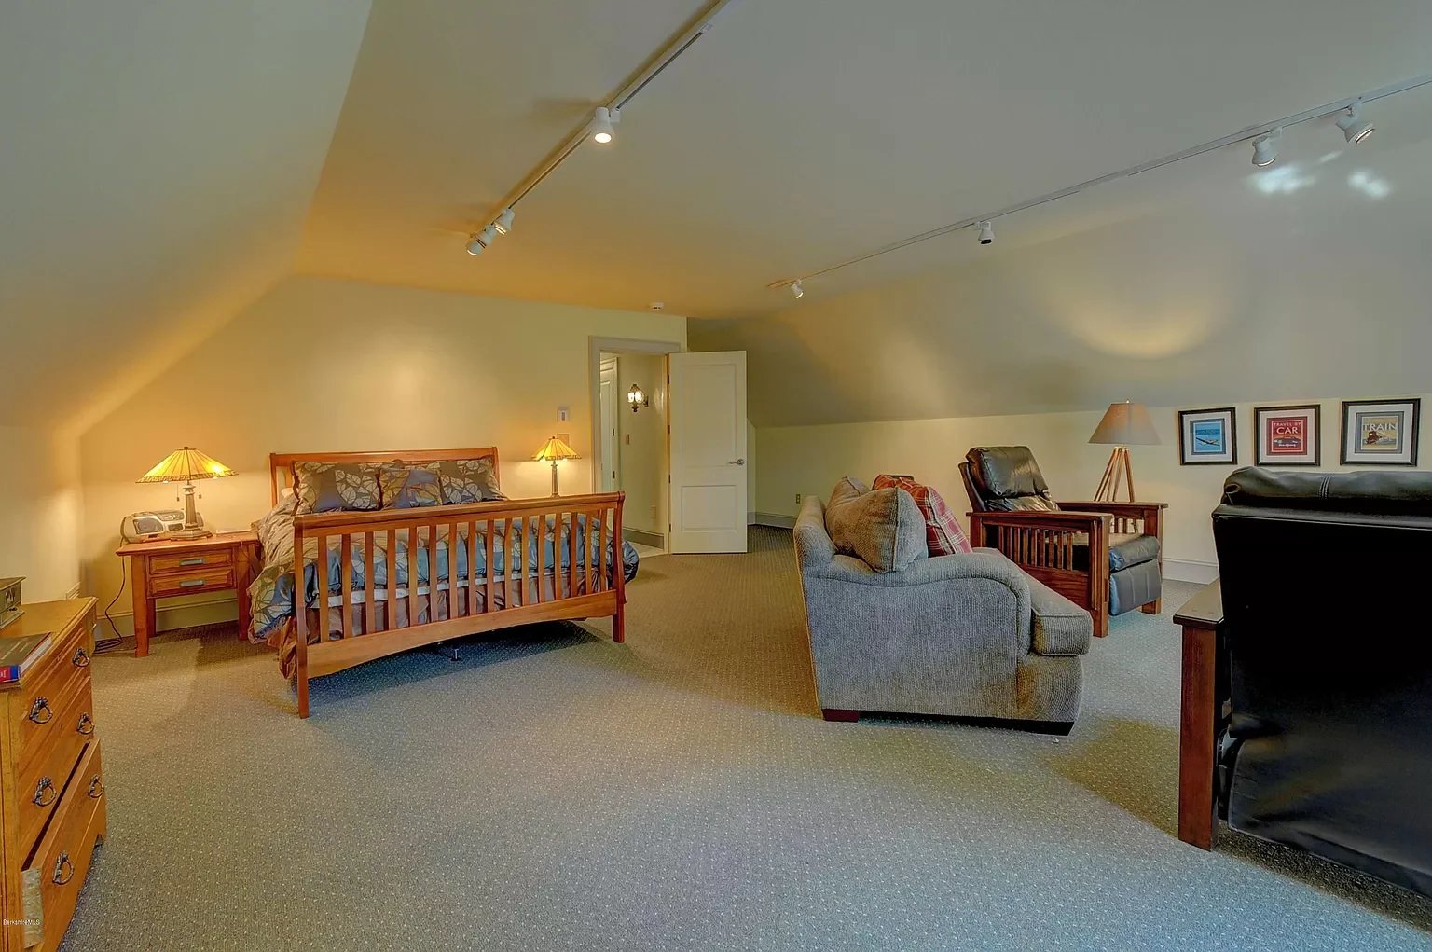
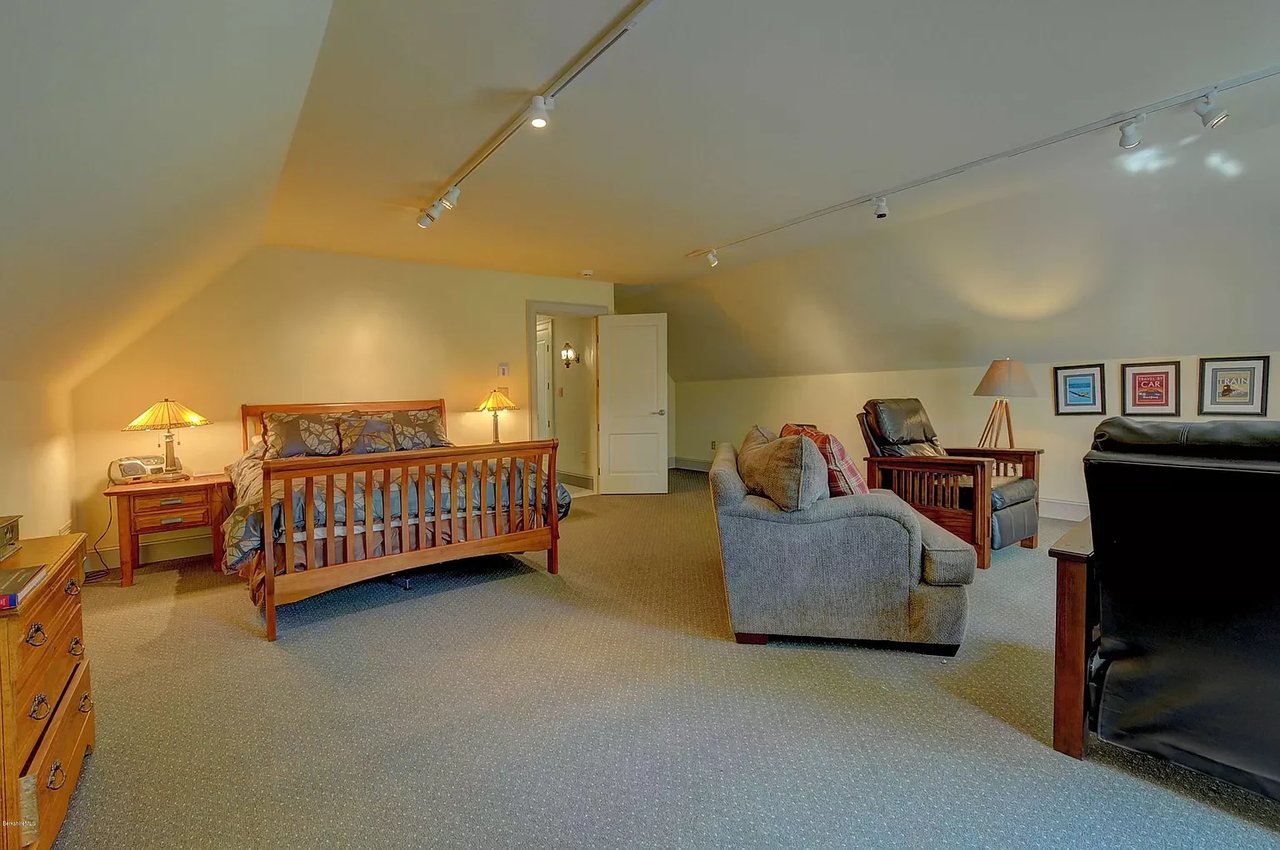
Furnished bedroom and sitting area with a wooden bed beneath a sloped ceiling.
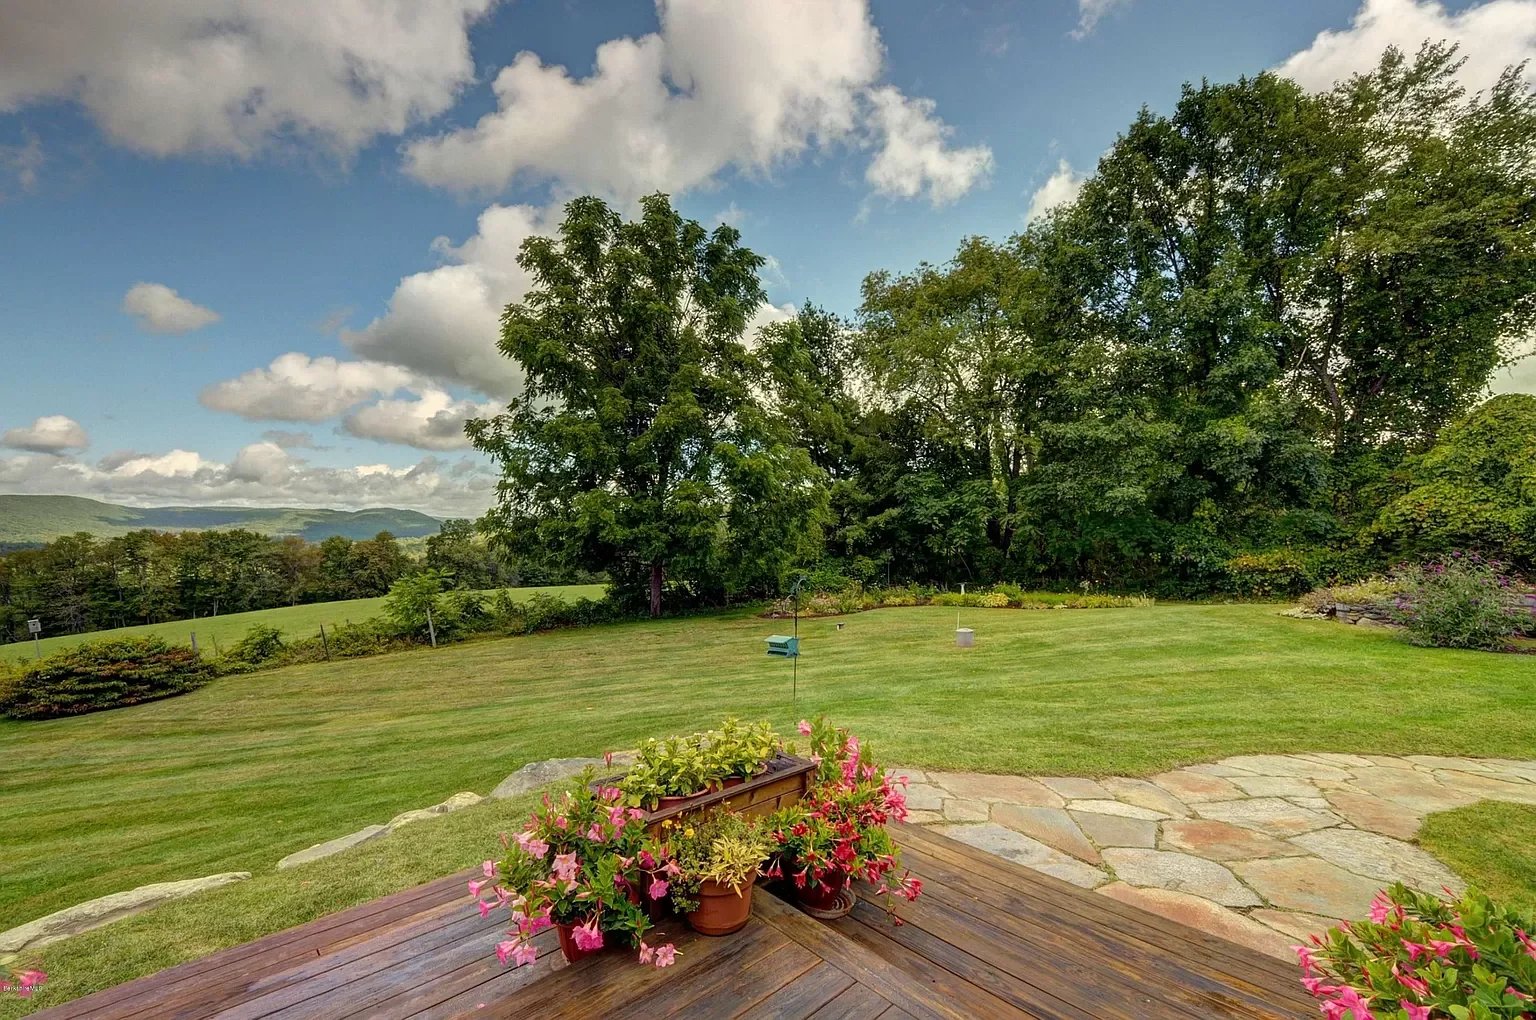
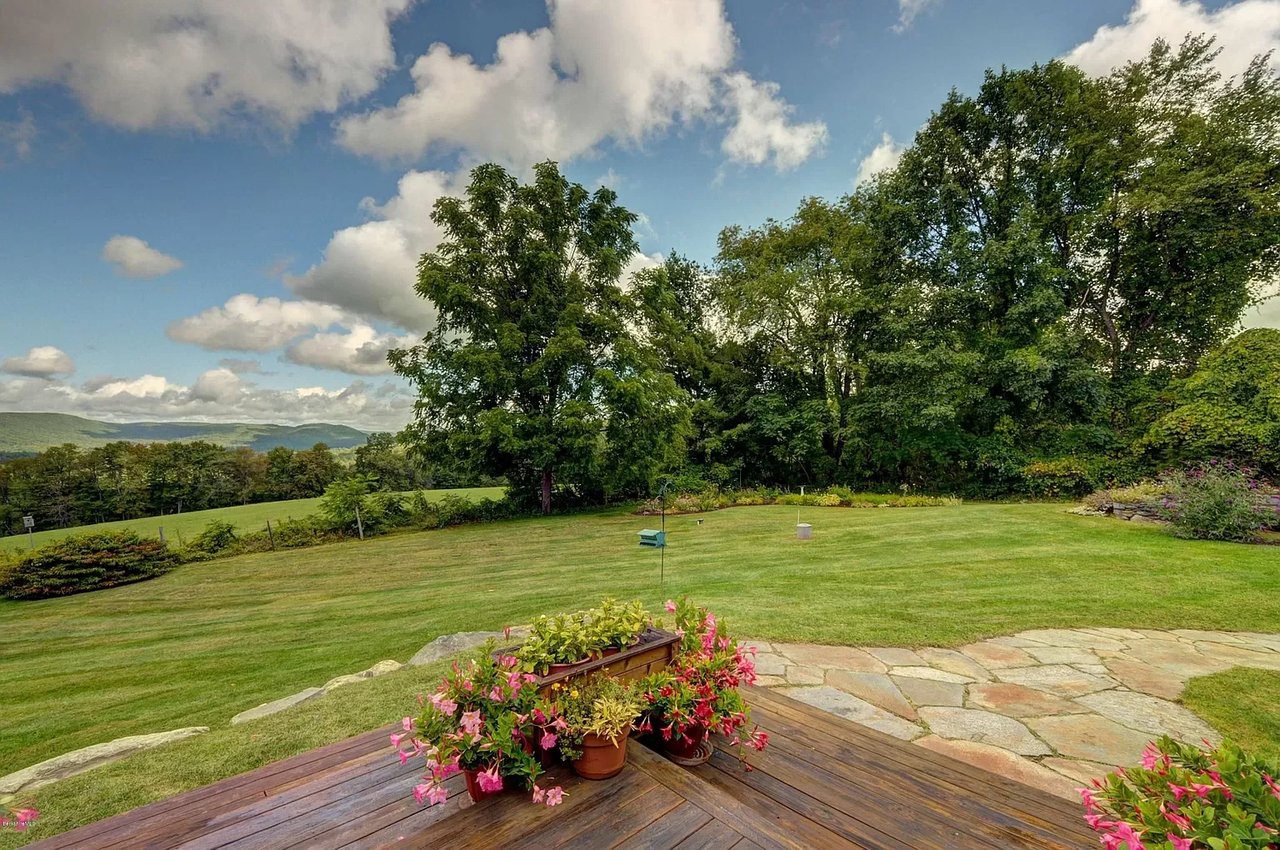
Landscaped backyard with a stone patio, flower planters, mature trees, and distant mountain views.
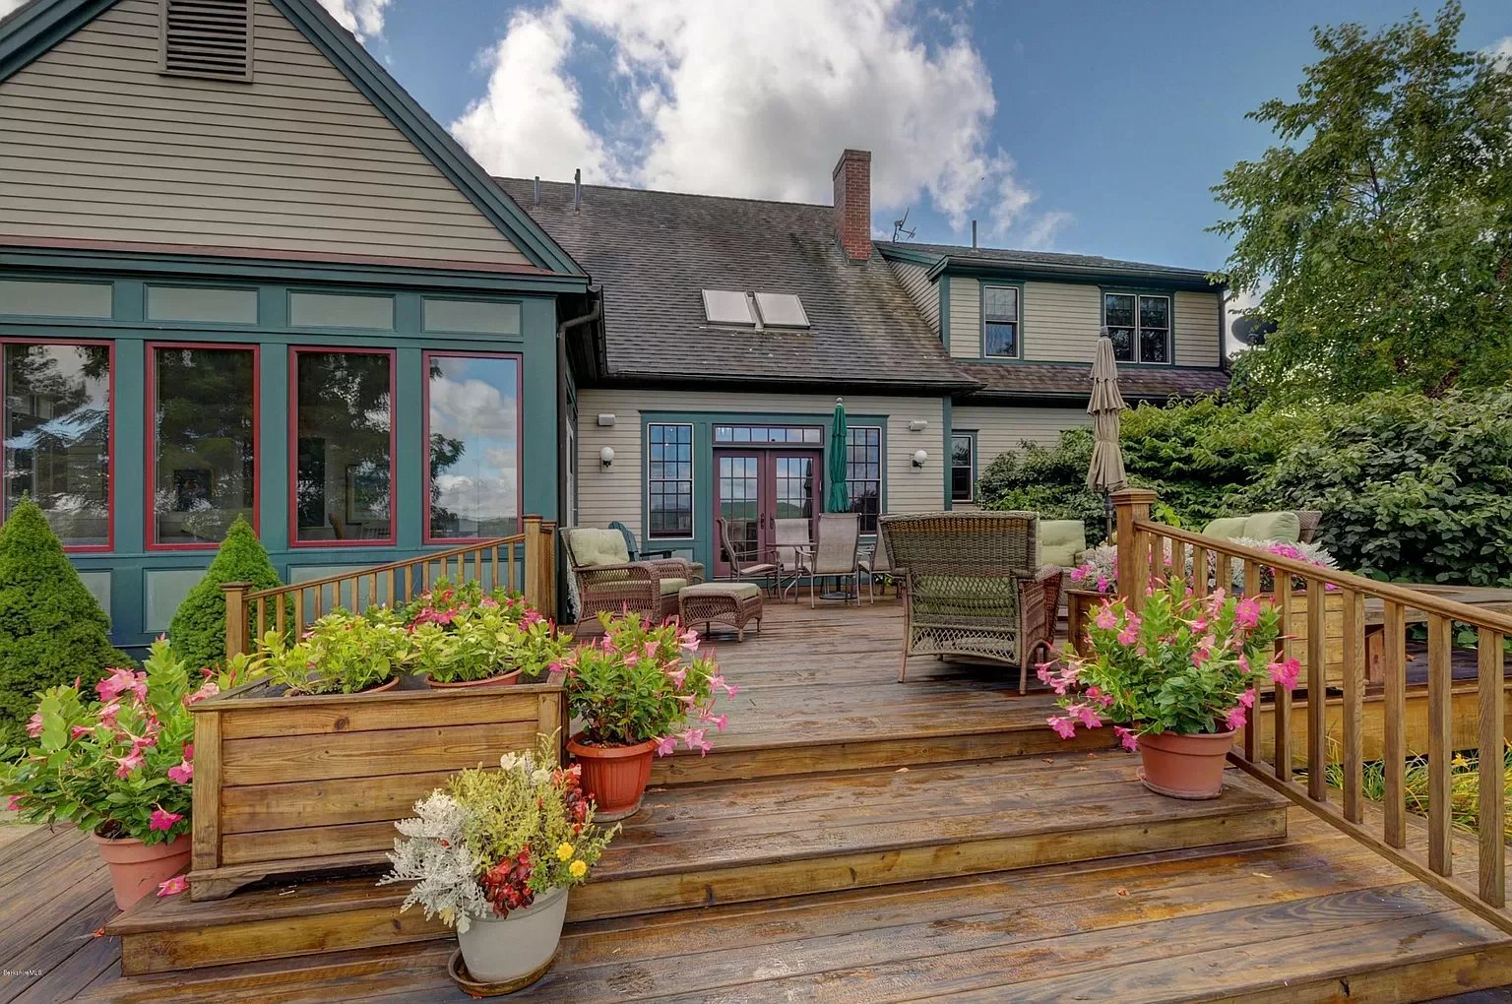
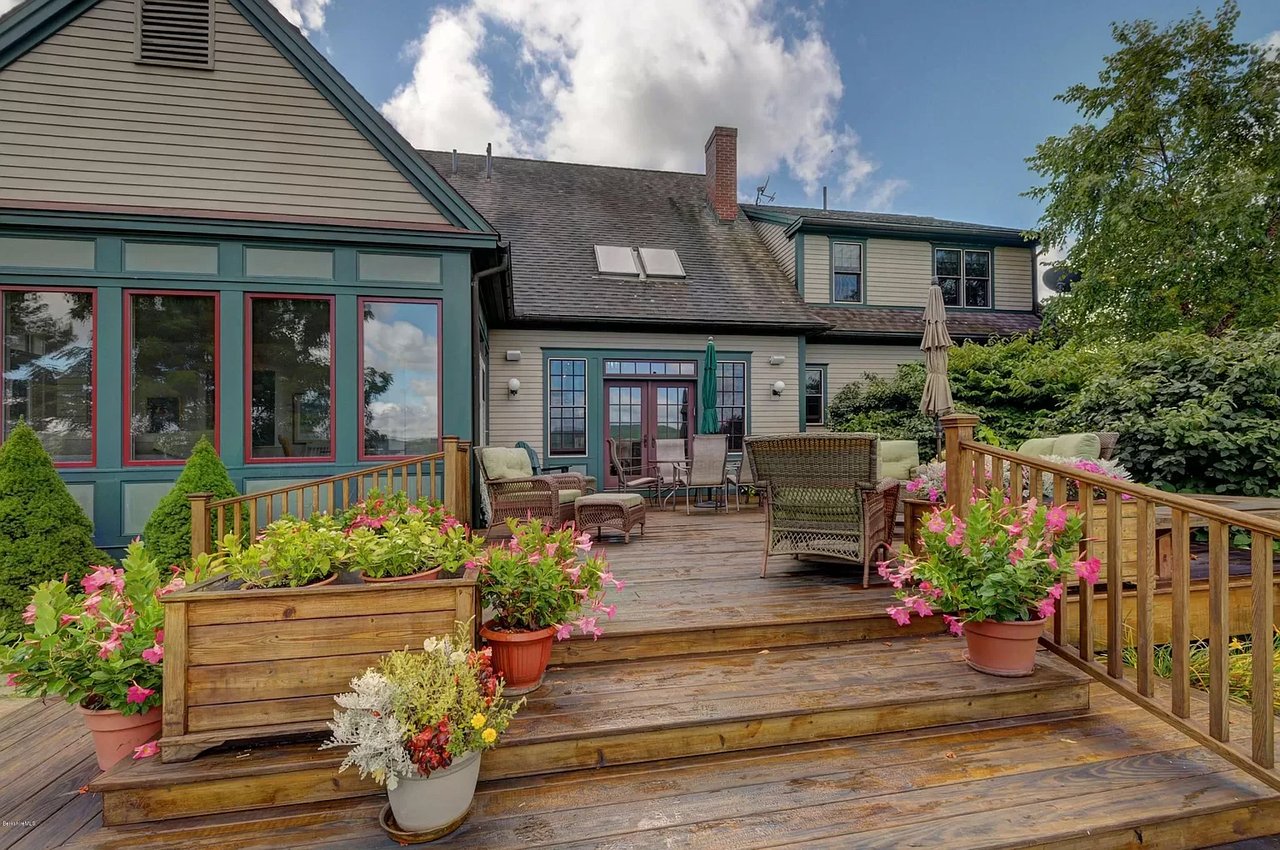
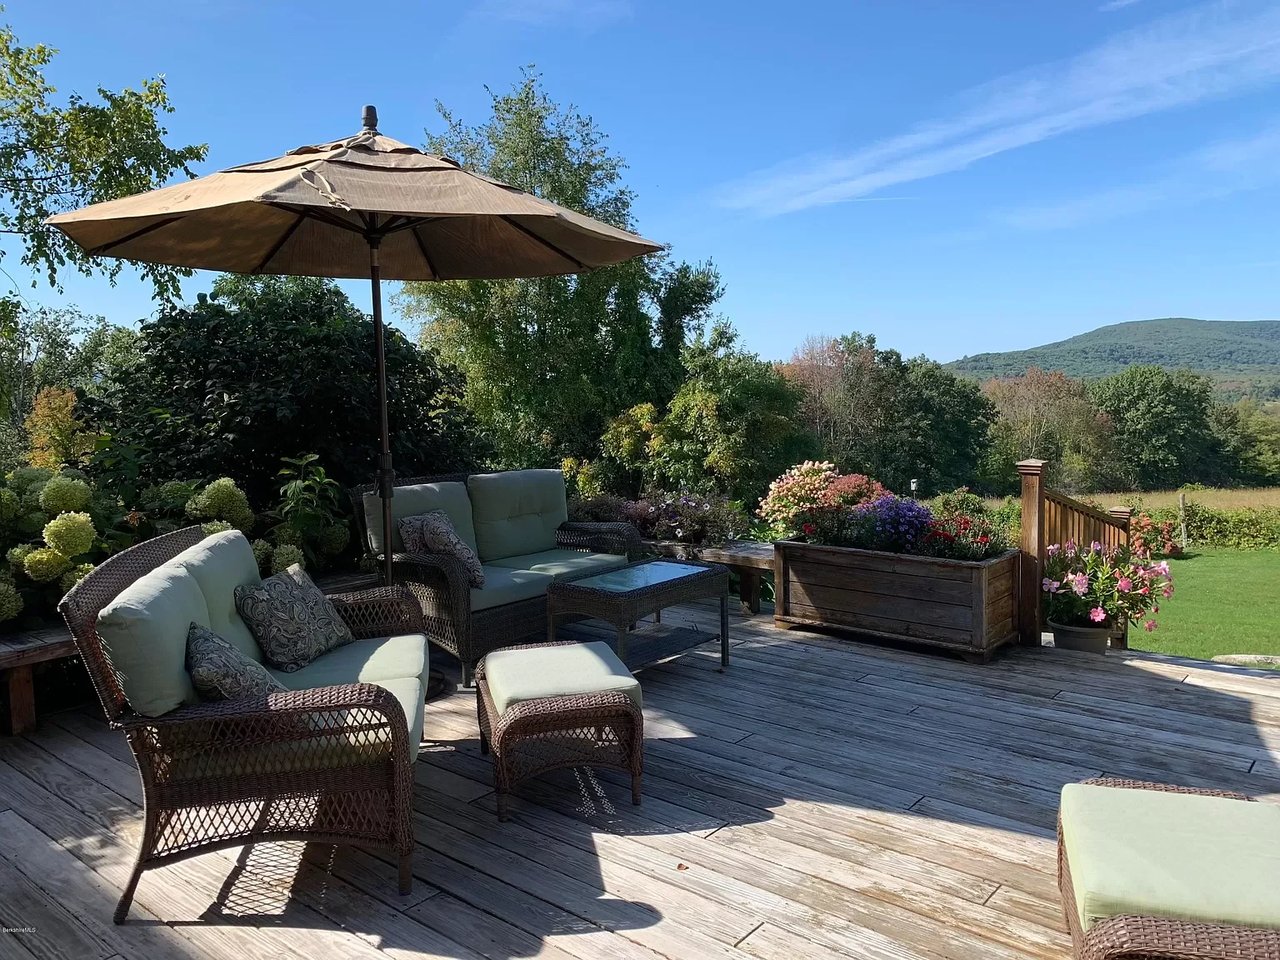
Home’s rear deck with outdoor seating, colorful flower planters, and an enclosed sunroom.
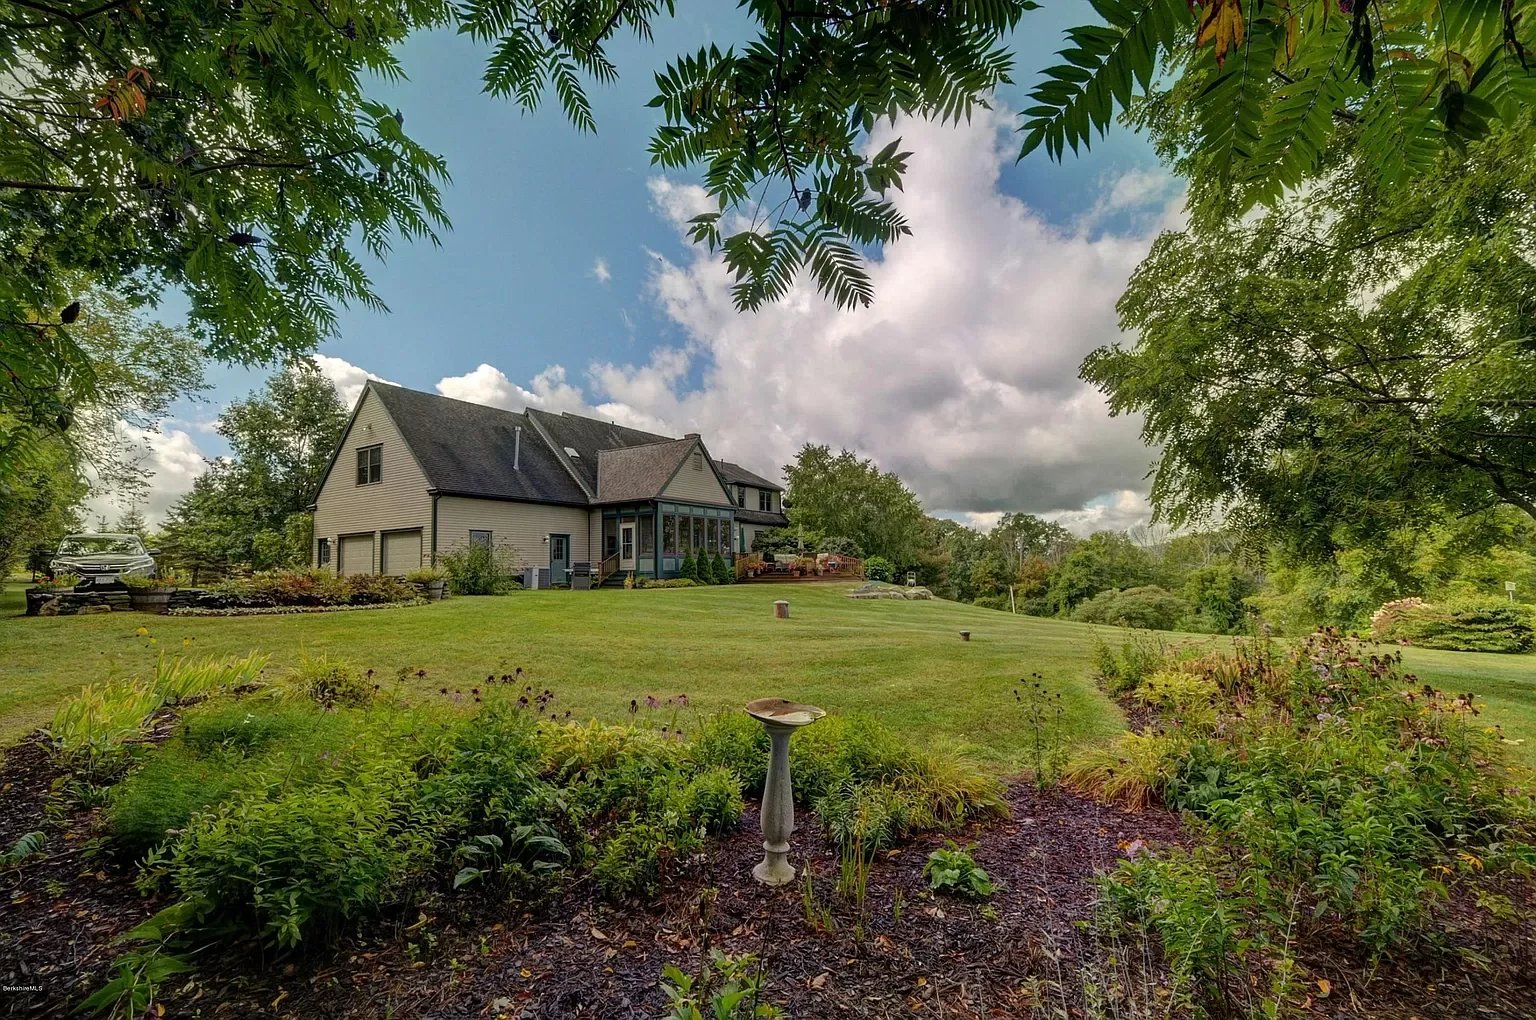
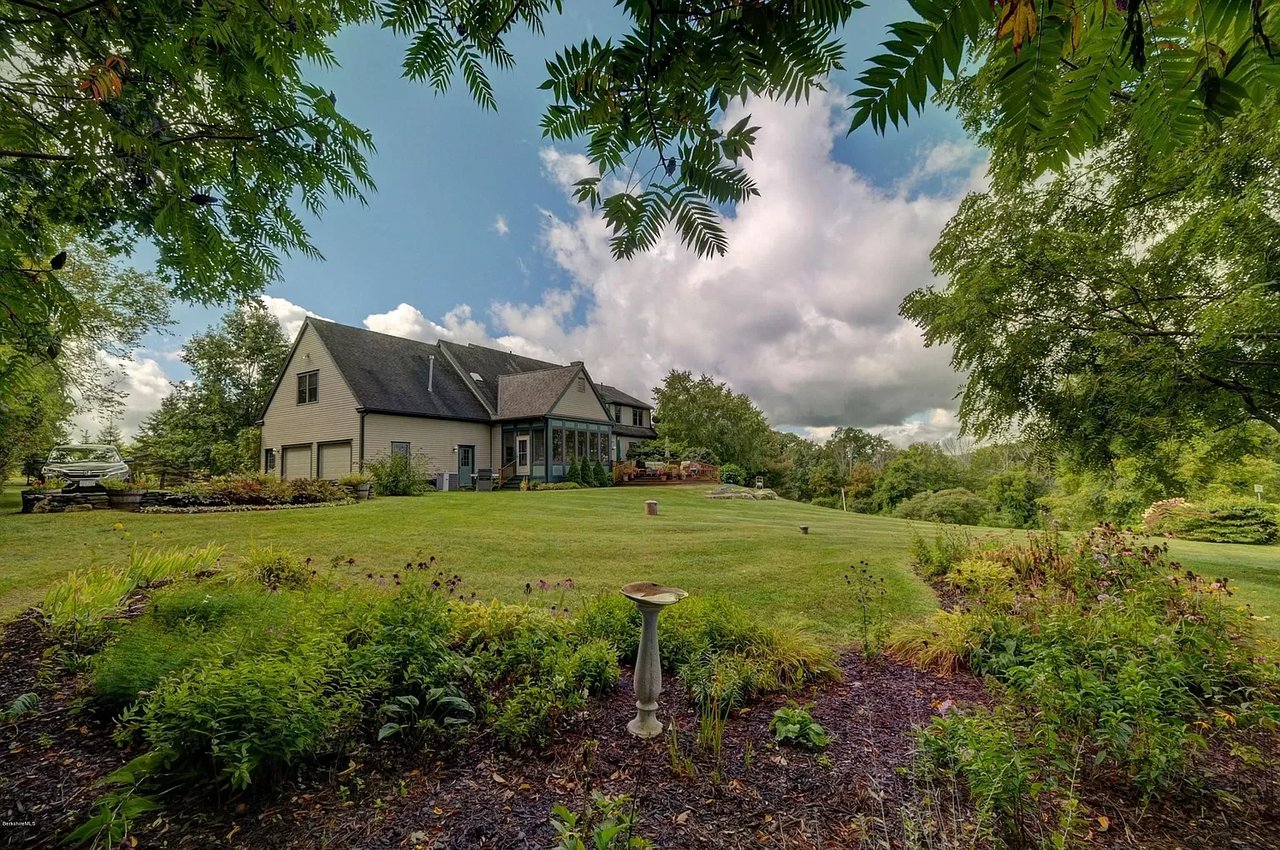
Beige gabled house with an attached garage and glass sunroom beyond a landscaped lawn.
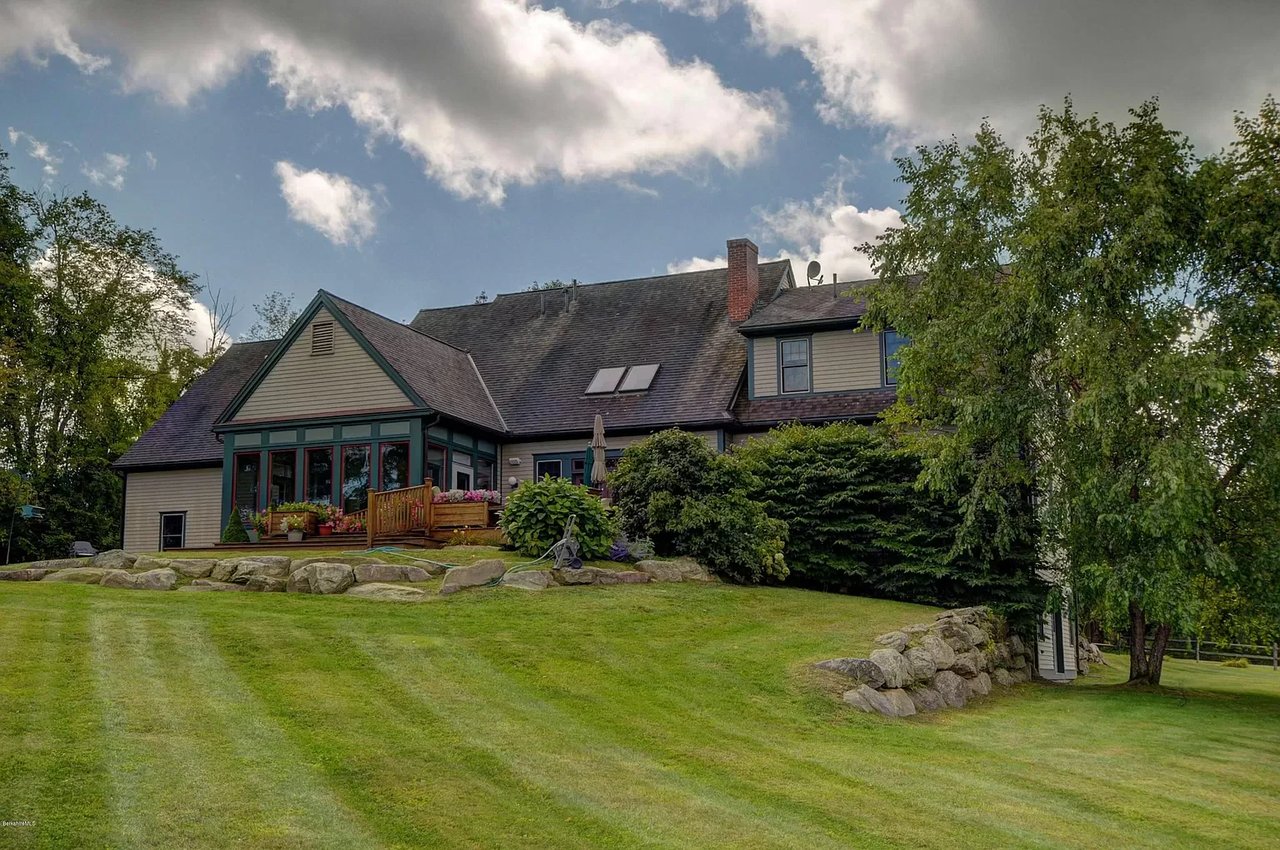
House rear exterior with a raised flower-lined deck, stone landscaping, and a broad lawn.
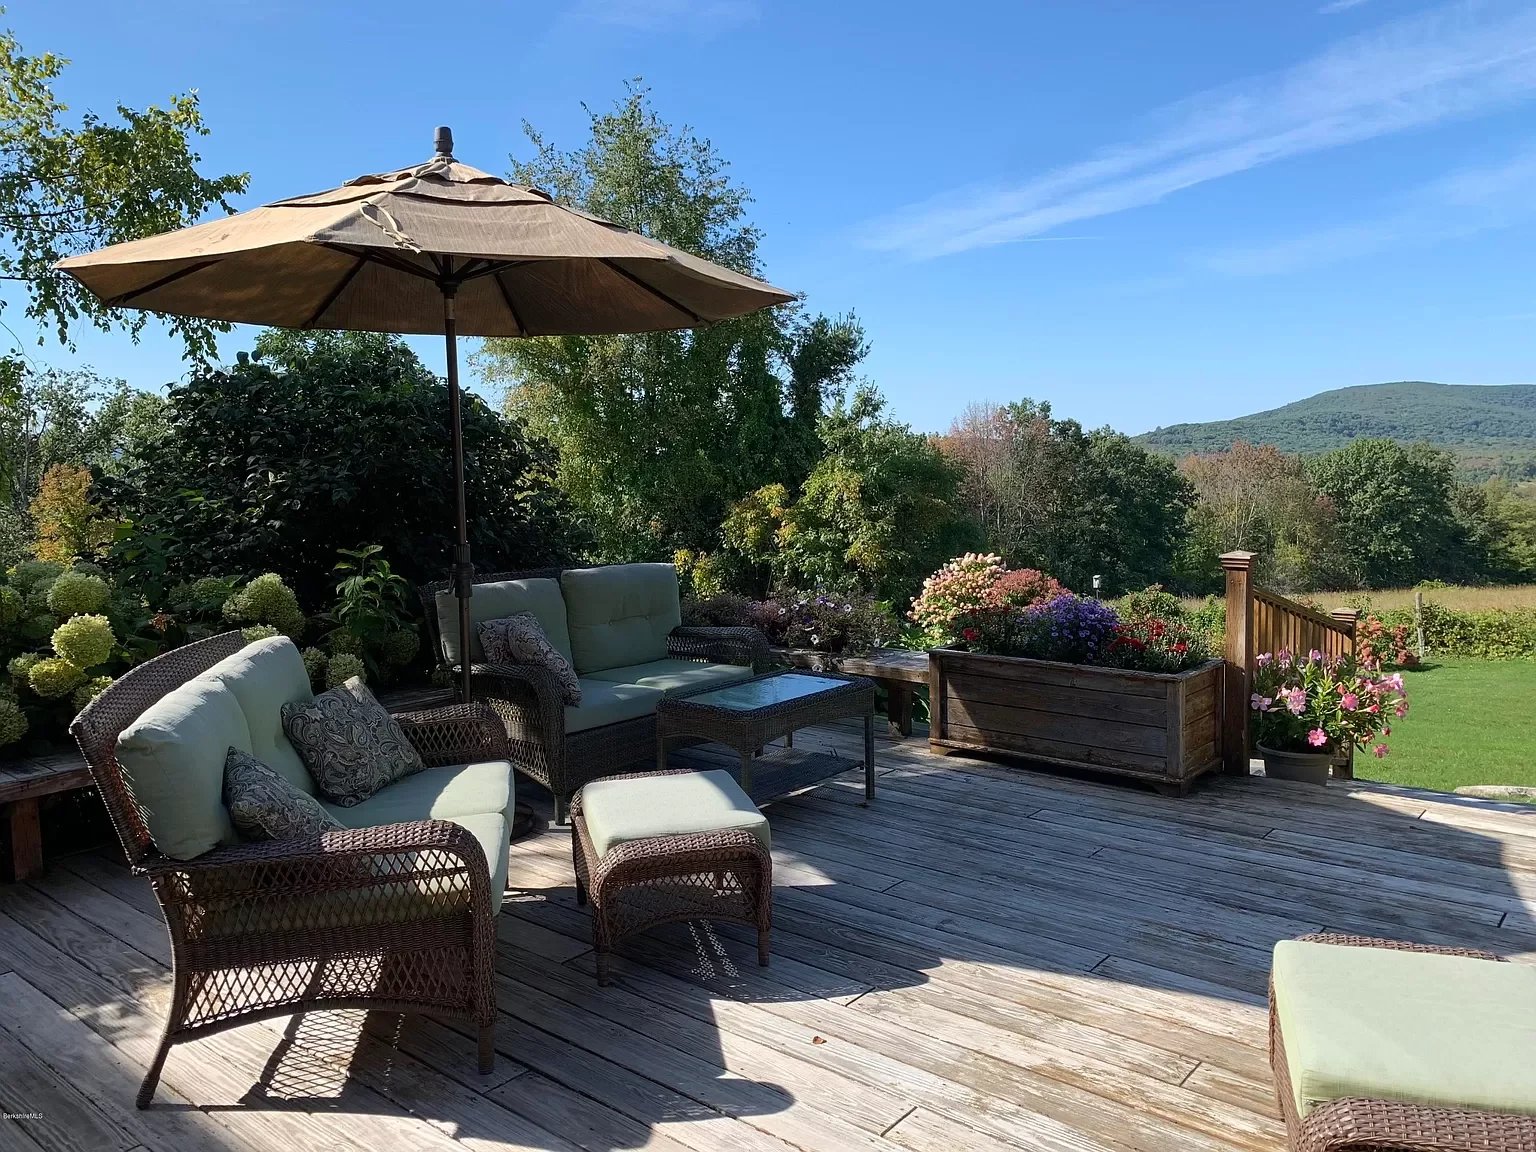
Wooden deck with wicker seating, a large umbrella, flower planters, and a distant mountain view.
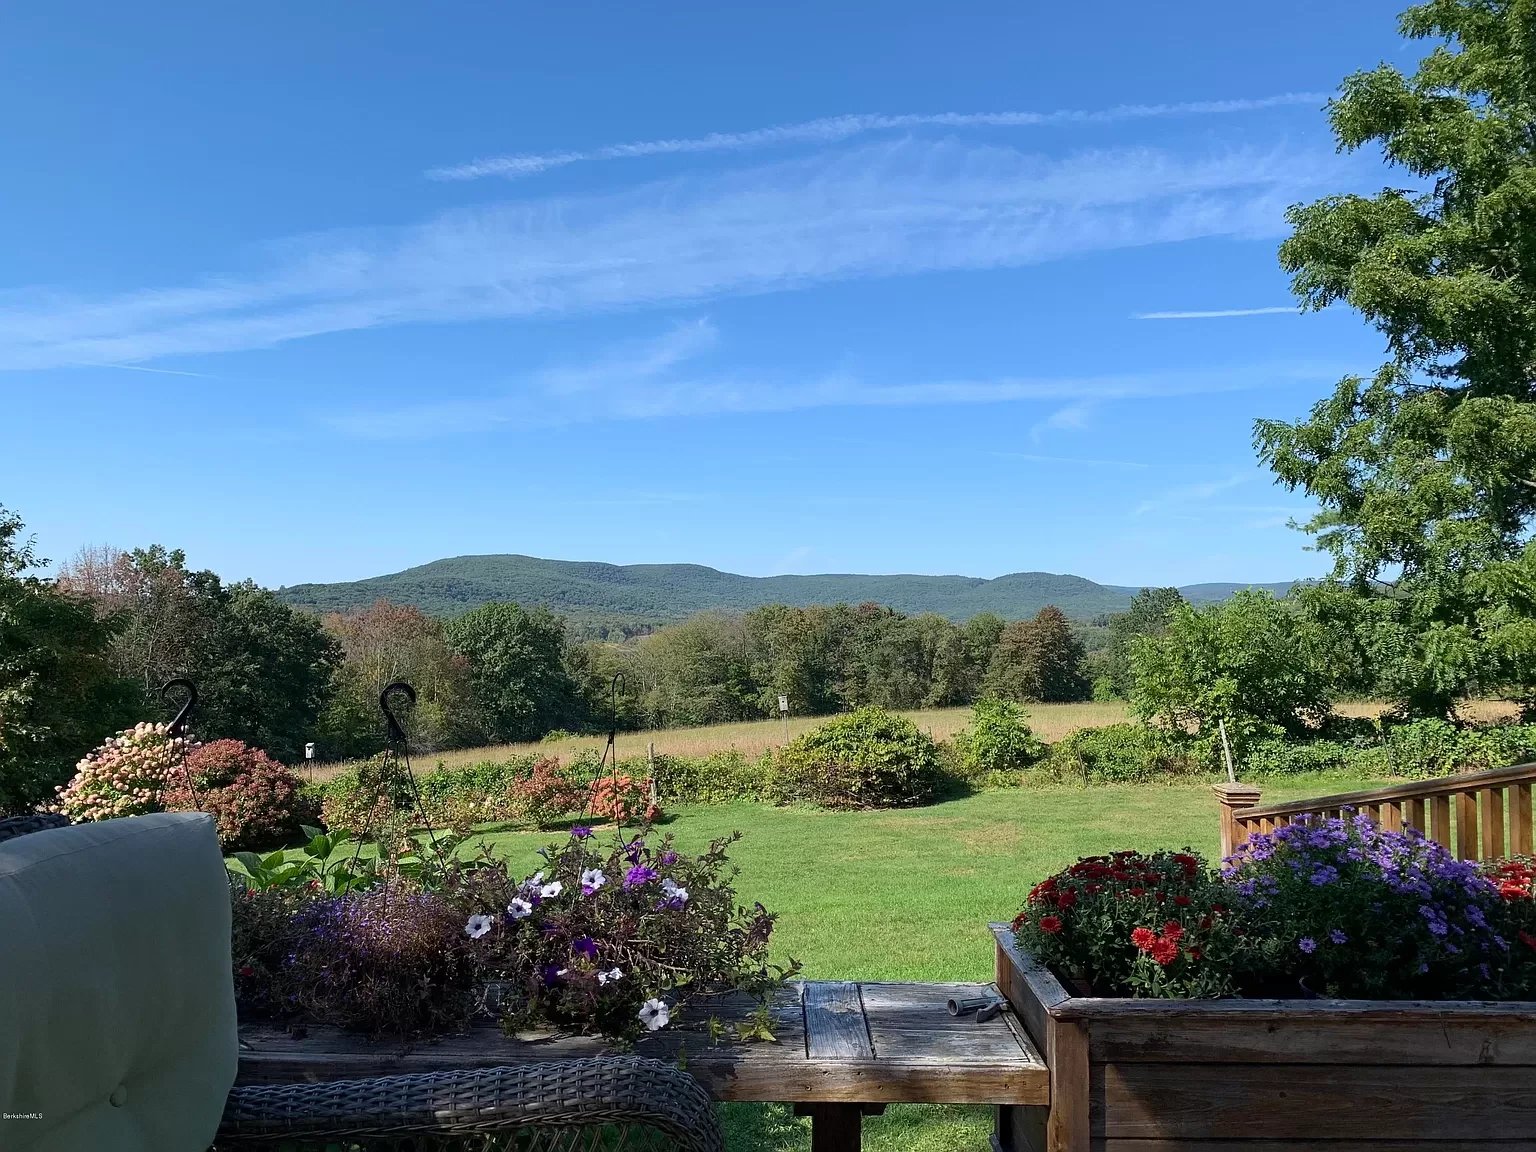
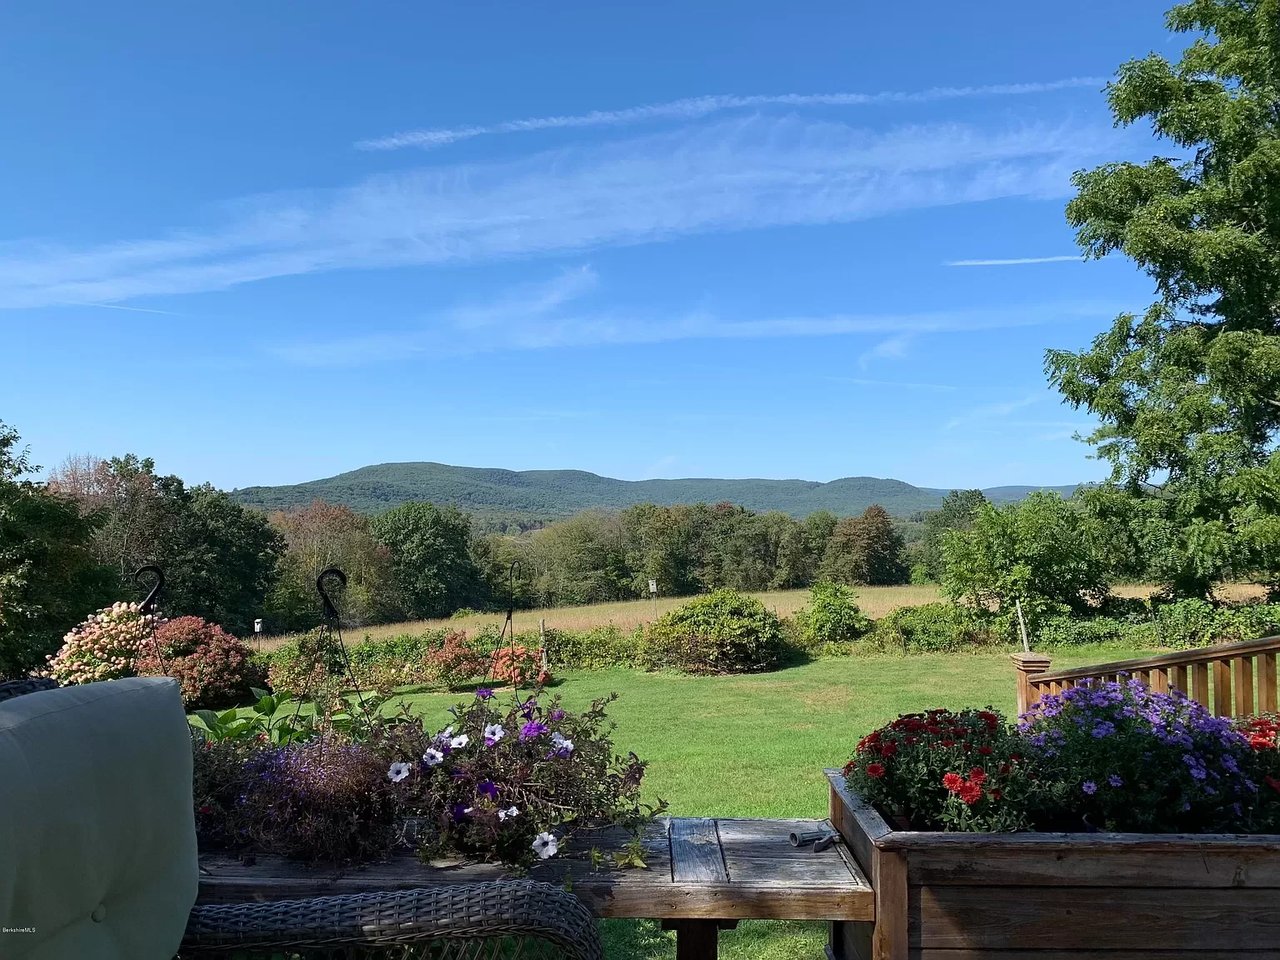
Backyard deck overlooks flower beds, a broad lawn, open fields, and wooded hills.
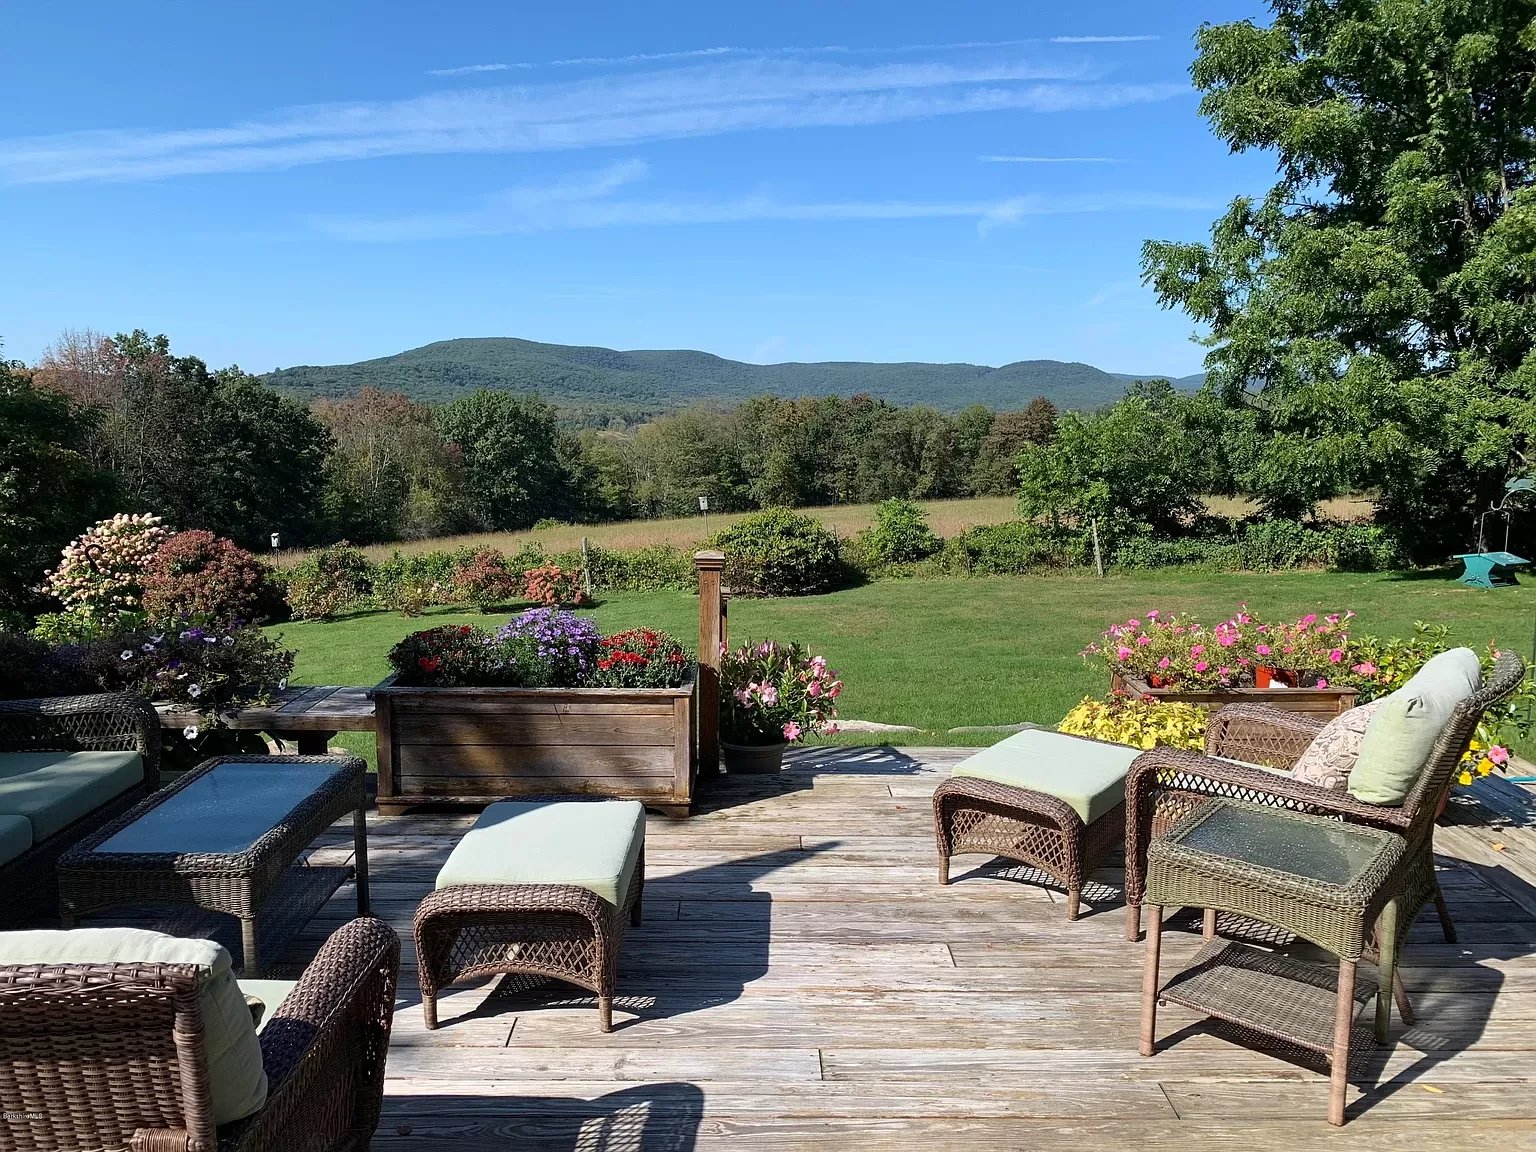
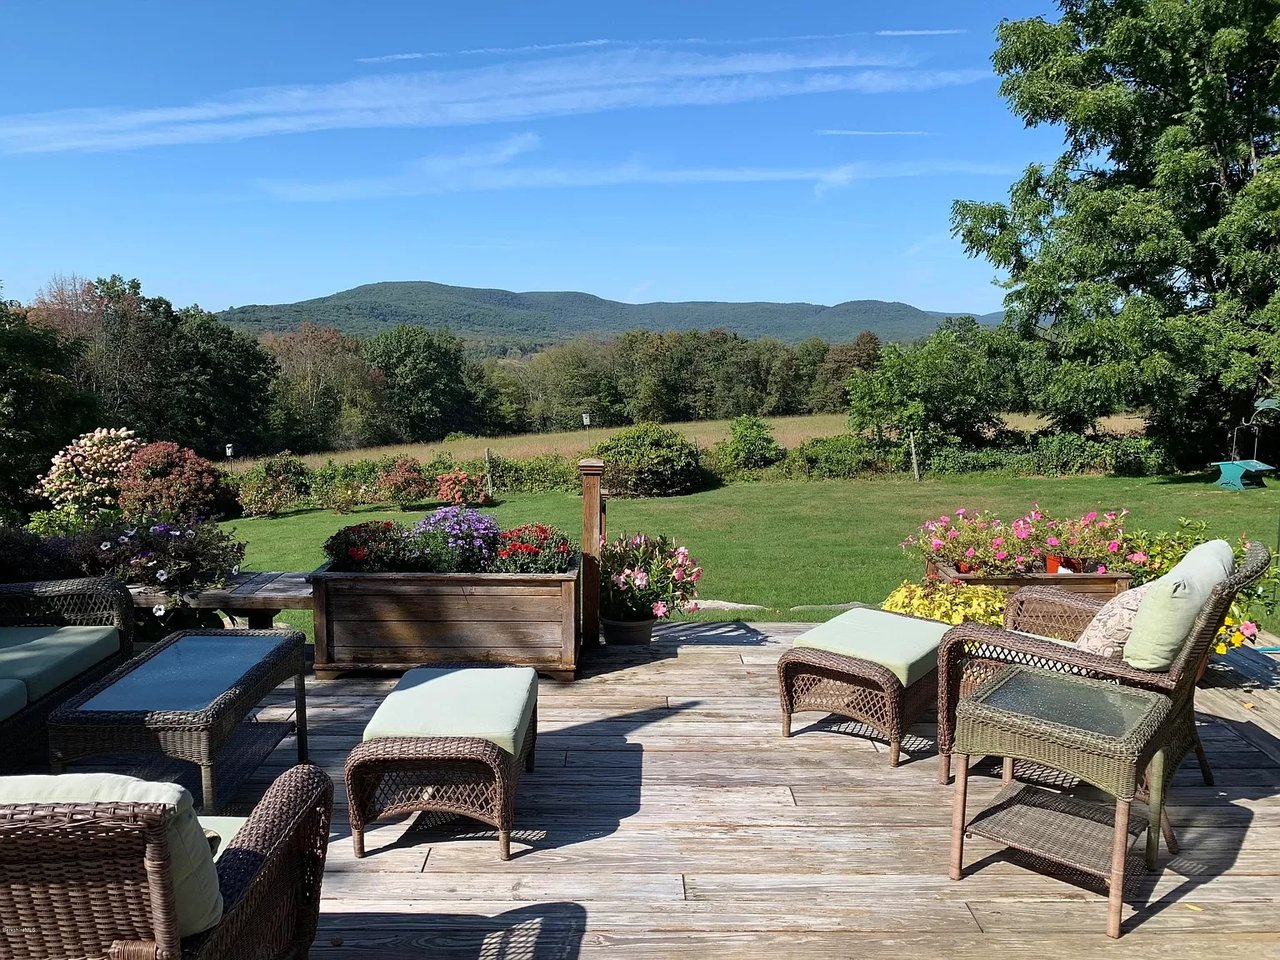
Wooden deck with wicker seating and flower planters overlooking a lawn and wooded mountain ridge.
SEE ALL PHOTOS
Gray-sided home with a raised deck, stone landscaping, and a broad green lawn
Rear of a beige home with a green-trimmed sunroom, furnished deck, and broad lawn.
Home exterior with a covered porch, twin dormers, and landscaped stone garden walls.
House with green-trimmed dormers and a covered porch, fronted by flower-filled stone garden beds.
House entrance with a covered porch, stone walkway, and pink flowering plants.
Gray-sided home with a steep gabled roof, covered porch, landscaped garden, and attached two-car garage.
Entry hall with slate tile flooring, a large wooden built-in cabinet, and a staircase.
Foyer opening to a living room and dining room, with tiled and hardwood floors and an upper-level railing.
Living room with vaulted timber-beam ceiling, skylights, and a large stone fireplace.
Living room with vaulted ceilings, exposed beams, and a large stone fireplace.
Living room with vaulted ceiling, exposed beams, and a large stone fireplace.
Furnished sunroom with a vaulted ceiling, large windows, and a sofa seating area.
Sunroom with vaulted ceiling, wall of windows, wood floors, and views of lawn and distant hills.
Living room with a vaulted ceiling, large windows, hardwood floors, and an open kitchen doorway.
Bathroom with a white pedestal sink, beadboard walls, and blue mosaic tile flooring.
Kitchen with honey-toned cabinets, granite island, tiled backsplash, and stainless steel appliances.
Kitchen with wood cabinetry, a stone island, slate tile floor, and adjoining living room.
Home office with hardwood floors, a desk, and large windows with white shutters.
Furnished great room with vaulted ceiling, skylights, stone fireplace, and French doors.
Dining room with a long wooden table, paneled walls, and large windows overlooking trees.
Dining room with a long wood table, paneled walls, hardwood floors, and a large curtained window.
Kitchen with a stainless-steel Viking gas range, oversized hood, and detailed stone tile backsplash.
Furnished bedroom with a large wooden bed, green walls, red window valances, and patterned rug.
Bedroom with sage-green walls, a floral bedspread, and a dark wood armoire beside an open bathroom doorway.
Bathroom with a green tiled vanity, wood-framed mirror, and glass-enclosed shower.
Laundry room with a tiled counter, sink, washer, dryer, and windowed exterior door.
Furnished bedroom with a dark four-poster bed and a window overlooking wooded hills.
Bathroom with a dark wood vanity, plaid window valance, and glass-enclosed subway-tile shower.
Attic bedroom with a wooden bed, floral wallpaper, sloped ceilings, and a chandelier.
Bathroom vanity with a white basin, green tile counter, and framed mirror beside an open doorway.
Furnished attic bedroom with sloped ceilings, a large window, bed, and seating.
Furnished bedroom and sitting area with a wooden bed beneath a sloped ceiling.
Landscaped backyard with a stone patio, flower planters, mature trees, and distant mountain views.
Home’s rear deck with outdoor seating, colorful flower planters, and an enclosed sunroom.
Beige gabled house with an attached garage and glass sunroom beyond a landscaped lawn.
House rear exterior with a raised flower-lined deck, stone landscaping, and a broad lawn.
Wooden deck with wicker seating, a large umbrella, flower planters, and a distant mountain view.
Backyard deck overlooks flower beds, a broad lawn, open fields, and wooded hills.
Wooden deck with wicker seating and flower planters overlooking a lawn and wooded mountain ridge.
Sold

121 Hickey Hill Rd

121 Hickey Hill Road, Sheffield, MA 01257
$1,050,000

Looking for that little piece of Berkshire sky? A quiet place to watch the sunset? just gaze at the stars as you relax on your back deck. This country home is just the place. Situated on a hilltop in Sheffield drenched in sunlight.  If your looking for quiet, mountain views, privacy, land, move in ready and under a 3 hour drive from the city, you Must come and see this house! Four bedrooms and baths. A beautiful stone fireplace that anchors the living room for those chilly winter nights. Formal dining room for the holidays. A wonderful eat in kitchen that opens up to a great four season sun room. Slip outside onto the large deck for entertaining, or just stroll around the lovely perenial gardens. Plenty of room for a pool. 10 miles to Great Barrington and 20 to Tanglewood.

4
beds

3.5
baths

3,753 Sq.Ft. LIVING AREA

2.41 Acres lot

Features & Amenities

Interior

  • total bedrooms4
  • Total bathrooms3.5
  • full bathrooms3
  • half bathroom1

Area & Lot

  • Status Sold
  • Living Area3,753 Sq.Ft.
  • Lot Area2.41 Acres
  • TypeResidential
  • YEAR BUILT2000

Exterior

  • Garage Space2

Financial

  • Sales Price$1,050,000

Why Work With Nancy

Leveraging my expertise and exclusive technology to maximize the value of your home is my mission. I embed careful data-driven calculations, thoughtful home preparations, masterful marketing, and robust negotiating strategies to drive that mission home! I am prepared, accessible, and collaborative. I cultivate relationships built on trust, integrity, and discretion. Quite simply, it’s the bedrock of my culture.