
Nancy Cole Team
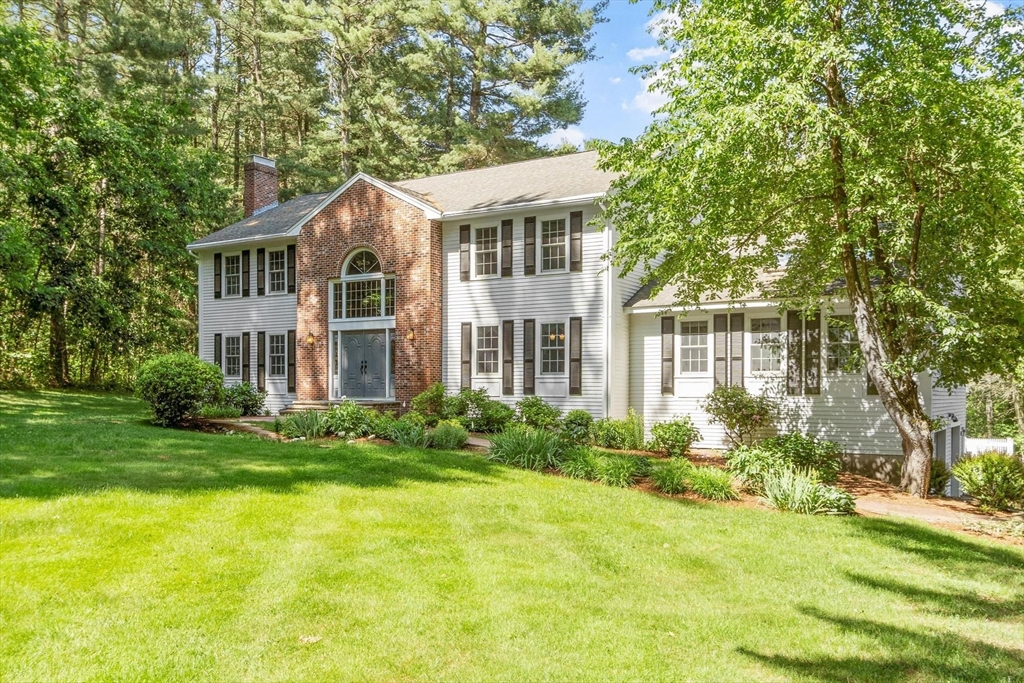
Two-story white house with a brick entry, arched window, and broad lawn framed by mature trees.
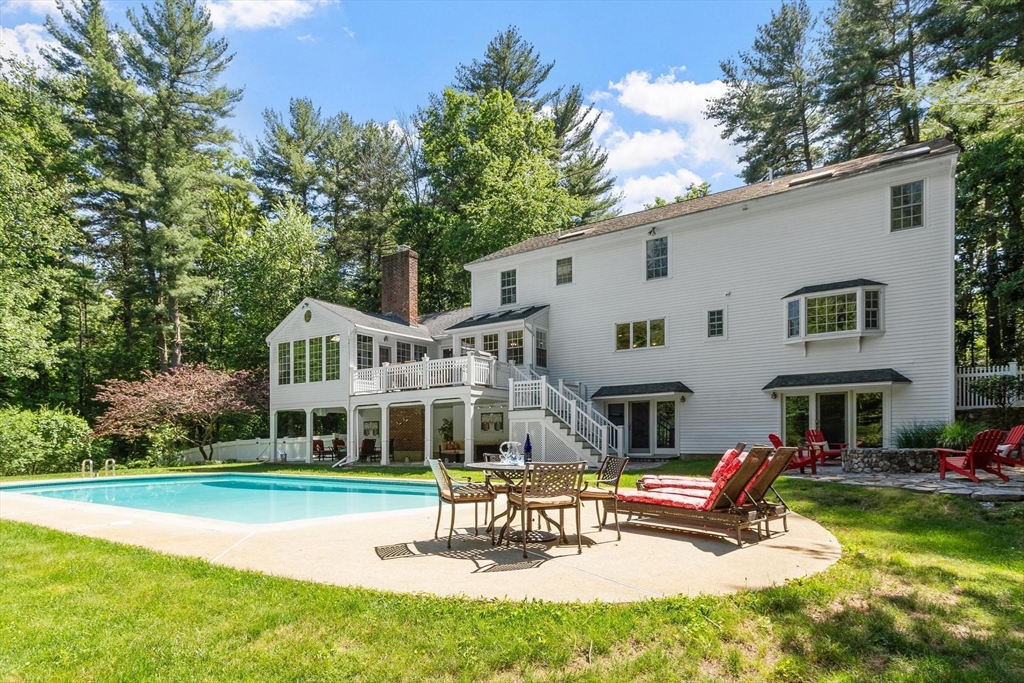
White two-story home with a swimming pool, patio furniture, and a raised deck.
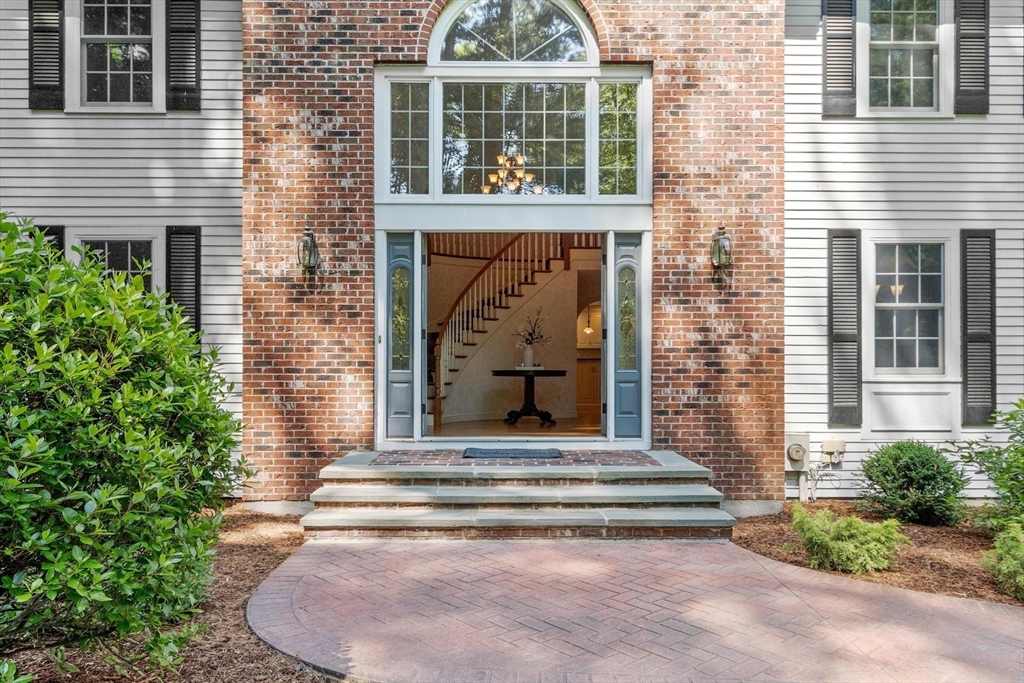
Home entrance with a red-brick facade, open doorway, curved staircase, and semicircular brick-paved approach.
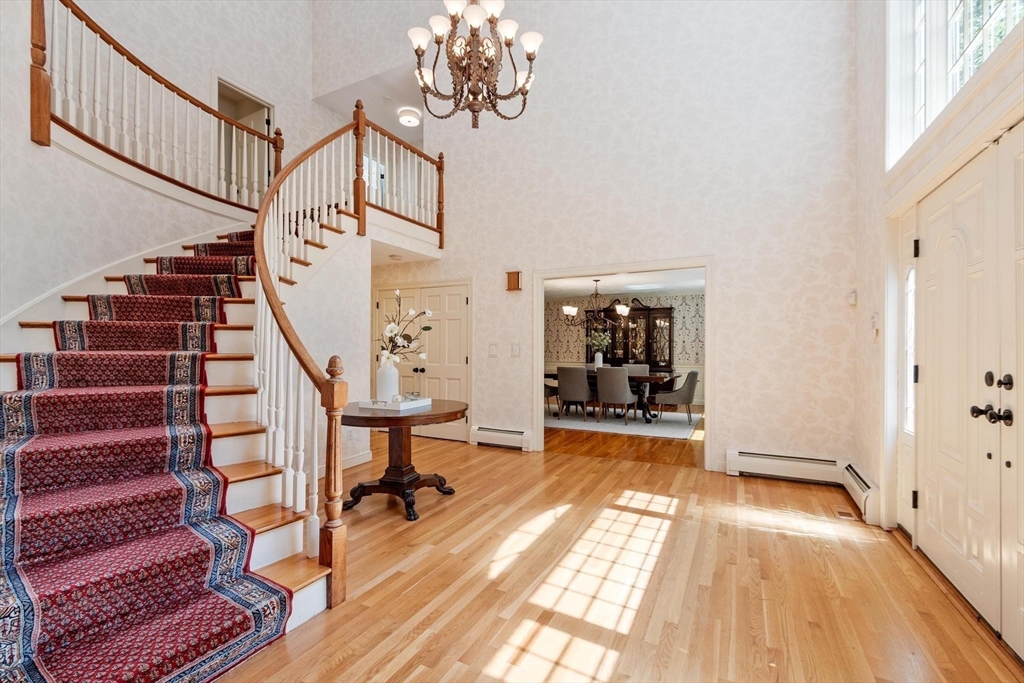
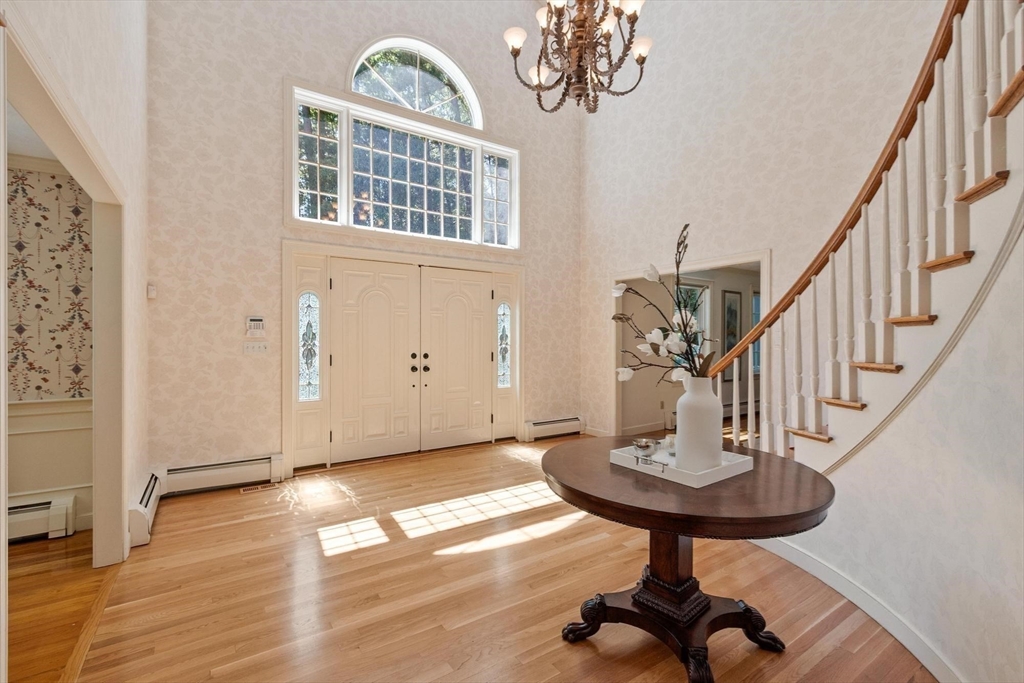
Two-story foyer with a curved staircase, patterned runner, chandelier, and sunlit hardwood floors.
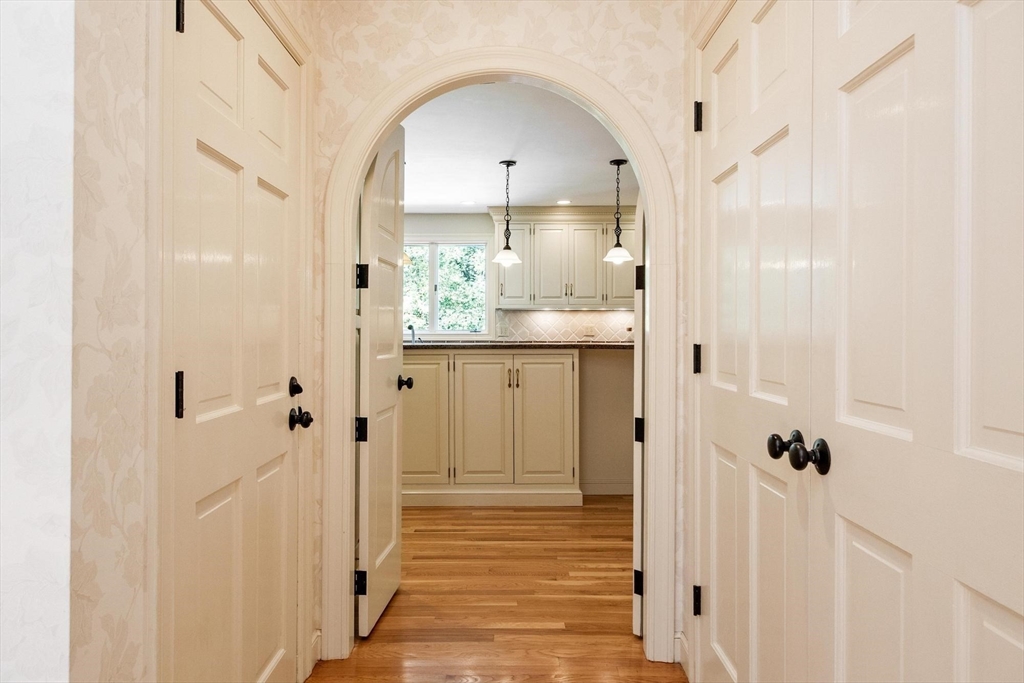
Kitchen viewed through an arched doorway, with cream cabinets, hardwood floors, and pendant lights.
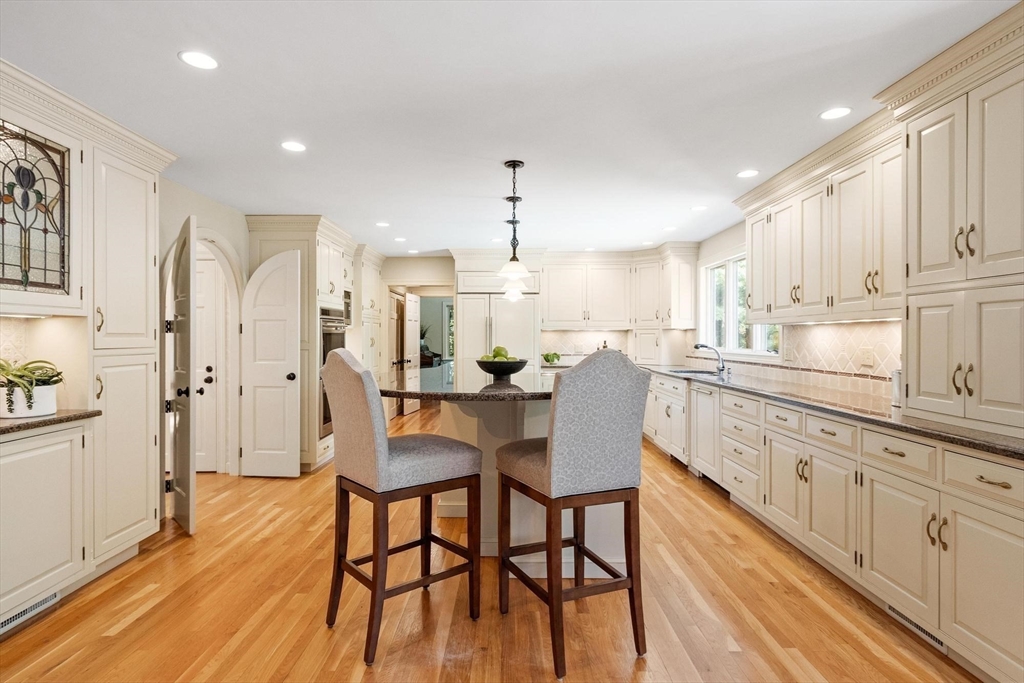
Bright kitchen with cream cabinets, a dark island, two upholstered stools, and warm hardwood floors.
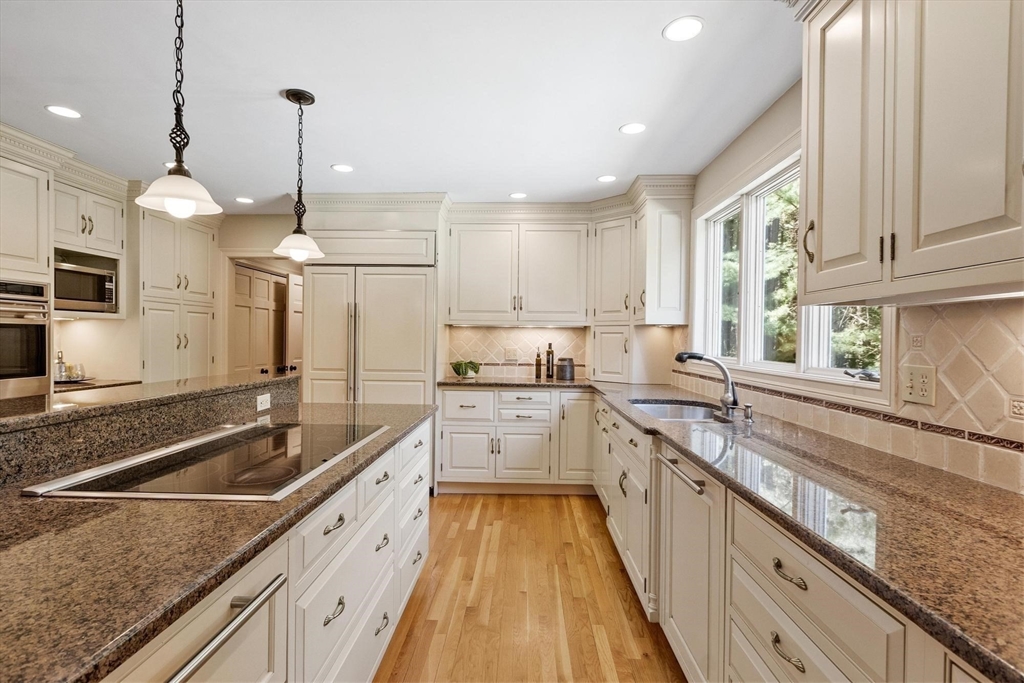
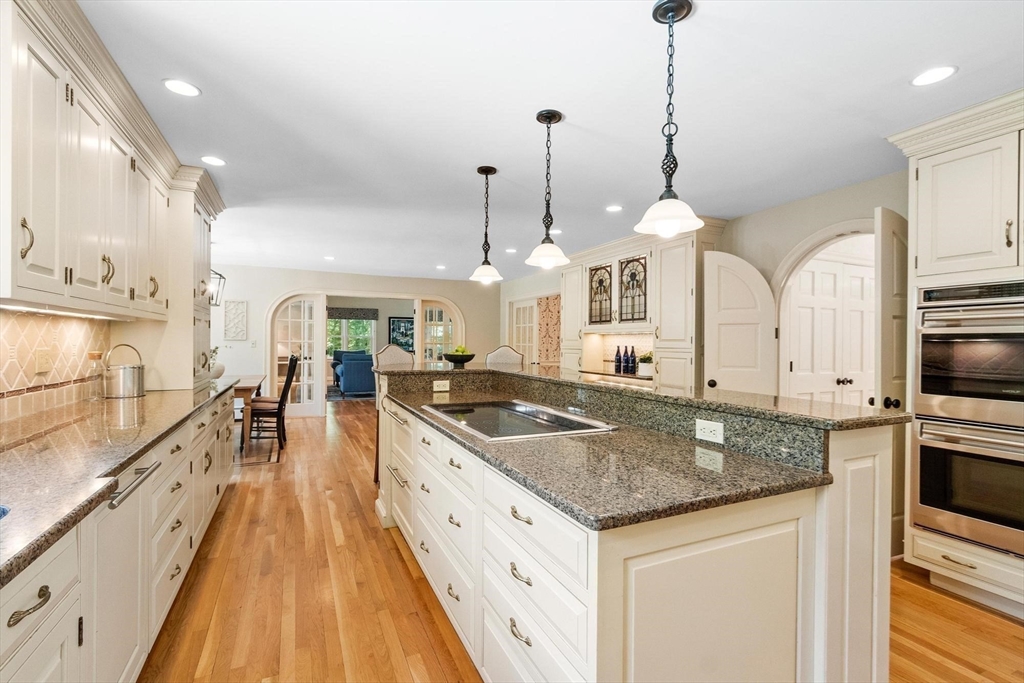
Traditional kitchen with cream cabinetry, granite counters, a cooktop island, and hardwood floors.
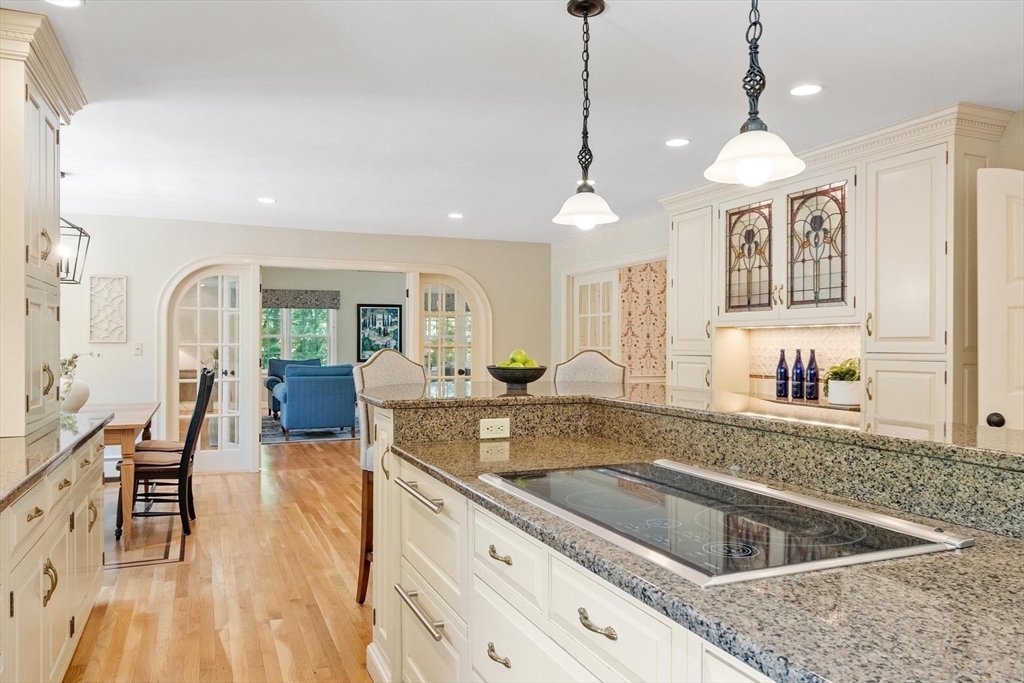
Kitchen with a granite island and cooktop, white cabinetry, and arched doors to a sitting room.
Kitchen with white cabinetry, granite island and counters, double ovens, and hardwood floors.
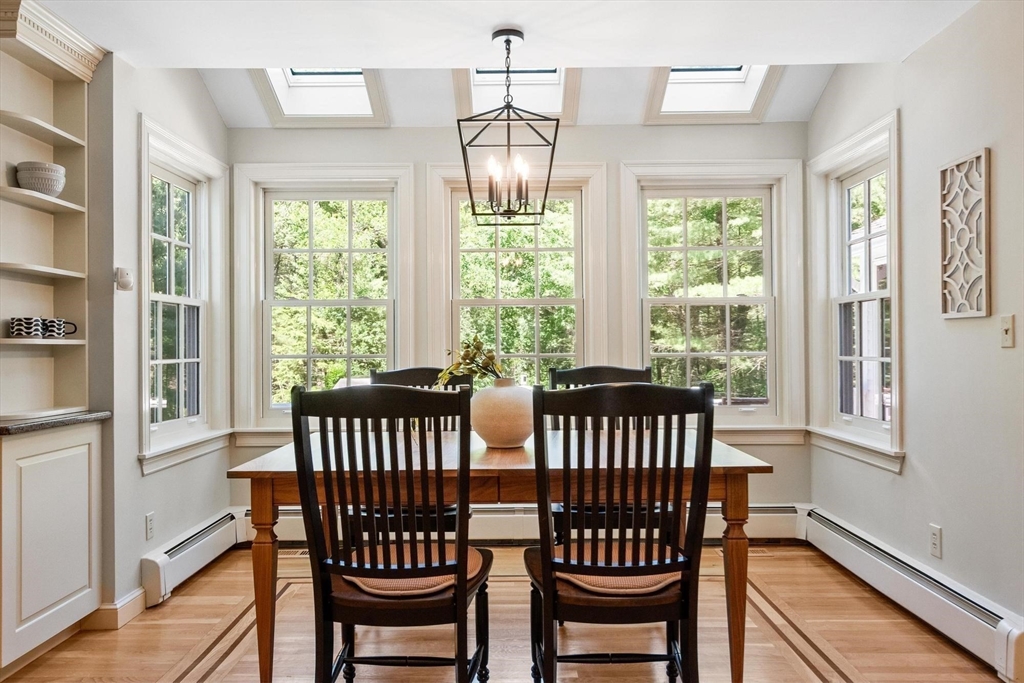
Dining room with a wooden table, large windows, skylights, and hardwood floors.
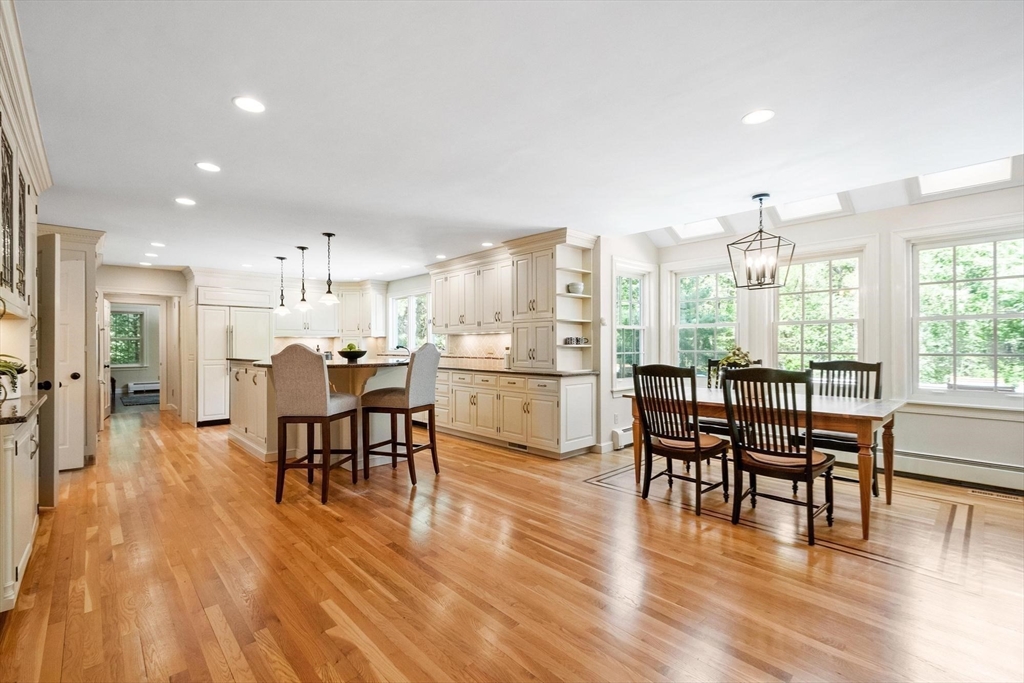
Bright kitchen and dining area with white cabinetry, hardwood floors, and large windows.
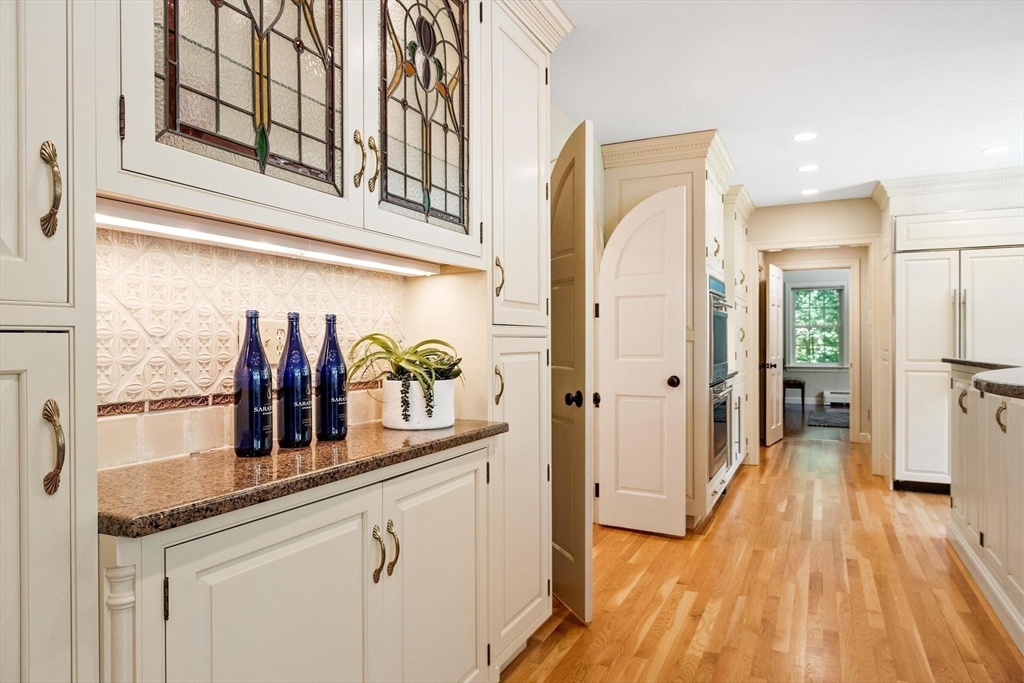
Kitchen with white stained-glass cabinets, granite counters, patterned tile backsplash, and hardwood floors.
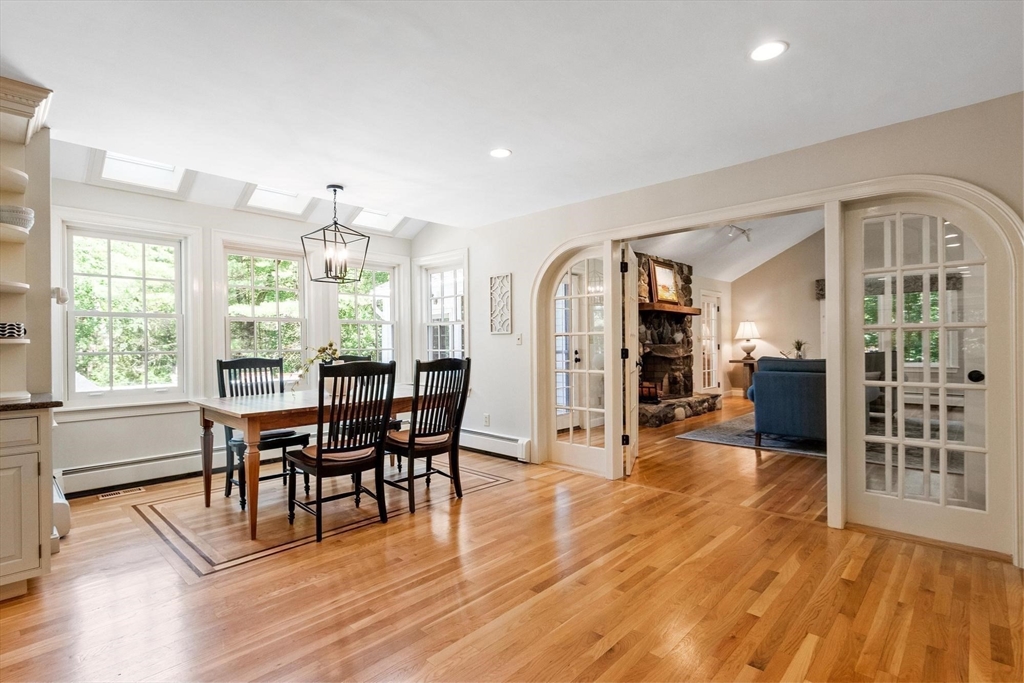
Dining room with a wooden table and dark chairs, adjoining a living room with a stone fireplace.
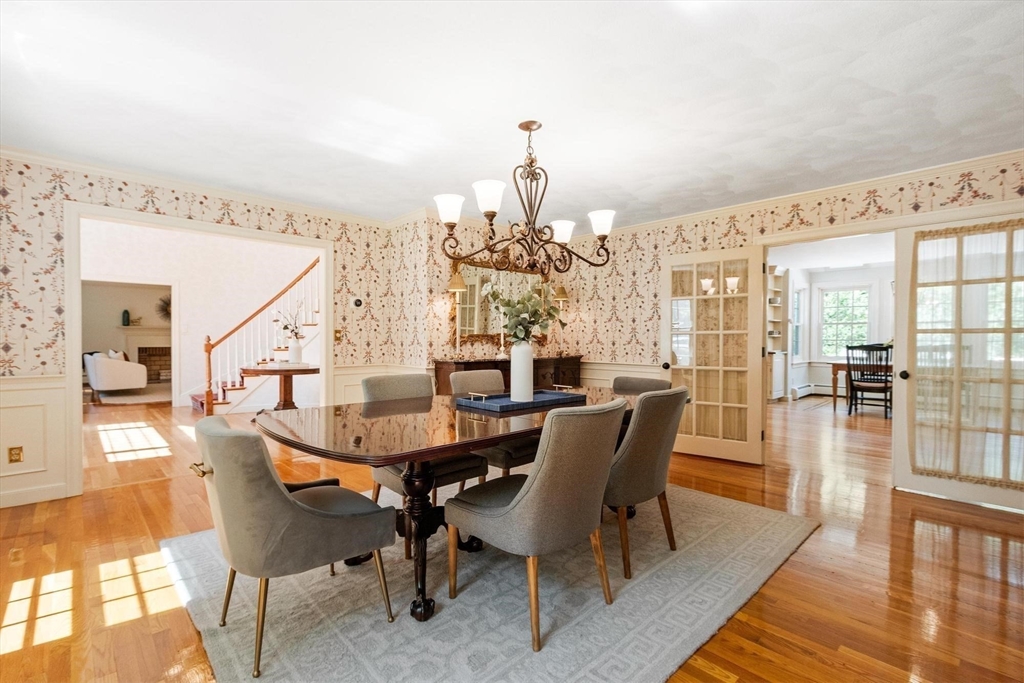
Dining room with floral wallpaper, a chandelier, and a polished wood table surrounded by upholstered chairs.
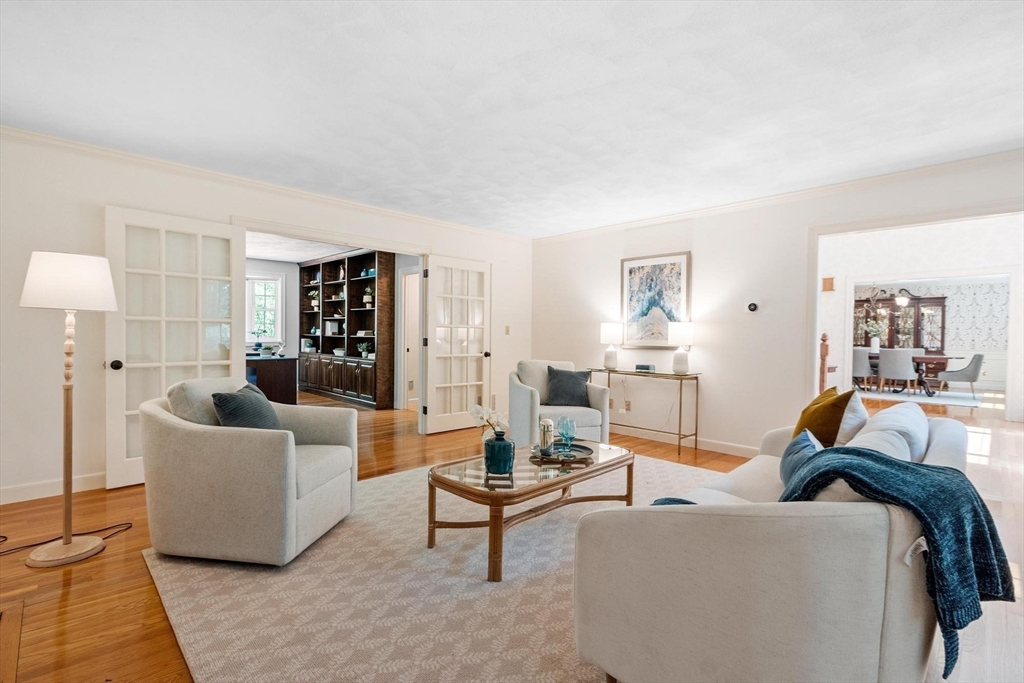
Staged living room with white sofas, a glass coffee table, and French doors opening to a study and dining room.
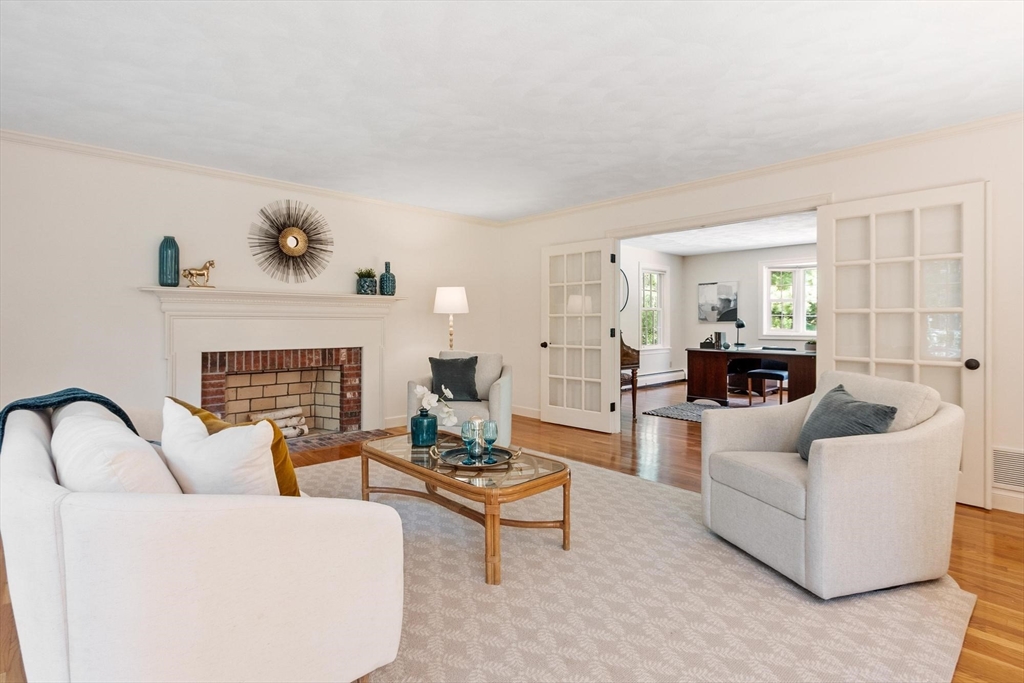
Living room with a brick fireplace and French doors opening to a home office.
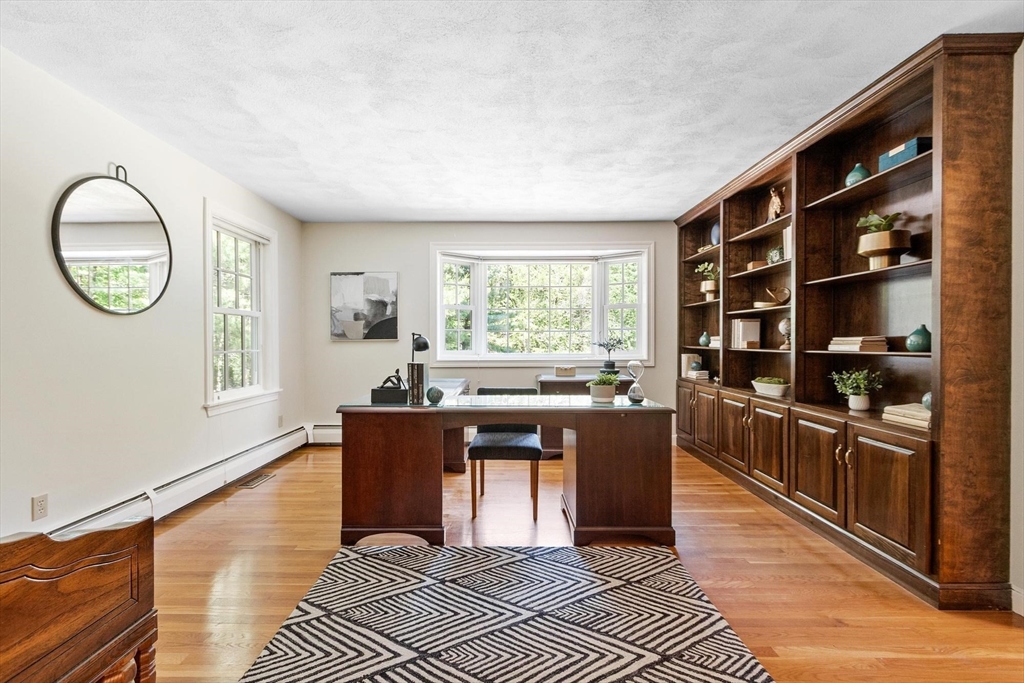
Bright home office with a dark wood desk, wide window, and floor-to-ceiling built-in bookcase.
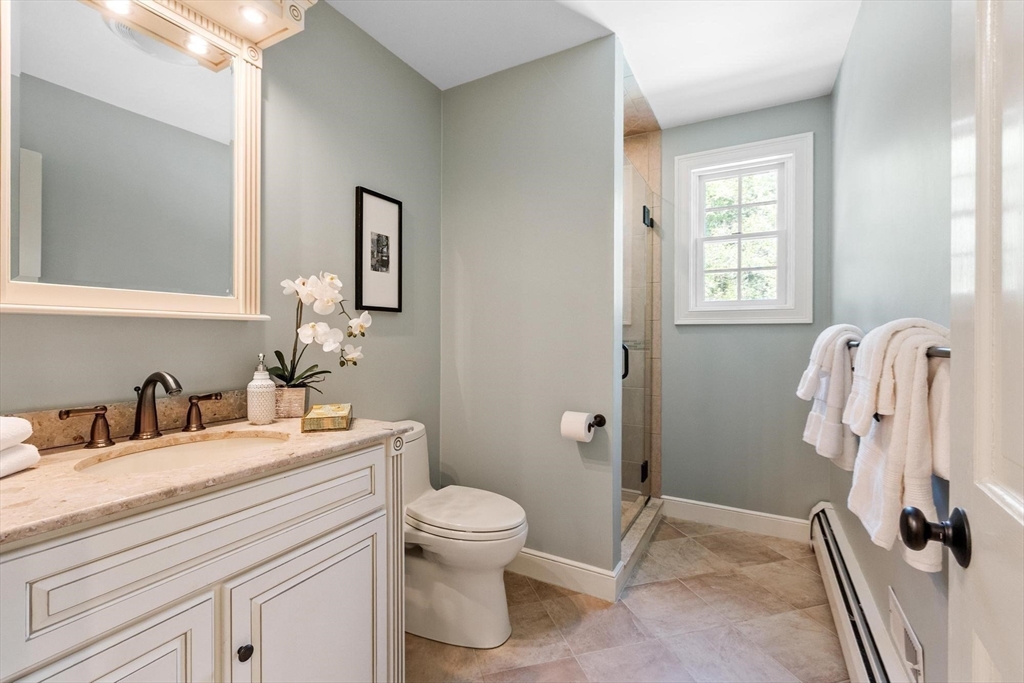
Bathroom with a white paneled vanity, marble countertop, and tiled shower beside a window.
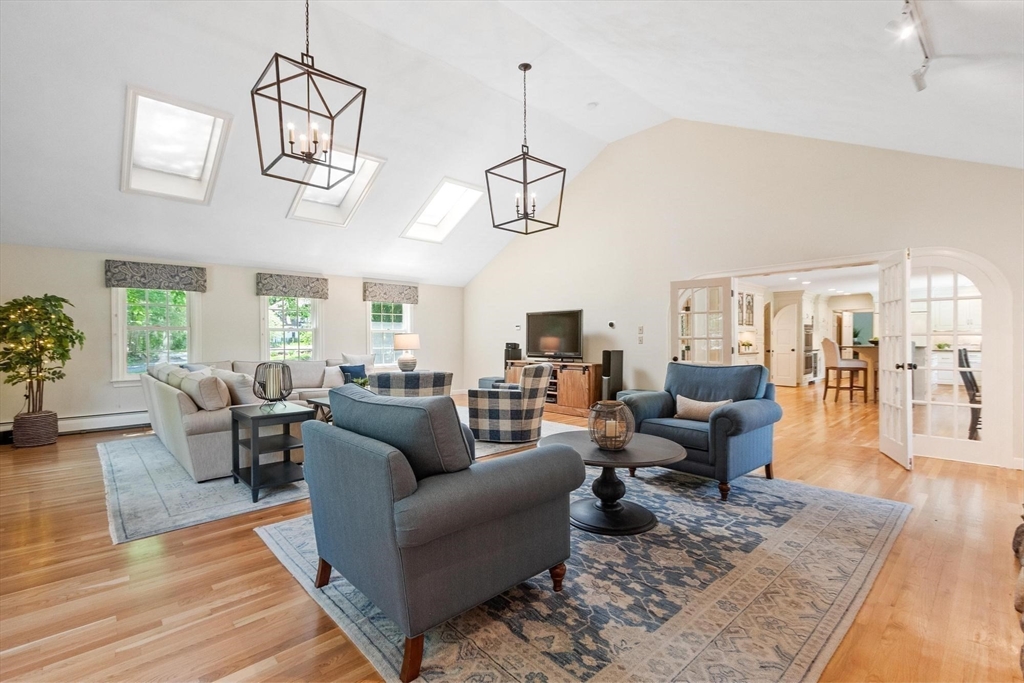
Living room with vaulted skylit ceiling, hardwood floors, and blue and gray seating.
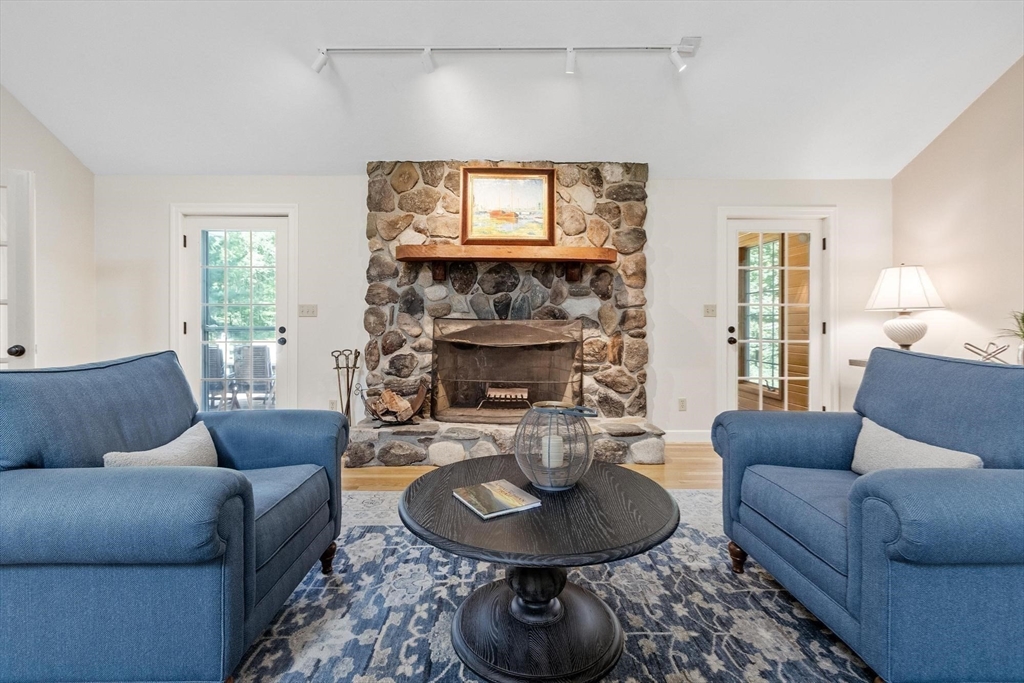
Living room with blue sofas, a round coffee table, and a large stone fireplace.
Furnished entry foyer with arched windows above double doors and a curved staircase.
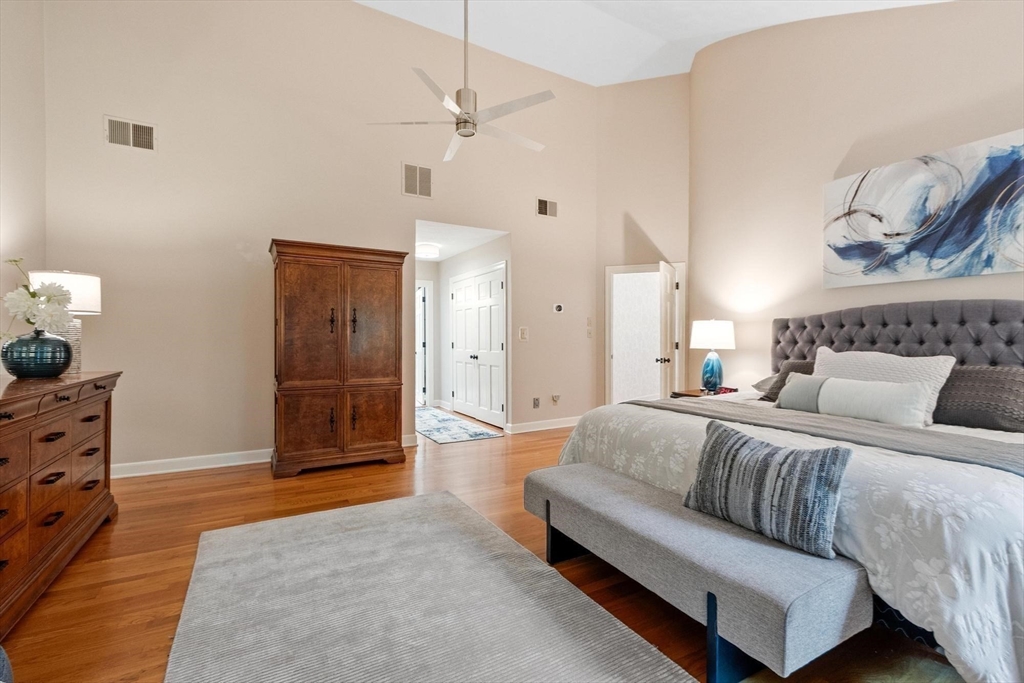
Staged bedroom with a vaulted ceiling, hardwood floors, and a bed beneath blue abstract artwork.
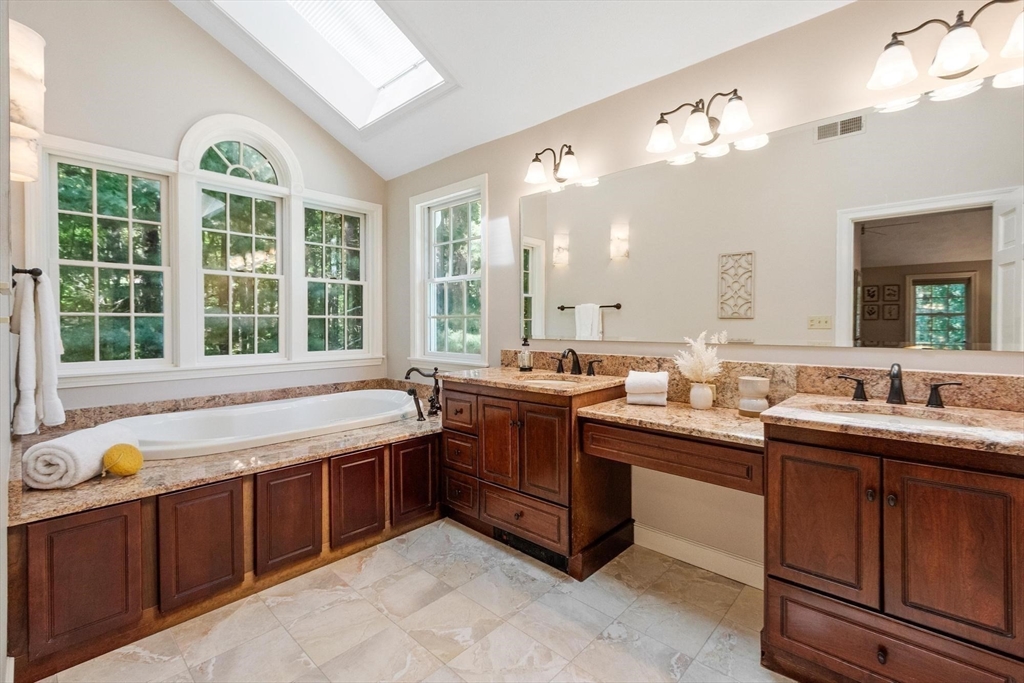
Primary bathroom with a soaking tub beneath tall windows, a skylight, and double wood vanities.
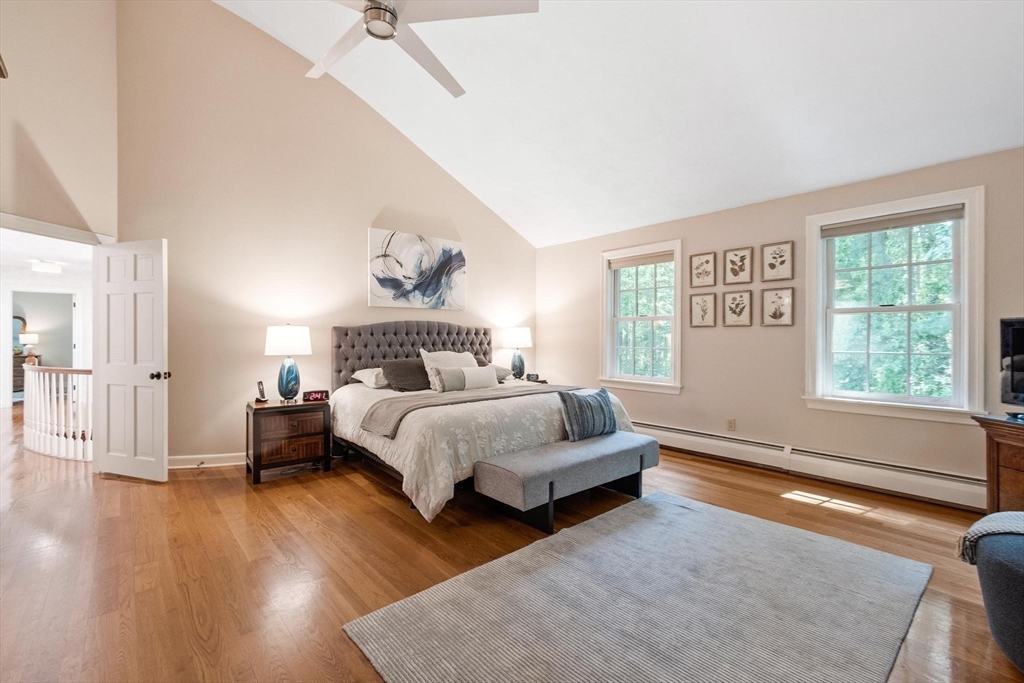
Furnished bedroom with a vaulted ceiling, tufted headboard, hardwood floors, and windows overlooking trees.
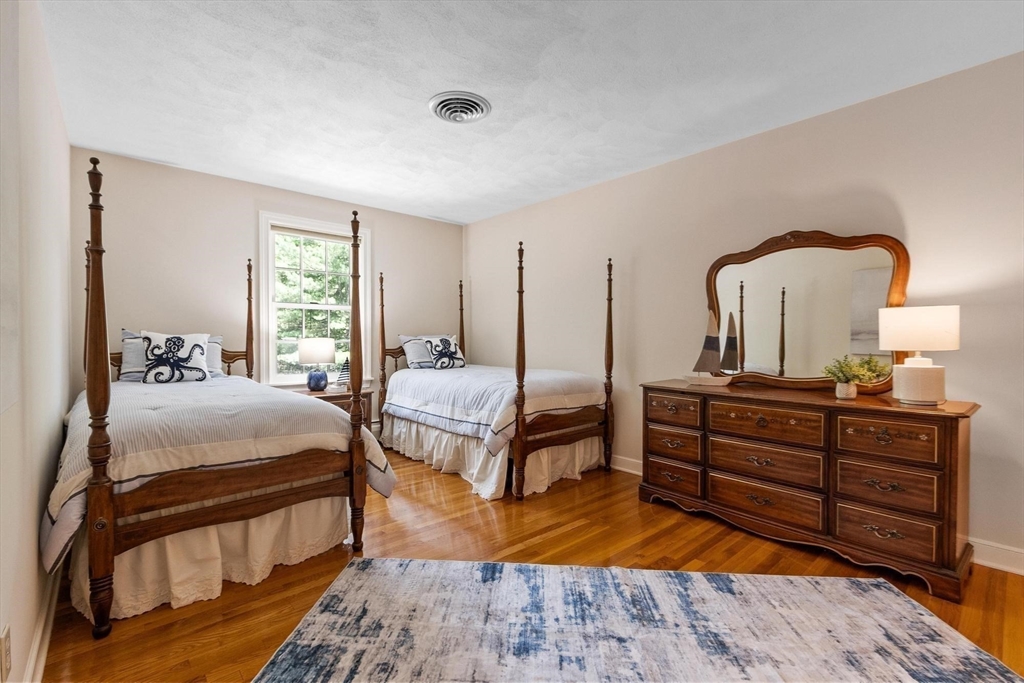
Bedroom with two four-poster twin beds, hardwood floors, and a large dresser with an ornate mirror.
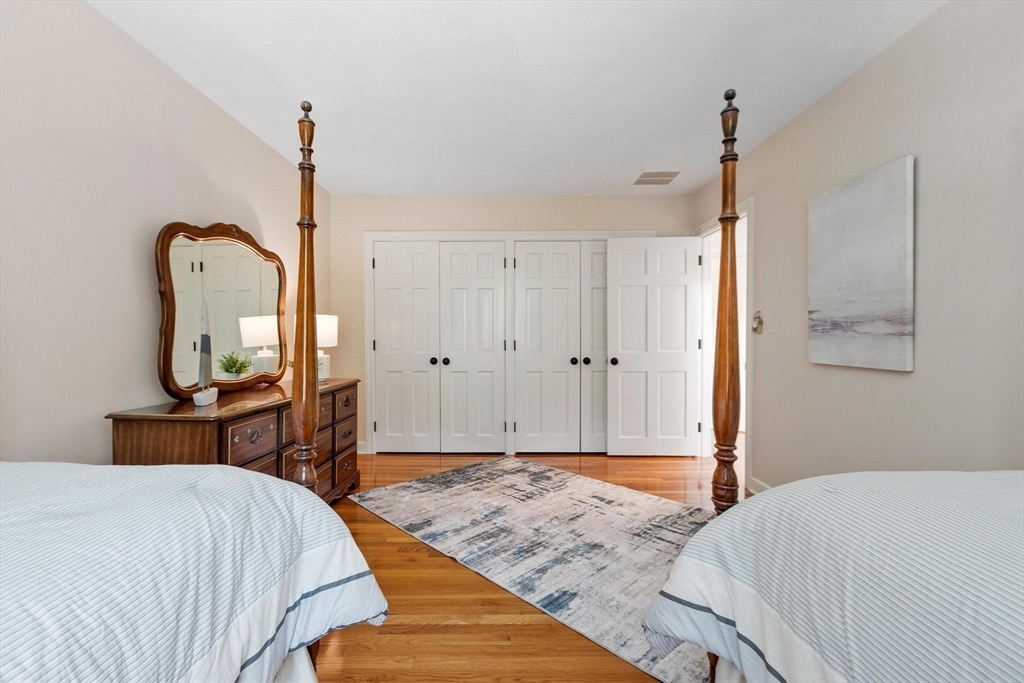
Bedroom with two beds, white closet doors, hardwood floors, and a patterned rug.
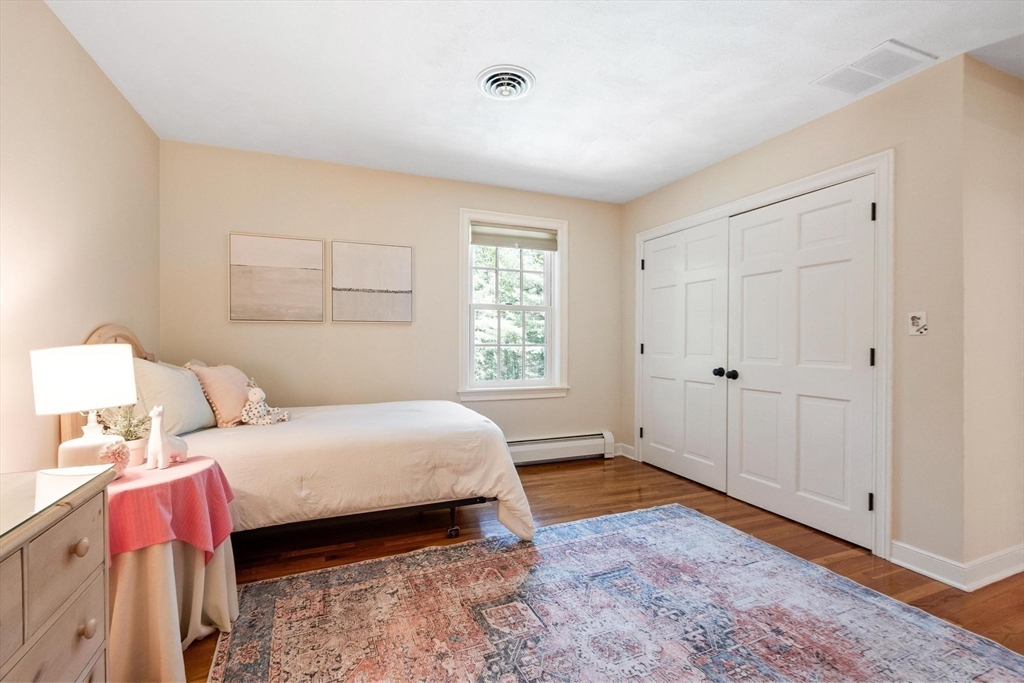
Furnished bedroom with a white bed, double closet doors, hardwood floors, and a patterned rug.
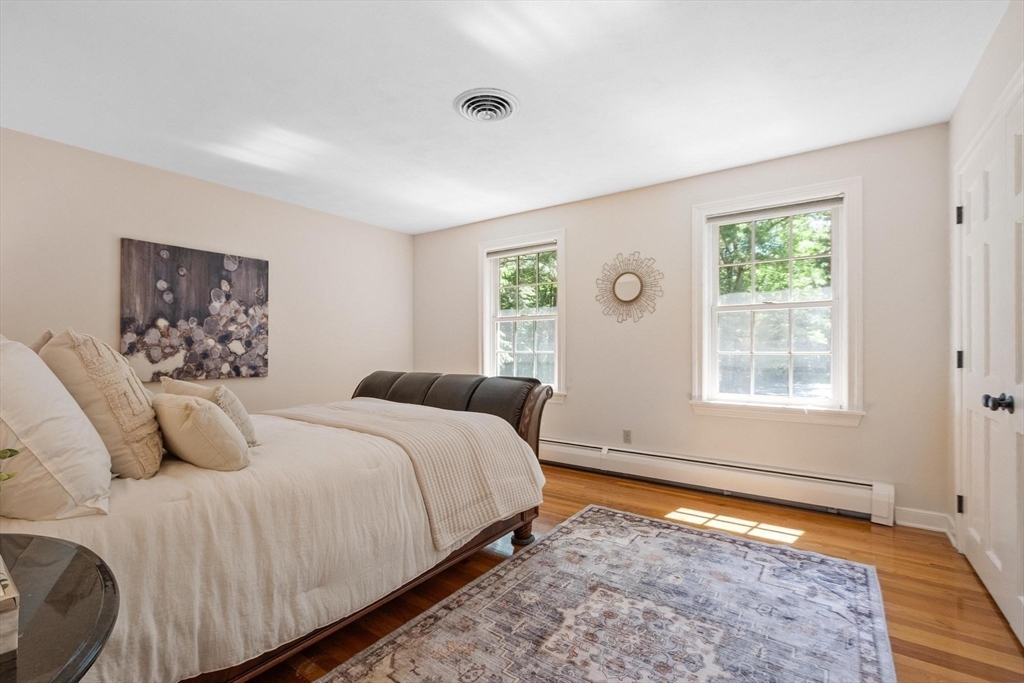
Bedroom with a large bed, hardwood floors, patterned rug, and two bright windows.
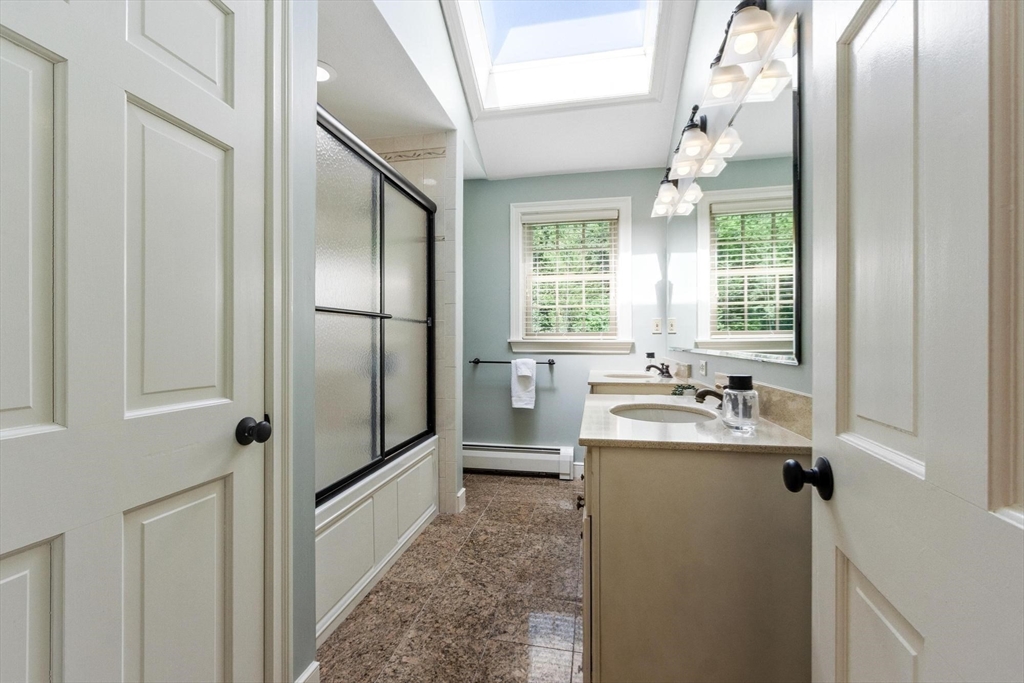
Bathroom with a double-sink vanity, glass shower, skylight, and two windows.
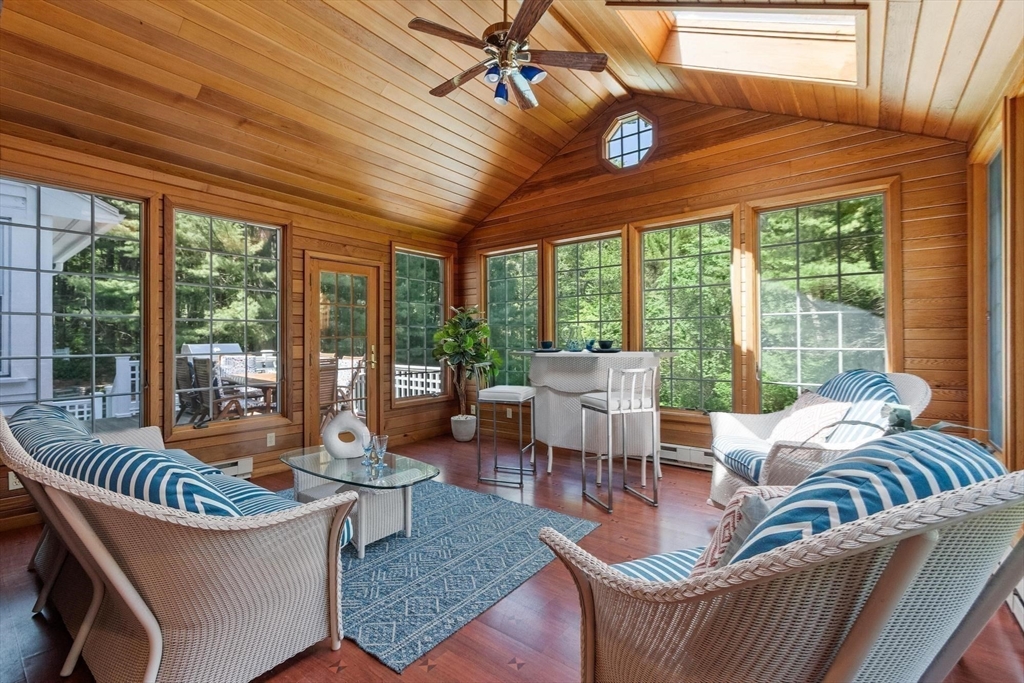
Furnished sunroom with a vaulted wood ceiling, skylight, and wicker seating beside large windows.
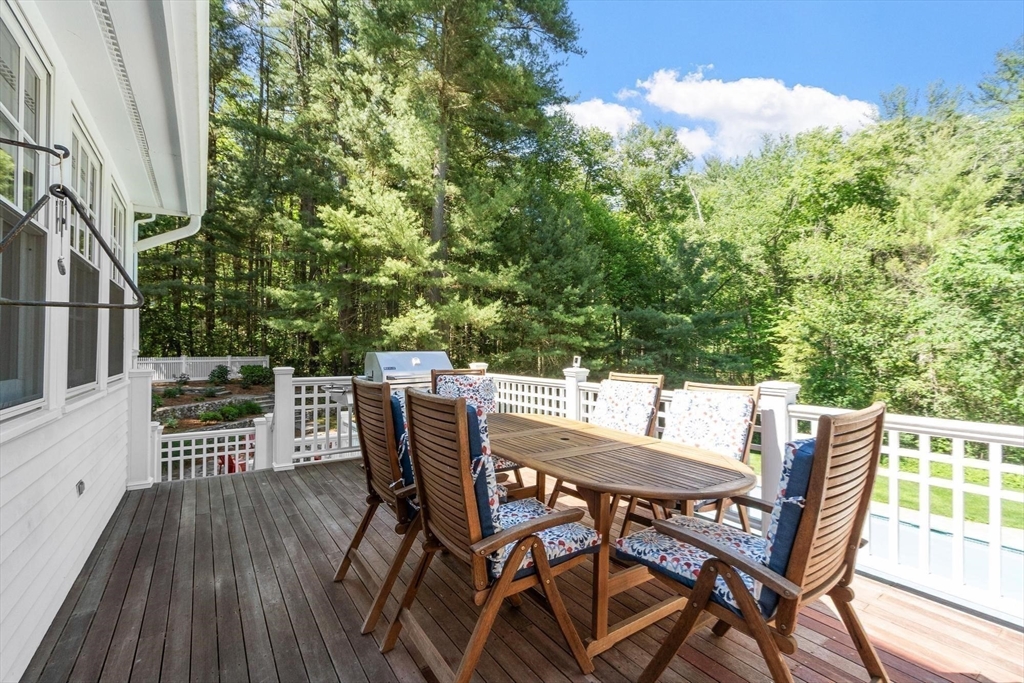
Wood deck with a long dining table and chairs, white railings, and a wooded backdrop.
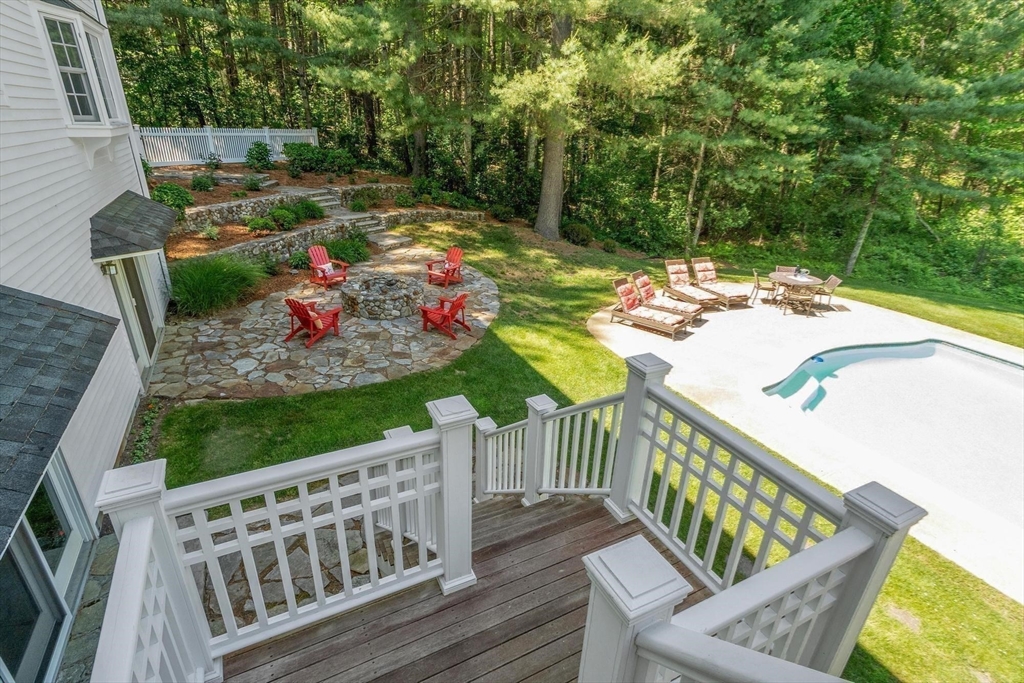
Backyard with a swimming pool, white-railed deck, and stone patio surrounded by mature trees.
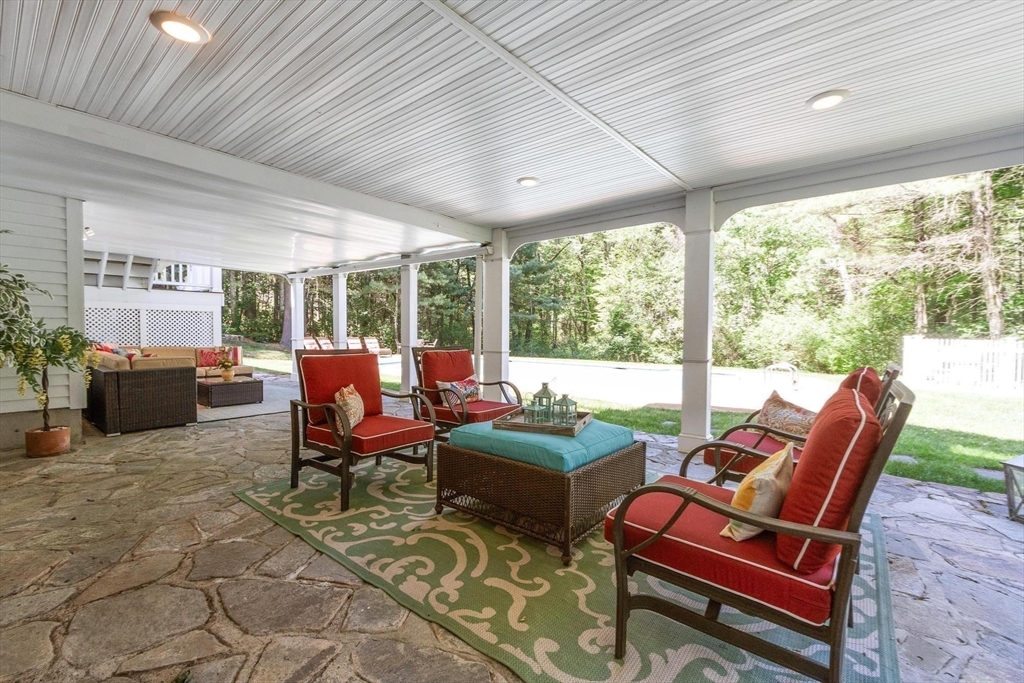
Covered patio with red-cushioned chairs, stone flooring, and a swimming pool beside a wooded yard.
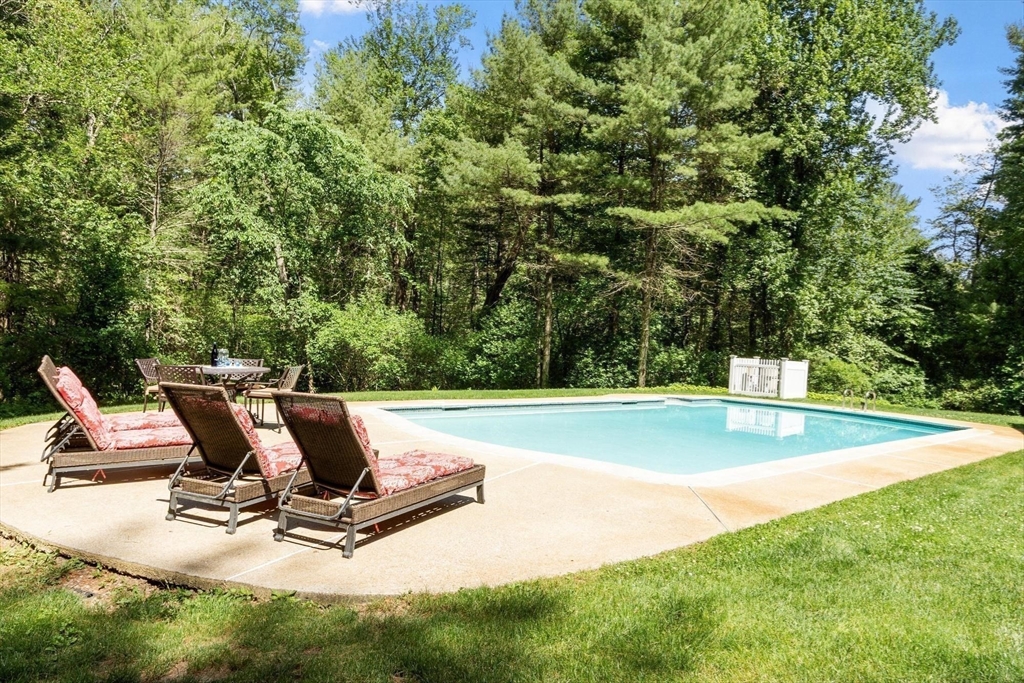
Outdoor swimming pool with cushioned lounge chairs beside a wooded lawn.
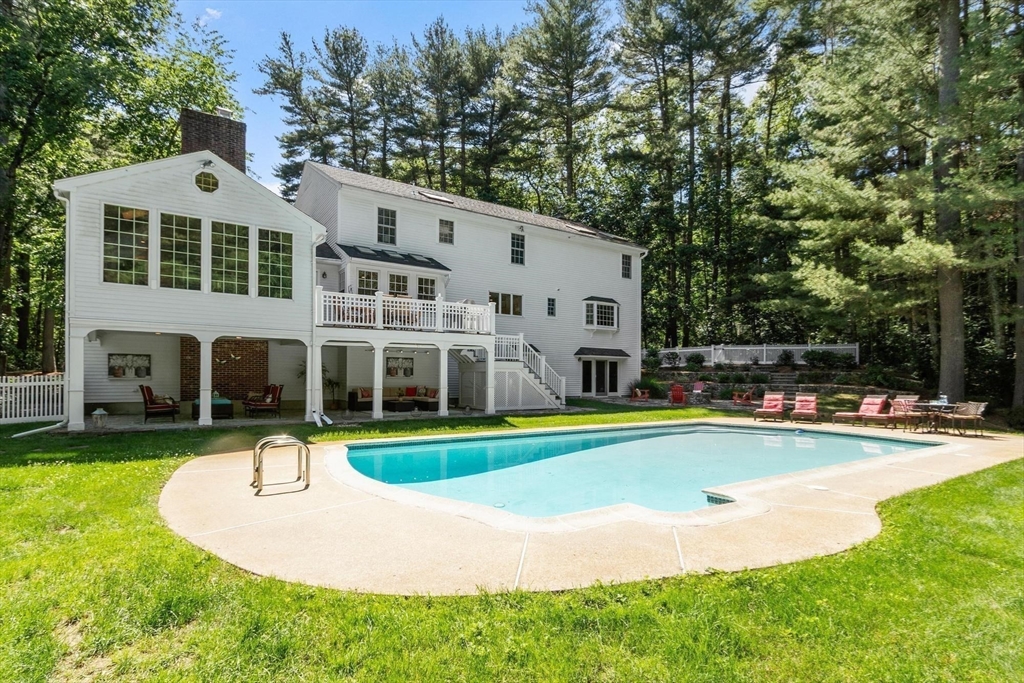
White multi-level house behind a swimming pool, with a raised deck and wooded backyard.
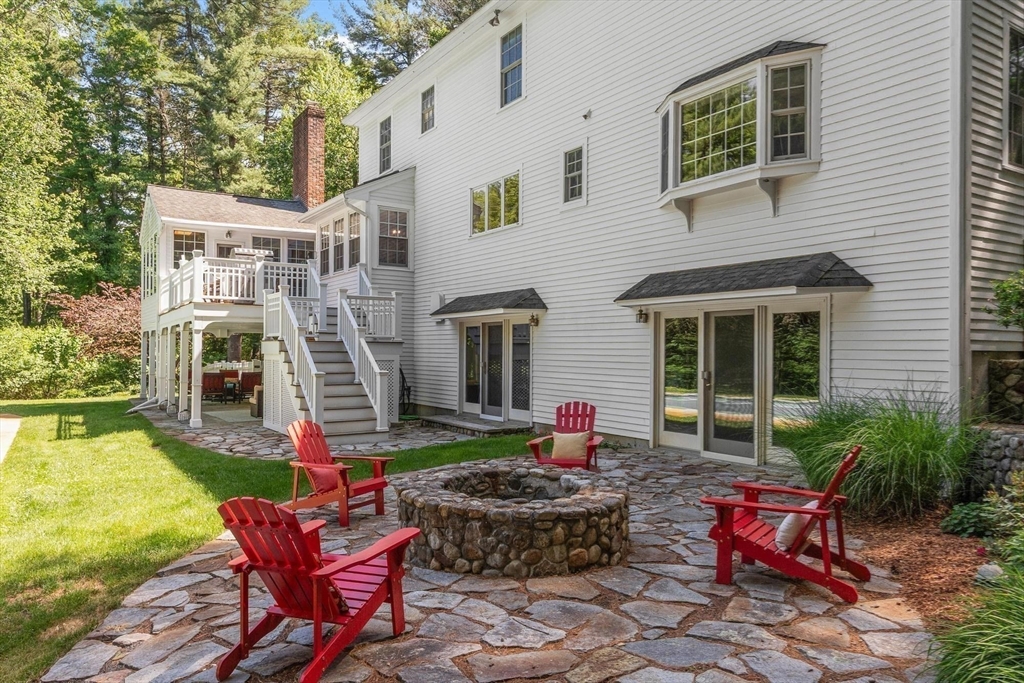
White-sided home's rear patio with a stone fire pit and red Adirondack chairs.
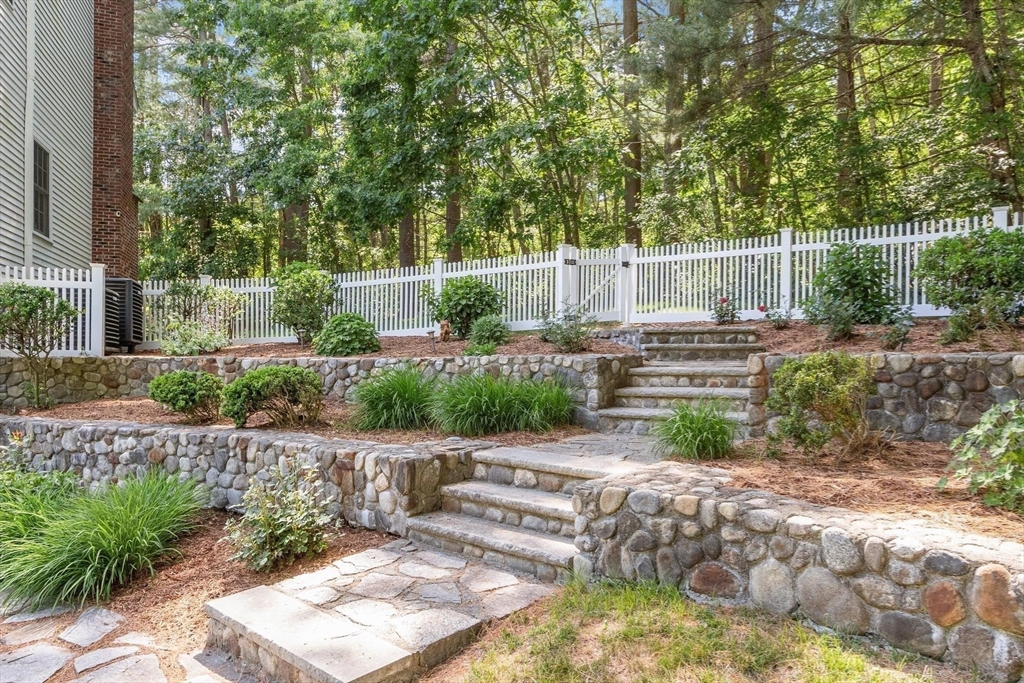
Stone garden steps and retaining walls lead up to a white picket fence beside the house.
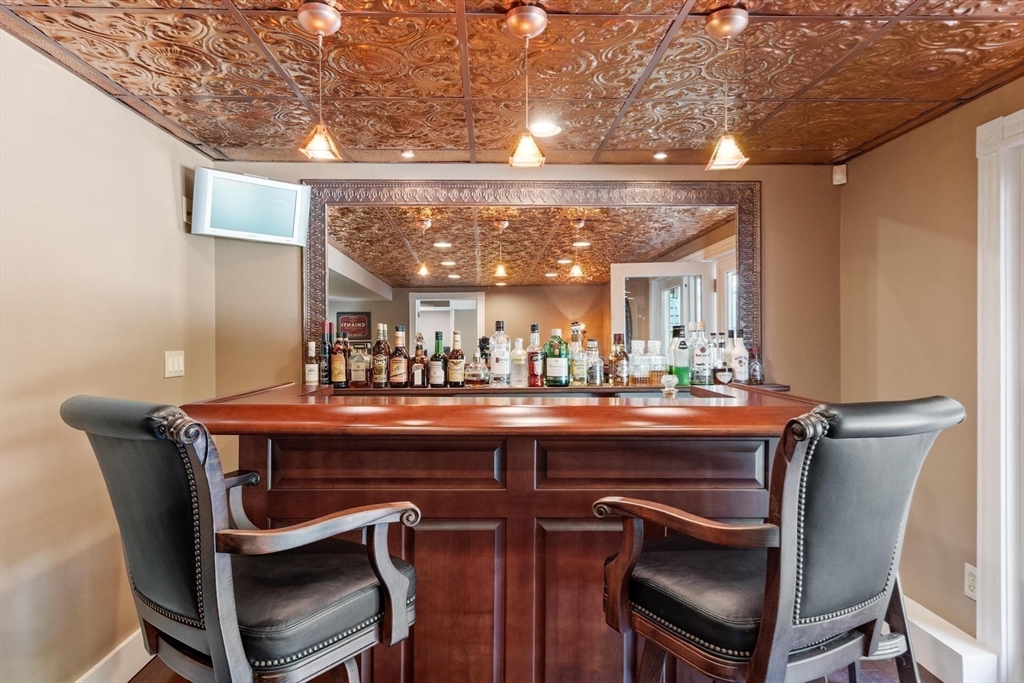
Furnished home bar with a dark wood counter, mirrored wall, and ornate copper-patterned ceiling.
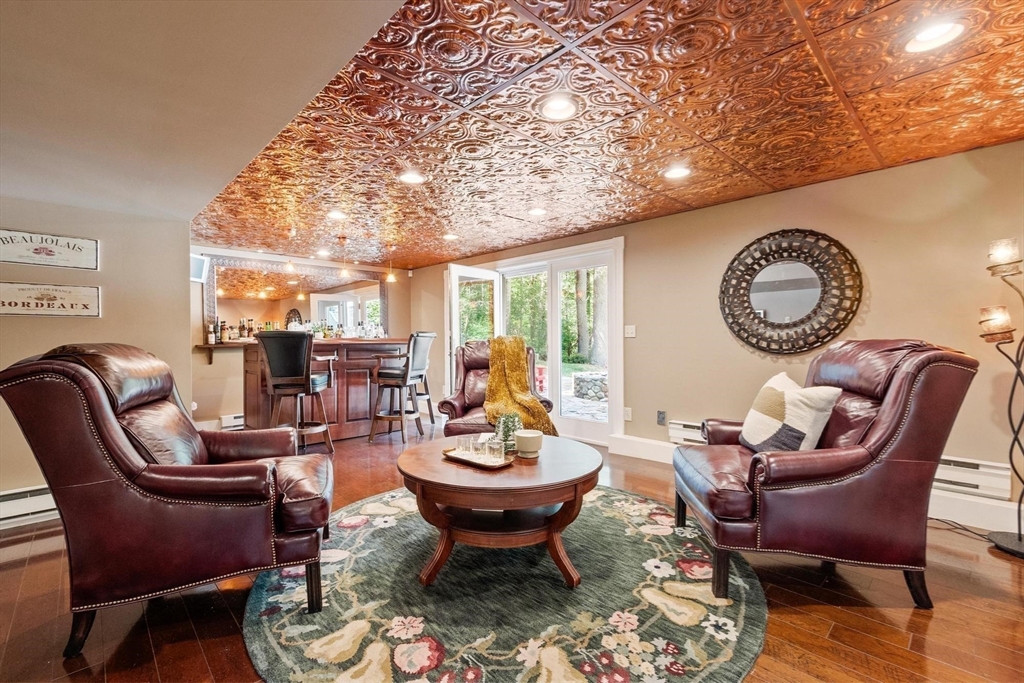
Living room with burgundy leather armchairs, an ornate copper-toned ceiling, and glass doors to greenery.
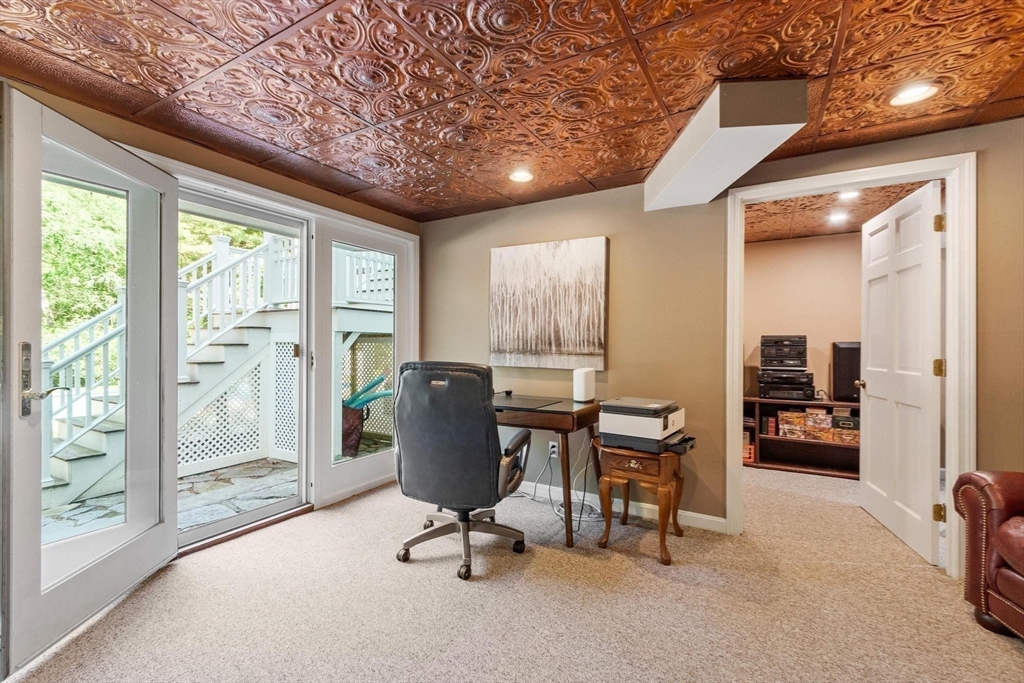
Home office with an ornate embossed ceiling and glass doors opening to an outdoor staircase.
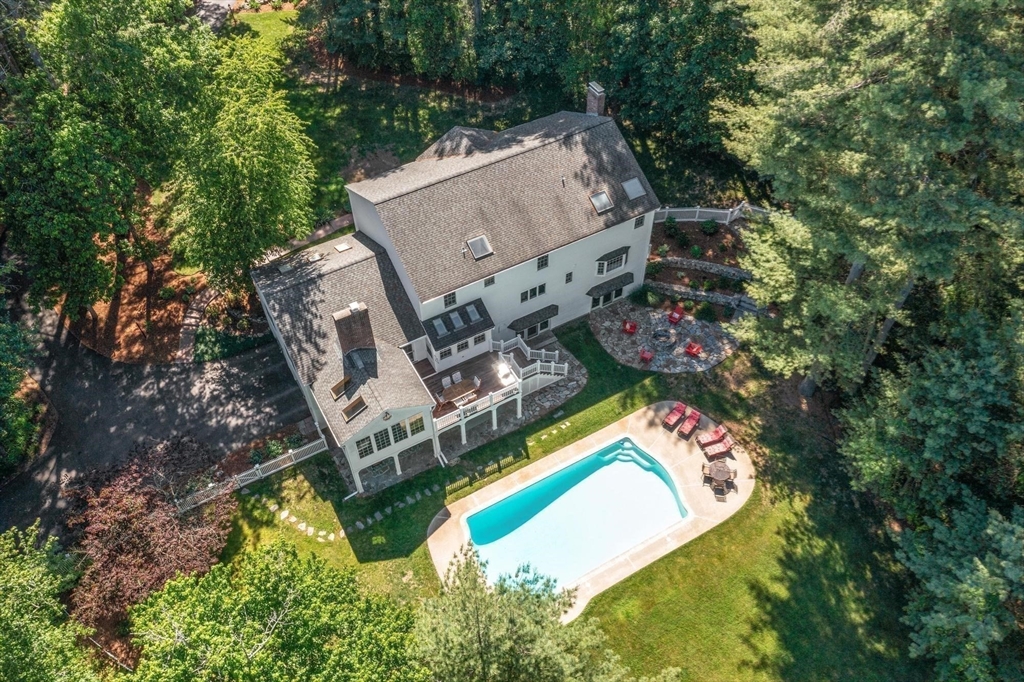
Aerial view of a white house with a swimming pool, patio, and mature trees.
SEE ALL PHOTOS
Two-story white house with a brick entry, arched window, and broad lawn framed by mature trees.
White two-story home with a swimming pool, patio furniture, and a raised deck.
Home entrance with a red-brick facade, open doorway, curved staircase, and semicircular brick-paved approach.
Two-story foyer with a curved staircase, patterned runner, chandelier, and sunlit hardwood floors.
Kitchen viewed through an arched doorway, with cream cabinets, hardwood floors, and pendant lights.
Bright kitchen with cream cabinets, a dark island, two upholstered stools, and warm hardwood floors.
Traditional kitchen with cream cabinetry, granite counters, a cooktop island, and hardwood floors.
Kitchen with a granite island and cooktop, white cabinetry, and arched doors to a sitting room.
Kitchen with white cabinetry, granite island and counters, double ovens, and hardwood floors.
Dining room with a wooden table, large windows, skylights, and hardwood floors.
Bright kitchen and dining area with white cabinetry, hardwood floors, and large windows.
Kitchen with white stained-glass cabinets, granite counters, patterned tile backsplash, and hardwood floors.
Dining room with a wooden table and dark chairs, adjoining a living room with a stone fireplace.
Dining room with floral wallpaper, a chandelier, and a polished wood table surrounded by upholstered chairs.
Staged living room with white sofas, a glass coffee table, and French doors opening to a study and dining room.
Living room with a brick fireplace and French doors opening to a home office.
Bright home office with a dark wood desk, wide window, and floor-to-ceiling built-in bookcase.
Bathroom with a white paneled vanity, marble countertop, and tiled shower beside a window.
Living room with vaulted skylit ceiling, hardwood floors, and blue and gray seating.
Living room with blue sofas, a round coffee table, and a large stone fireplace.
Furnished entry foyer with arched windows above double doors and a curved staircase.
Staged bedroom with a vaulted ceiling, hardwood floors, and a bed beneath blue abstract artwork.
Primary bathroom with a soaking tub beneath tall windows, a skylight, and double wood vanities.
Furnished bedroom with a vaulted ceiling, tufted headboard, hardwood floors, and windows overlooking trees.
Bedroom with two four-poster twin beds, hardwood floors, and a large dresser with an ornate mirror.
Bedroom with two beds, white closet doors, hardwood floors, and a patterned rug.
Furnished bedroom with a white bed, double closet doors, hardwood floors, and a patterned rug.
Bedroom with a large bed, hardwood floors, patterned rug, and two bright windows.
Bathroom with a double-sink vanity, glass shower, skylight, and two windows.
Furnished sunroom with a vaulted wood ceiling, skylight, and wicker seating beside large windows.
Wood deck with a long dining table and chairs, white railings, and a wooded backdrop.
Backyard with a swimming pool, white-railed deck, and stone patio surrounded by mature trees.
Covered patio with red-cushioned chairs, stone flooring, and a swimming pool beside a wooded yard.
Outdoor swimming pool with cushioned lounge chairs beside a wooded lawn.
White multi-level house behind a swimming pool, with a raised deck and wooded backyard.
White-sided home's rear patio with a stone fire pit and red Adirondack chairs.
Stone garden steps and retaining walls lead up to a white picket fence beside the house.
Furnished home bar with a dark wood counter, mirrored wall, and ornate copper-patterned ceiling.
Living room with burgundy leather armchairs, an ornate copper-toned ceiling, and glass doors to greenery.
Home office with an ornate embossed ceiling and glass doors opening to an outdoor staircase.
Aerial view of a white house with a swimming pool, patio, and mature trees.
Sold

123 Oak Knoll Rd.

123 Oak Knoll Rd., Carlisle, MA 01741

$1,850,000
Nestled at the end of a cul-de-sac, in a favorite Carlisle neighborhood, this beautiful Colonial offers living at its best. A welcoming 2-story foyer opens to elegant LR and DR, while the inviting FR features a vaulted ceiling & striking stone FP. At the heart of the home, the custom kitchen boasts high-end appliances, double ovens, ample workspace, storage, and a seamless flow to the main living areas. A 1st-floor office and add'l LL office provide flexible work-from-home options. Upstairs, the spacious primary suite offers a walk-in closet and private bath, complemented by 3 add'l BRs and a full bath. An inviting 4-Season sunroom overlooks the picturesque grounds. Outdoor living shines with inground gunite pool, fire pit, patios, deck & beautifully landscaped yard. The walk-out LL features a cozy den w/ copper ceiling, built in bar, ample storage, & access to the oversized 2-car under garage. Convenient to shopping, schools, and comm. routes. Just unpack and start your next chapter!

4
beds

3
baths

5,268 Sq.Ft. LIVING AREA

7.3 Acres lot

Nancy Cole

Nancy Cole

Features & Amenities

Interior

  • total bedrooms4
  • Total bathrooms3
  • full bathrooms3
  • Laundry room Electric Dryer Hookup, Washer Hookup, Second Floor
  • Flooring Tile, Hardwood, Flooring - Wood, Flooring - Hardwood, Flooring - Wall to Wall Carpet
  • Fireplace Family Room, Living Room
  • APPLIANCES Water Heater, Oven, Dishwasher, Microwave, Range, Refrigerator, Washer, Dryer, Wine Refrigerator, Water Softener, Plumbed For Ice Maker
  • other interior Features Ceiling Fan(s), Closet/Cabinets - Custom Built, Cathedral Ceiling(s), Closet - Double, Wet bar, Recessed Lighting, Sun Room, Home Office, Foyer, Den, Office

Area & Lot

  • Status Sold
  • Date Sold July 23, 2026
  • Living Area5,268 Sq.Ft.
  • Total Area5,268 Sq.Ft.
  • Lot Area7.3 Acres
  • MLS® ID73533326
  • TypeResidential
  • YEAR BUILT1985
  • NeighborhoodCarlisle
  • Architecture StylesColonial
  • Elementary SchoolCarlisle
  • Middle SchoolCarlisle
  • High SchoolCcrhs

Exterior

  • Garage Space2.0
  • water SourcePrivate
  • utilitiesfor Electric Range, for Electric Oven, for Electric Dryer, Washer Hookup, Icemaker Connection
  • PoolIn Ground
  • roofShingle
  • lot featuresGentle Sloping
  • parkingUnder, Garage Door Opener, Storage, Garage Faces Side, Paved Drive, Off Street, Paved
  • HEAT TYPECentral, Baseboard, Electric Baseboard, Heat Pump, Oil
  • AIR CONDITIONINGCentral Air, Heat Pump, High Seer Heat Pump (12)
  • sewerPrivate Sewer
  • SubstructureConcrete Perimeter
  • security FeaturesSecurity System
  • other exterior FeaturesPorch - Enclosed, Deck, Patio, Pool - Inground, Rain Gutters, Professional Landscaping, Sprinkler System, Fenced Yard

Financial

  • Sales Price$1,850,000
  • Real Estate Tax $19,998/yr
  • Zoning B

Carlisle

Conservation-centric rural locale situated northwest of Boston.

Explore

Why Work With Nancy

Leveraging my expertise and exclusive technology to maximize the value of your home is my mission. I embed careful data-driven calculations, thoughtful home preparations, masterful marketing, and robust negotiating strategies to drive that mission home! I am prepared, accessible, and collaborative. I cultivate relationships built on trust, integrity, and discretion. Quite simply, it’s the bedrock of my culture.