Nancy Cole Team
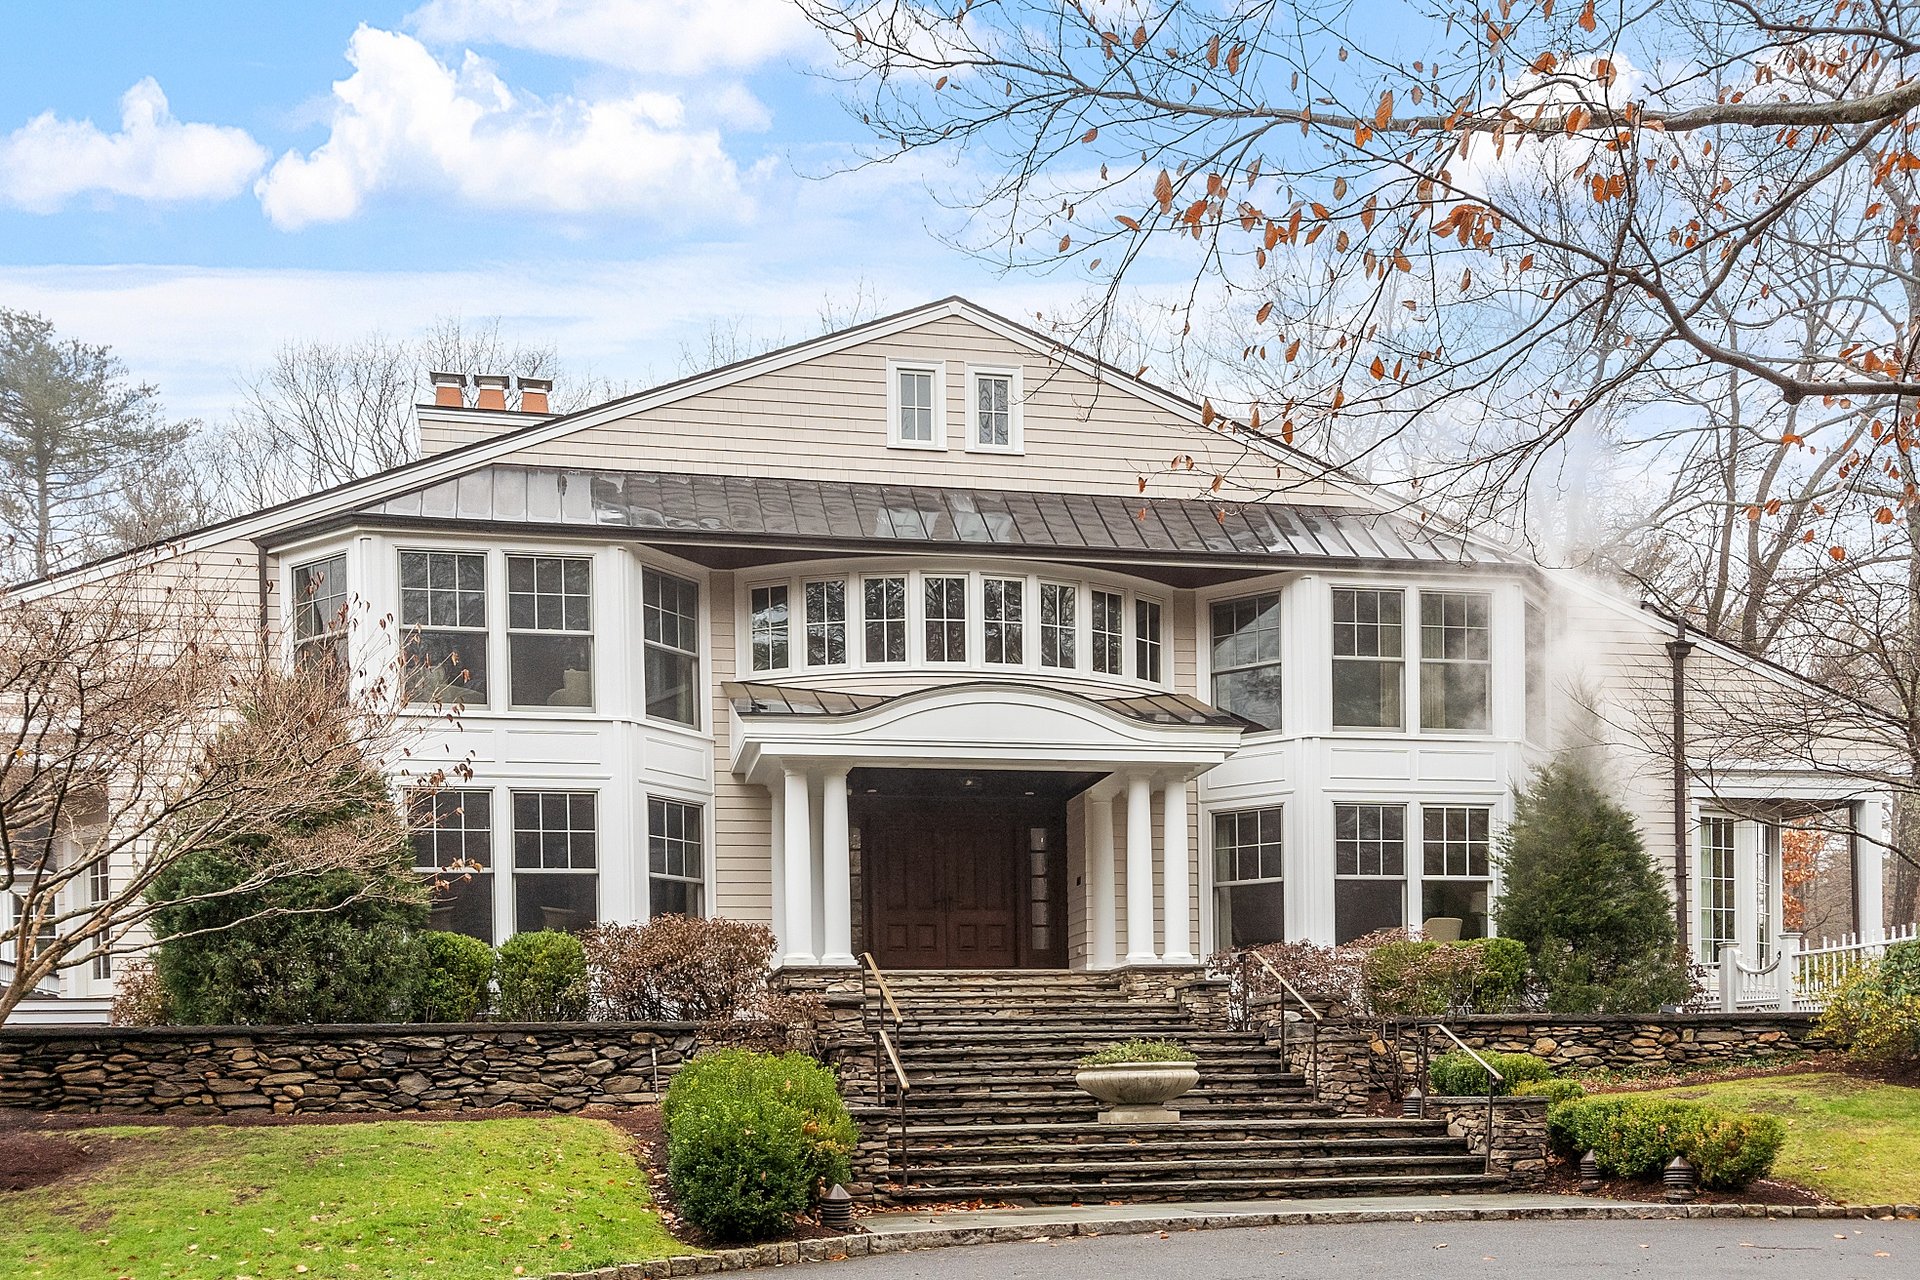
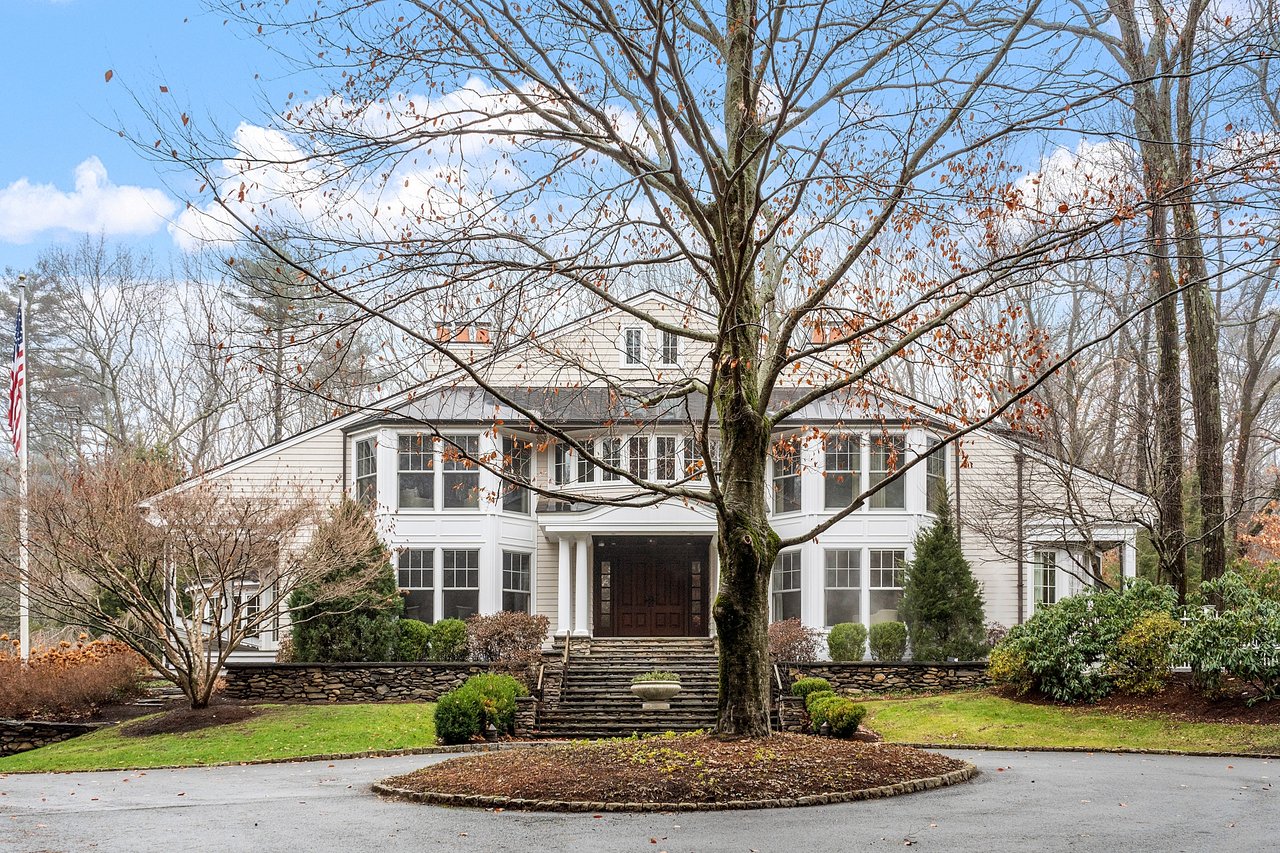
White two-story home with stone entry steps, framed by a large tree and landscaped grounds.
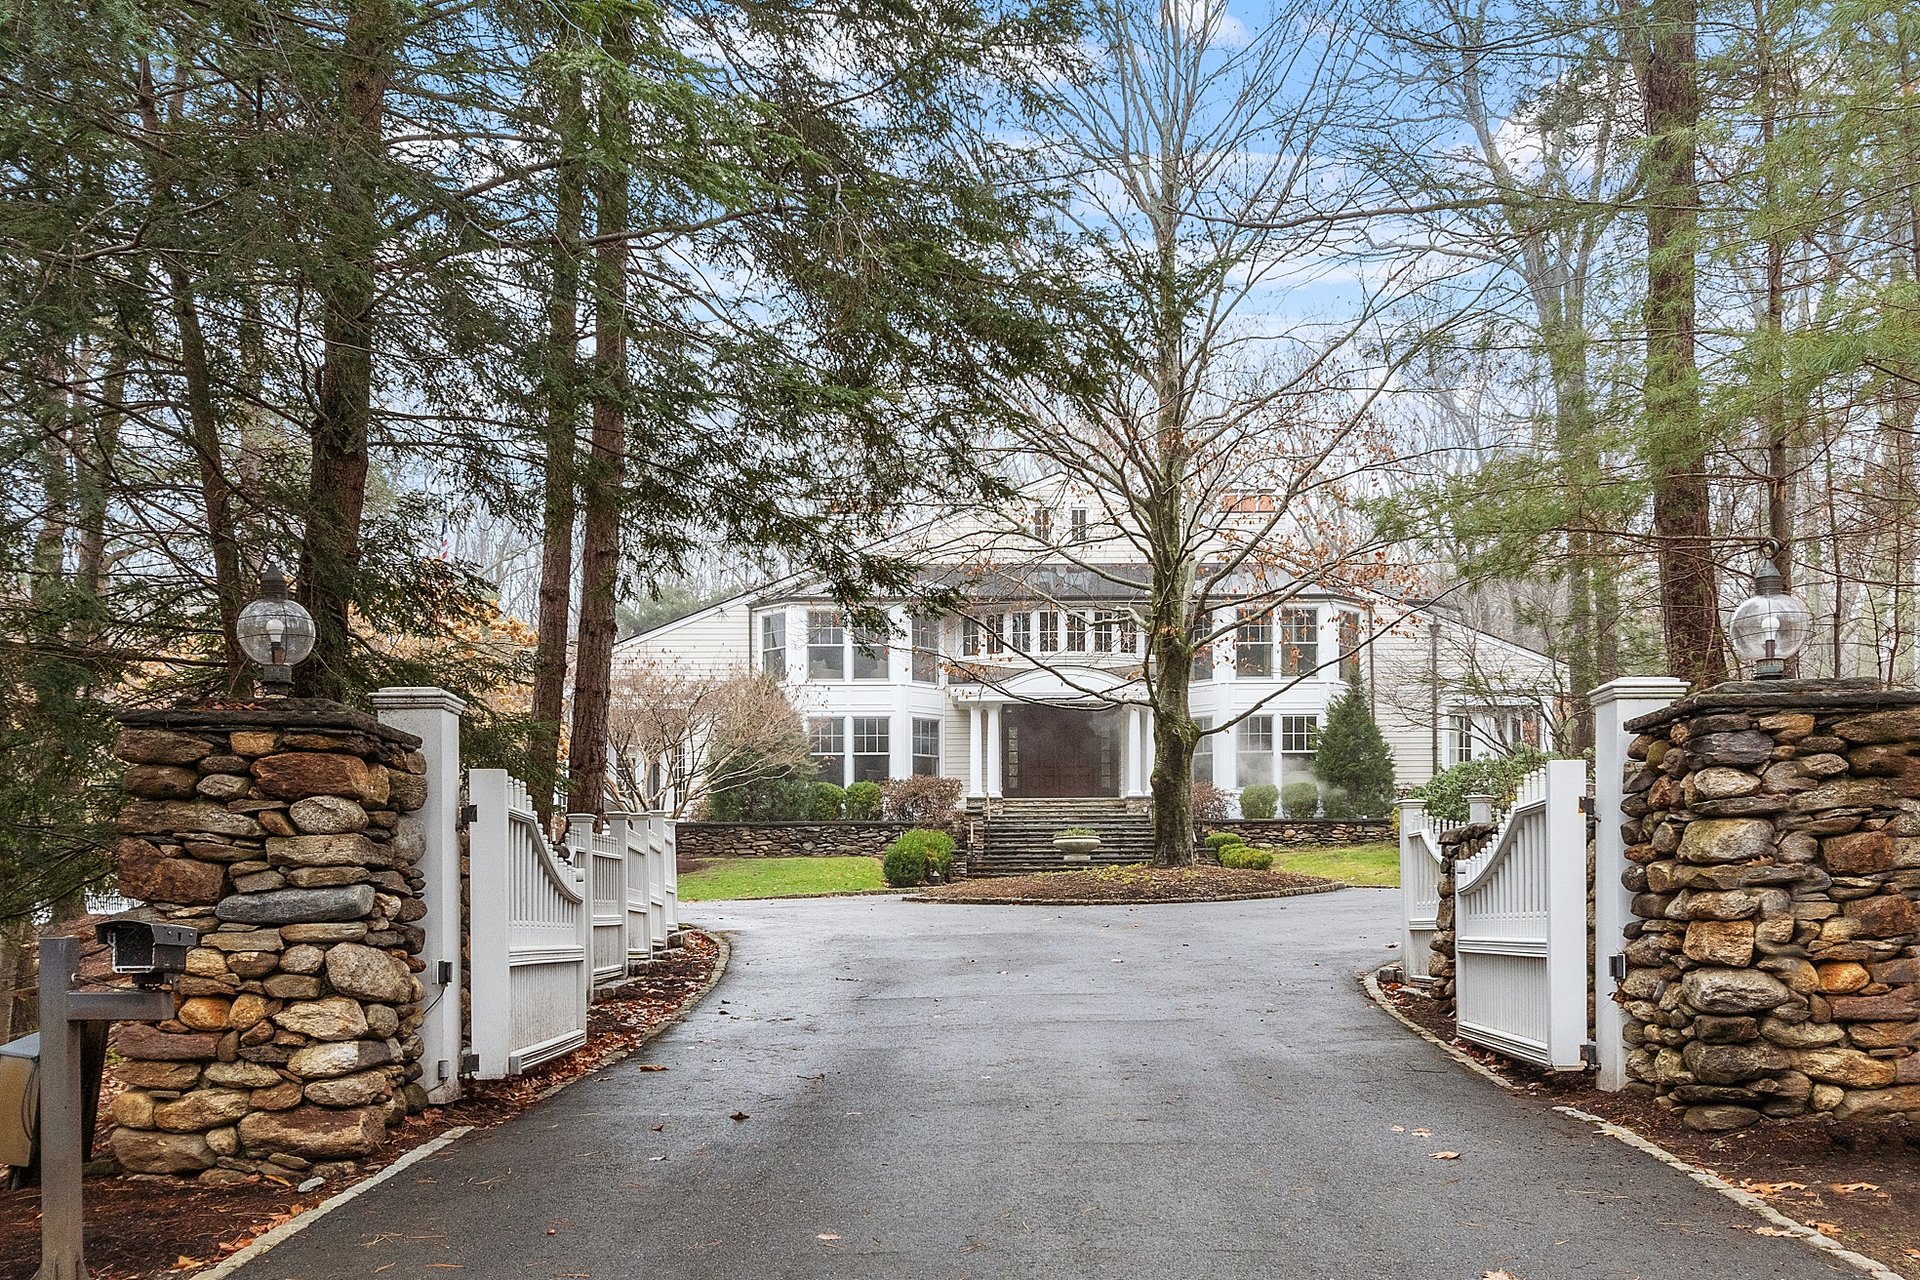
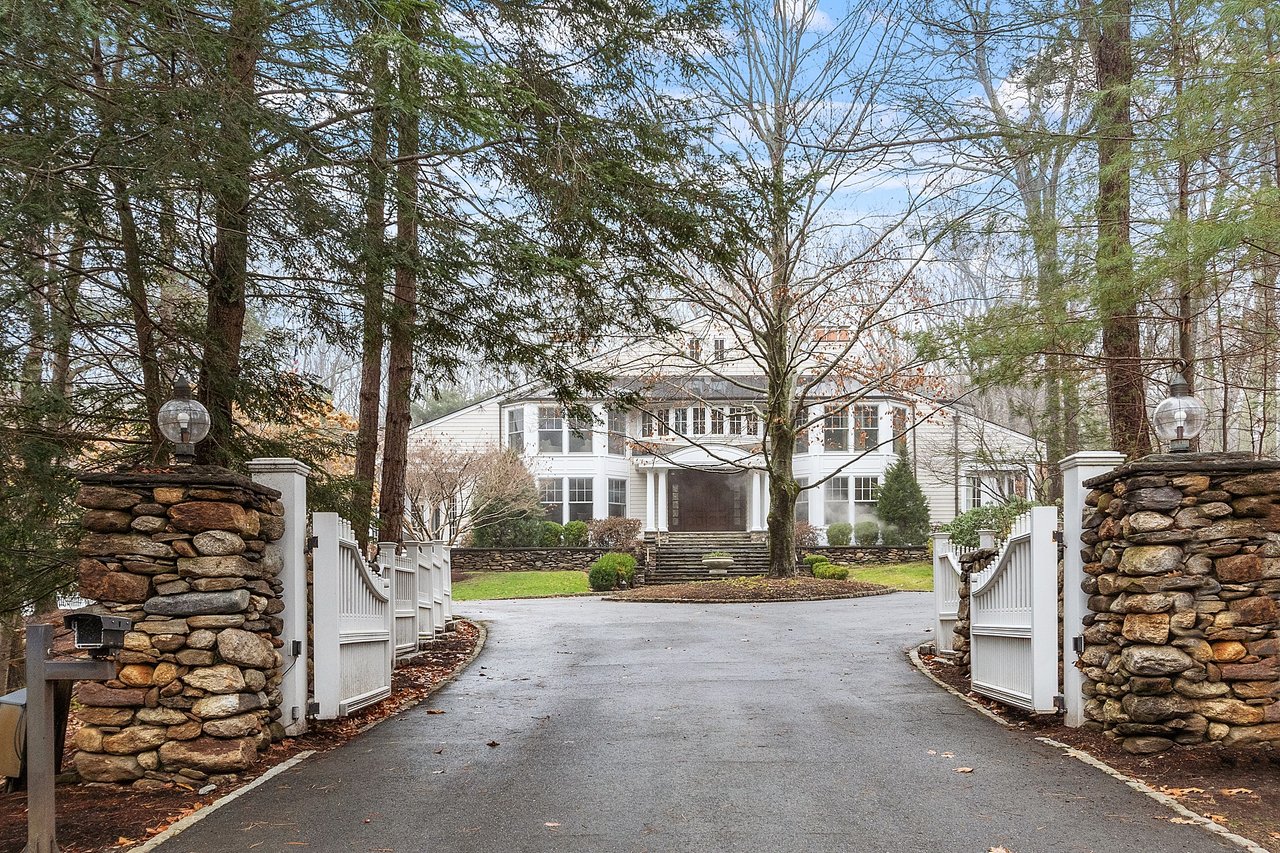
White two-story house beyond open gates and stone pillars at the end of a curved driveway.
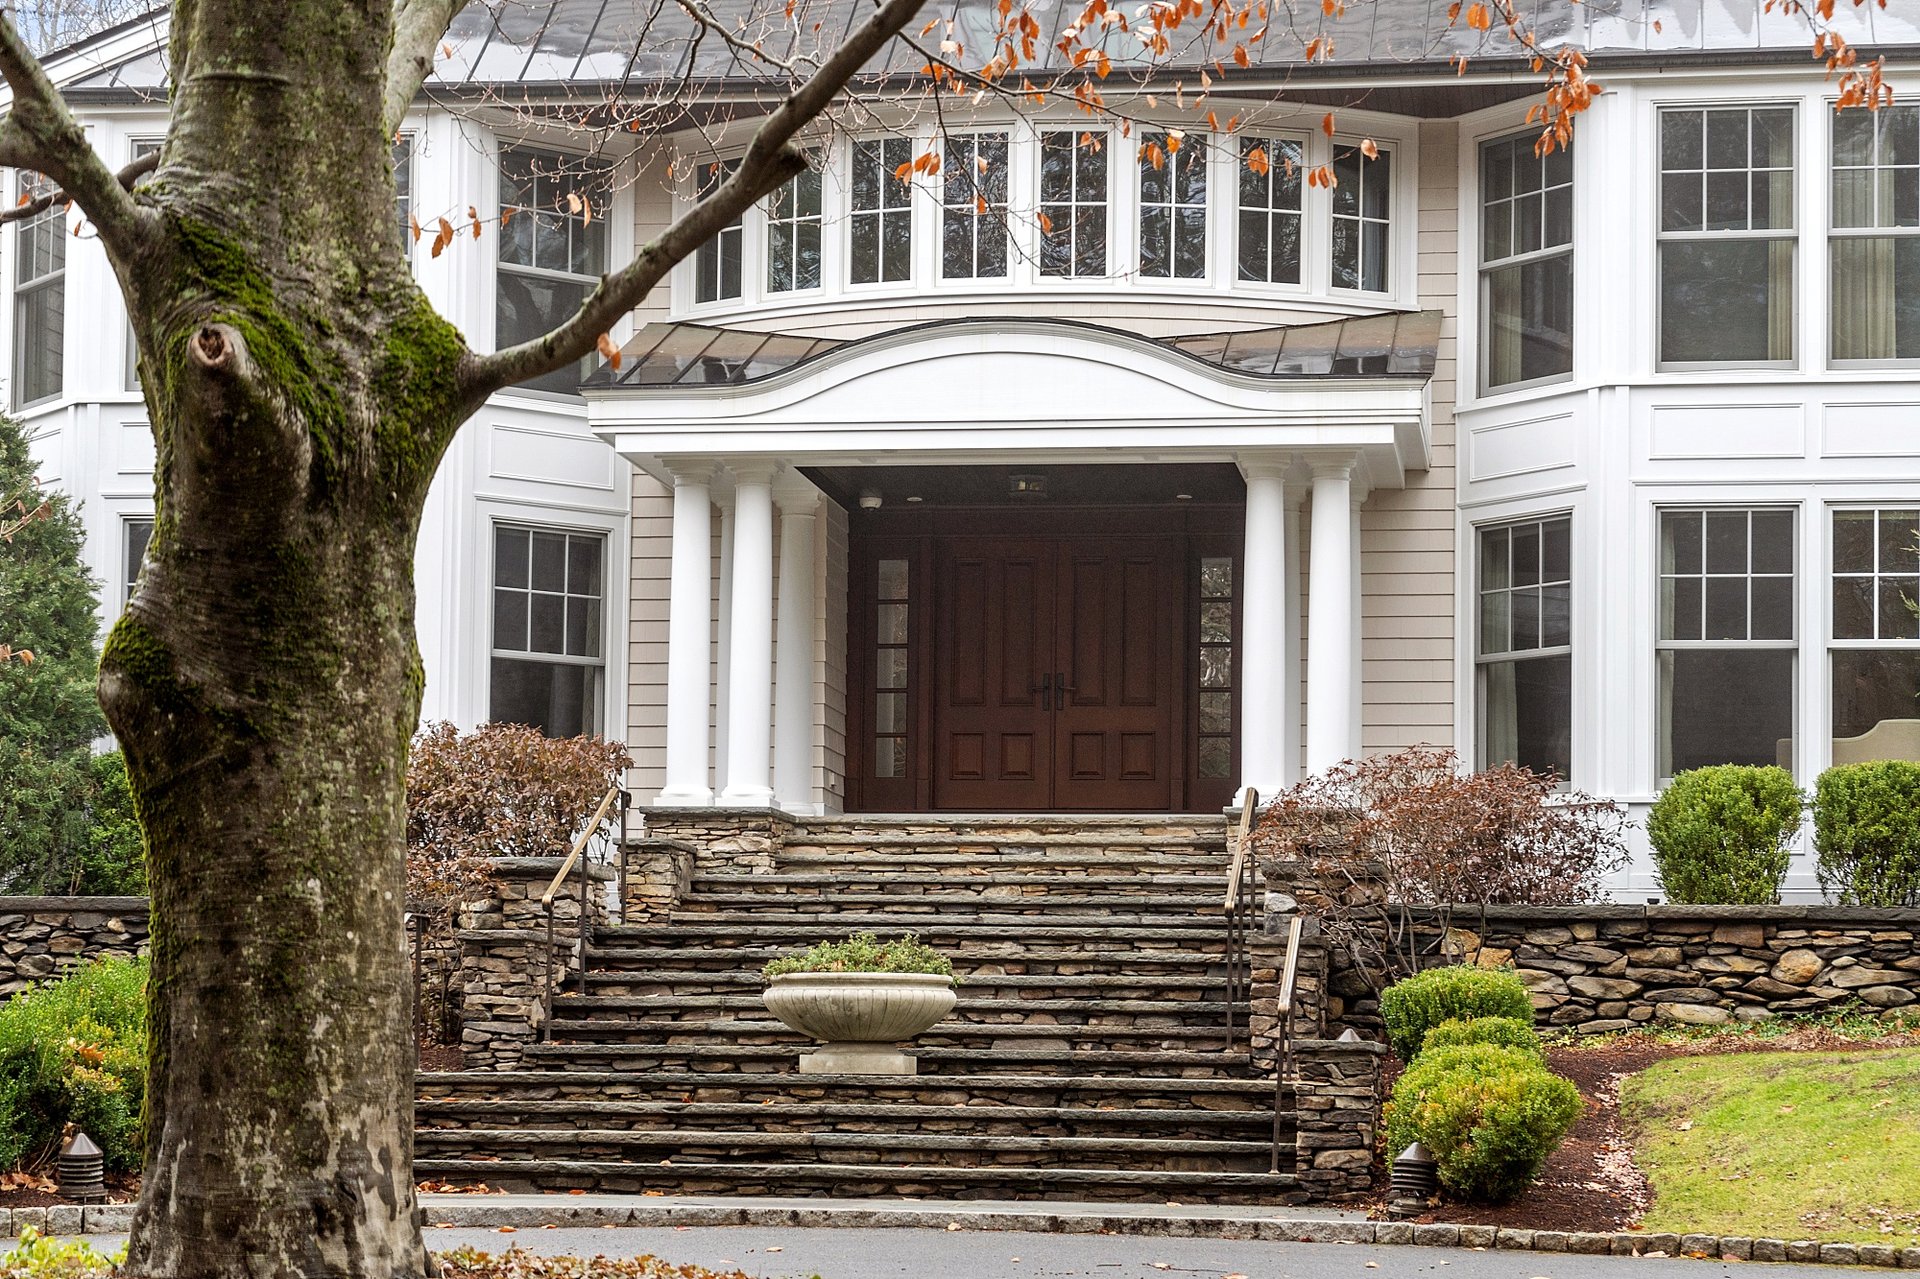
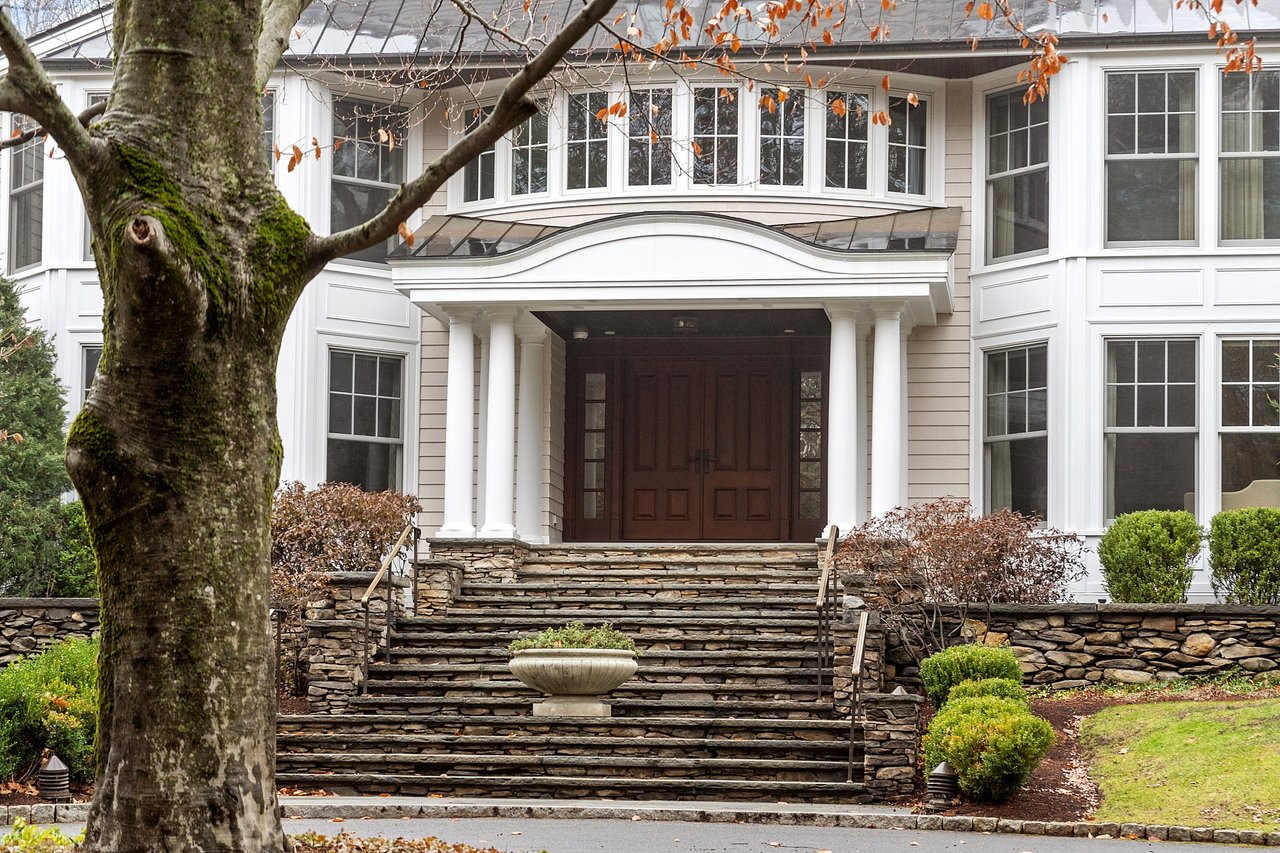
House entrance with white columns, broad stone steps, and a mature tree in the foreground.
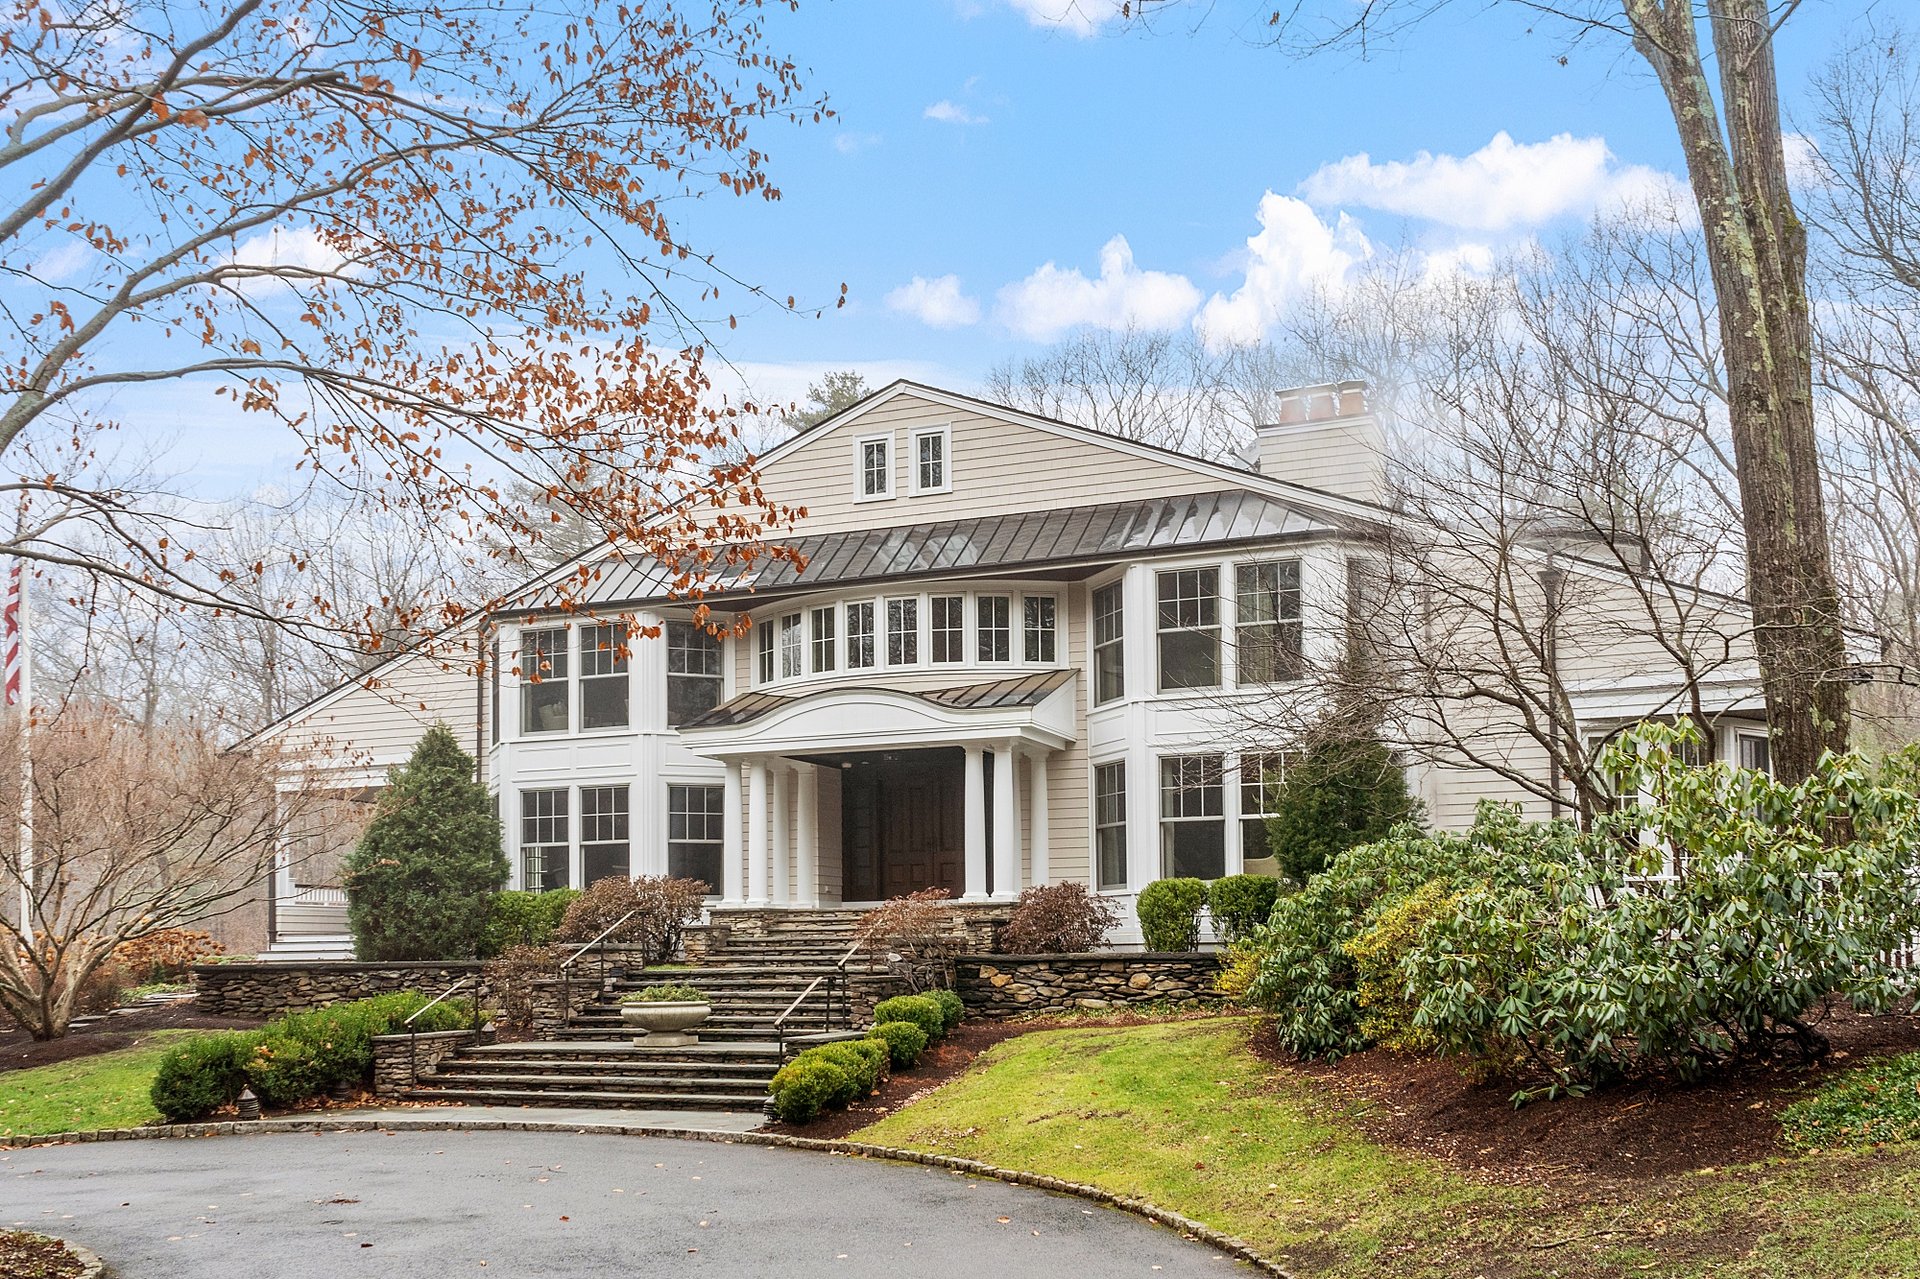
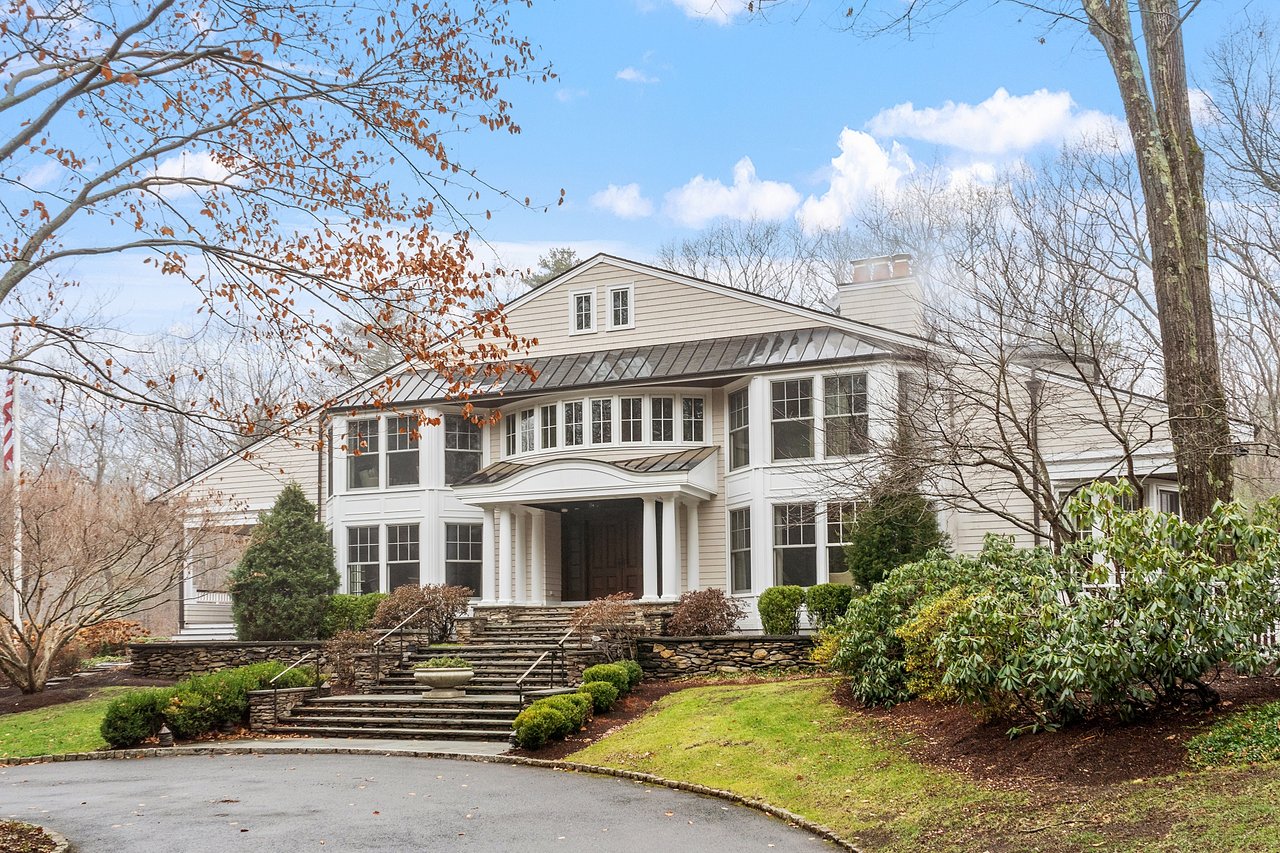
White two-story home with a metal roof, broad stone steps, and landscaped front yard.
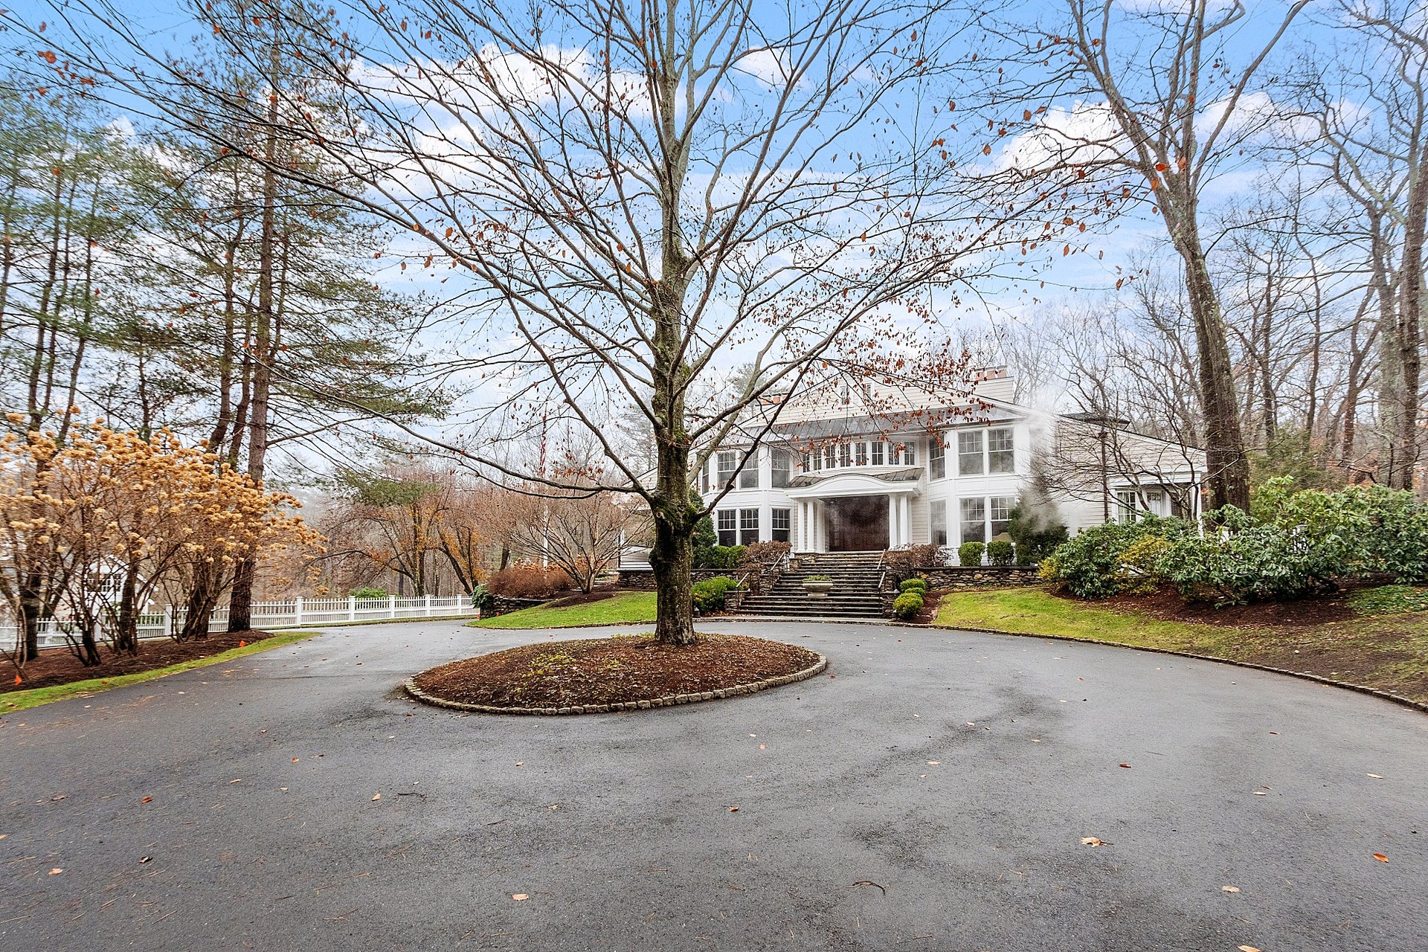
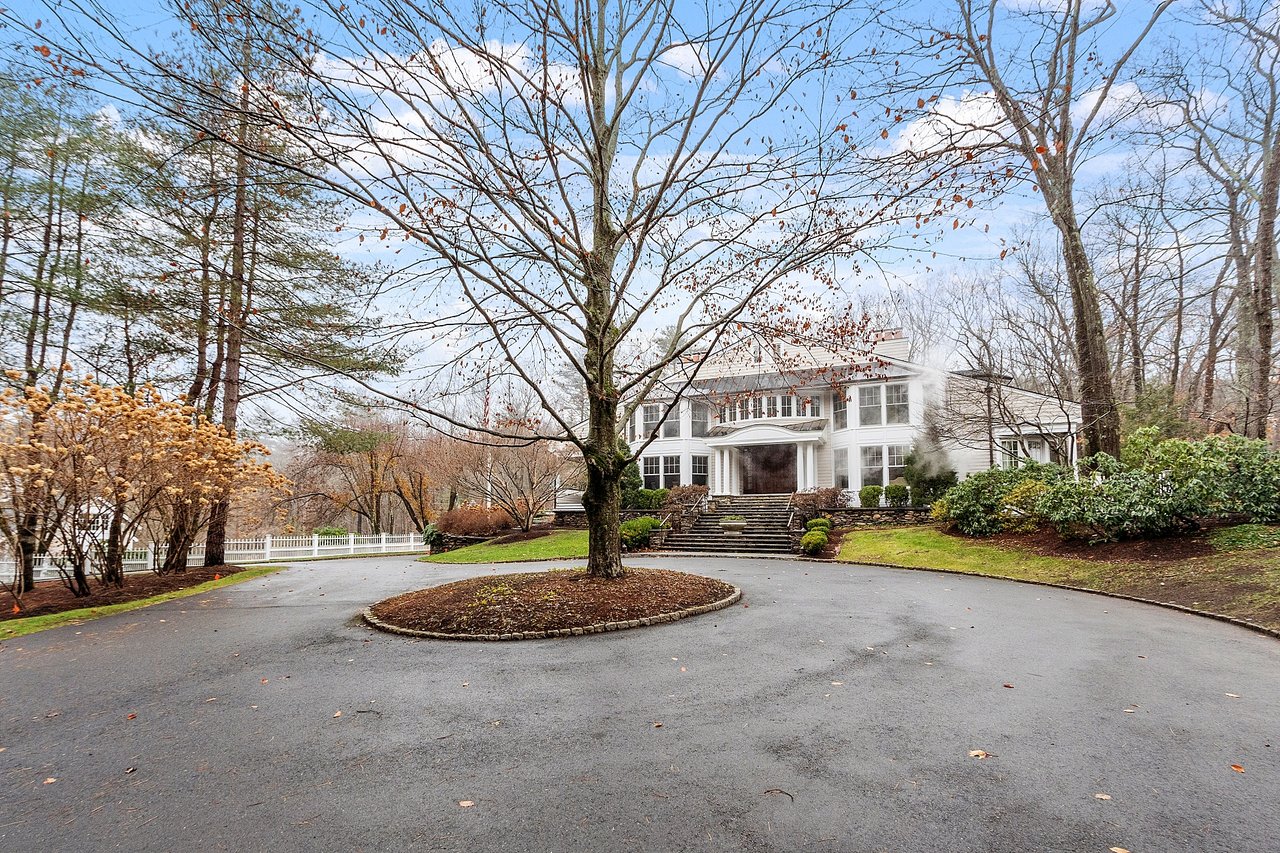
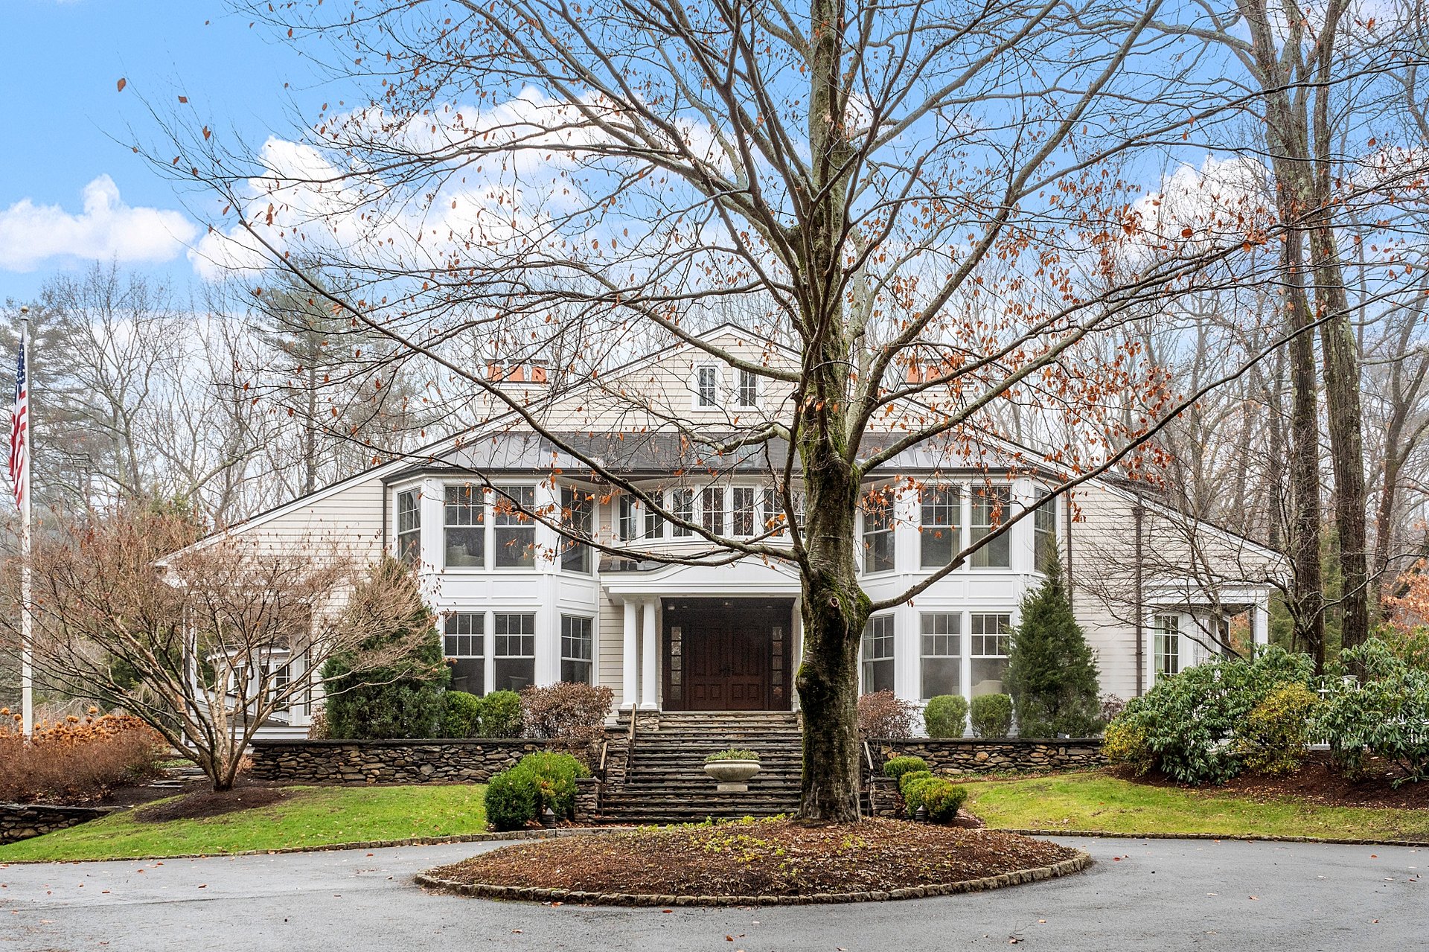
White two-story home beyond a circular driveway, framed by a mature tree and autumn foliage.
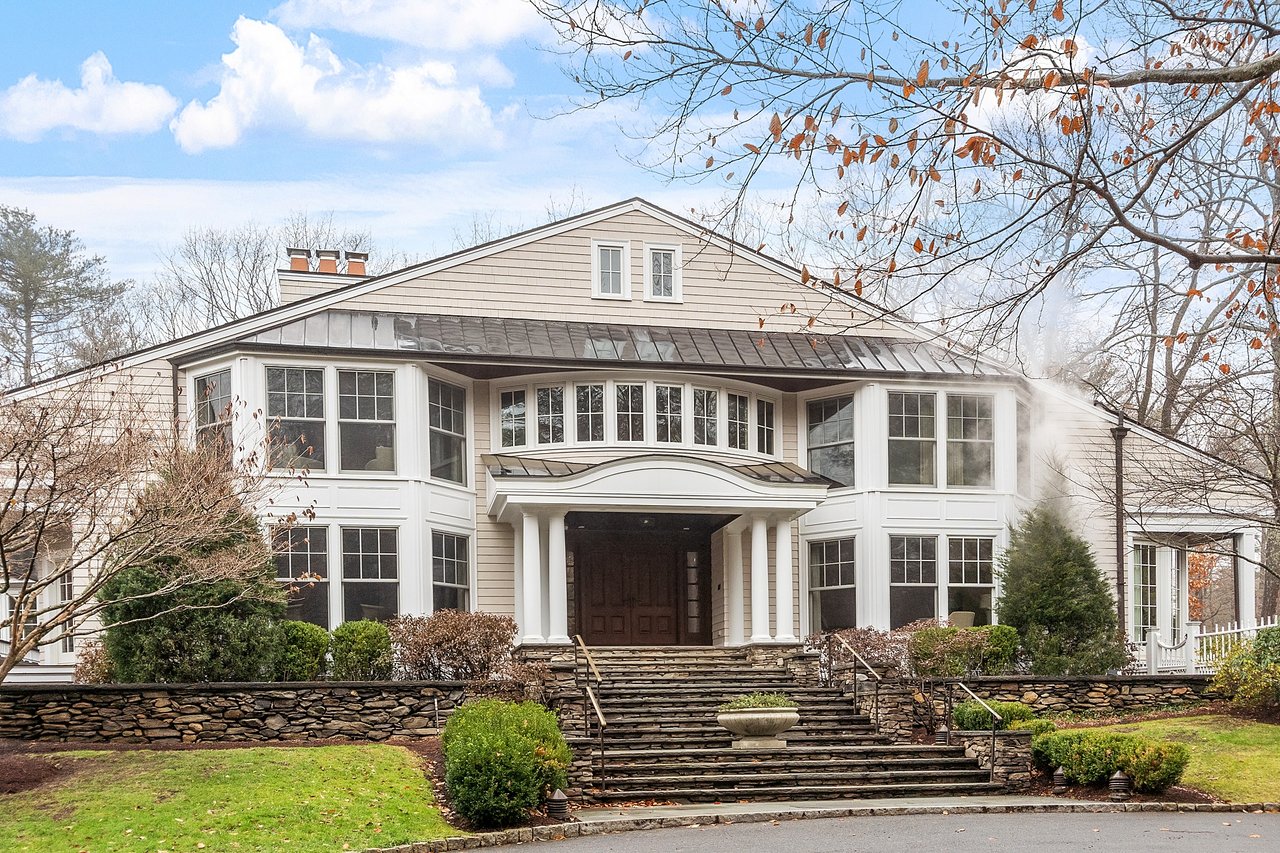
Beige house with white-trimmed windows, columned entrance, and broad stone steps.
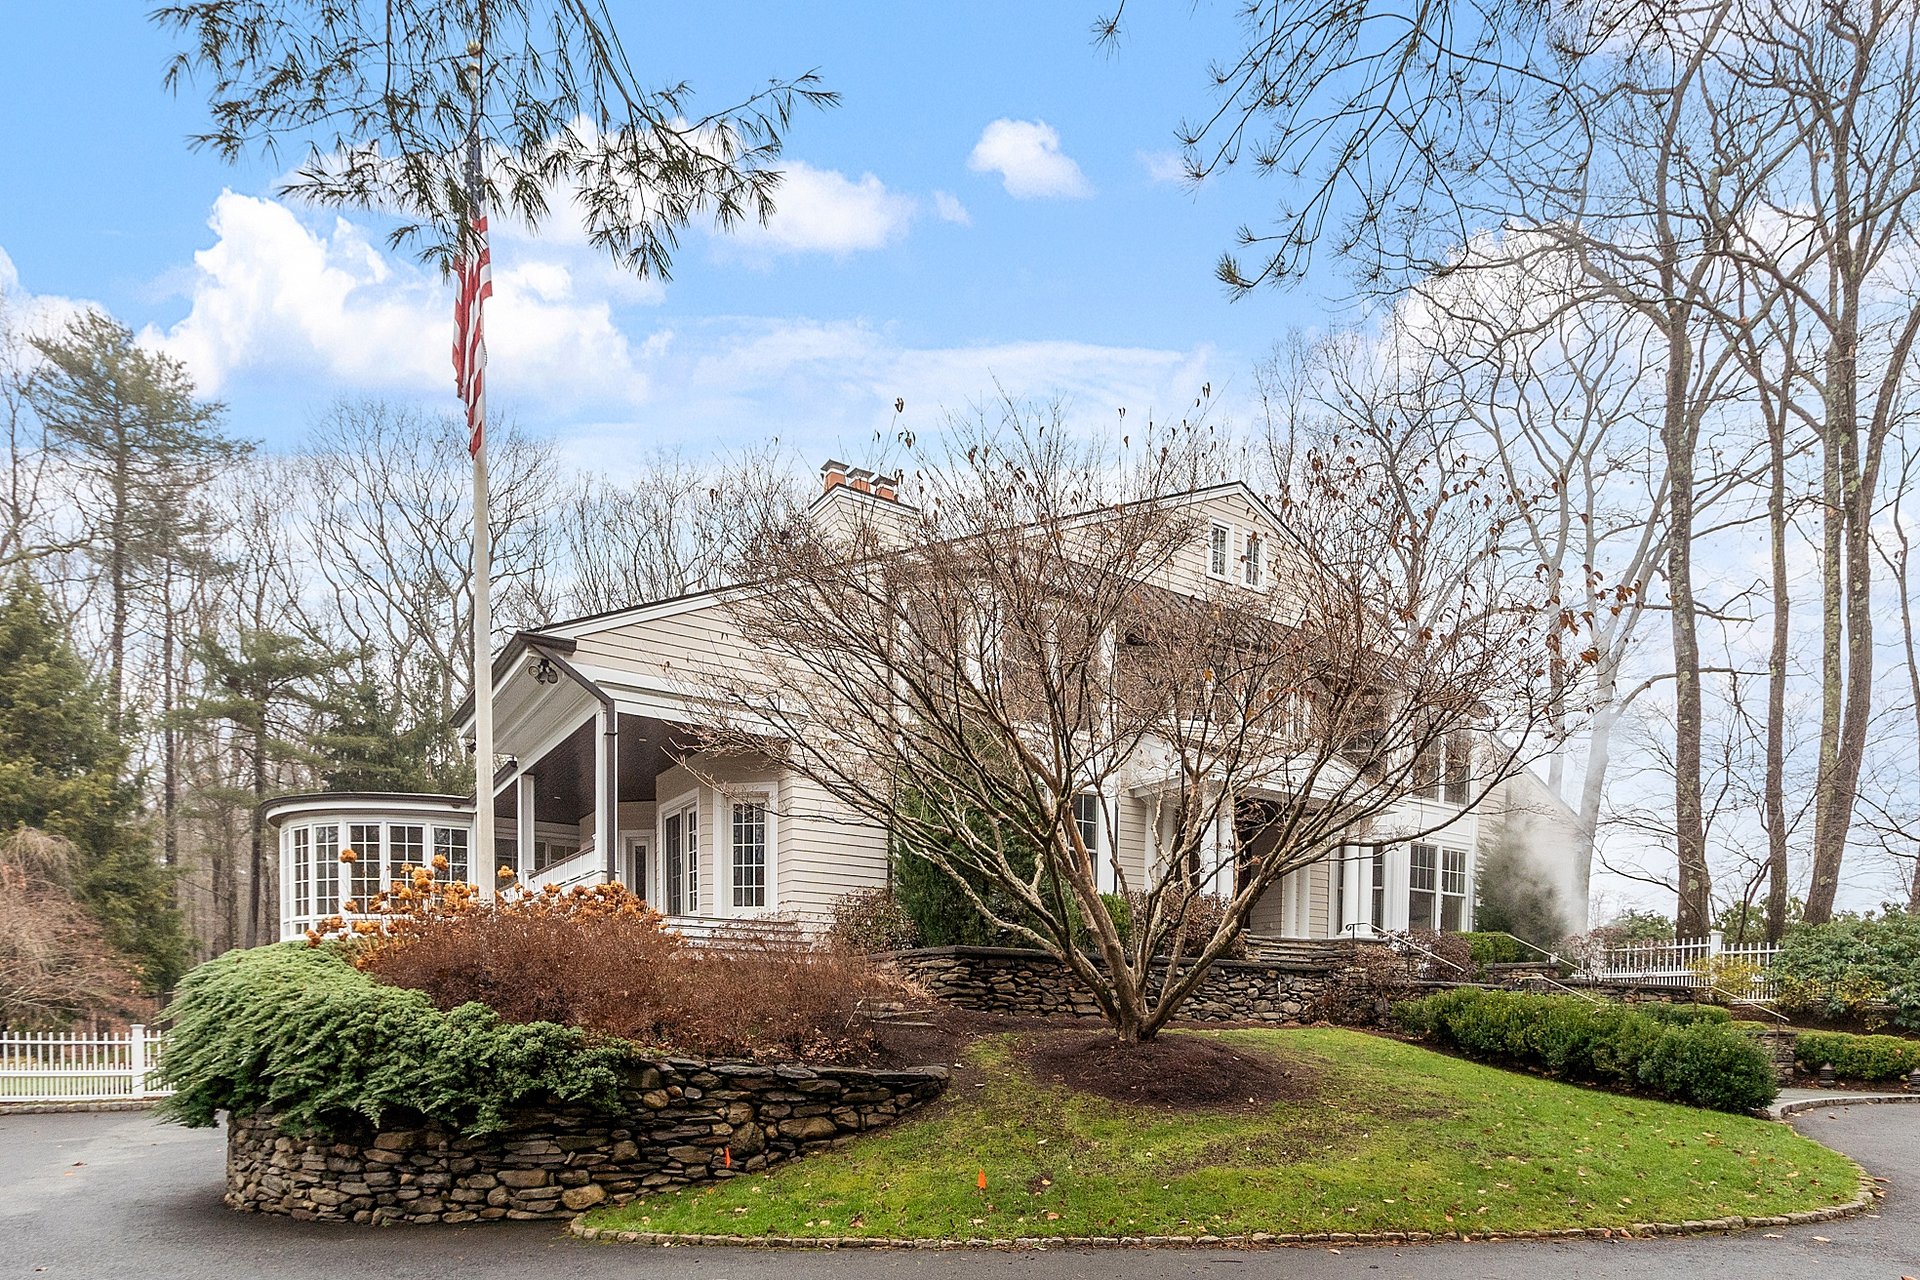
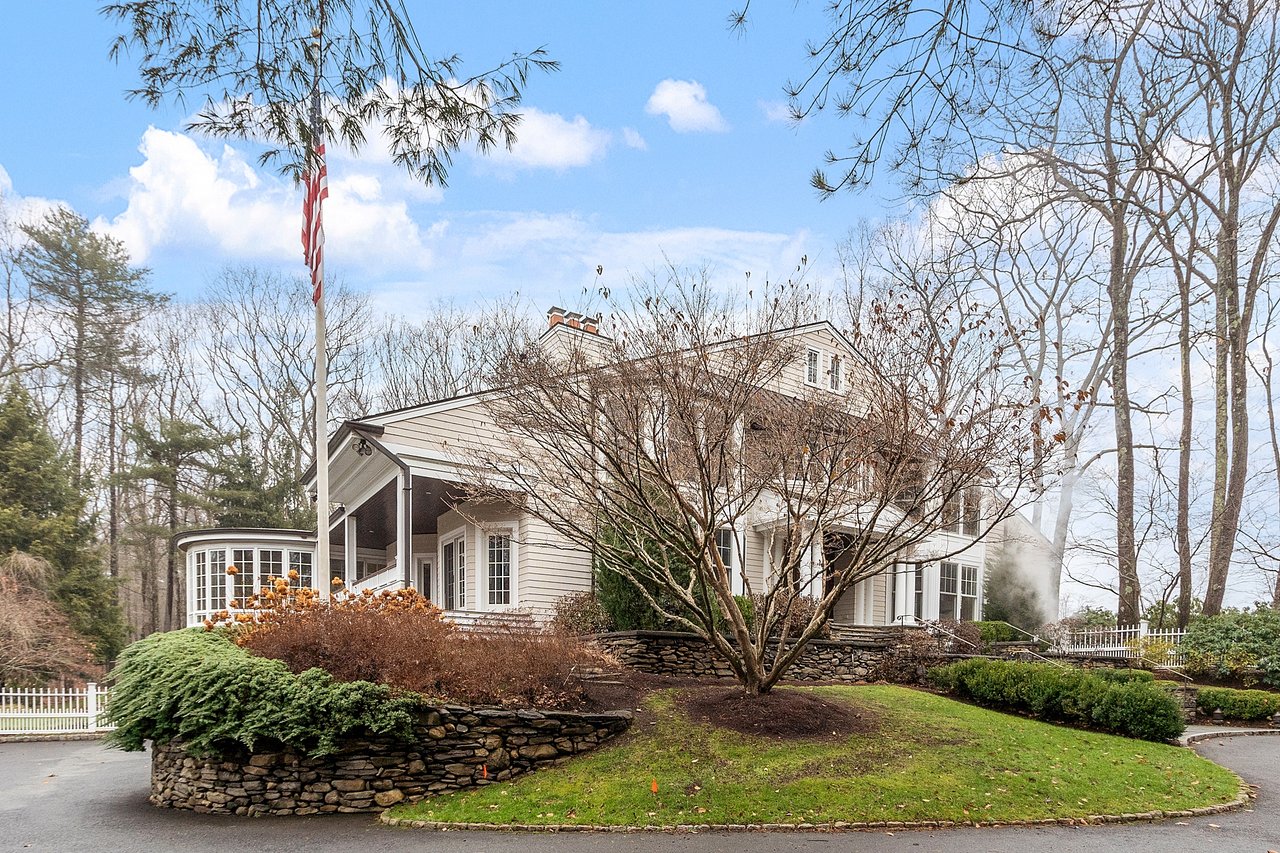
Large light-colored house with a covered porch, stone retaining walls, and a U.S. flag.
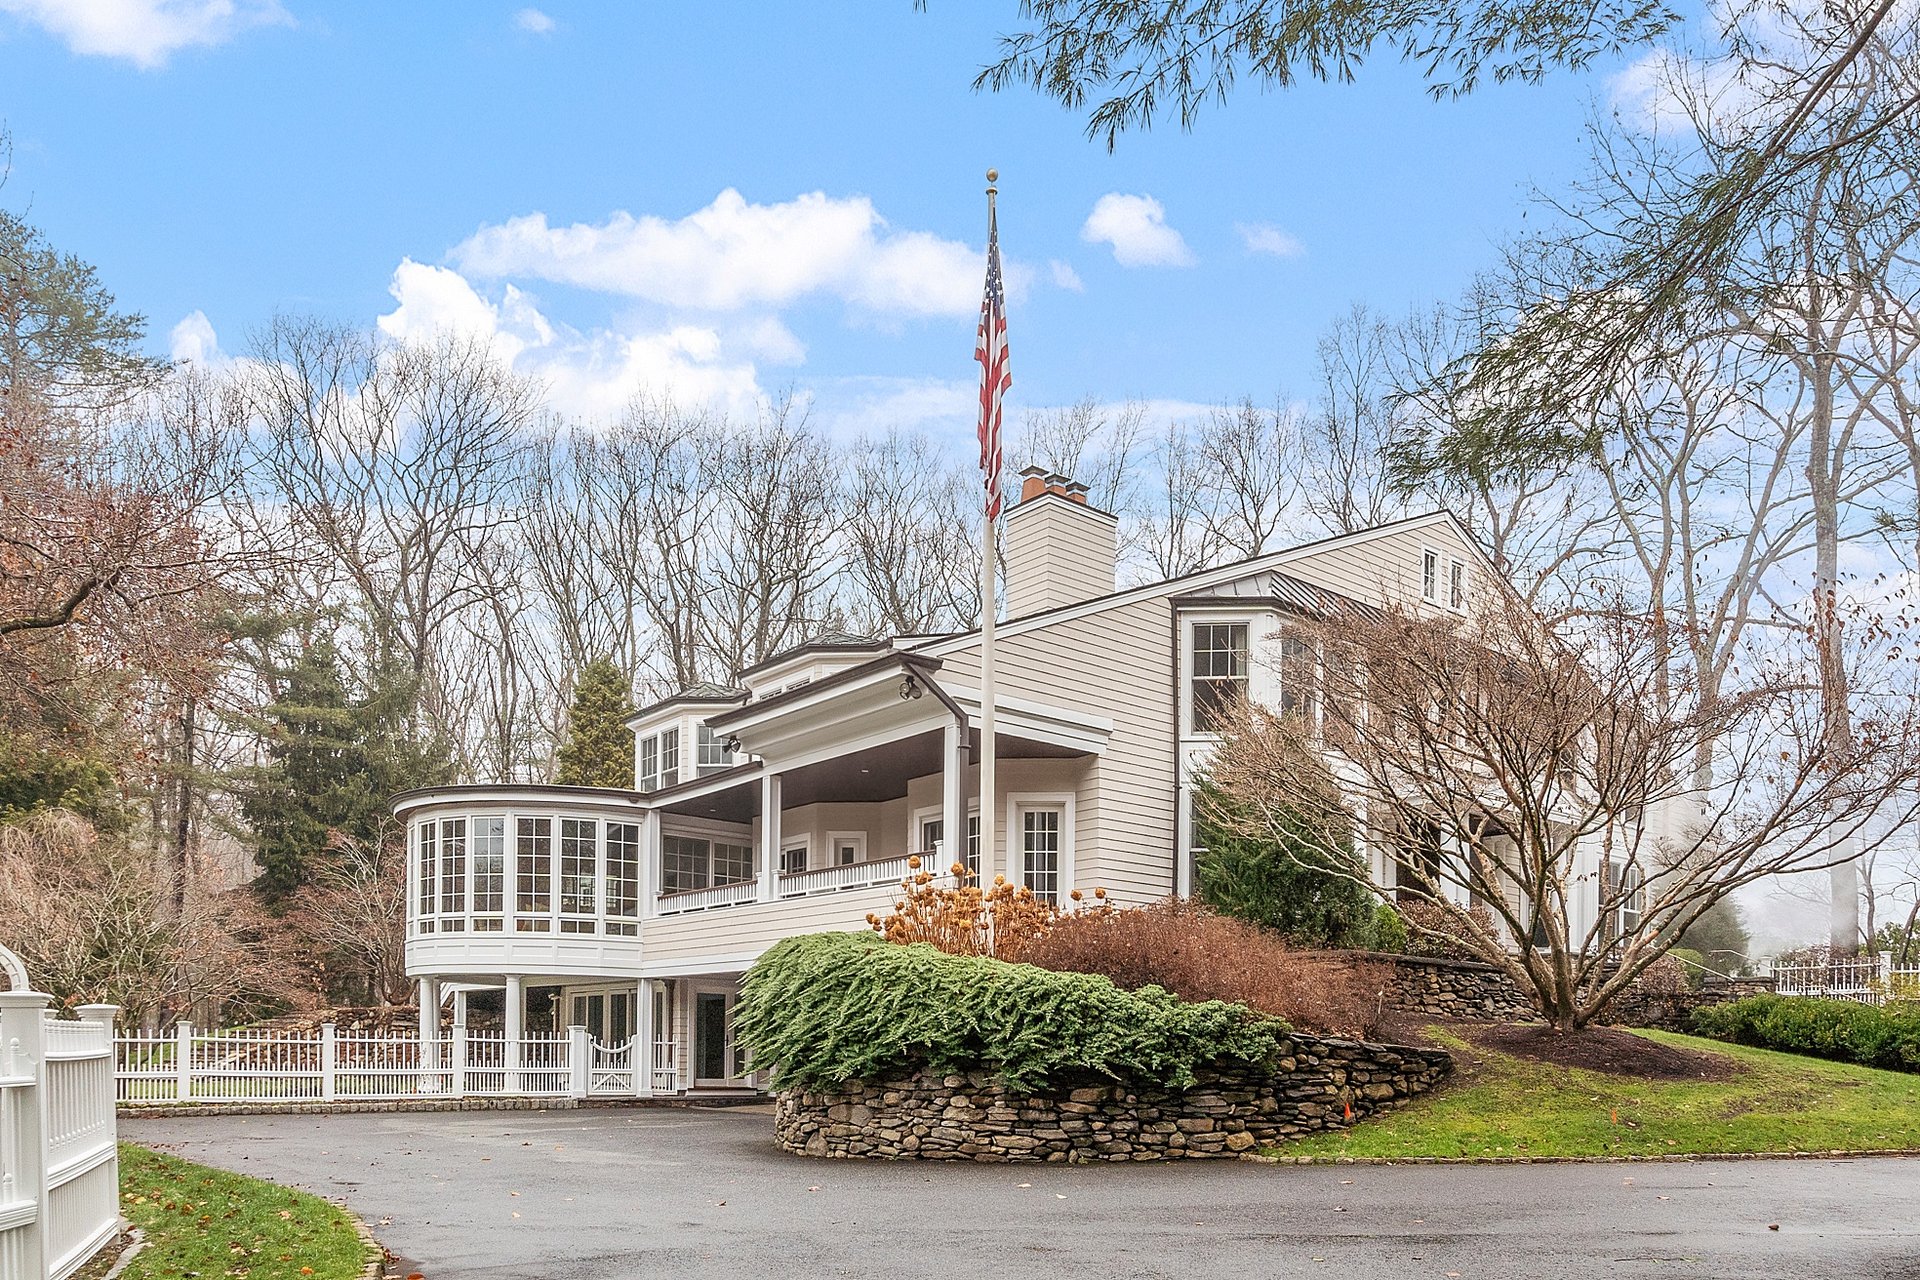
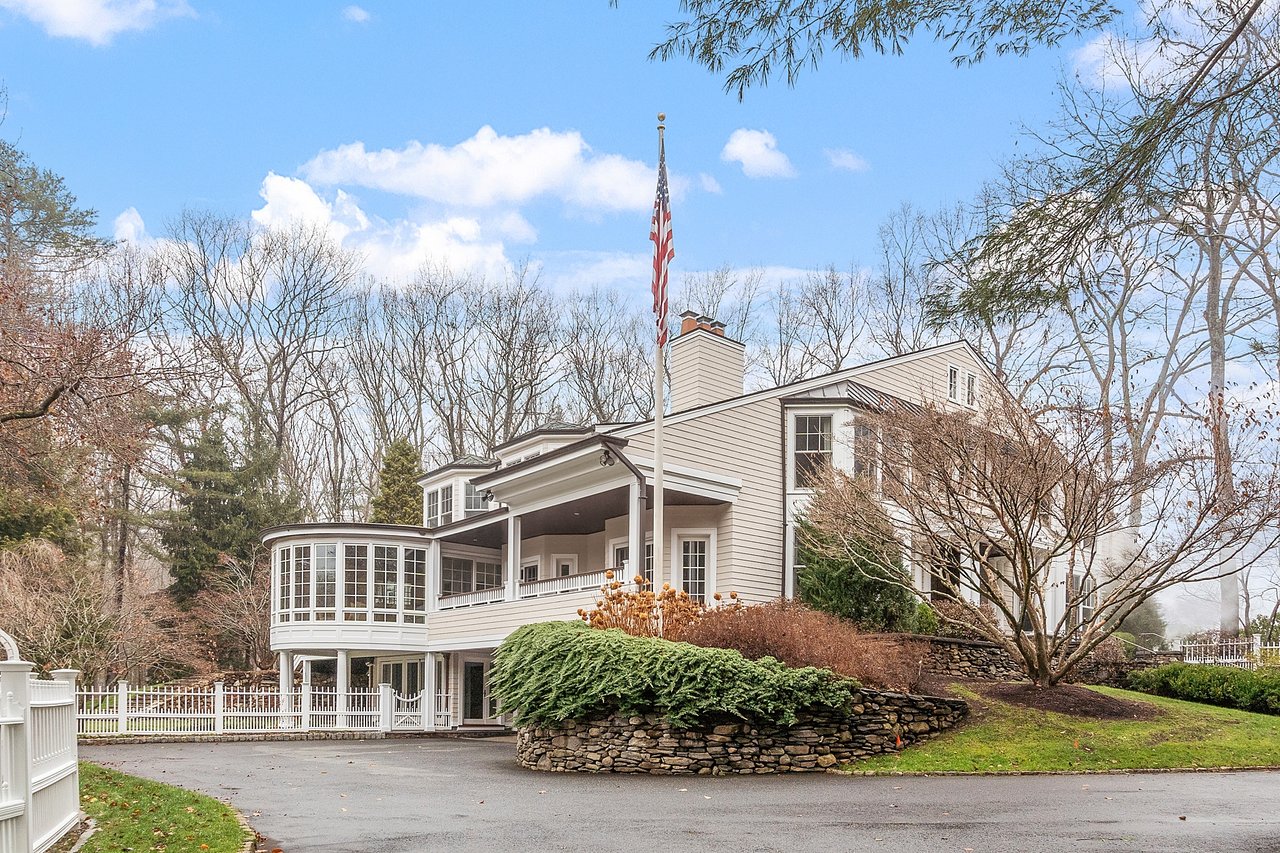
Large light-sided home with a curved glass sunroom, covered porch, and American flag.
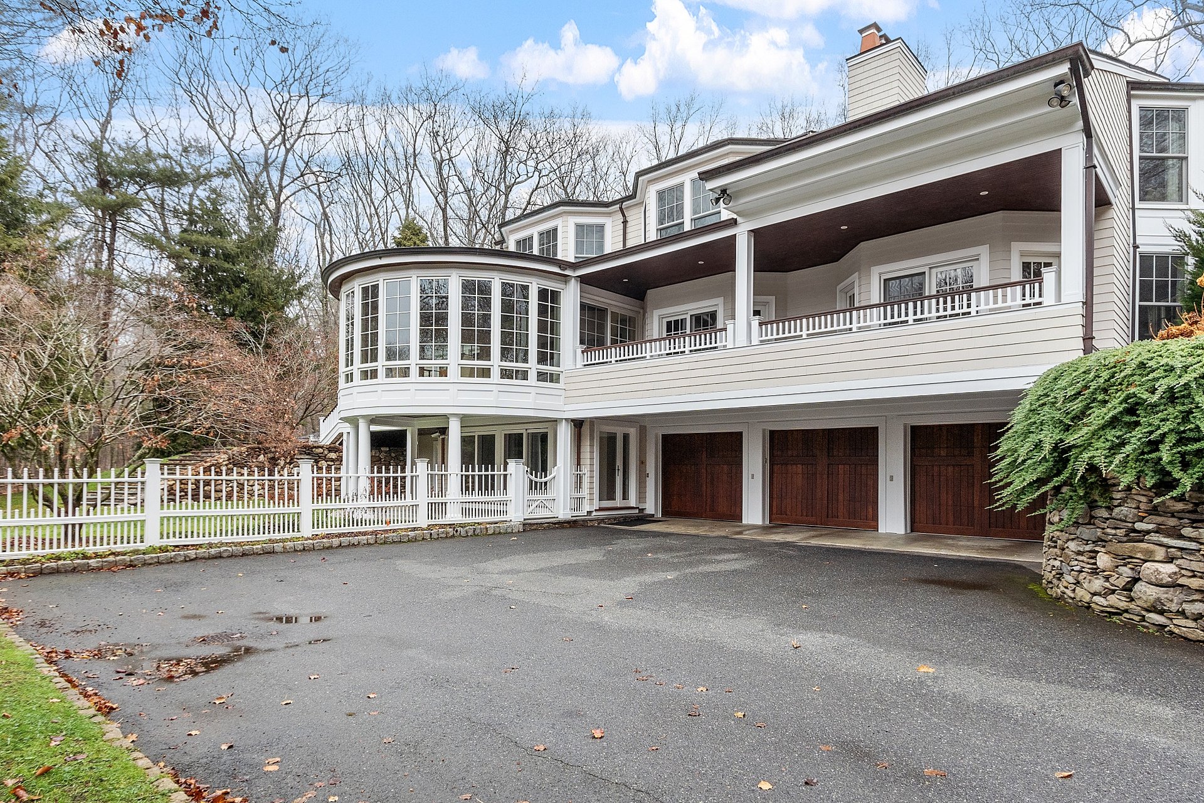
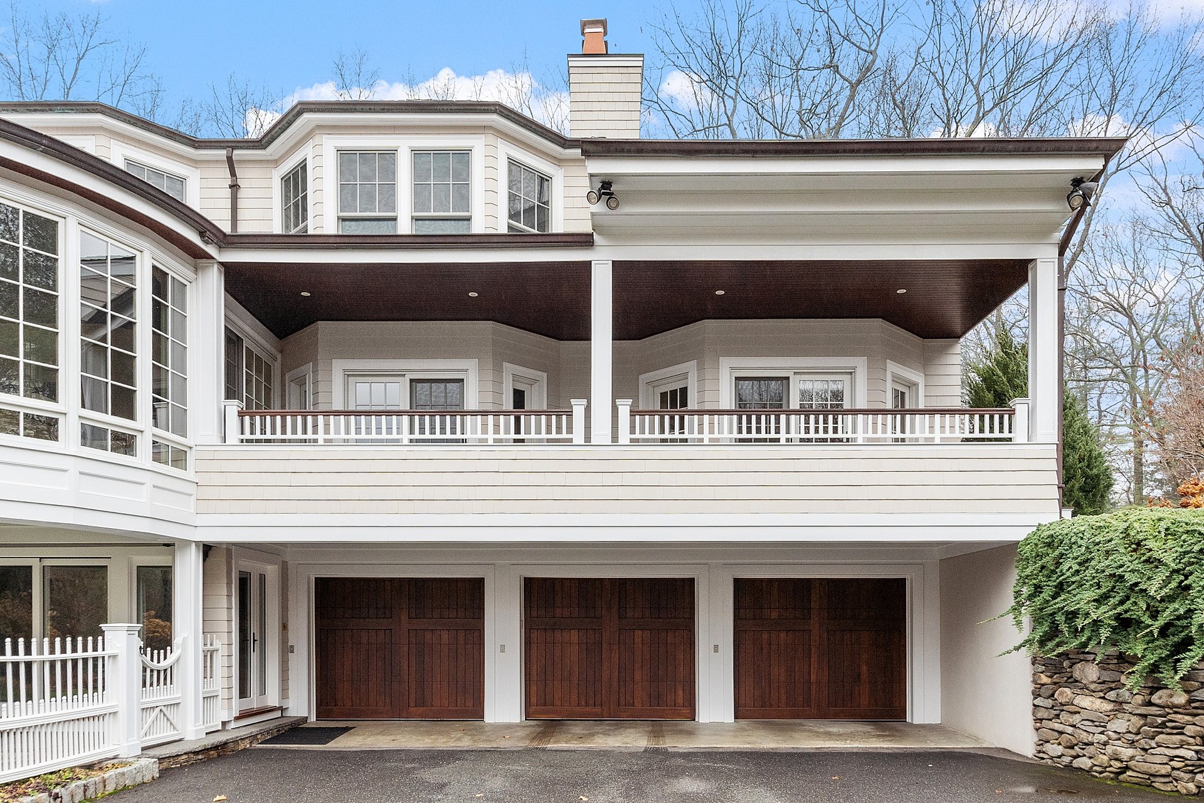
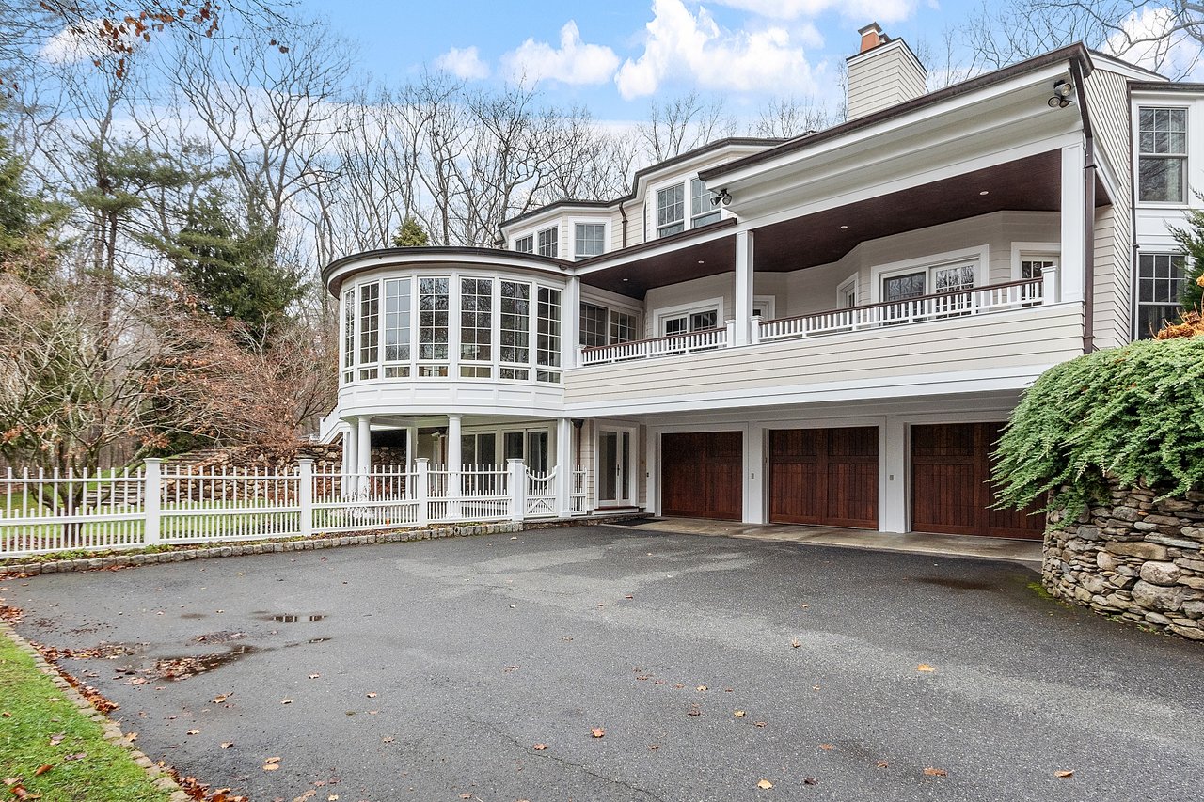
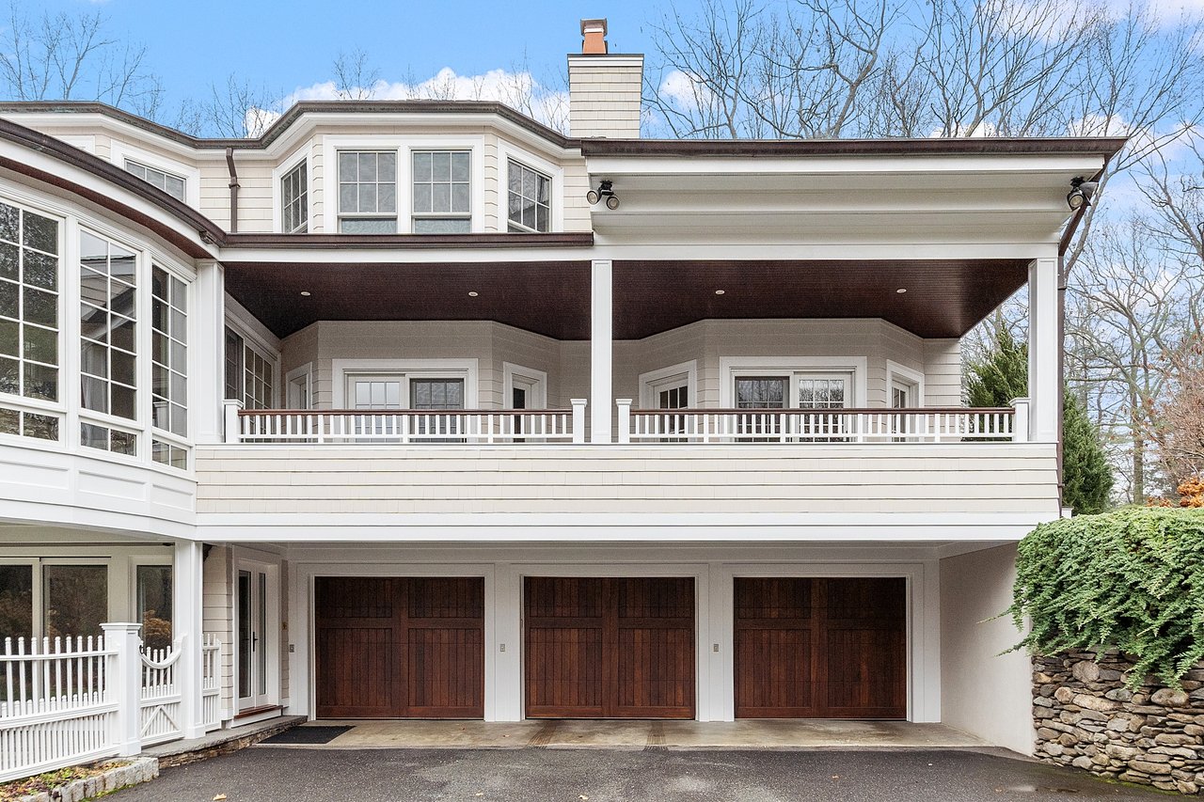
House exterior with a covered balcony, rounded window bay, and three garage doors.
White-sided house with a covered balcony above three dark wood garage doors.
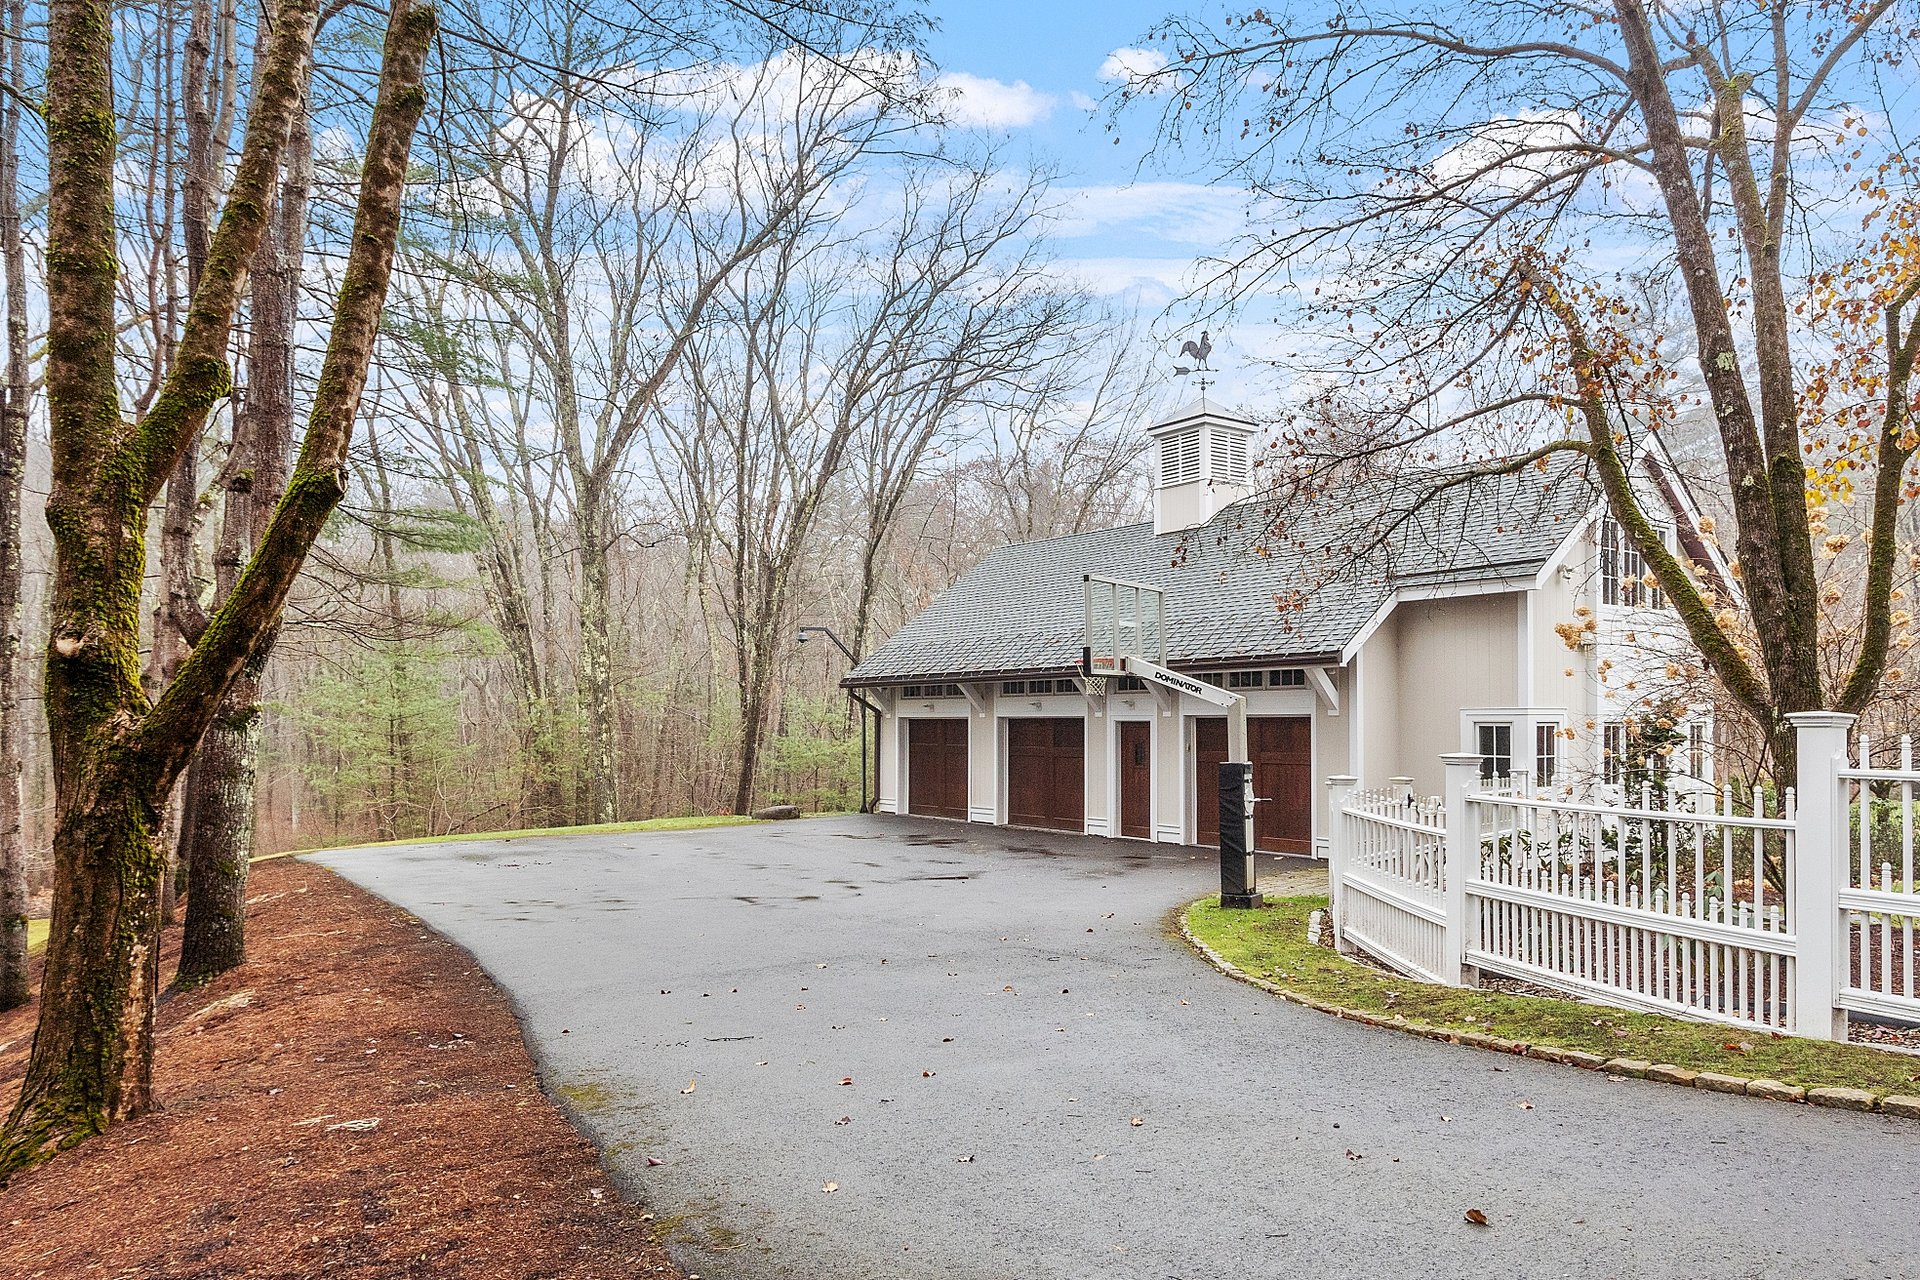
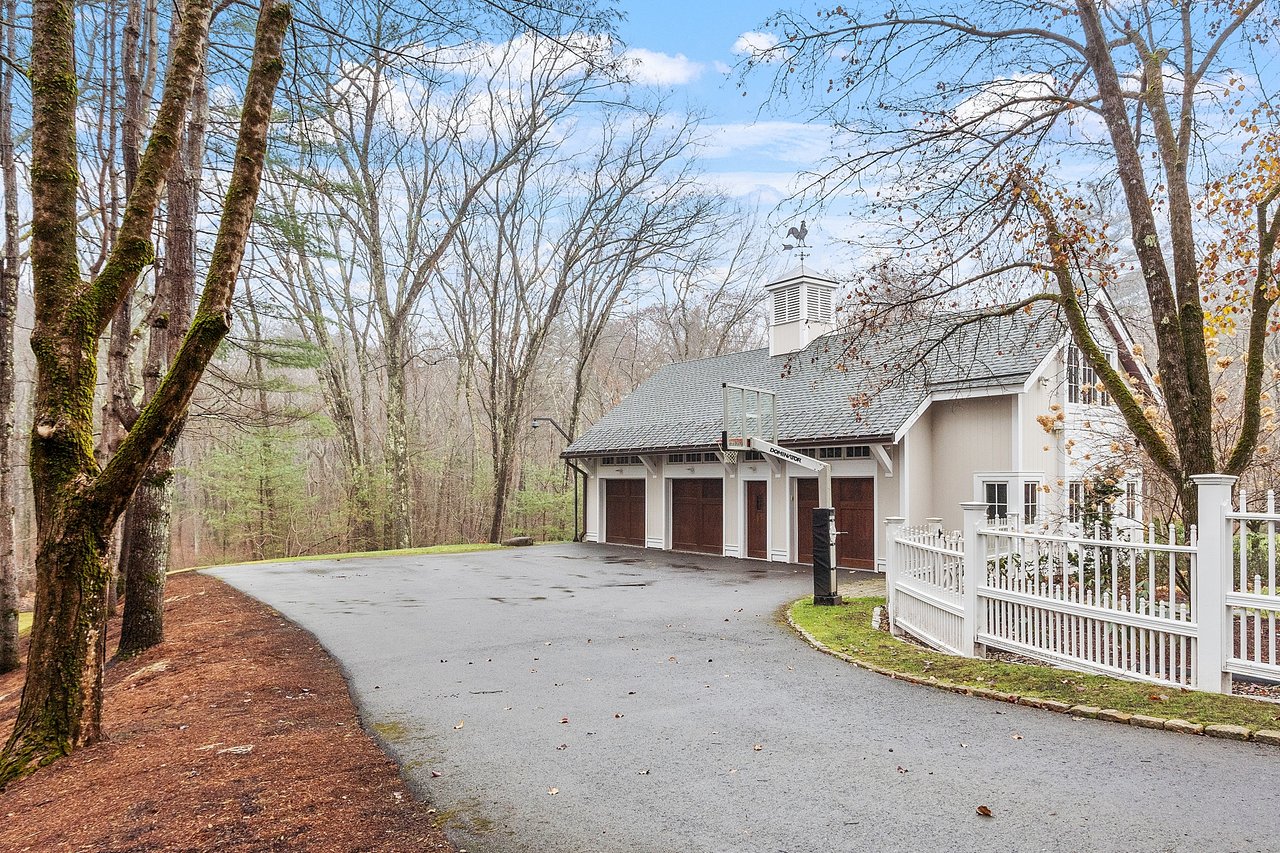
Building with multiple garage doors and a basketball hoop beside a wooded driveway and white fence.
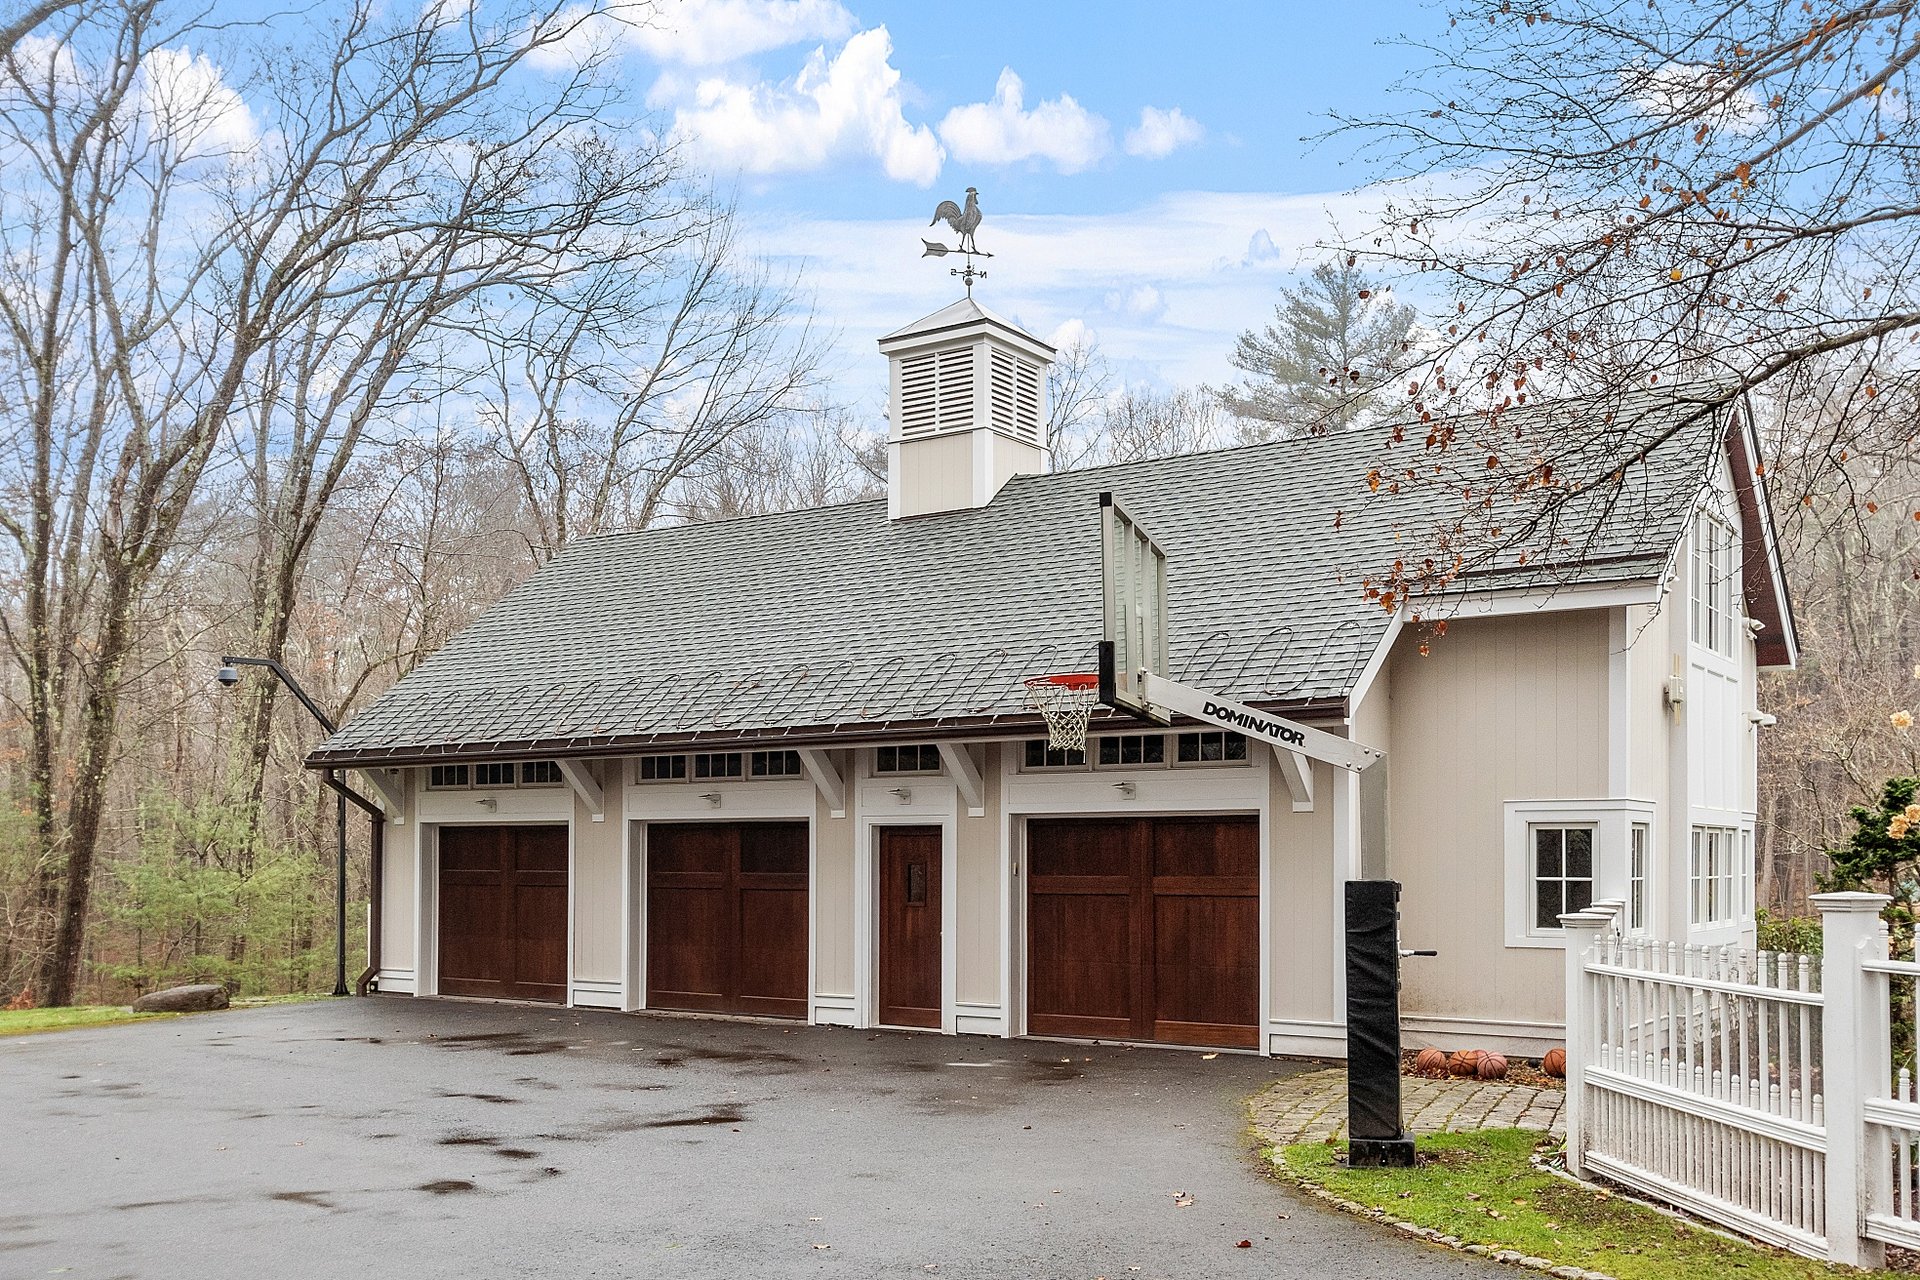
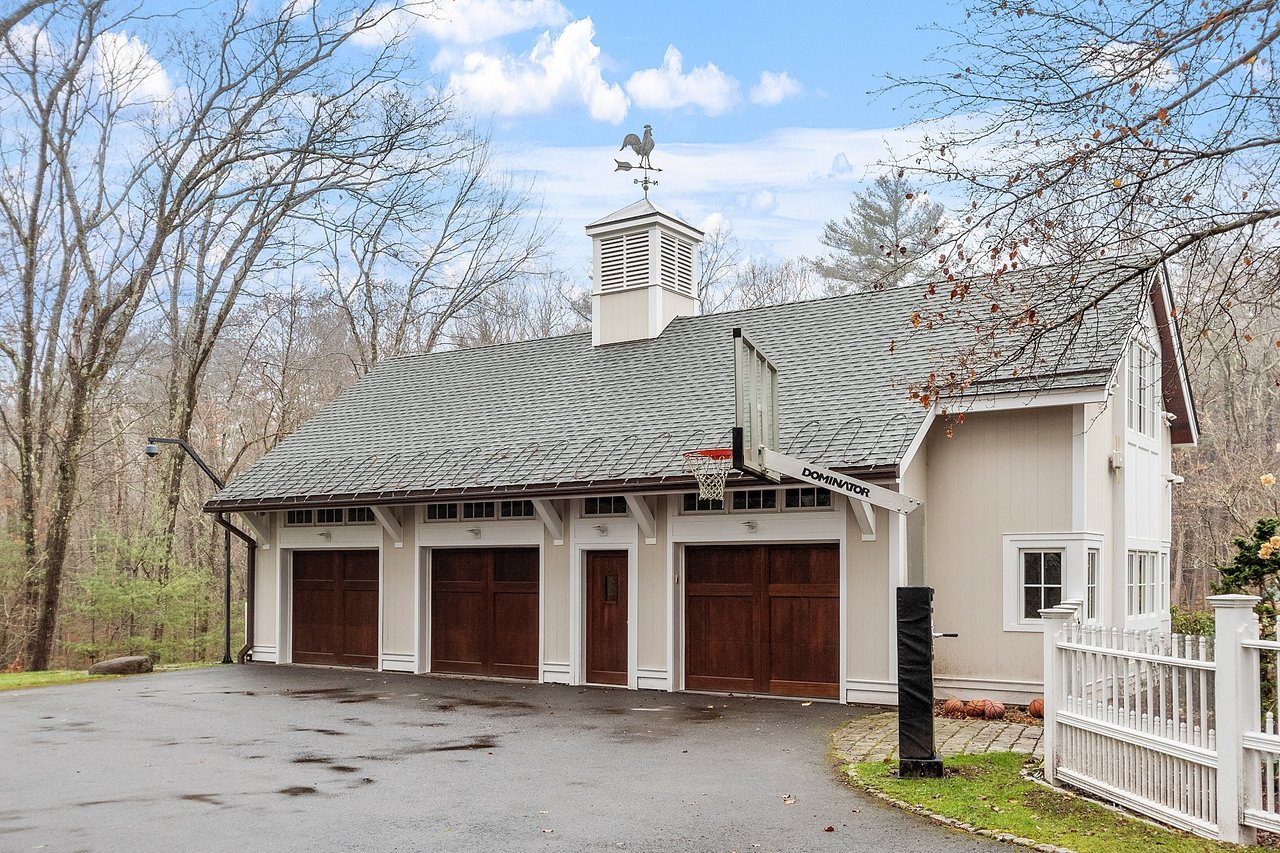
Carriage-house garage with four dark wooden doors, a cupola, and a basketball hoop above the driveway.
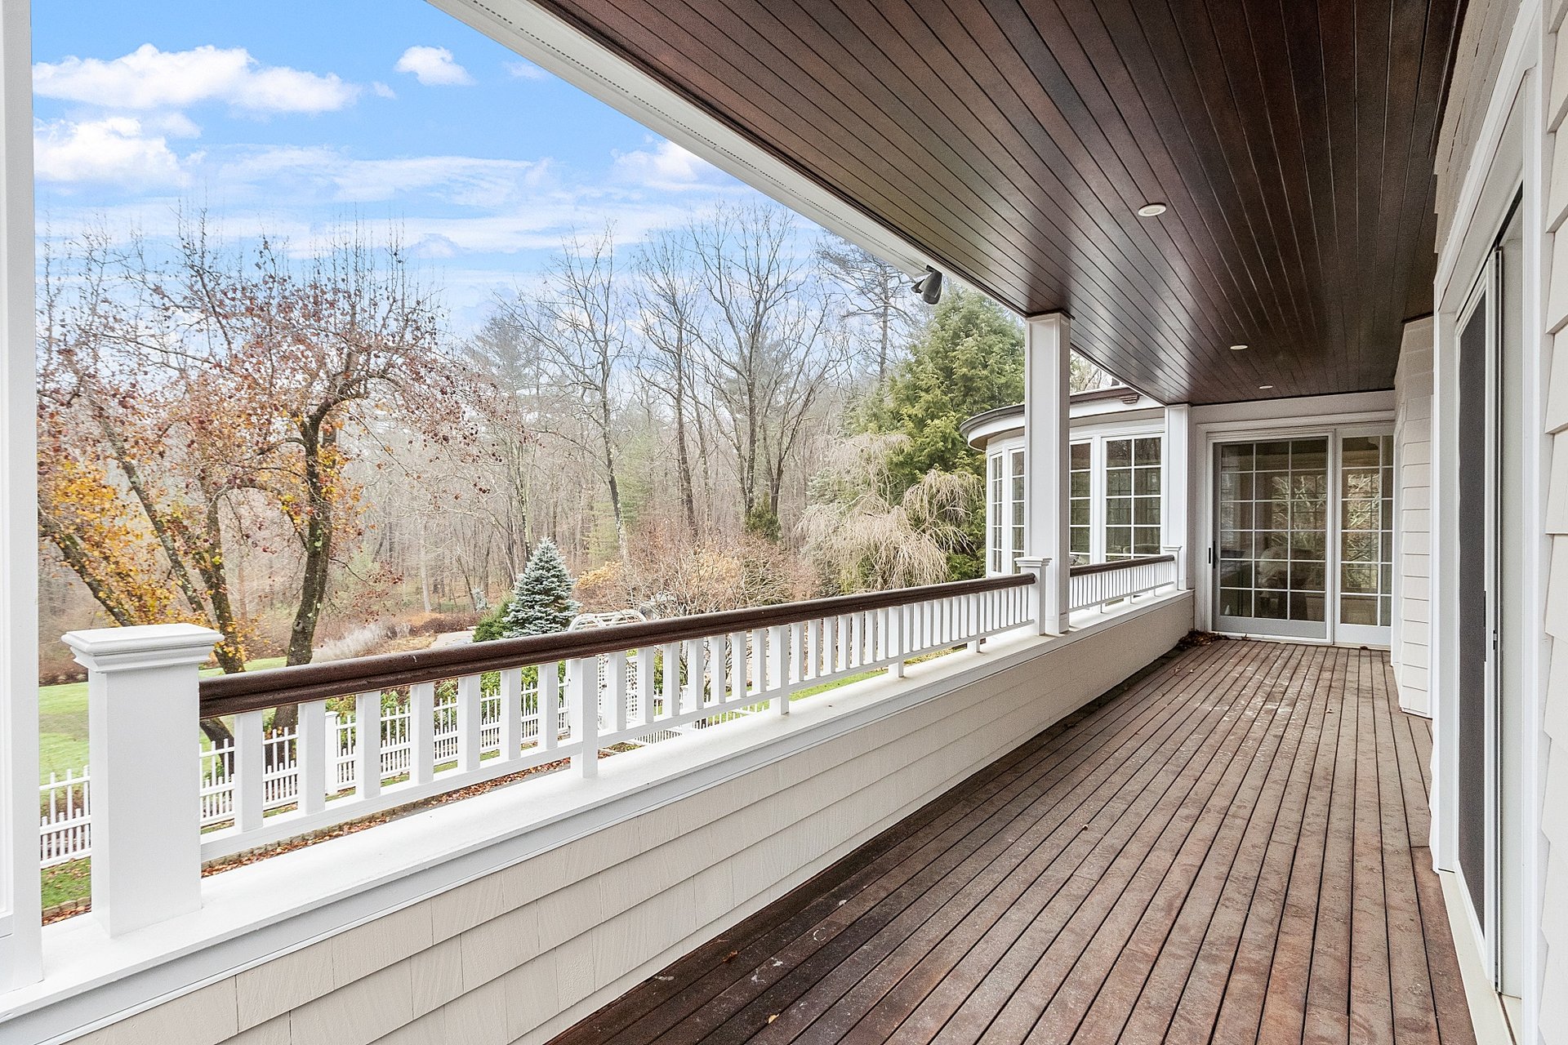
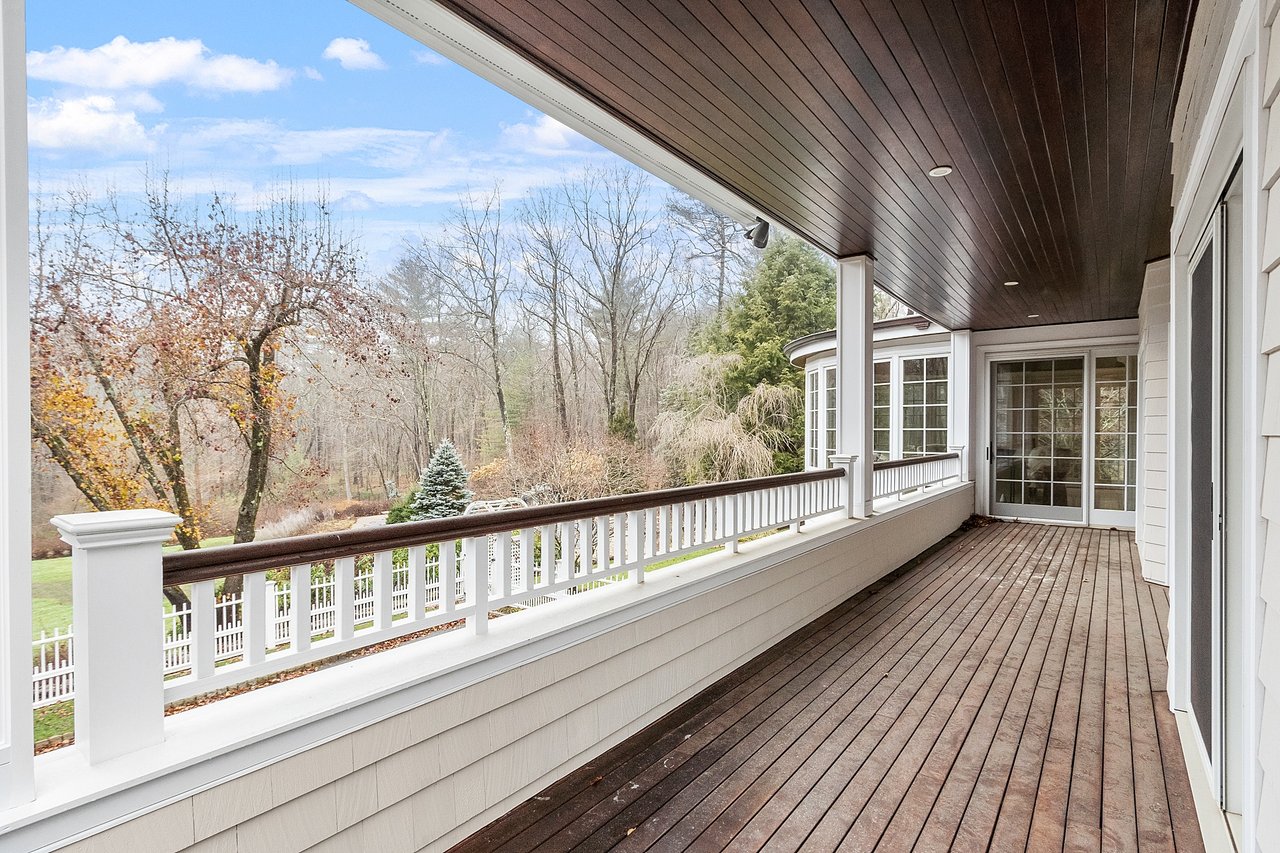
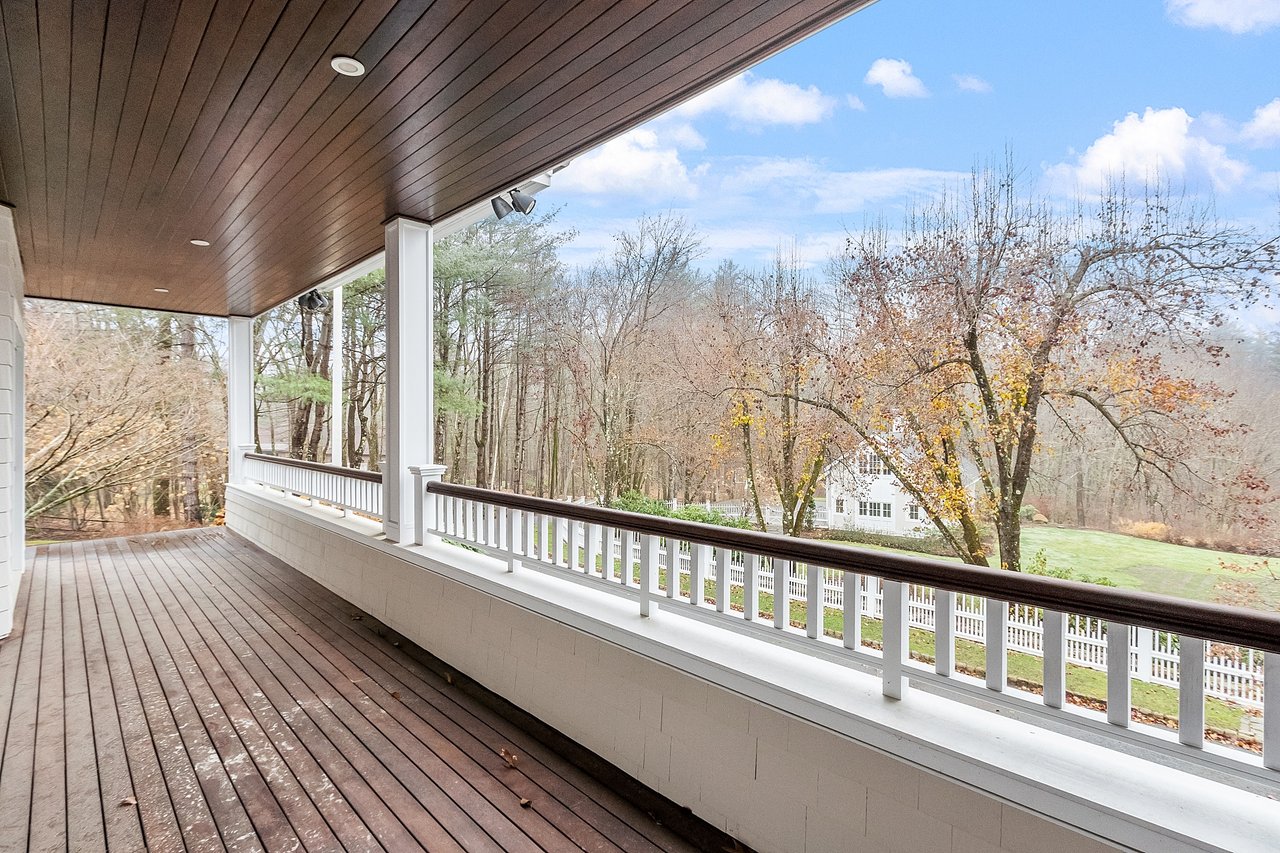
Covered wood deck with white railings overlooks a wooded yard.
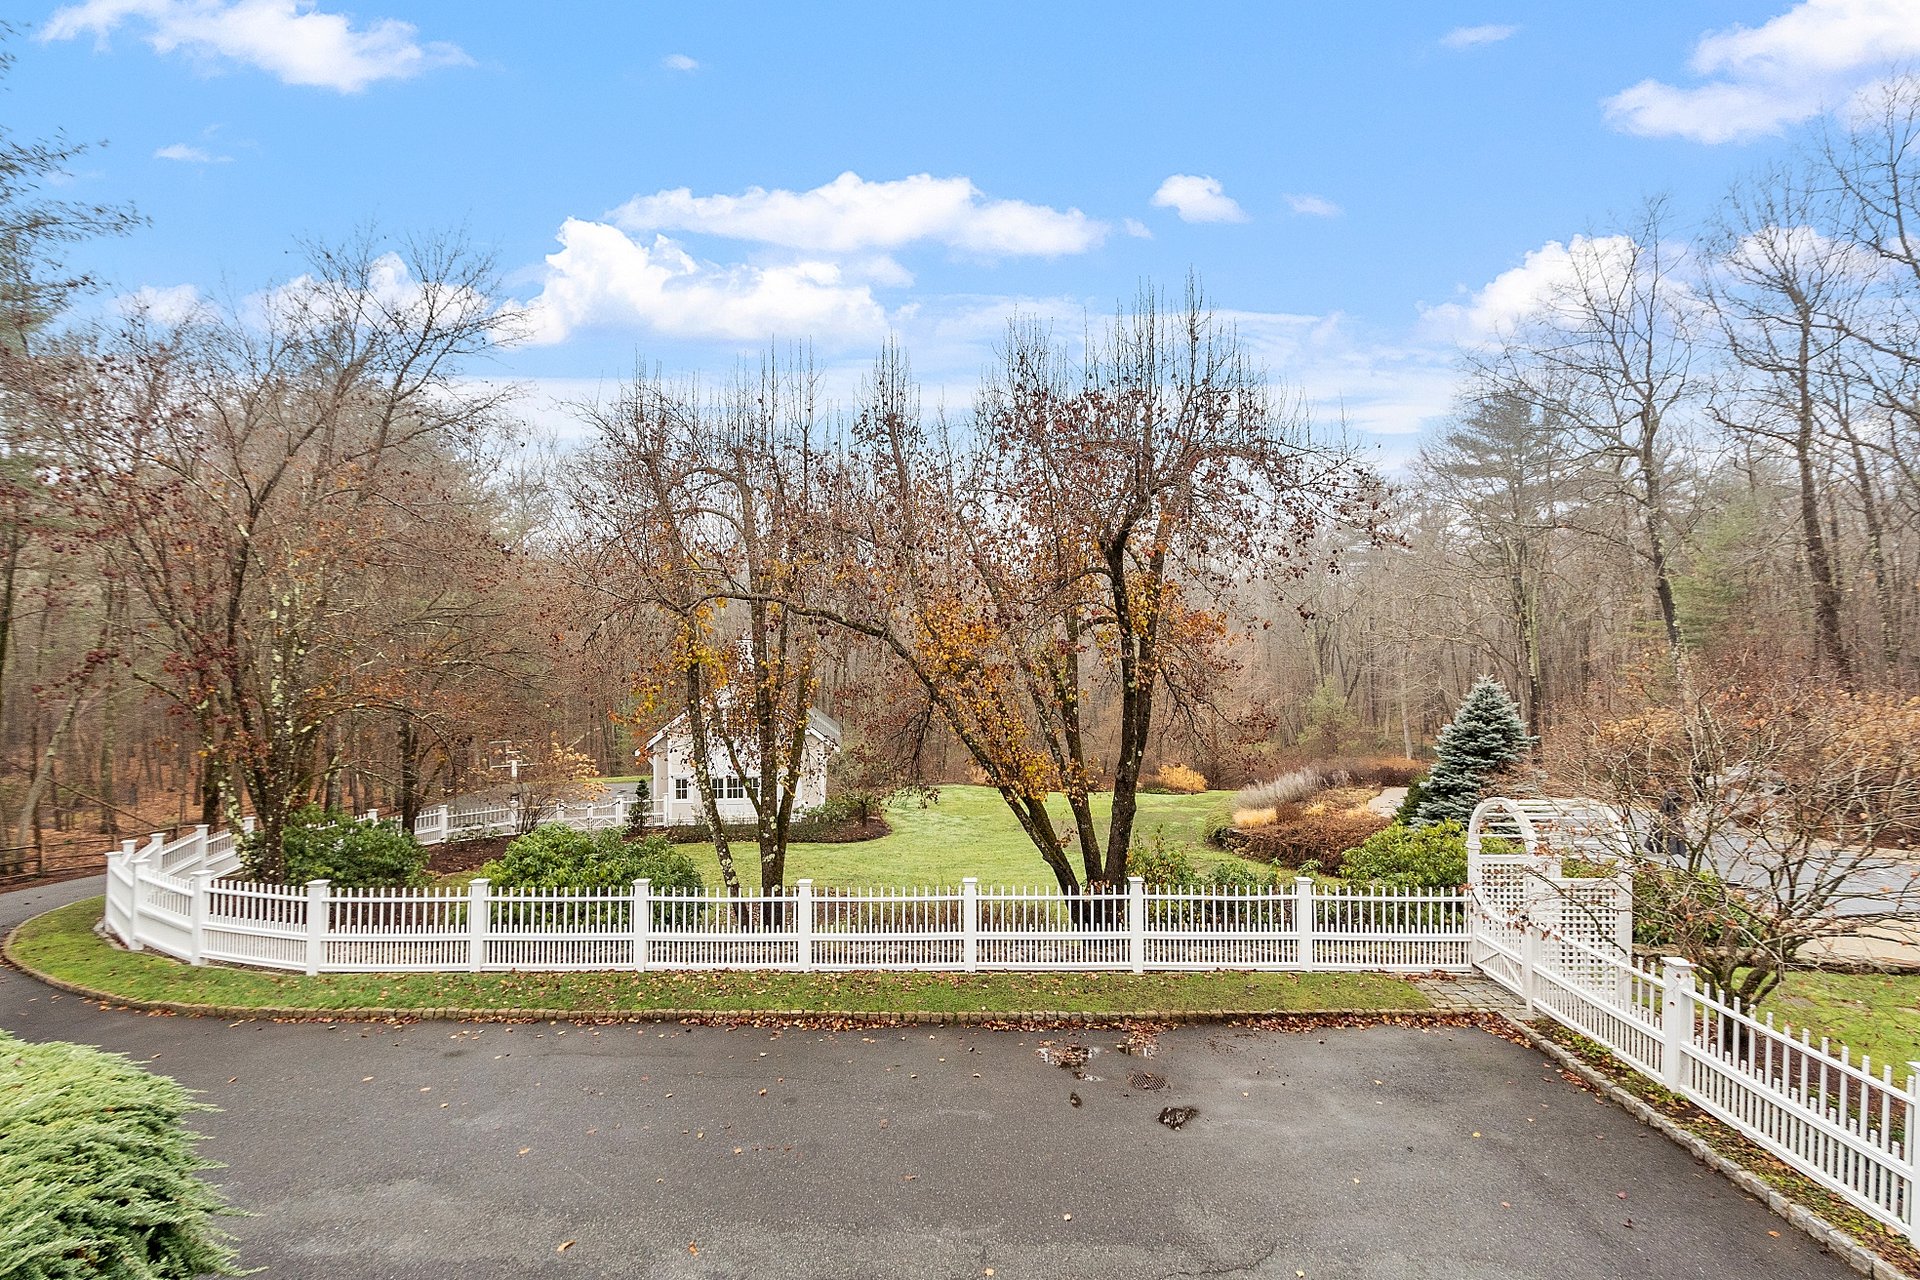
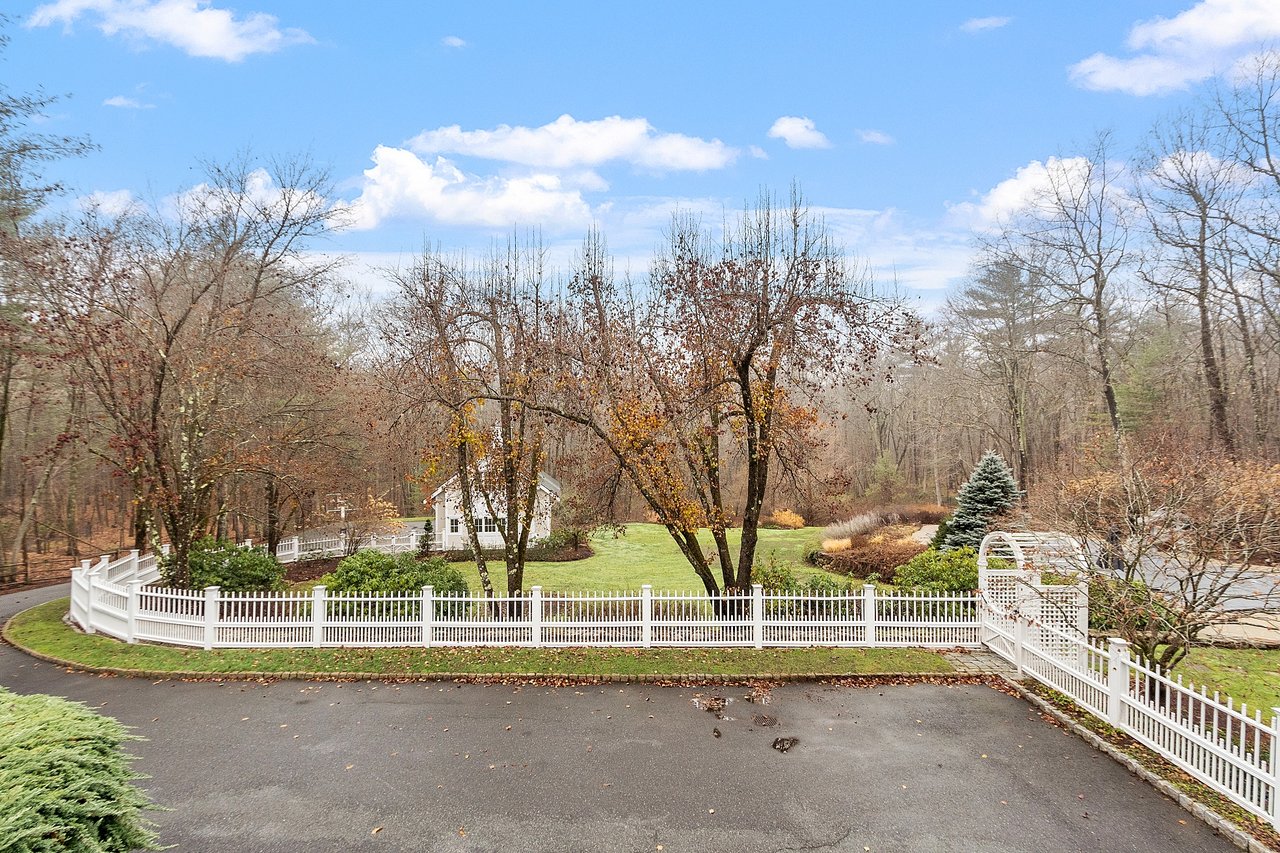
Wooded property yard with a white picket fence, broad lawn, and small white outbuilding.
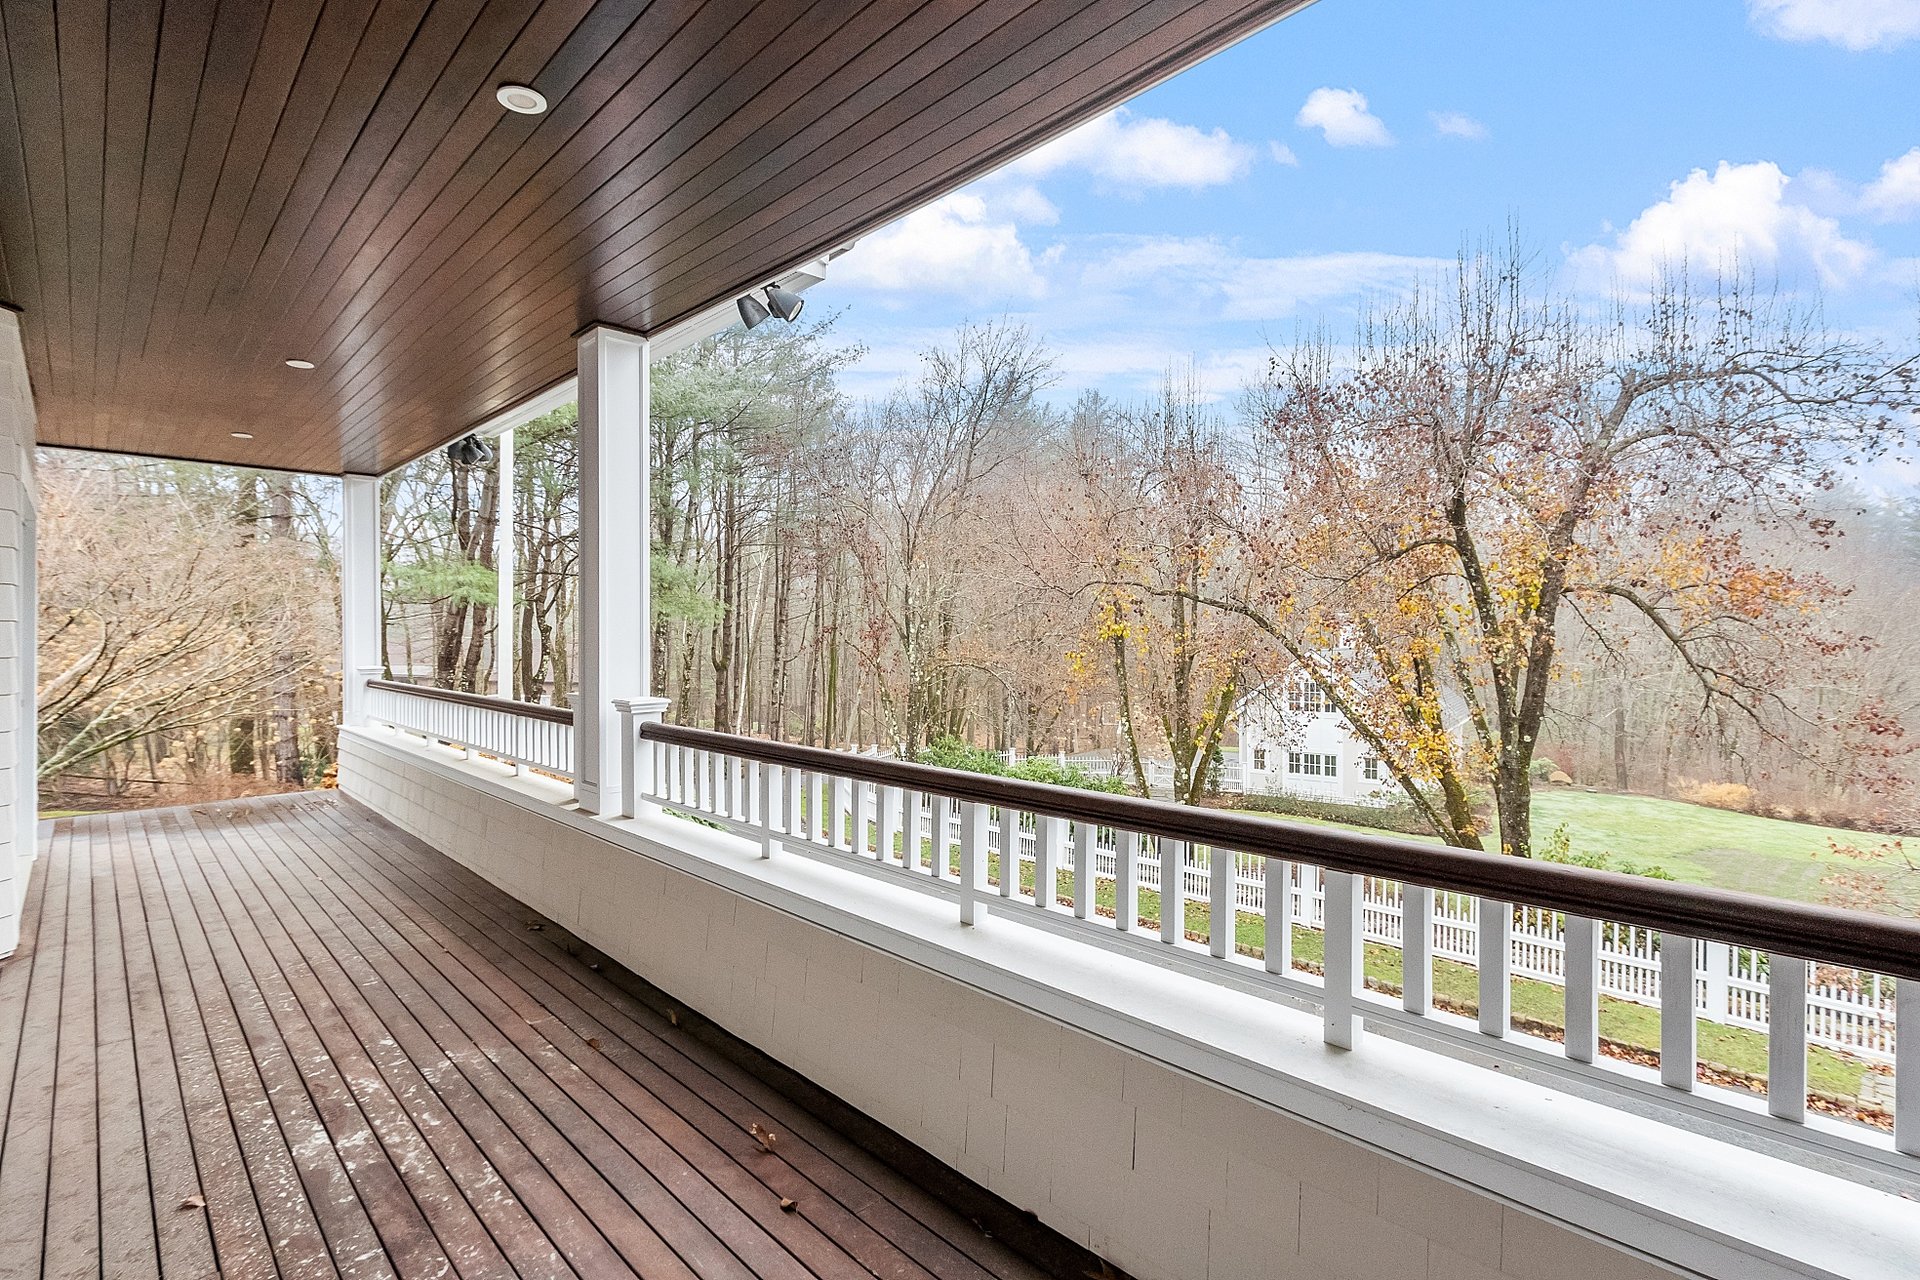
Covered wooden porch with white railings overlooking a fenced lawn and leafless trees.
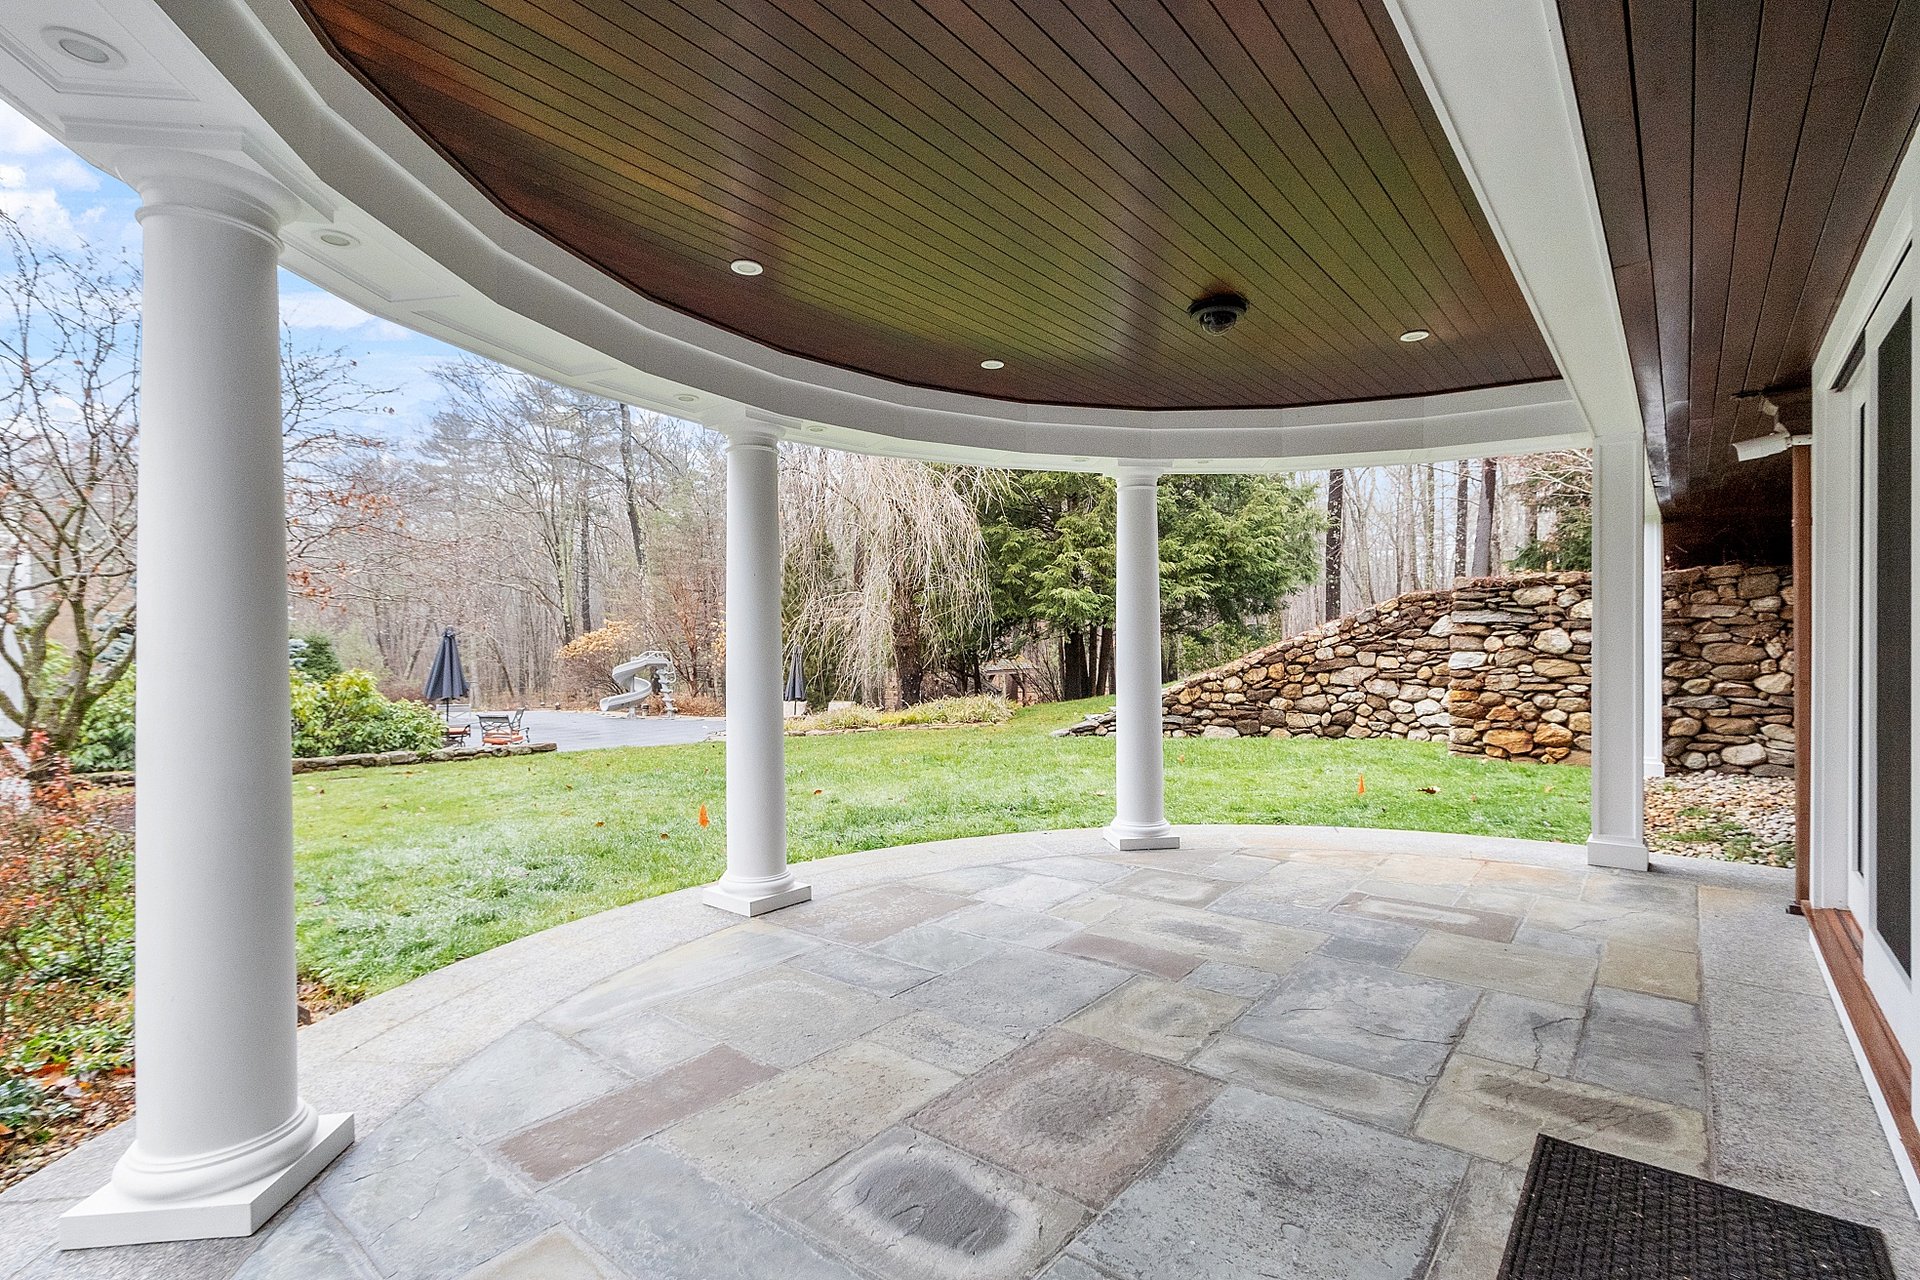
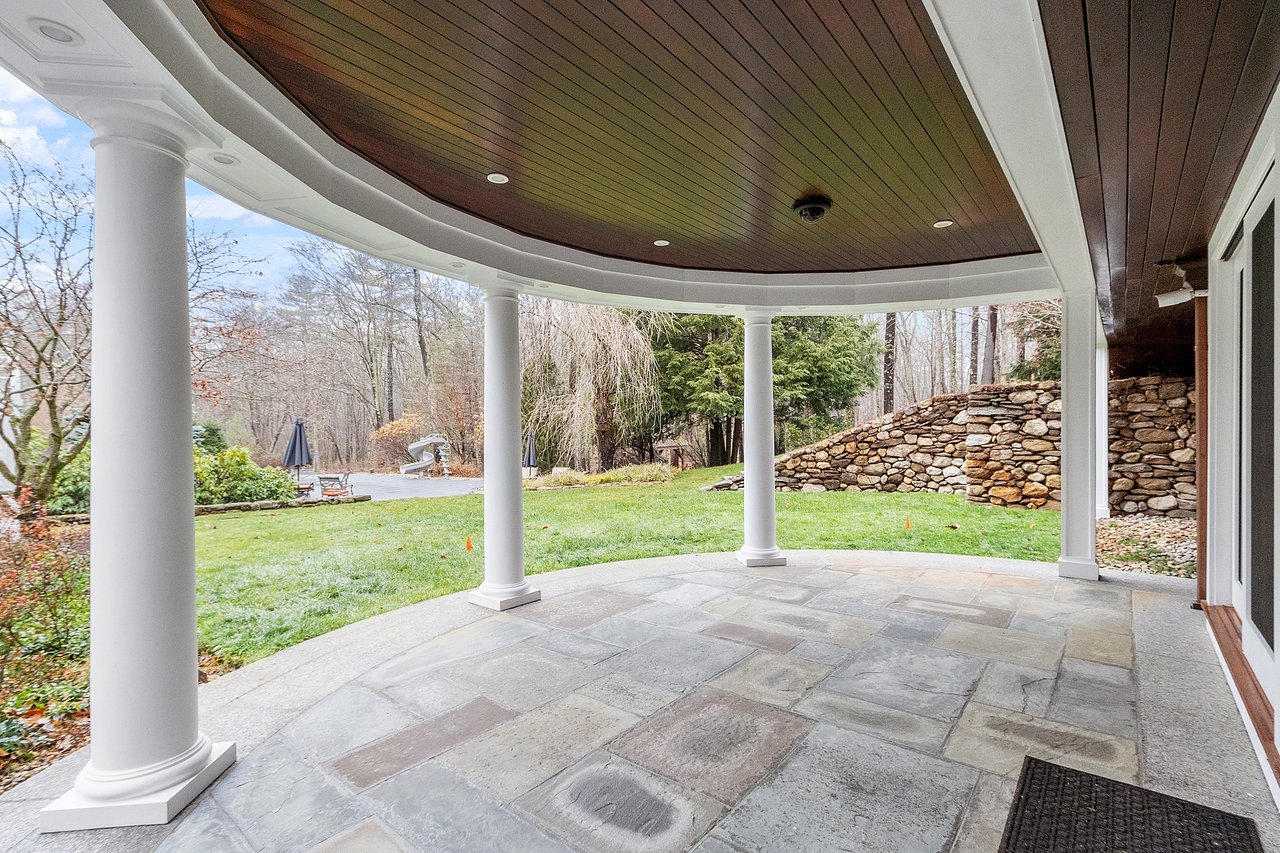
Covered stone patio with white columns and wood ceiling overlooking a backyard and stone retaining wall.
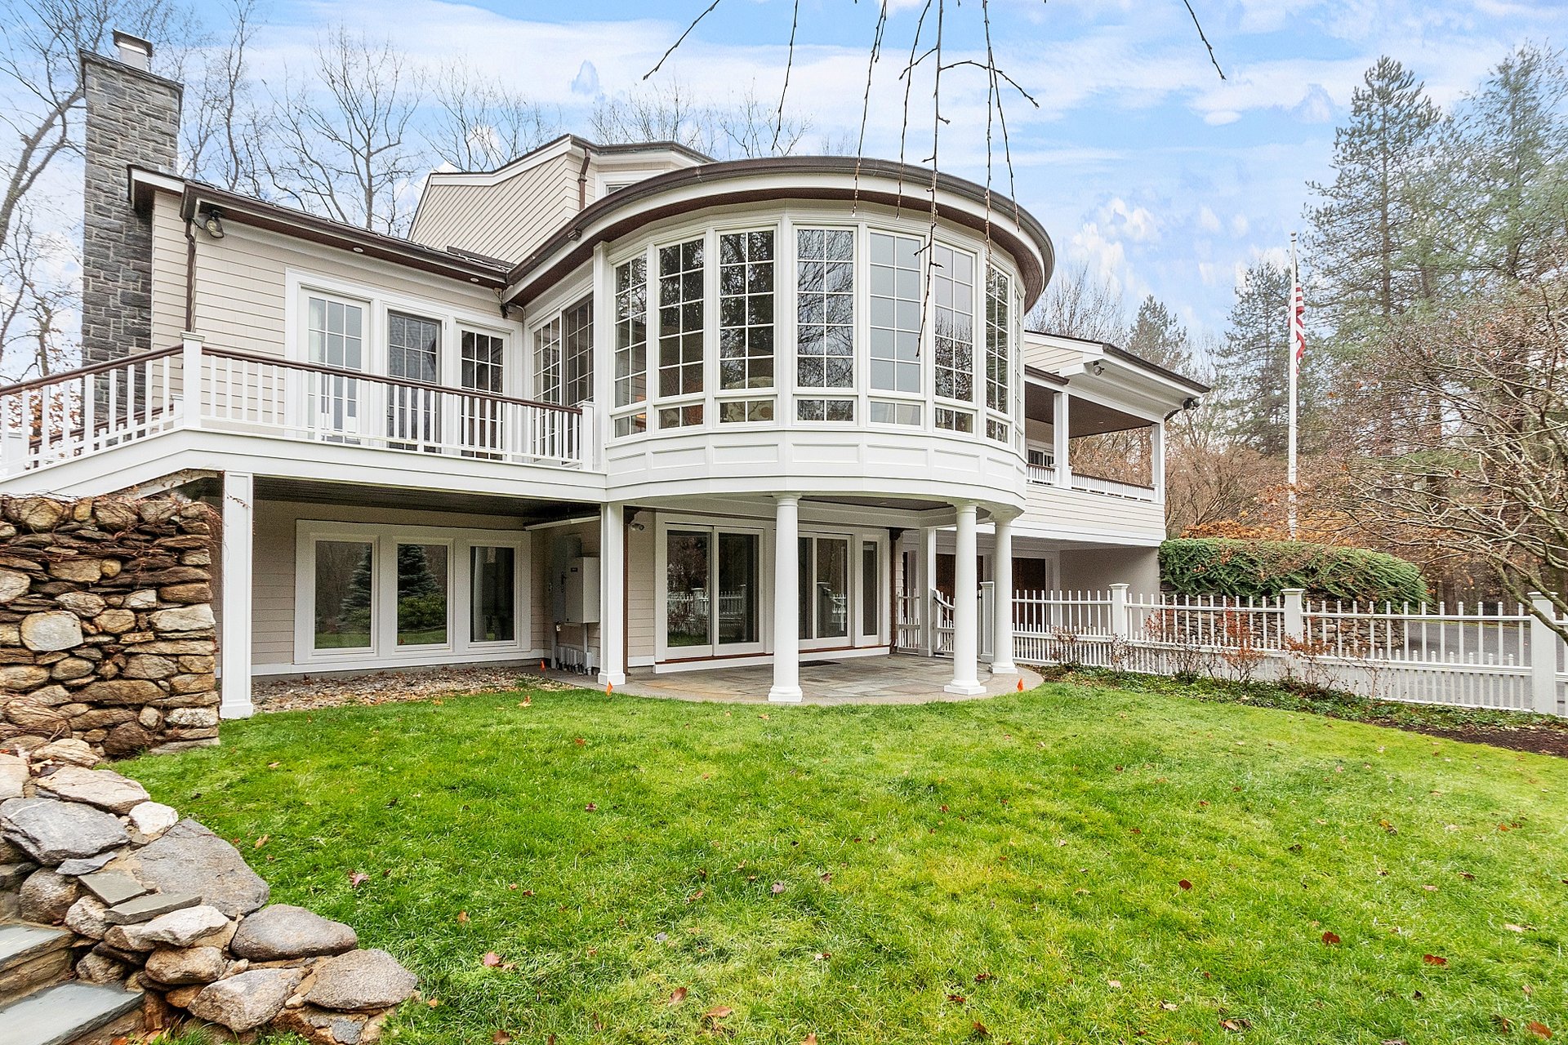
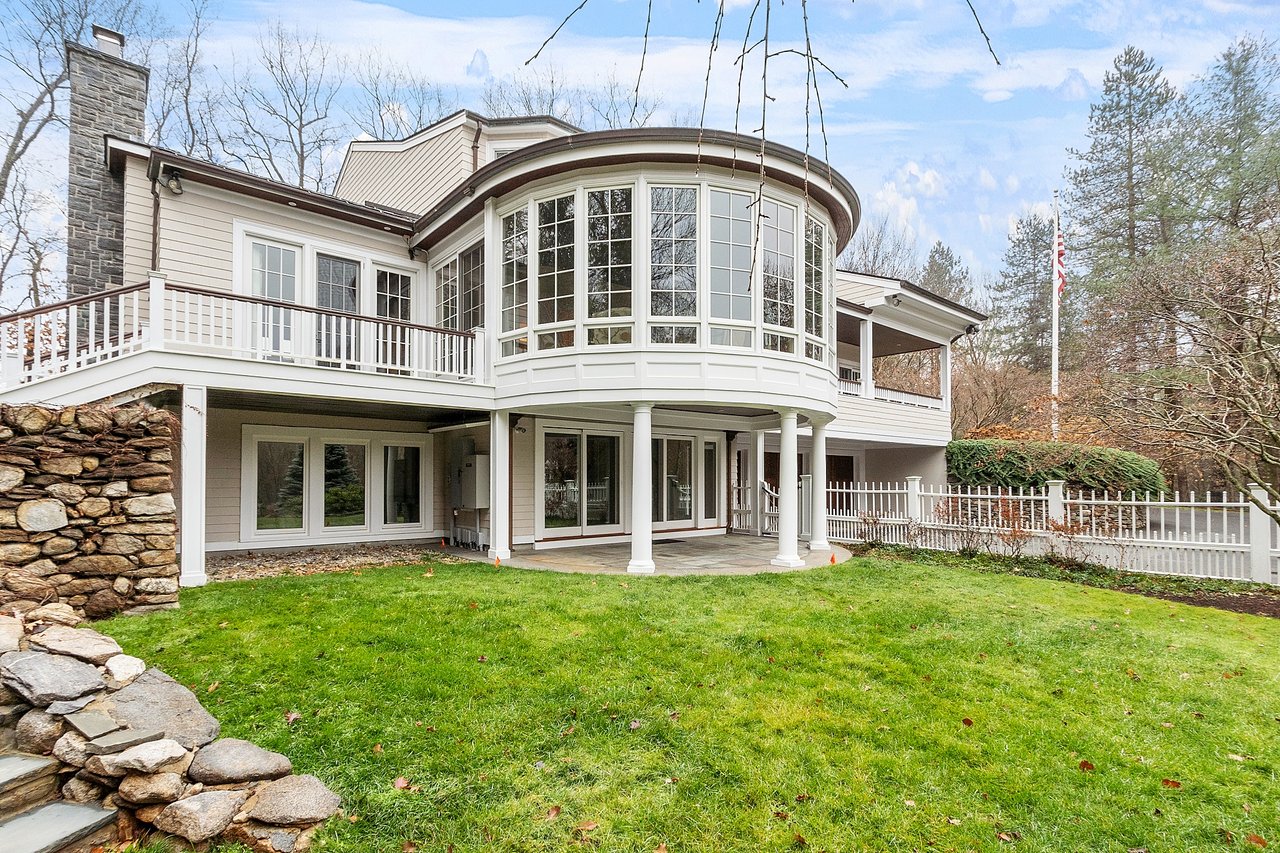
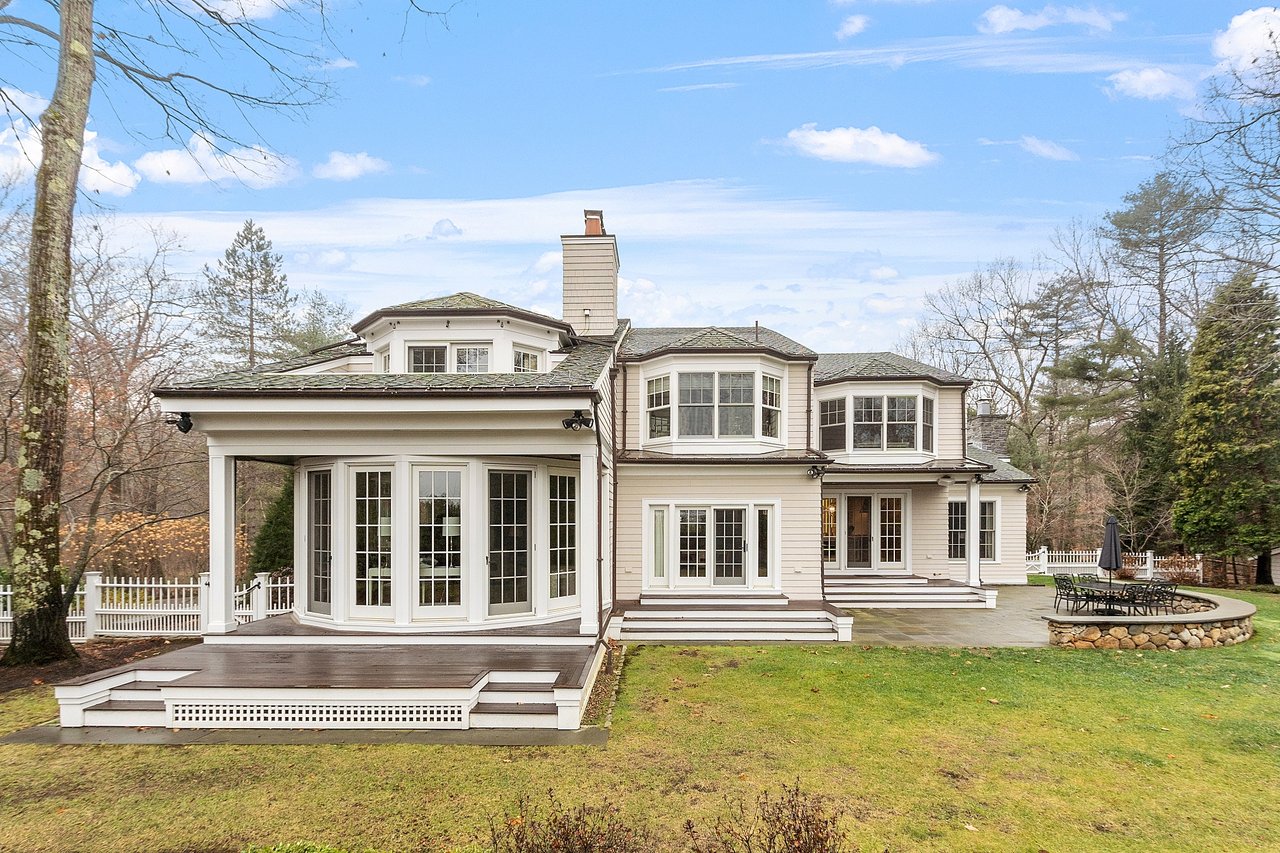
Home’s rear exterior with a curved window bay, raised deck, covered patio, and stone retaining wall.
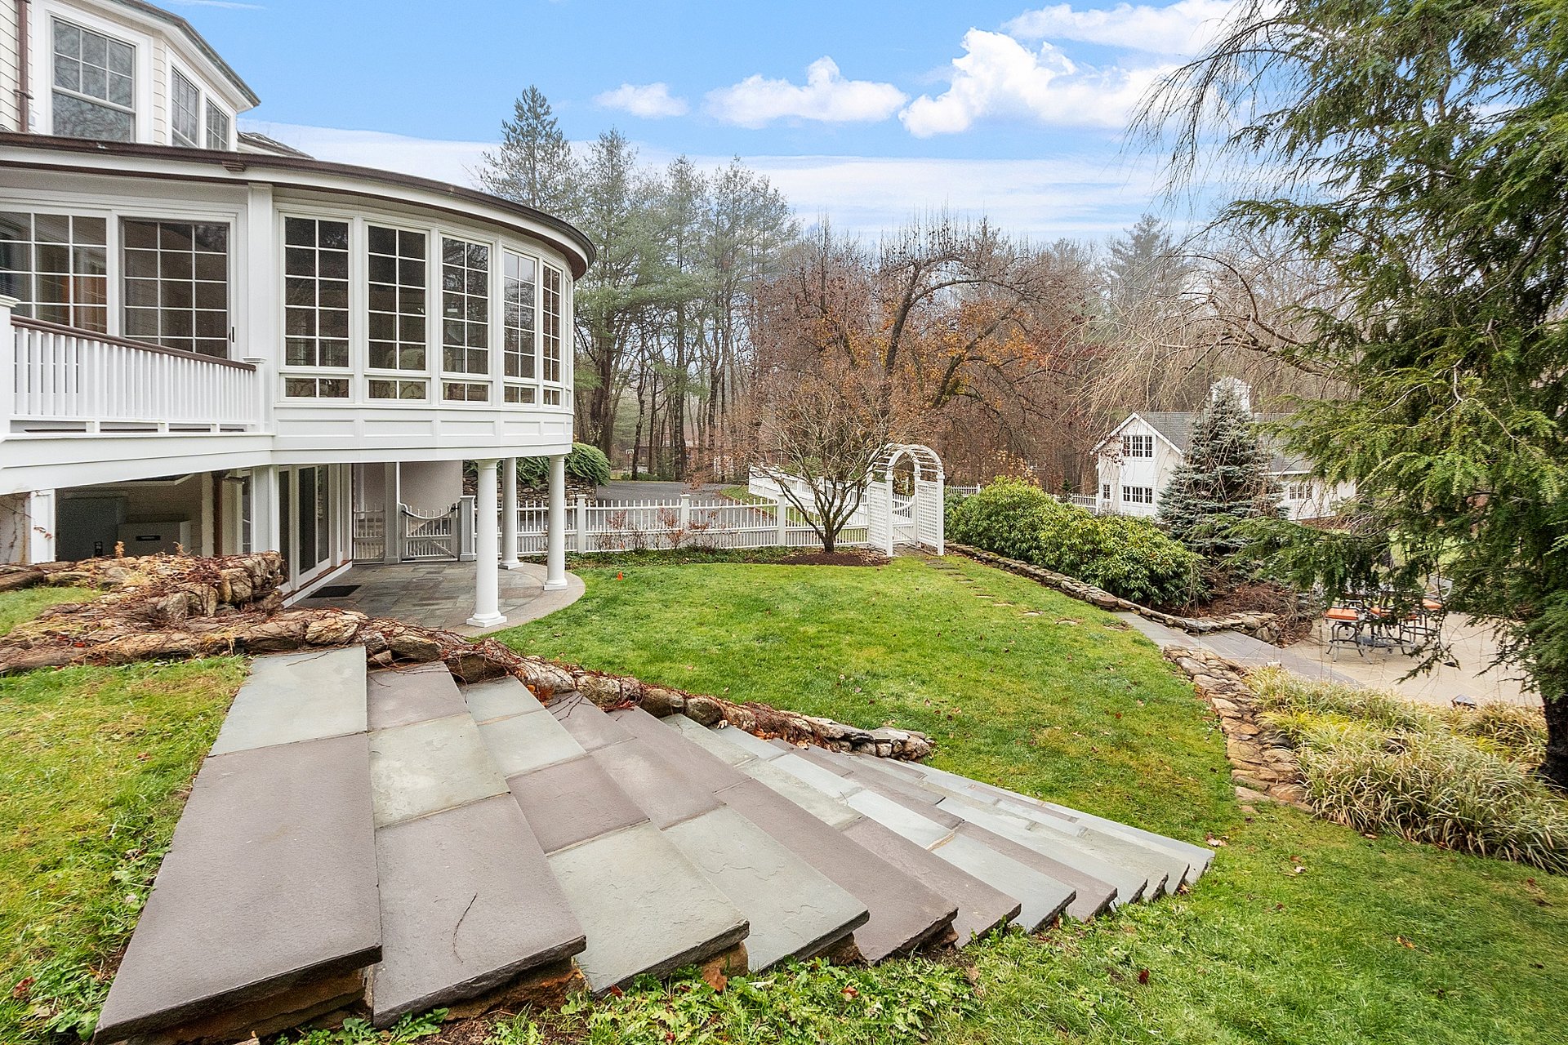
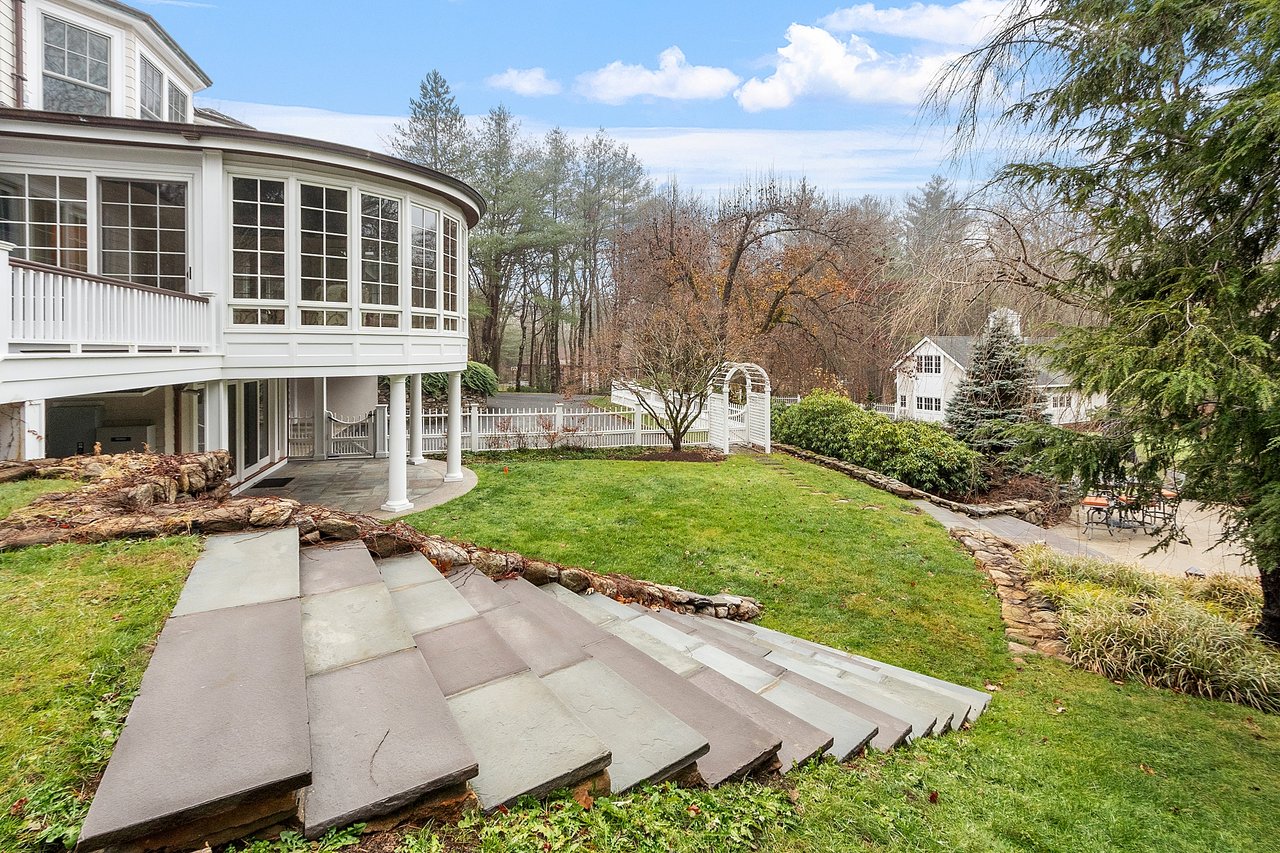
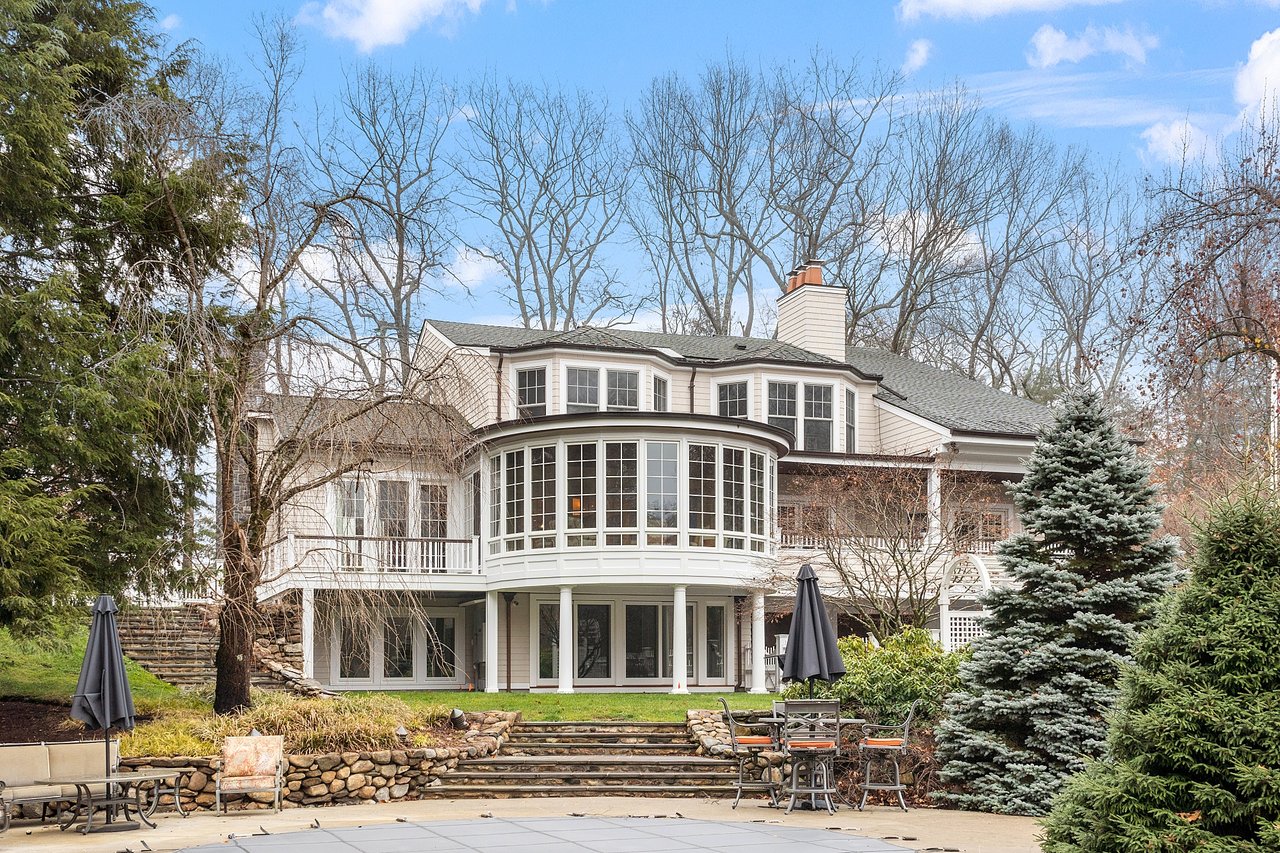
Home’s backyard with a curved white sunroom, broad stone steps, lawn, arbor, and patio seating.
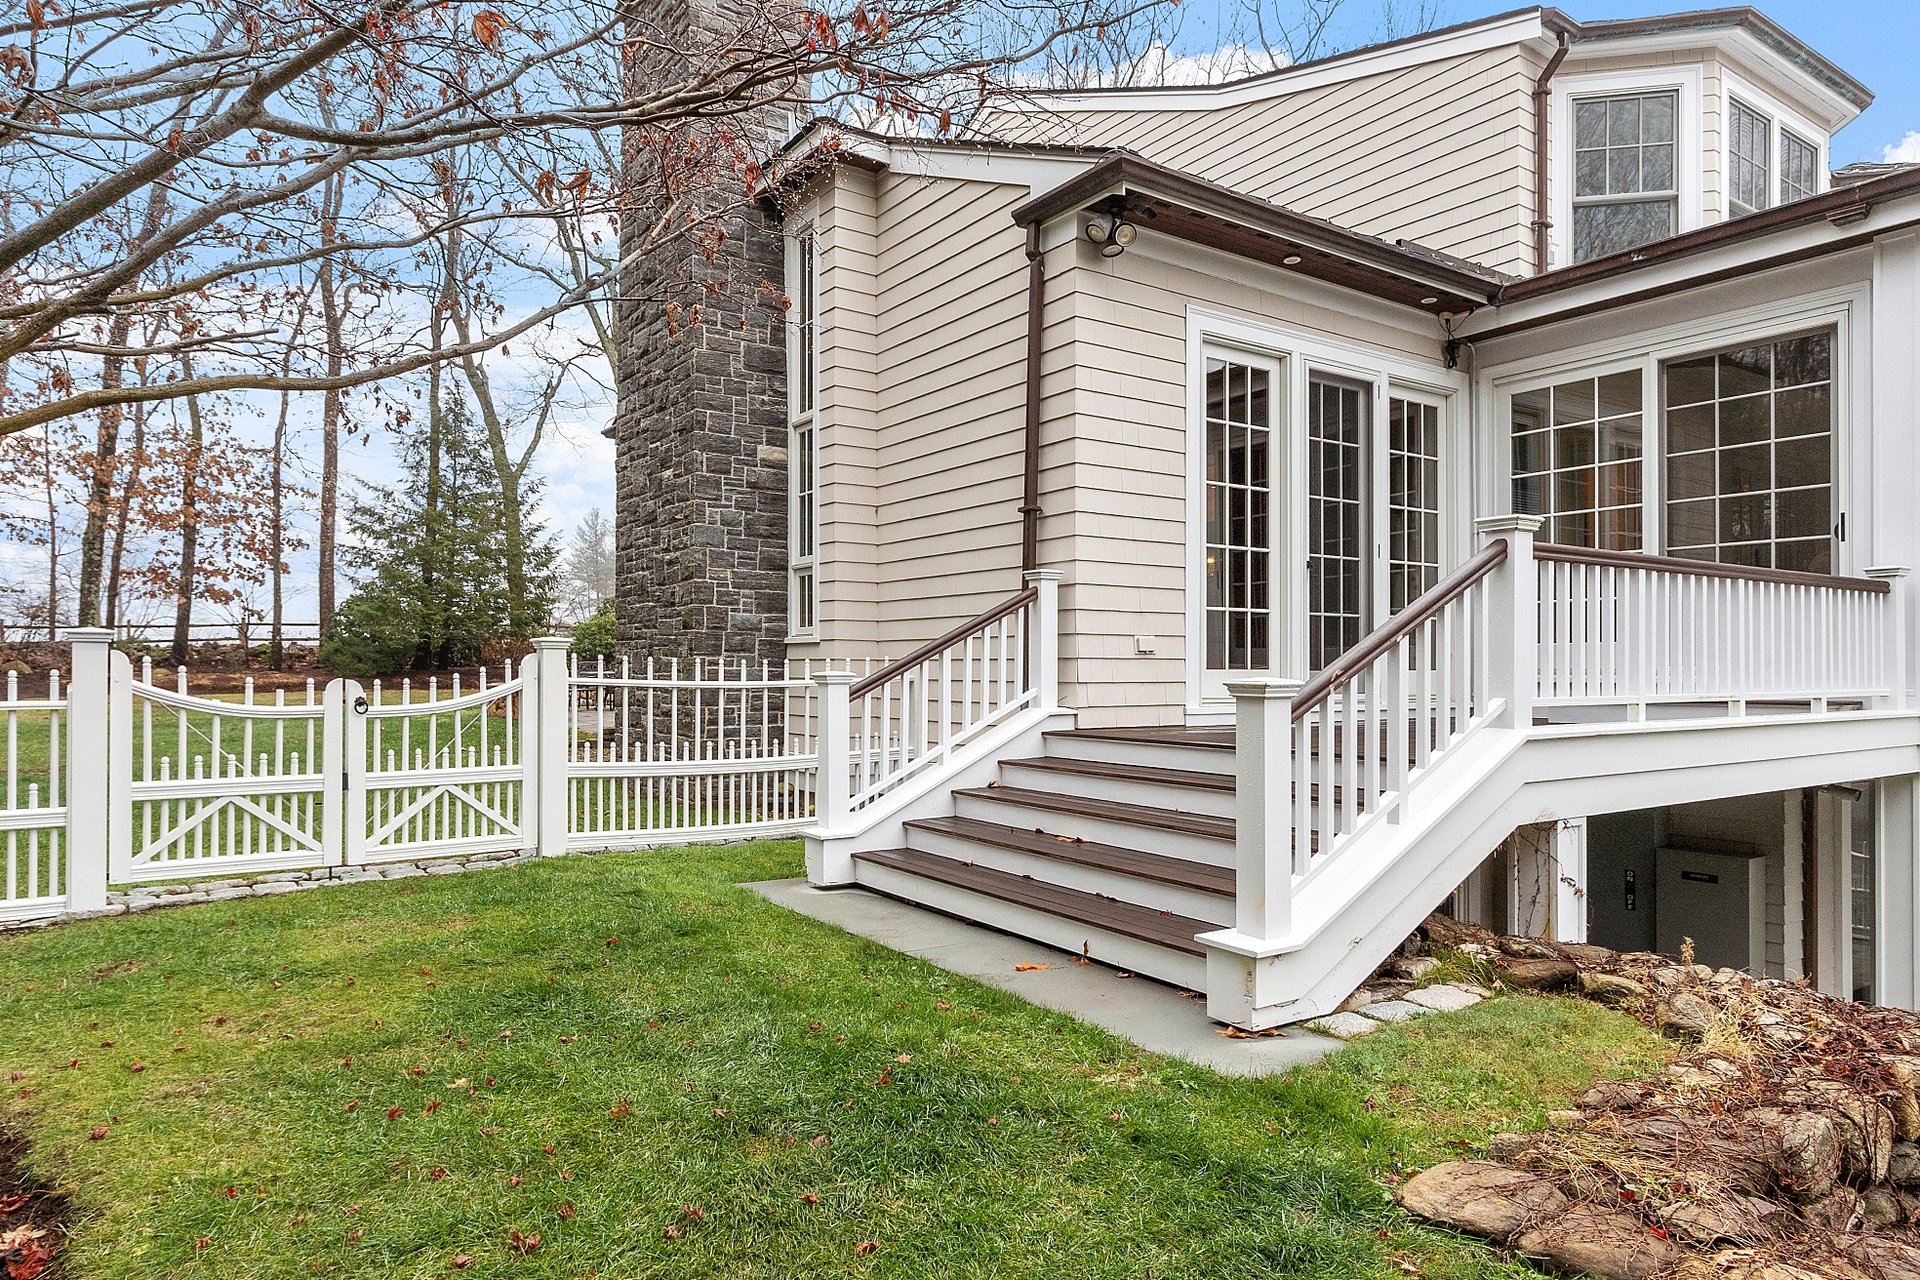
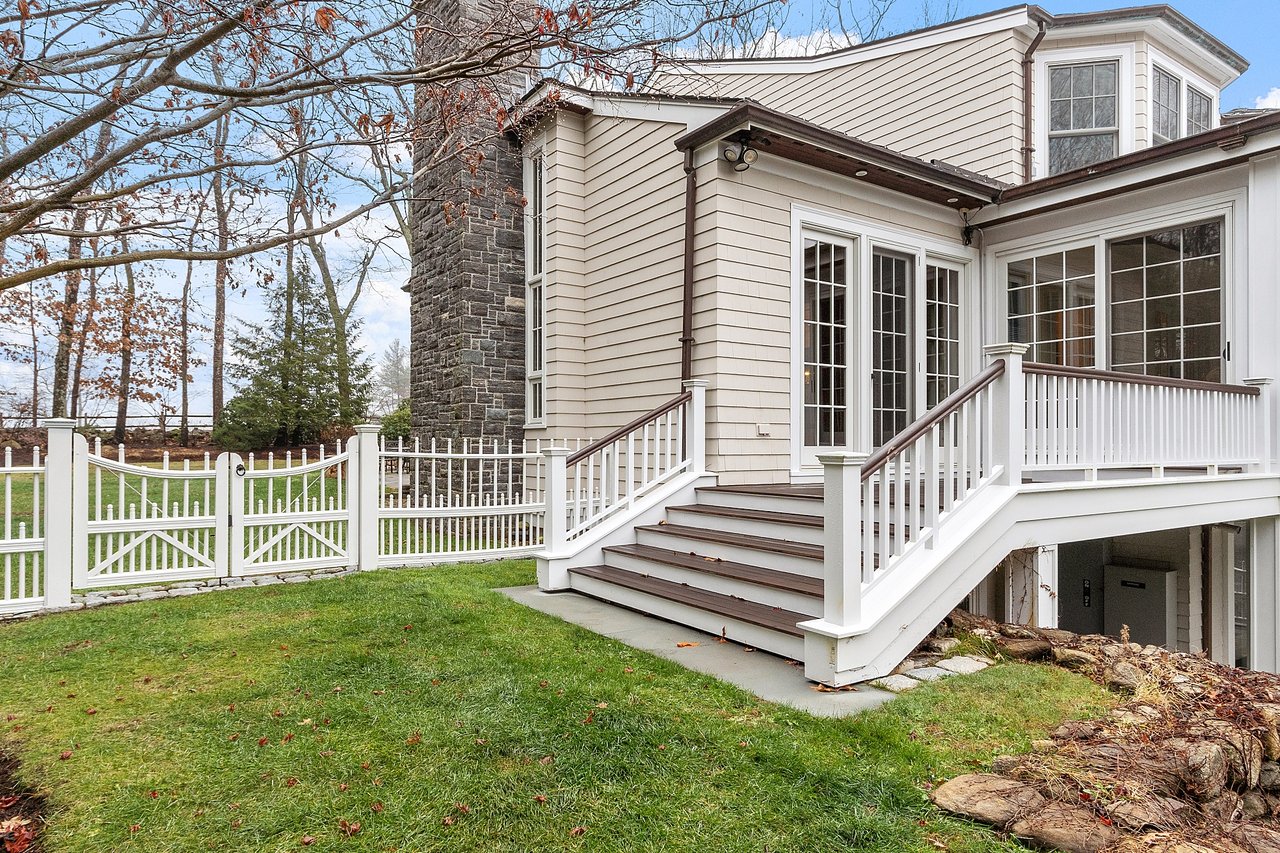
House exterior with a stone chimney, raised deck and stairs, and fenced lawn.
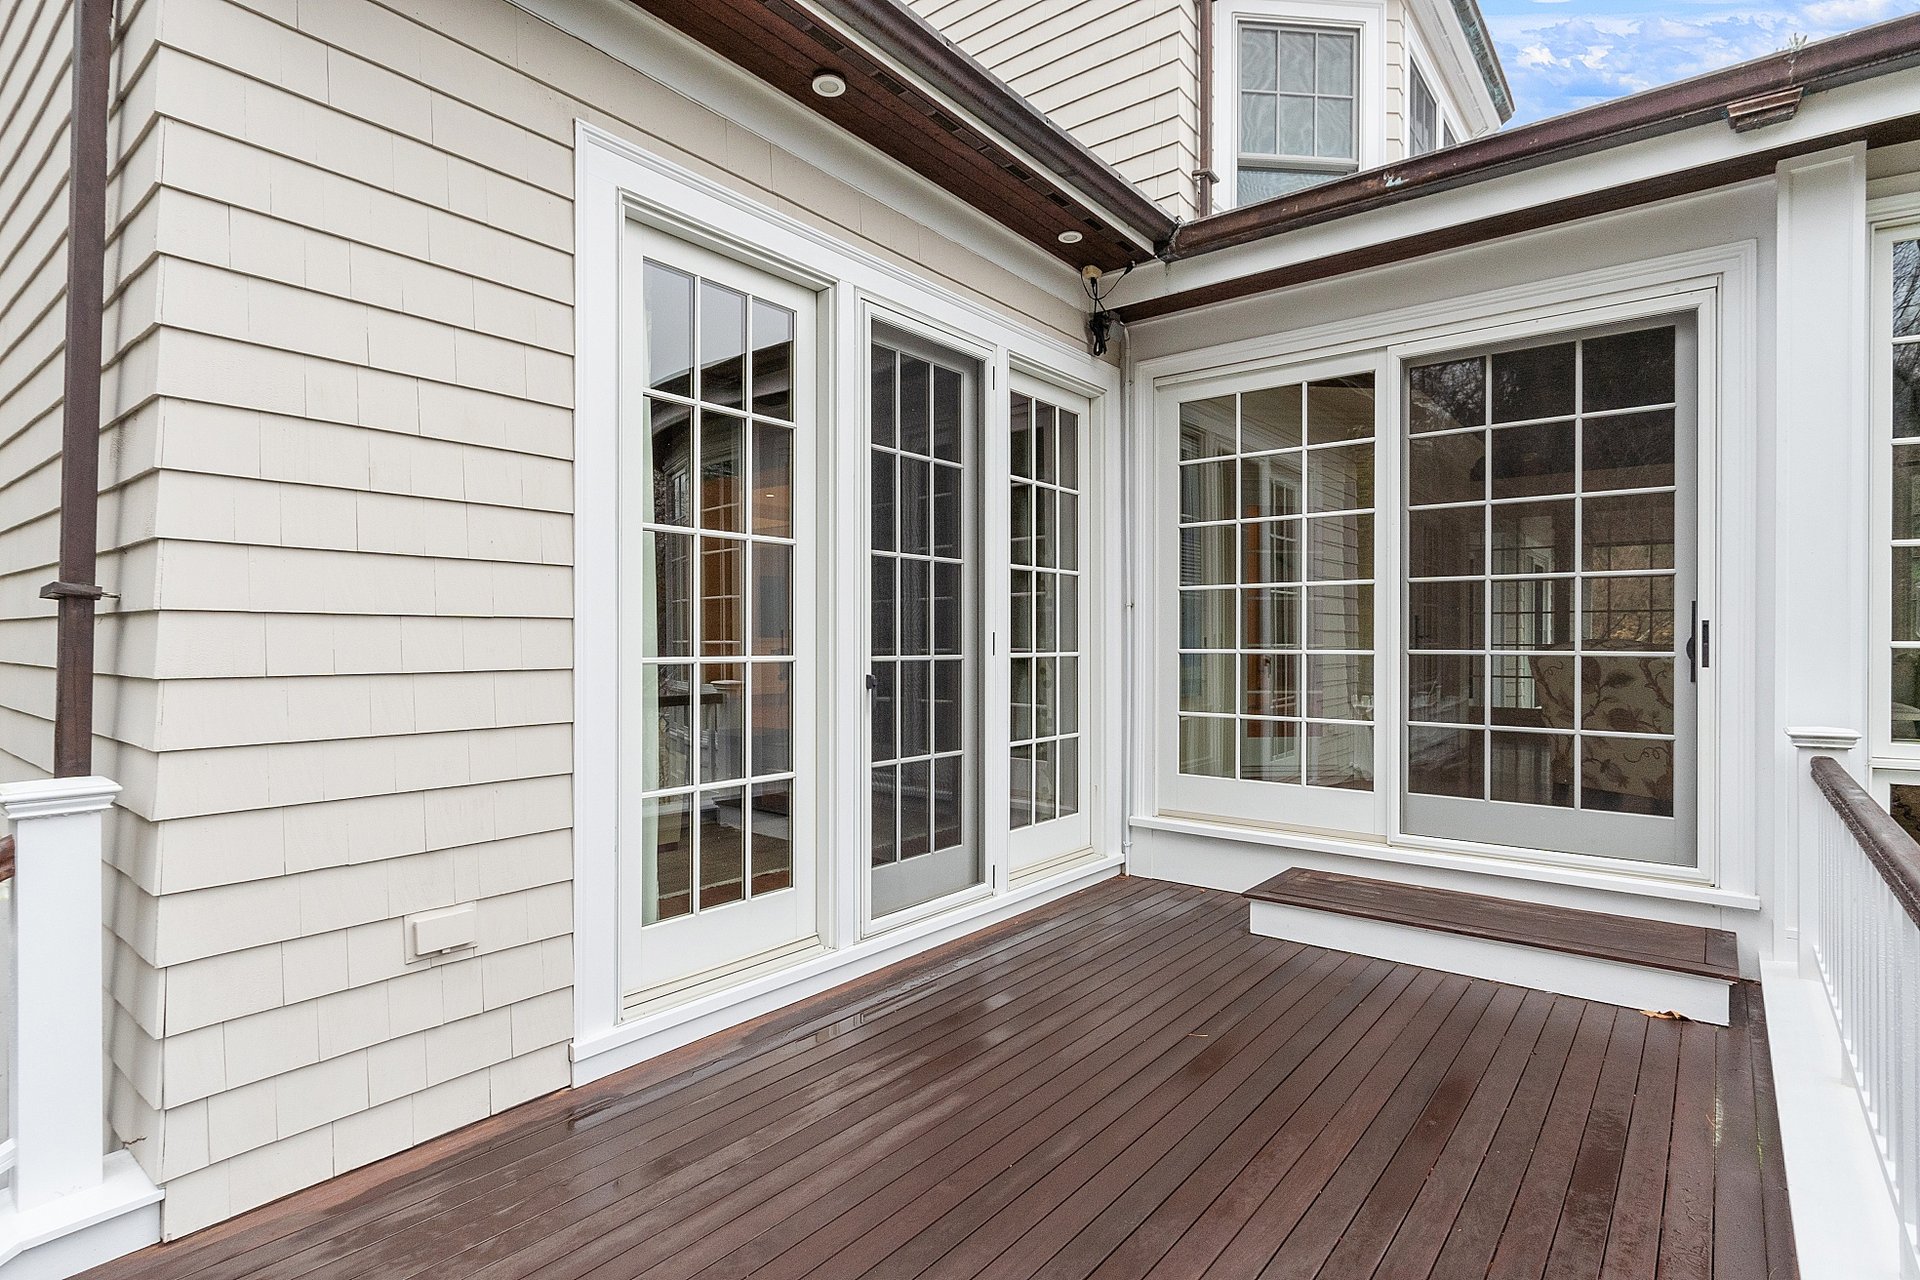
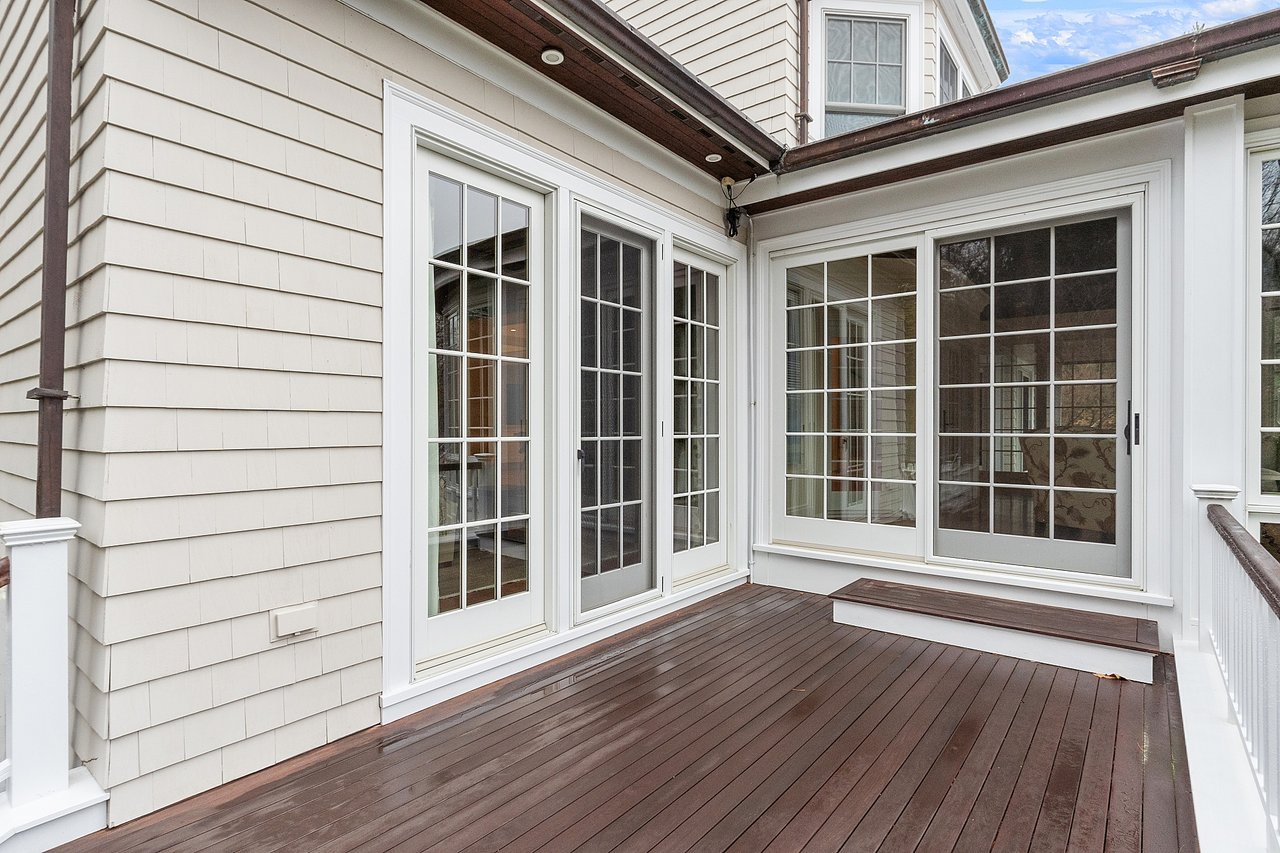
Rear deck with dark wood flooring, white railings, and large glass doors.
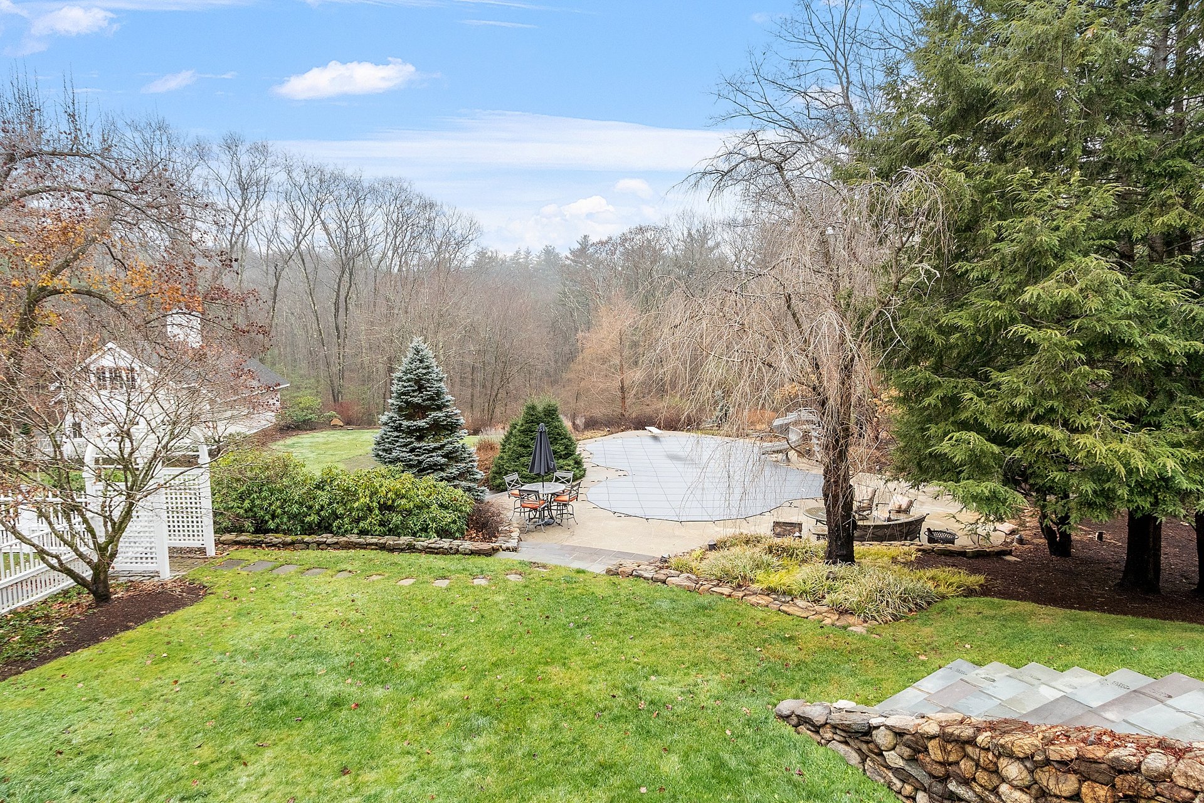
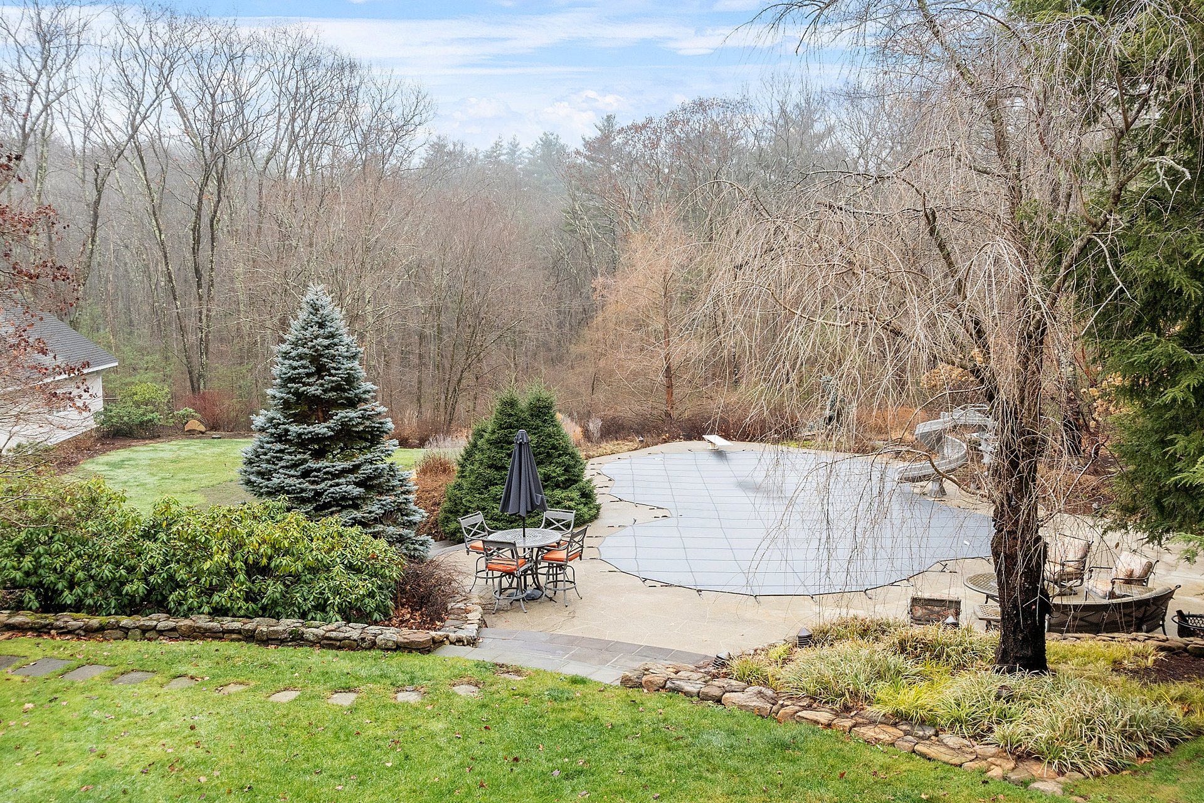
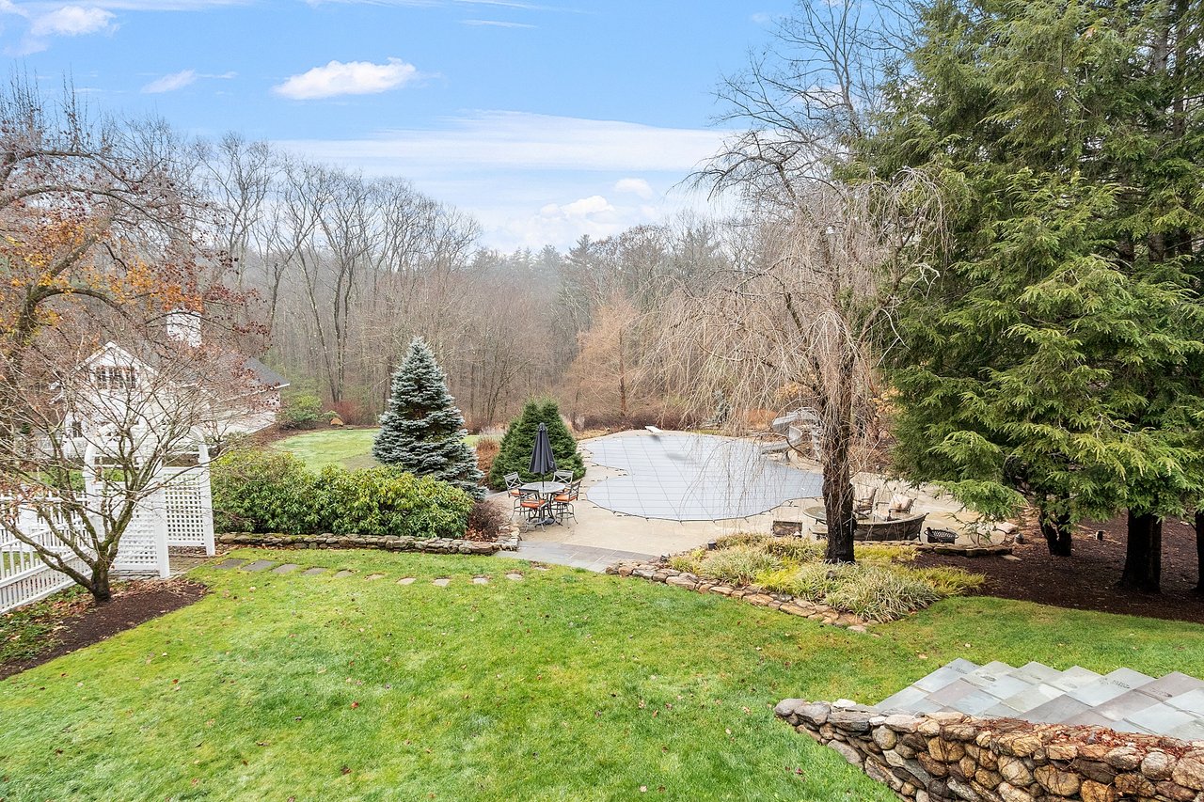
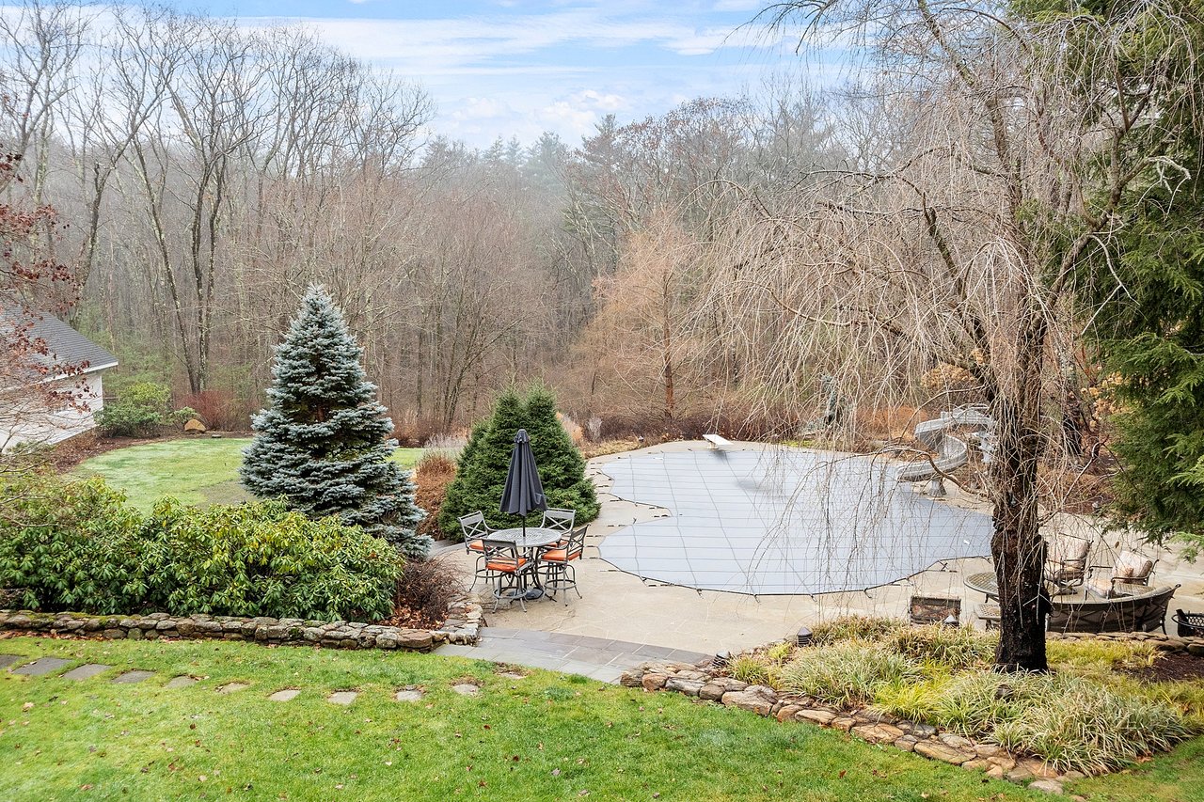
Backyard with a covered pool, stone patio, lawn, and mature trees.
Covered swimming pool beside a stone patio and wooded backyard.
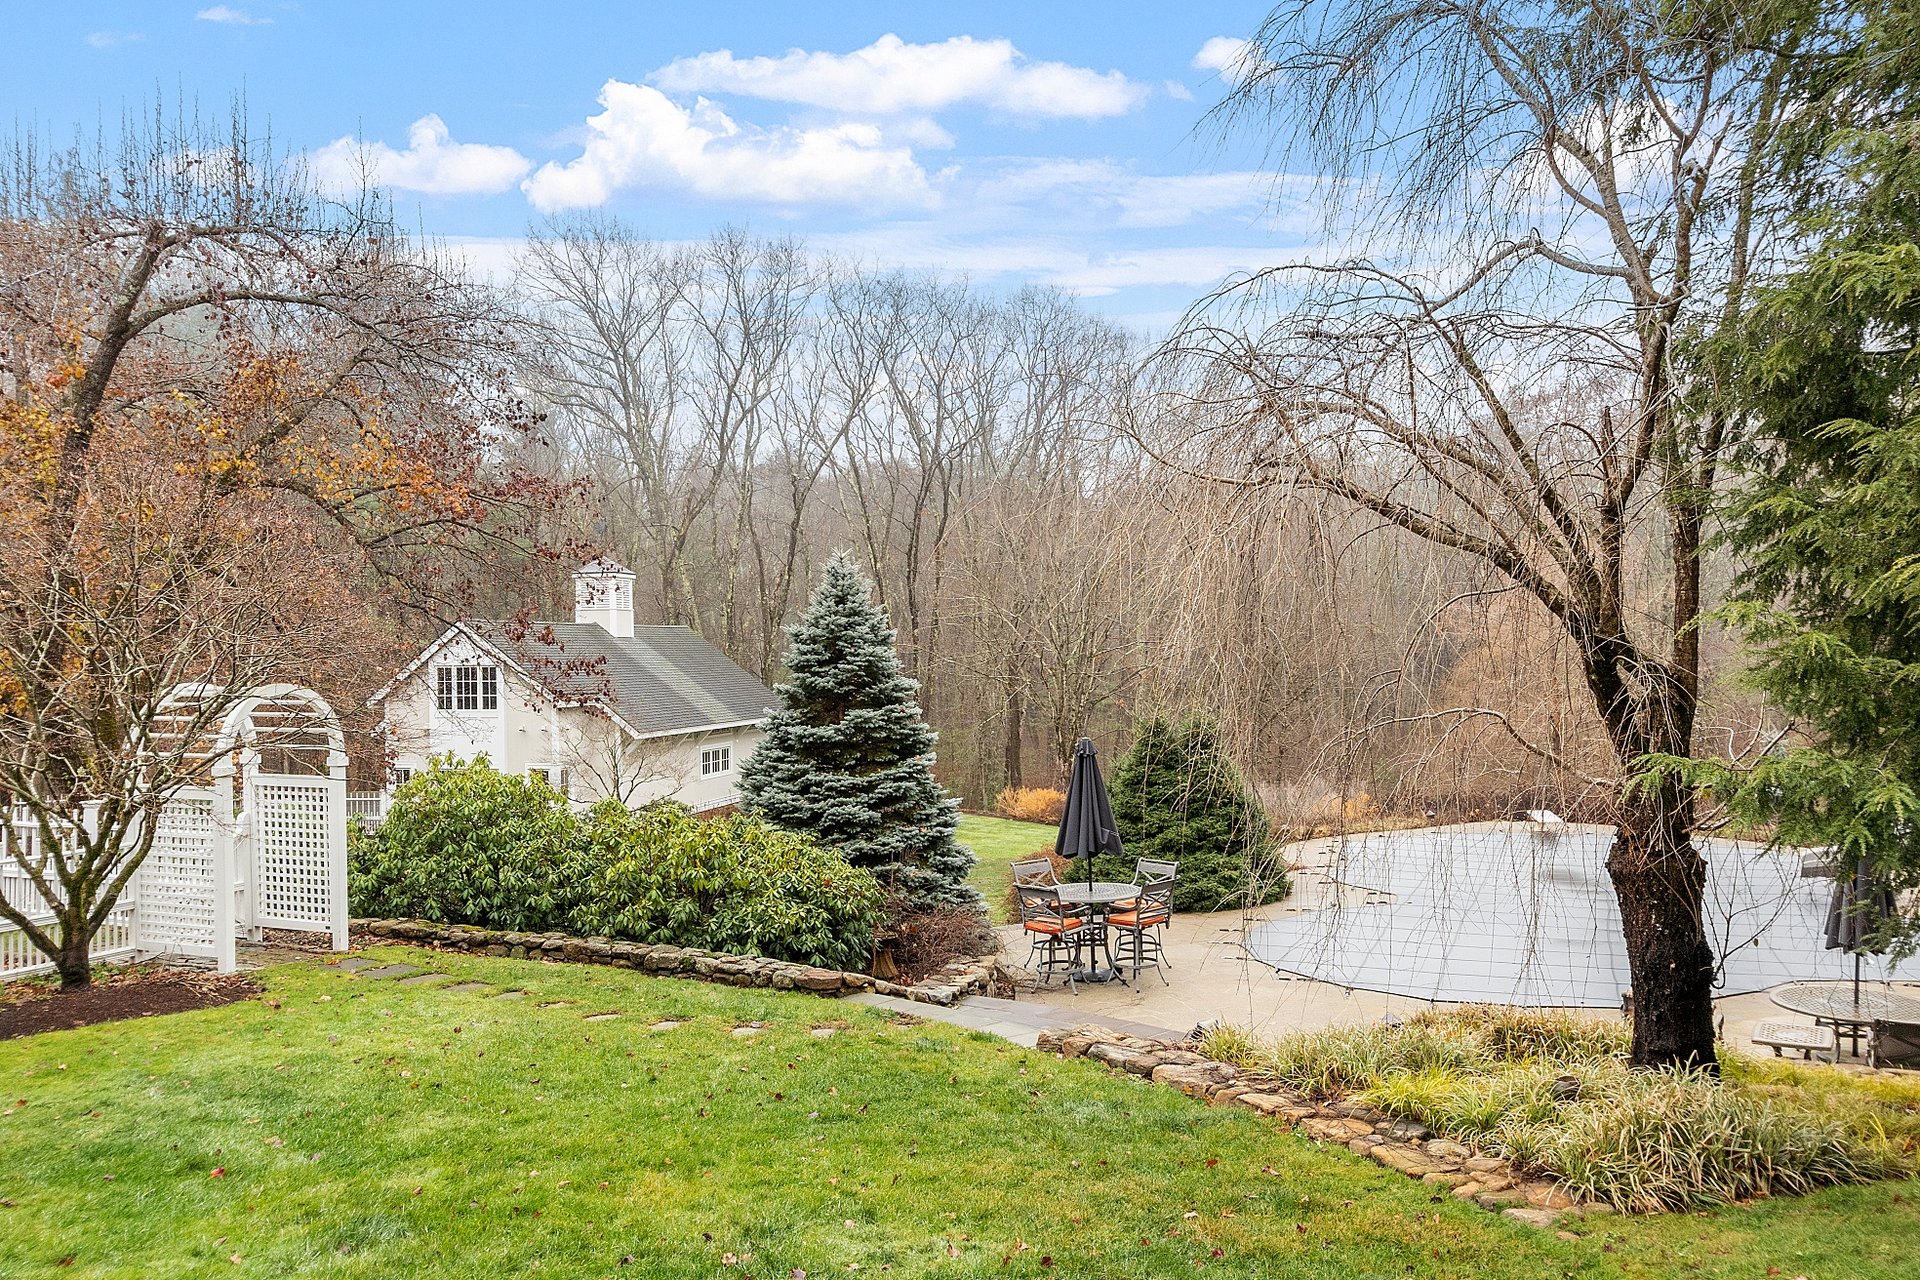
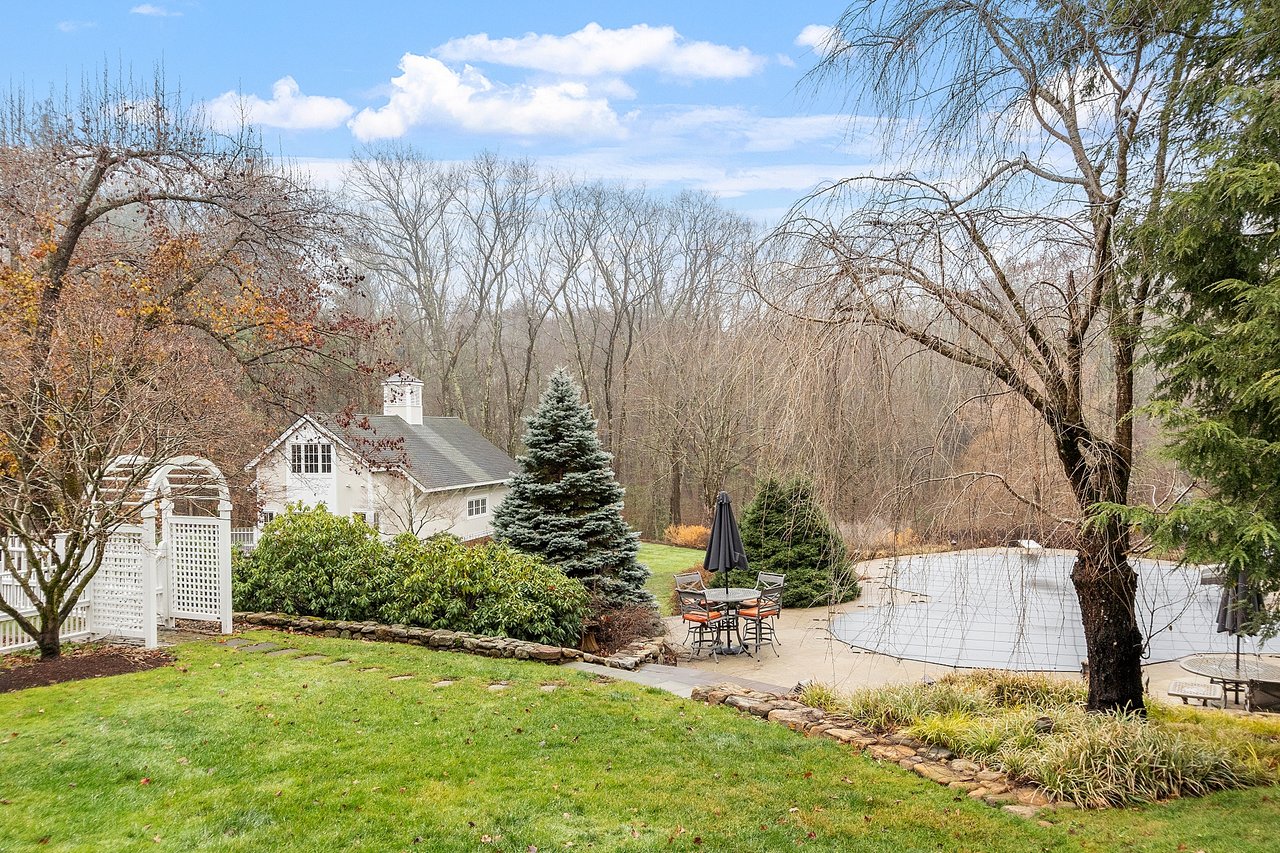
Backyard pool and patio with a dining set, white arbor, and wooded surroundings.
House rear patio with outdoor dining set beside a broad lawn and leafless trees.
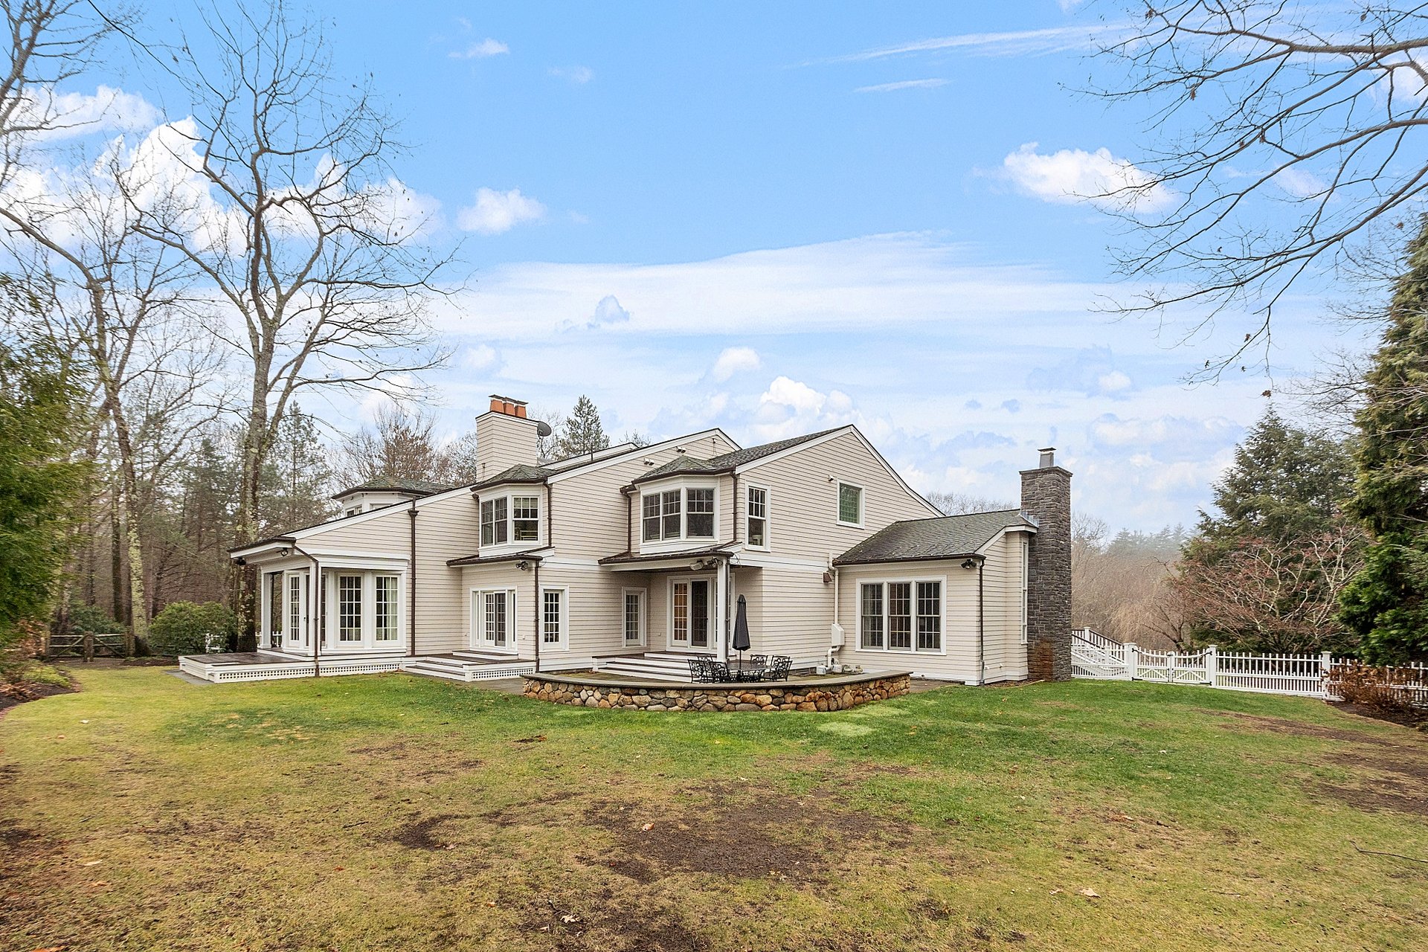
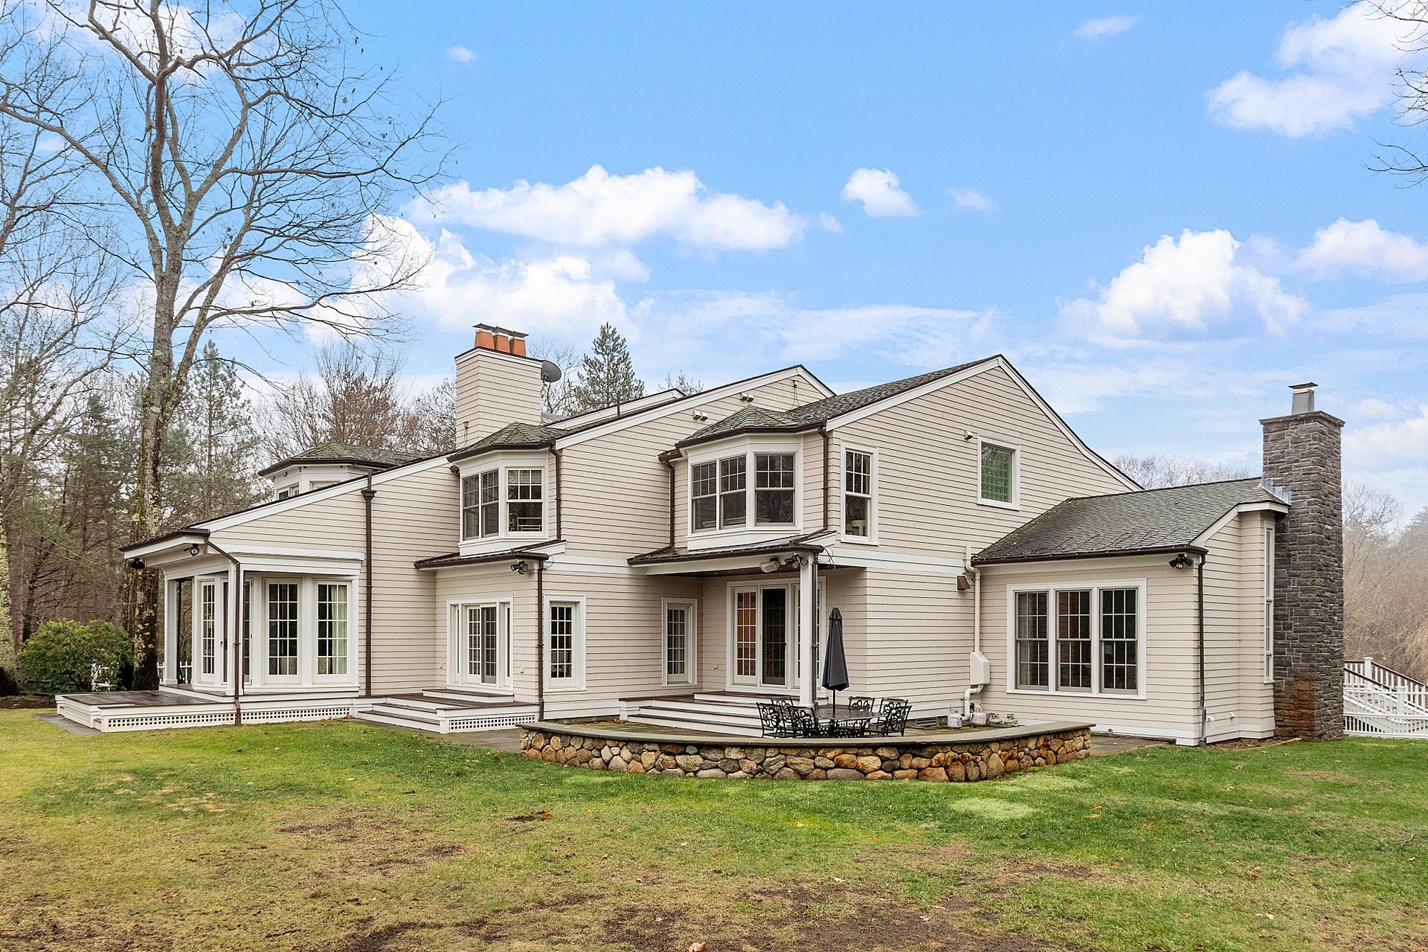
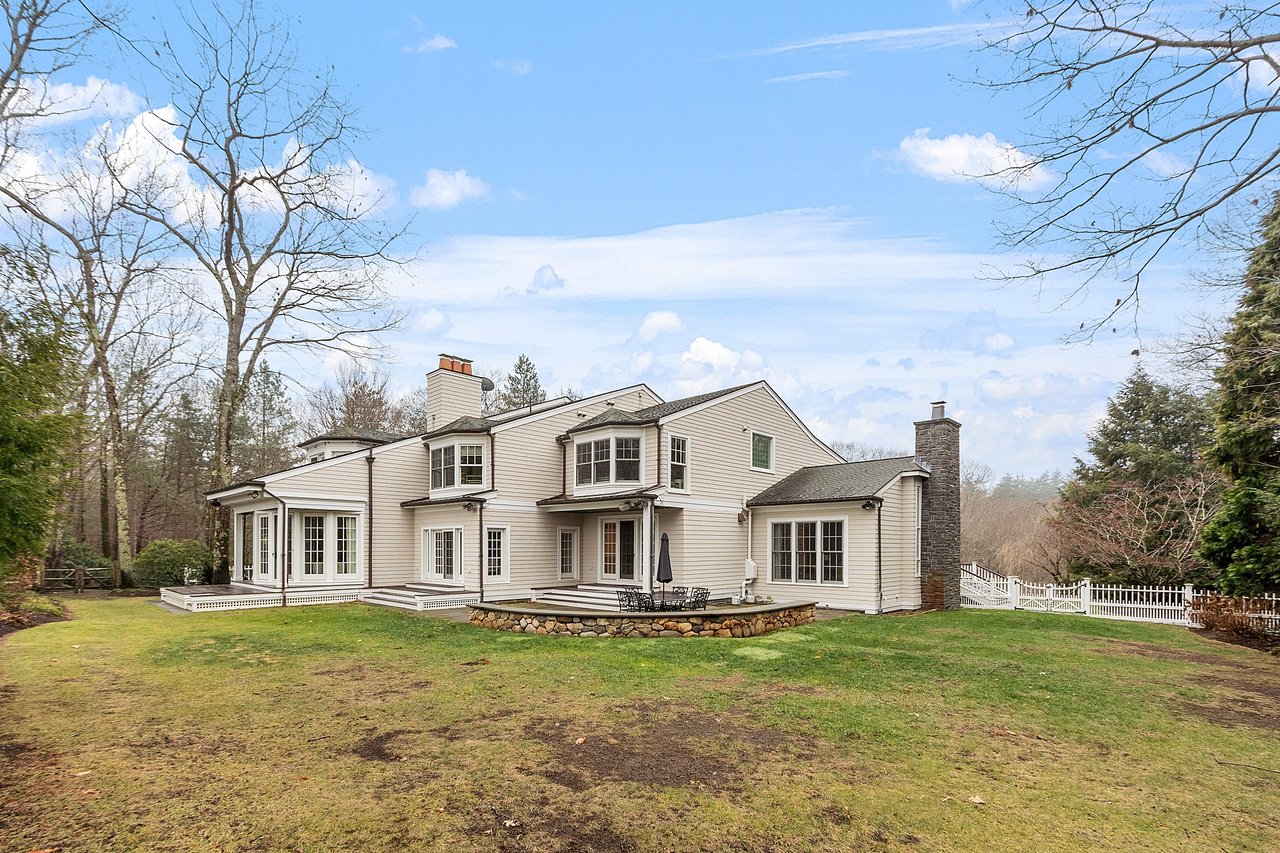
Rear of a beige two-story home with a stone chimney, raised patio, and broad lawn.
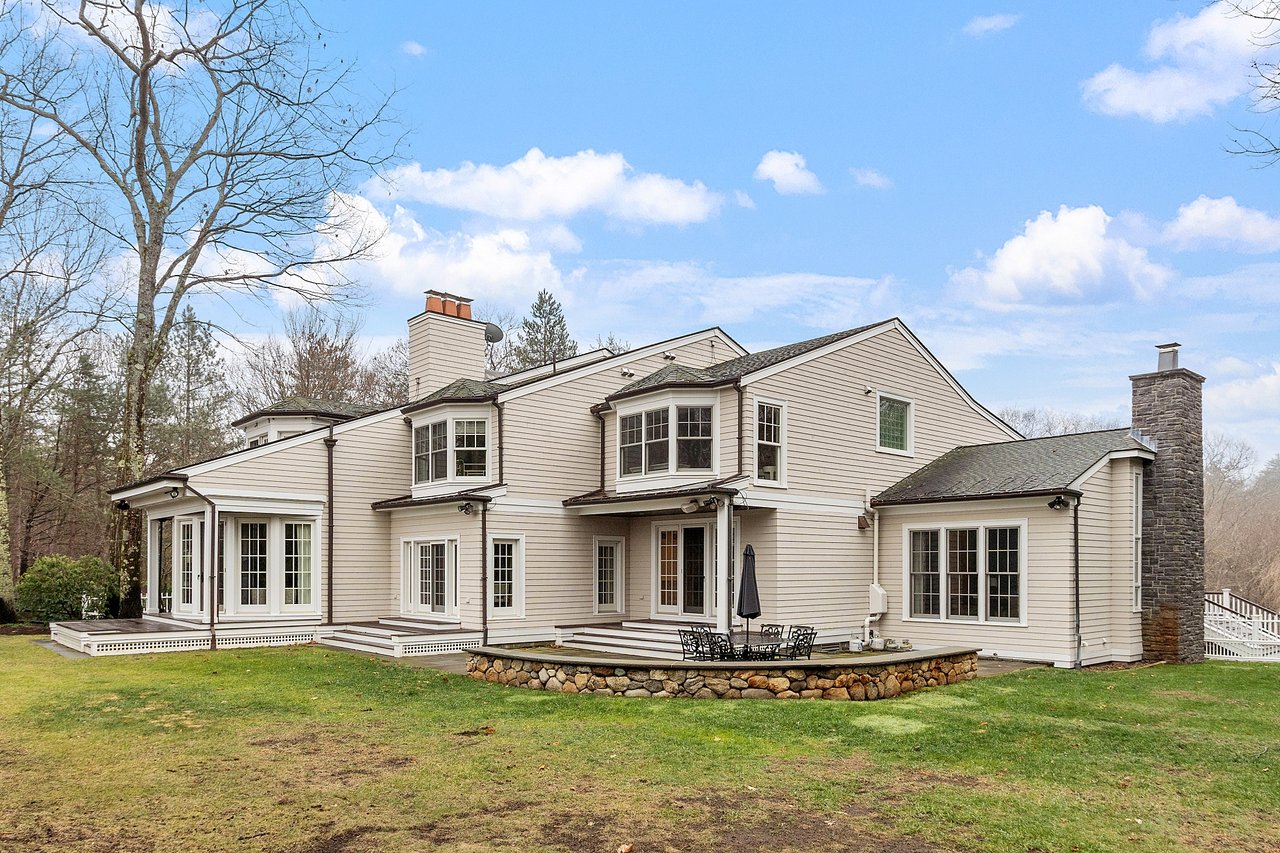
Back of a beige-sided house with a stone chimney and raised stone-edged patio.
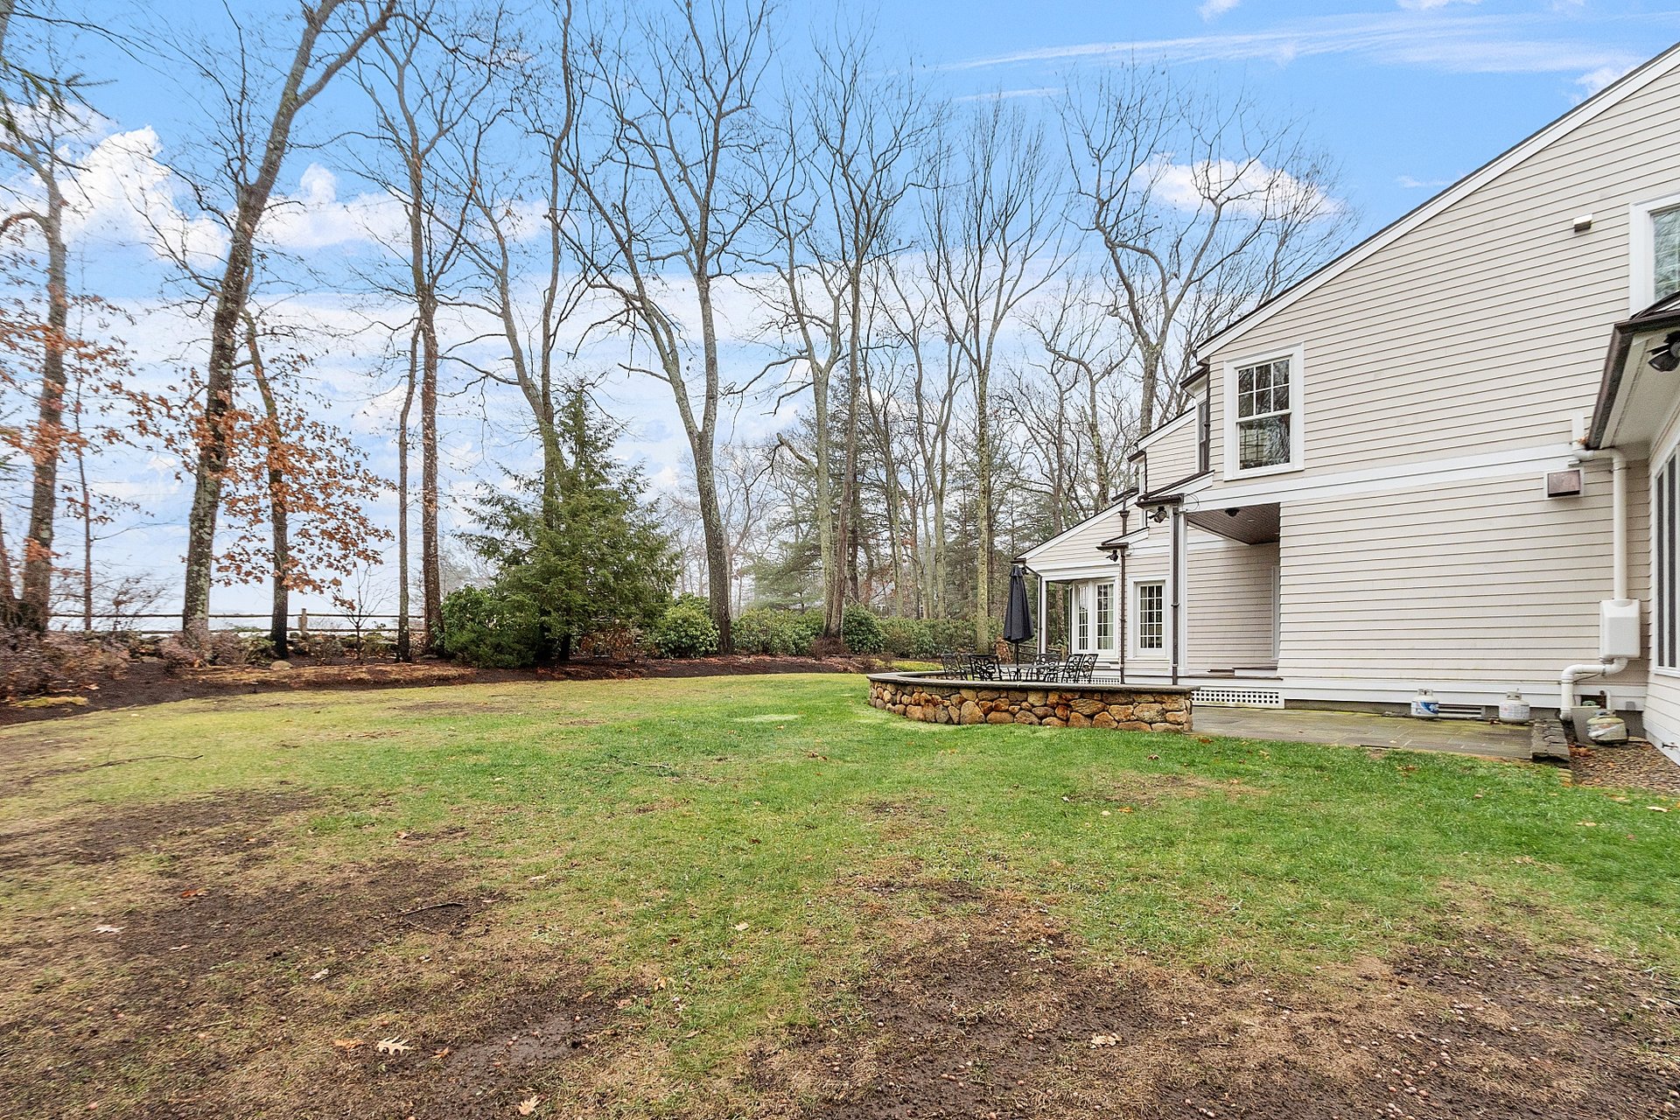
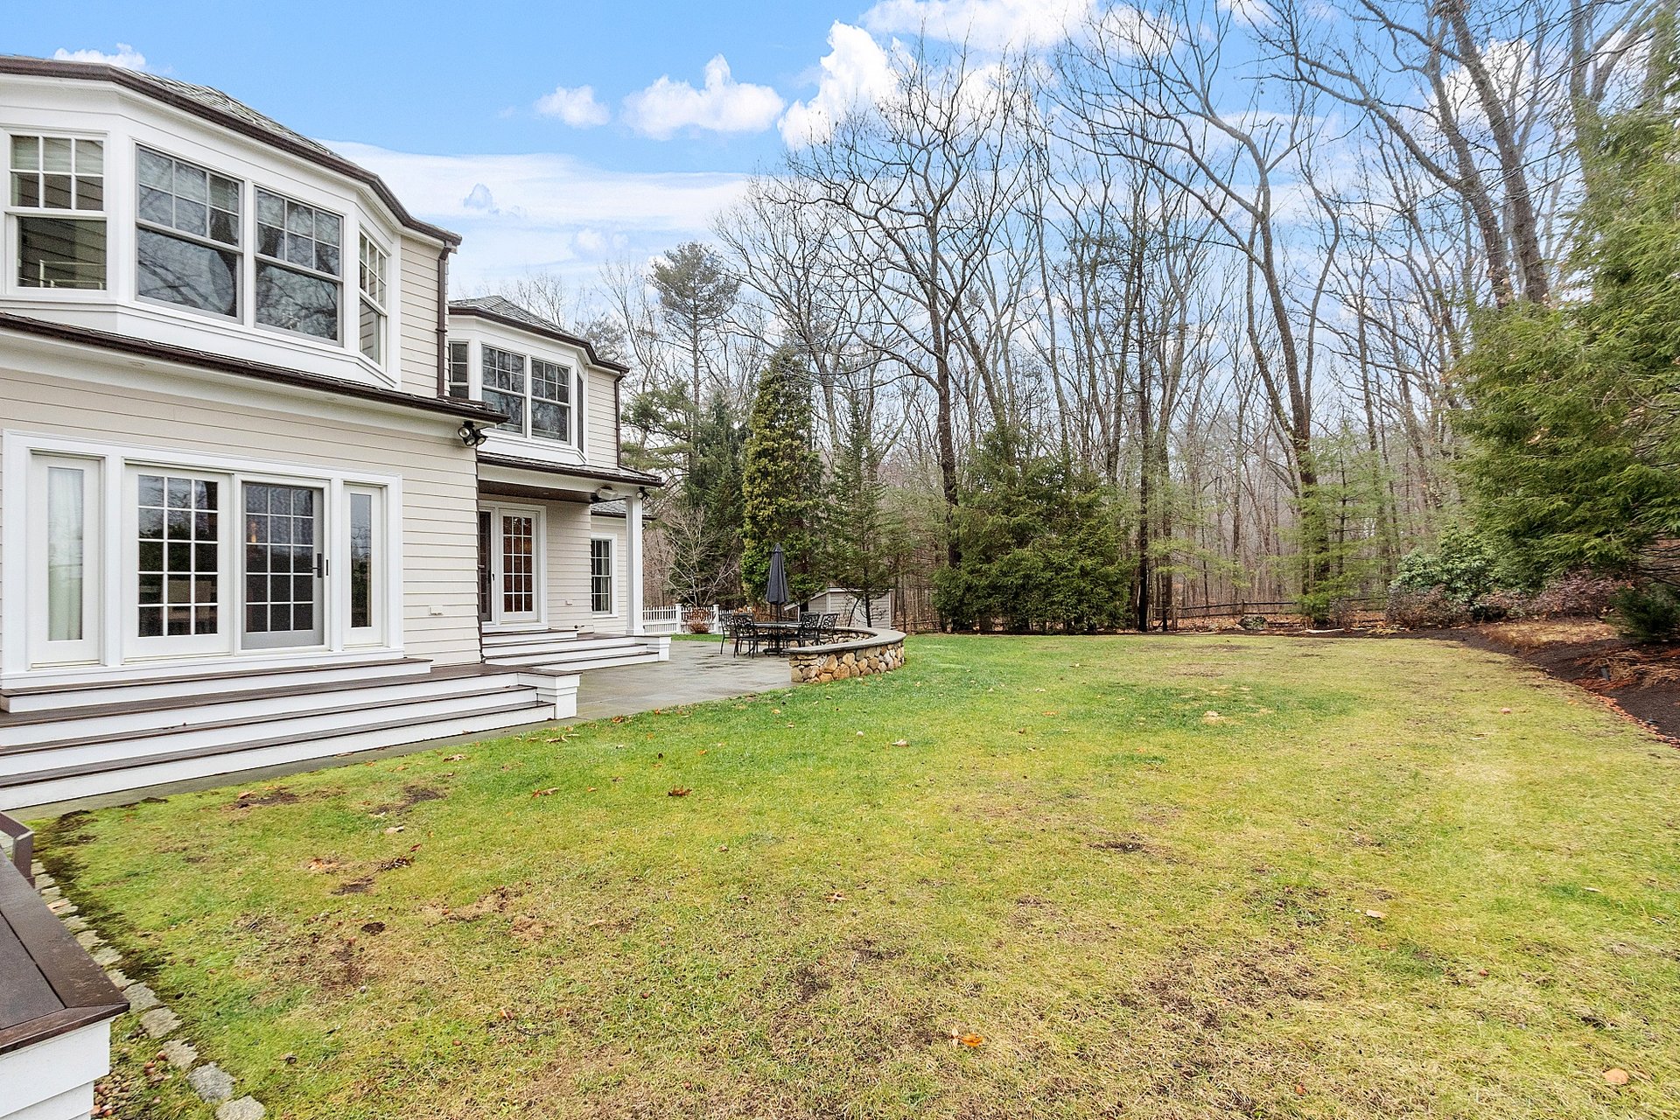
Home’s rear yard with a broad lawn, patio dining set, and wooded tree line.
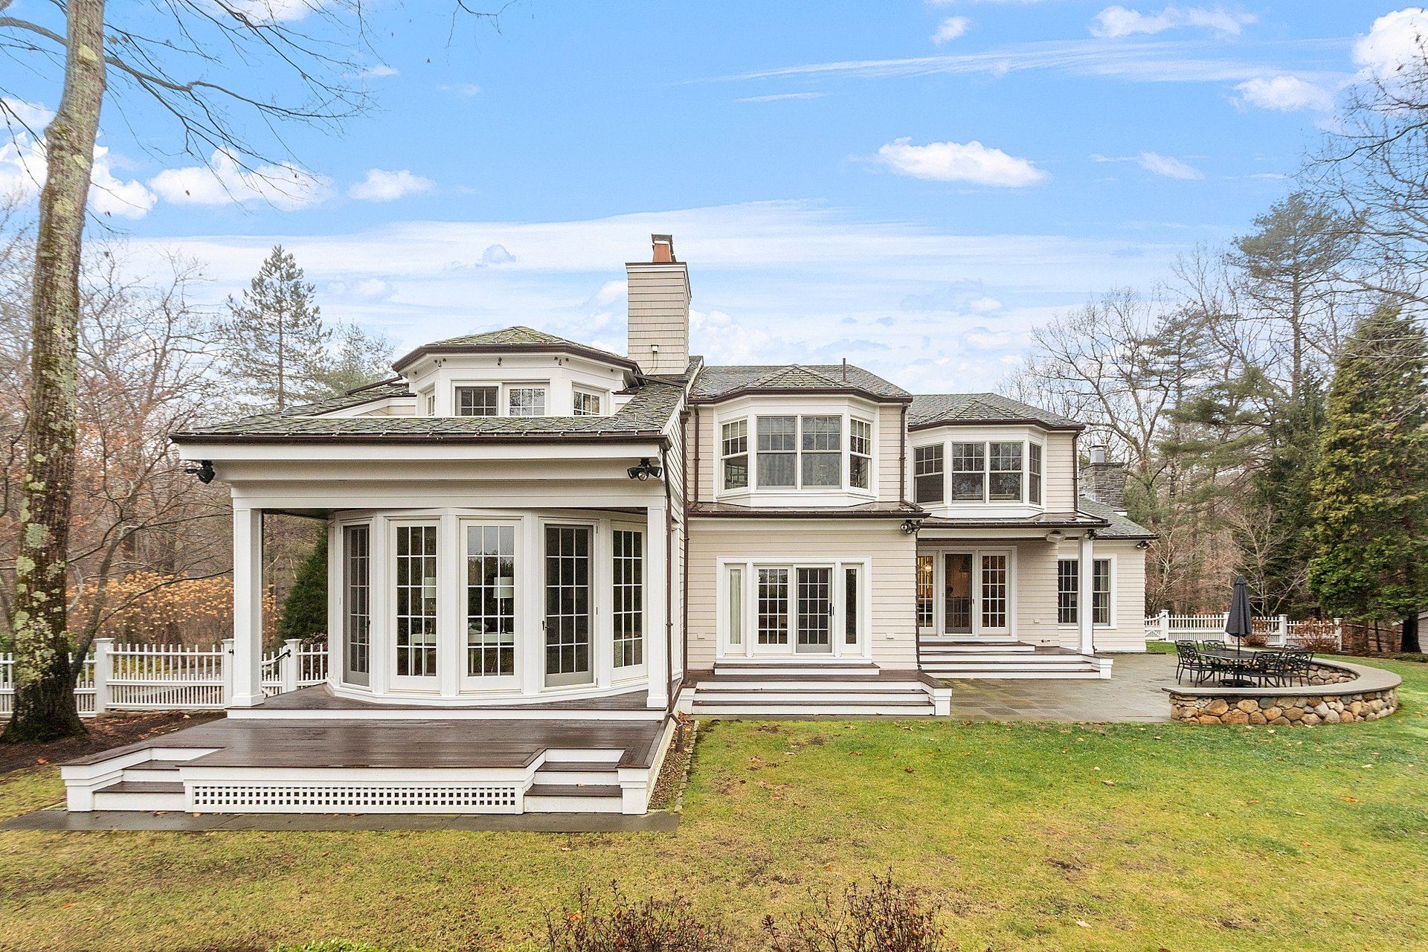
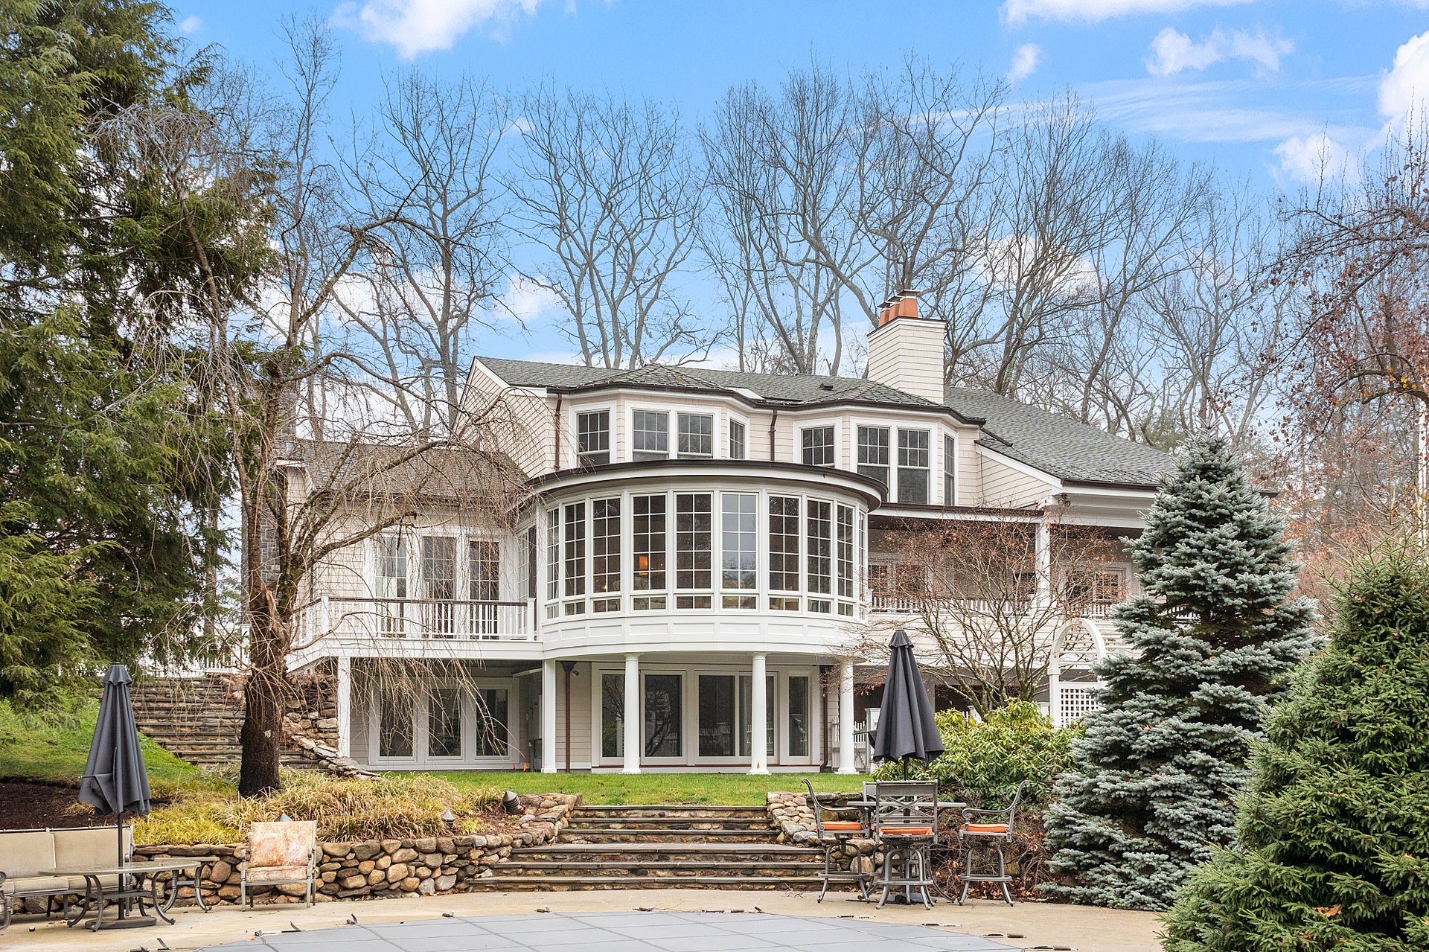
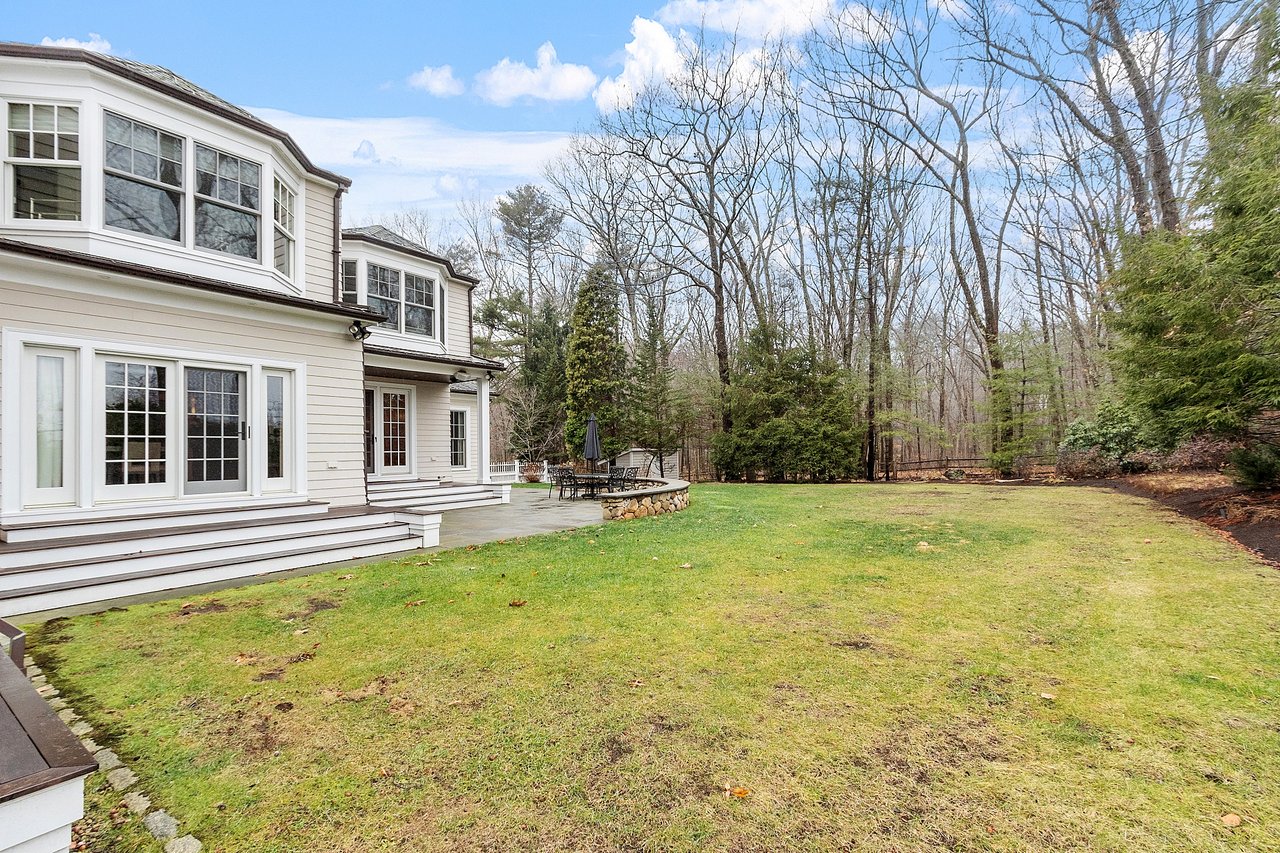
Rear of a cream-colored house with a glass sunroom, broad steps, and a stone-edged patio.
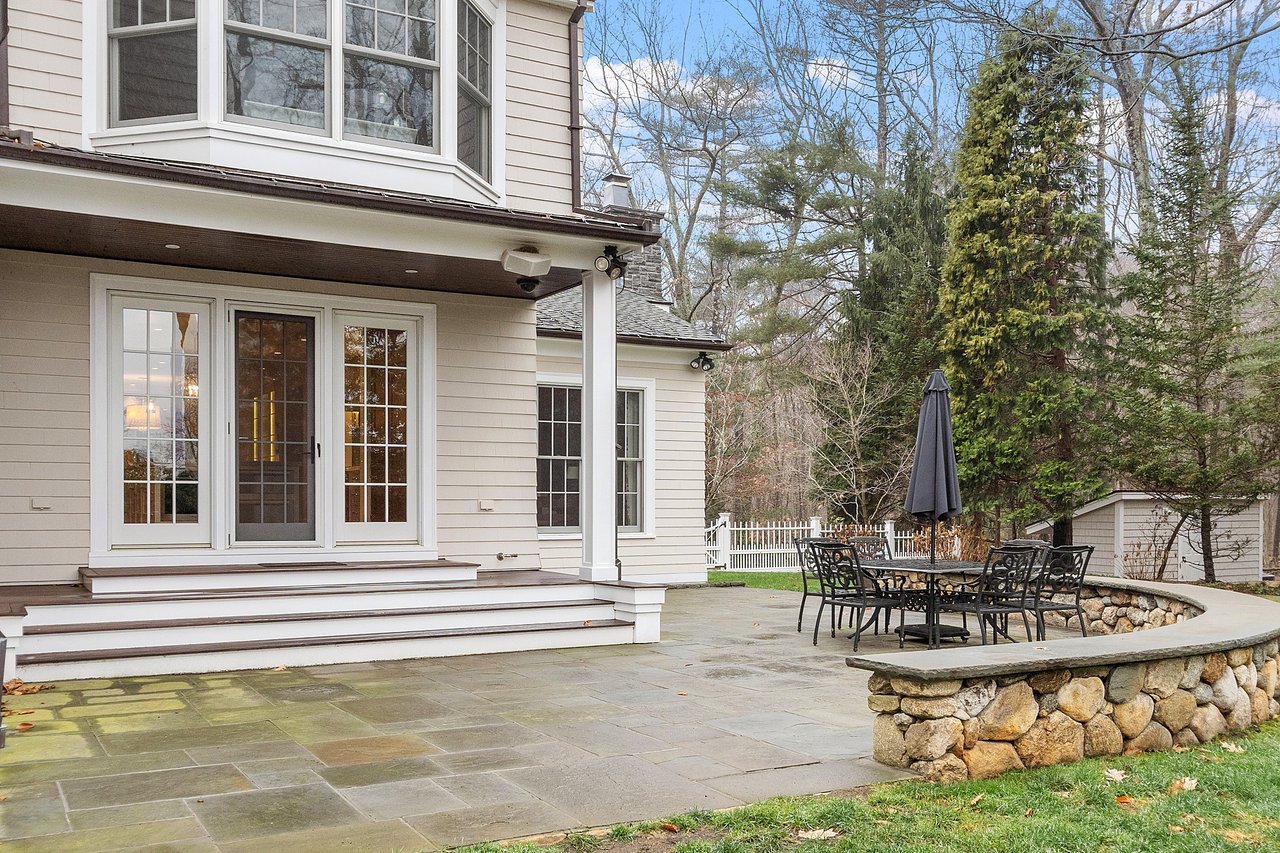
House exterior with French doors opening onto a stone patio with outdoor dining and a curved stone wall.
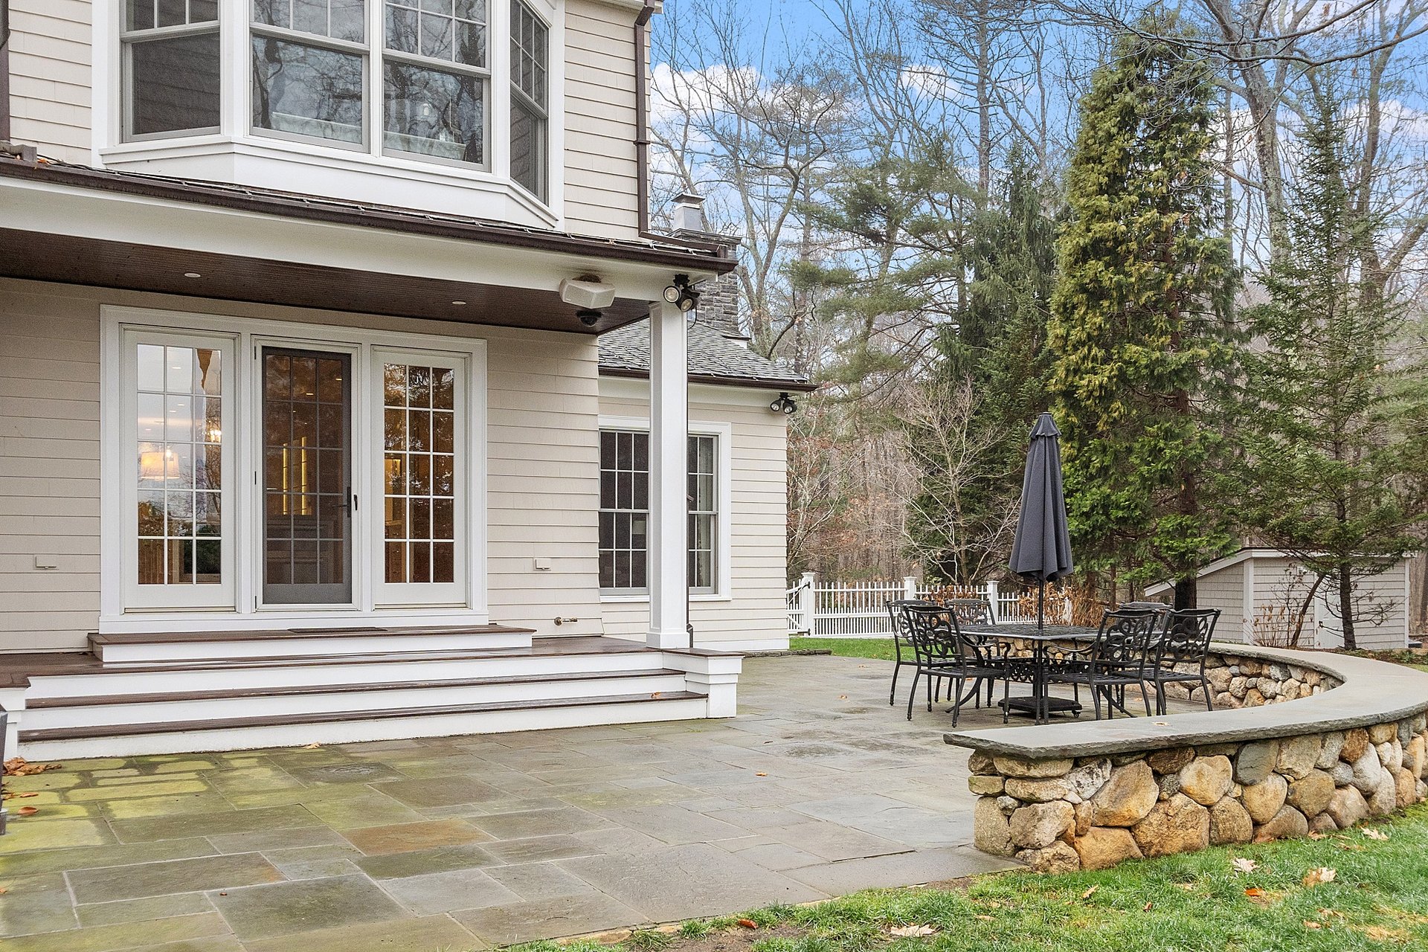
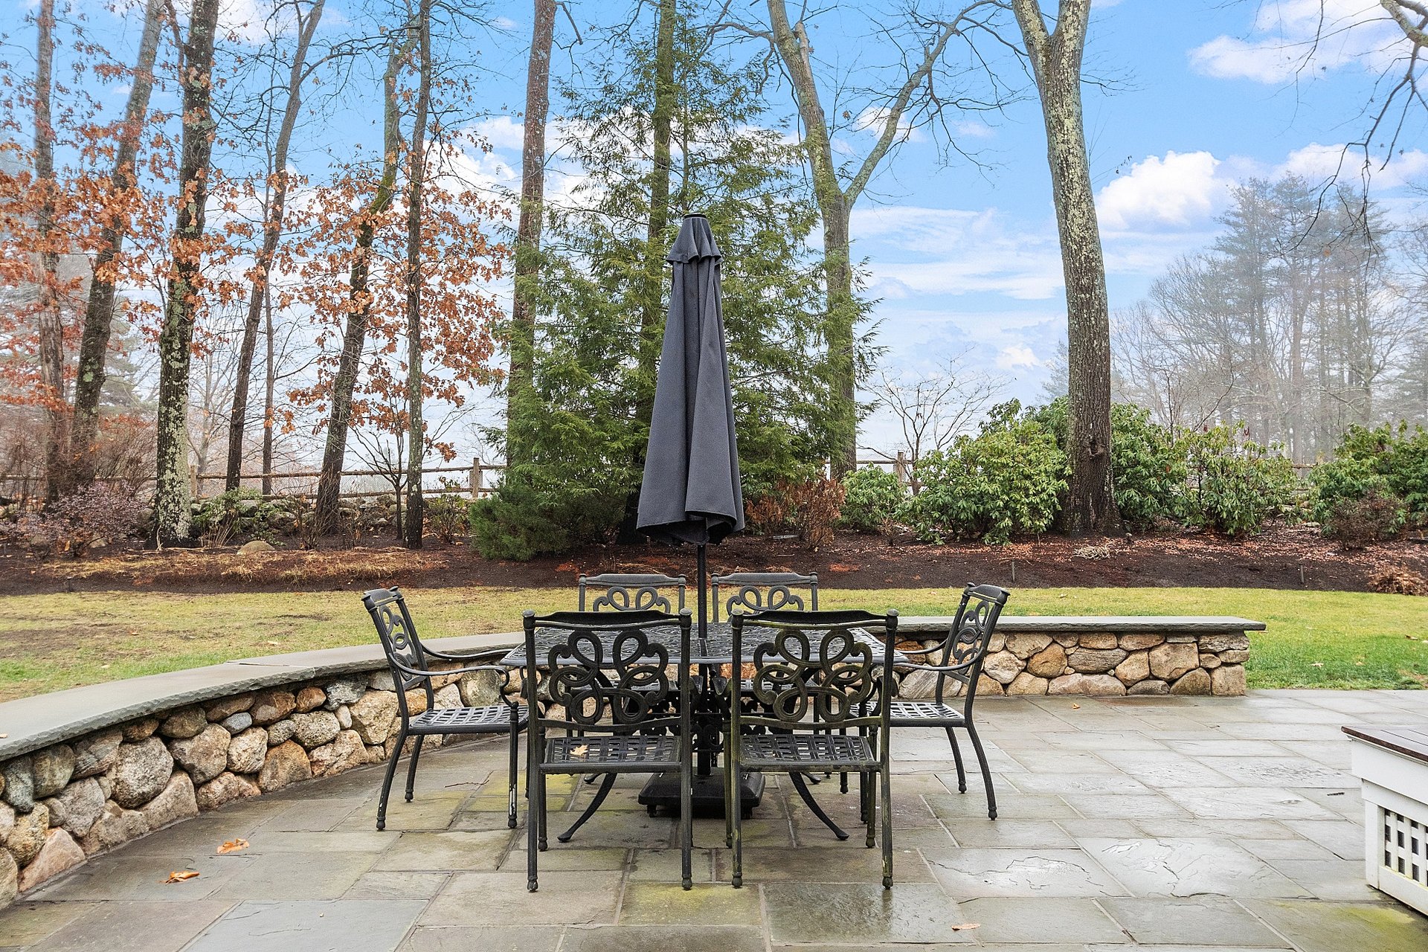
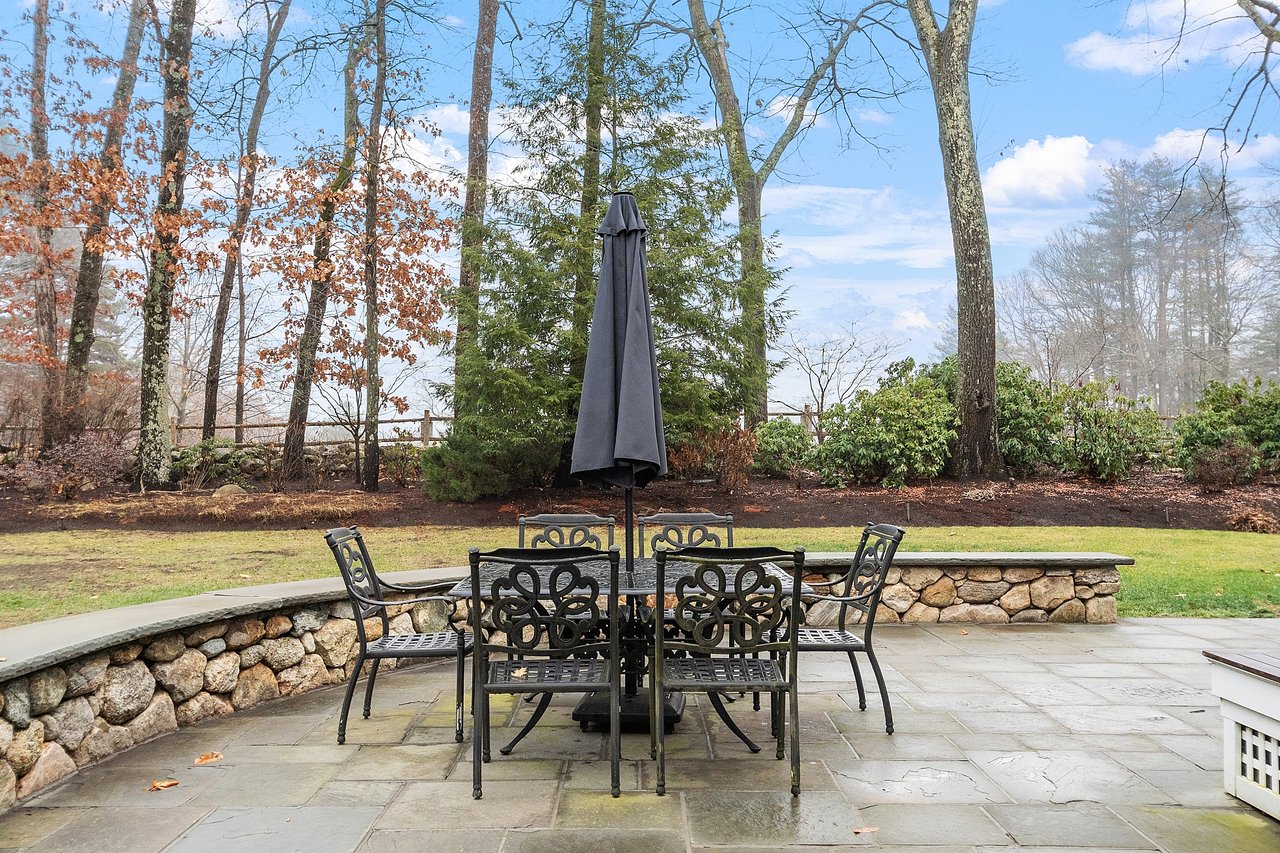
Stone patio with black metal dining set, closed umbrella, curved retaining wall, and wooded yard.
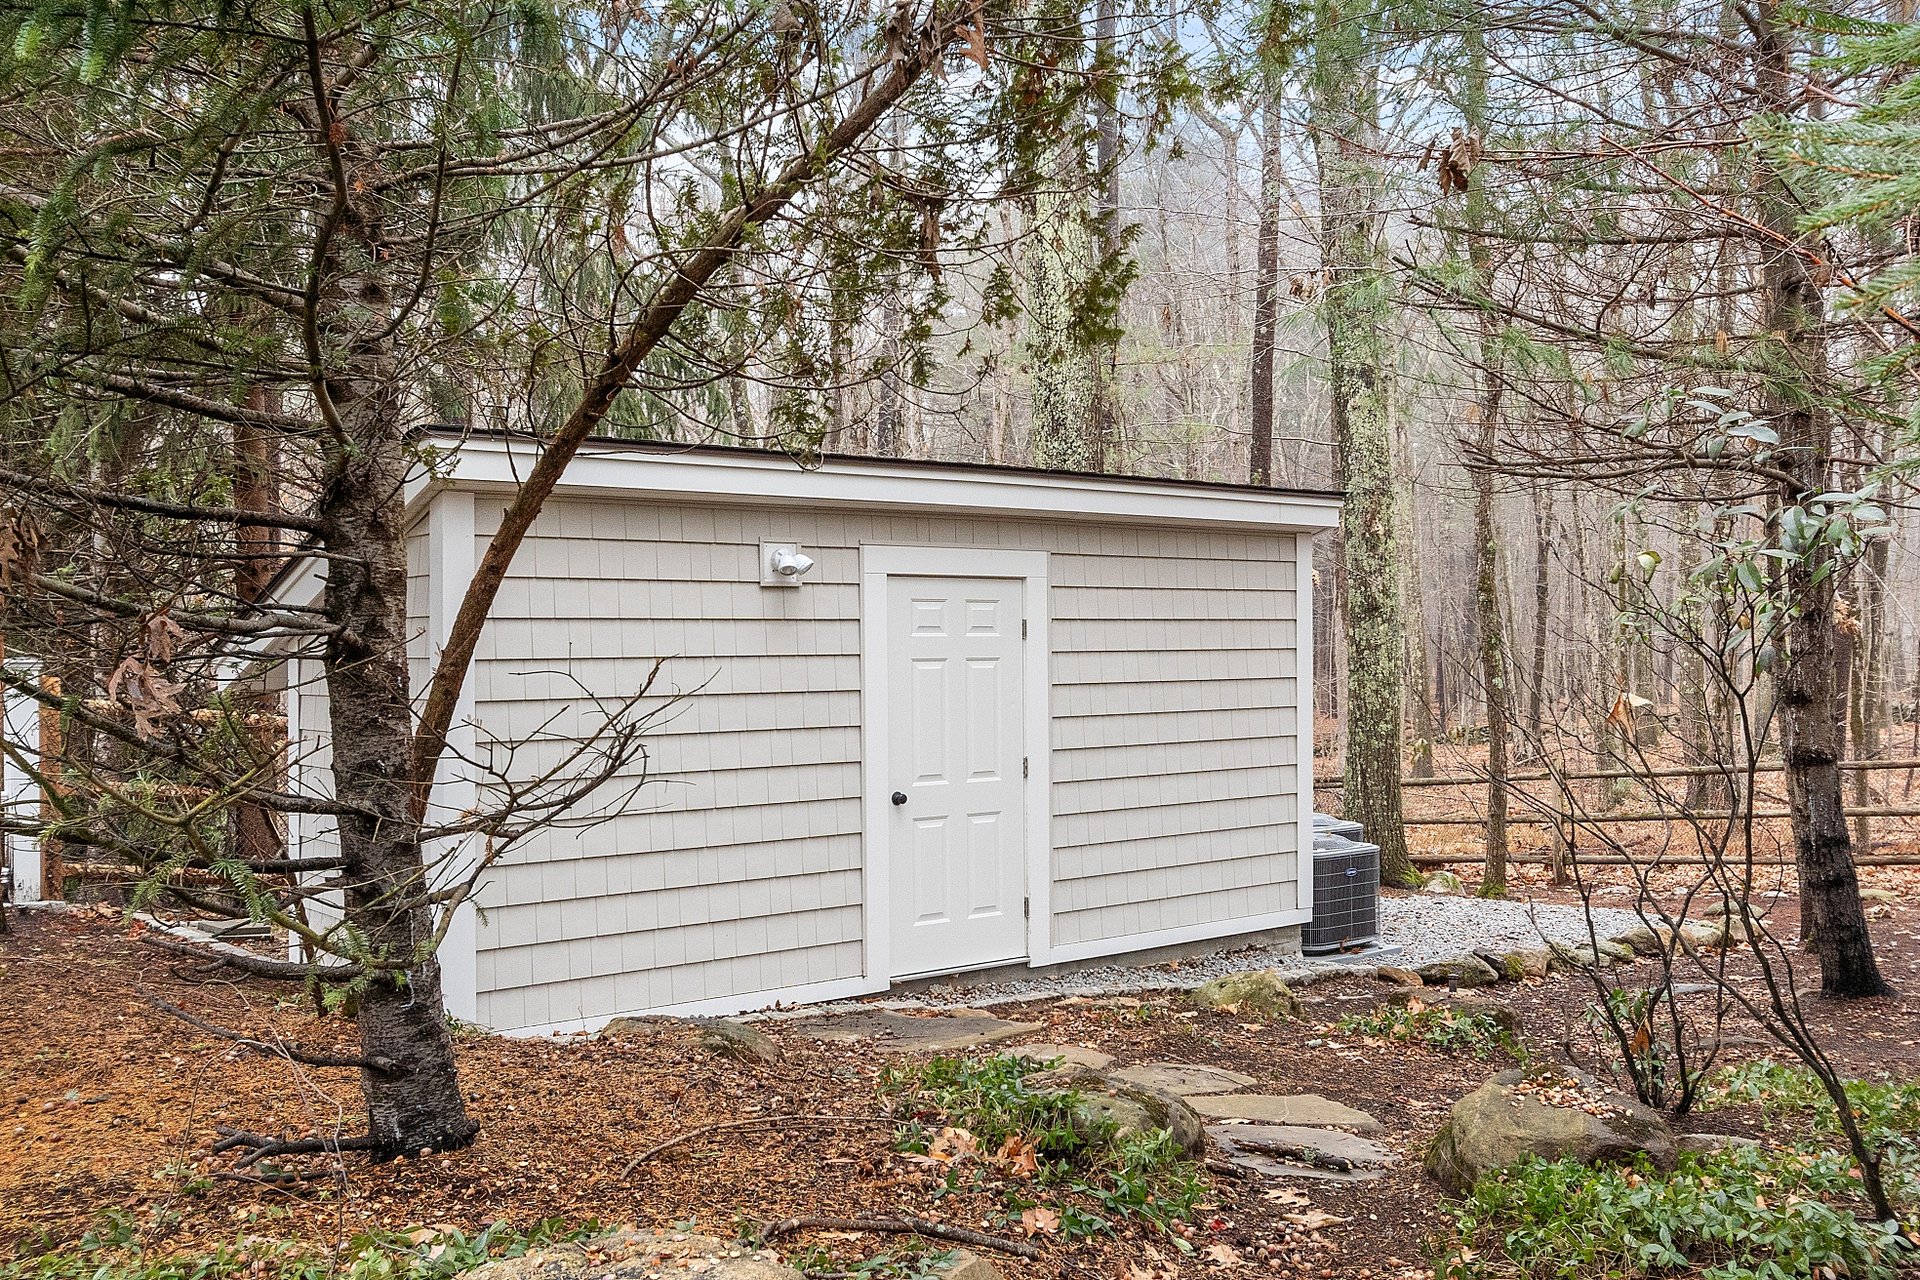
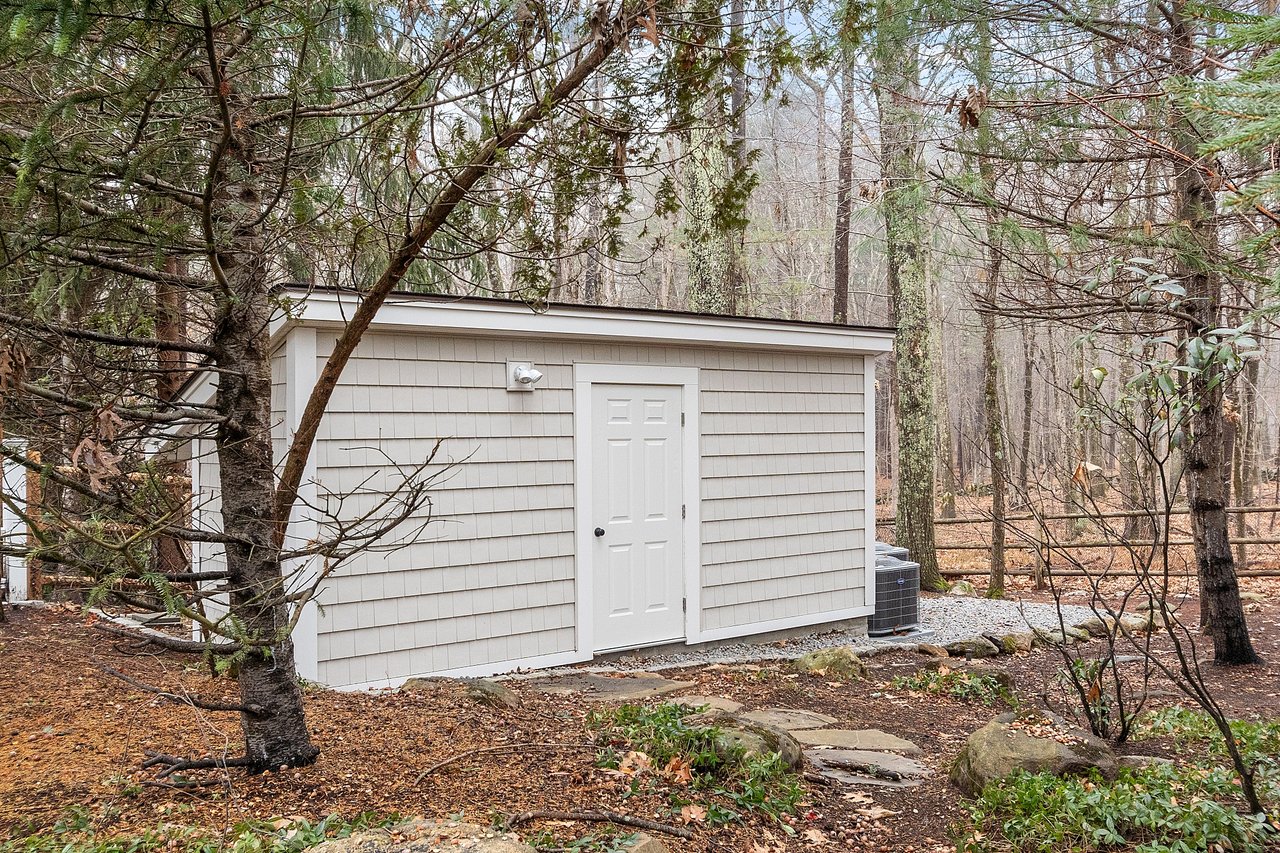
Gray shingled outbuilding with a white door, stone path, and air-conditioning unit in a wooded yard.
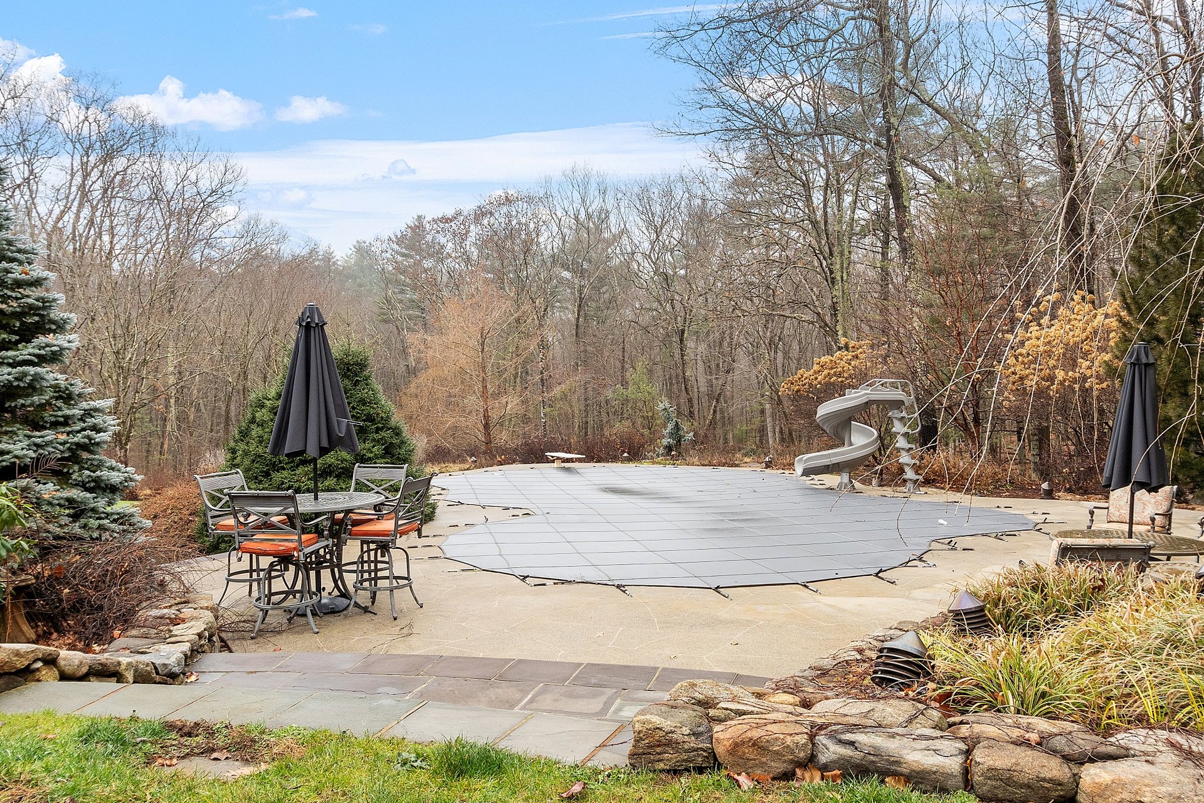
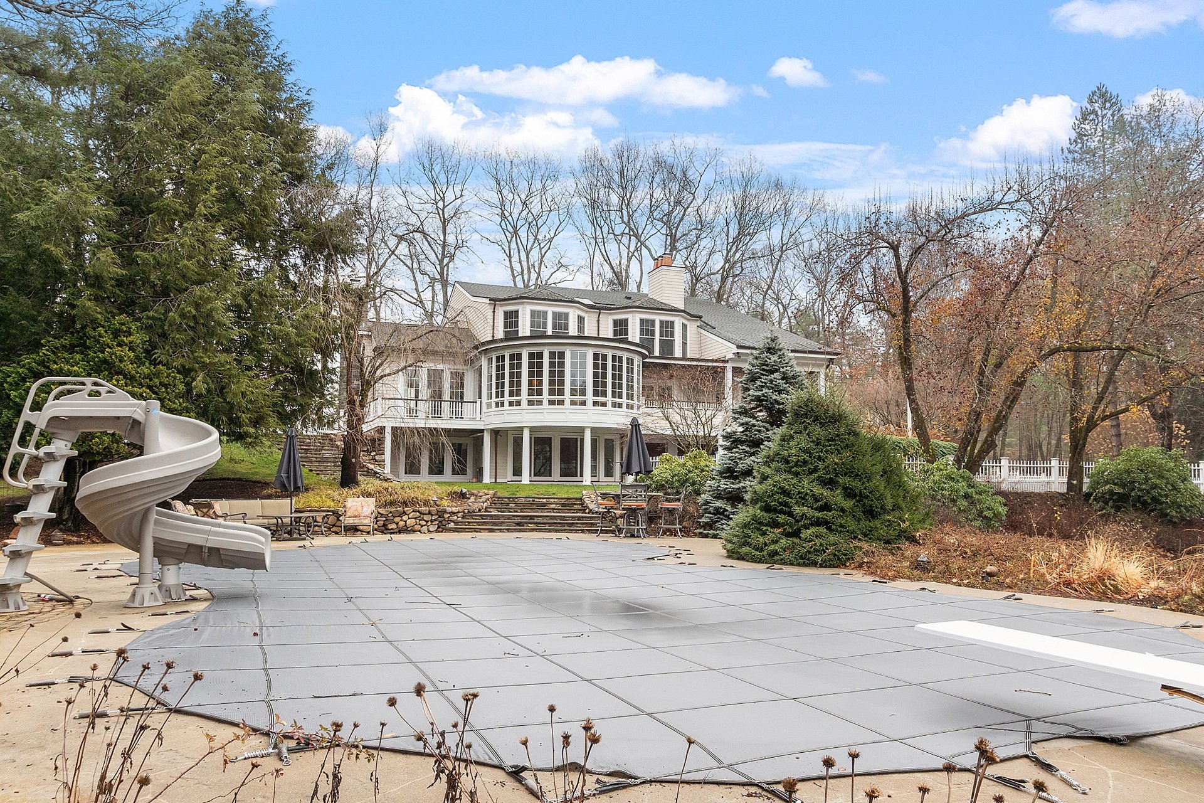
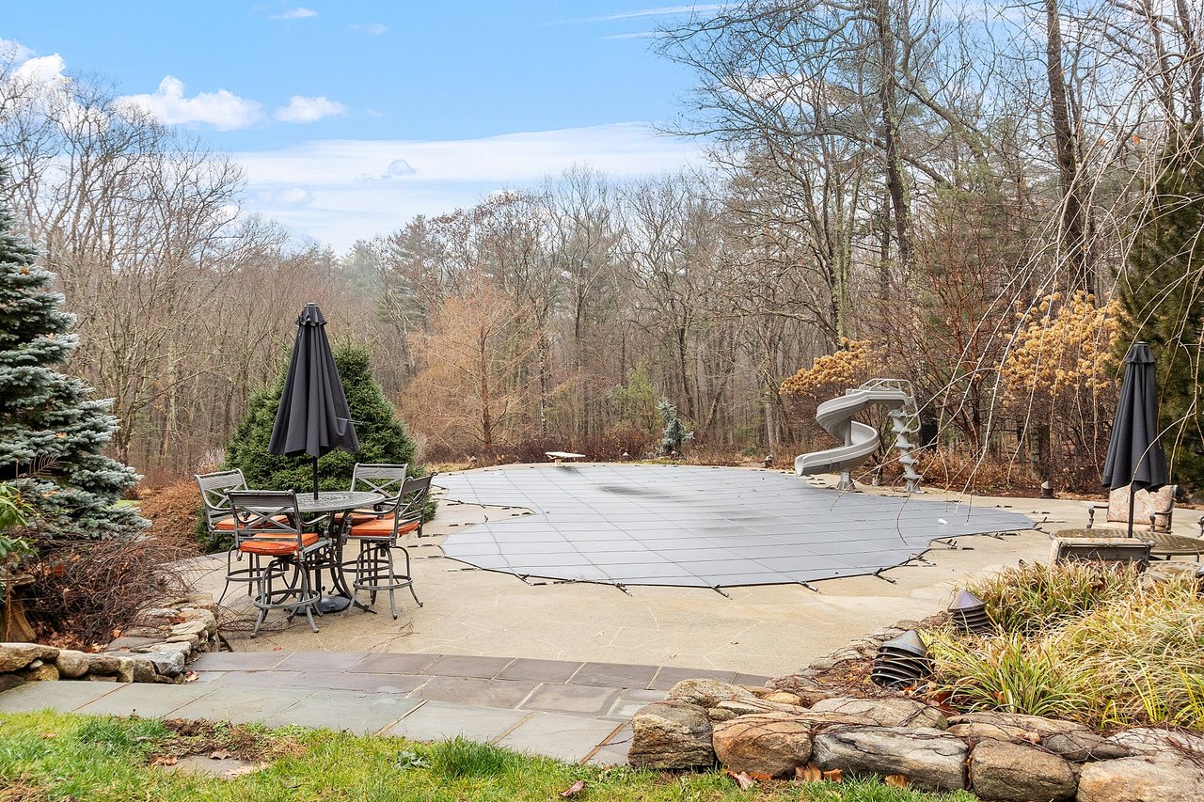
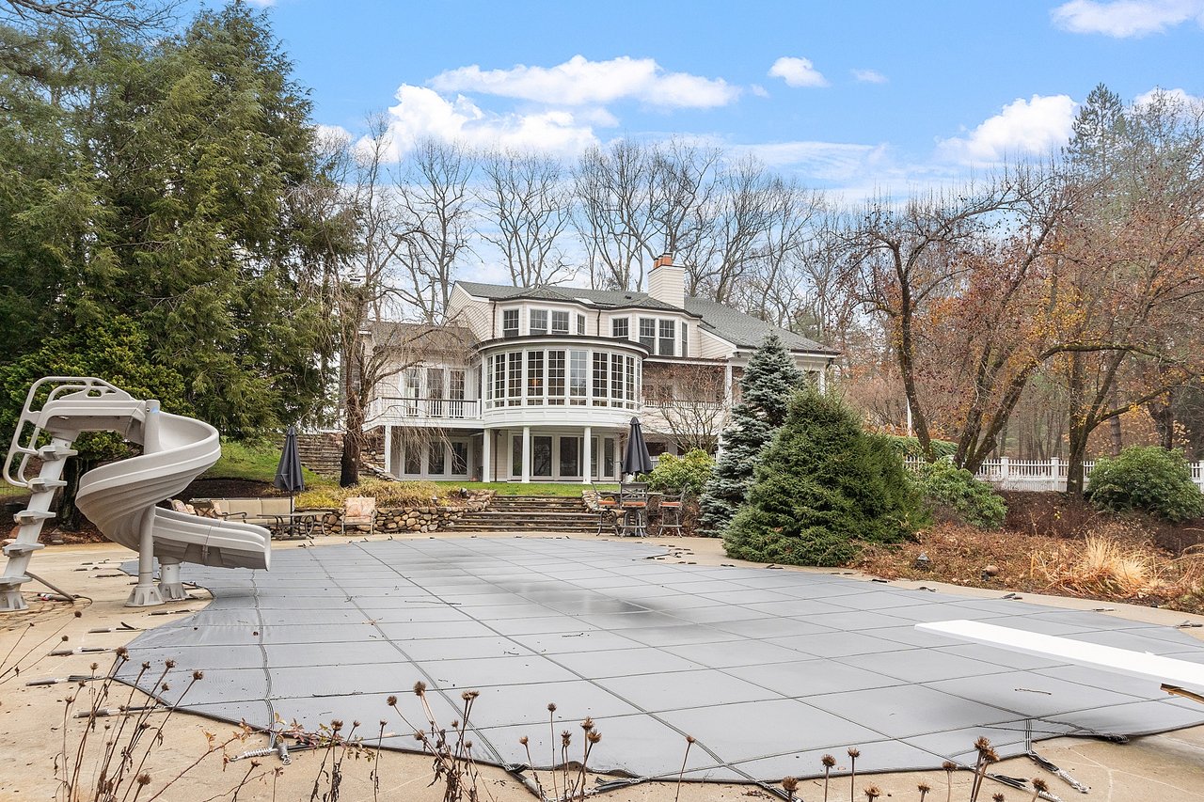
Covered backyard pool with a stone patio, outdoor seating, and a waterslide beside leafless trees.
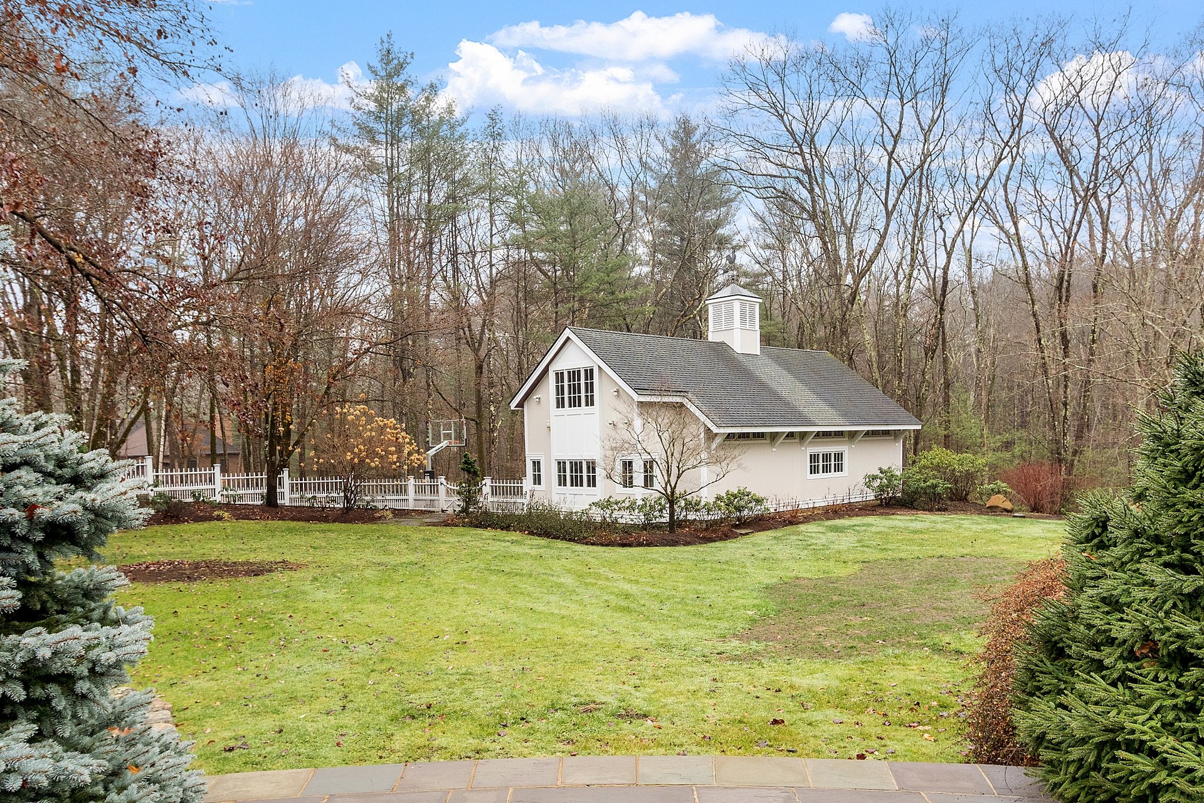
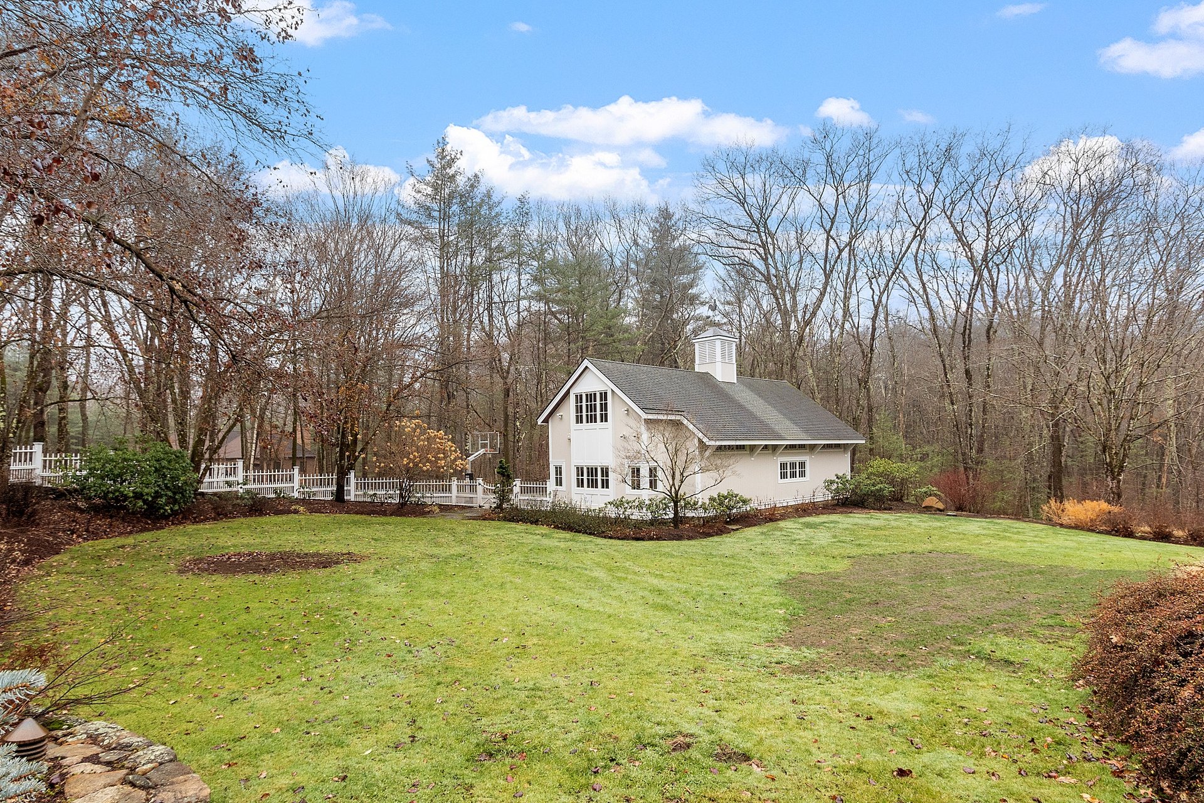
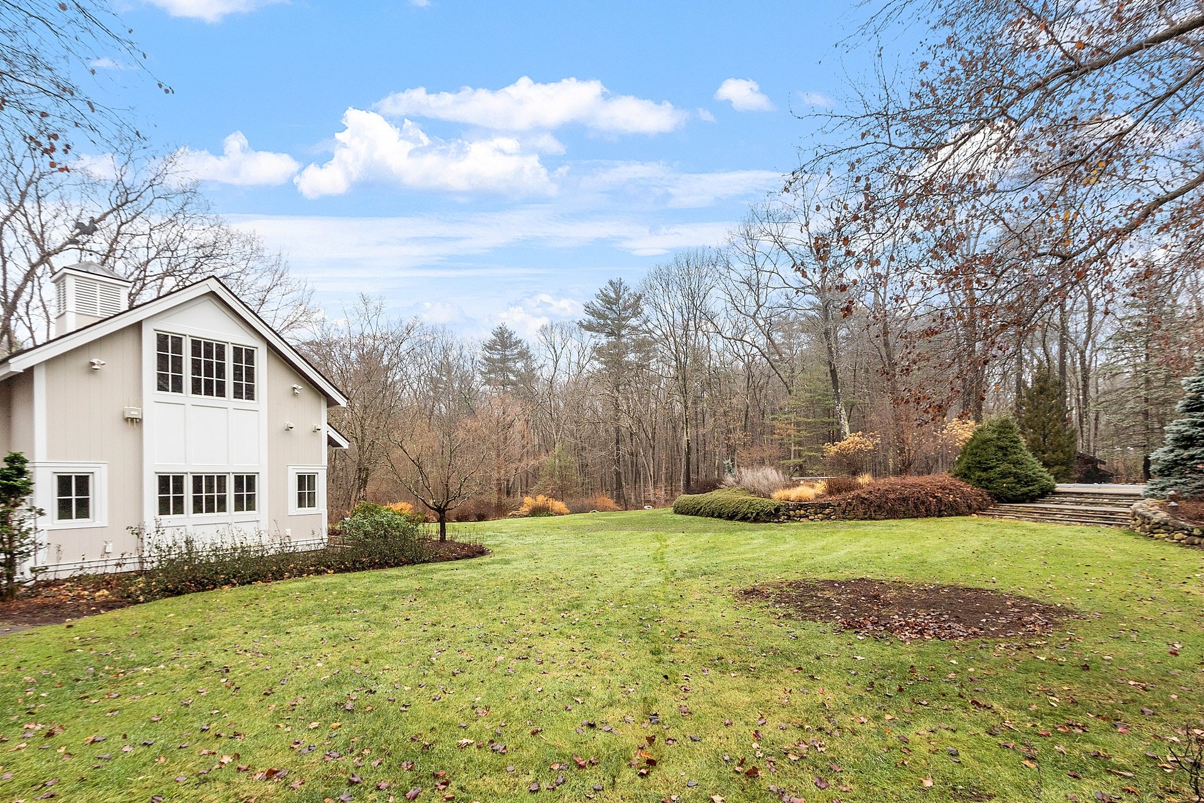
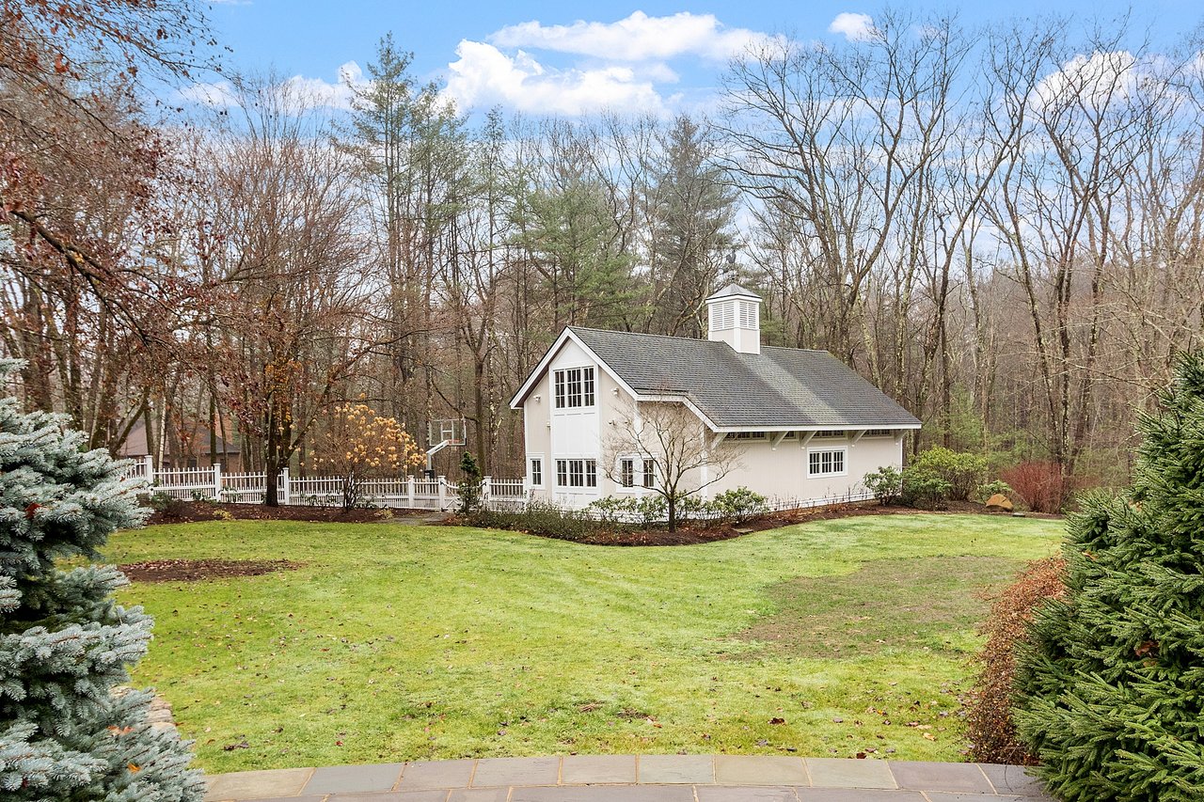
White house with a gray roof and cupola behind a broad lawn, framed by leafless trees and evergreens.
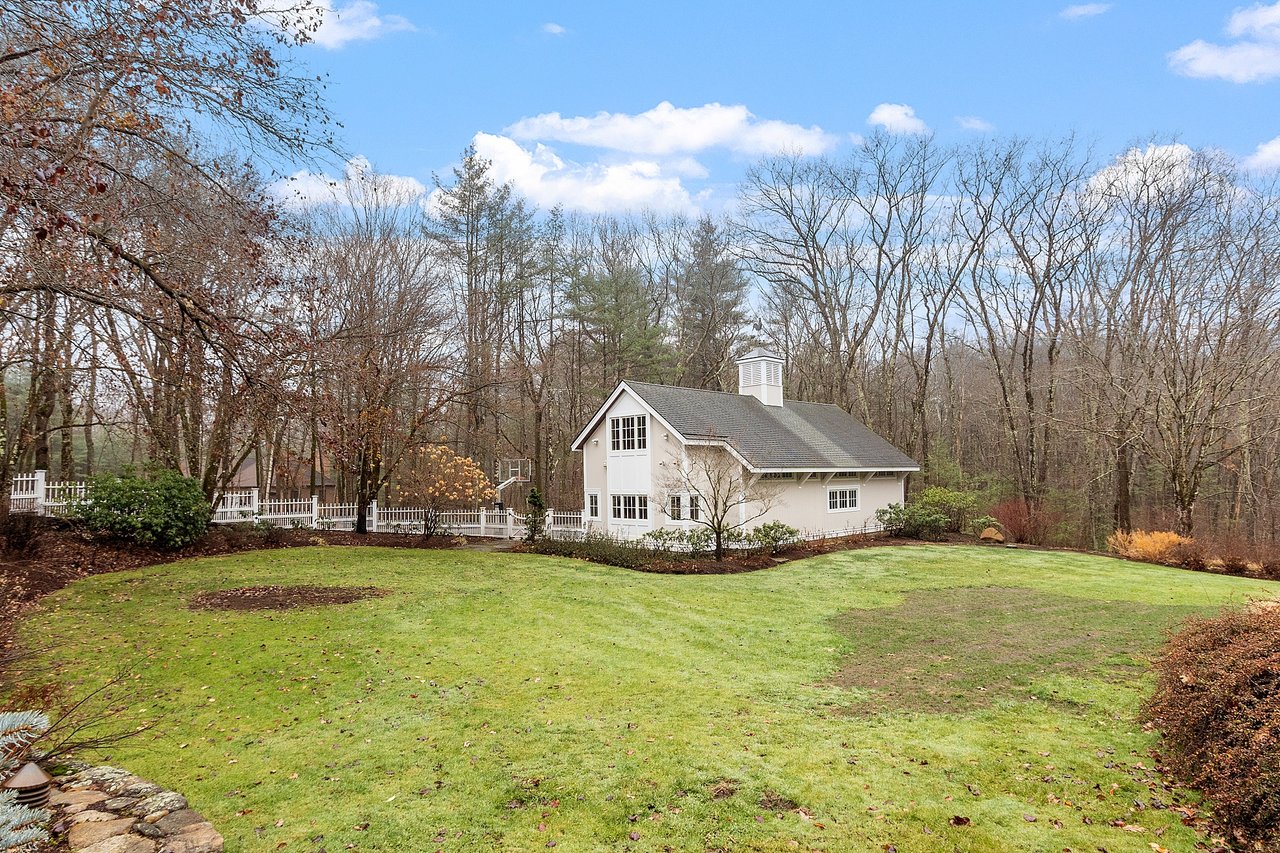
White house beyond a broad lawn, with a picket fence, basketball hoop, and leafless trees.
Rear exterior of a two-story home with a covered pool, waterslide, and curved windowed bay.
Rear of a large home with a curved window bay, stone steps, and a patio seating area.
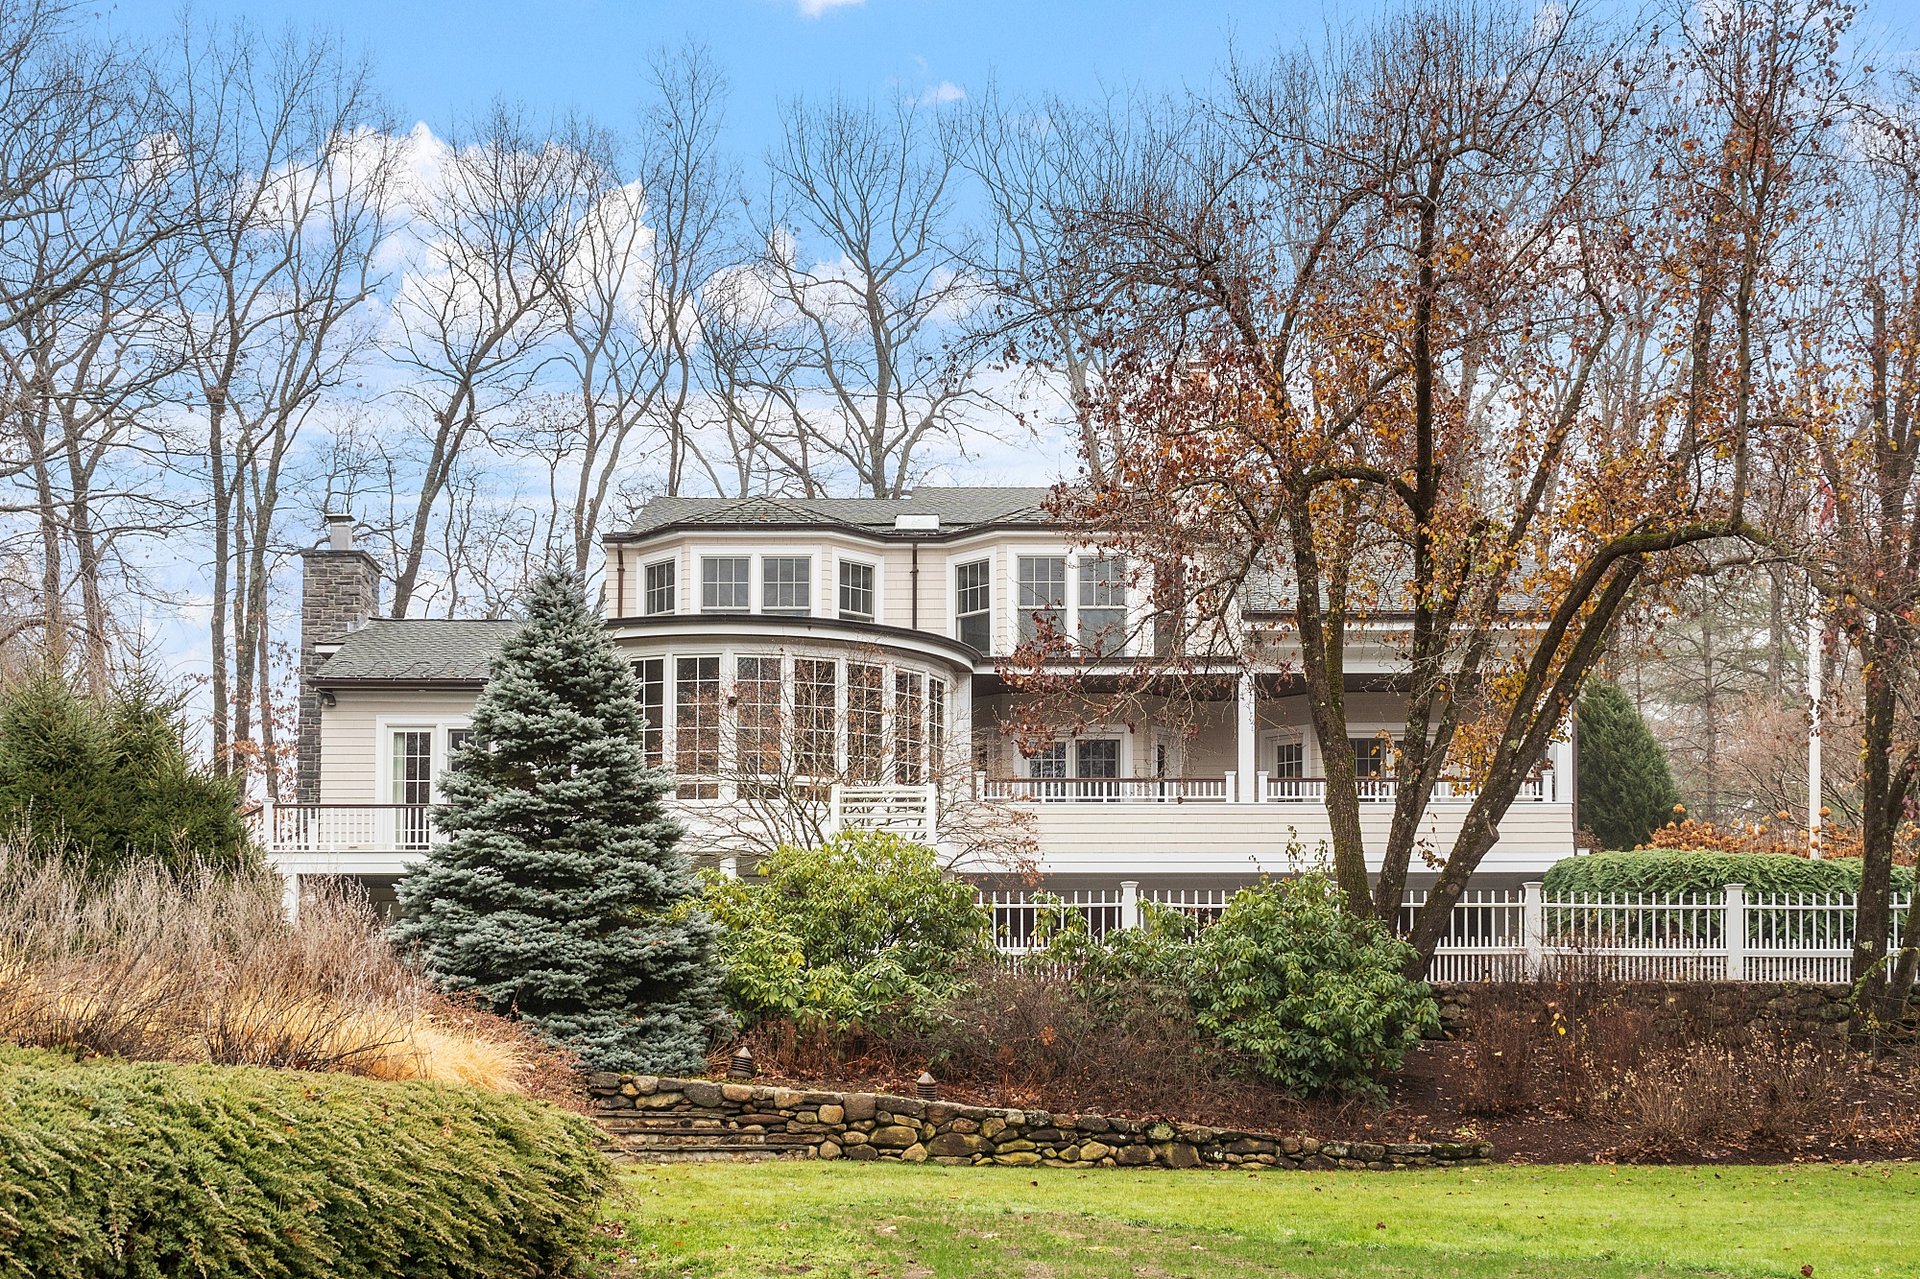
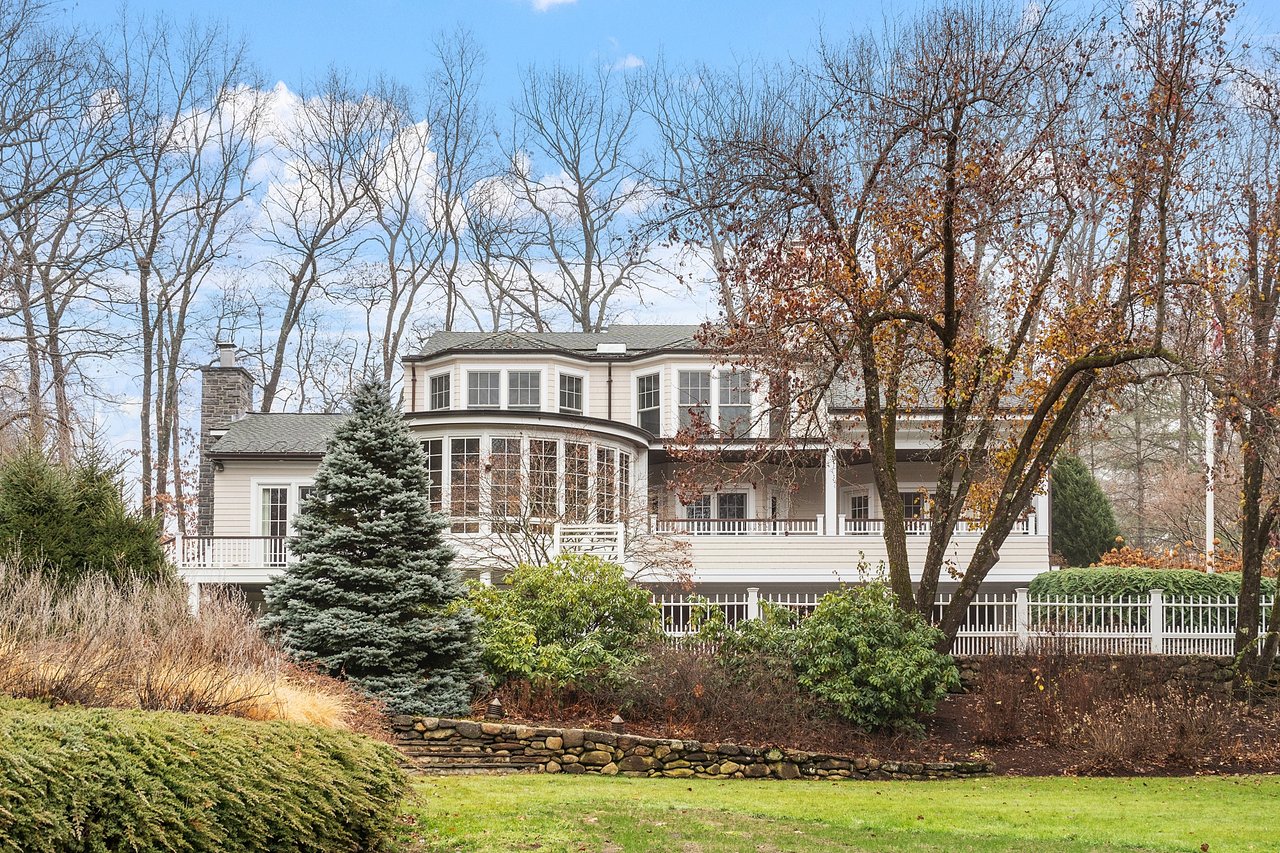
Two-story house with a curved window bay, broad porch, stone chimney, and landscaped yard.
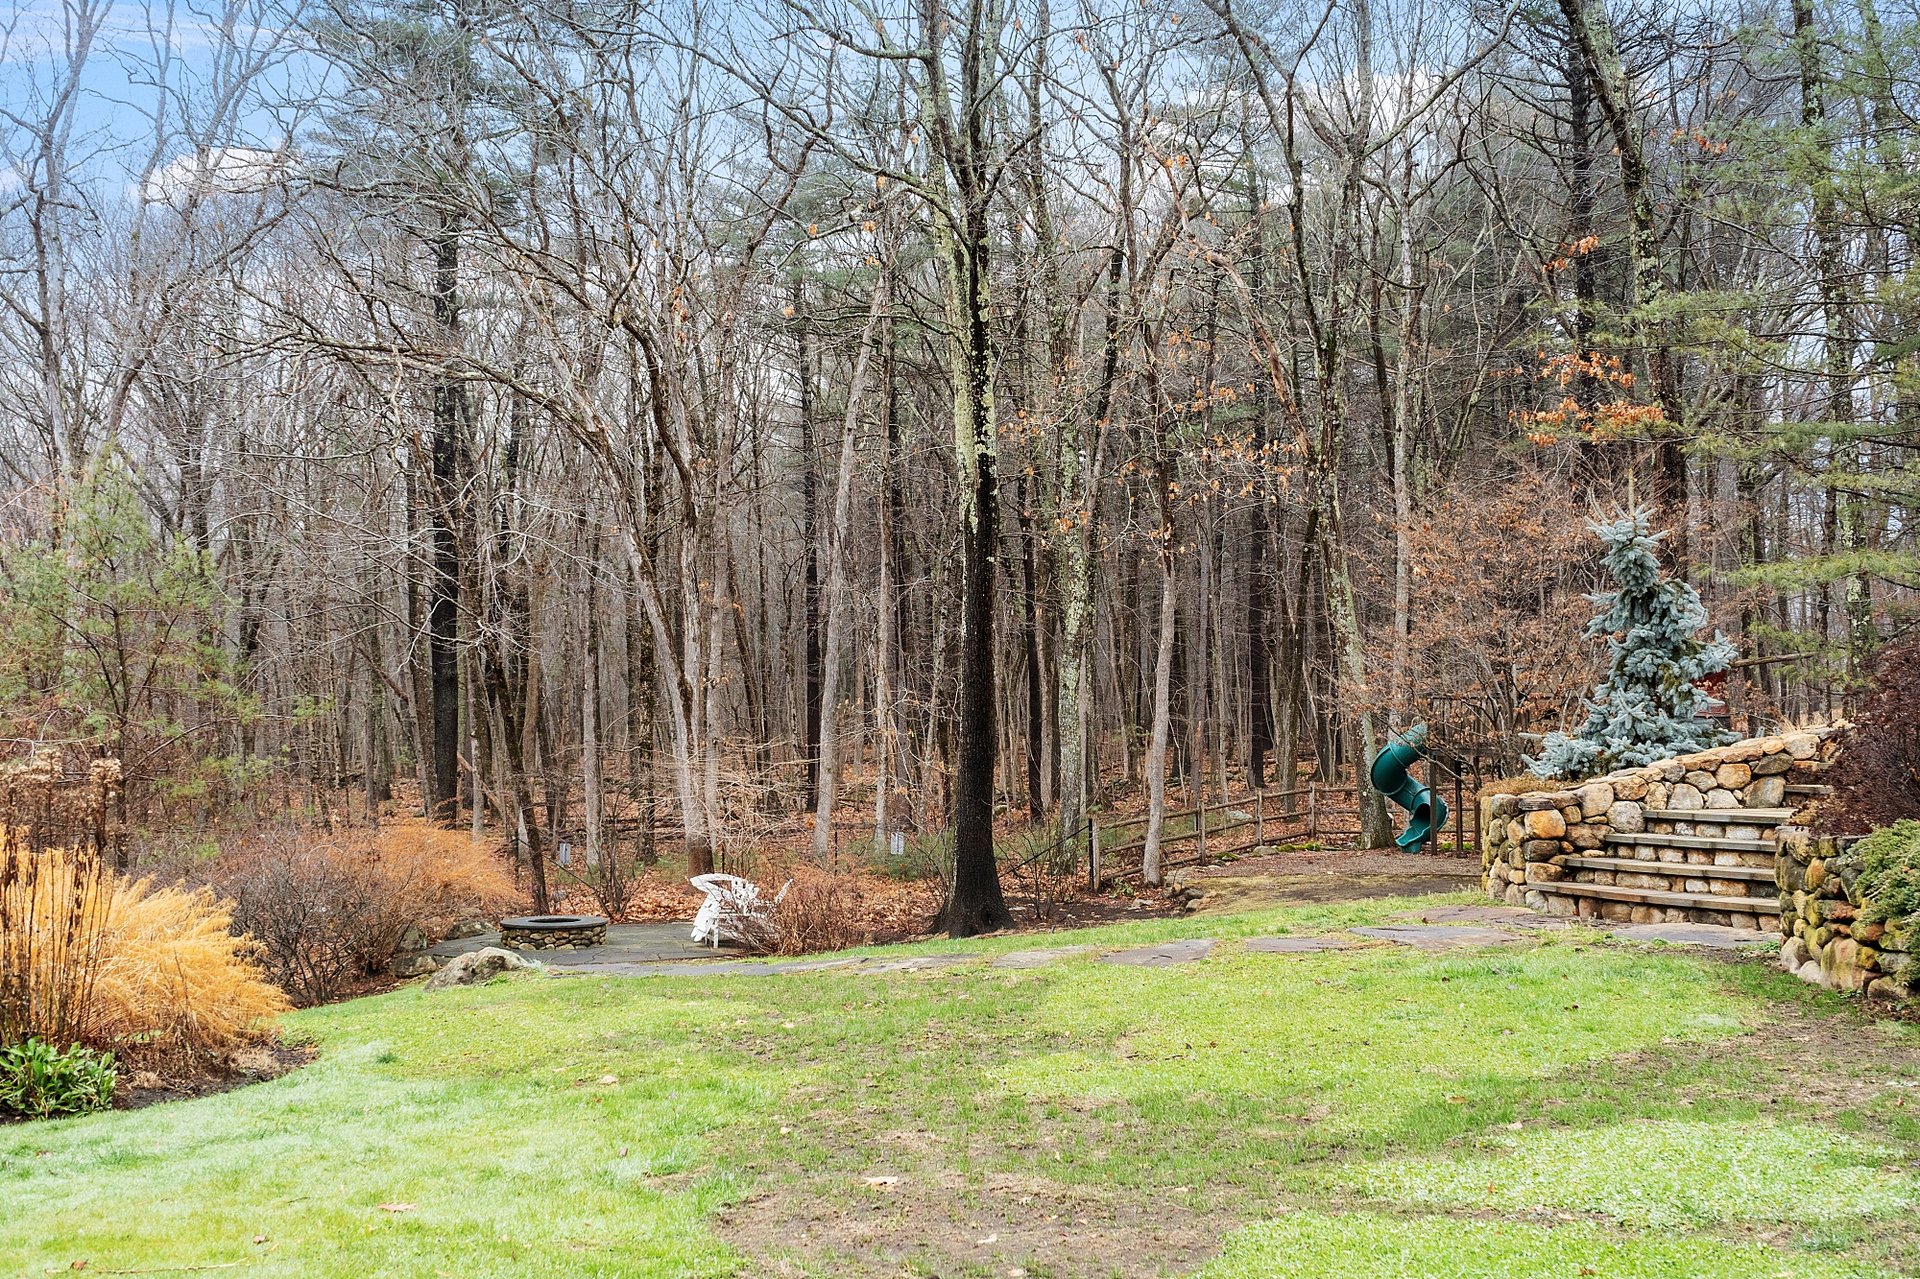
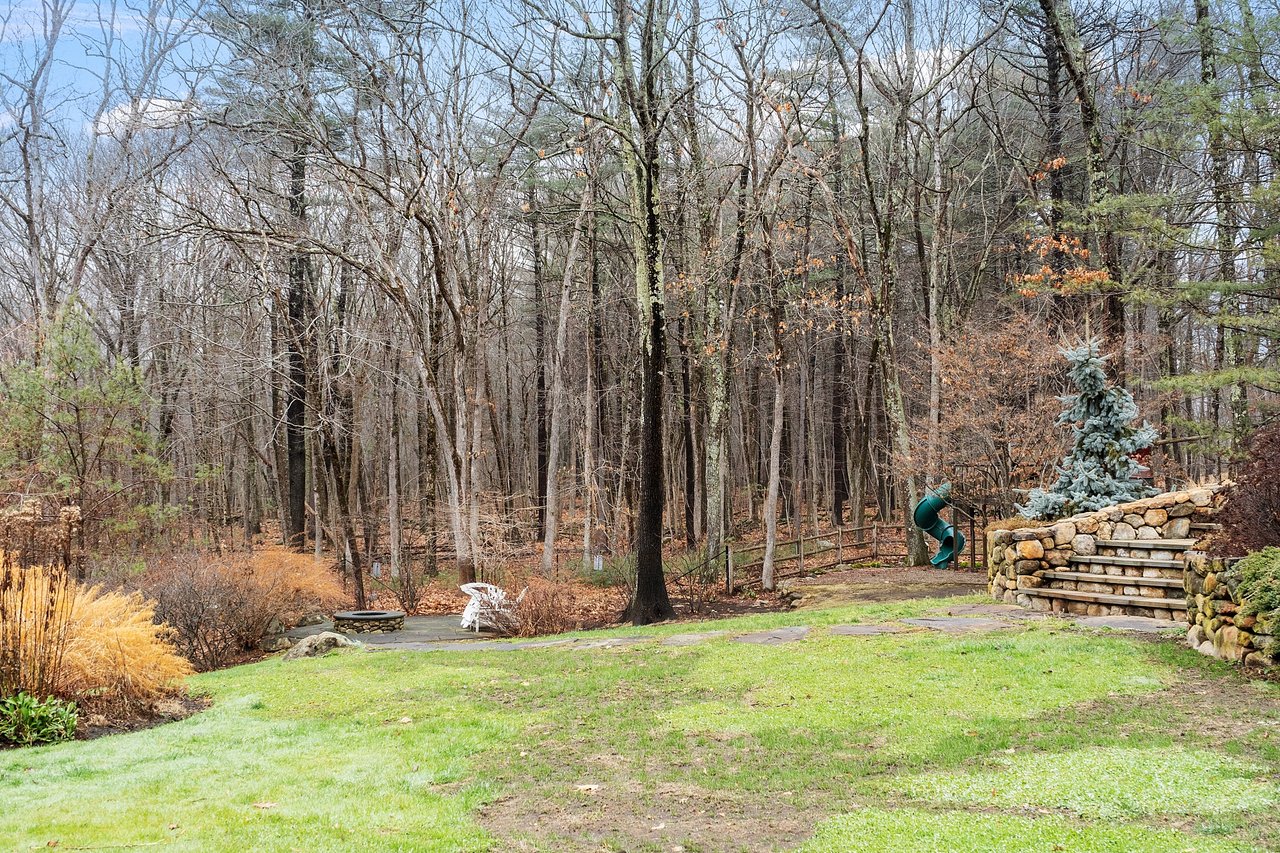
Backyard with a green lawn, wooded backdrop, stone steps, and a small teal play slide.
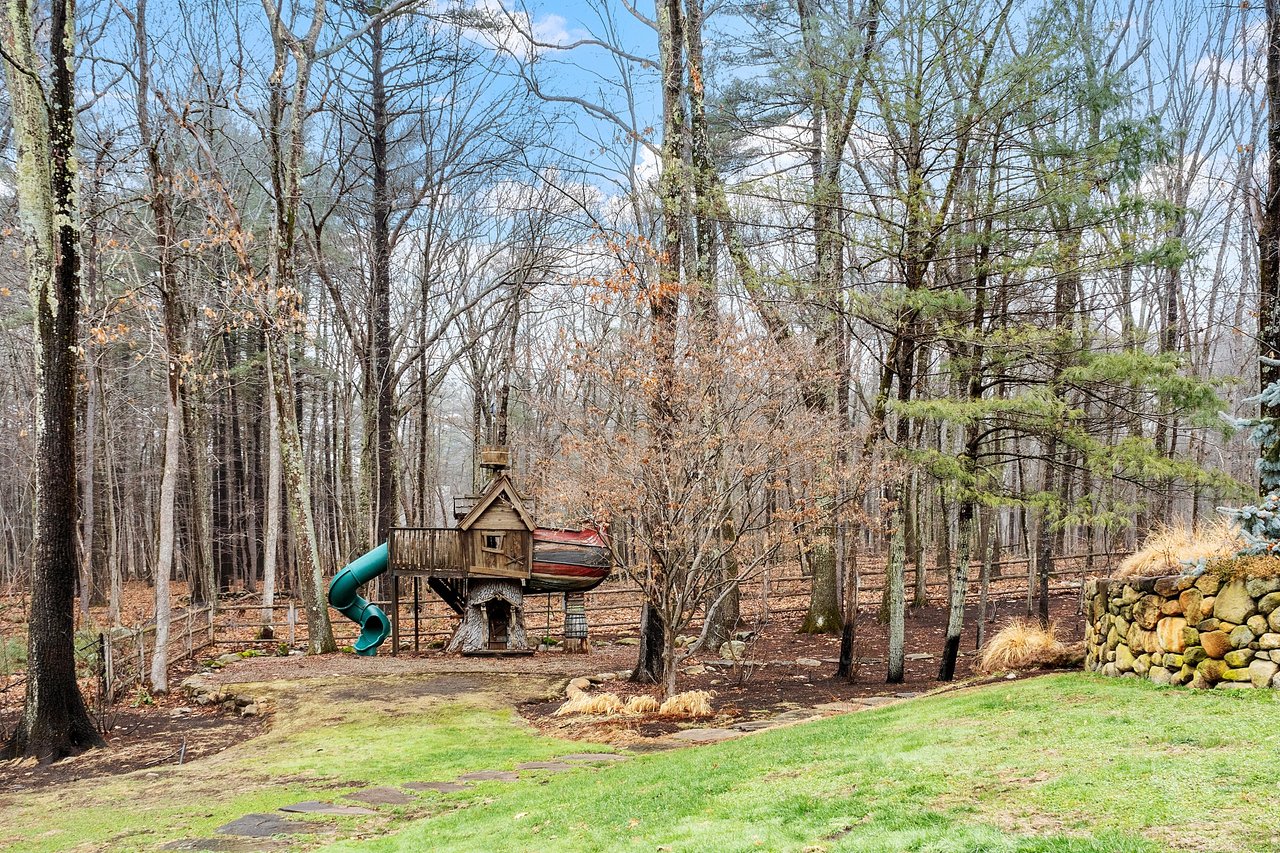
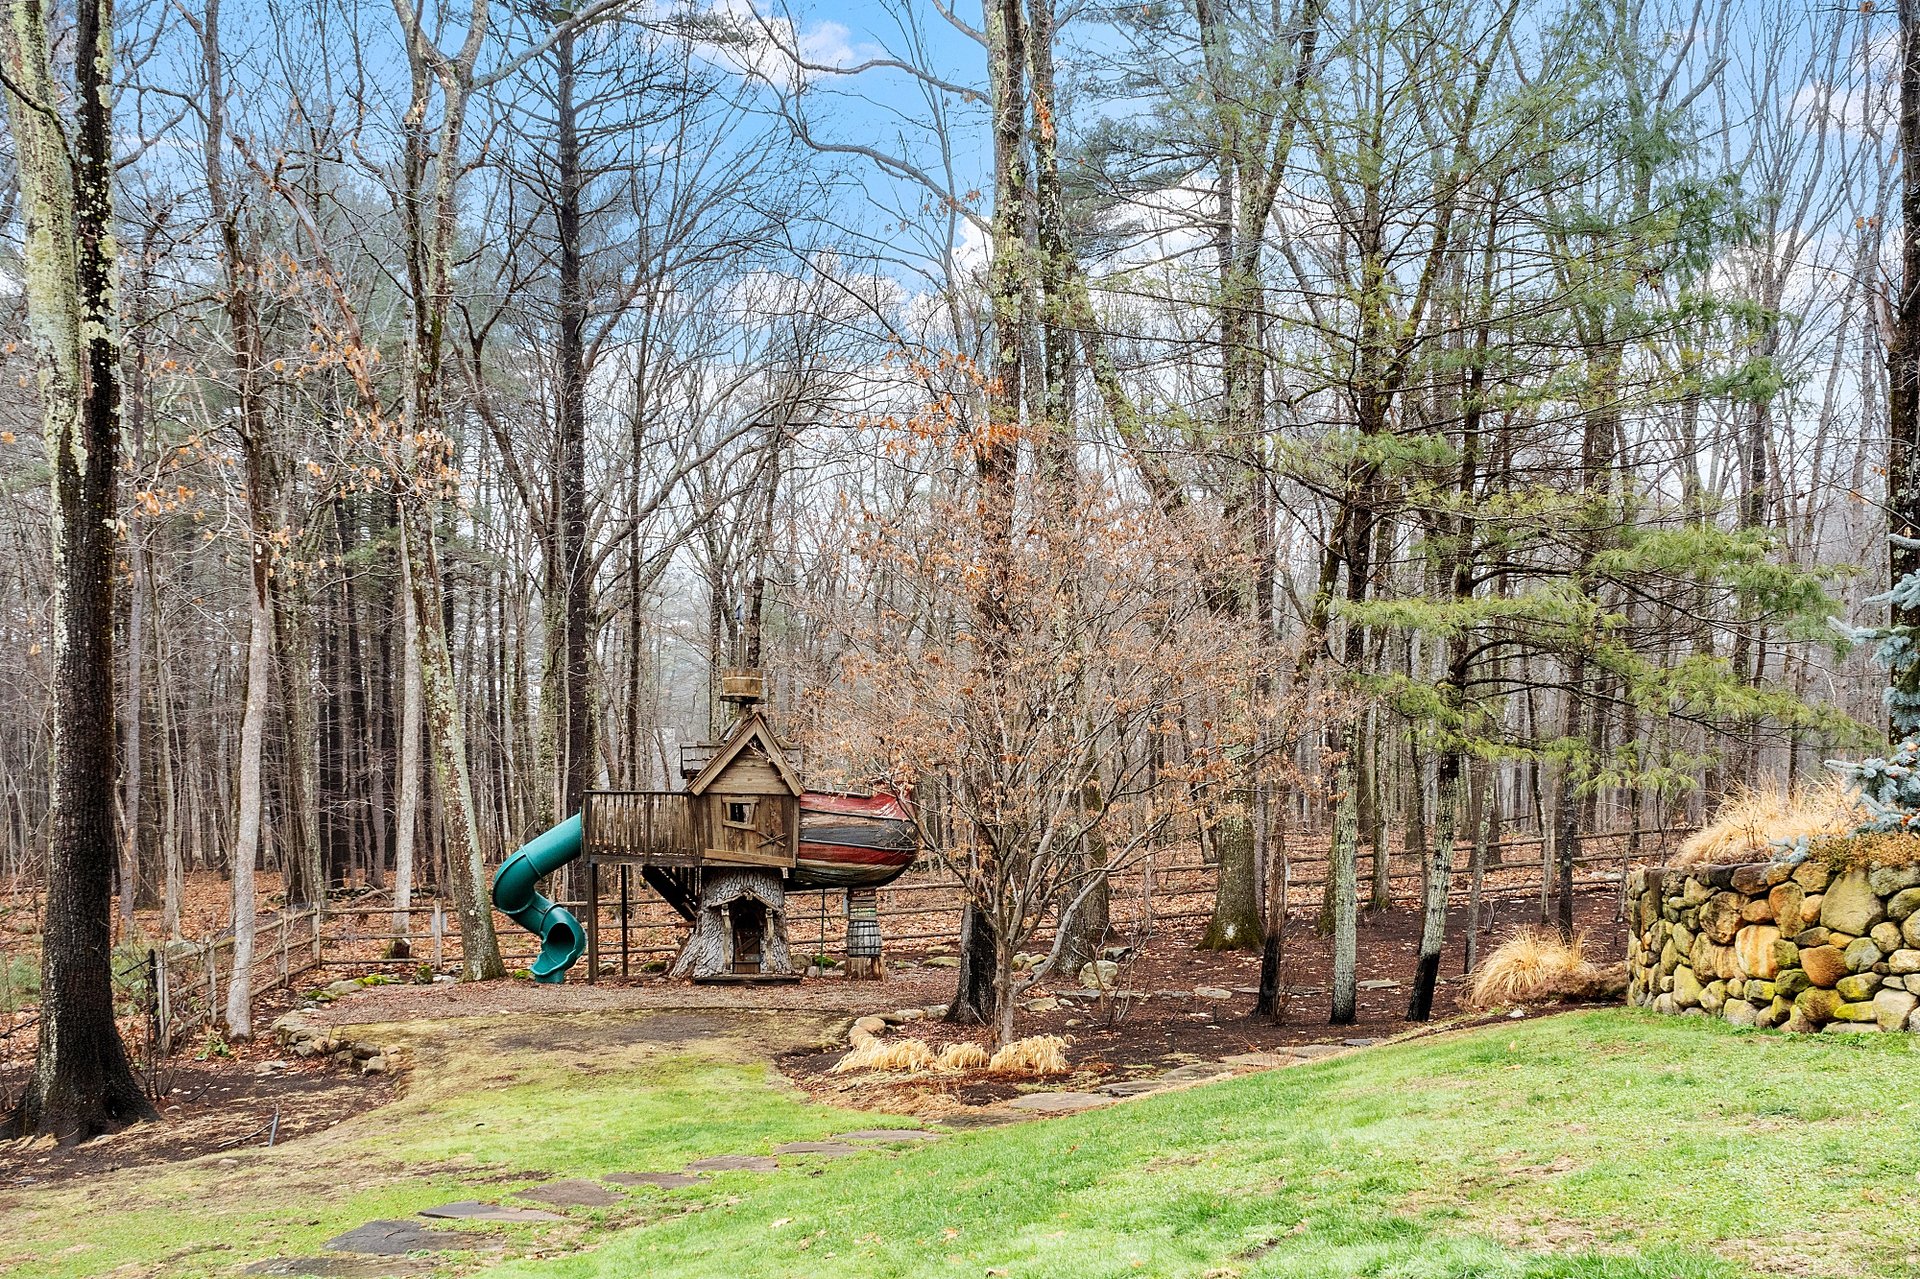
Wooded backyard with a wooden treehouse playset, green slide, and stone retaining wall.
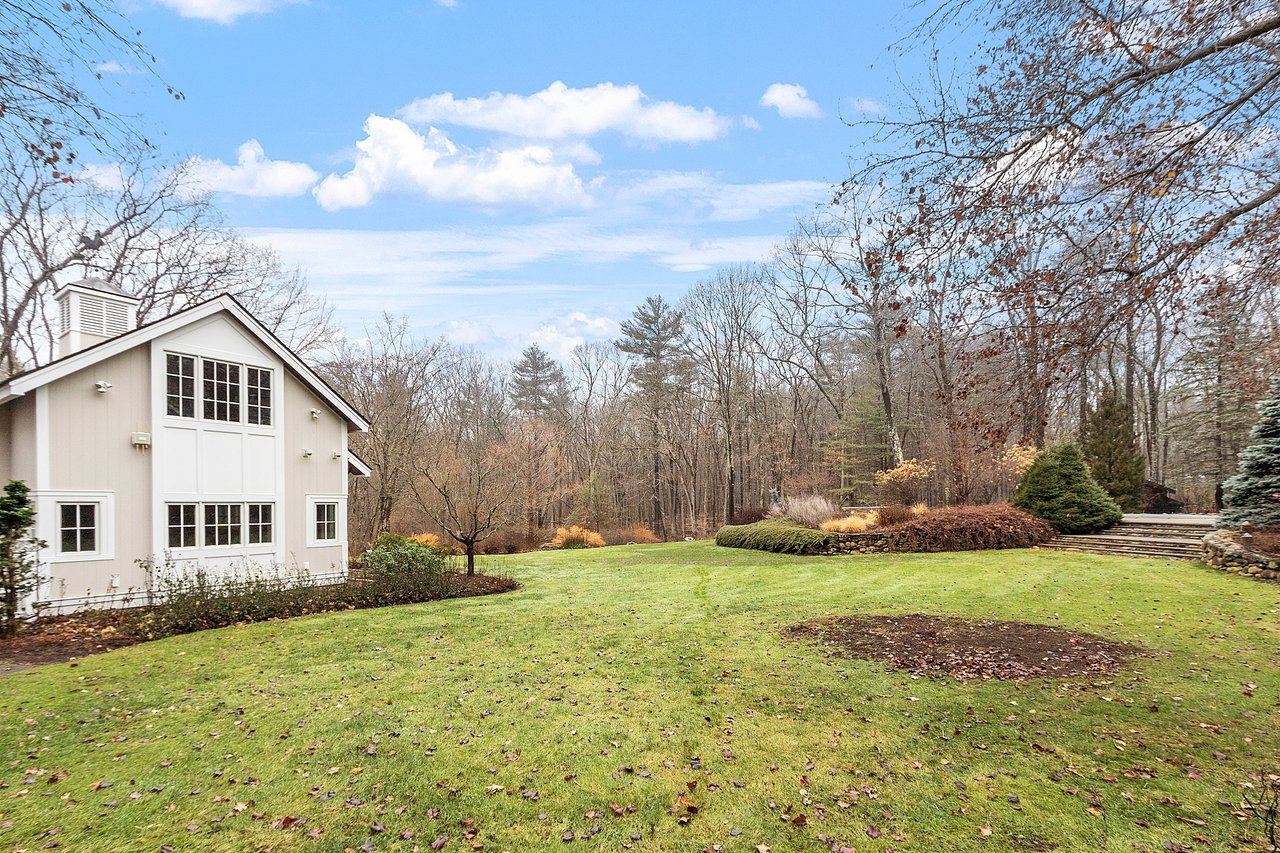
Light-colored house beside a broad lawn, landscaped stone beds, and leafless woodland.
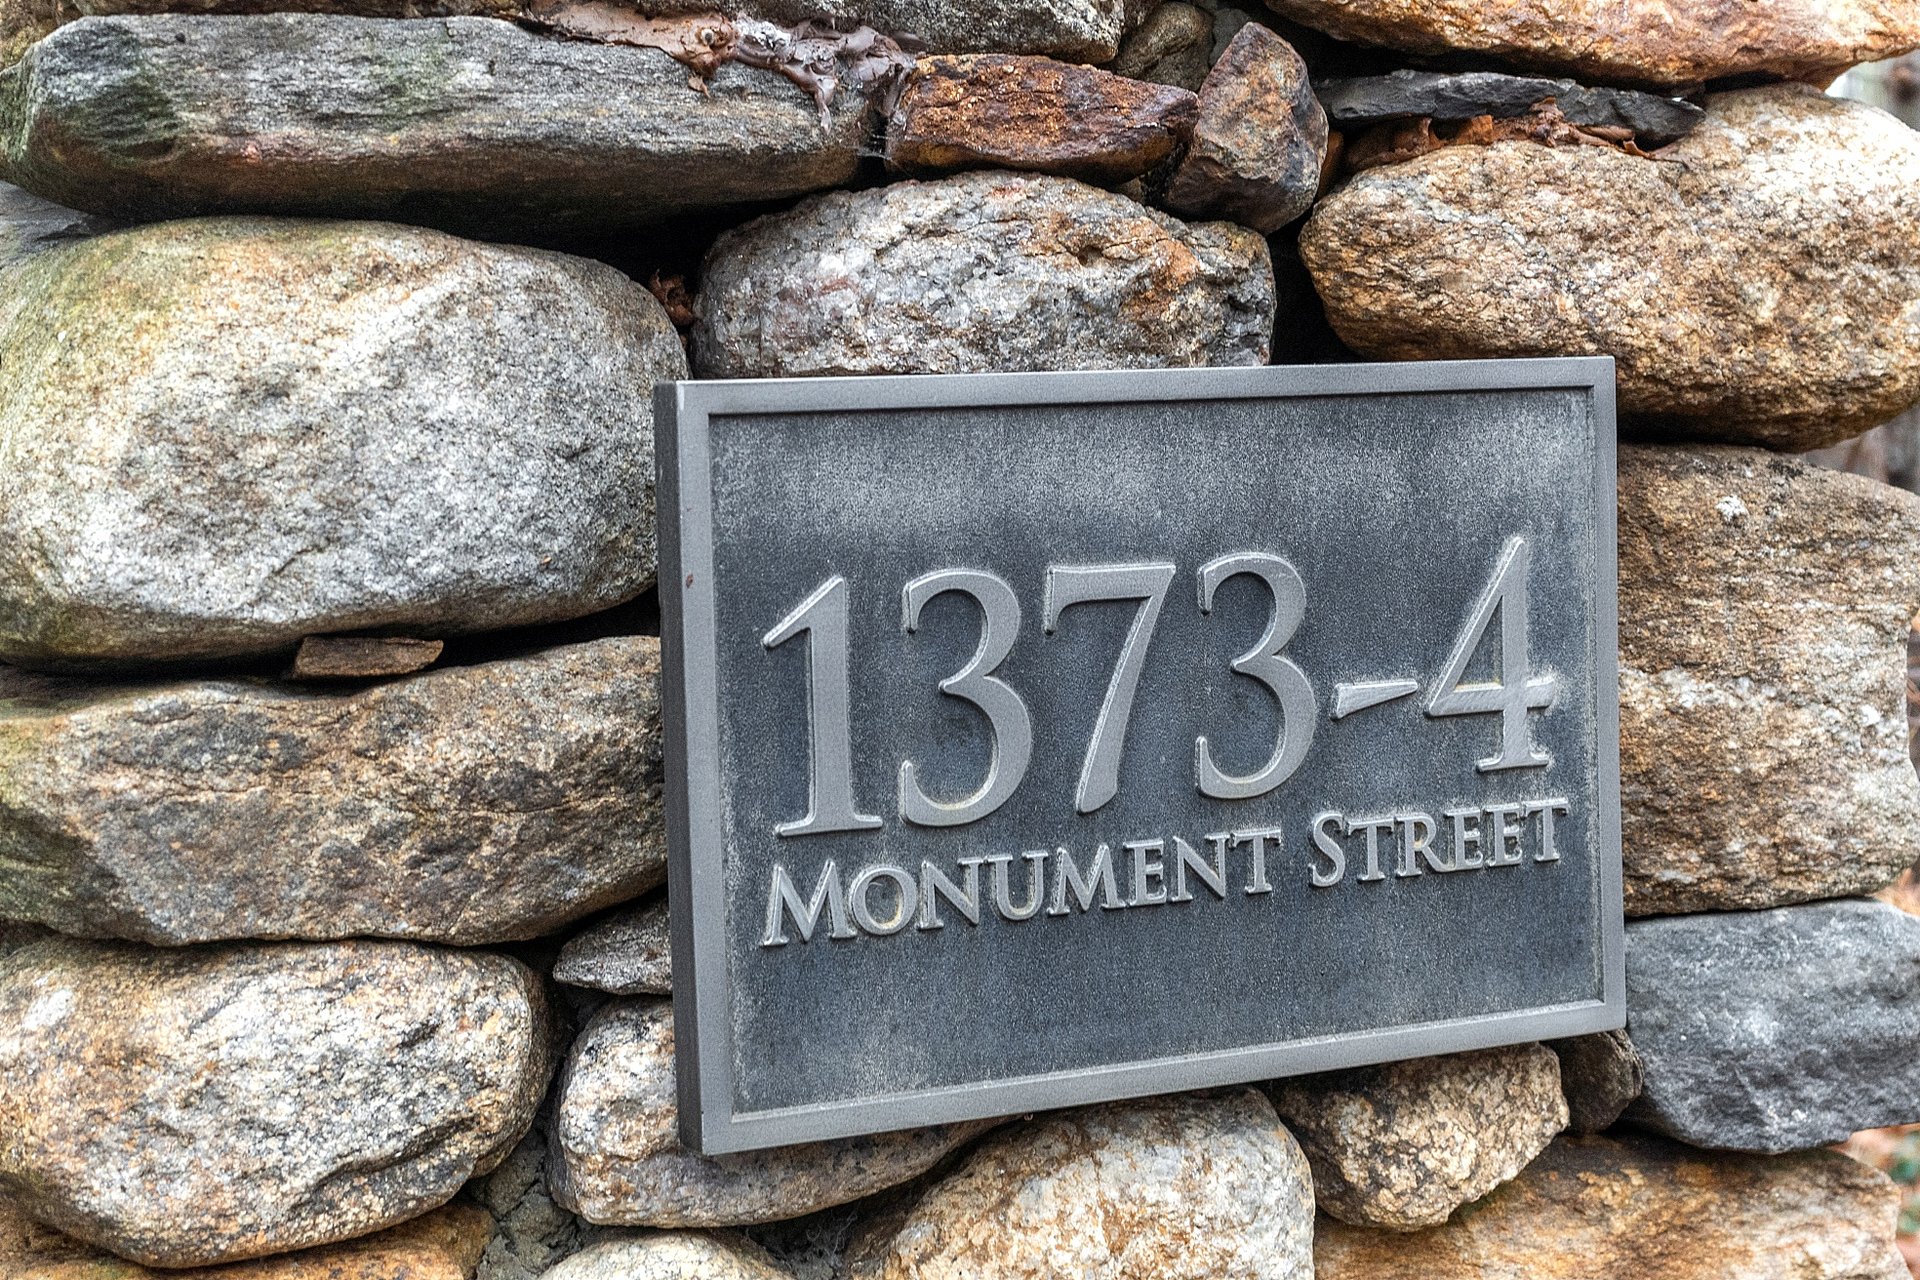
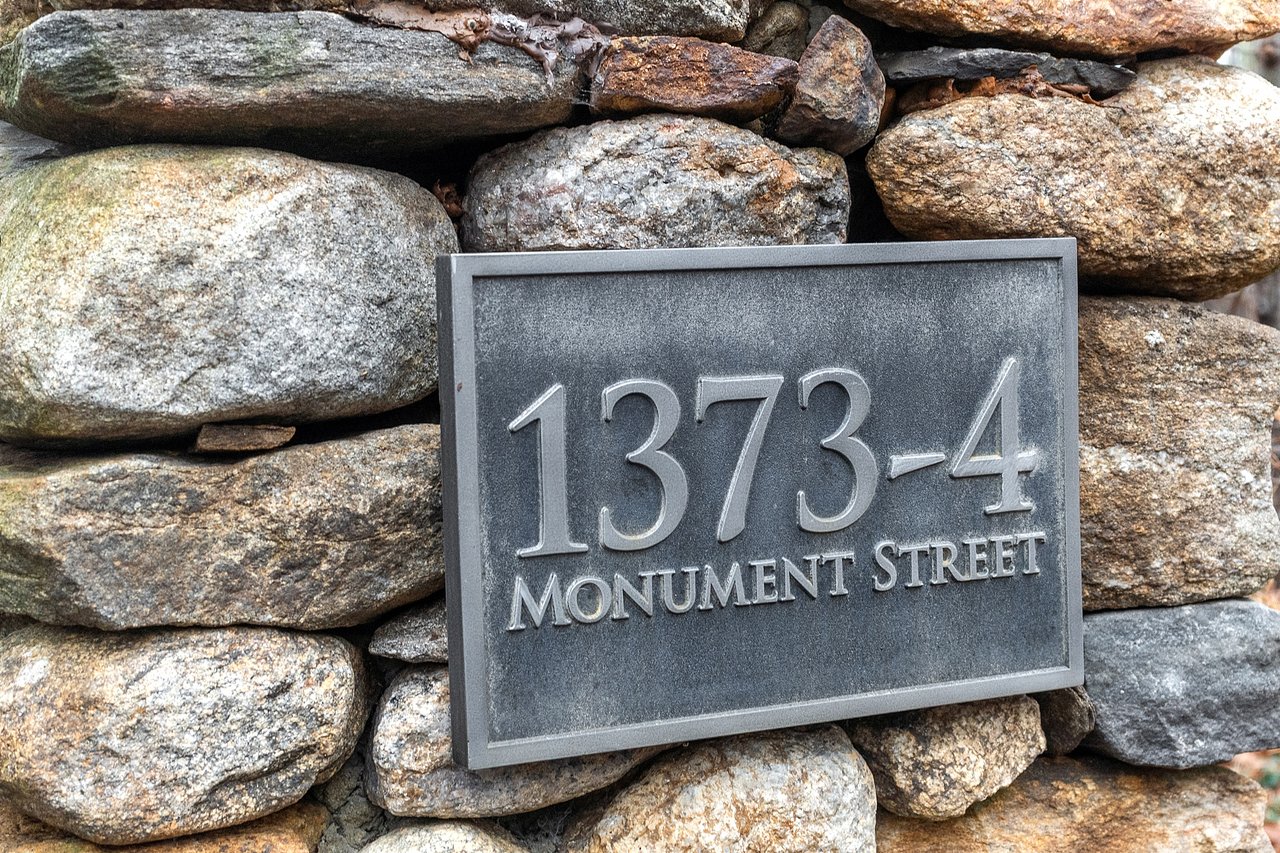
Address plaque for 1373-4 Monument Street mounted on a stone wall.
SEE ALL PHOTOS
White two-story home with stone entry steps, framed by a large tree and landscaped grounds.
White two-story house beyond open gates and stone pillars at the end of a curved driveway.
House entrance with white columns, broad stone steps, and a mature tree in the foreground.
White two-story home with a metal roof, broad stone steps, and landscaped front yard.
White two-story home beyond a circular driveway, framed by a mature tree and autumn foliage.
Beige house with white-trimmed windows, columned entrance, and broad stone steps.
Large light-colored house with a covered porch, stone retaining walls, and a U.S. flag.
Large light-sided home with a curved glass sunroom, covered porch, and American flag.
House exterior with a covered balcony, rounded window bay, and three garage doors.
White-sided house with a covered balcony above three dark wood garage doors.
Building with multiple garage doors and a basketball hoop beside a wooded driveway and white fence.
Carriage-house garage with four dark wooden doors, a cupola, and a basketball hoop above the driveway.
Covered wood deck with white railings overlooks a wooded yard.
Wooded property yard with a white picket fence, broad lawn, and small white outbuilding.
Covered wooden porch with white railings overlooking a fenced lawn and leafless trees.
Covered stone patio with white columns and wood ceiling overlooking a backyard and stone retaining wall.
Home’s rear exterior with a curved window bay, raised deck, covered patio, and stone retaining wall.
Home’s backyard with a curved white sunroom, broad stone steps, lawn, arbor, and patio seating.
House exterior with a stone chimney, raised deck and stairs, and fenced lawn.
Rear deck with dark wood flooring, white railings, and large glass doors.
Backyard with a covered pool, stone patio, lawn, and mature trees.
Covered swimming pool beside a stone patio and wooded backyard.
Backyard pool and patio with a dining set, white arbor, and wooded surroundings.
House rear patio with outdoor dining set beside a broad lawn and leafless trees.
Rear of a beige two-story home with a stone chimney, raised patio, and broad lawn.
Back of a beige-sided house with a stone chimney and raised stone-edged patio.
Home’s rear yard with a broad lawn, patio dining set, and wooded tree line.
Rear of a cream-colored house with a glass sunroom, broad steps, and a stone-edged patio.
House exterior with French doors opening onto a stone patio with outdoor dining and a curved stone wall.
Stone patio with black metal dining set, closed umbrella, curved retaining wall, and wooded yard.
Gray shingled outbuilding with a white door, stone path, and air-conditioning unit in a wooded yard.
Covered backyard pool with a stone patio, outdoor seating, and a waterslide beside leafless trees.
White house with a gray roof and cupola behind a broad lawn, framed by leafless trees and evergreens.
White house beyond a broad lawn, with a picket fence, basketball hoop, and leafless trees.
Rear exterior of a two-story home with a covered pool, waterslide, and curved windowed bay.
Rear of a large home with a curved window bay, stone steps, and a patio seating area.
Two-story house with a curved window bay, broad porch, stone chimney, and landscaped yard.
Backyard with a green lawn, wooded backdrop, stone steps, and a small teal play slide.
Wooded backyard with a wooden treehouse playset, green slide, and stone retaining wall.
Light-colored house beside a broad lawn, landscaped stone beds, and leafless woodland.
Address plaque for 1373-4 Monument Street mounted on a stone wall.
Sold

1373-4 Monument Street

1373-4 Monument Street, Concord, MA 01742
$6,500,000
This sprawling eight-acre gated estate located in Concord's most sought after location seamlessly blends timeless elegance with modern luxury. The private grounds are a masterpiece of expert maintenance, featuring manicured gardens, lush green lawns, mature trees providing a serene retreat. The home itself has been beautifully updated, blending classic architecture with modern amenities. It's a perfect fusion of modern luxury & comfort in a truly picturesque New England setting. All principle rooms on the first floor open directly to the outdoors where you can unwind while taking in picturesque views of the lush landscaping, sparkling in-ground pool, and charming 3-bay heated carriage house. High ceilings and expansive windows throughout fill the home with natural light. The walkout lower level boasts a spacious media room, a home gym & lounge with wet bar; ideal for hosting gatherings with friends or enjoying cozy movie nights with your family. Prepare to be impressed at every turn!

6
beds

6
baths

8,193 Sq.Ft. LIVING AREA

8.47 Acres lot

Nancy Cole

Nancy Cole

Features & Amenities

Interior

  • total bedrooms6
  • Total bathrooms6
  • full bathrooms4
  • half bathrooms2
  • Laundry room Closet/Cabinets - Custom Built, Pantry, Main Level, Electric Dryer Hookup, Laundry Chute, Washer Hookup, Lighting - Overhead, First Floor
  • Flooring Tile, Hardwood, Stone / Slate, Flooring - Hardwood, Flooring - Marble
  • Fireplace Family Room, Living Room, Master Bedroom, Bedroom
  • APPLIANCES Water Heater, Range, Oven, Dishwasher, Microwave, Refrigerator, Freezer, Washer, Dryer, Water Treatment, Wine Refrigerator, Vacuum System, Range Hood, Second Dishwasher, Plumbed For Ice Maker
  • other interior Features Closet/Cabinets - Custom Built, Open Floorplan, Recessed Lighting, Lighting - Pendant, Lighting - Overhead, Crown Molding, Decorative Molding, Ceiling Fan(s), Cable Hookup, High Speed Internet Hookup, Vaulted Ceiling(s), Walk-In Closet(s), Bathroom - 3/4, Bathroom - Tiled With Shower Stall, Wet bar, Cabinets - Upgraded, Closet, Slider, Storage, Library, Sun Room, Home Office, Foyer, Media Room, Great Room, Central Vacuum, Wet Bar, Laundry Chute, Wired for Sound, Internet Available - Broadband

Area & Lot

  • Status Sold
  • Date Sold December 10, 2024
  • Living Area8,193 Sq.Ft.
  • Total Area8,193 Sq.Ft.
  • Lot Area8.47 Acres
  • MLS® ID73308973
  • TypeResidential
  • YEAR BUILT1988
  • NeighborhoodConcord
  • Architecture StylesContemporary
  • View DescriptionScenic View(s)
  • Middle SchoolPeabody/Sanborn
  • High SchoolCchs

Exterior

  • Garage Space6.0
  • water SourcePublic, Private
  • utilitiesfor Gas Range, for Electric Oven, for Electric Dryer, Washer Hookup, Icemaker Connection, Generator Connection
  • PoolPool - Inground Heated
  • roofShingle, Rubber, Other
  • lot featuresEasements, Cleared, Level
  • parkingAttached, Detached, Under, Garage Door Opener, Heated Garage, Storage, Carriage Shed, Paved Drive, Shared Driveway, Paved
  • HEAT TYPECentral, Forced Air, Radiant
  • AIR CONDITIONINGCentral Air
  • sewerPrivate Sewer
  • SubstructureConcrete Perimeter, Irregular
  • security FeaturesSecurity System
  • other exterior FeaturesBalcony - Exterior, Porch - Enclosed, Deck, Deck - Roof, Deck - Wood, Patio, Covered Patio/Deck, Balcony, Pool - Inground Heated, Rain Gutters, Professional Landscaping, Sprinkler System, Decorative Lighting, Screens, Fenced Yard, Stone Wall

Financial

  • Sales Price$6,500,000
  • Real Estate Tax $70,475/yr
  • Zoning AA

Concord

Where carefully preserved natural spaces and relics of American history reside.

Explore

Why Work With Nancy

Leveraging my expertise and exclusive technology to maximize the value of your home is my mission. I embed careful data-driven calculations, thoughtful home preparations, masterful marketing, and robust negotiating strategies to drive that mission home! I am prepared, accessible, and collaborative. I cultivate relationships built on trust, integrity, and discretion. Quite simply, it’s the bedrock of my culture.