
Nancy Cole Team
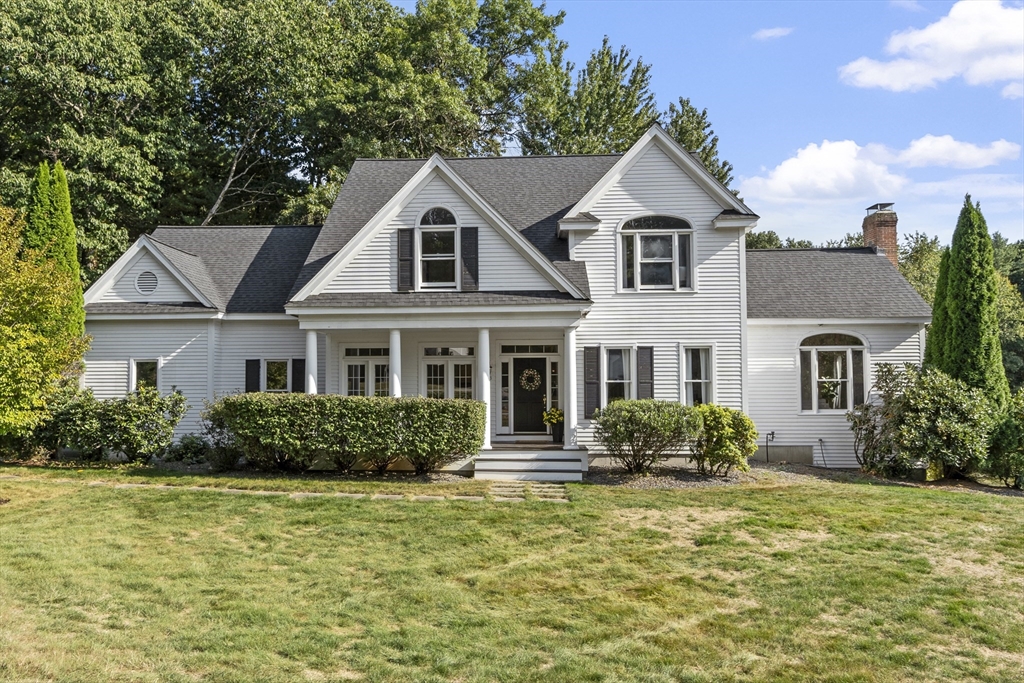
White two-story home with multiple gables, a covered porch, and a broad front lawn.
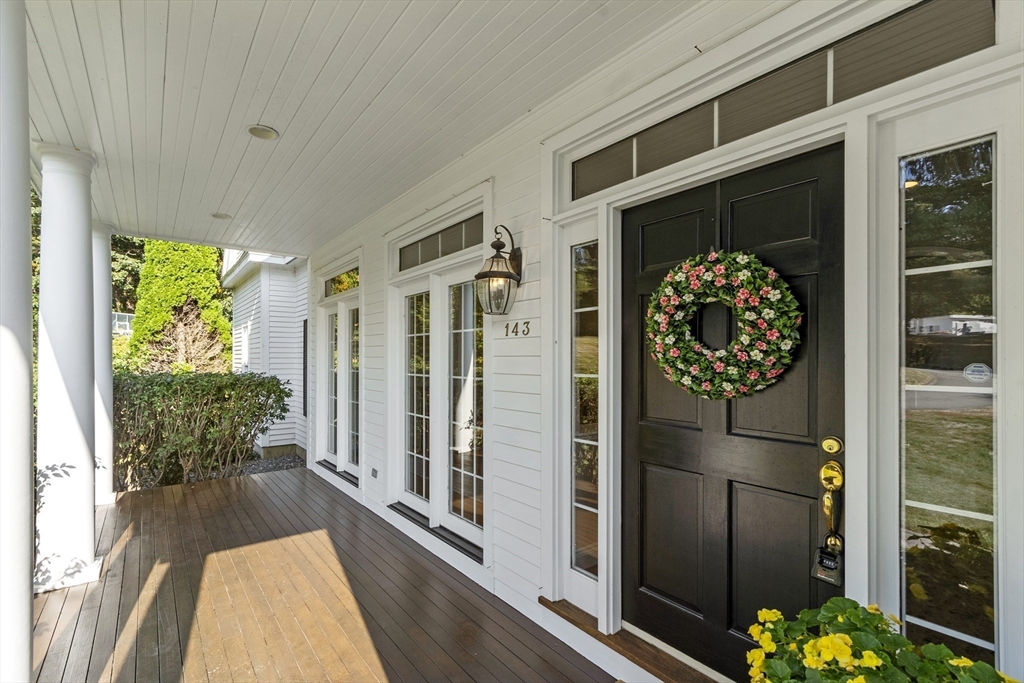
Home’s covered front porch with a black door, floral wreath, and house number 143.
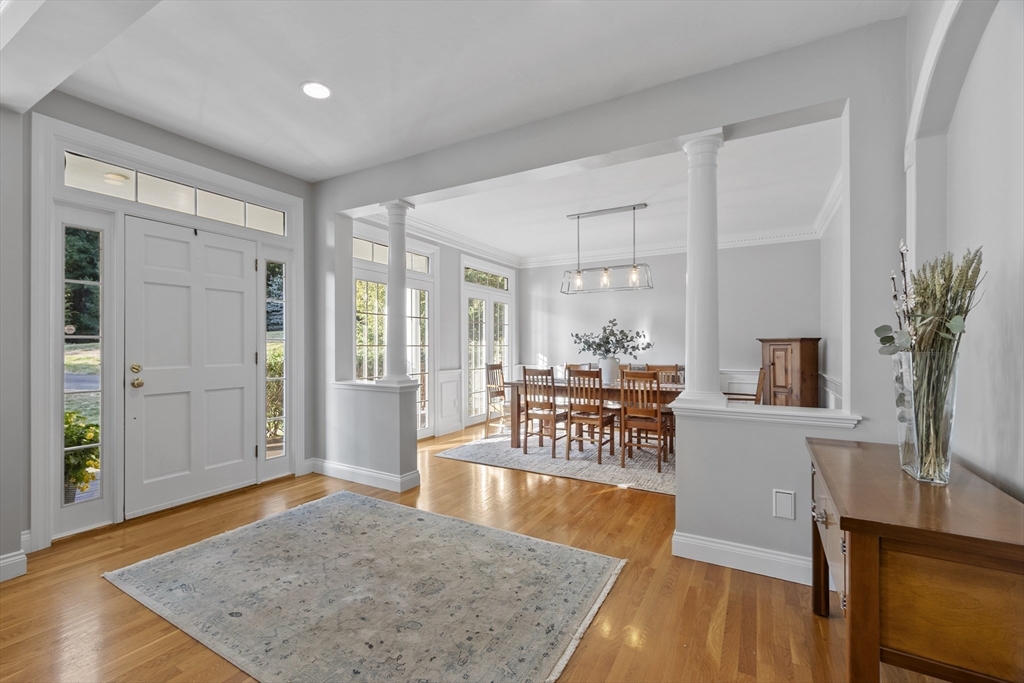
Home entryway opening to a dining room, with white columns and warm hardwood floors.
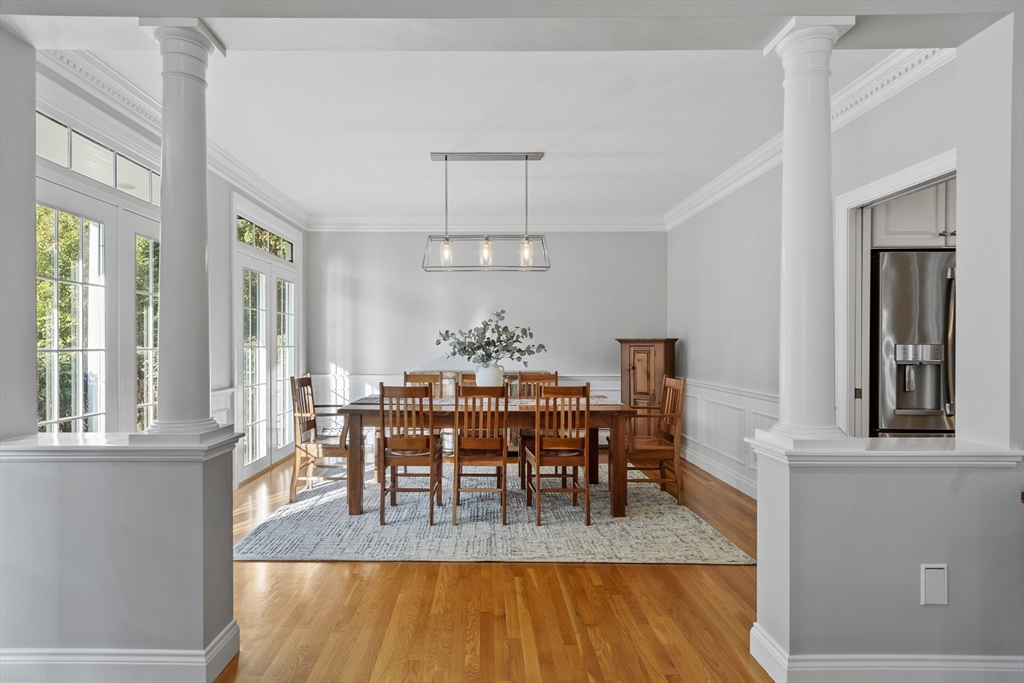
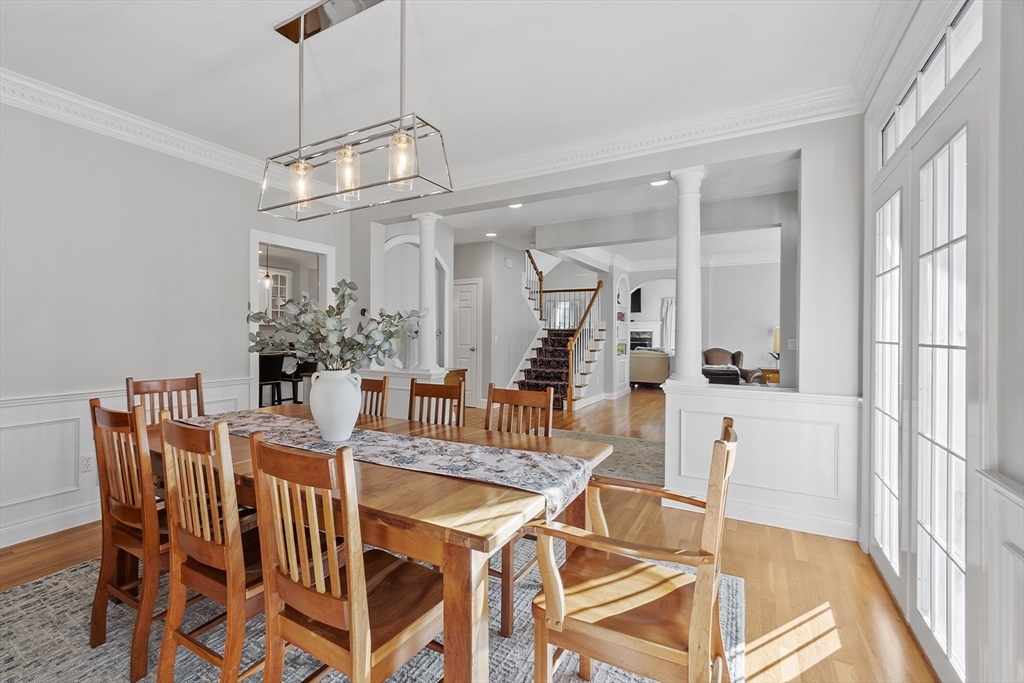
Dining room with a long wooden table, hardwood floors, tall windows, and white columns.
Dining room with a wooden table, tall windows, and an open view toward the staircase.
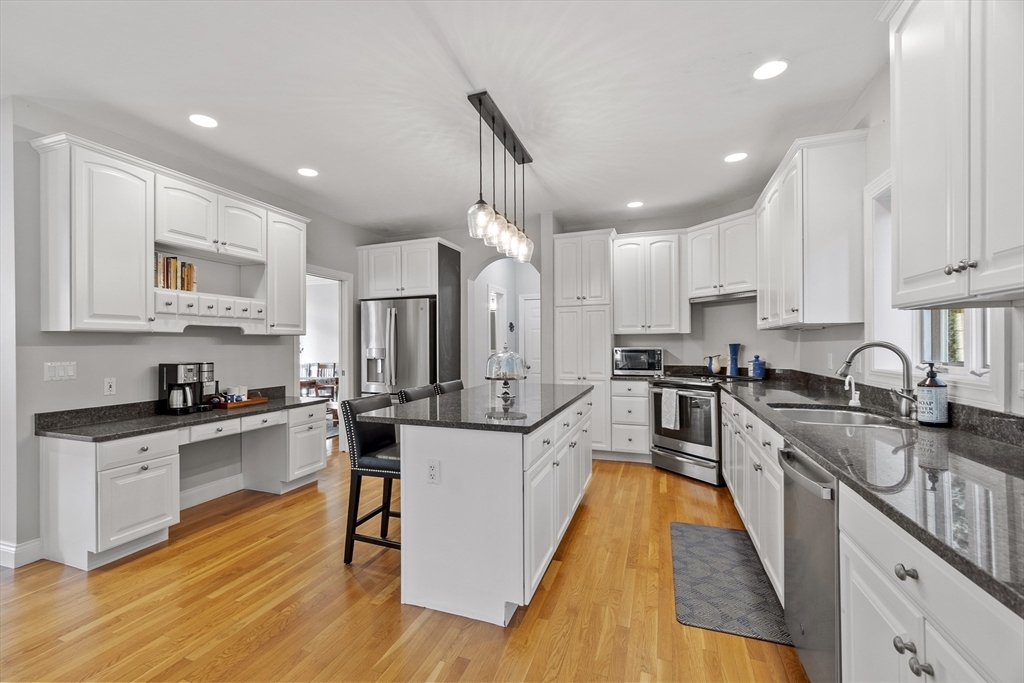
Bright kitchen with white cabinetry, granite counters, a center island, and stainless steel appliances.
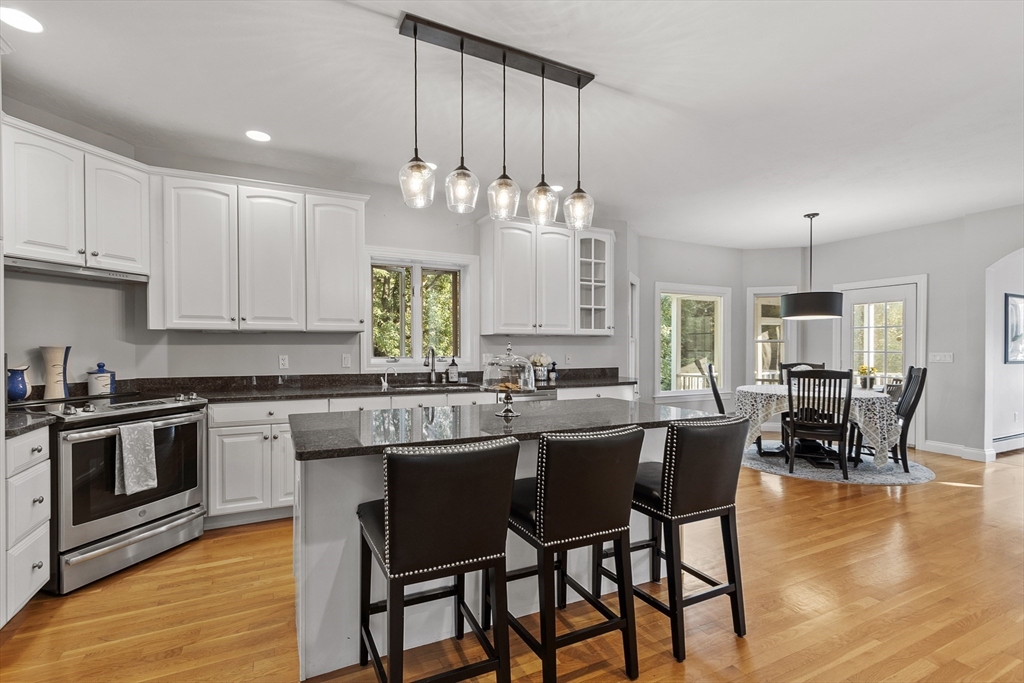
Kitchen with a large island, three bar stools, white cabinetry, and an adjoining dining area.
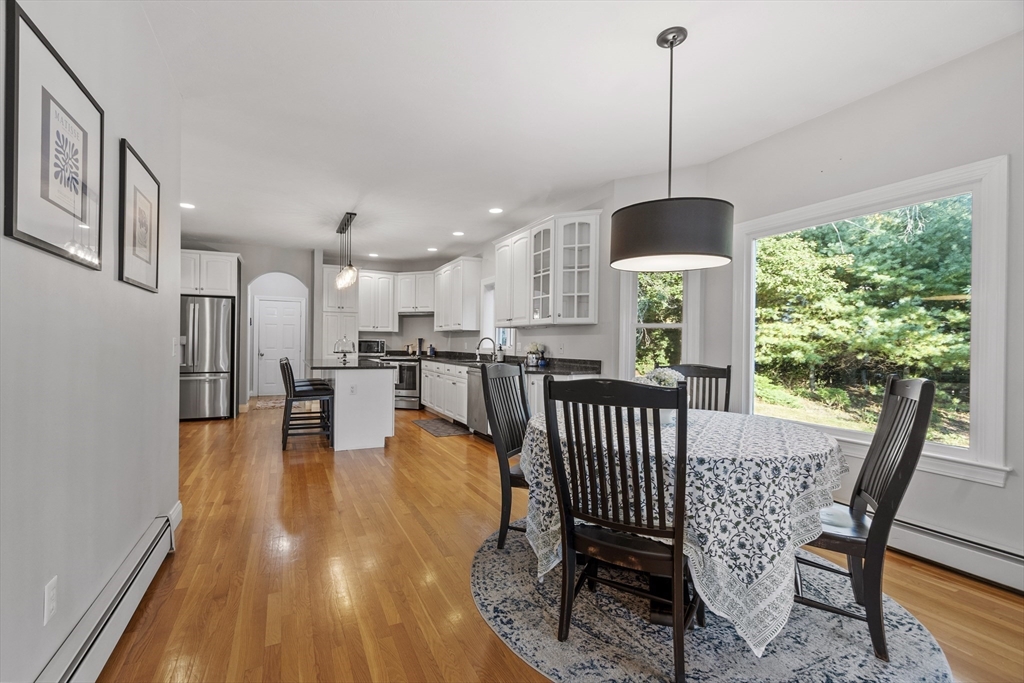
Kitchen and dining area with white cabinets, hardwood floors, and a table beside a large window.
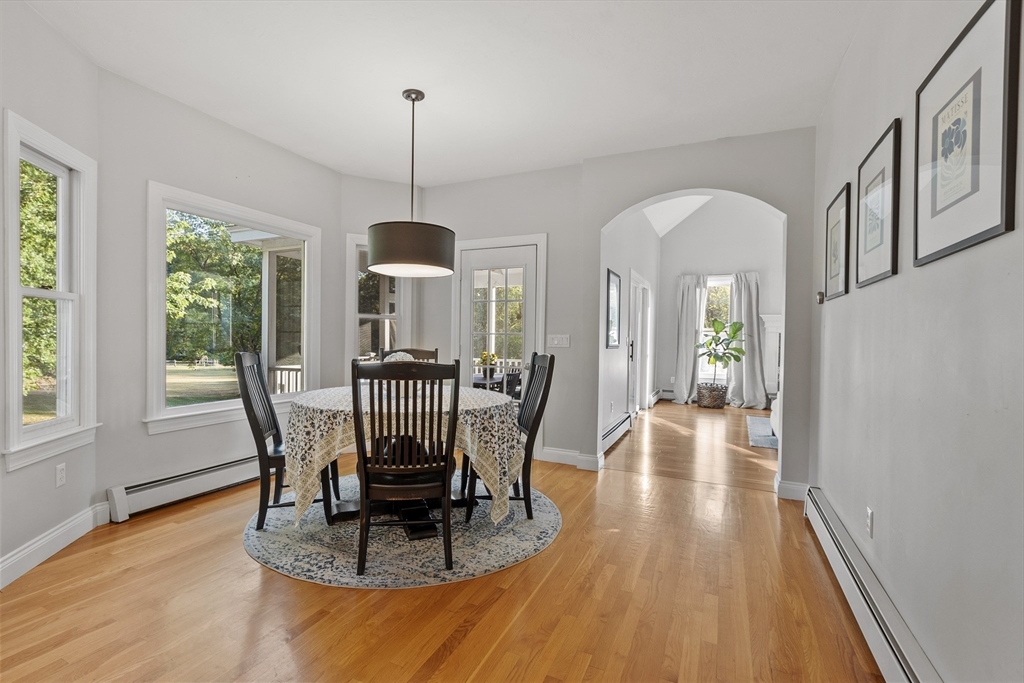
Dining room with a round table, hardwood floors, large windows, and an arched opening.
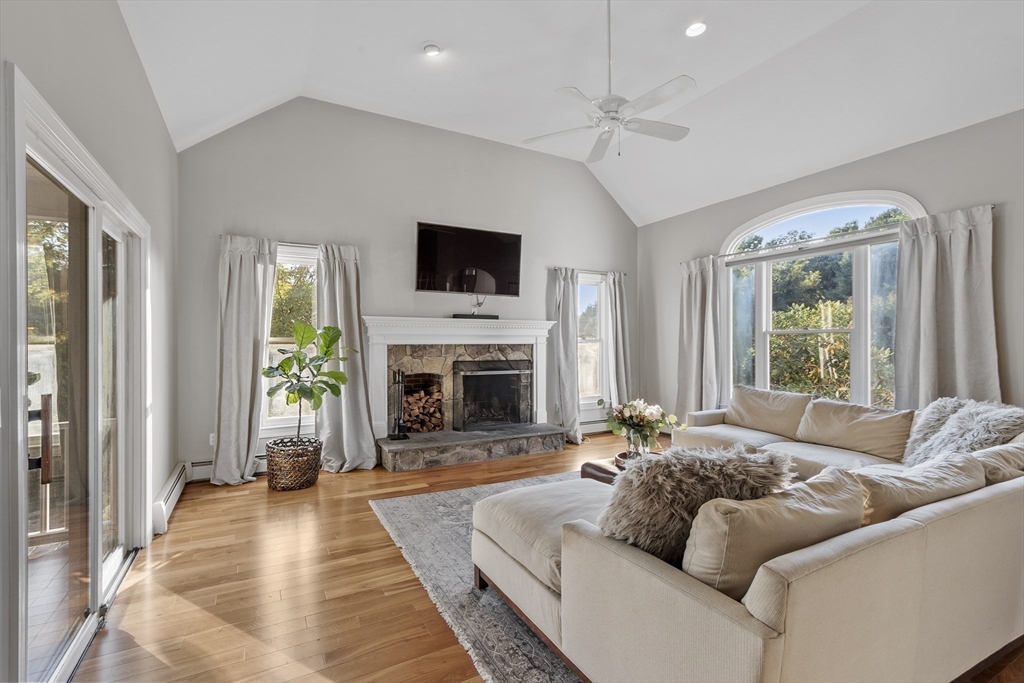
Living room with a vaulted ceiling, stone fireplace, hardwood floors, and a large cream sectional.
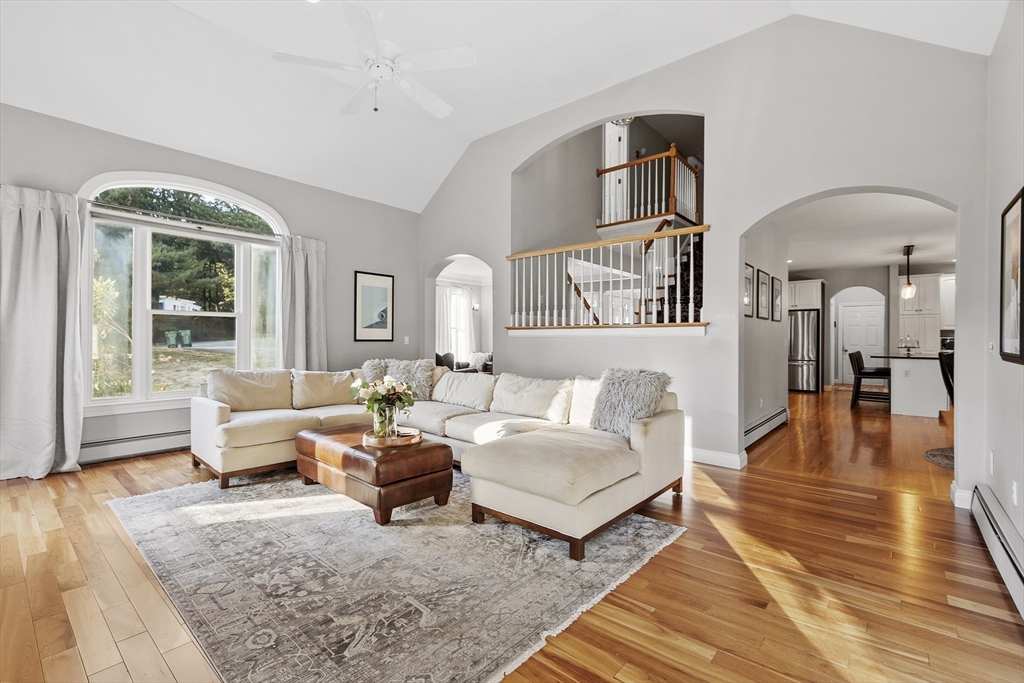
Living room with a white sectional, arched window, vaulted ceiling, and hardwood floors.
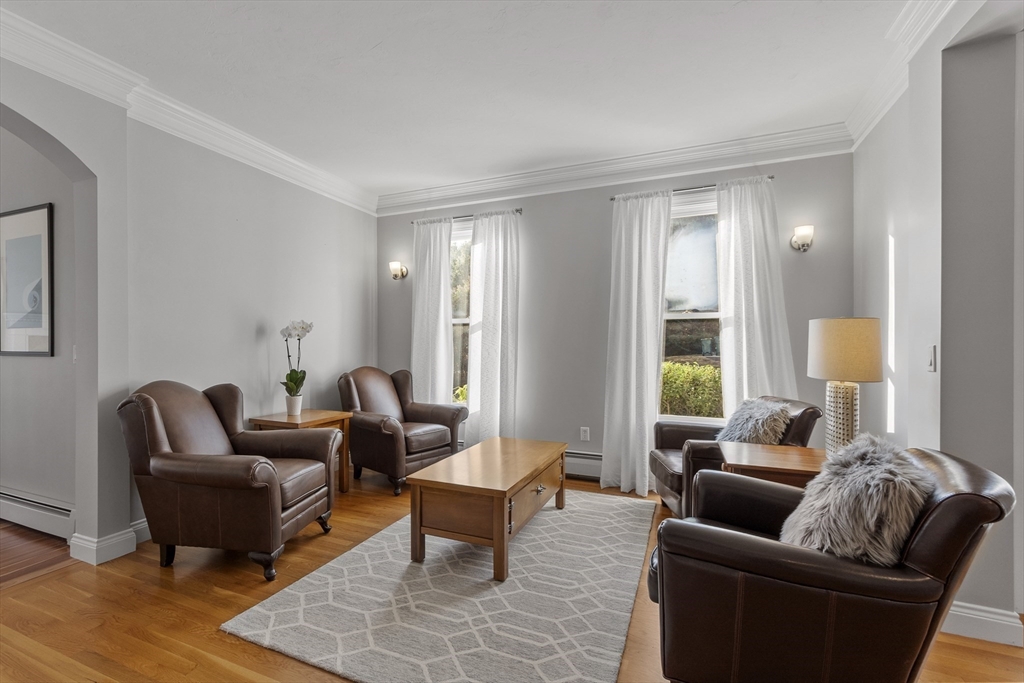
Living room with leather armchairs, a wooden coffee table, patterned rug, and tall curtained windows.
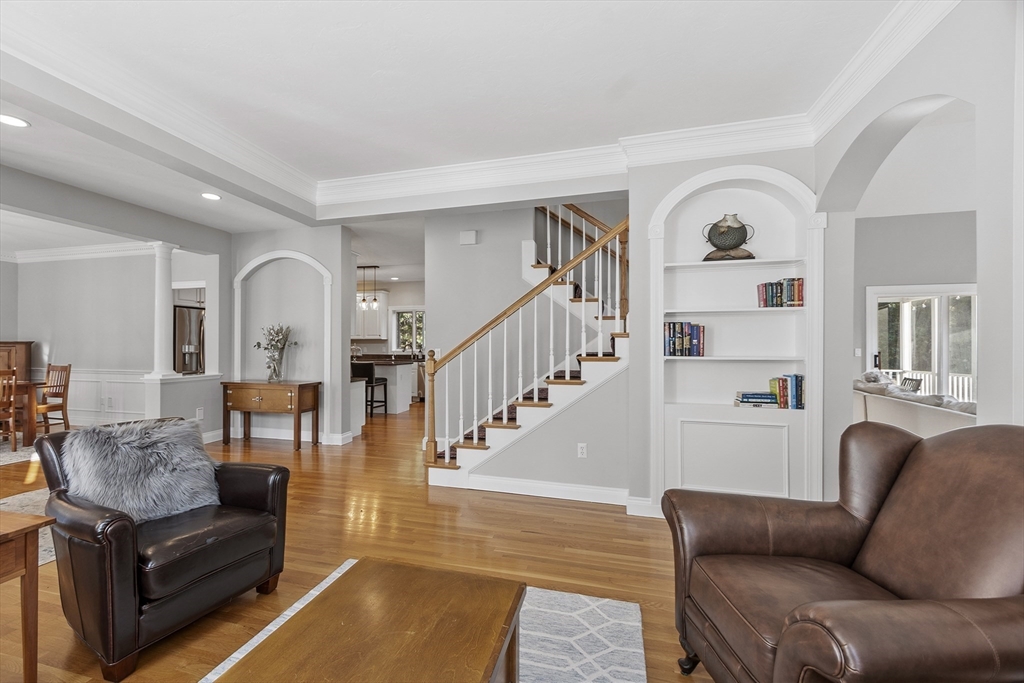
Living room with hardwood floors, leather chairs, built-in bookshelves, and an open staircase.
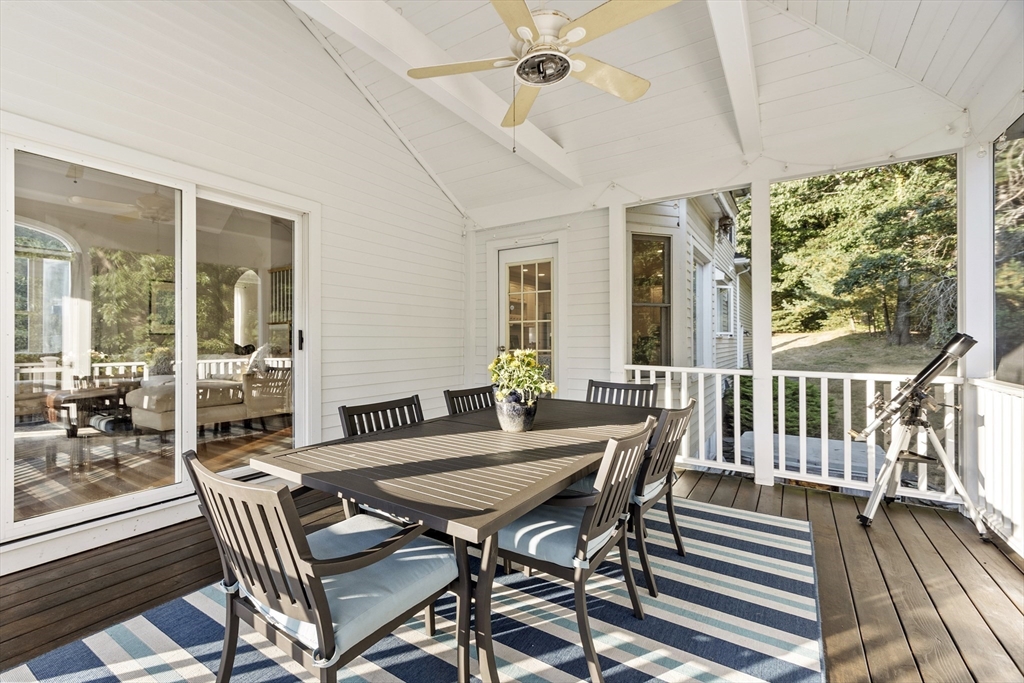
Covered porch with a dining set, striped rug, ceiling fan, and wooded yard view.
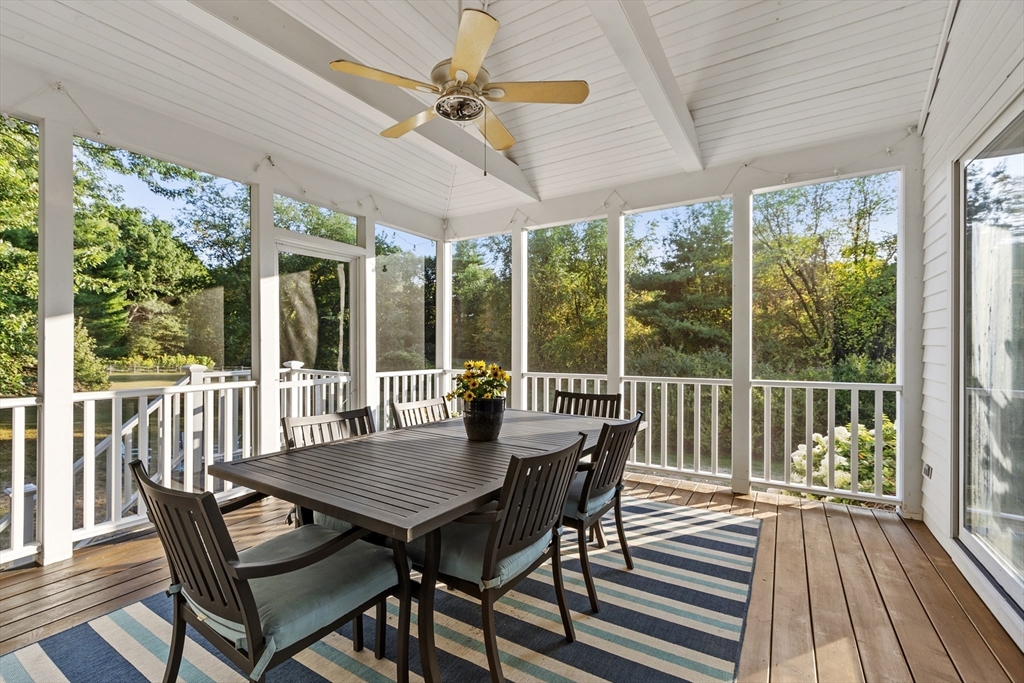
Screened-in porch with a dark dining set, striped rug, and views of leafy trees.
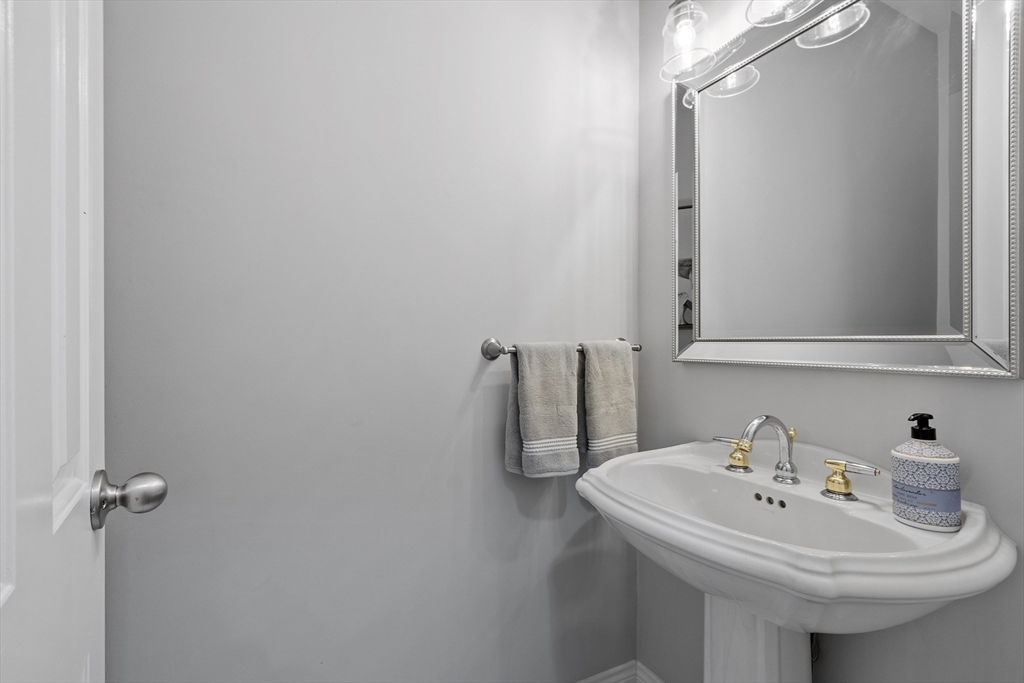
Bathroom with a white pedestal sink, large framed mirror, and gray towels.
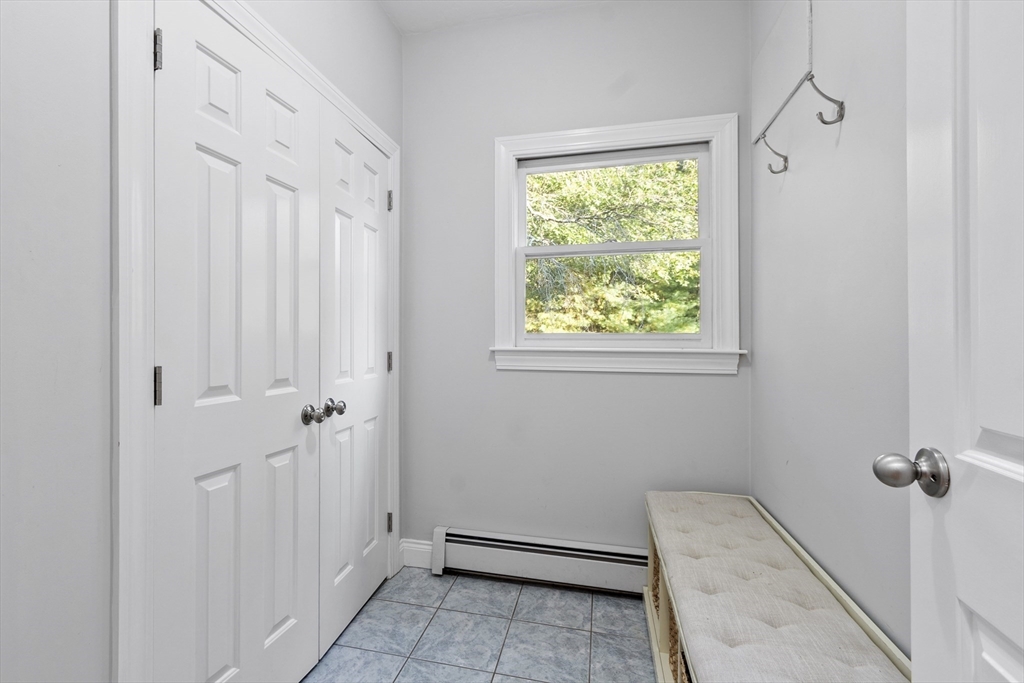
Mudroom with gray tile, double closets, wall hooks, and a bench beneath a window.
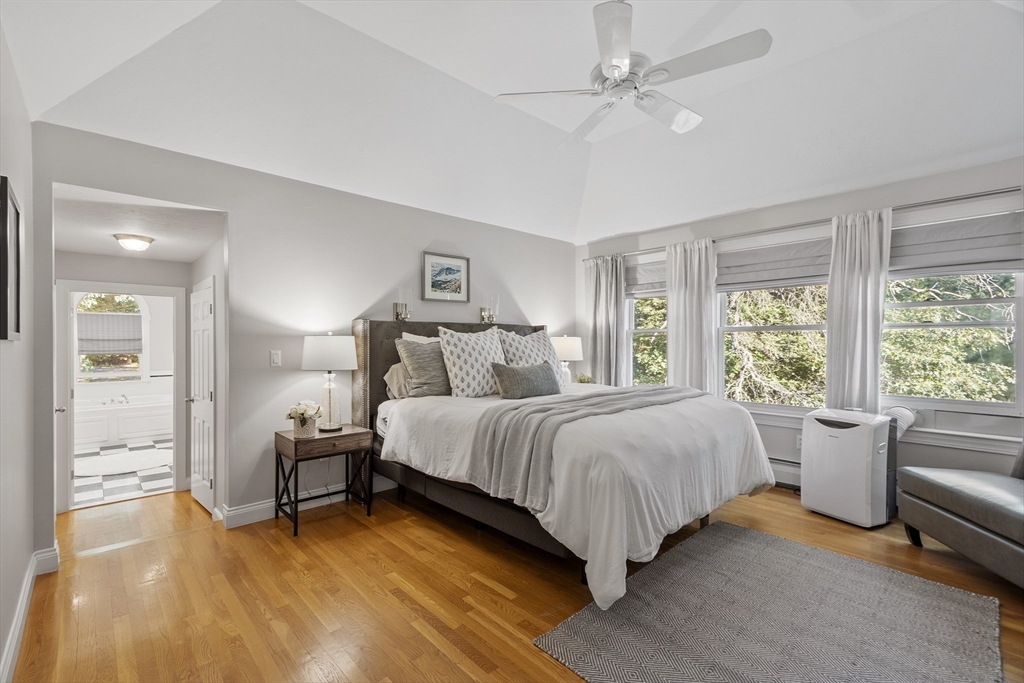
Bedroom with a vaulted ceiling, hardwood floors, and wide windows overlooking trees.
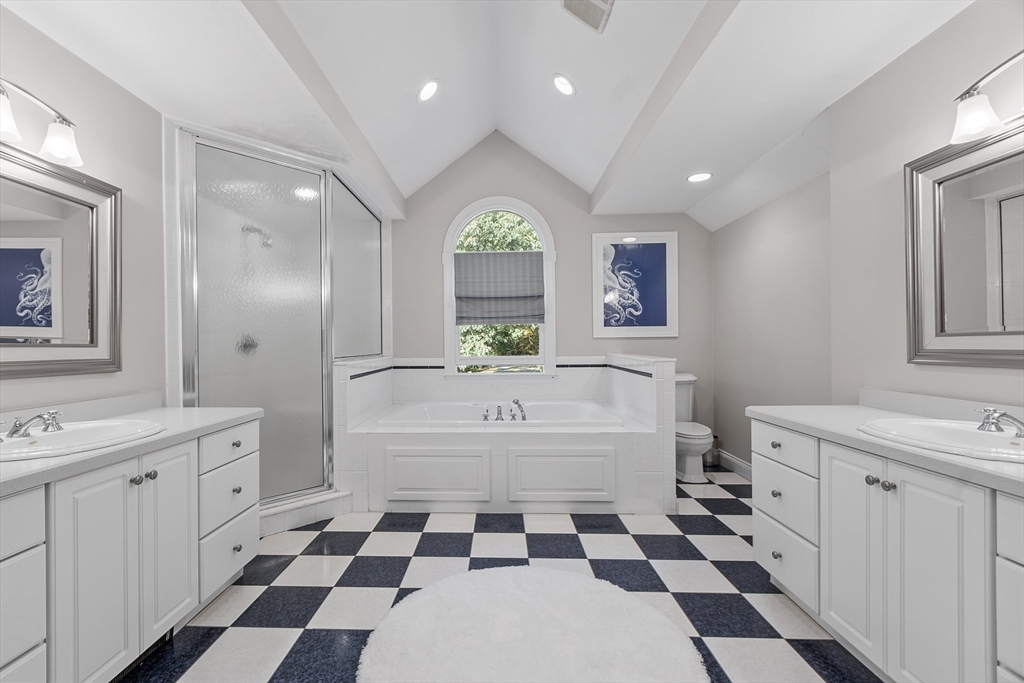
Bathroom with a soaking tub beneath an arched window and a black-and-white checkerboard floor.
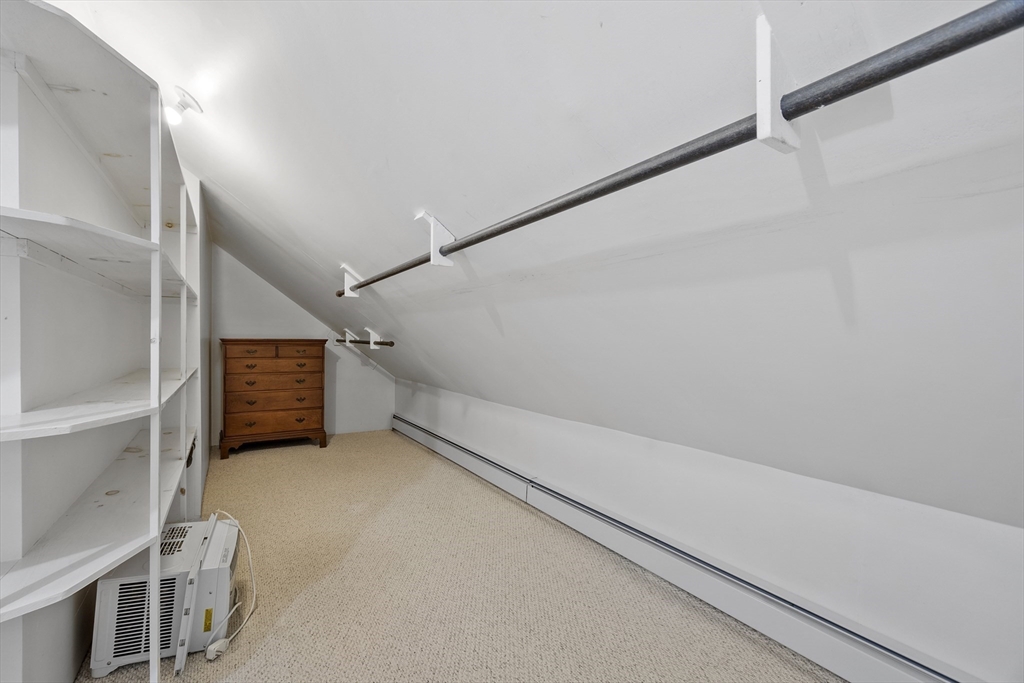
Walk-in closet with sloped ceiling, built-in shelves, hanging rods, and a wooden dresser.
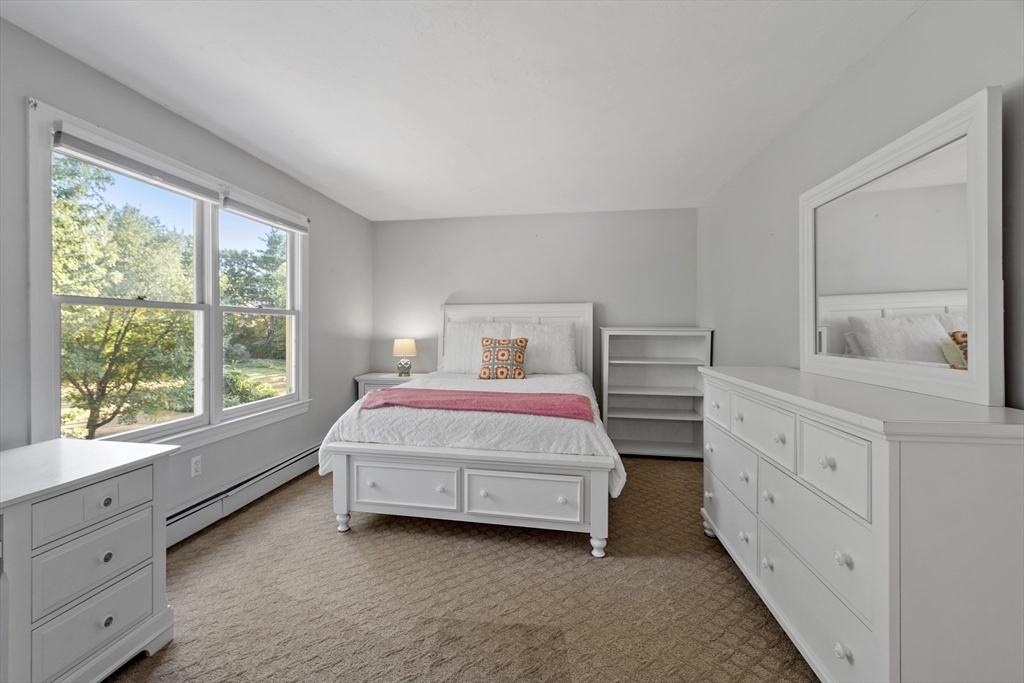
Bedroom with a white bed and dressers, tan carpet, and large windows overlooking leafy trees.
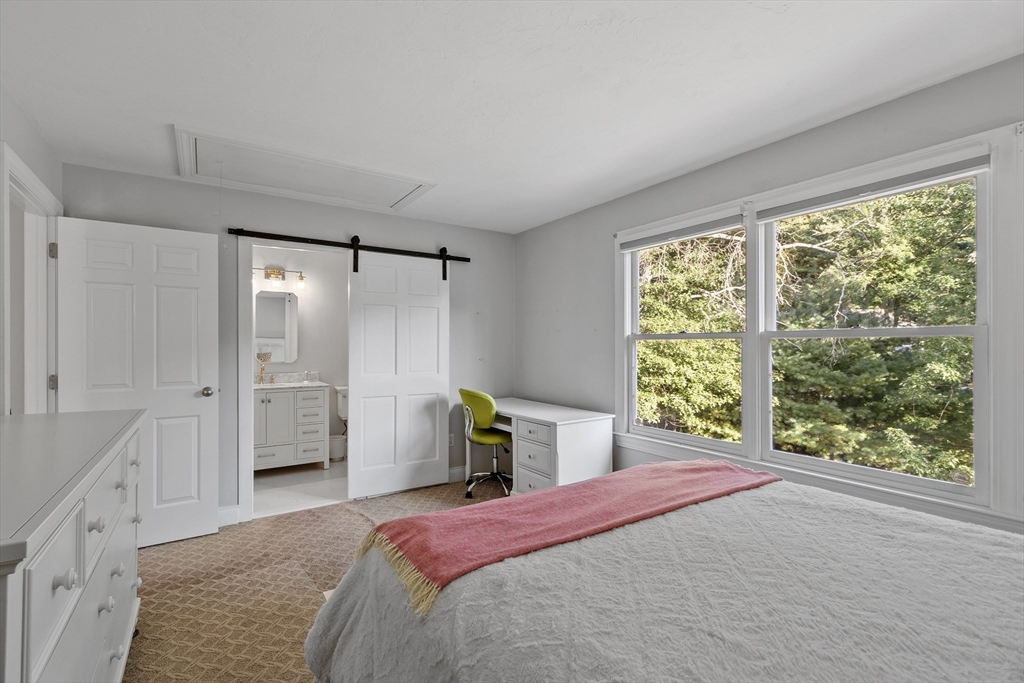
Bedroom with a pink throw on the bed, desk, and large windows overlooking trees.
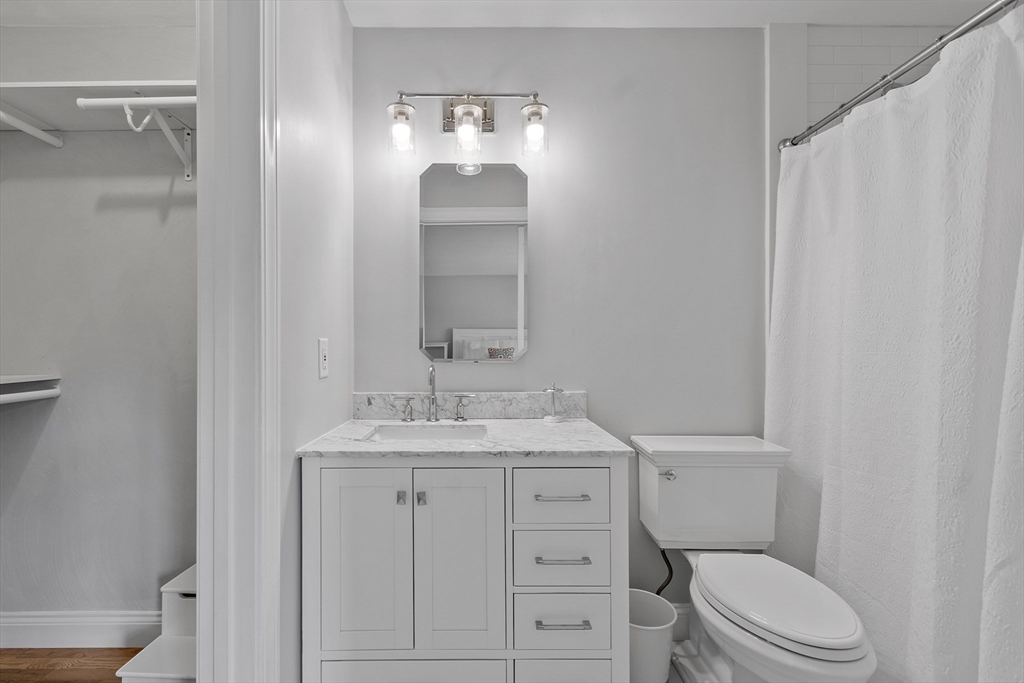
Bathroom with a marble-look vanity, mirrored cabinet, toilet, and open closet doorway.
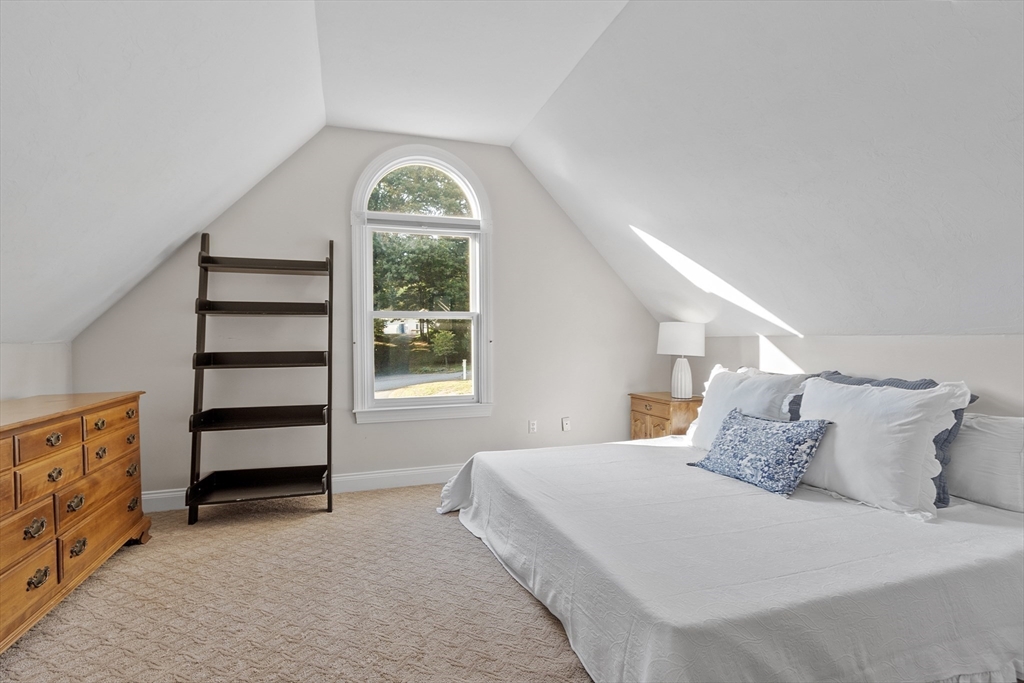
Furnished bedroom with a white bed beneath a sloped ceiling and an arched window.
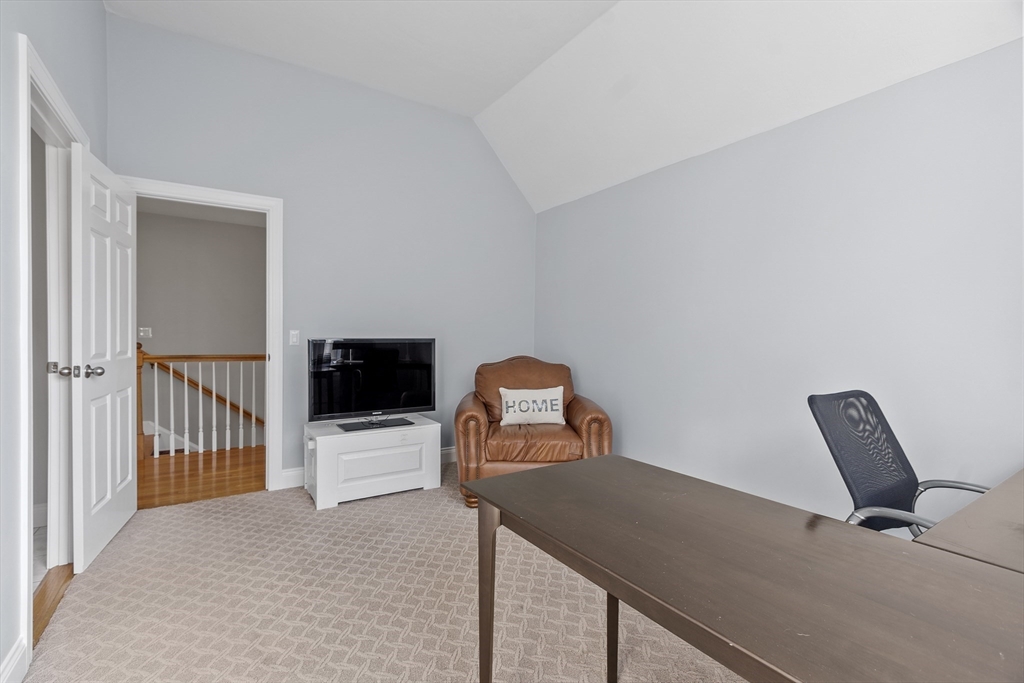
Upstairs office with a desk, television, and brown leather armchair beside an open doorway.
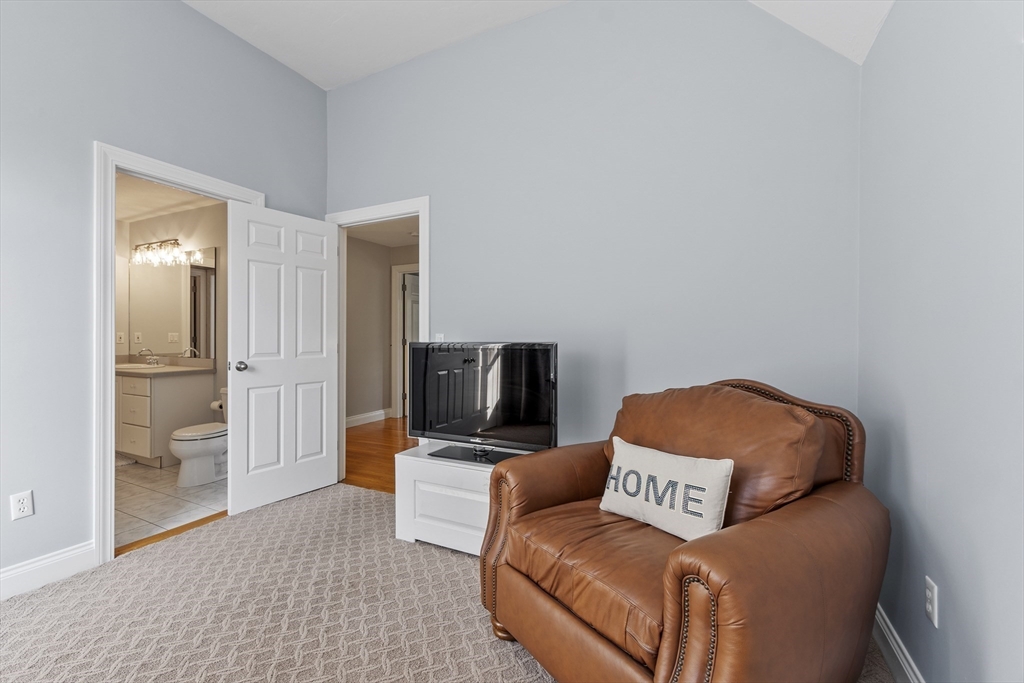
Furnished sitting area with a brown leather armchair, HOME cushion, and television beside an open bathroom doorway.
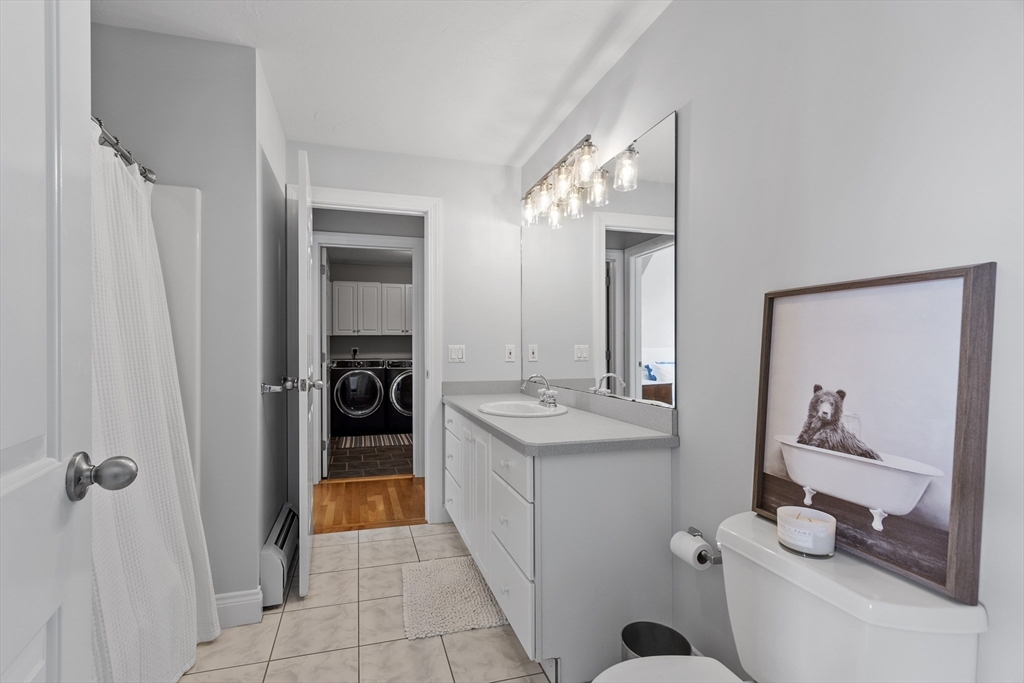
Bathroom with a long vanity and mirror, shower curtain, and laundry machines visible through the doorway.
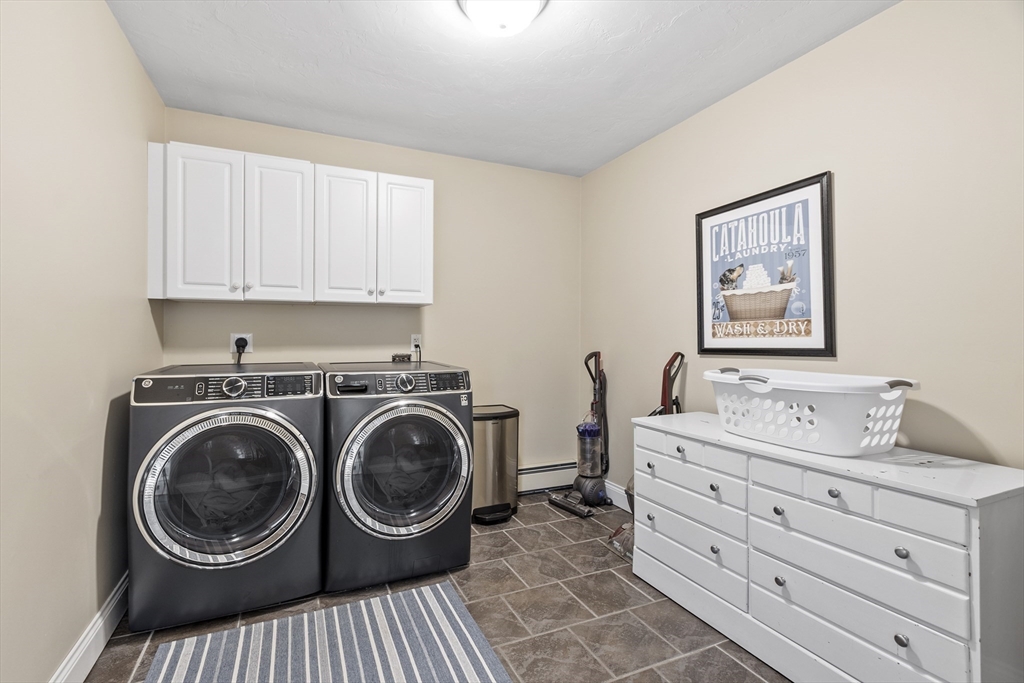
Laundry room with front-loading washer and dryer, white cabinets, and a large drawer unit.
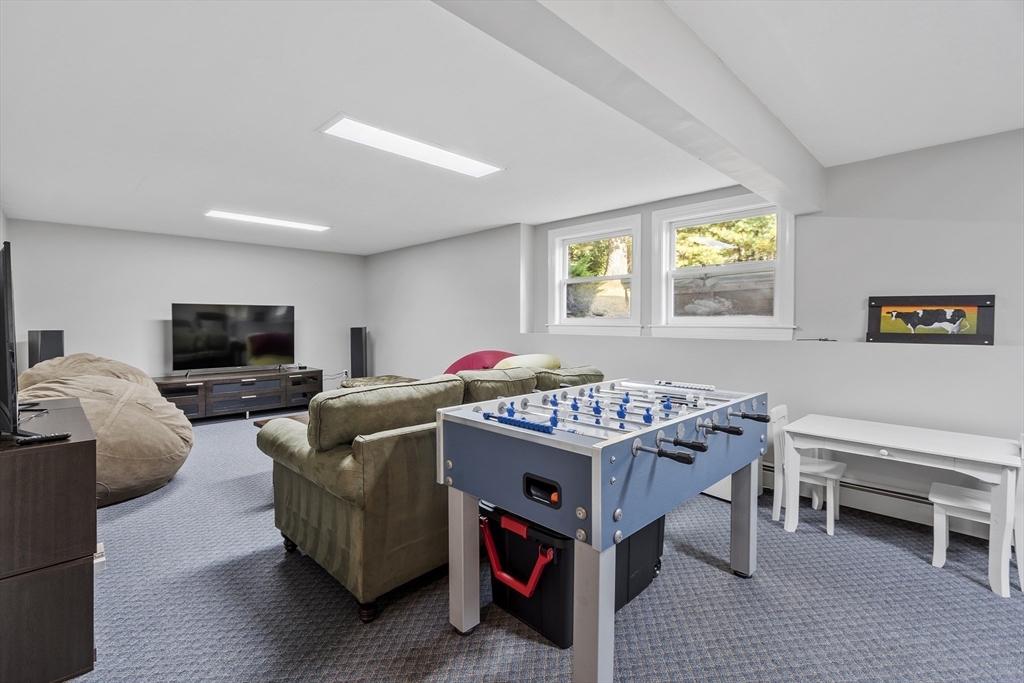
Furnished recreation room with a blue foosball table, TV, seating, and two windows.
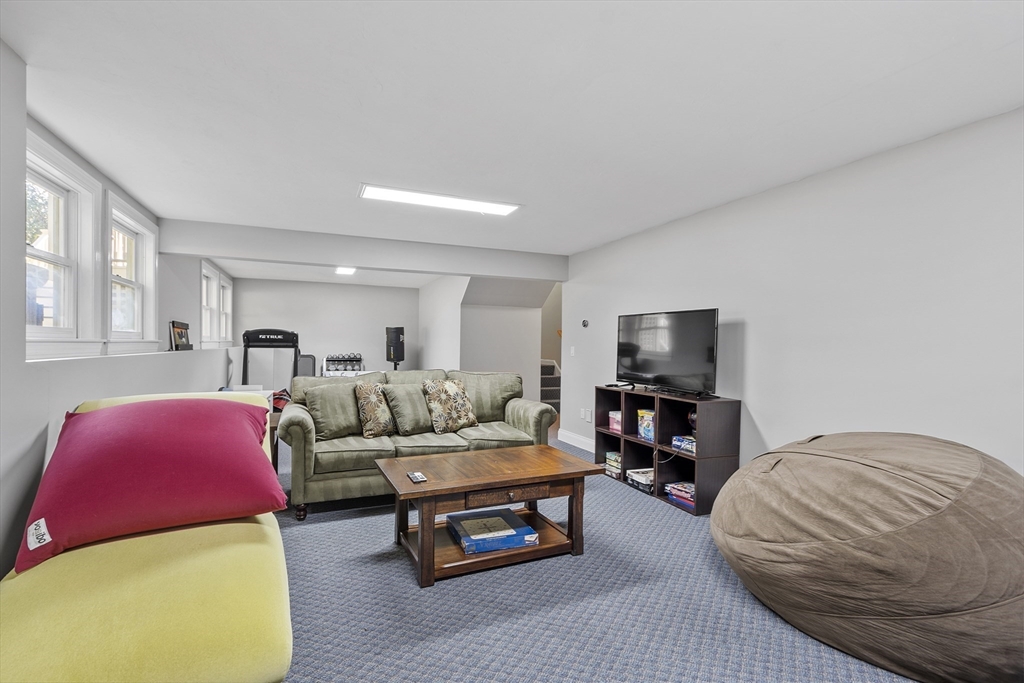
Basement family room with a green sofa, television, colorful floor cushions, and a large beanbag chair.
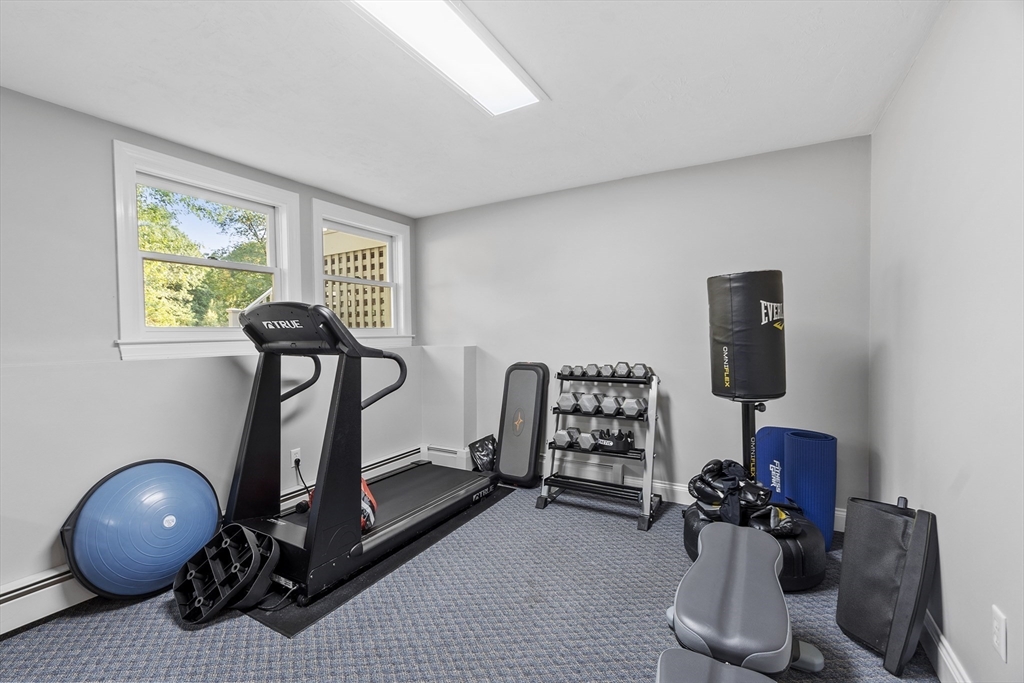
Home gym with a treadmill, dumbbell rack, punching bag, and exercise equipment.
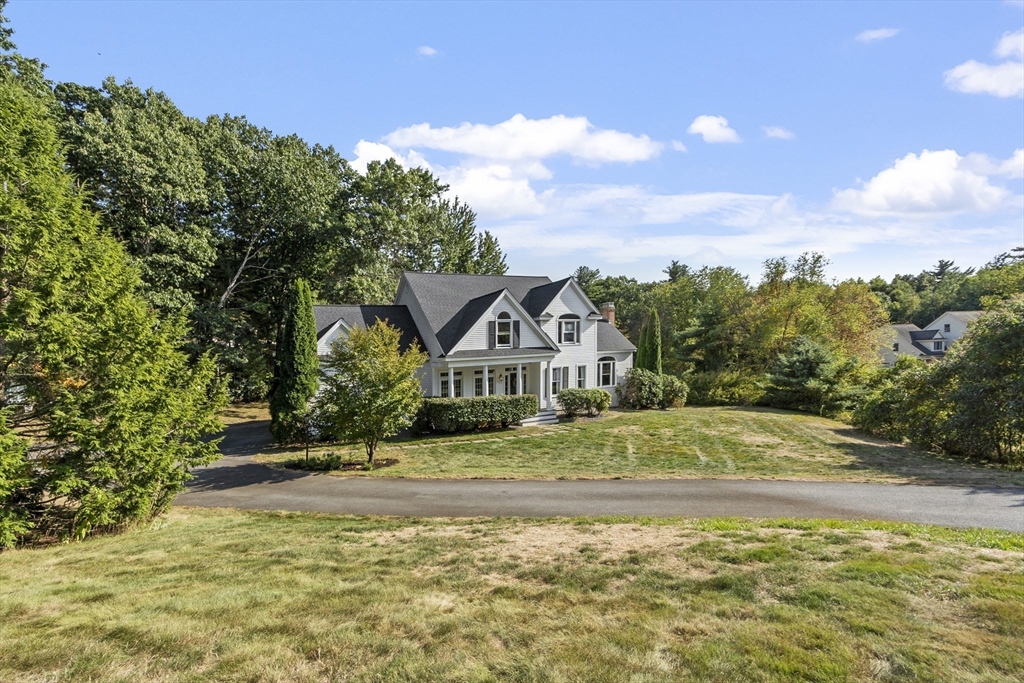
White gabled house with a covered porch, broad lawn, curved driveway, and mature trees.
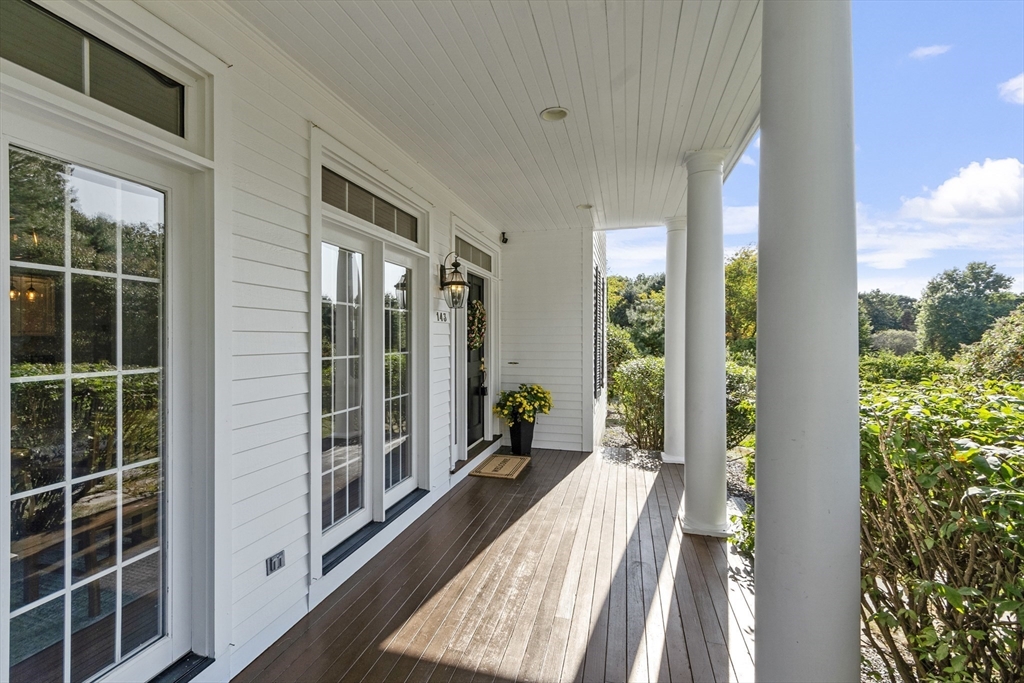
Covered front porch with white columns, dark wood decking, glass doors, and yellow flowers by the entrance.
White two-story home with a raised porch, broad lawn, and mature trees.
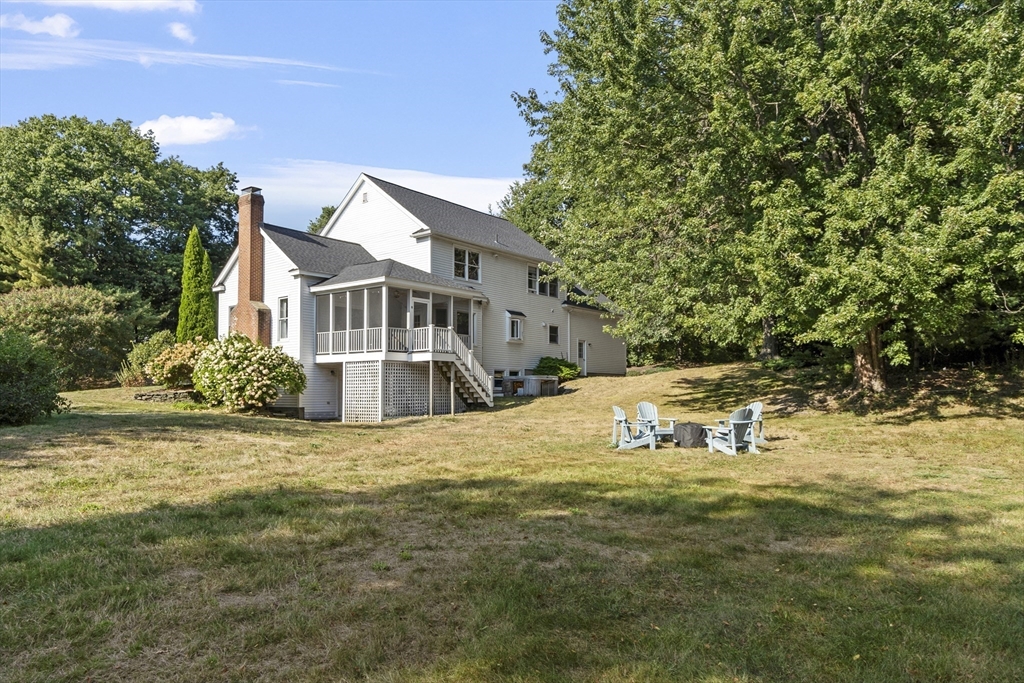
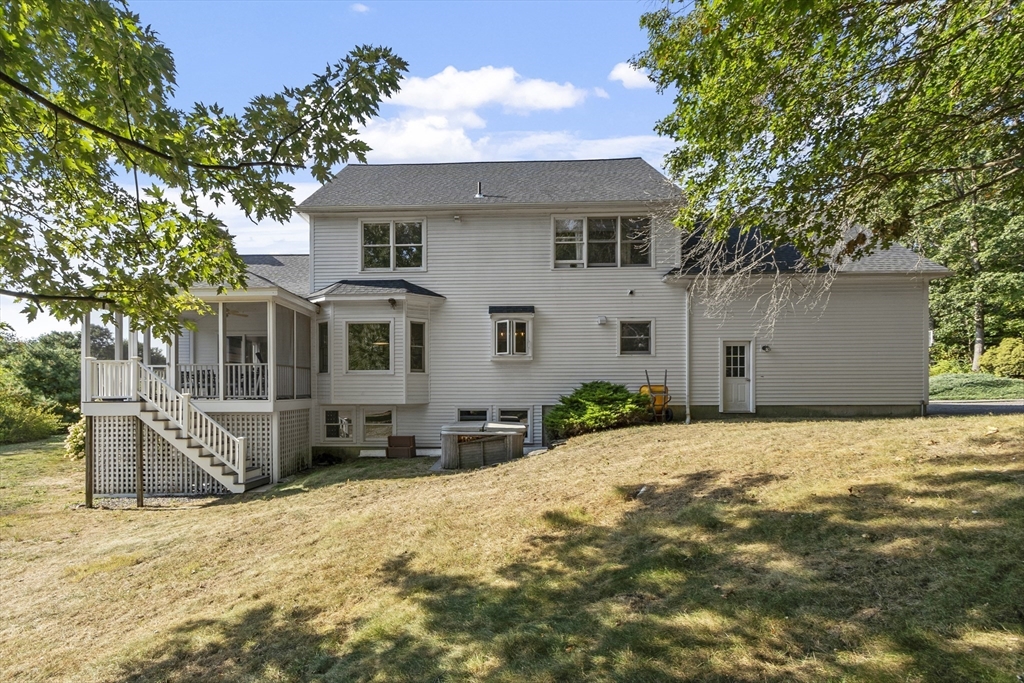
Rear of a two-story white house with a screened porch and stairs overlooking a sloping lawn.
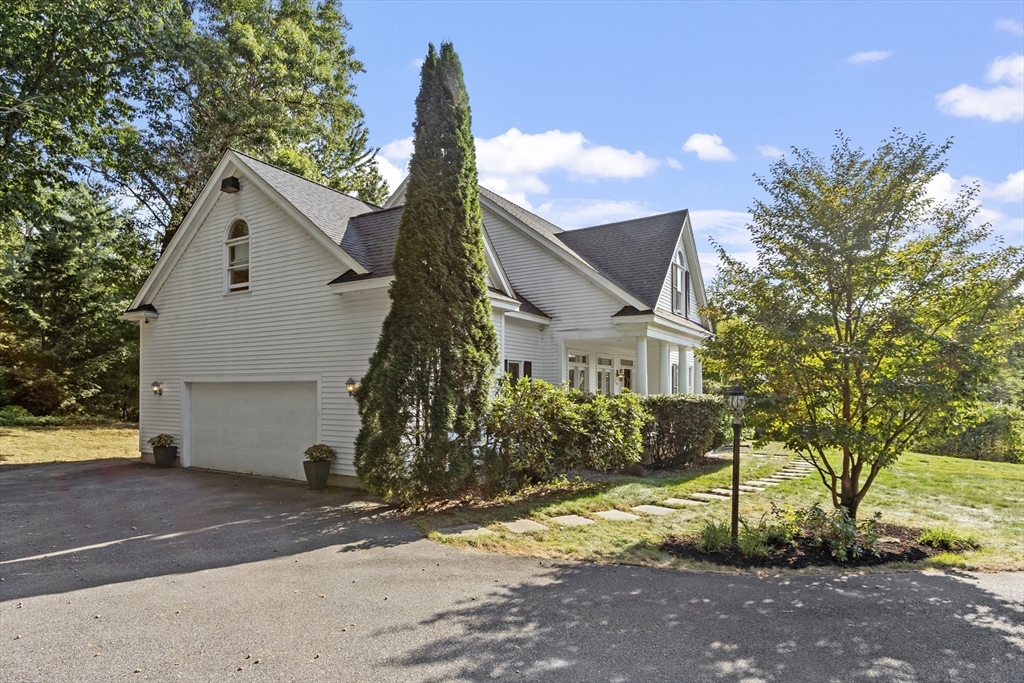
White gabled house with an attached garage, tall evergreen, and landscaped yard.
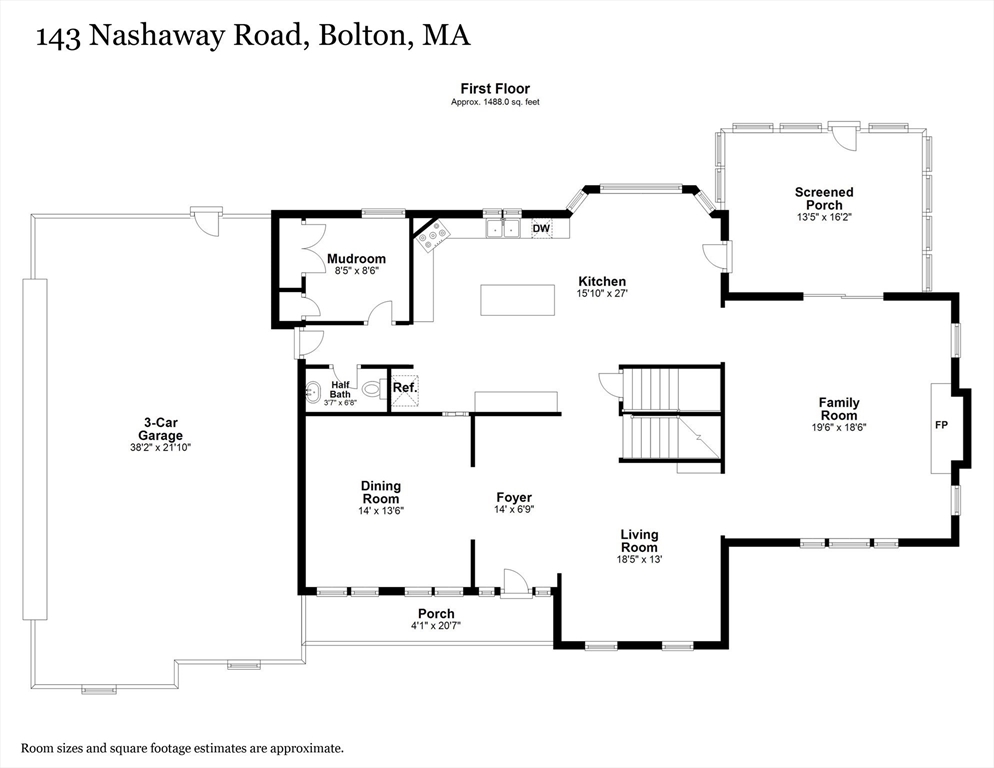
First-floor floor plan for 143 Nashaway Road, showing a screened porch, kitchen, family room, and three-car garage.
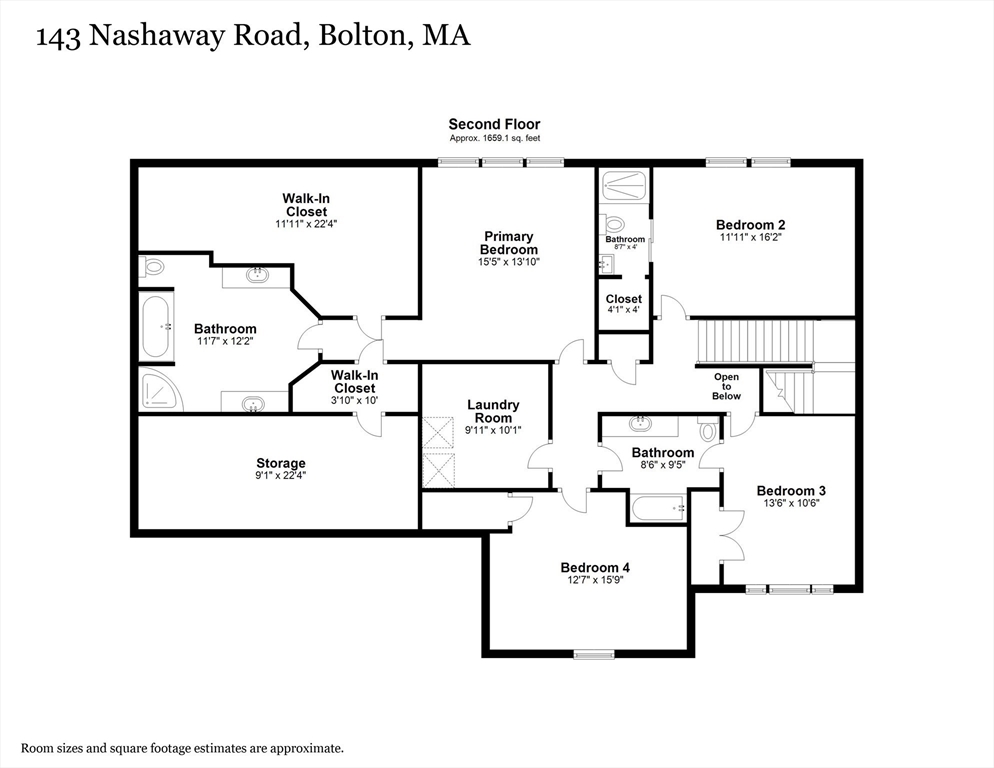
Second-floor floor plan showing four bedrooms, bathrooms, walk-in closets, storage, and laundry at 143 Nashaway Road.
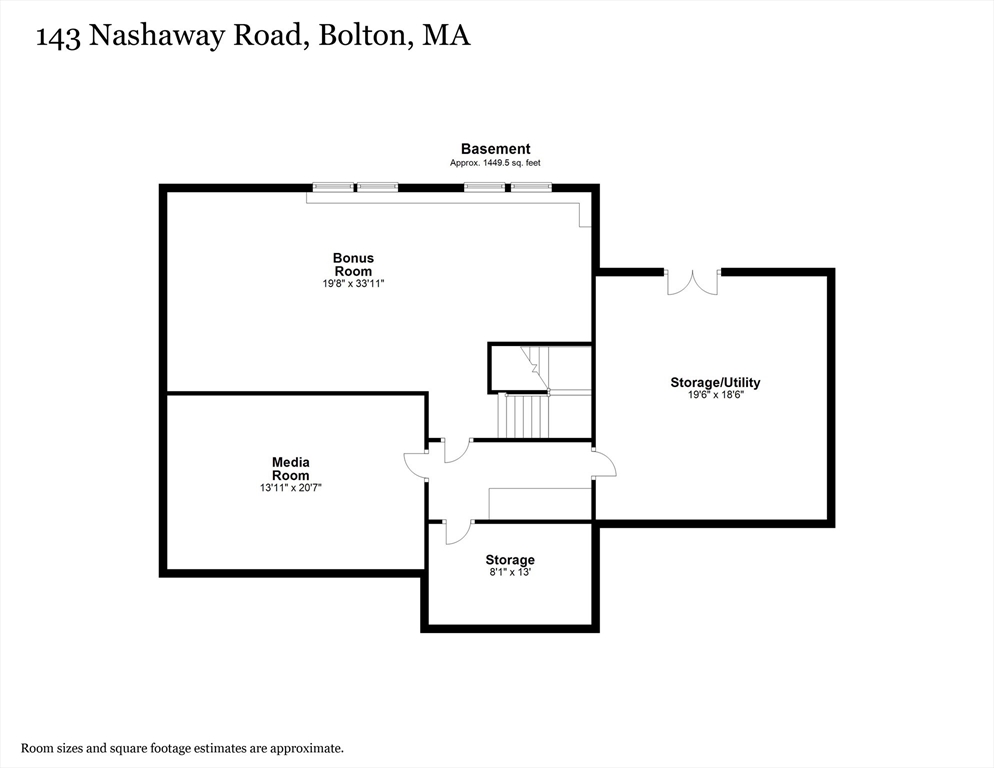
Basement floor plan with bonus room, media room, storage, and utility areas.
SEE ALL PHOTOS
White two-story home with multiple gables, a covered porch, and a broad front lawn.
Home’s covered front porch with a black door, floral wreath, and house number 143.
Home entryway opening to a dining room, with white columns and warm hardwood floors.
Dining room with a long wooden table, hardwood floors, tall windows, and white columns.
Dining room with a wooden table, tall windows, and an open view toward the staircase.
Bright kitchen with white cabinetry, granite counters, a center island, and stainless steel appliances.
Kitchen with a large island, three bar stools, white cabinetry, and an adjoining dining area.
Kitchen and dining area with white cabinets, hardwood floors, and a table beside a large window.
Dining room with a round table, hardwood floors, large windows, and an arched opening.
Living room with a vaulted ceiling, stone fireplace, hardwood floors, and a large cream sectional.
Living room with a white sectional, arched window, vaulted ceiling, and hardwood floors.
Living room with leather armchairs, a wooden coffee table, patterned rug, and tall curtained windows.
Living room with hardwood floors, leather chairs, built-in bookshelves, and an open staircase.
Covered porch with a dining set, striped rug, ceiling fan, and wooded yard view.
Screened-in porch with a dark dining set, striped rug, and views of leafy trees.
Bathroom with a white pedestal sink, large framed mirror, and gray towels.
Mudroom with gray tile, double closets, wall hooks, and a bench beneath a window.
Bedroom with a vaulted ceiling, hardwood floors, and wide windows overlooking trees.
Bathroom with a soaking tub beneath an arched window and a black-and-white checkerboard floor.
Walk-in closet with sloped ceiling, built-in shelves, hanging rods, and a wooden dresser.
Bedroom with a white bed and dressers, tan carpet, and large windows overlooking leafy trees.
Bedroom with a pink throw on the bed, desk, and large windows overlooking trees.
Bathroom with a marble-look vanity, mirrored cabinet, toilet, and open closet doorway.
Furnished bedroom with a white bed beneath a sloped ceiling and an arched window.
Upstairs office with a desk, television, and brown leather armchair beside an open doorway.
Furnished sitting area with a brown leather armchair, HOME cushion, and television beside an open bathroom doorway.
Bathroom with a long vanity and mirror, shower curtain, and laundry machines visible through the doorway.
Laundry room with front-loading washer and dryer, white cabinets, and a large drawer unit.
Furnished recreation room with a blue foosball table, TV, seating, and two windows.
Basement family room with a green sofa, television, colorful floor cushions, and a large beanbag chair.
Home gym with a treadmill, dumbbell rack, punching bag, and exercise equipment.
White gabled house with a covered porch, broad lawn, curved driveway, and mature trees.
Covered front porch with white columns, dark wood decking, glass doors, and yellow flowers by the entrance.
White two-story home with a raised porch, broad lawn, and mature trees.
Rear of a two-story white house with a screened porch and stairs overlooking a sloping lawn.
White gabled house with an attached garage, tall evergreen, and landscaped yard.
First-floor floor plan for 143 Nashaway Road, showing a screened porch, kitchen, family room, and three-car garage.
Second-floor floor plan showing four bedrooms, bathrooms, walk-in closets, storage, and laundry at 143 Nashaway Road.
Basement floor plan with bonus room, media room, storage, and utility areas.
Sold

143 Nashaway Rd

143 Nashaway Rd, Bolton, MA 01740

$969,000
An expansive farmer's porch welcomes you to this thoughtfully designed & beautifully appointed Colonial located in a desirable Bolton neighborhood. The open concept floor plan features a spacious center island kitchen w/gleaming white cabinets, stone counters & stainless appliances flowing seamlessly into the sun-drenched dining area & striking stone fireplaced family room w/soaring ceiling. Curl up w/a good book on the spacious 3 season porch offering views of the private & tranquil backyard. Unwind in the luxurious primary suite featuring a generous walk/in closet & spa-like bath boasting dual sinks & jetted soaking tub. Discover 2 additional bedrooms w/adjoining bath & bedroom w/ensuite on the 2nd level. The finished lower level w/bonus room & media room offers versatility as needs change. Enjoy custom architectural details, handsome hardwood floors, freshly painted interior & close proximity to conservation land, top rated schools, winery, farm stands, & more!

4
beds

4
baths

4,074 Sq.Ft. LIVING AREA

1.5 Acres lot

Features & Amenities

Interior

  • total bedrooms4
  • Total bathrooms4
  • full bathrooms3
  • half bathroom1
  • Laundry room Closet/Cabinets - Custom Built, Flooring - Stone/Ceramic Tile, Electric Dryer Hookup, Washer Hookup, Second Floor
  • Flooring Tile, Carpet, Hardwood, Flooring - Hardwood, Flooring - Stone/Ceramic Tile, Flooring - Wall to Wall Carpet
  • Fireplace Family Room
  • APPLIANCES Water Heater, Dishwasher, Microwave, Refrigerator, Water Softener
  • other interior Features Ceiling Fan(s), Closet, Bathroom - Half, Pedestal Sink, Sun Room, Mud Room, Bathroom, Bonus Room, Media Room, Central Vacuum, Internet Available - Broadband

Area & Lot

  • Status Sold
  • Date Sold December 12, 2024
  • Living Area4,074 Sq.Ft.
  • Total Area4,074 Sq.Ft.
  • Lot Area1.5 Acres
  • MLS® ID73292316
  • TypeResidential
  • YEAR BUILT1996
  • Architecture StylesColonial, Farmhouse
  • Elementary SchoolFlorence Sawyer
  • High SchoolNashoba

Exterior

  • Garage Space2.0
  • water SourcePrivate
  • utilitiesfor Electric Oven, for Electric Dryer, Washer Hookup, Generator Connection
  • roofShingle
  • lot featuresCorner Lot, Level
  • parkingAttached, Garage Door Opener, Garage Faces Side, Paved Drive, Off Street, Paved
  • HEAT TYPEBaseboard, Oil
  • AIR CONDITIONINGNone, Whole House Fan
  • sewerPrivate Sewer
  • SubstructureConcrete Perimeter
  • other exterior FeaturesPorch, Porch - Screened, Rain Gutters, Screens

Financial

  • Sales Price$969,000
  • Real Estate Tax $14,449/yr
  • Zoning R1

Why Work With Nancy

Leveraging my expertise and exclusive technology to maximize the value of your home is my mission. I embed careful data-driven calculations, thoughtful home preparations, masterful marketing, and robust negotiating strategies to drive that mission home! I am prepared, accessible, and collaborative. I cultivate relationships built on trust, integrity, and discretion. Quite simply, it’s the bedrock of my culture.