
Nancy Cole Team
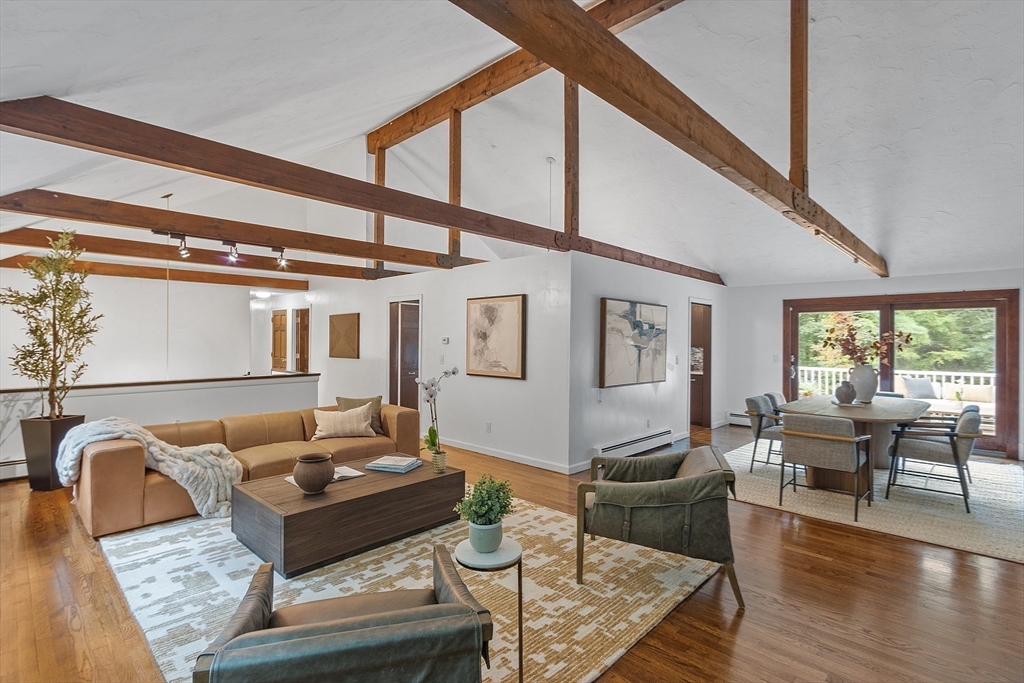
Open-plan living room with exposed wood beams, hardwood floors, and sliding glass doors.
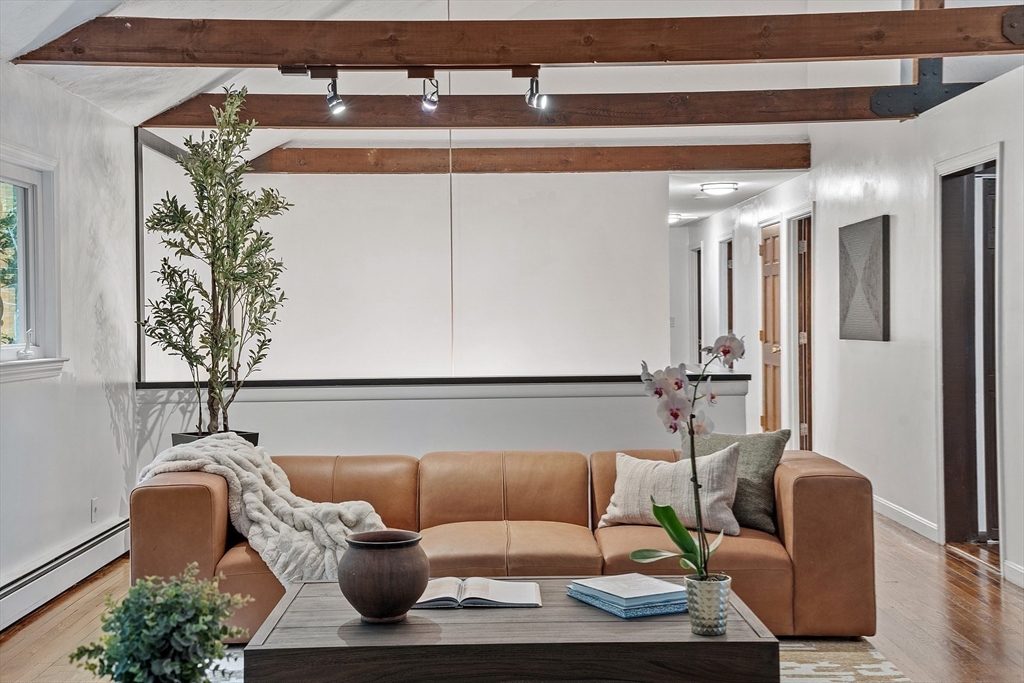
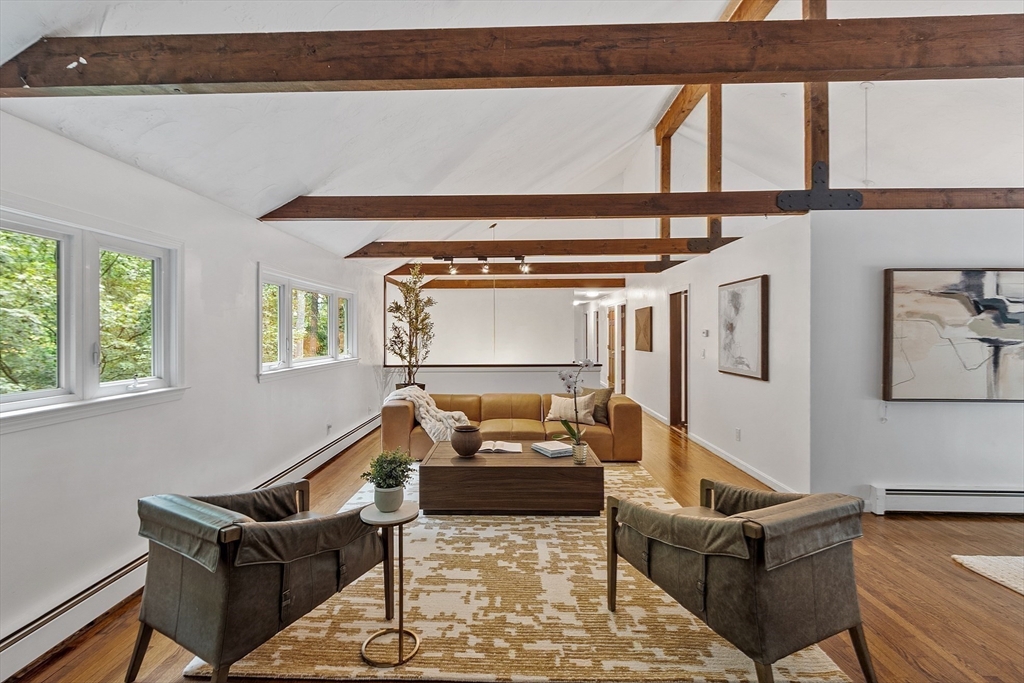
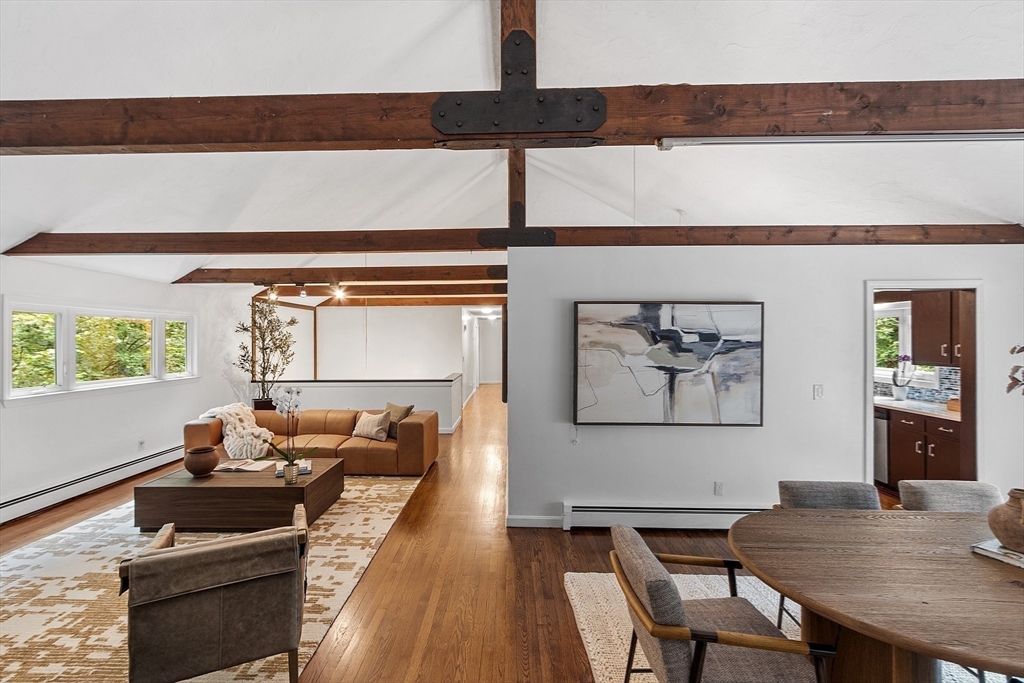
Living room with a tan leather sofa beneath exposed wood ceiling beams and hardwood floors.
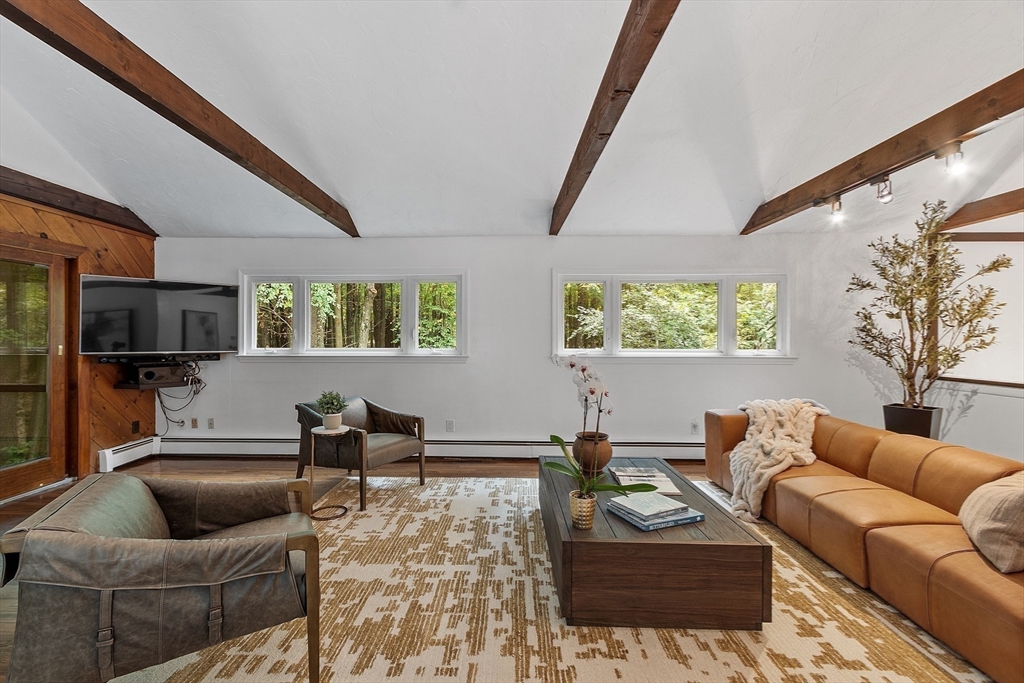
Living room with exposed wood ceiling beams, tree views through wide windows, and a leather sofa.
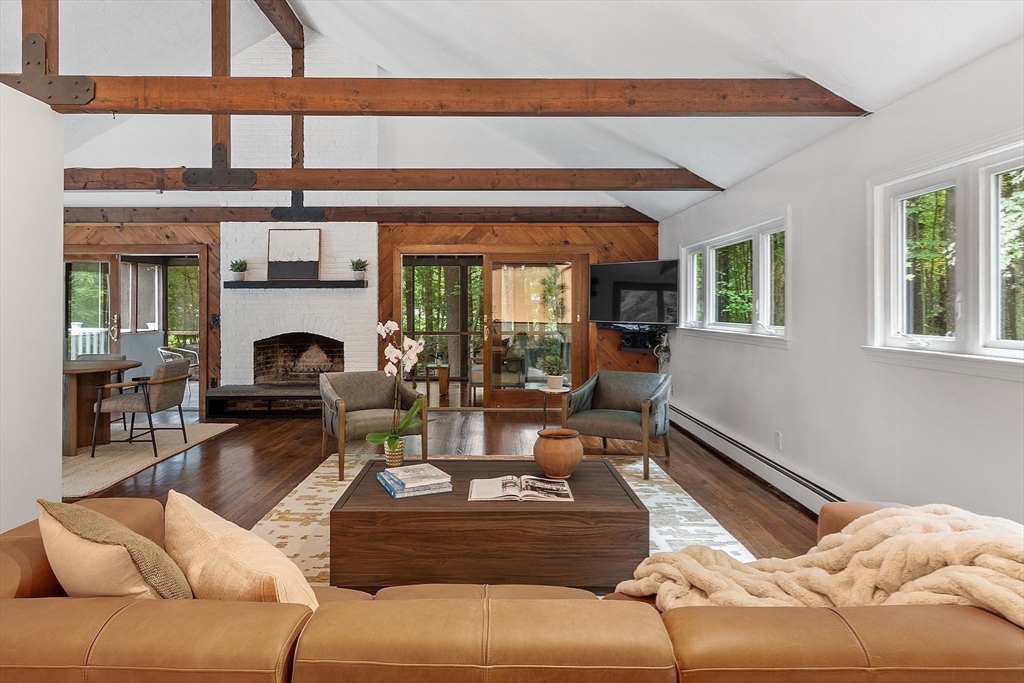
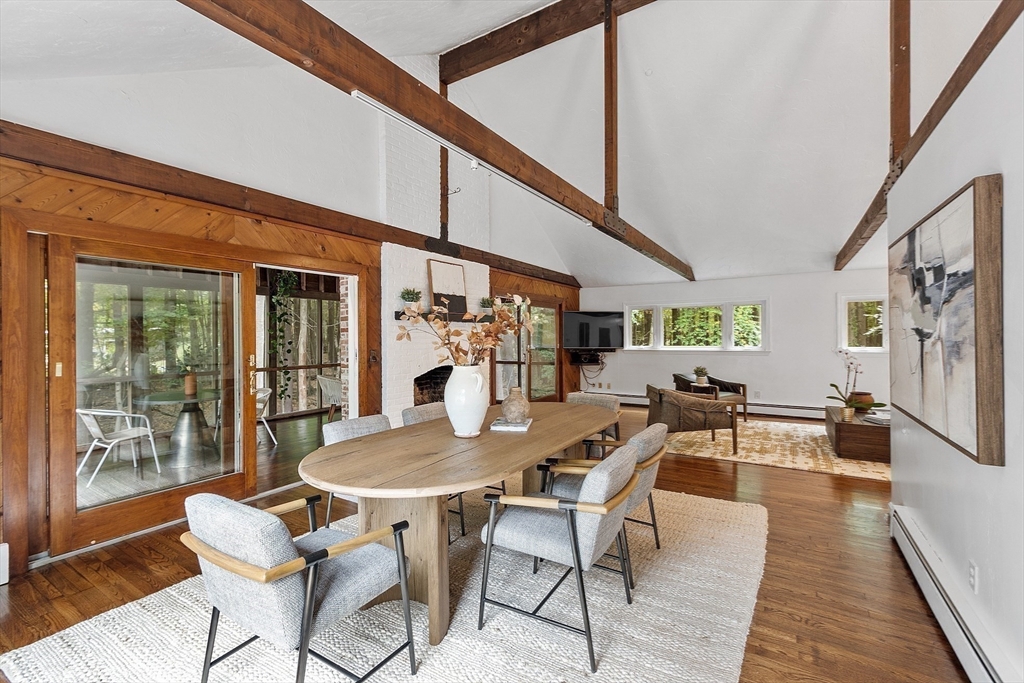
Living room with exposed timber beams, a white brick fireplace, and large windows overlooking greenery.
Living room with vaulted ceilings, exposed wood beams, hardwood floors, and large windows.
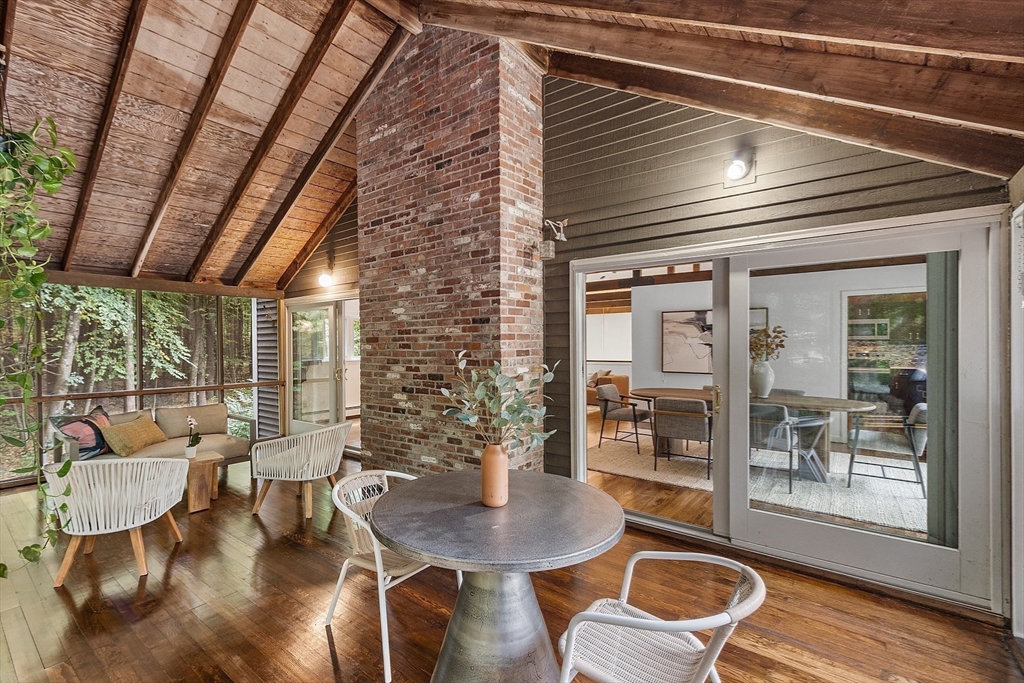
Screened porch with exposed wood ceiling, brick chimney, and seating beside sliding glass doors.
Open-plan dining and living room with vaulted exposed-beam ceiling, hardwood floors, and sliding glass doors.
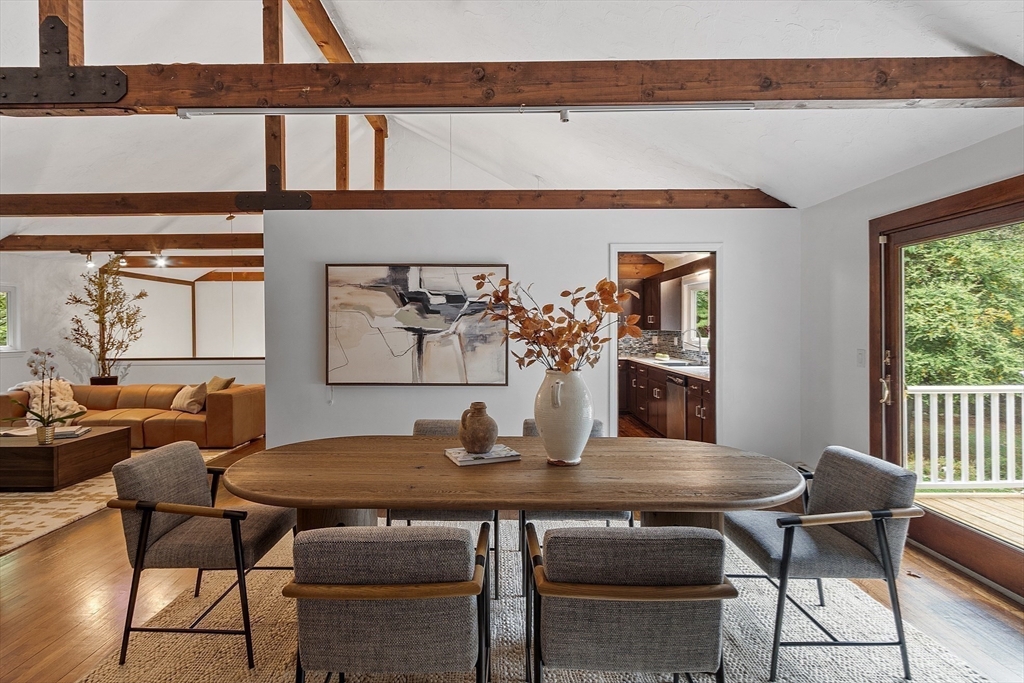
Dining area with exposed timber beams, a wooden table, and sliding glass doors to a deck.
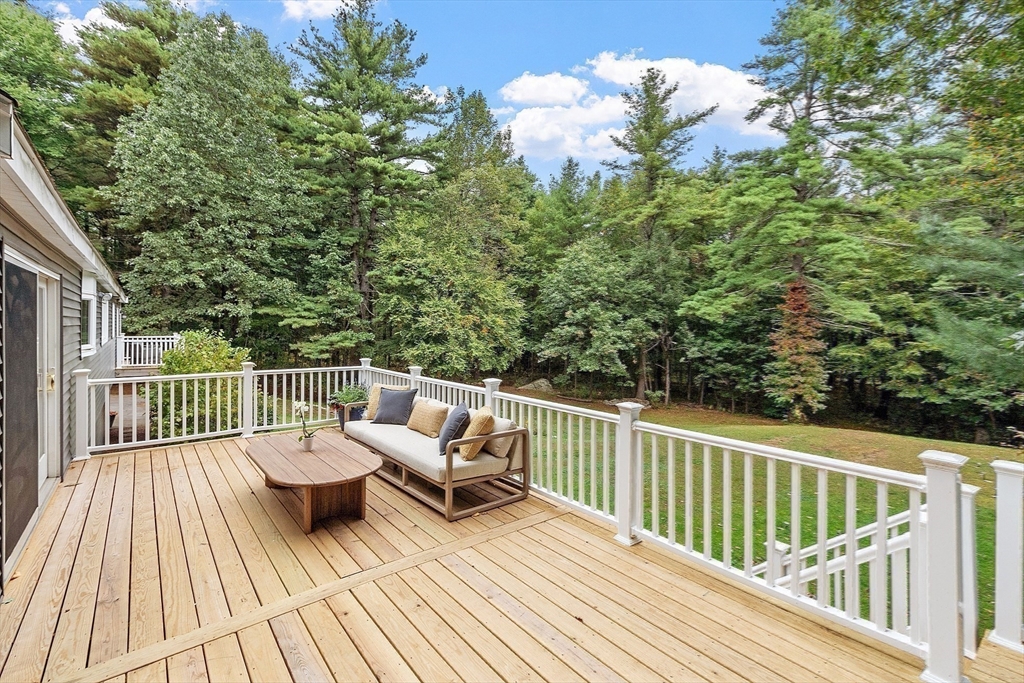
Wood deck with white railings, outdoor seating, and a tree-lined lawn.
Open-plan living and dining room with exposed timber beams and hardwood floors.
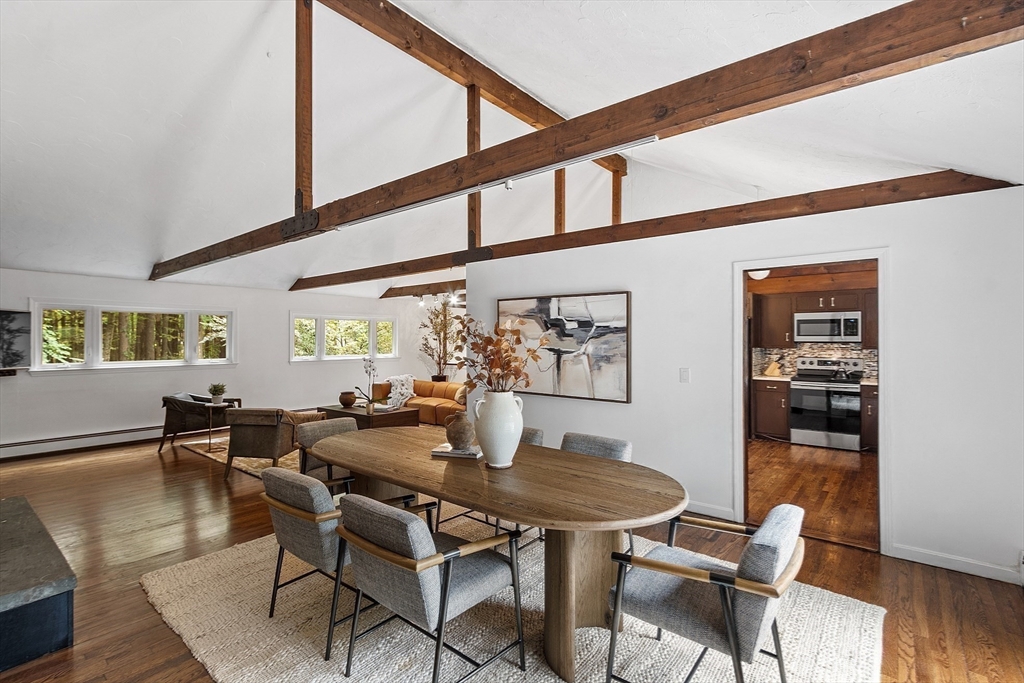
Dining and living area with a large oval table beneath a vaulted ceiling with exposed timber beams.
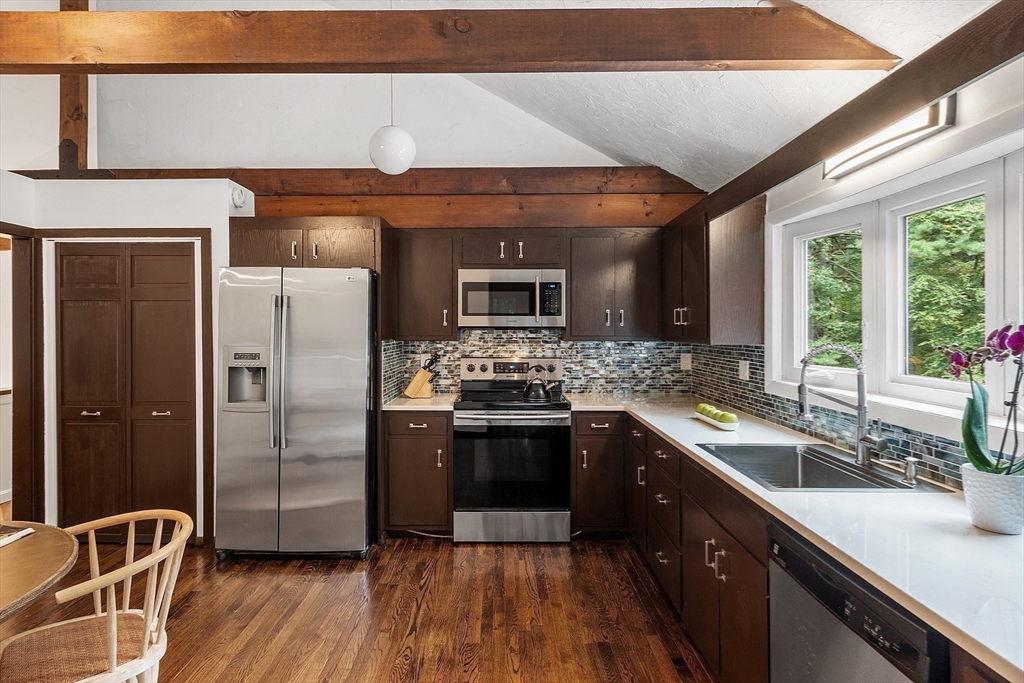
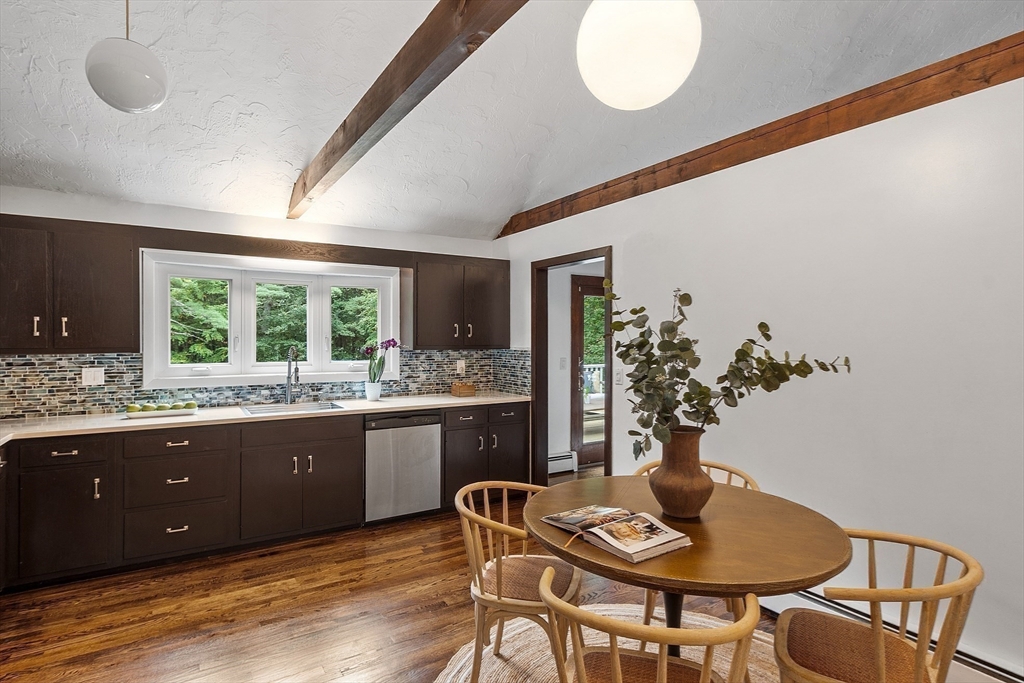
Kitchen with exposed wood beams, dark cabinets, stainless steel appliances, and large windows overlooking trees.
Kitchen and dining area with dark cabinets, colorful tile backsplash, exposed beams, and a table by the windows.
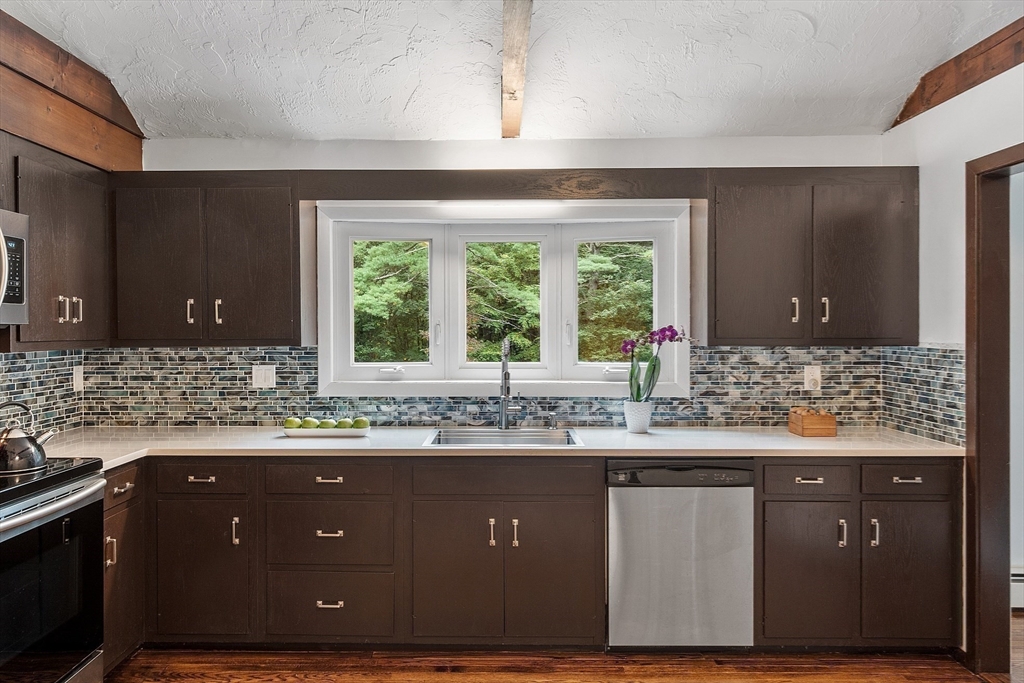
Kitchen with dark wood cabinets, mosaic tile backsplash, and a sink beneath three windows.
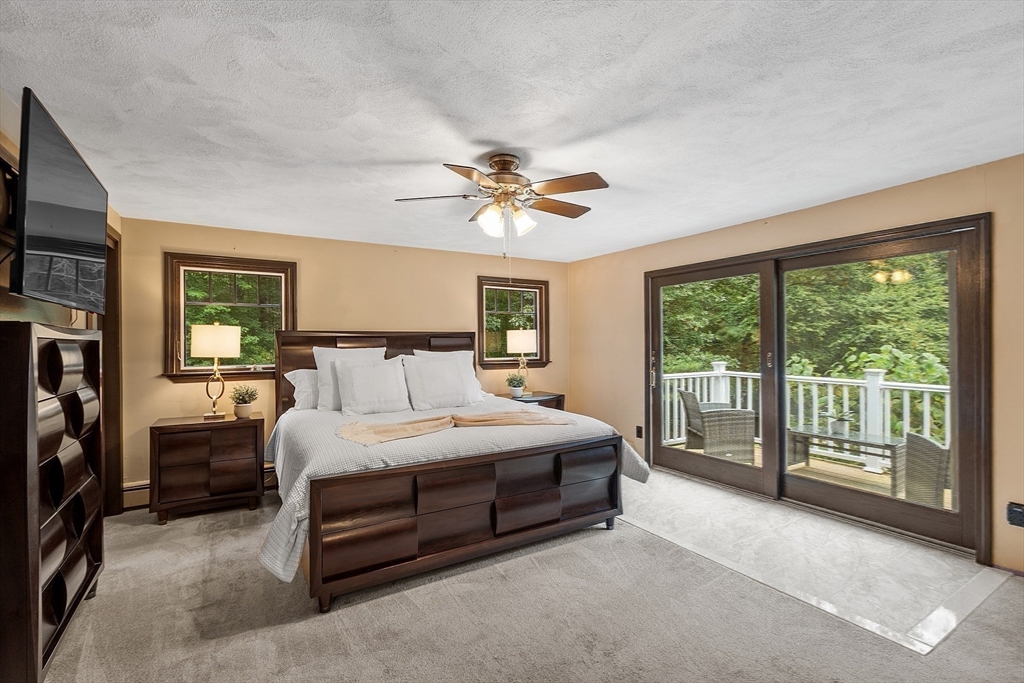
Bedroom with a dark wood bed and sliding glass doors overlooking a deck and greenery.
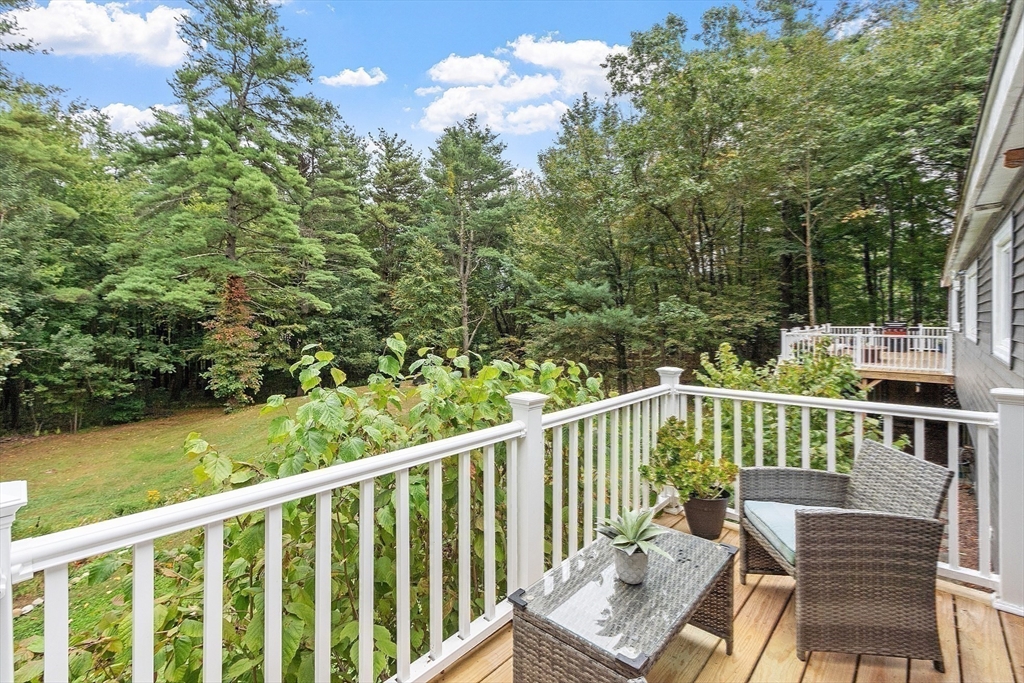
Wooden deck with white railings and wicker seating overlooking a wooded yard.
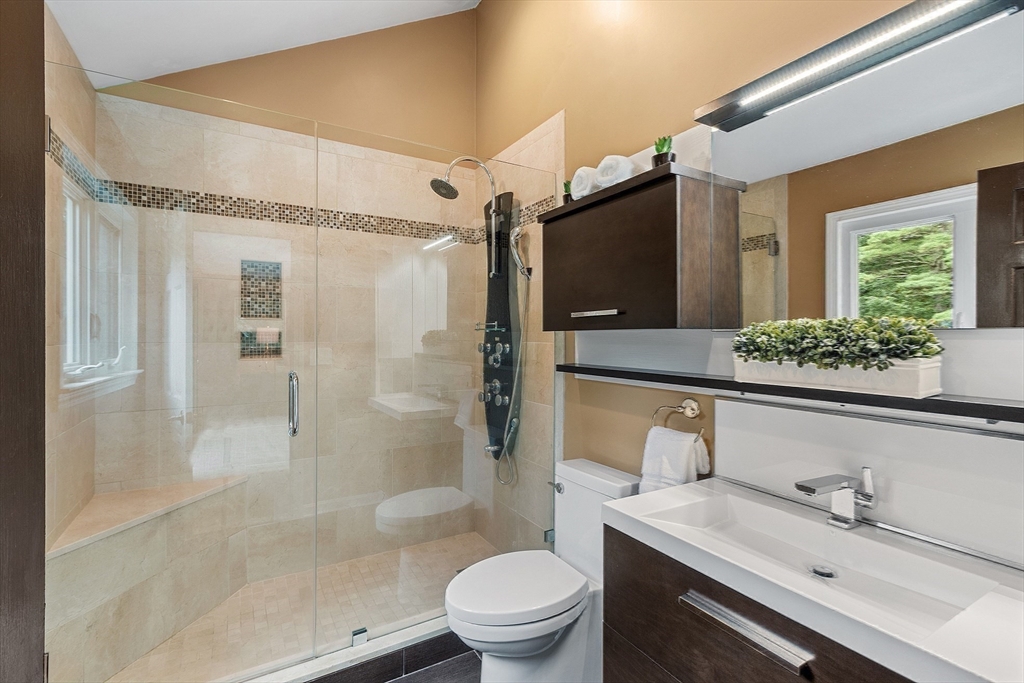
Modern bathroom with a glass walk-in shower, mosaic tile accent, and dark wood vanity.
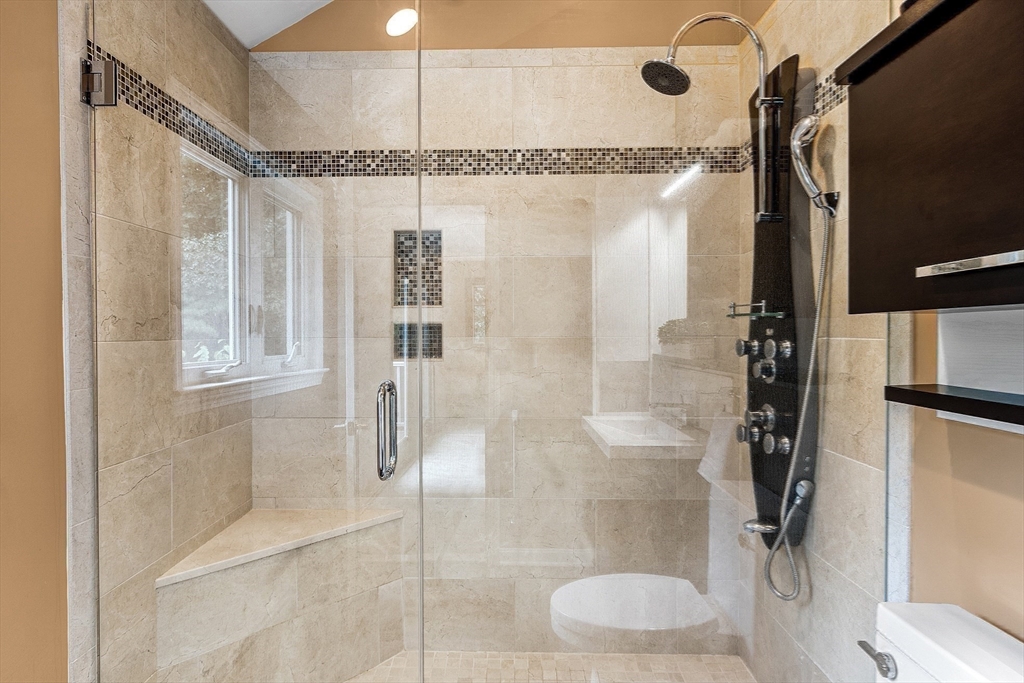
Tiled walk-in shower with glass enclosure, rainfall showerhead, body jets, and a window.
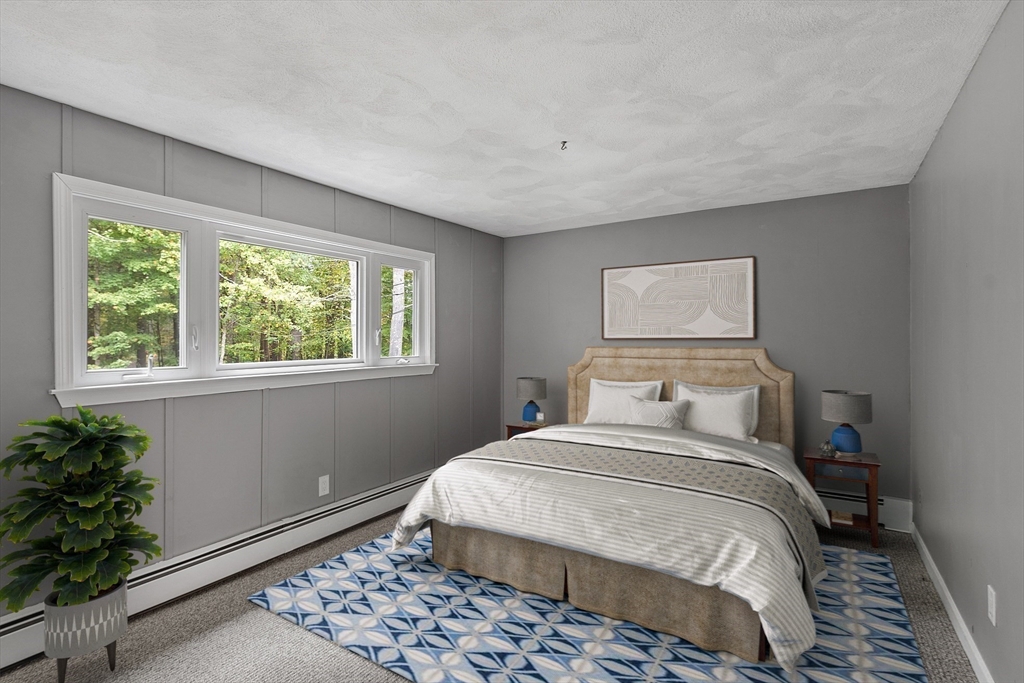
Bedroom with a beige upholstered bed, wide windows, and a blue geometric rug.
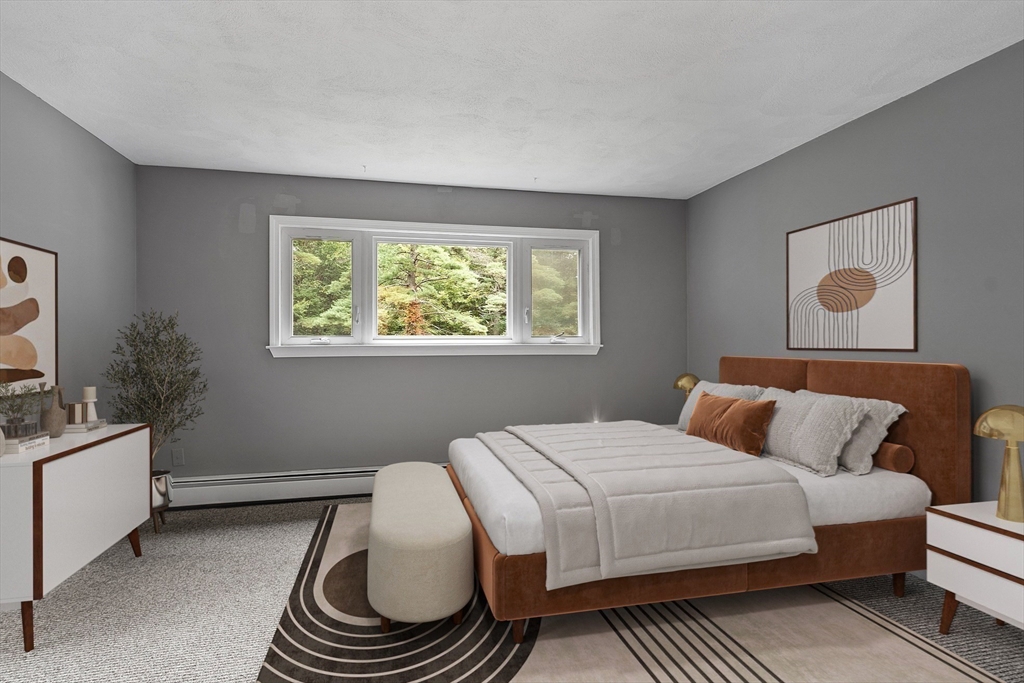
Staged bedroom with a rust-colored bed, white bedding, and a wide window overlooking trees.
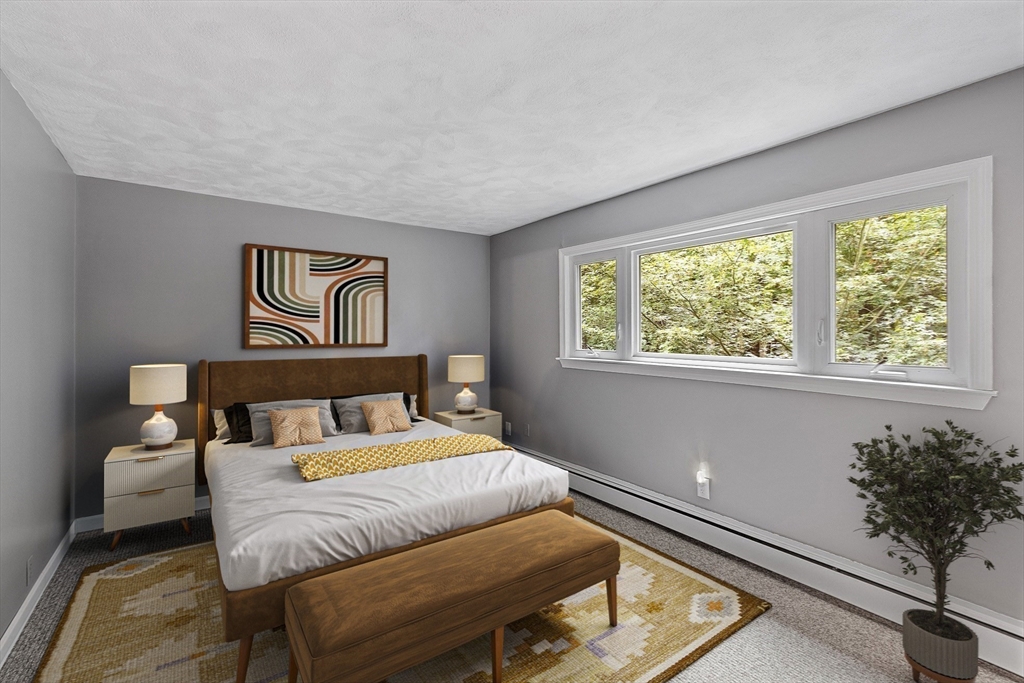
Staged bedroom with a brown upholstered bed and a wide window overlooking leafy trees.
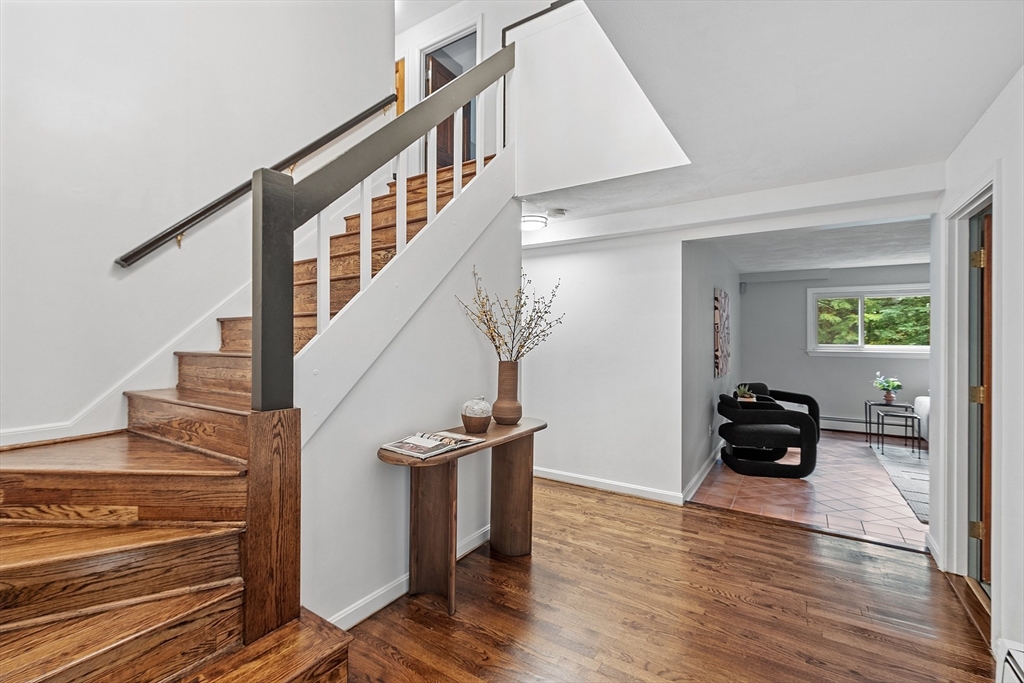
Entry hall with a broad oak staircase, console table, and tiled sitting room beyond.
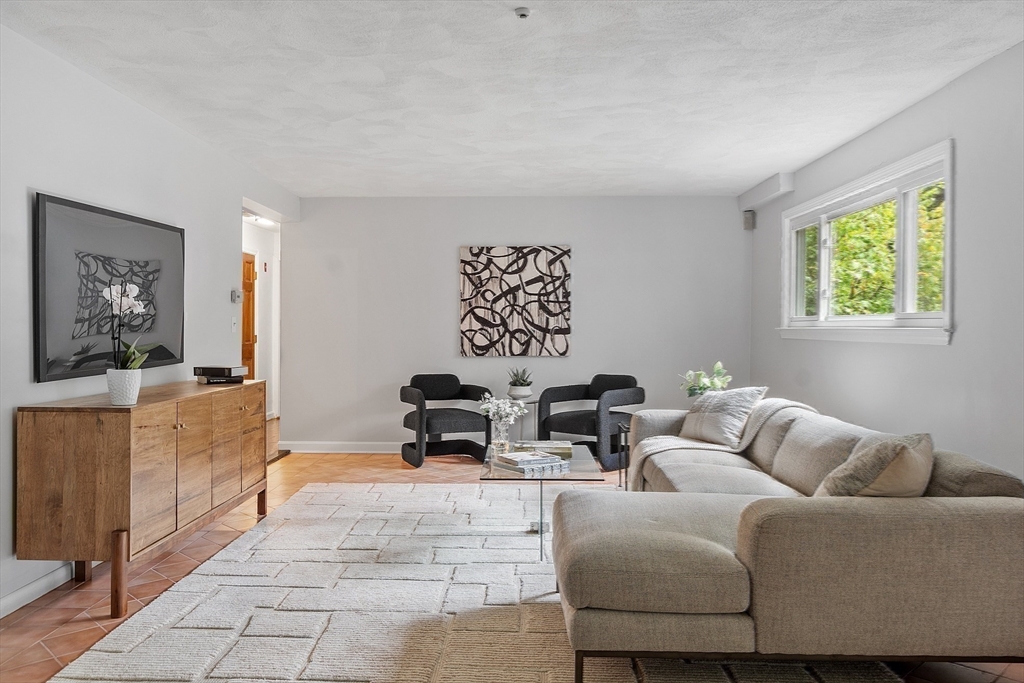
Staged living room with a beige sectional, dark accent chairs, and a wide window overlooking greenery.
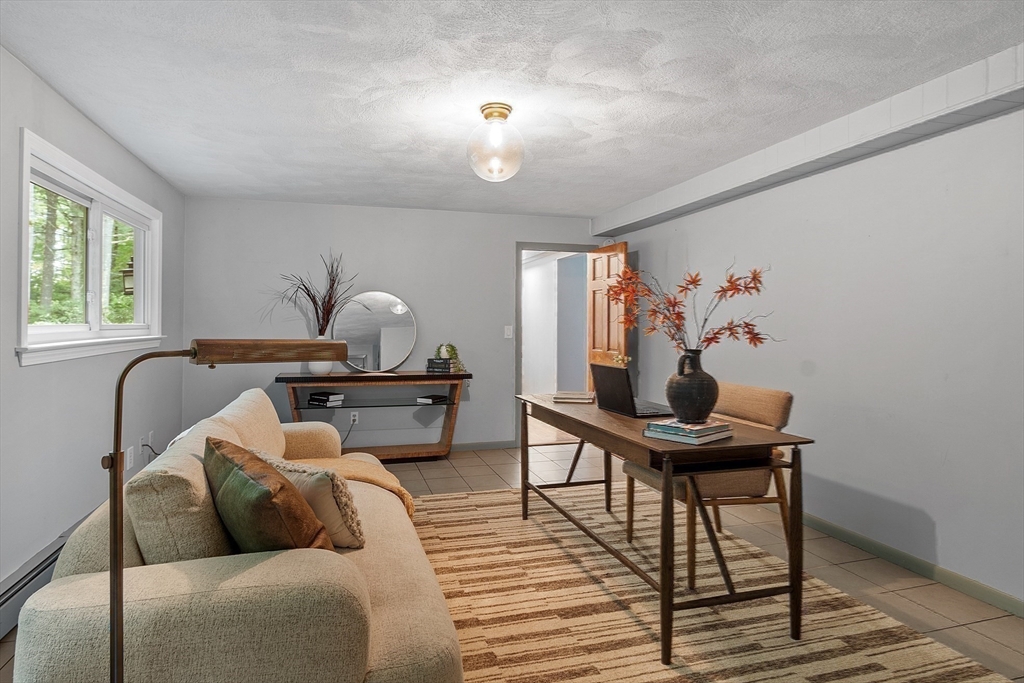
Home office with a wooden desk, upholstered sofa, striped rug, and window facing trees.
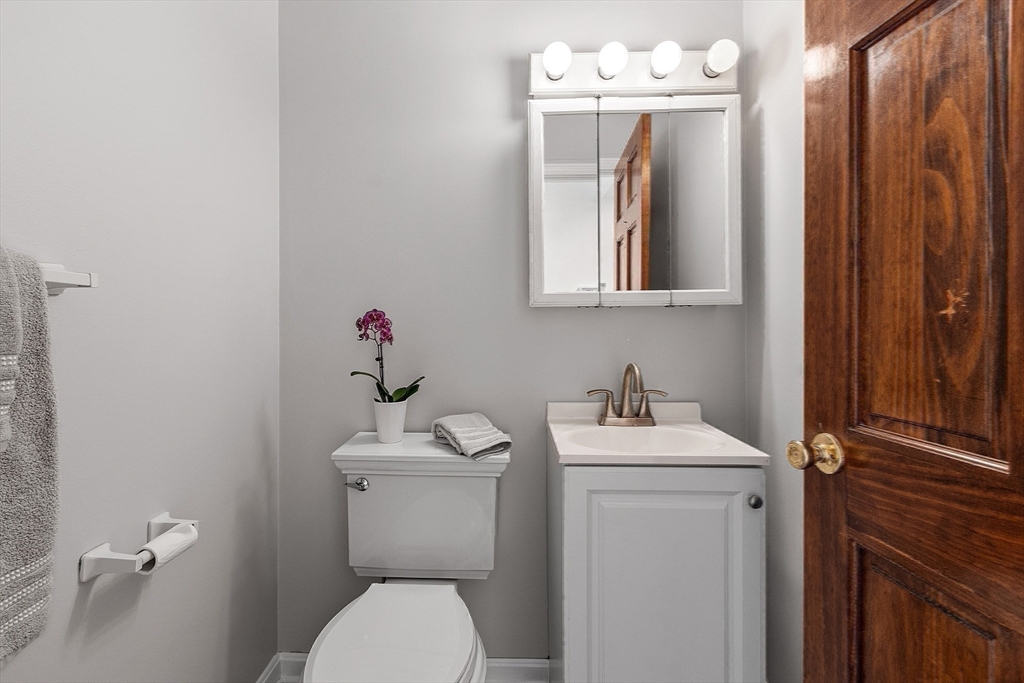
Bathroom with a white vanity and toilet, mirrored cabinet, and open dark wood door
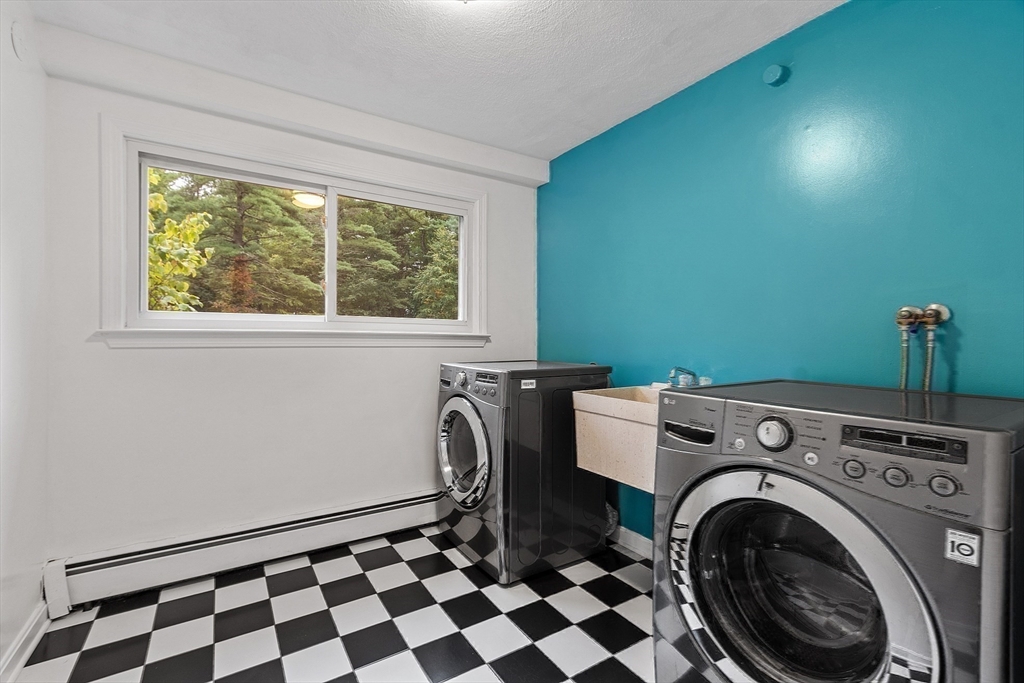
Laundry room with front-loading washer and dryer, utility sink, and checkerboard floor.
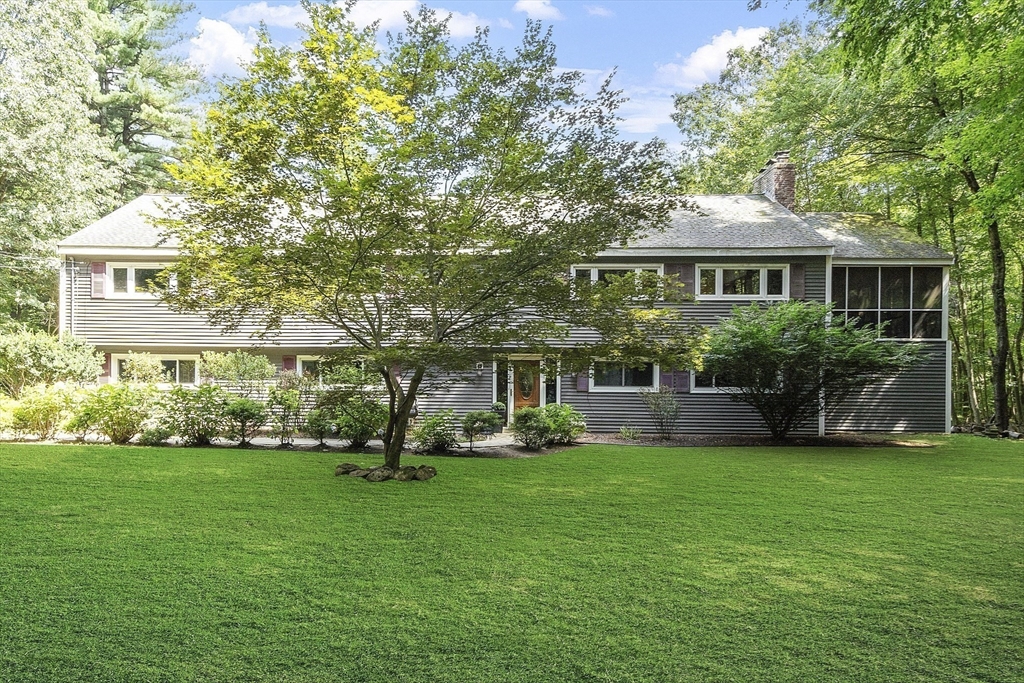
Gray two-story house with a screened porch and chimney, set behind a broad lawn and mature trees.
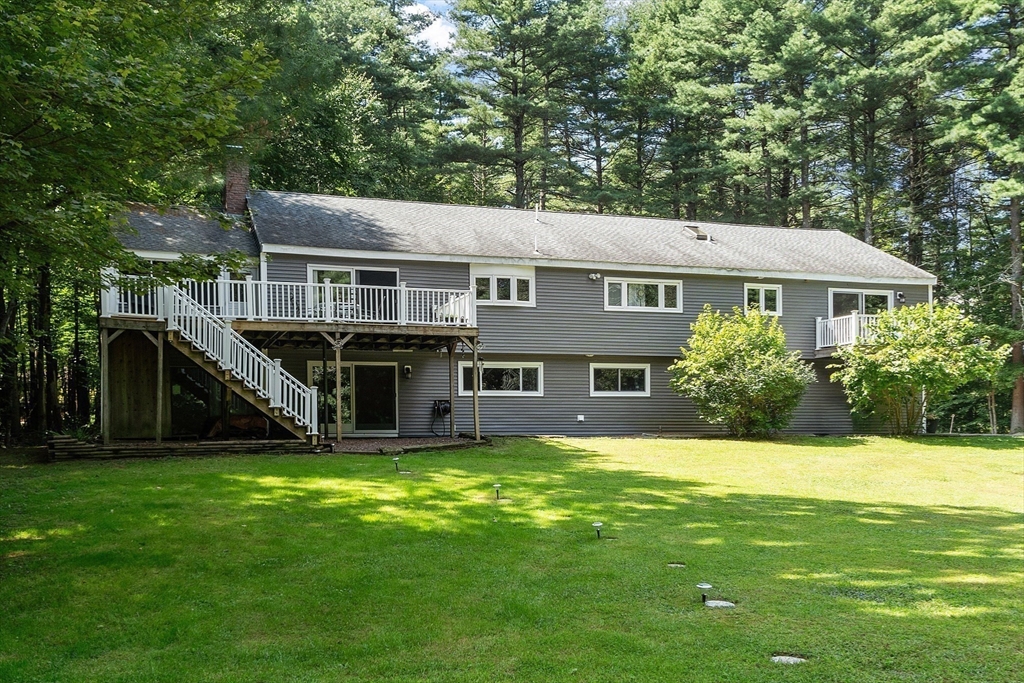
Gray split-level home with white-railed decks and stairs, surrounded by trees and lawn.
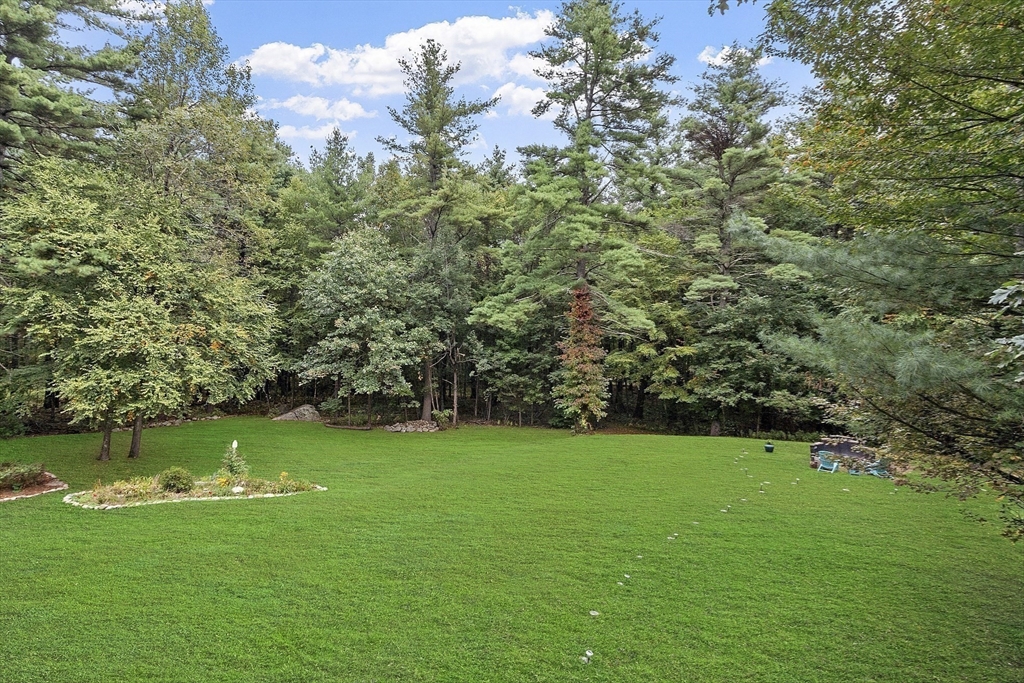
Broad green lawn bordered by mature trees, with a small garden bed and seating area.
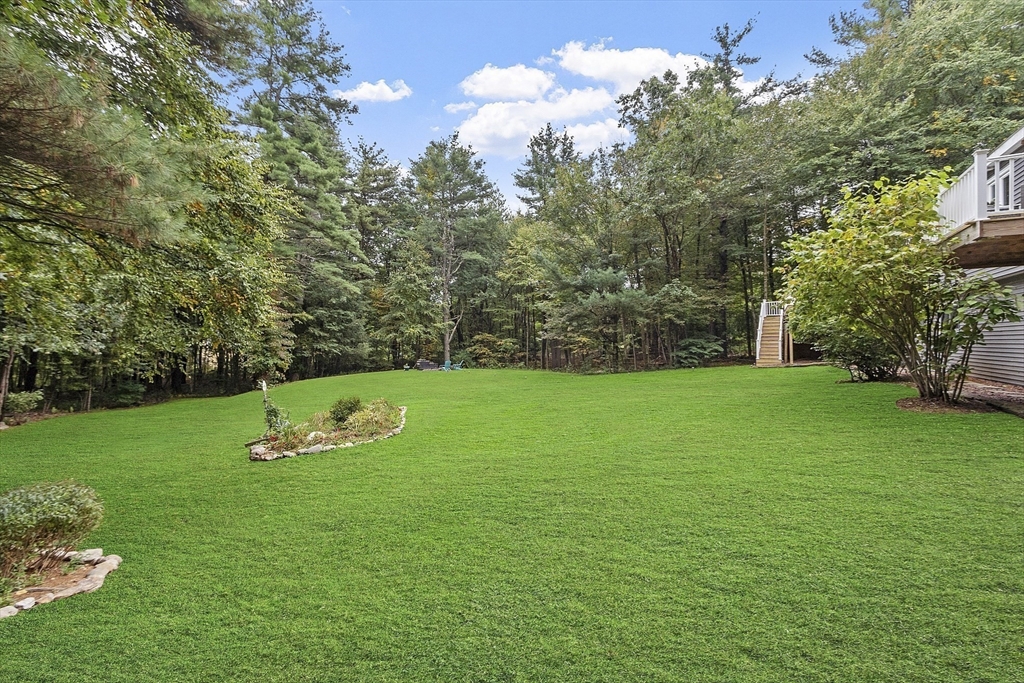
Expansive grassy backyard bordered by woods, with a small garden bed and part of a raised deck.
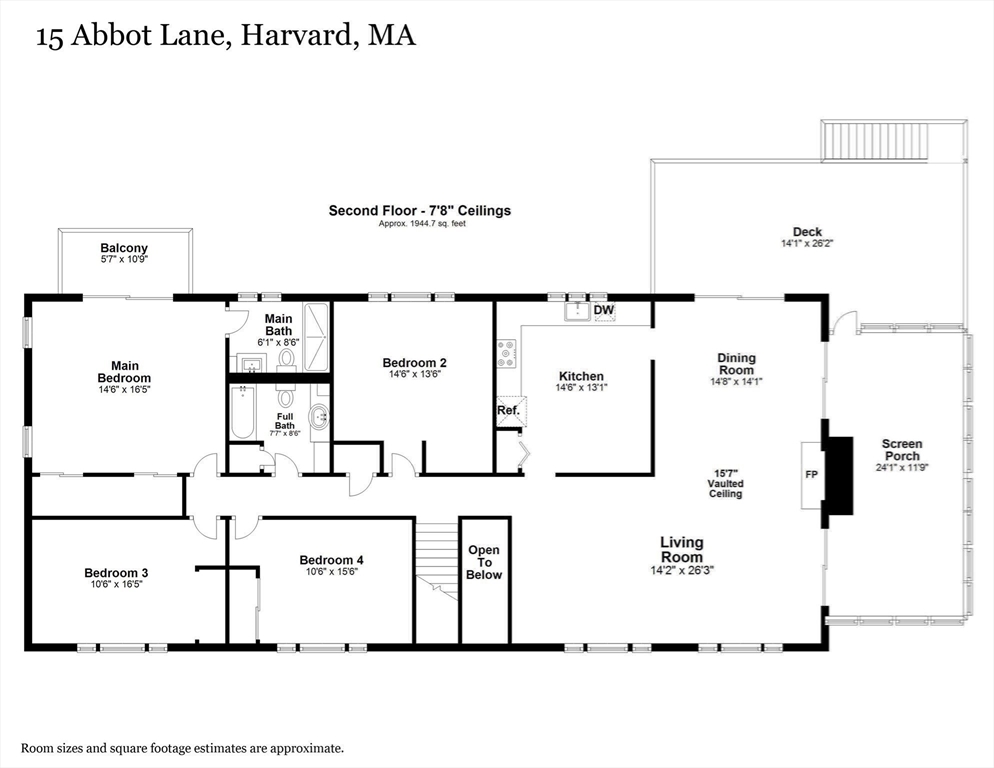
Second-floor plan of 15 Abbot Lane showing four bedrooms, living and dining rooms, kitchen, deck, and screen porch.
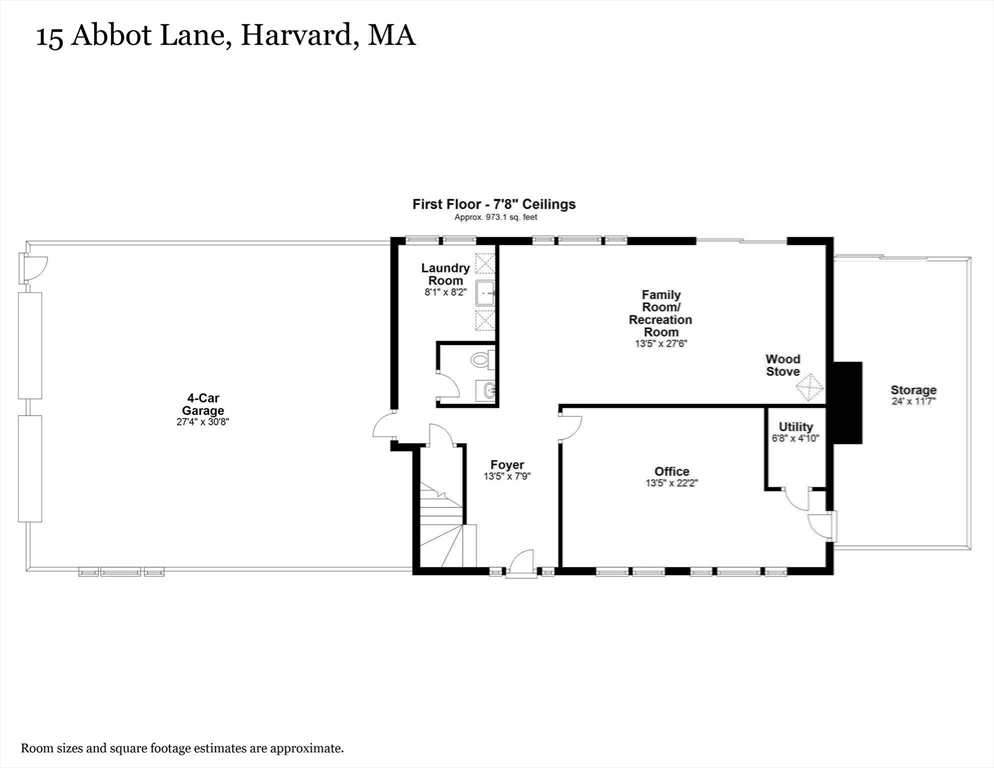
First-floor plan showing a four-car garage, family room with wood stove, office, laundry room, and storage.
SEE ALL PHOTOS
Open-plan living room with exposed wood beams, hardwood floors, and sliding glass doors.
Living room with a tan leather sofa beneath exposed wood ceiling beams and hardwood floors.
Living room with exposed wood ceiling beams, tree views through wide windows, and a leather sofa.
Living room with exposed timber beams, a white brick fireplace, and large windows overlooking greenery.
Living room with vaulted ceilings, exposed wood beams, hardwood floors, and large windows.
Screened porch with exposed wood ceiling, brick chimney, and seating beside sliding glass doors.
Open-plan dining and living room with vaulted exposed-beam ceiling, hardwood floors, and sliding glass doors.
Dining area with exposed timber beams, a wooden table, and sliding glass doors to a deck.
Wood deck with white railings, outdoor seating, and a tree-lined lawn.
Open-plan living and dining room with exposed timber beams and hardwood floors.
Dining and living area with a large oval table beneath a vaulted ceiling with exposed timber beams.
Kitchen with exposed wood beams, dark cabinets, stainless steel appliances, and large windows overlooking trees.
Kitchen and dining area with dark cabinets, colorful tile backsplash, exposed beams, and a table by the windows.
Kitchen with dark wood cabinets, mosaic tile backsplash, and a sink beneath three windows.
Bedroom with a dark wood bed and sliding glass doors overlooking a deck and greenery.
Wooden deck with white railings and wicker seating overlooking a wooded yard.
Modern bathroom with a glass walk-in shower, mosaic tile accent, and dark wood vanity.
Tiled walk-in shower with glass enclosure, rainfall showerhead, body jets, and a window.
Bedroom with a beige upholstered bed, wide windows, and a blue geometric rug.
Staged bedroom with a rust-colored bed, white bedding, and a wide window overlooking trees.
Staged bedroom with a brown upholstered bed and a wide window overlooking leafy trees.
Entry hall with a broad oak staircase, console table, and tiled sitting room beyond.
Staged living room with a beige sectional, dark accent chairs, and a wide window overlooking greenery.
Home office with a wooden desk, upholstered sofa, striped rug, and window facing trees.
Bathroom with a white vanity and toilet, mirrored cabinet, and open dark wood door
Laundry room with front-loading washer and dryer, utility sink, and checkerboard floor.
Gray two-story house with a screened porch and chimney, set behind a broad lawn and mature trees.
Gray split-level home with white-railed decks and stairs, surrounded by trees and lawn.
Broad green lawn bordered by mature trees, with a small garden bed and seating area.
Expansive grassy backyard bordered by woods, with a small garden bed and part of a raised deck.
Second-floor plan of 15 Abbot Lane showing four bedrooms, living and dining rooms, kitchen, deck, and screen porch.
First-floor plan showing a four-car garage, family room with wood stove, office, laundry room, and storage.
Sold

15 Abbot Ln

15 Abbot Ln, Harvard, MA 01451

$1,060,000
Update: Offers, if any, due Mon, Mar 3 at 5p. Experience the cool vibe of this significantly updated & open concept Contemporary home on 6+ enchanting acres. At the end of a private rd, sits this Biophillic-designed home that seamlessly blends w/ its natural environment. Beautifully showcased throughout are thoughtful improvements made incl an updated kit, new & refinished hardwood flrs, reimagined foyer & staircase, updated decks, landscaping & freshly painted rms. On the main flr, a focal point of the great rm is a statement fireplace flanked by sliding drs to the 3 season rm which evokes the feeling of a breezy tree house.The updated primary suite w/ vaulted bath ceilings & private deck offers breathtaking views of the rear lawns. 3 updated bdrms & full bath w/vaulted ceiling complete this level. Downstairs, enjoy the media rm w/ wood stove, lg office/flex space w/new closet that could be used as a 1st flr bedr, foyer, powder rm & mud/laundry rm. Oversize garage. Excellent schools!

4
beds

3
baths

3,274 Sq.Ft. LIVING AREA

6.29 Acres lot

Nancy Cole

Nancy Cole

Features & Amenities

Interior

  • total bedrooms4
  • Total bathrooms3
  • full bathrooms2
  • half bathroom1
  • Laundry room Electric Dryer Hookup, Washer Hookup, Sink
  • Flooring Tile, Carpet, Hardwood, Flooring - Stone/Ceramic Tile
  • Fireplace Living Room
  • APPLIANCES Water Heater, Range, Dishwasher, Microwave, Refrigerator, Freezer, Washer, Dryer, Water Treatment
  • other interior Features Storage, Home Office

Area & Lot

  • Status Sold
  • Date Sold March 31, 2025
  • Living Area3,274 Sq.Ft.
  • Total Area3,274 Sq.Ft.
  • Lot Area6.29 Acres
  • MLS® ID73338787
  • TypeResidential
  • YEAR BUILT1976
  • NeighborhoodHarvard
  • Architecture StylesContemporary
  • Water FrontageLake/Pond, 1/2 to 1 Mile To Beach
  • Elementary SchoolHarvard
  • Middle SchoolBromfield
  • High SchoolBromfield

Exterior

  • Garage Space4.0
  • water SourcePrivate
  • utilitiesfor Electric Range, for Electric Oven, for Electric Dryer
  • roofShingle
  • lot featuresWooded, Cleared, Level
  • parkingAttached, Off Street
  • HEAT TYPEBaseboard, Oil
  • AIR CONDITIONINGNone
  • sewerPrivate Sewer
  • SubstructureConcrete Perimeter
  • security FeaturesSecurity System
  • other exterior FeaturesPorch - Enclosed, Deck - Wood, Rain Gutters, Professional Landscaping, Horses Permitted

Financial

  • Sales Price$1,060,000
  • Real Estate Tax $13,591/yr
  • Zoning AR

Harvard

Stunning beach, ample trails, numerous conservation areas.

Explore

Why Work With Nancy

Leveraging my expertise and exclusive technology to maximize the value of your home is my mission. I embed careful data-driven calculations, thoughtful home preparations, masterful marketing, and robust negotiating strategies to drive that mission home! I am prepared, accessible, and collaborative. I cultivate relationships built on trust, integrity, and discretion. Quite simply, it’s the bedrock of my culture.