
Nancy Cole Team
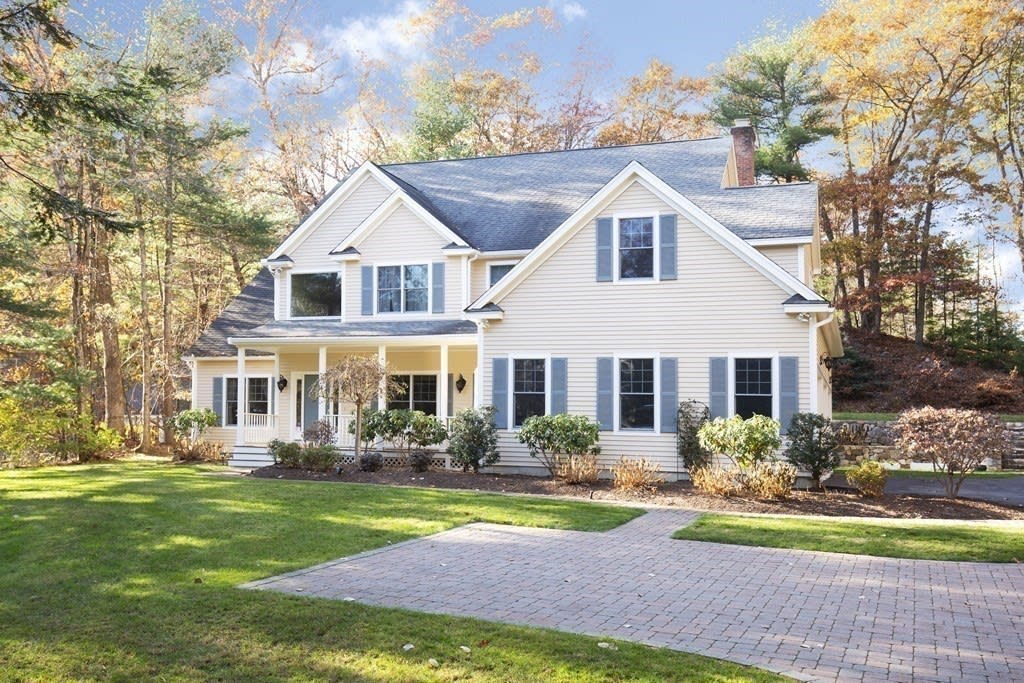
Two-story house with a covered porch, brick driveway, and colorful autumn trees.
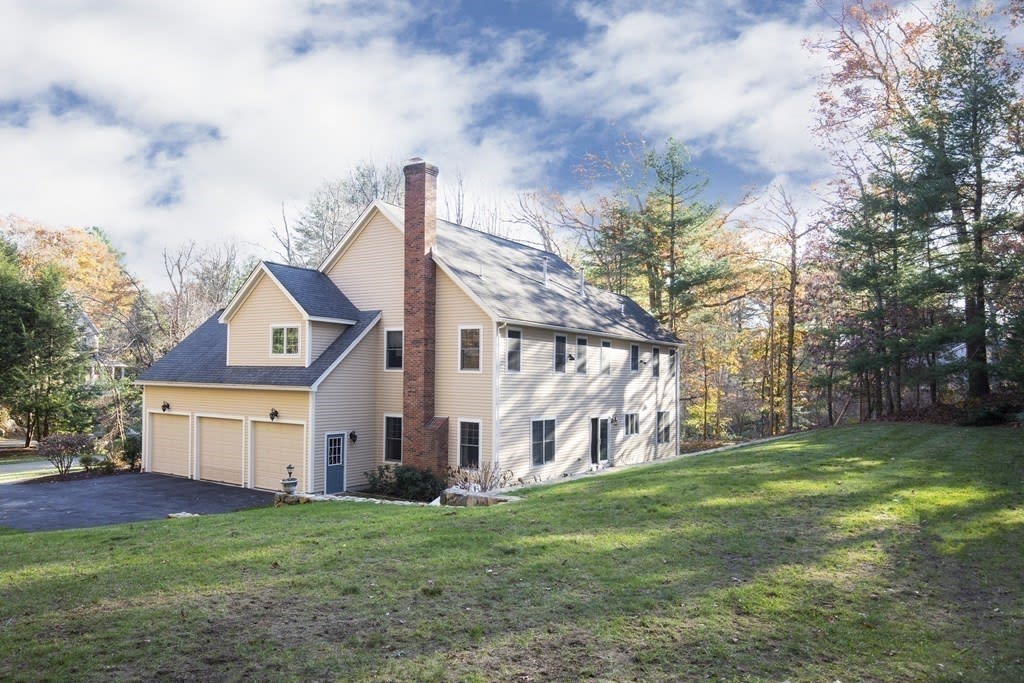
Beige two-story house with a brick chimney and attached two-car garage, surrounded by autumn trees.
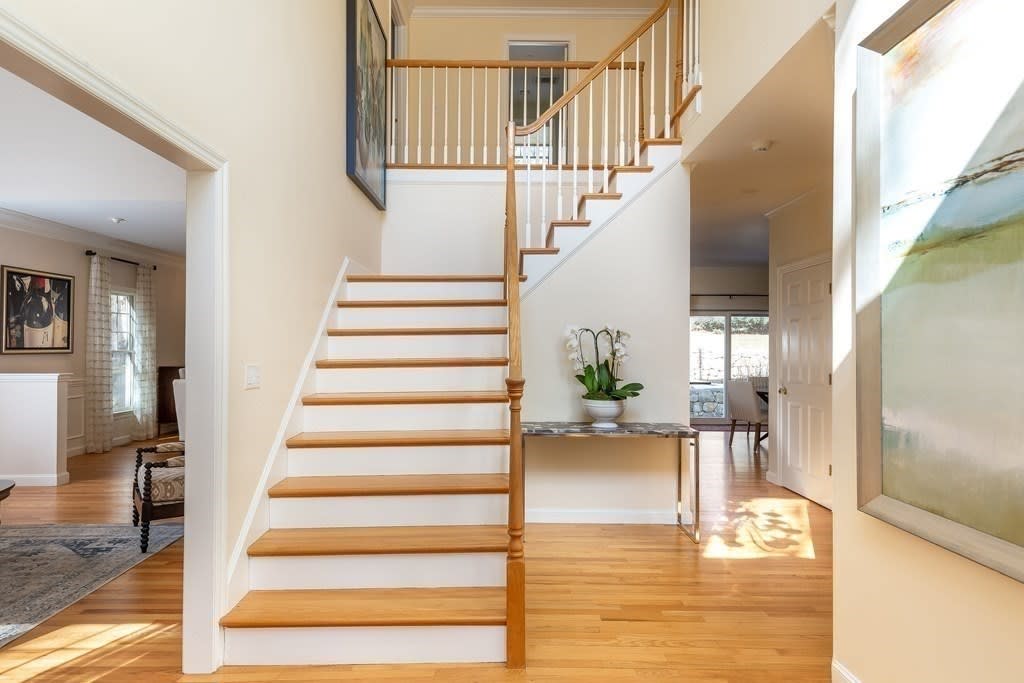
Entry hall with a wood staircase, open upper landing, and hardwood floors.
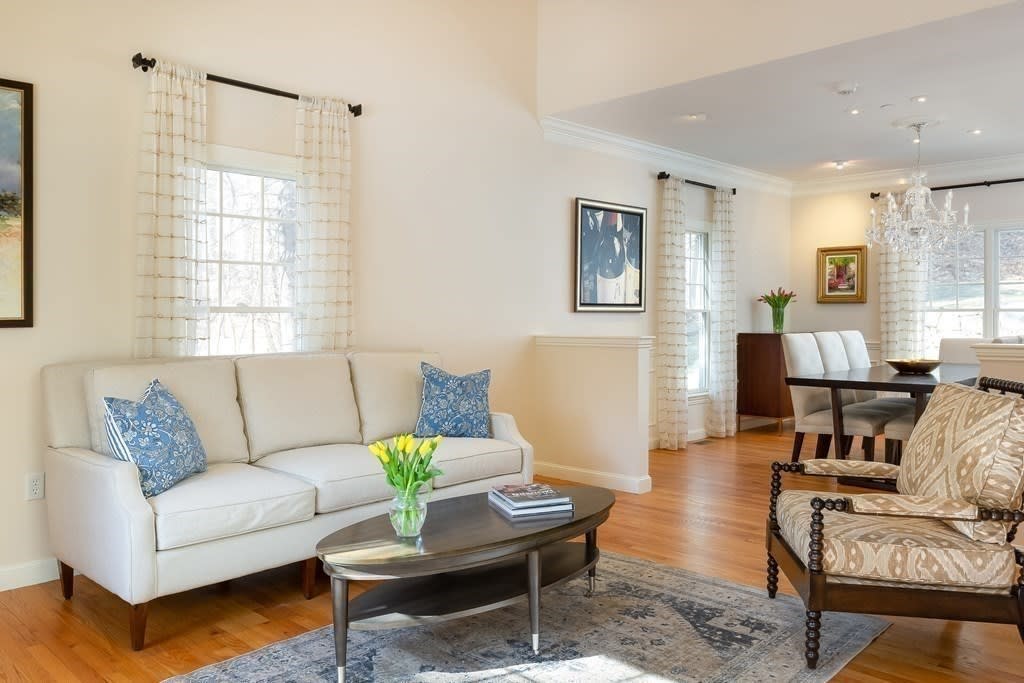
Living room with a white sofa and patterned armchair, opening into a dining area with a chandelier.
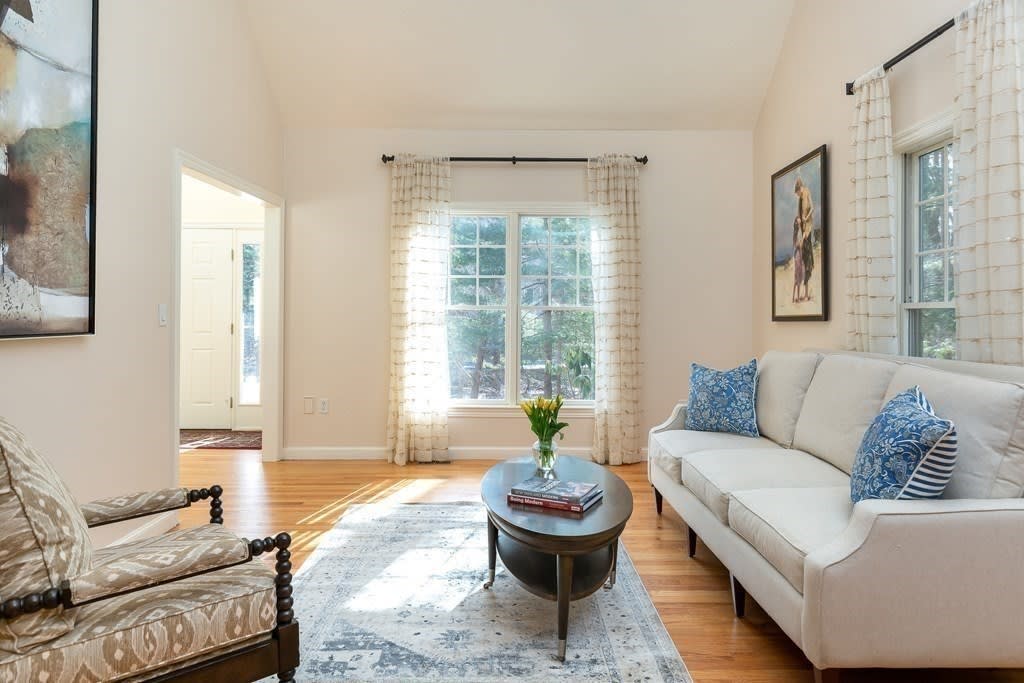
Living room with a white sofa, patterned armchairs, and large windows overlooking greenery.
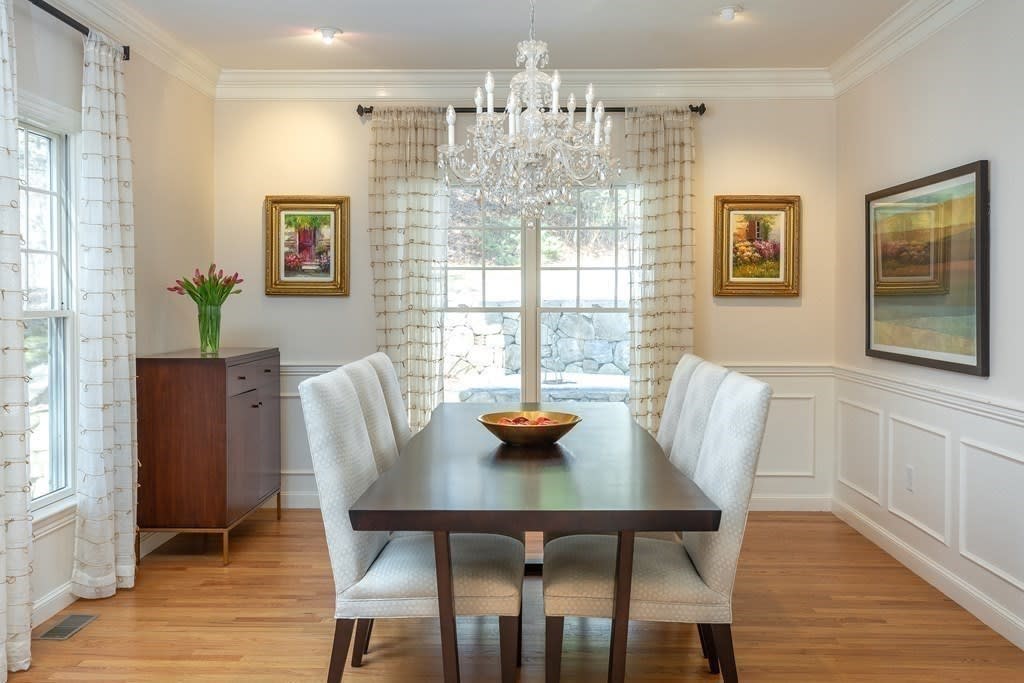
Dining room with a dark table, white chairs, crystal chandelier, and large curtained windows.
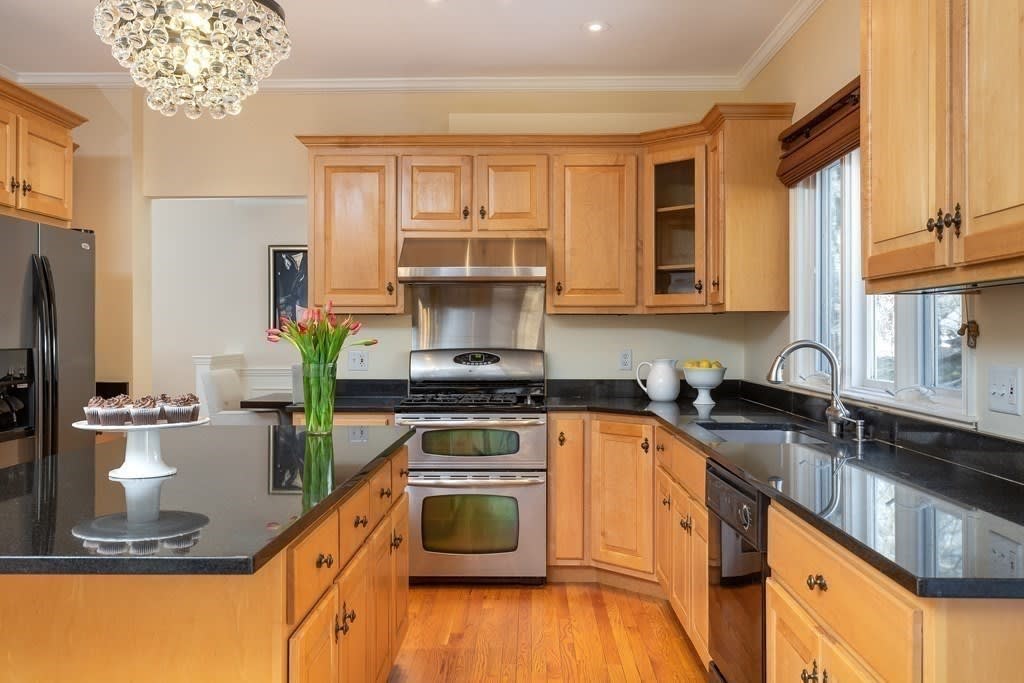
Kitchen with honey-colored cabinets, black granite counters, stainless steel appliances, and a flower arrangement on the island.
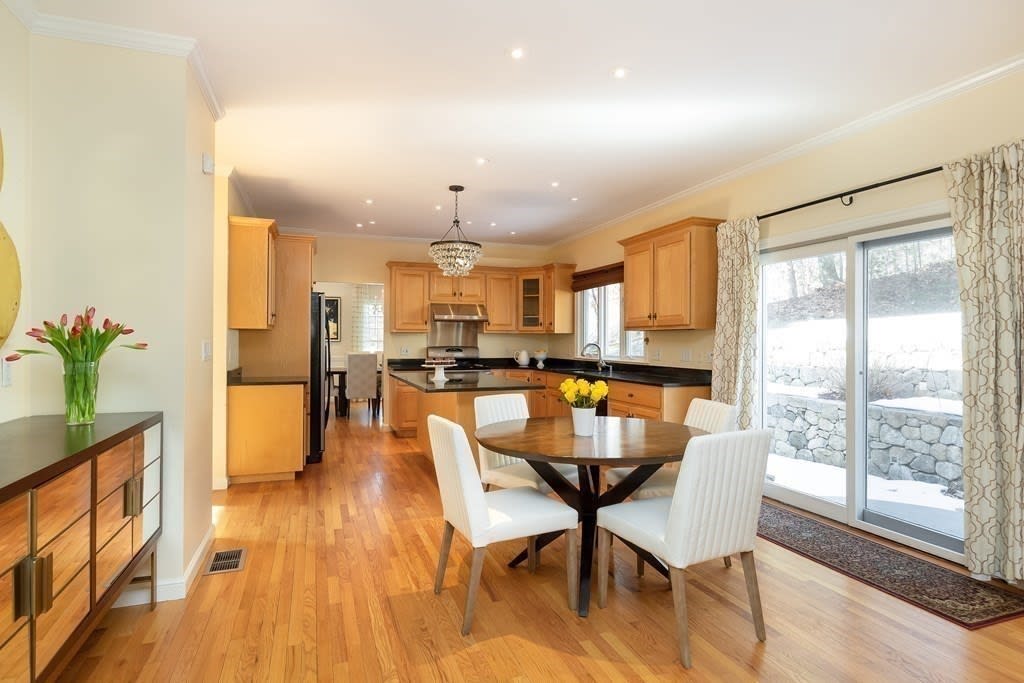
Open kitchen and dining area with warm wood cabinetry, hardwood floors, and sliding glass doors to a snowy patio.
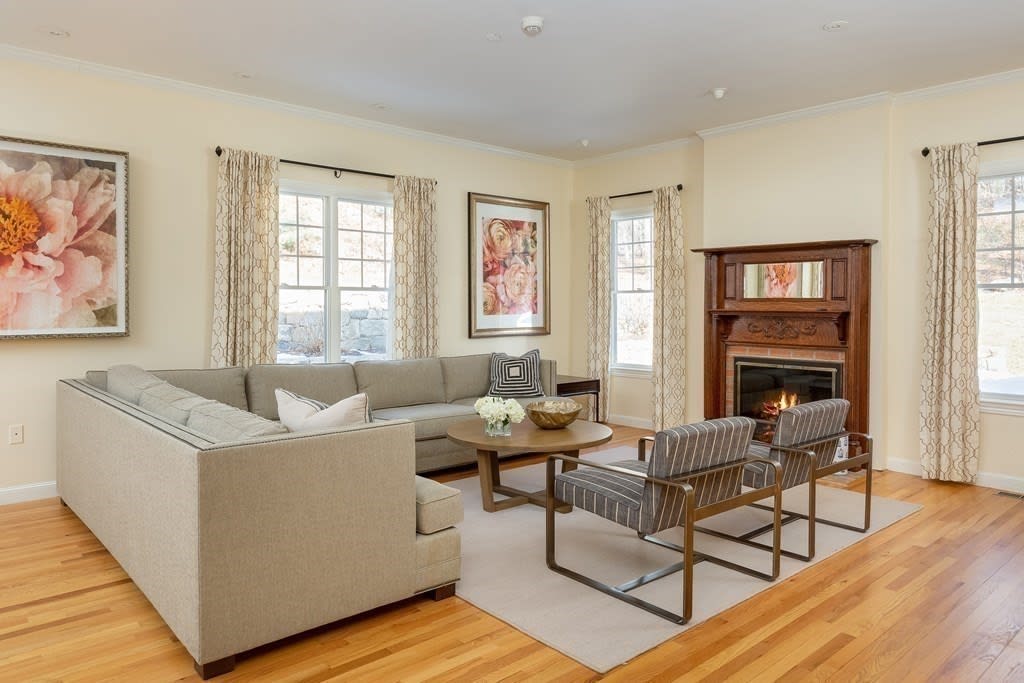
Living room with a beige sectional, striped armchairs, hardwood floors, and a lit fireplace.
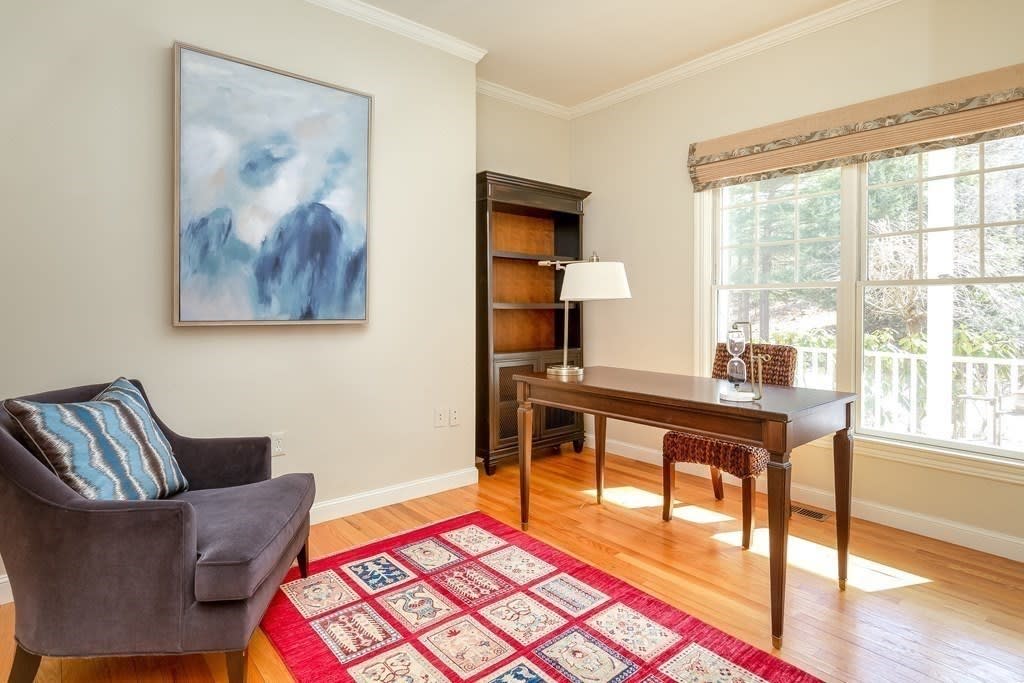
Bright home office with a dark wood desk, gray armchair, patterned rug, and large window.
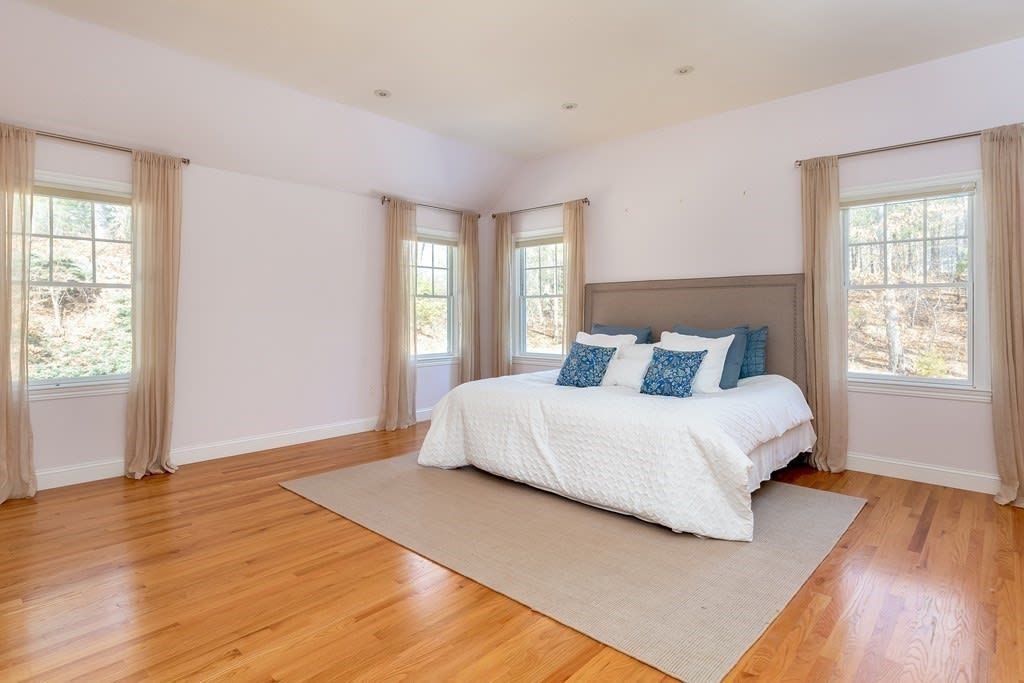
Bedroom with a white bed, blue pillows, tall curtained windows, and hardwood floors.
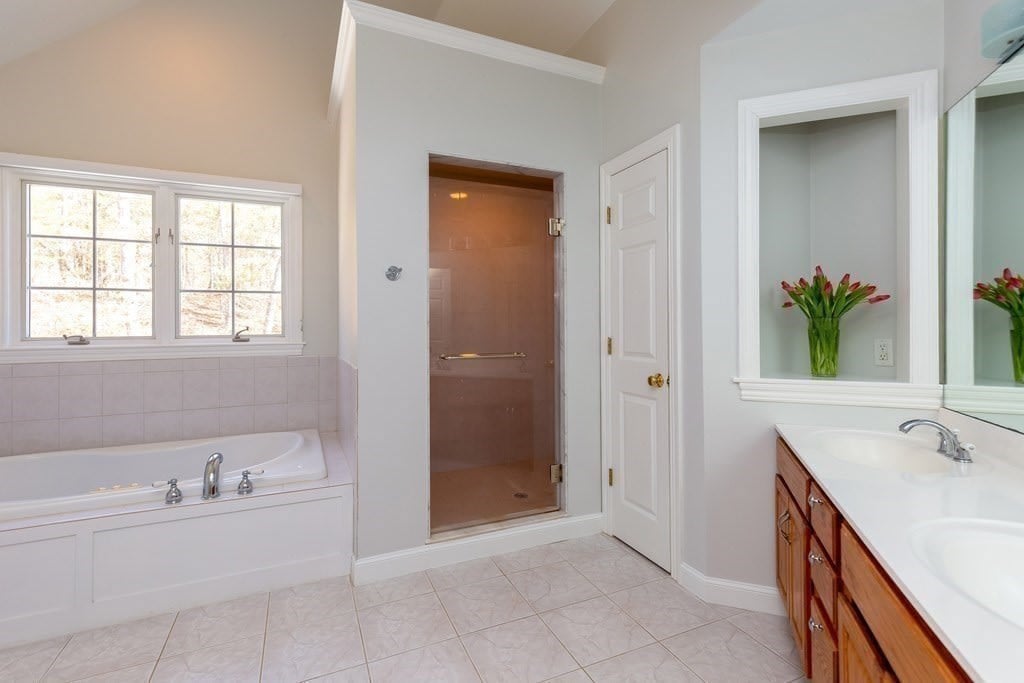
Bathroom with a soaking tub beneath two windows, glass shower, and wood vanity.
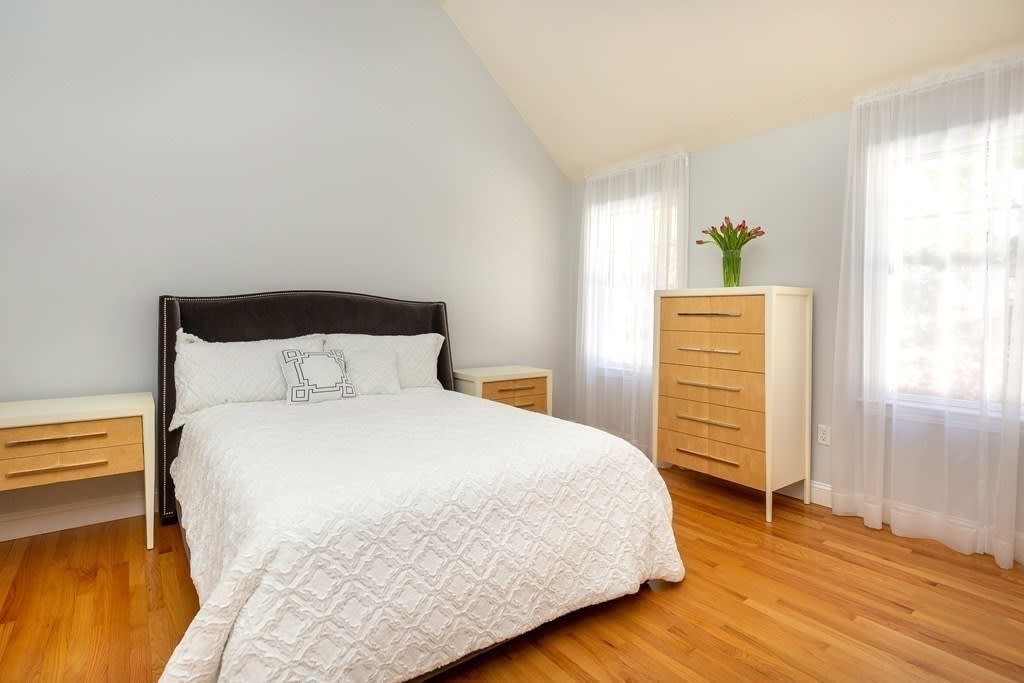
Bright bedroom with a white bed, hardwood floors, and a vaulted ceiling.
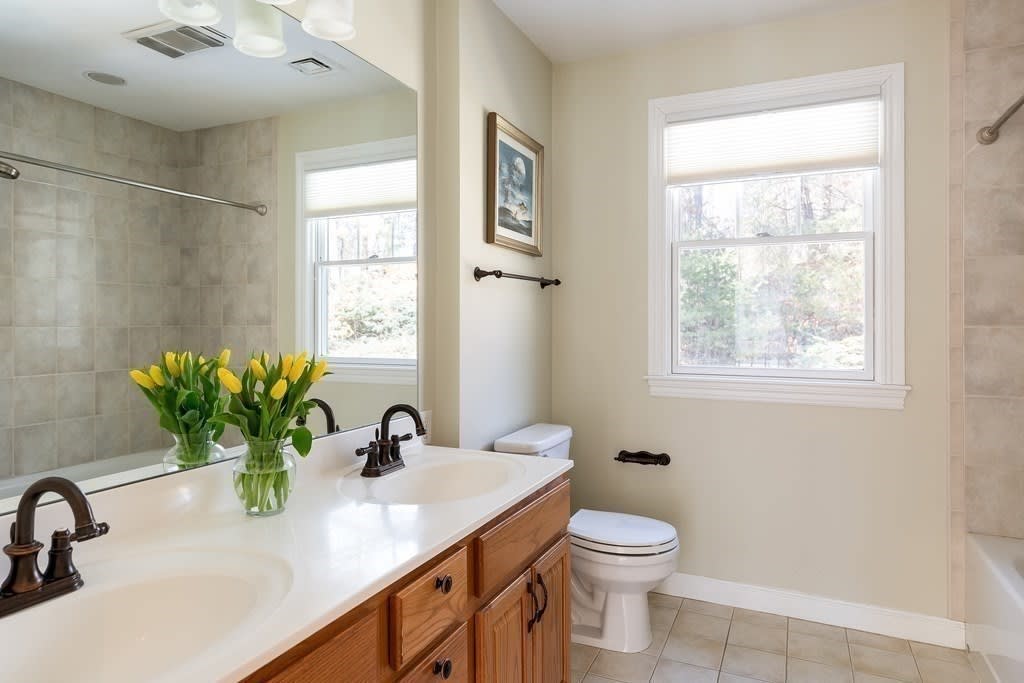
Bright bathroom with a double-sink vanity, wood cabinetry, and a vase of yellow tulips.
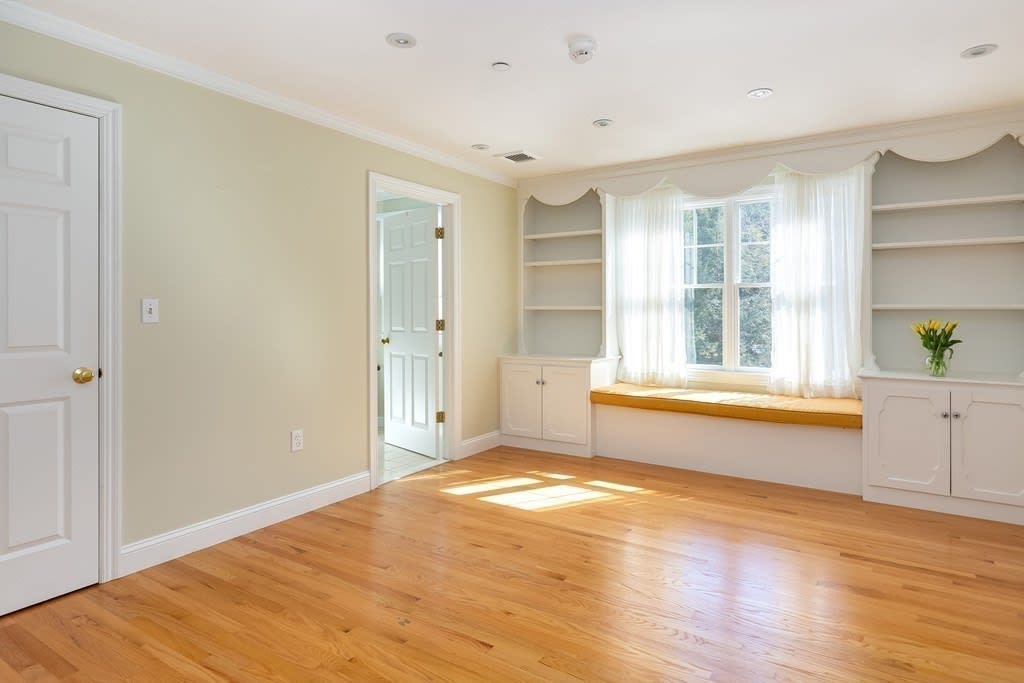
Bright empty room with hardwood floors, built-in shelving, and a window seat.
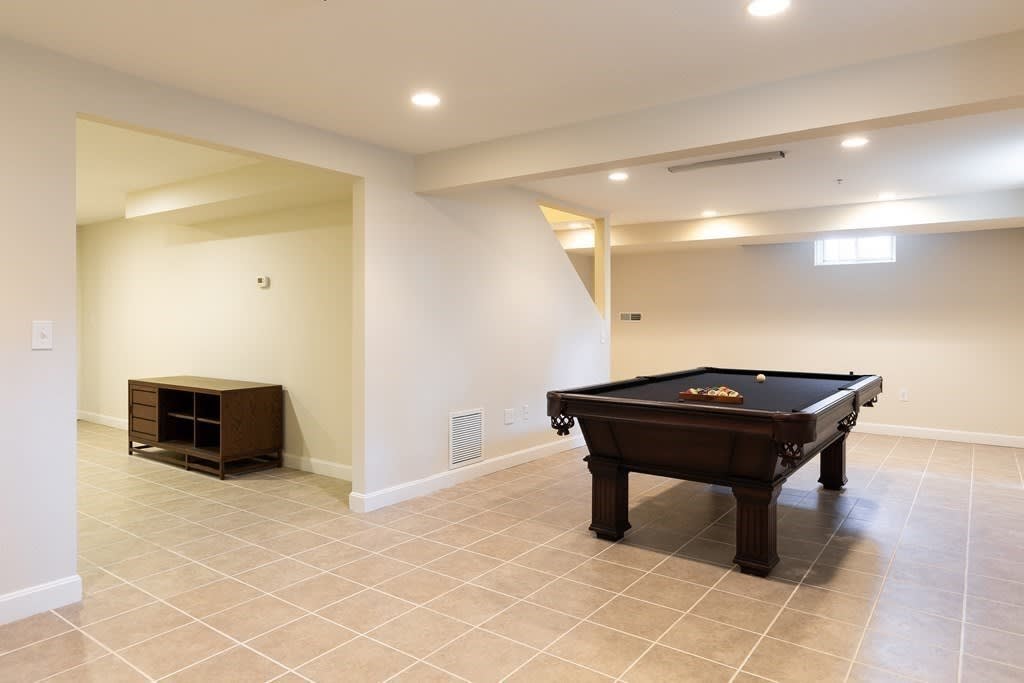
Recreation room with a dark billiards table, beige tiled floor, and wooden cabinet in an alcove.
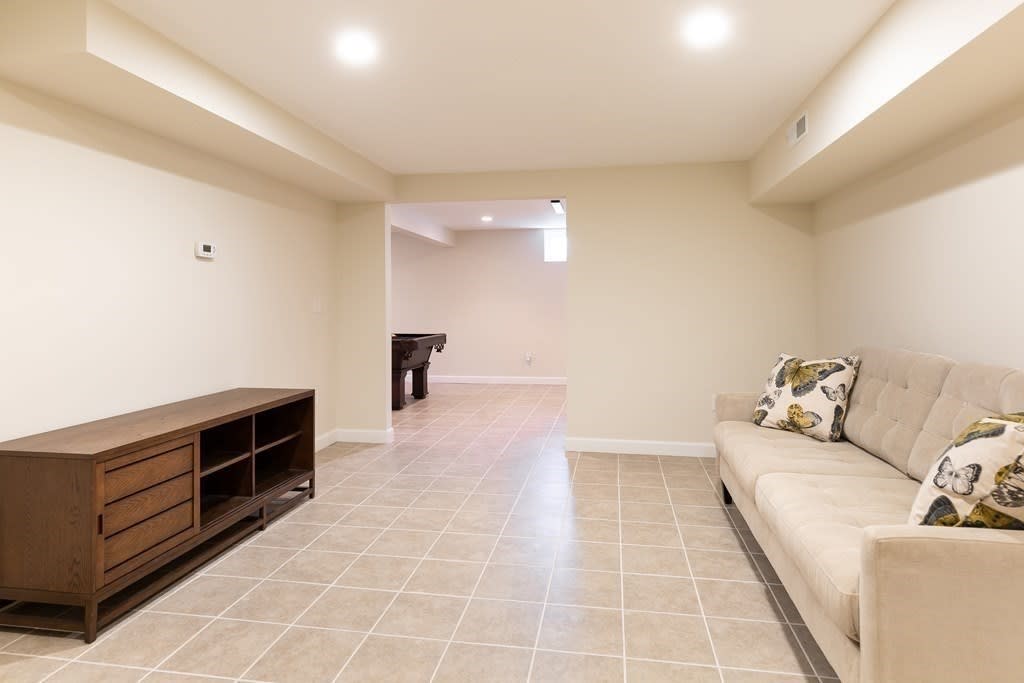
Basement living area with a cream sofa, tiled floor, and a pool table visible through the doorway.
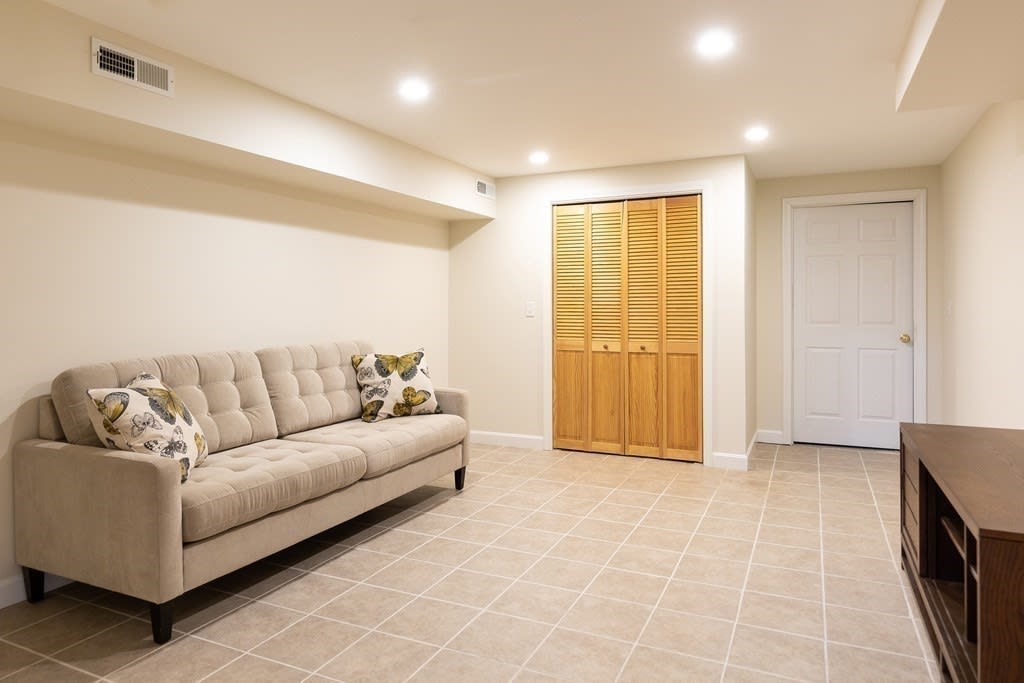
Basement sitting area with a tufted beige sofa, tiled floor, and wooden louvered closet doors.
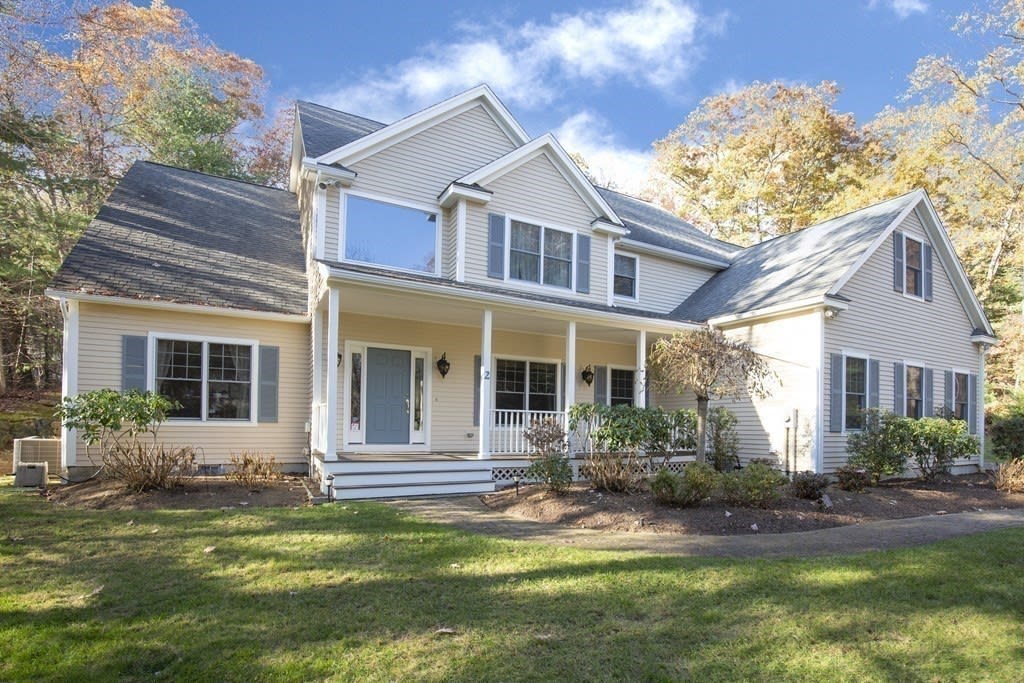
Two-story beige house with a covered porch, multiple gables, and autumn trees.
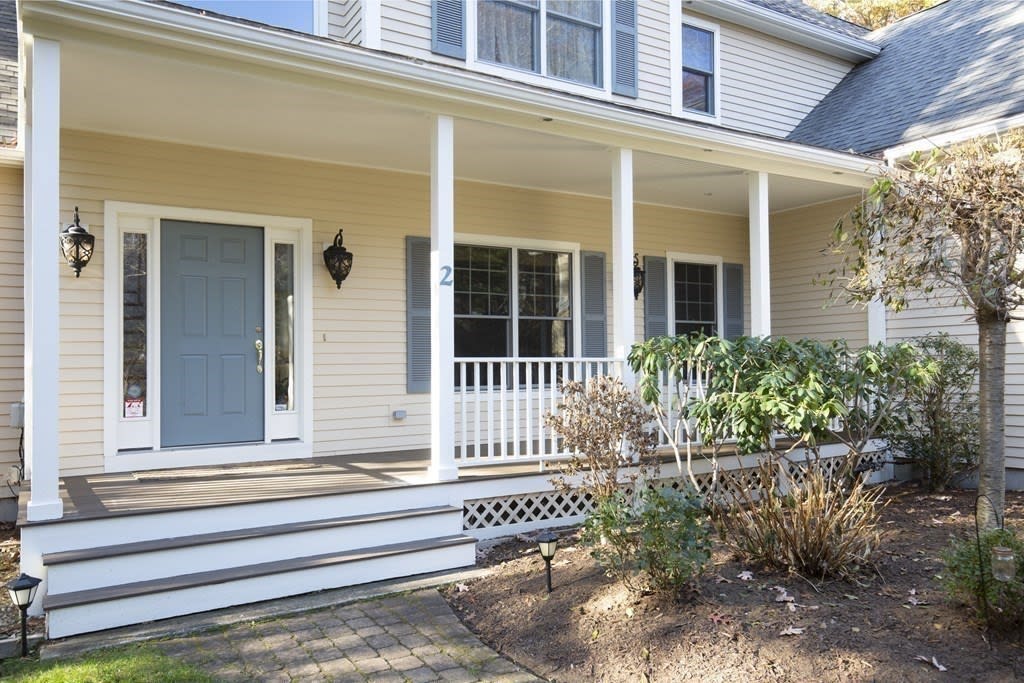
Two-story home with a covered porch, blue front door, white columns, and landscaped entry.
SEE ALL PHOTOS
Two-story house with a covered porch, brick driveway, and colorful autumn trees.
Beige two-story house with a brick chimney and attached two-car garage, surrounded by autumn trees.
Entry hall with a wood staircase, open upper landing, and hardwood floors.
Living room with a white sofa and patterned armchair, opening into a dining area with a chandelier.
Living room with a white sofa, patterned armchairs, and large windows overlooking greenery.
Dining room with a dark table, white chairs, crystal chandelier, and large curtained windows.
Kitchen with honey-colored cabinets, black granite counters, stainless steel appliances, and a flower arrangement on the island.
Open kitchen and dining area with warm wood cabinetry, hardwood floors, and sliding glass doors to a snowy patio.
Living room with a beige sectional, striped armchairs, hardwood floors, and a lit fireplace.
Bright home office with a dark wood desk, gray armchair, patterned rug, and large window.
Bedroom with a white bed, blue pillows, tall curtained windows, and hardwood floors.
Bathroom with a soaking tub beneath two windows, glass shower, and wood vanity.
Bright bedroom with a white bed, hardwood floors, and a vaulted ceiling.
Bright bathroom with a double-sink vanity, wood cabinetry, and a vase of yellow tulips.
Bright empty room with hardwood floors, built-in shelving, and a window seat.
Recreation room with a dark billiards table, beige tiled floor, and wooden cabinet in an alcove.
Basement living area with a cream sofa, tiled floor, and a pool table visible through the doorway.
Basement sitting area with a tufted beige sofa, tiled floor, and wooden louvered closet doors.
Two-story beige house with a covered porch, multiple gables, and autumn trees.
Two-story home with a covered porch, blue front door, white columns, and landscaped entry.
Sold

2 Sandy Hill Rd

2 Sandy Hill Road, Wayland, MA 01778

$1,385,000

This elegant and modern Colonial expertly built in 1999 is privately sited on a cul-de-sac in Wayland’s Claypit Hill school district. Offering over 4000 SF of living space on three levels this well-appointed home provides an ideal floor plan with abundant light-filled rooms designed for comfortable living and entertaining on any occasion. The first floor features a dramatic two-story foyer which opens to the sun-filled living room, large dining room, and office. The well-equipped kitchen complete with large center island and breakfast area opens to the spacious fire-placed family room. The second level features the expansive master suite plus three additional bedrooms and two baths. The finished lower level provides additional recreation space for all ages. This special home is set on 1.3 acres with mature plantings conveniently located near Lincoln Station and fast access to Route 2.

4
beds

3.5
baths

4,000 Sq.Ft. LIVING AREA

1.27 Acres lot

Nancy Cole

Nancy Cole

Features & Amenities

Interior

  • total bedrooms4
  • Total bathrooms3.5
  • full bathrooms3
  • half bathroom1

Area & Lot

  • Status Sold
  • Living Area4,000 Sq.Ft.
  • Lot Area1.27 Acres
  • TypeResidential
  • YEAR BUILT1999

Exterior

  • Garage Space3

Financial

  • Sales Price$1,385,000

Why Work With Nancy

Leveraging my expertise and exclusive technology to maximize the value of your home is my mission. I embed careful data-driven calculations, thoughtful home preparations, masterful marketing, and robust negotiating strategies to drive that mission home! I am prepared, accessible, and collaborative. I cultivate relationships built on trust, integrity, and discretion. Quite simply, it’s the bedrock of my culture.