
Nancy Cole Team
Red clapboard house with white trim, hydrangeas, stone steps, and a broad green lawn.
Red-sided house with white trim, flowering shrubs, and a broad green lawn.
Red house with white trim, two garage doors, and shrubs along the front lawn.
Dining room with a long wooden table, exposed beams, and a brick fireplace.
Dining room with a rustic wood table, exposed beams, and a fireplace.
Living room with a white fireplace, gray sectional, exposed ceiling beams, and windows overlooking greenery.
Living room with a brick fireplace, beige sectional sofa, and two windows overlooking greenery.
Dining nook with wicker chairs, sunny windows, built-in seating, and polished wood floors.
Bright kitchen with a stainless steel range, black countertops, and wide-plank wood floors.
Bright white kitchen with black countertops, open dish shelves, and a sink beneath a window.
Bright kitchen with a stainless refrigerator and an open glass-paneled door to the leafy yard.
White kitchen with dark countertops, open pantry, and wooden dish shelves.
Entry hallway with botanical wallpaper, a staircase, a bench, and hardwood floors leading to a sitting room.
Living room with a blue sectional sofa, patterned rug, and tall windows.
Living room with blue sofas, a patterned rug, and large windows overlooking greenery.
Playroom with built-in shelves of books and games, an easel, and hardwood floors.
Laundry area with stacked washer and dryer beside a staircase with wooden treads.
Mudroom with a white utility sink and built-in bench, coat hooks, baskets, and shoe storage.
Bedroom with an upholstered bed, hardwood floors, and windows overlooking green trees.
Staged bedroom with light wood bed, three windows, and exercise equipment beneath a sloped ceiling.
White bathroom with a clawfoot tub, wood bath tray, black vanity hardware, and doorway to a bedroom.
Bathroom with a white marble-topped vanity and glass shower with white tile.
Furnished bedroom with a white bed, sloped ceilings, hardwood floors, and a cozy reading chair.
Bedroom with a white bed, blue floral throw, hardwood floors, and a cozy reading nook.
Upstairs hallway with hardwood floors, a bathroom on the left, and a bright bedroom beyond.
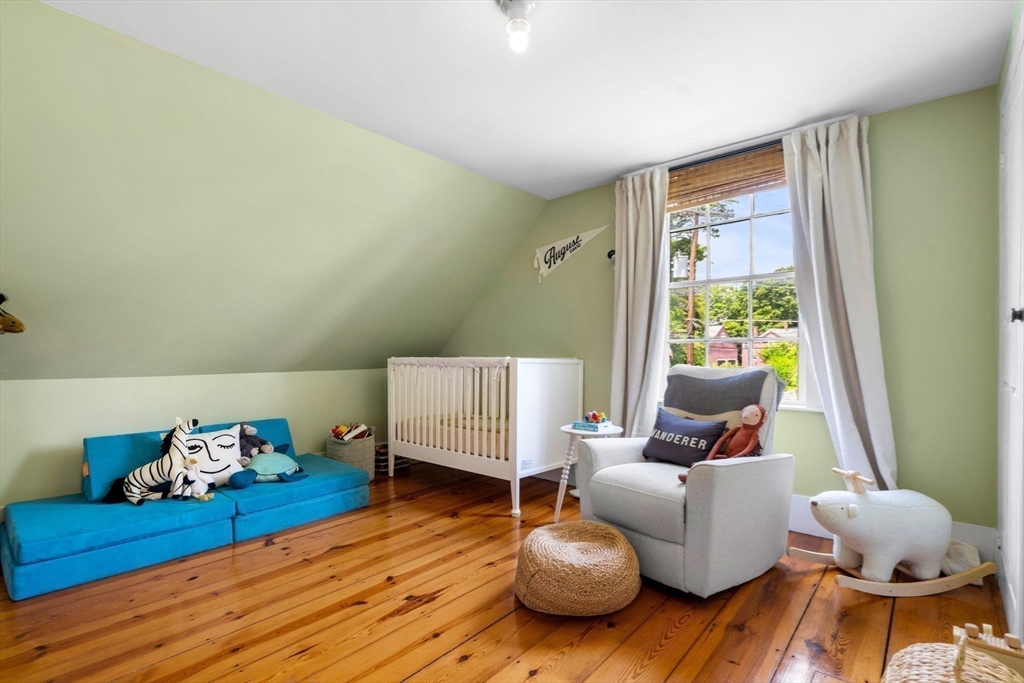
Nursery with a white crib, blue floor sofa, gray chair, and hardwood floors.
Child's bedroom with pale green walls, hardwood floors, and a white changing dresser.
Bathroom with a glass-enclosed walk-in shower, white tile, and pebble-look flooring beside an adjoining sitting room.
Playroom with a toy-filled gray sectional, colorful mats, ball pit and blackboard wall.
Red clapboard house with white trim behind a sunny lawn, deck, and play structure.
Brick patio with wicker seating and a tan umbrella beside a red-sided house.
Two-car garage with open overhead doors, concrete floor, windows, and wall-mounted ladders.
SEE ALL PHOTOS
Red clapboard house with white trim, hydrangeas, stone steps, and a broad green lawn.
Red-sided house with white trim, flowering shrubs, and a broad green lawn.
Red house with white trim, two garage doors, and shrubs along the front lawn.
Dining room with a long wooden table, exposed beams, and a brick fireplace.
Dining room with a rustic wood table, exposed beams, and a fireplace.
Living room with a white fireplace, gray sectional, exposed ceiling beams, and windows overlooking greenery.
Living room with a brick fireplace, beige sectional sofa, and two windows overlooking greenery.
Dining nook with wicker chairs, sunny windows, built-in seating, and polished wood floors.
Bright kitchen with a stainless steel range, black countertops, and wide-plank wood floors.
Bright white kitchen with black countertops, open dish shelves, and a sink beneath a window.
Bright kitchen with a stainless refrigerator and an open glass-paneled door to the leafy yard.
White kitchen with dark countertops, open pantry, and wooden dish shelves.
Entry hallway with botanical wallpaper, a staircase, a bench, and hardwood floors leading to a sitting room.
Living room with a blue sectional sofa, patterned rug, and tall windows.
Living room with blue sofas, a patterned rug, and large windows overlooking greenery.
Playroom with built-in shelves of books and games, an easel, and hardwood floors.
Laundry area with stacked washer and dryer beside a staircase with wooden treads.
Mudroom with a white utility sink and built-in bench, coat hooks, baskets, and shoe storage.
Bedroom with an upholstered bed, hardwood floors, and windows overlooking green trees.
Staged bedroom with light wood bed, three windows, and exercise equipment beneath a sloped ceiling.
White bathroom with a clawfoot tub, wood bath tray, black vanity hardware, and doorway to a bedroom.
Bathroom with a white marble-topped vanity and glass shower with white tile.
Furnished bedroom with a white bed, sloped ceilings, hardwood floors, and a cozy reading chair.
Bedroom with a white bed, blue floral throw, hardwood floors, and a cozy reading nook.
Upstairs hallway with hardwood floors, a bathroom on the left, and a bright bedroom beyond.
Nursery with a white crib, blue floor sofa, gray chair, and hardwood floors.
Child's bedroom with pale green walls, hardwood floors, and a white changing dresser.
Bathroom with a glass-enclosed walk-in shower, white tile, and pebble-look flooring beside an adjoining sitting room.
Playroom with a toy-filled gray sectional, colorful mats, ball pit and blackboard wall.
Red clapboard house with white trim behind a sunny lawn, deck, and play structure.
Brick patio with wicker seating and a tan umbrella beside a red-sided house.
Two-car garage with open overhead doors, concrete floor, windows, and wall-mounted ladders.
Sold

20 Concord Rd

20 Concord Rd, Sudbury, MA 01776

$1,300,000
A rare opportunity to own a beautifully preserved historic home built circa 1838, fully renovated to blend timeless charm with modern comforts. This 3 bedroom, 5 bathroom (3 full/2 half) antique gem offers over 2,500 sq. ft. of living space, showcasing original wide-plank pine floors, exposed beams, custom built-ins, and two fireplaces. Thoughtful updates include central heat and AC, a stunning new primary suite with a restored clawfoot tub, slate floors, subway tile shower, and double vanity, plus a mudroom with laundry and slop sink. The kitchen features stainless steel appliances, a walk-in pantry, floating shelves, and a Dutch door opening to the fenced backyard. Enjoy the beautifully landscaped patio and bonus room for extra flexibility. A 440 sq. ft. 2-car garage completes the property. Located in Sudbury's King Philip Historic District, this light-filled home is walkable to Mill Village Shopping Center and Goodnow Library, with easy access to Whole Foods and more.

3
beds

5
baths

2,560 Sq.Ft. LIVING AREA

0.32 Acres lot

Nancy Cole

Nancy Cole

Features & Amenities

Interior

  • total bedrooms3
  • Total bathrooms5
  • full bathrooms3
  • half bathrooms2
  • Laundry room Electric Dryer Hookup
  • APPLIANCES Gas Water Heater, Water Heater, Range, Dishwasher, Microwave, Refrigerator, Washer, Dryer

Area & Lot

  • Status Sold
  • Date Sold May 23, 2025
  • Living Area2,560 Sq.Ft.
  • Total Area2,560 Sq.Ft.
  • Lot Area0.32 Acres
  • MLS® ID73352710
  • TypeResidential
  • YEAR BUILT1838
  • NeighborhoodSudbury
  • Architecture StylesAntique
  • Elementary SchoolLoring School
  • Middle SchoolCurtis School
  • High SchoolLincoln-Sudbury

Exterior

  • Garage Space2.0
  • water SourcePublic
  • utilitiesfor Gas Range, for Electric Dryer
  • roofShingle
  • lot featuresCorner Lot
  • parkingAttached, Off Street, Stone/Gravel
  • HEAT TYPEForced Air, Natural Gas
  • AIR CONDITIONINGCentral Air
  • sewerPrivate Sewer
  • SubstructureConcrete Perimeter, Stone
  • other exterior FeaturesPatio, Fenced Yard, Stone Wall

Financial

  • Sales Price$1,300,000
  • Real Estate Tax $12,495/yr
  • Zoning RESA

Sudbury

More than 10,000 acres of Sudbury still belong to forests, crops, and pastures, making the town seem much farther than its 22 miles west of Boston.

Explore

Why Work With Nancy

Leveraging my expertise and exclusive technology to maximize the value of your home is my mission. I embed careful data-driven calculations, thoughtful home preparations, masterful marketing, and robust negotiating strategies to drive that mission home! I am prepared, accessible, and collaborative. I cultivate relationships built on trust, integrity, and discretion. Quite simply, it’s the bedrock of my culture.