
Nancy Cole Team
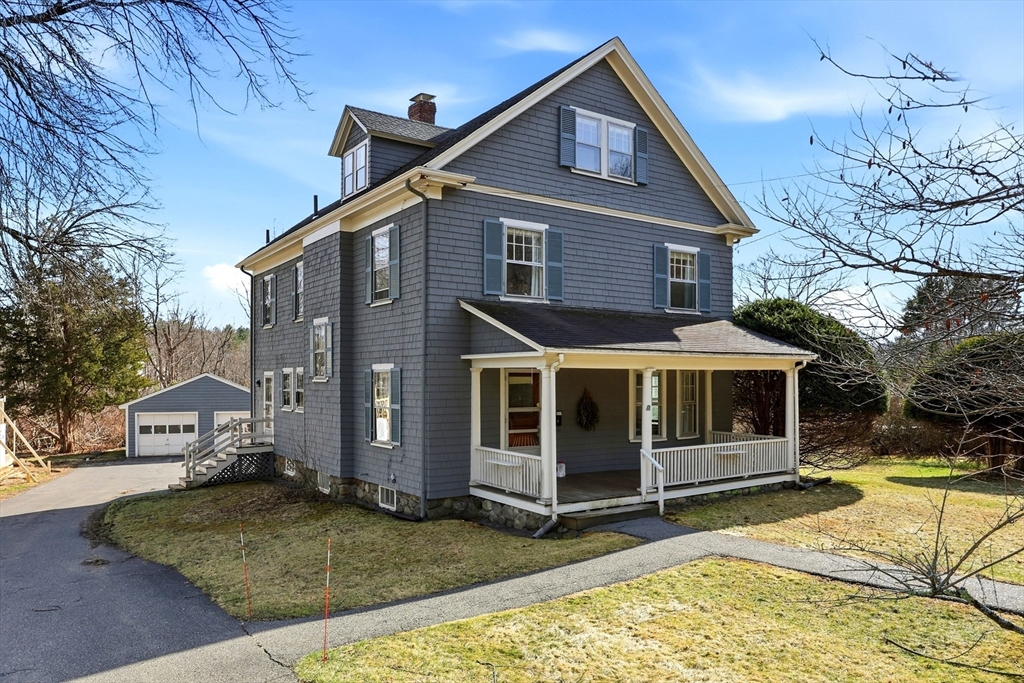
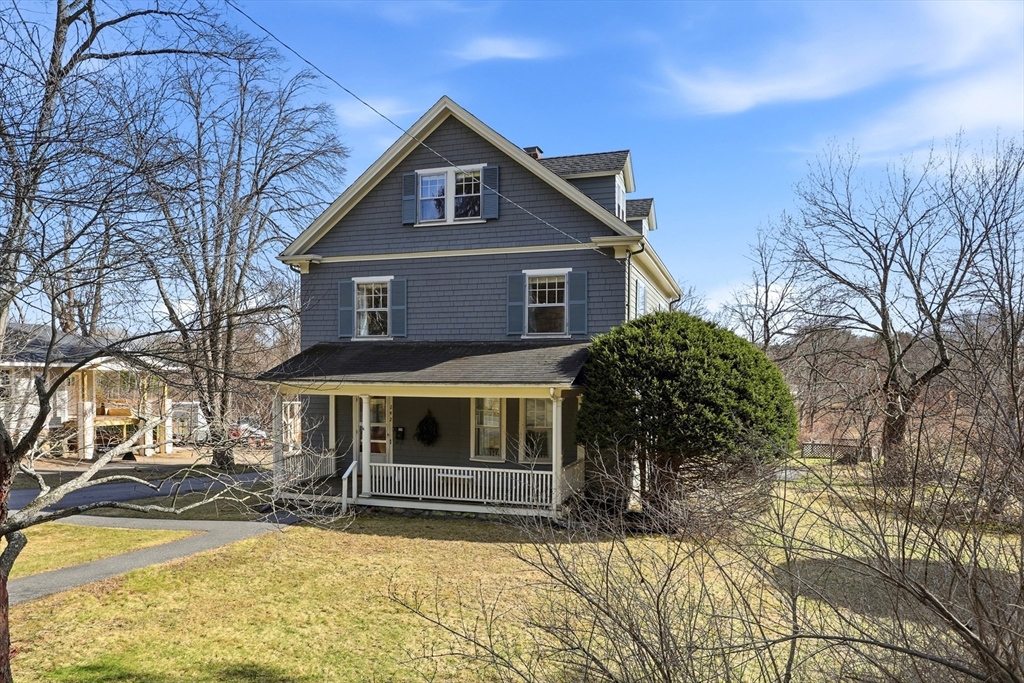
Gray two-story shingle house with a covered porch, detached garage, and leafless trees.
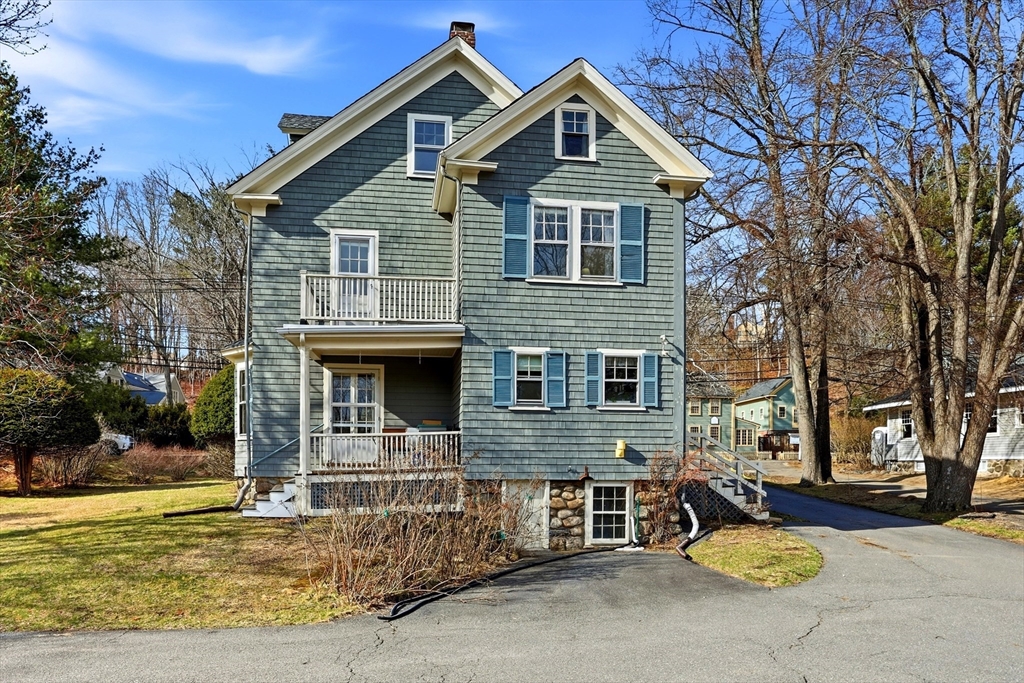
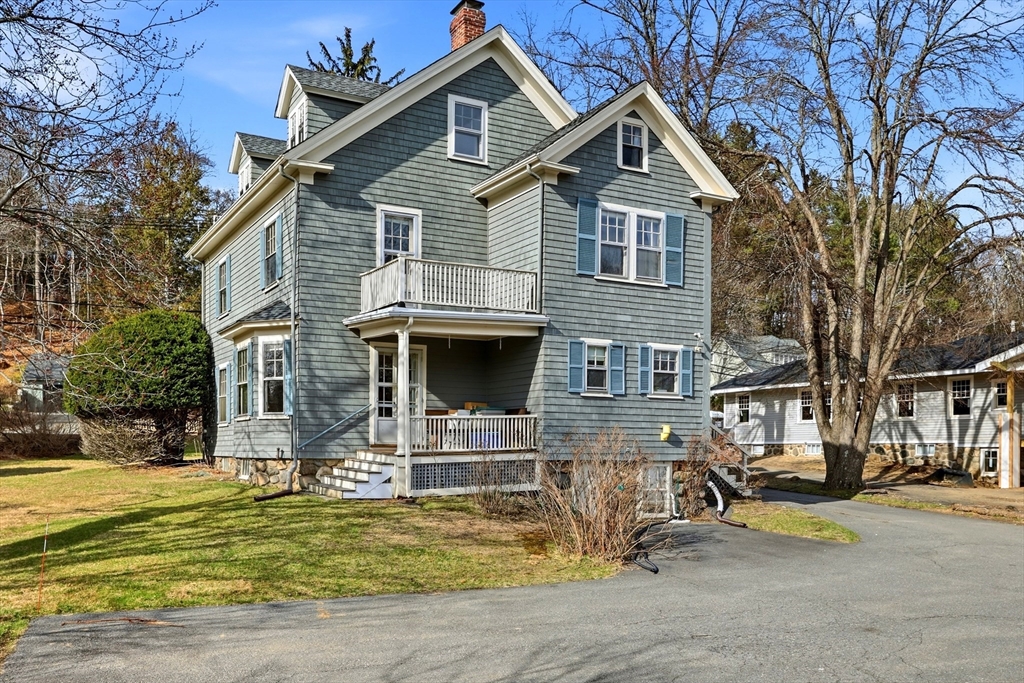
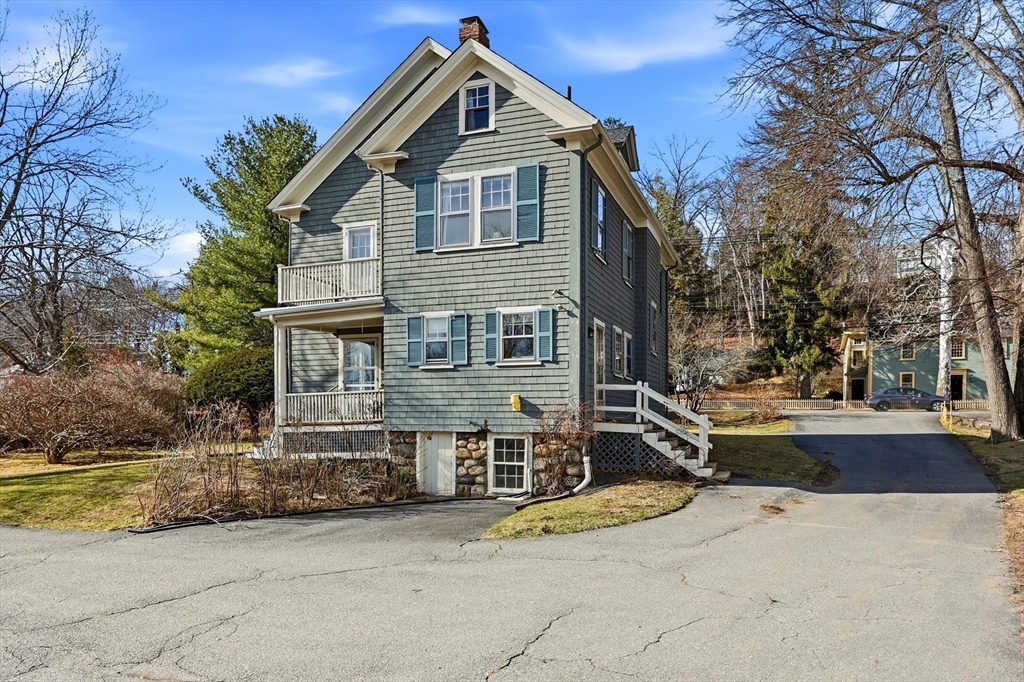
Green shingle-sided house with blue shutters, a covered porch, balcony, and stone foundation.
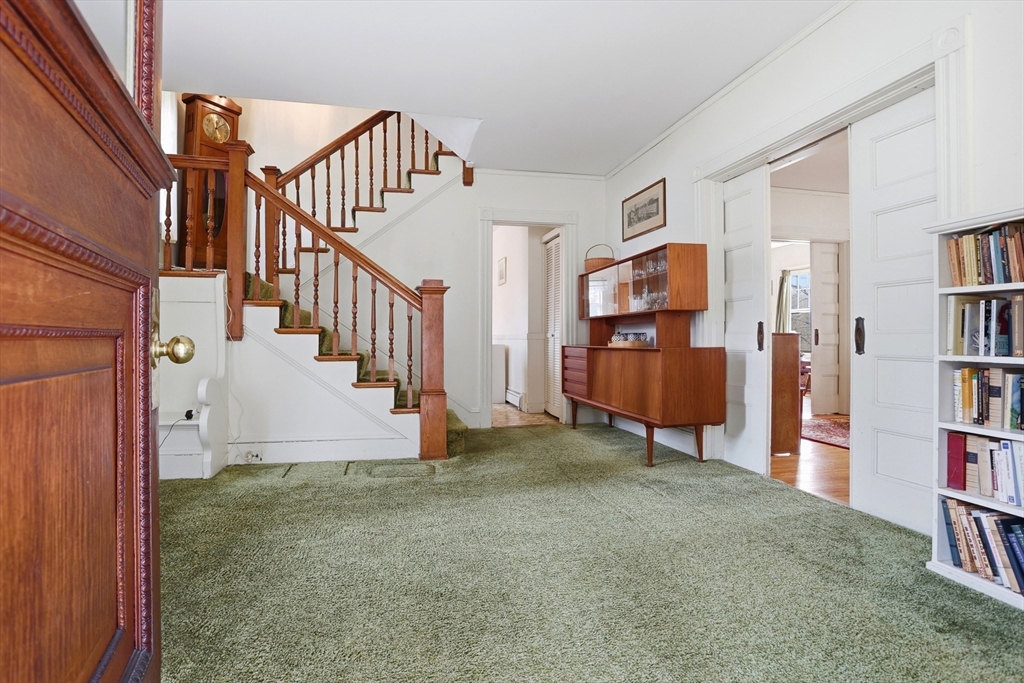
Entry hall with a wooden staircase, green carpet, and mid-century cabinet.
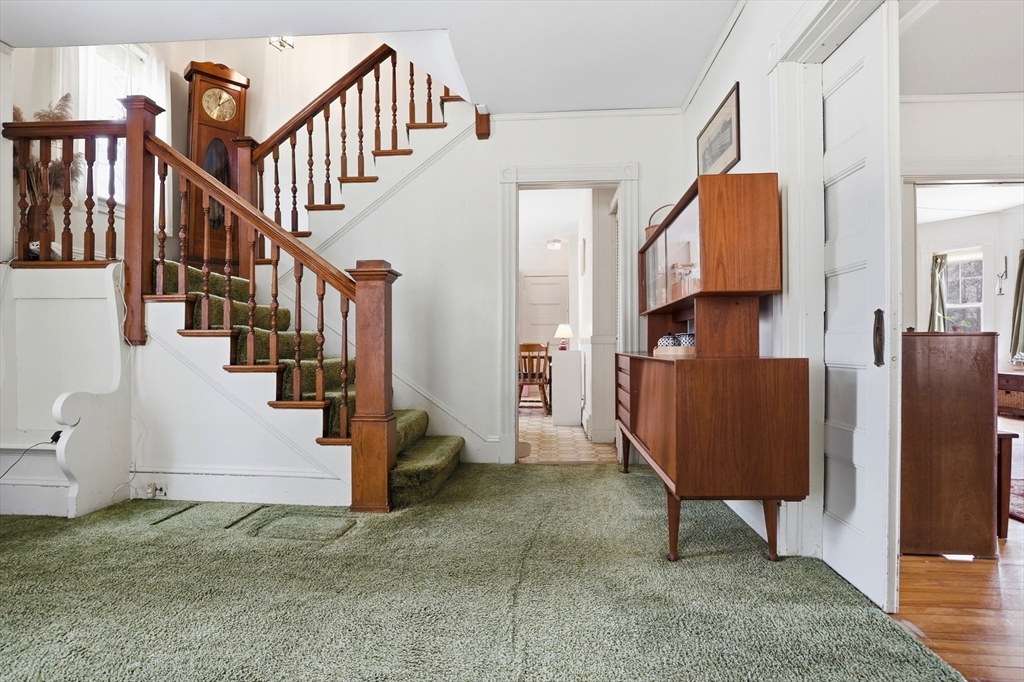
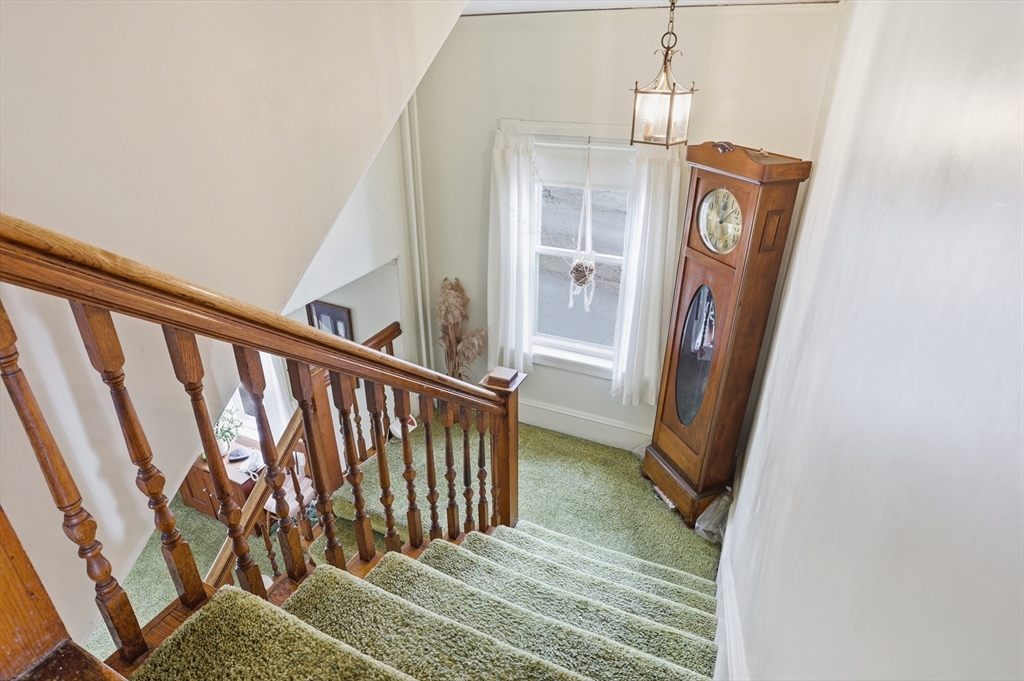
Entry hall with a carpeted staircase, wooden banister, grandfather clock, and wooden cabinet.
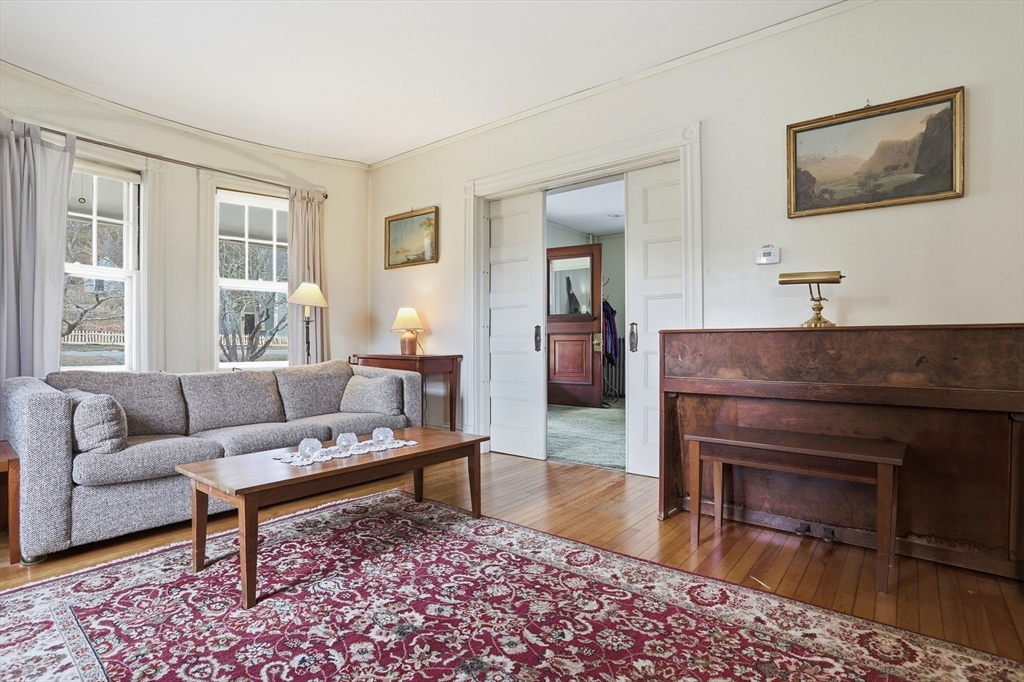
Living room with a gray sofa, red patterned rug, and upright piano.
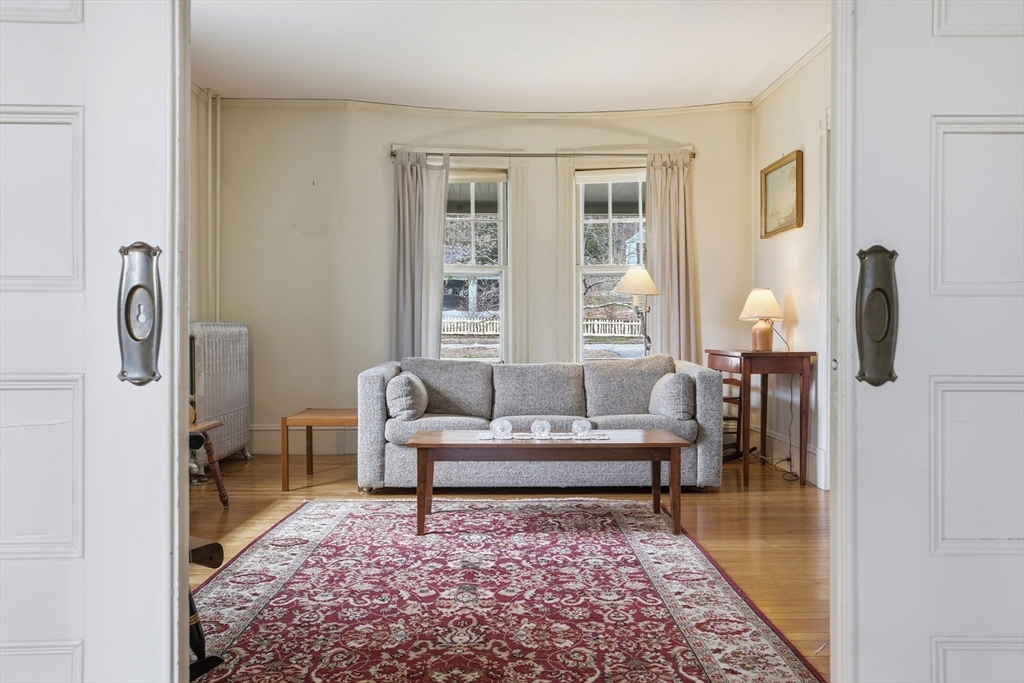
Living room with a gray sofa, patterned red rug, and two curtained windows.
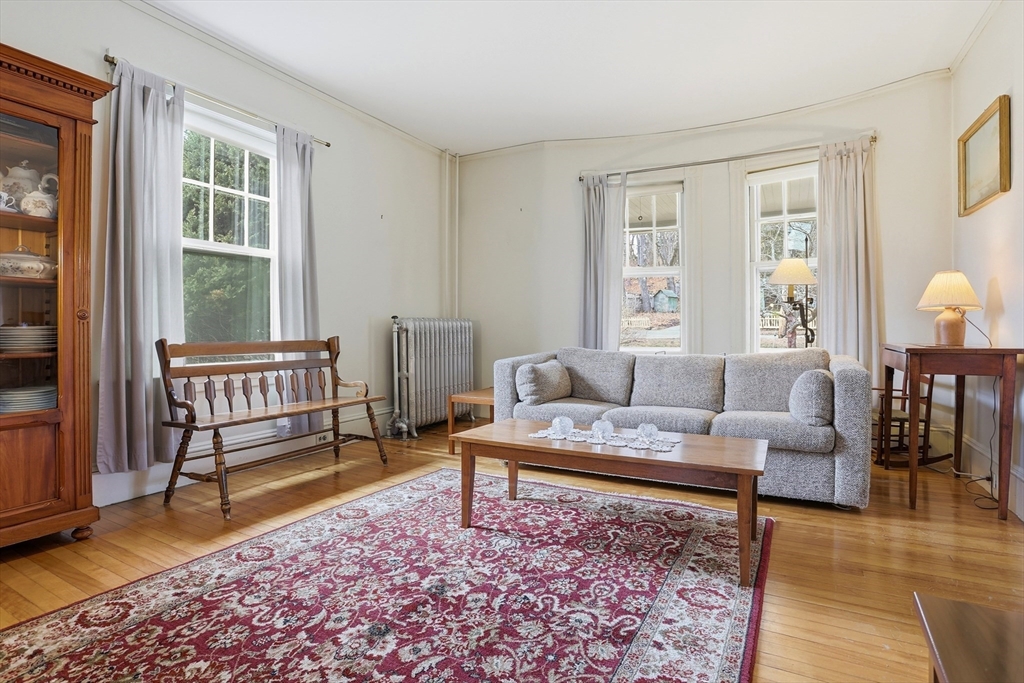
Living room with a gray sofa, patterned red rug, hardwood floors, and tall windows.
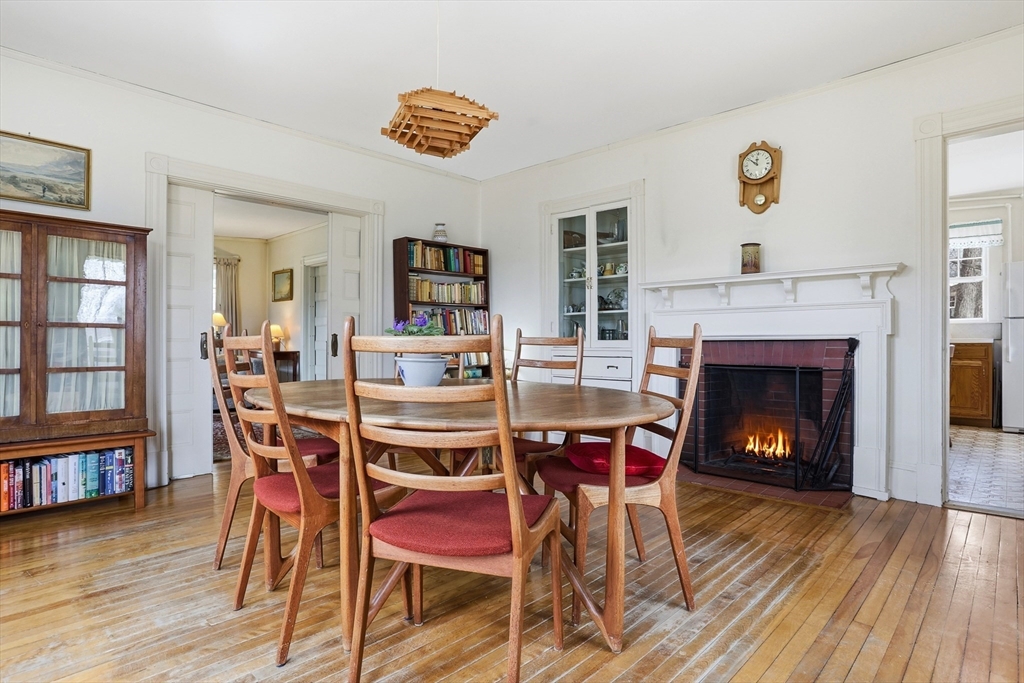
Dining room with a round wooden table, red-cushioned chairs, and a lit fireplace.
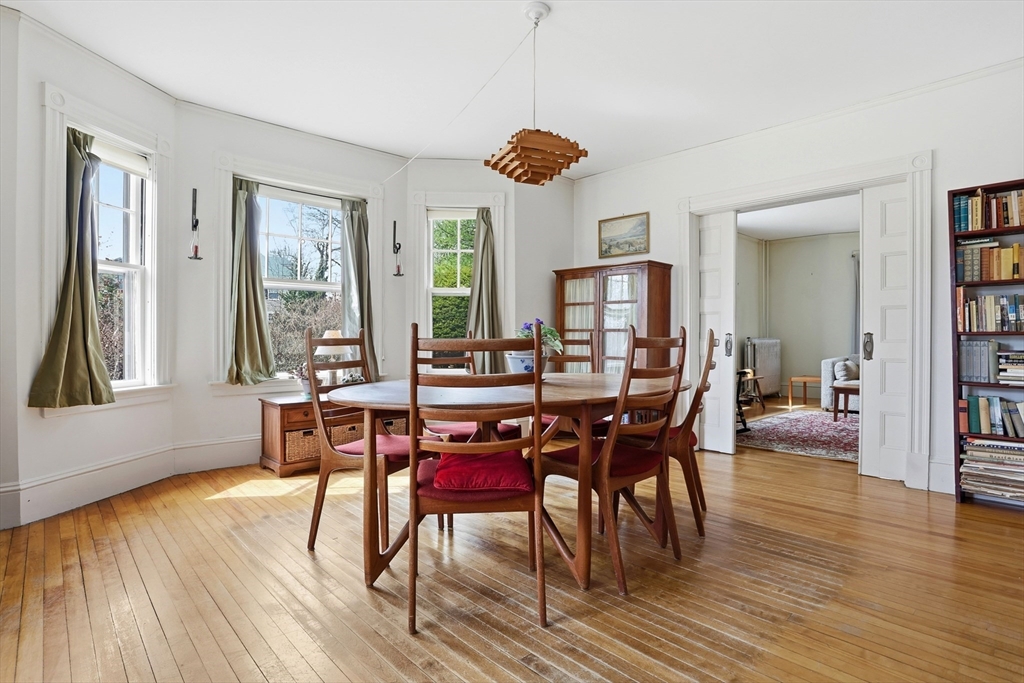
Dining room with a round wooden table, red-cushioned chairs, and tall curtained windows.
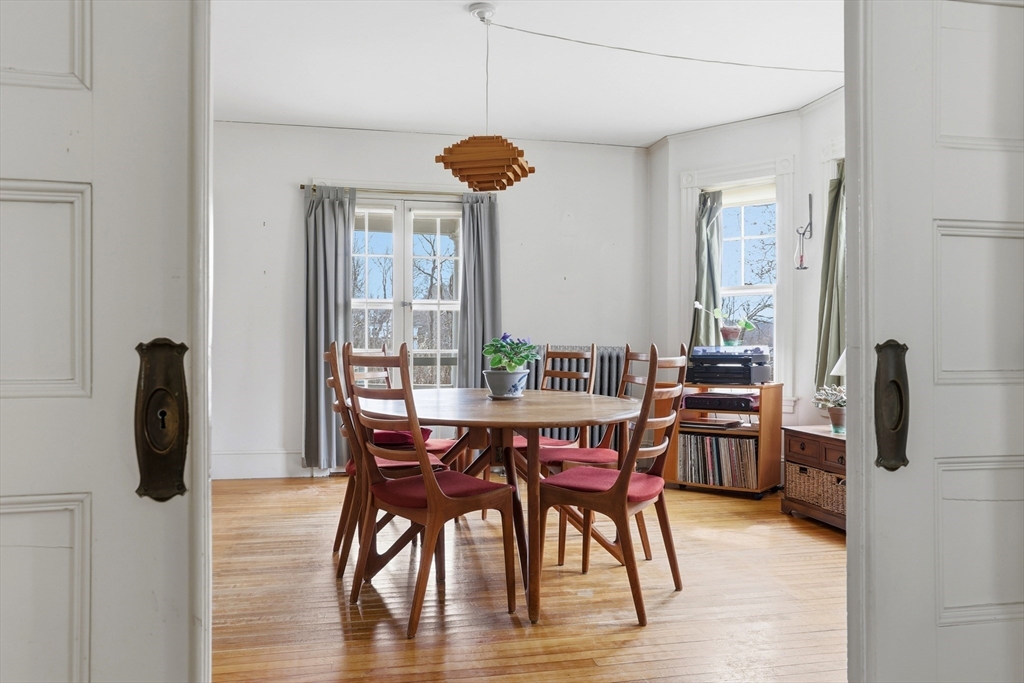
Dining room with a wooden table, large curtained windows, and polished hardwood floors.
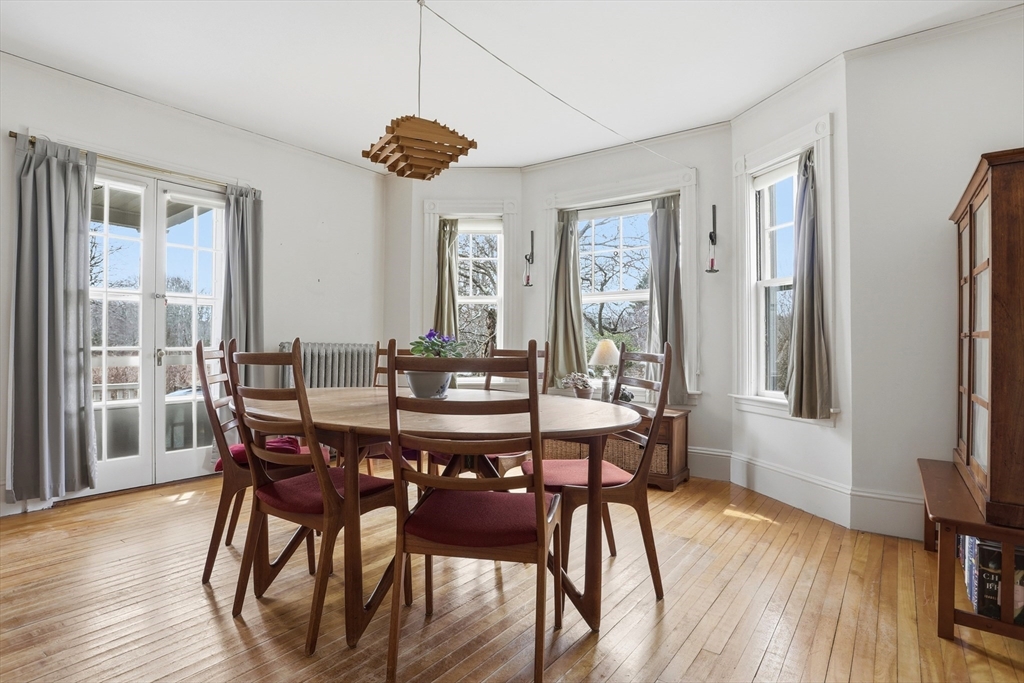
Dining room with a round wooden table, red-seat chairs, hardwood floors, and tall curtained windows.
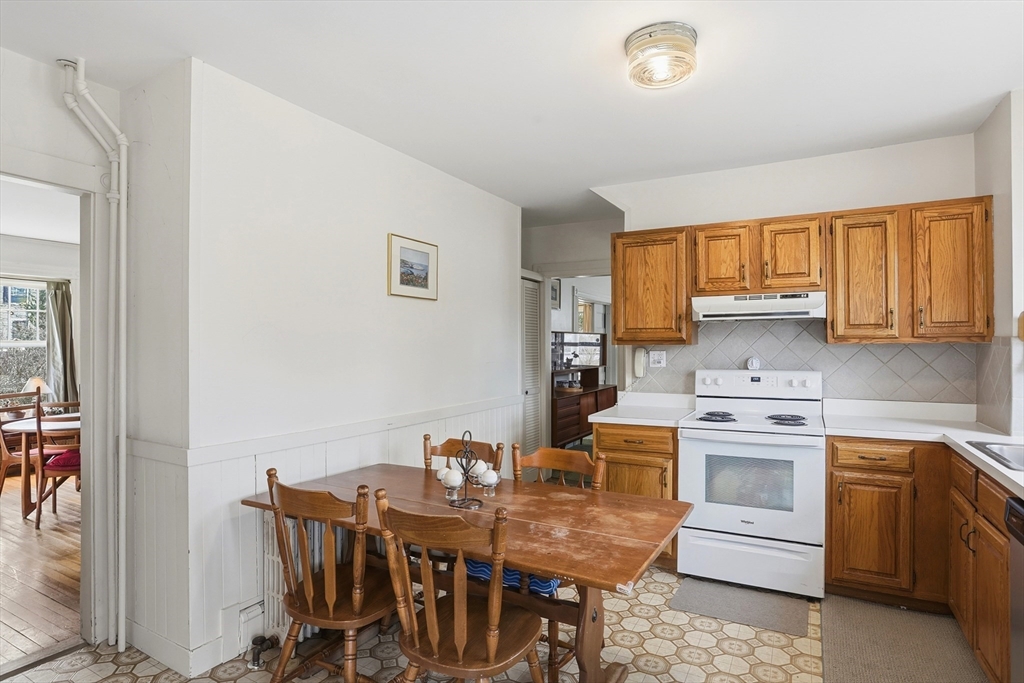
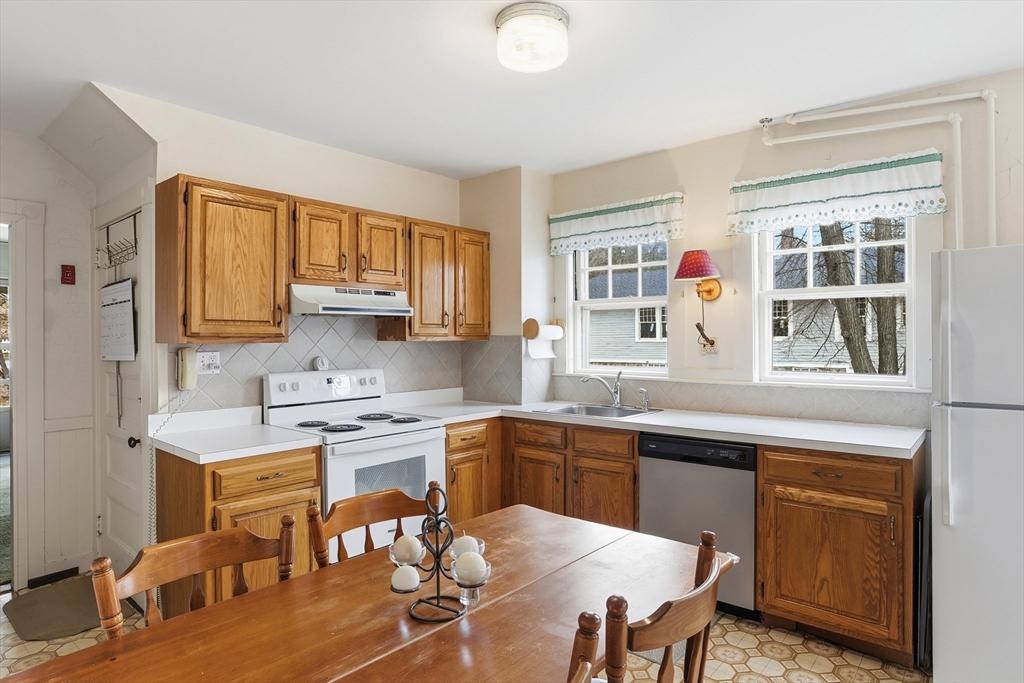
Kitchen with oak cabinets, white stove, and wooden dining table and chairs.
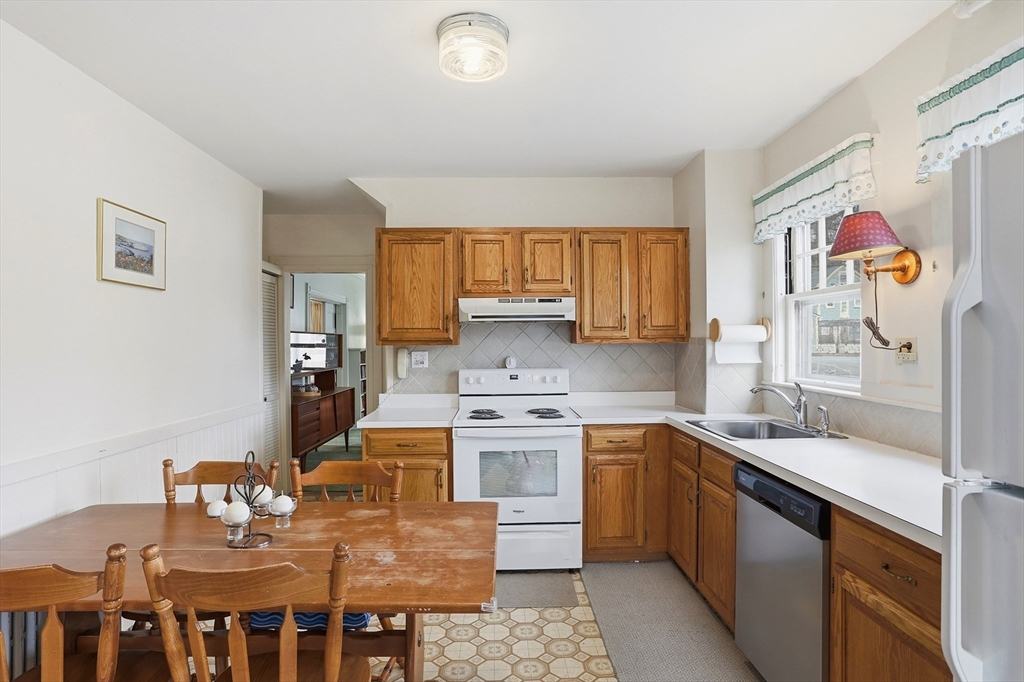
Kitchen with honey-colored cabinets, a white range, and a sink beneath two windows.
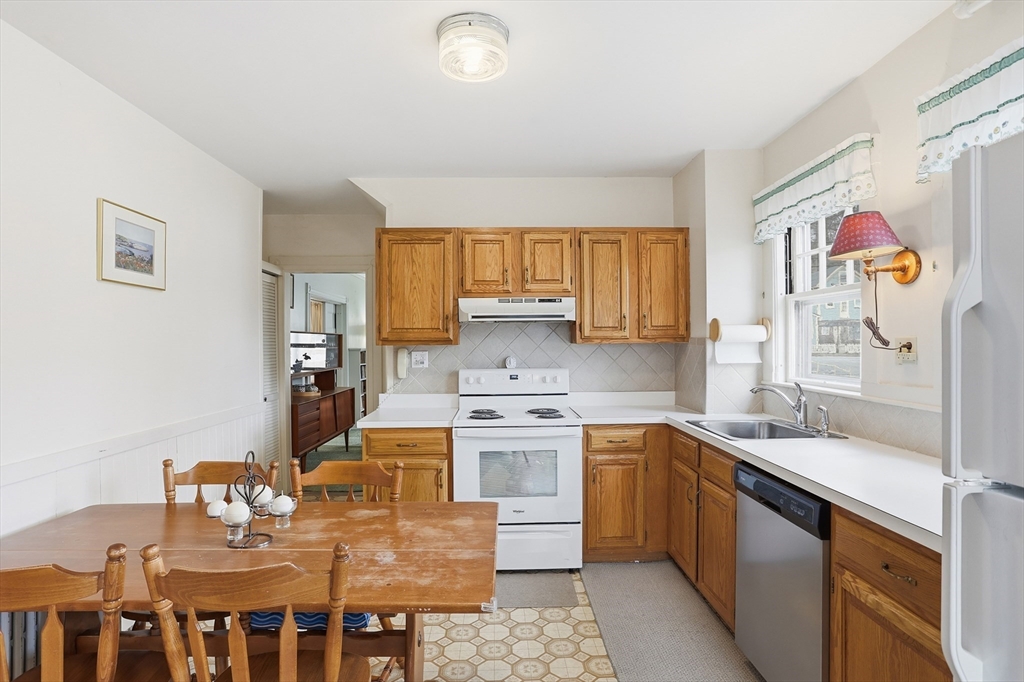
Kitchen with honey-colored cabinets, white countertops, and a wooden dining table in the foreground.
Kitchen with honey-toned wood cabinets, white range, and a wooden dining table.
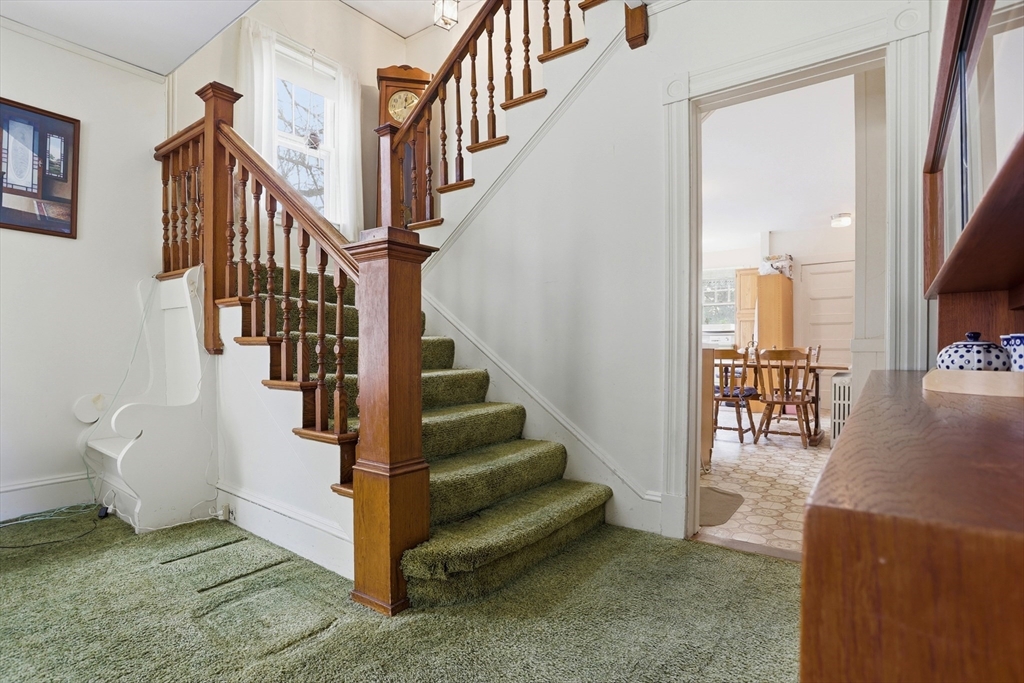
Entry foyer with a green-carpeted staircase and wooden balusters beside a doorway to the dining room.
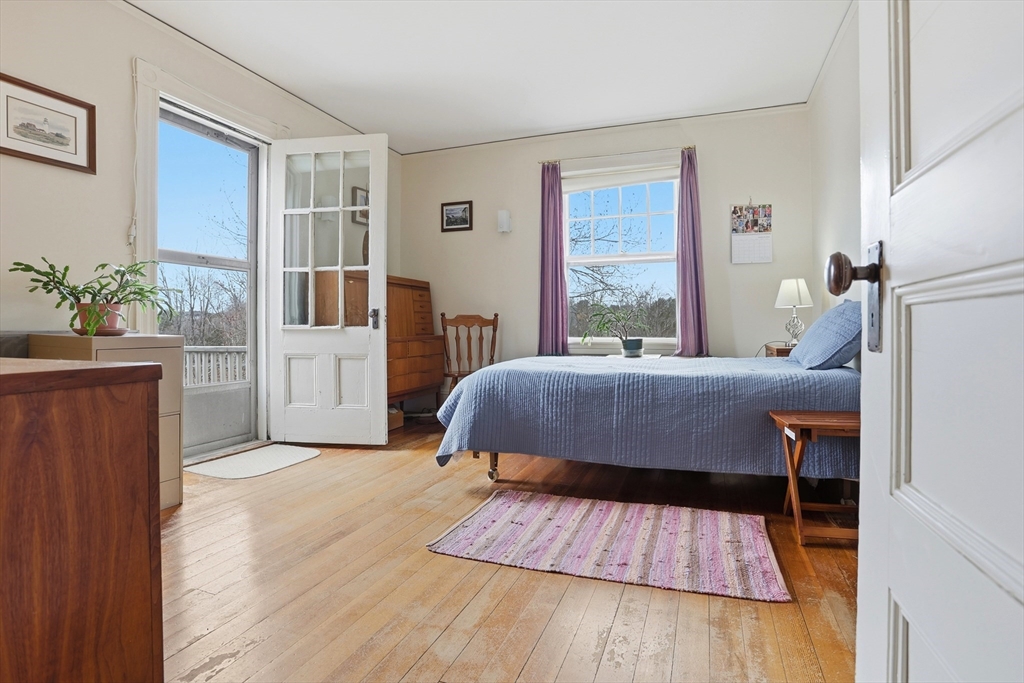
Bedroom with a blue-covered bed, hardwood floors, and an open glass-paned door.
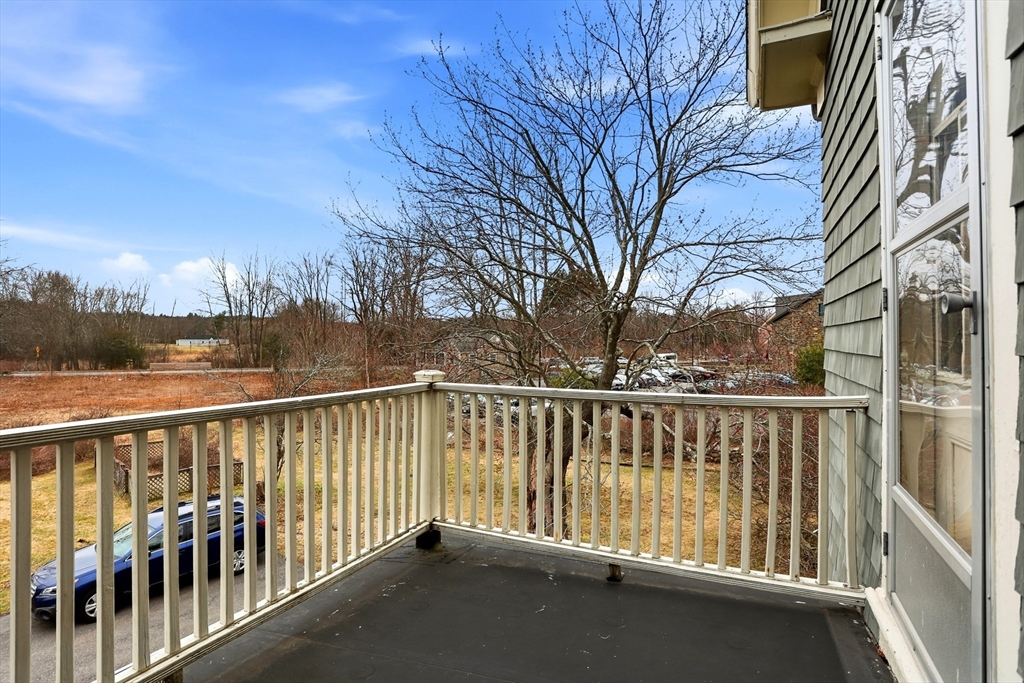
Second-floor balcony overlooking a grassy yard and large leafless tree
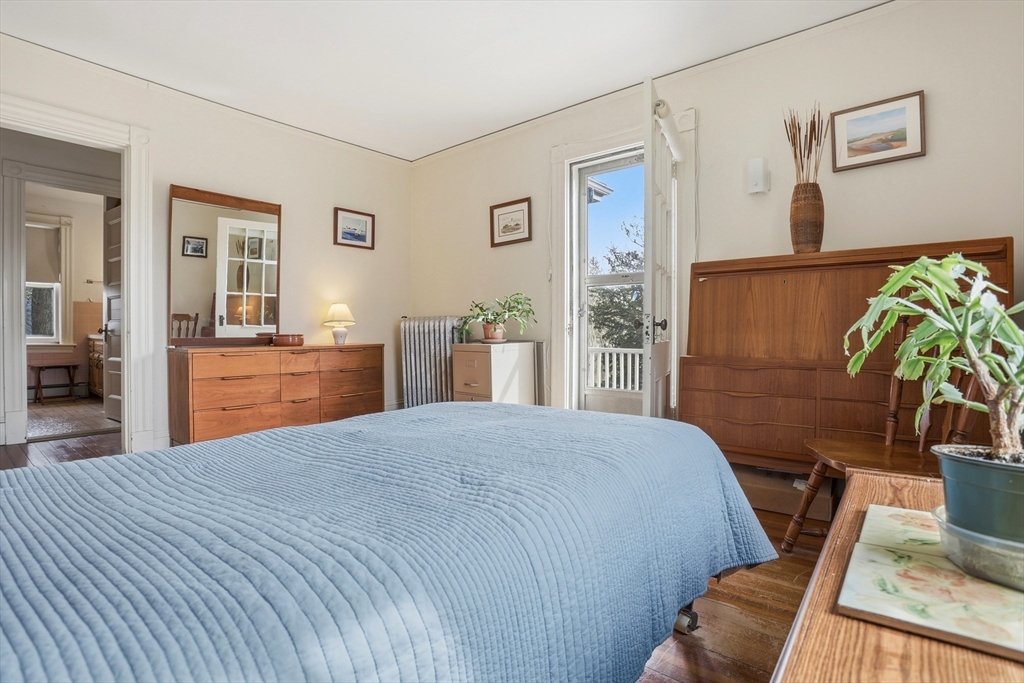
Bedroom with a blue quilted bed, wooden furniture, and a glass door to a balcony.
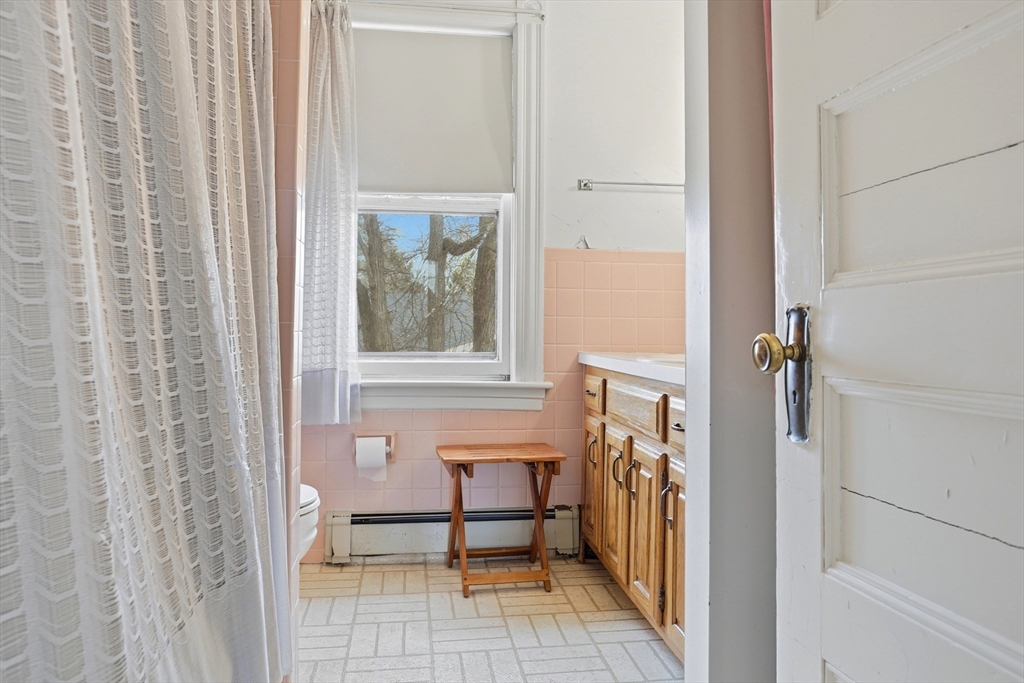
Bathroom with pale pink tile, a wood vanity, lace curtains, and a small stool by the window.
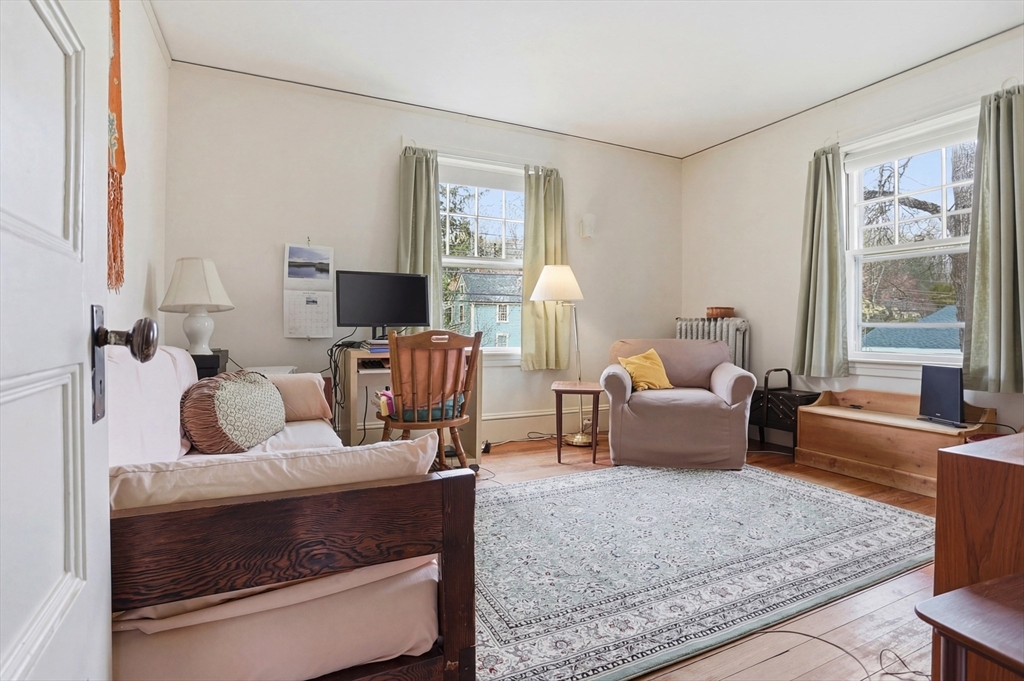
Living room with a patterned rug, curtained windows, sofa, armchair, and desk.
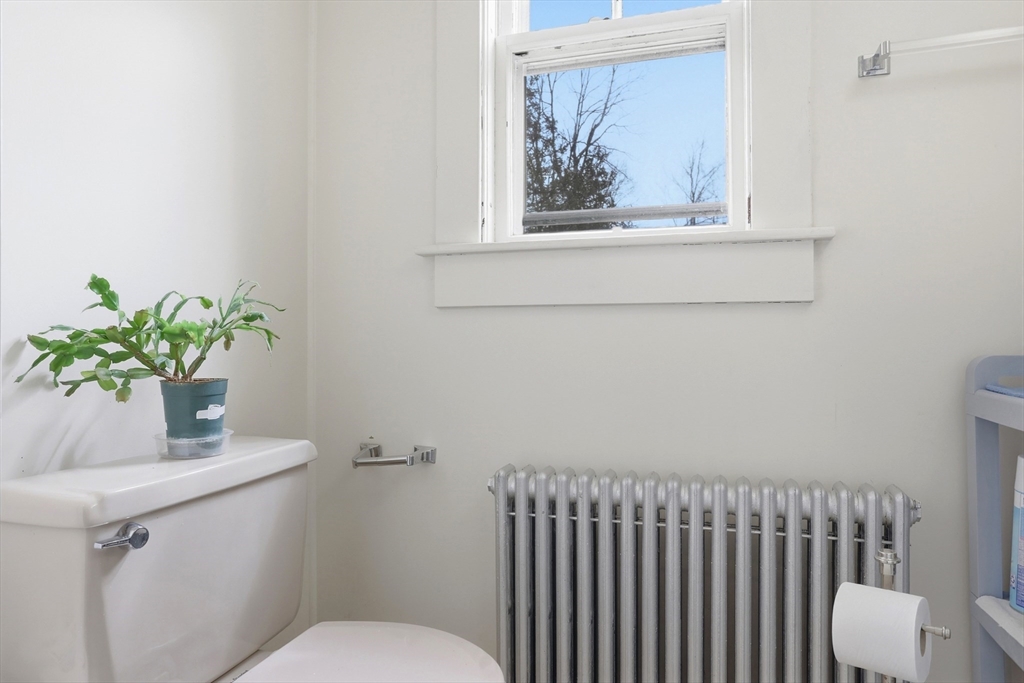
Bathroom with a white toilet, vintage-style radiator, and window overlooking bare trees.
Bedroom with a striped bedspread, warm wood floors, and three windows overlooking trees.
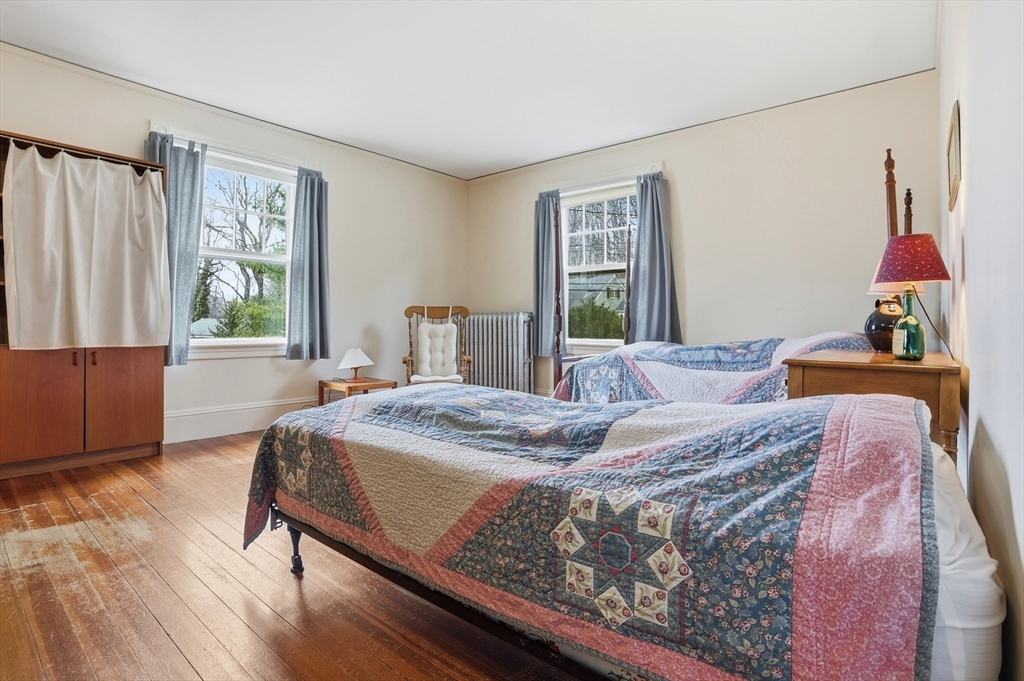
Bedroom with two patchwork quilt-covered beds, hardwood floors, blue curtains, and a radiator.
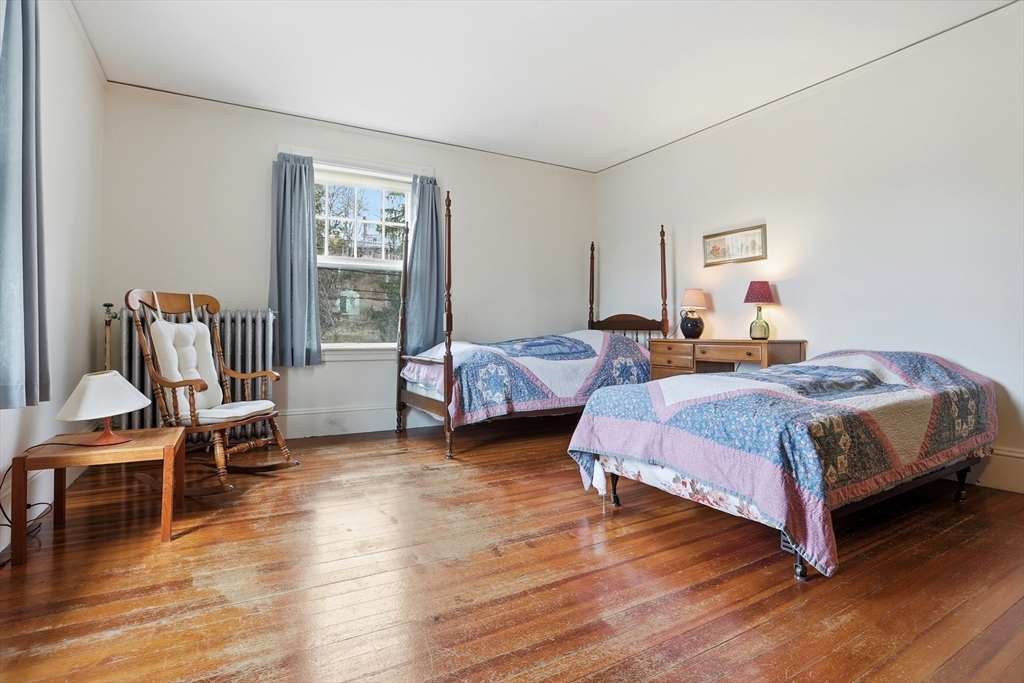
Bedroom with two quilt-covered four-poster beds, polished hardwood floors, and a wooden rocking chair.
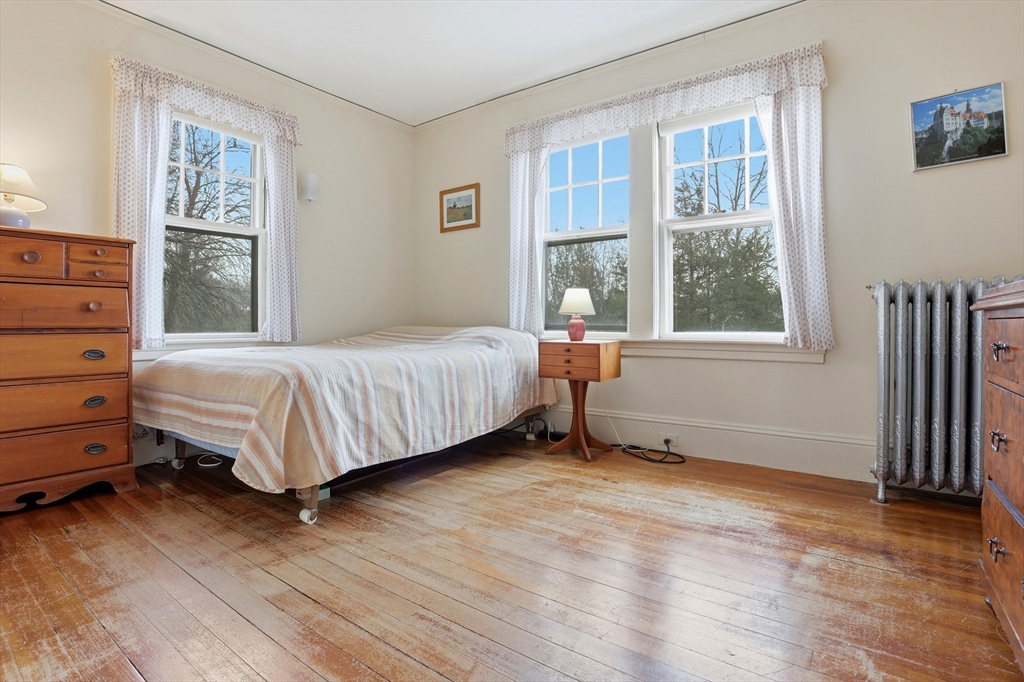
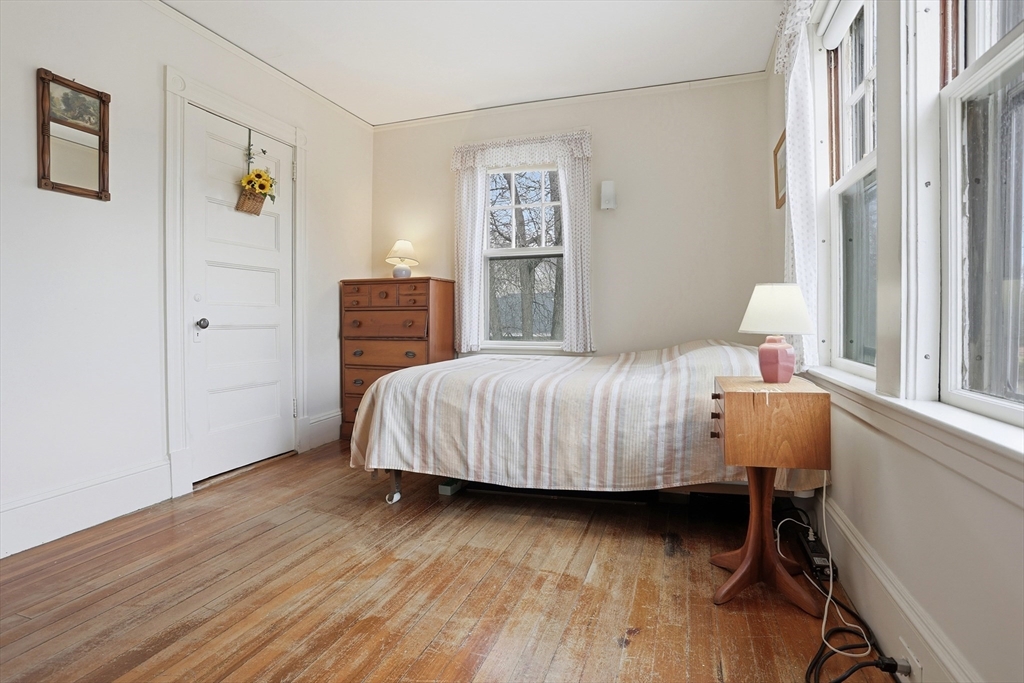
Bedroom with a striped bedspread, wooden furniture, large windows, and worn hardwood floors.
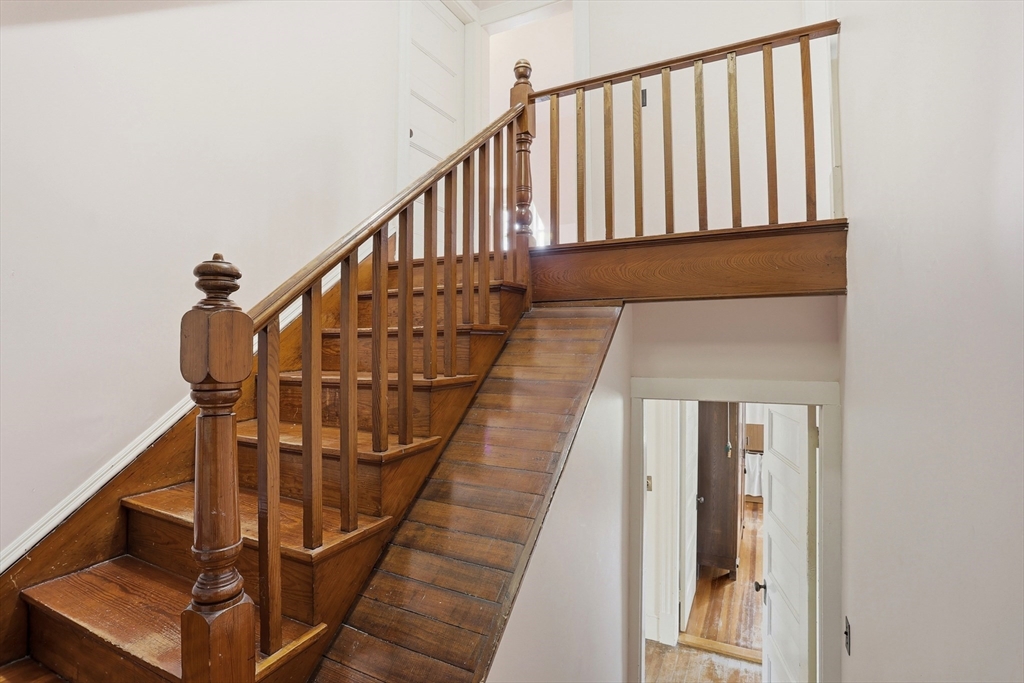
Wooden staircase with turned balusters and an upper landing above a hallway doorway.
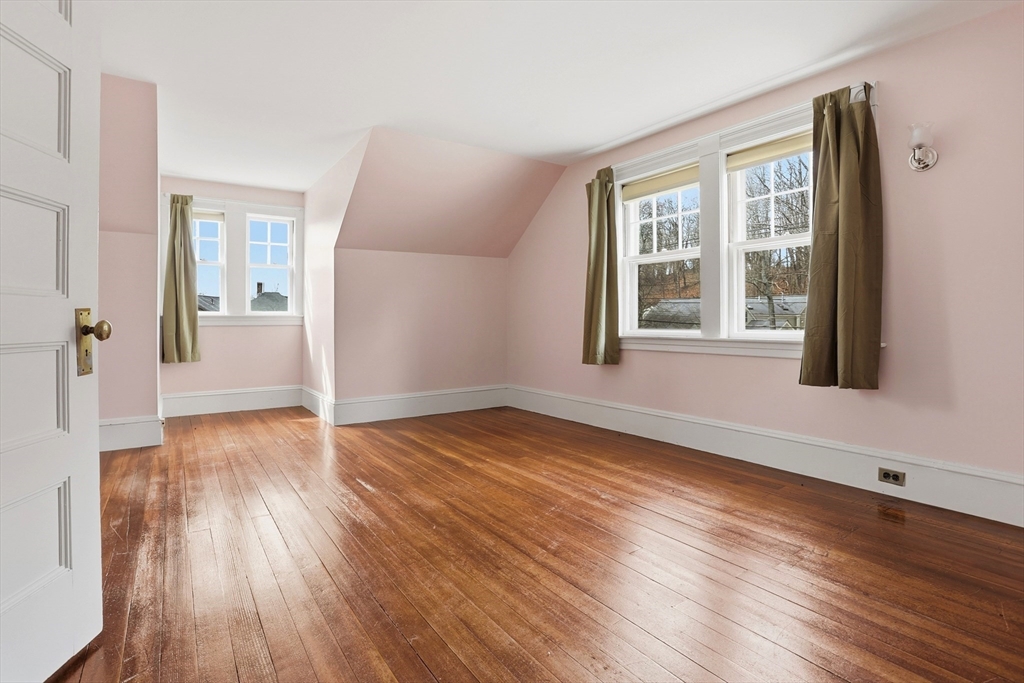
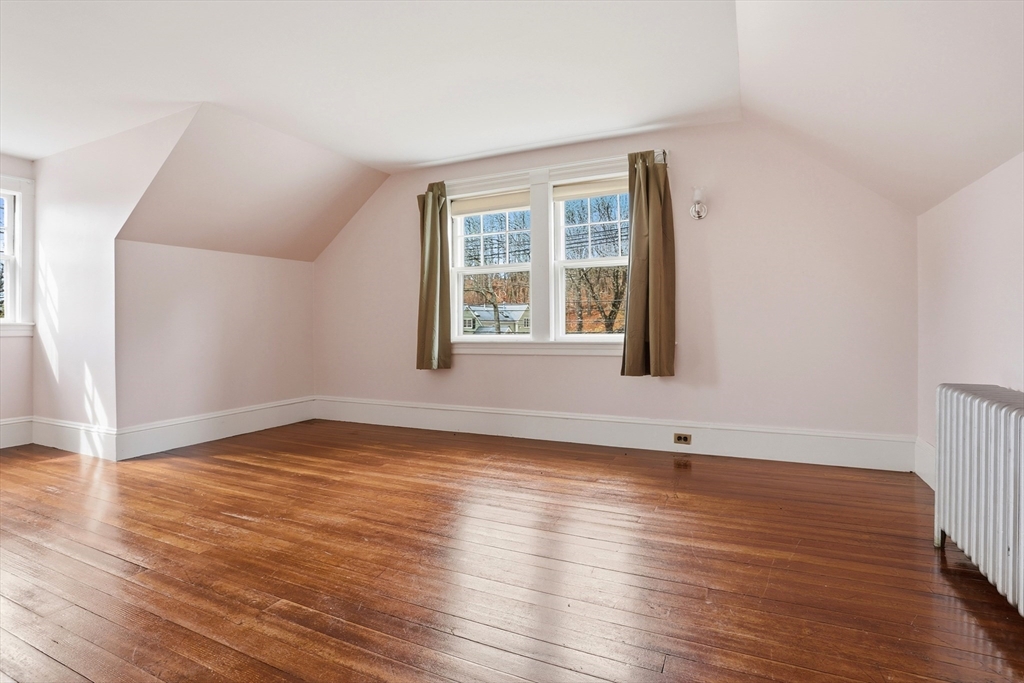
Empty pink bedroom with a sloped ceiling, olive curtains, and polished hardwood floors.
Empty bedroom with polished hardwood floors, sloped ceiling, curtained window, and white radiator.
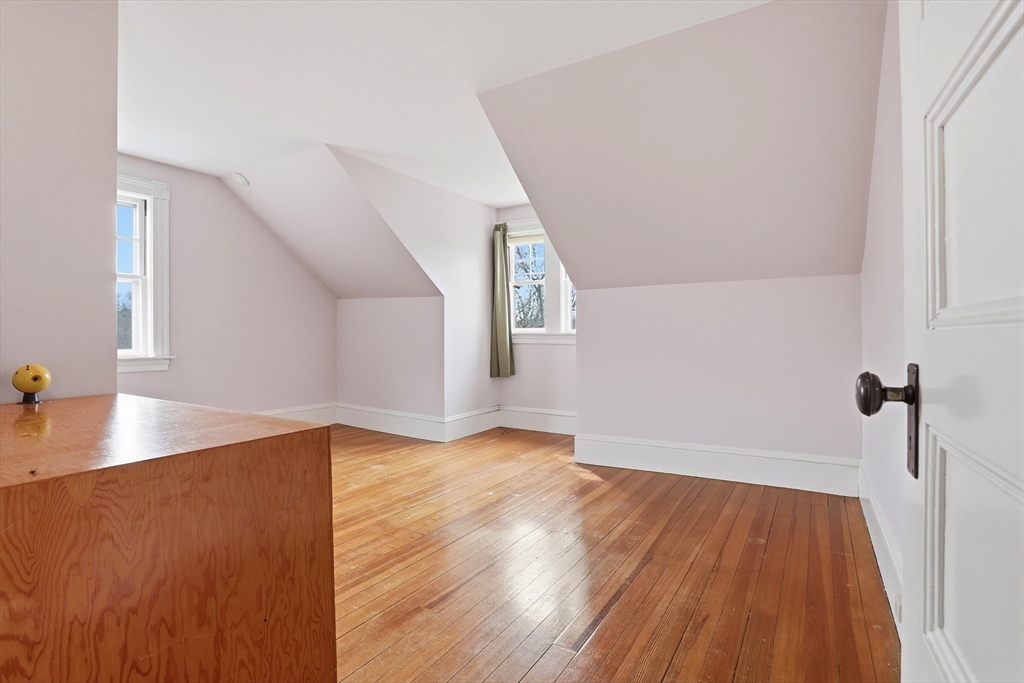
Vacant upstairs room with sloped ceilings, two windows, and polished hardwood floors.
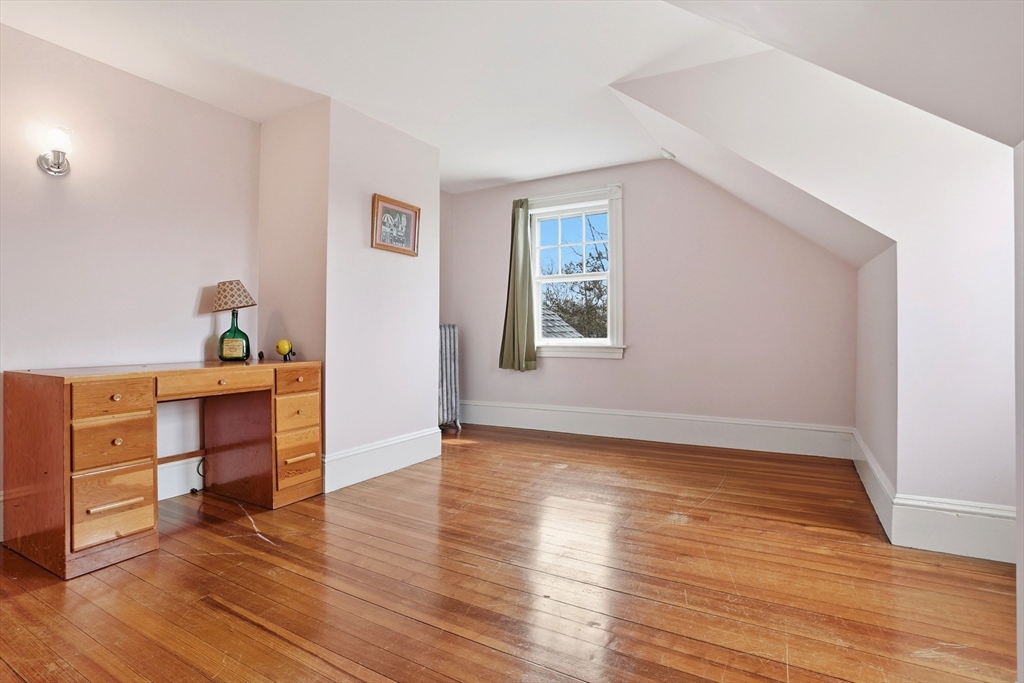
Attic bedroom with sloped ceilings, polished hardwood floors, and a wooden desk.
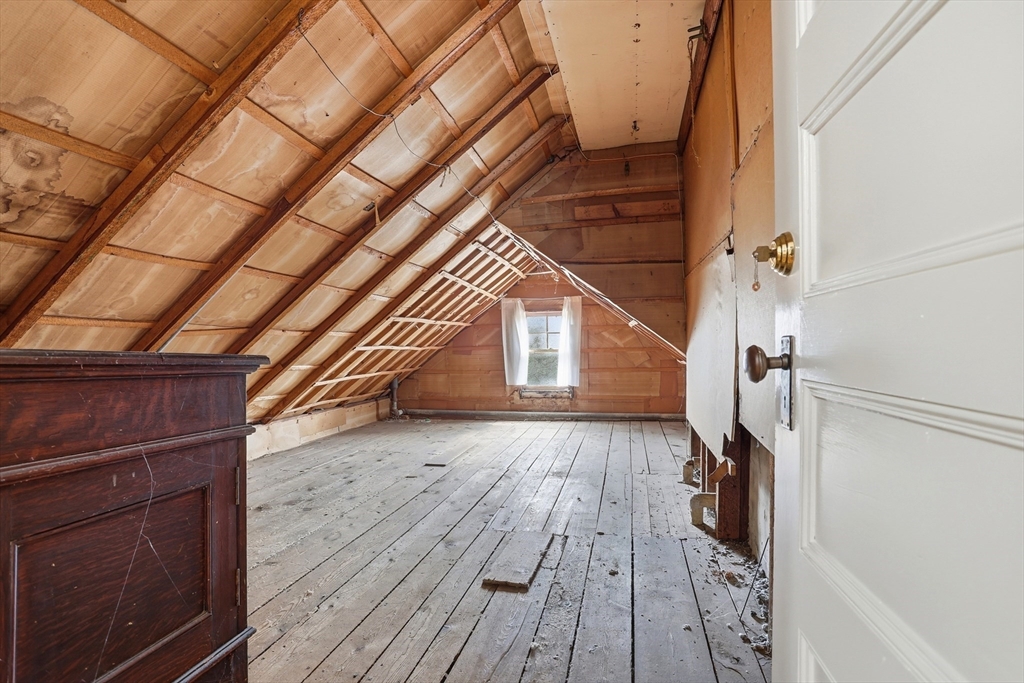
Unfinished attic with exposed rafters, plank flooring, and a small curtained window.
Carpeted staircase with a wooden banister and grandfather clock on the landing.
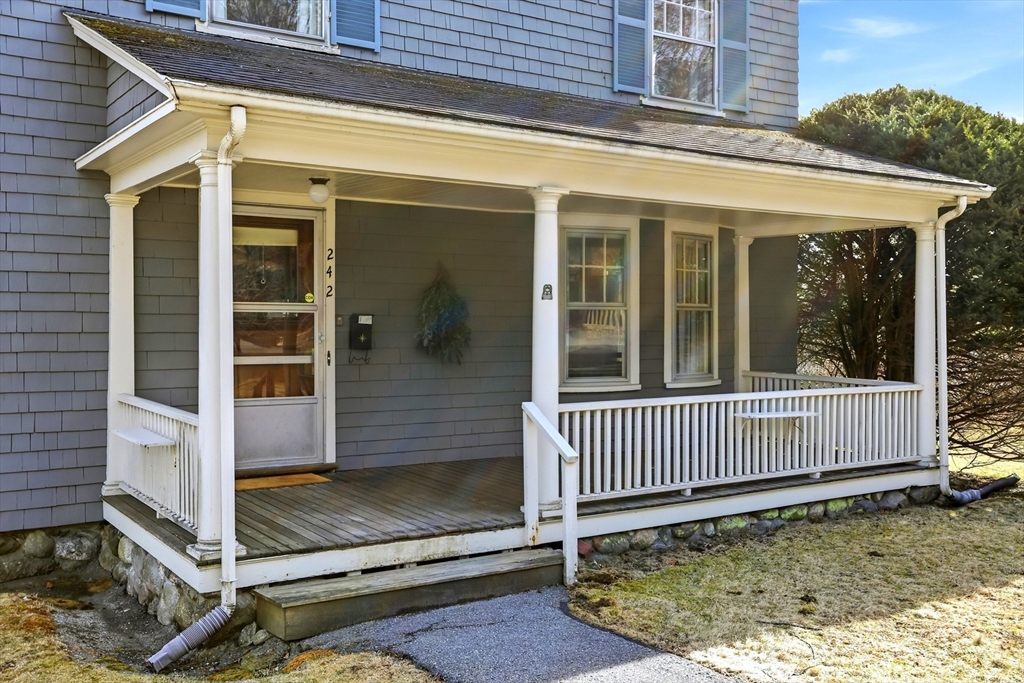
Gray shingle-sided home with a covered front porch, white columns, and wooden deck.
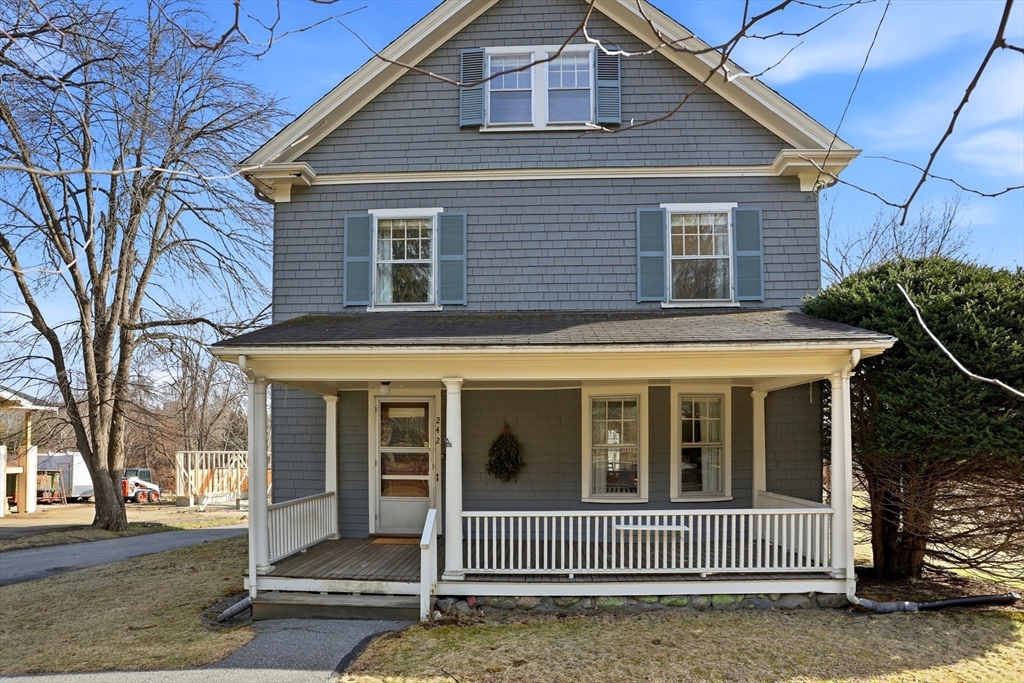
Gray two-story house with a covered front porch, white railings, and blue-gray shutters.
Blue two-story house with a covered front porch, white railing, and leafless trees.
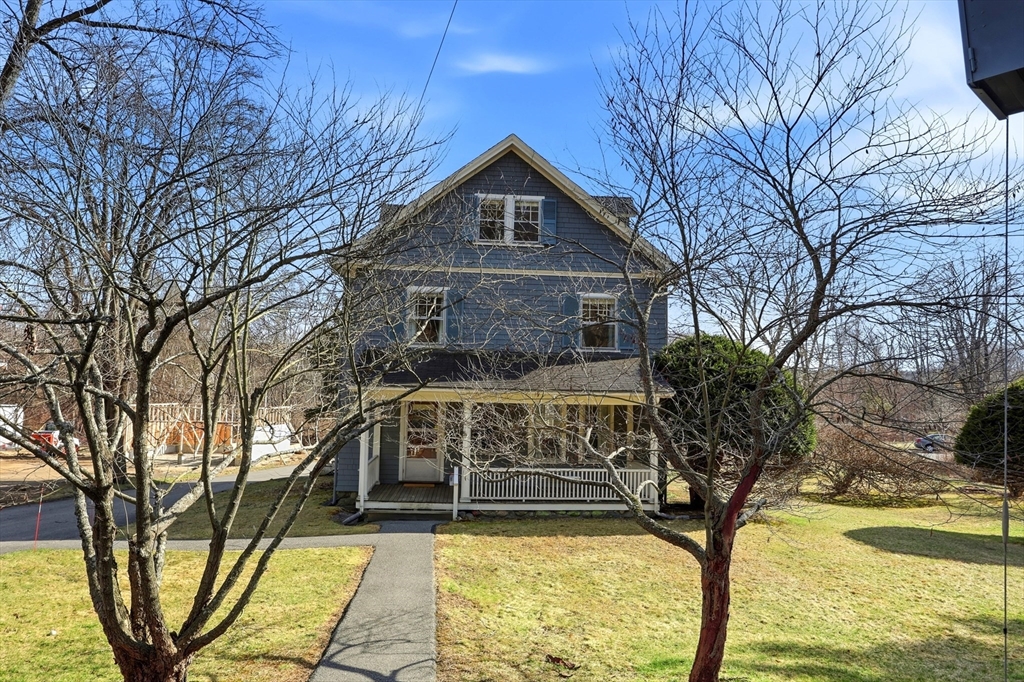
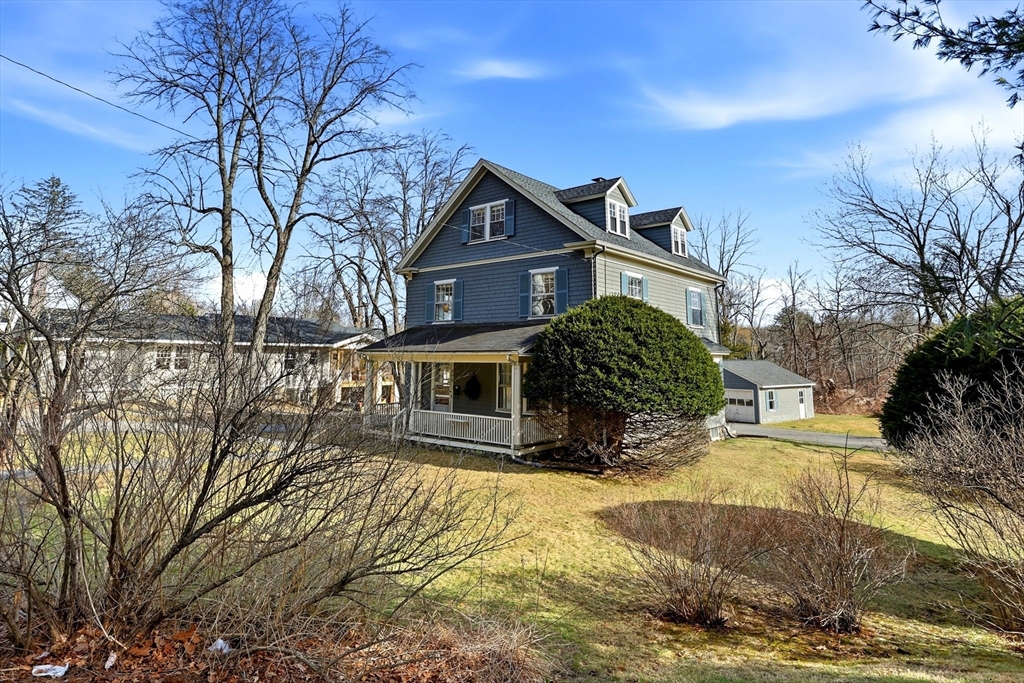
Gray-shingle house with a steep front gable and covered porch, framed by leafless trees.
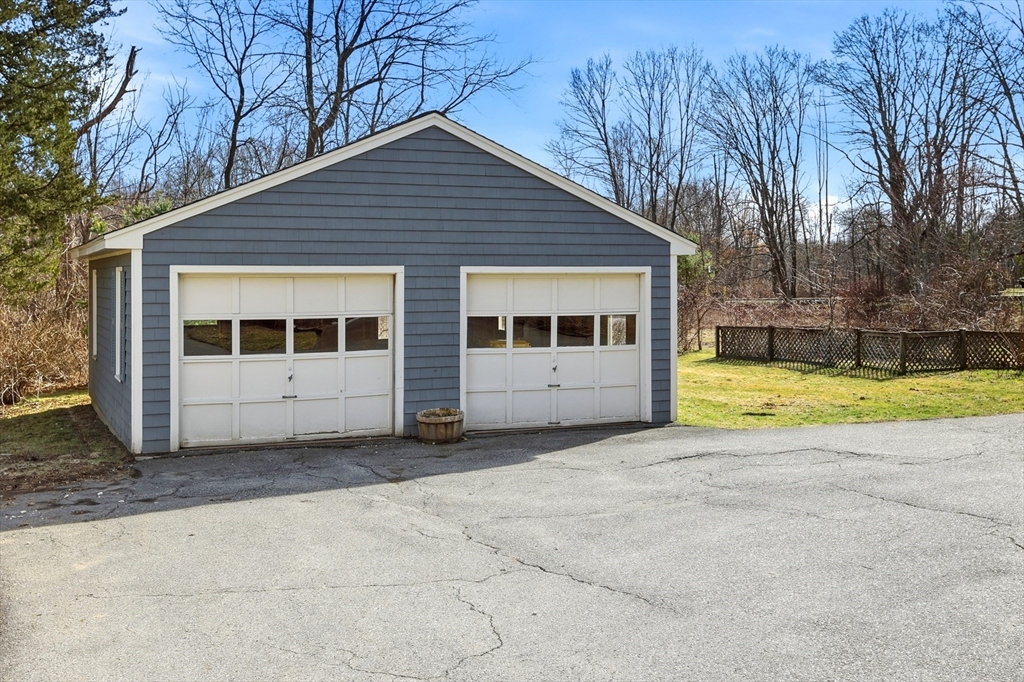
Detached blue-gray garage with two white doors beside a broad paved driveway.
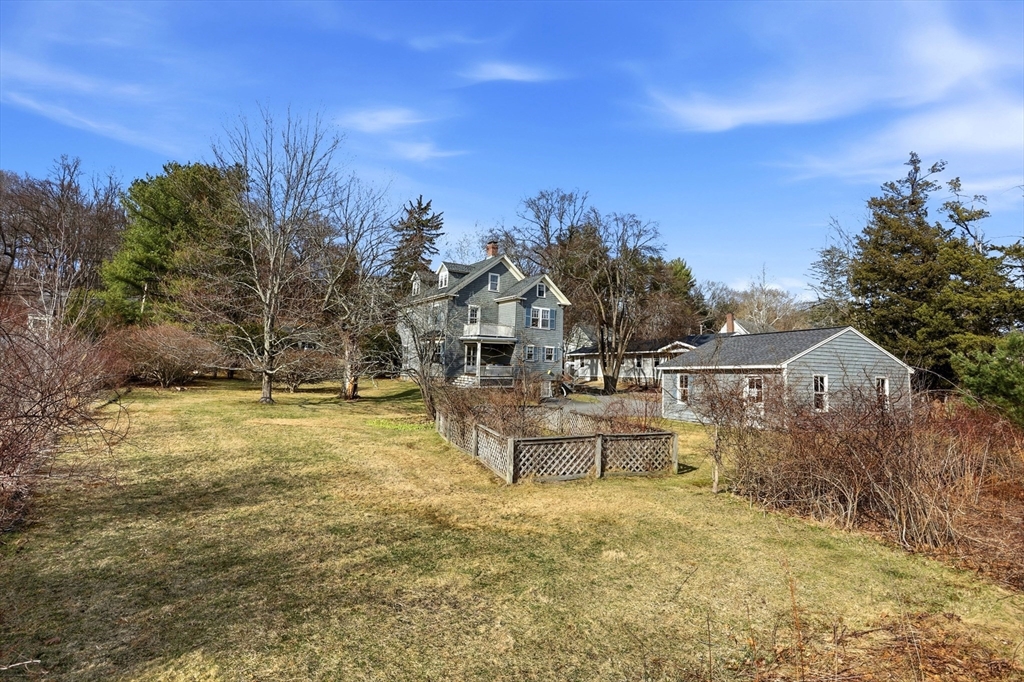
Rear of a gray house across a broad lawn, with a detached outbuilding and fenced garden.
Gray-green shingle house with blue shutters, a small porch, and an upper balcony.
Gray-green shingle-sided home with two porches, a stone foundation, and a paved driveway.
Blue two-and-a-half-story house with a covered porch and detached garage, surrounded by leafless trees.
SEE ALL PHOTOS
Gray two-story shingle house with a covered porch, detached garage, and leafless trees.
Green shingle-sided house with blue shutters, a covered porch, balcony, and stone foundation.
Entry hall with a wooden staircase, green carpet, and mid-century cabinet.
Entry hall with a carpeted staircase, wooden banister, grandfather clock, and wooden cabinet.
Living room with a gray sofa, red patterned rug, and upright piano.
Living room with a gray sofa, patterned red rug, and two curtained windows.
Living room with a gray sofa, patterned red rug, hardwood floors, and tall windows.
Dining room with a round wooden table, red-cushioned chairs, and a lit fireplace.
Dining room with a round wooden table, red-cushioned chairs, and tall curtained windows.
Dining room with a wooden table, large curtained windows, and polished hardwood floors.
Dining room with a round wooden table, red-seat chairs, hardwood floors, and tall curtained windows.
Kitchen with oak cabinets, white stove, and wooden dining table and chairs.
Kitchen with honey-colored cabinets, a white range, and a sink beneath two windows.
Kitchen with honey-colored cabinets, white countertops, and a wooden dining table in the foreground.
Kitchen with honey-toned wood cabinets, white range, and a wooden dining table.
Entry foyer with a green-carpeted staircase and wooden balusters beside a doorway to the dining room.
Bedroom with a blue-covered bed, hardwood floors, and an open glass-paned door.
Second-floor balcony overlooking a grassy yard and large leafless tree
Bedroom with a blue quilted bed, wooden furniture, and a glass door to a balcony.
Bathroom with pale pink tile, a wood vanity, lace curtains, and a small stool by the window.
Living room with a patterned rug, curtained windows, sofa, armchair, and desk.
Bathroom with a white toilet, vintage-style radiator, and window overlooking bare trees.
Bedroom with a striped bedspread, warm wood floors, and three windows overlooking trees.
Bedroom with two patchwork quilt-covered beds, hardwood floors, blue curtains, and a radiator.
Bedroom with two quilt-covered four-poster beds, polished hardwood floors, and a wooden rocking chair.
Bedroom with a striped bedspread, wooden furniture, large windows, and worn hardwood floors.
Wooden staircase with turned balusters and an upper landing above a hallway doorway.
Empty pink bedroom with a sloped ceiling, olive curtains, and polished hardwood floors.
Empty bedroom with polished hardwood floors, sloped ceiling, curtained window, and white radiator.
Vacant upstairs room with sloped ceilings, two windows, and polished hardwood floors.
Attic bedroom with sloped ceilings, polished hardwood floors, and a wooden desk.
Unfinished attic with exposed rafters, plank flooring, and a small curtained window.
Carpeted staircase with a wooden banister and grandfather clock on the landing.
Gray shingle-sided home with a covered front porch, white columns, and wooden deck.
Gray two-story house with a covered front porch, white railings, and blue-gray shutters.
Blue two-story house with a covered front porch, white railing, and leafless trees.
Gray-shingle house with a steep front gable and covered porch, framed by leafless trees.
Detached blue-gray garage with two white doors beside a broad paved driveway.
Rear of a gray house across a broad lawn, with a detached outbuilding and fenced garden.
Gray-green shingle house with blue shutters, a small porch, and an upper balcony.
Gray-green shingle-sided home with two porches, a stone foundation, and a paved driveway.
Blue two-and-a-half-story house with a covered porch and detached garage, surrounded by leafless trees.
Sold

242 Lexington Rd

242 Lexington Rd, Concord, MA 01742

$1,282,000
Step back in time! Antique 6 bedroom village colonial located on the American Mile in the historic district very close to downtown Concord Center.A spacious foyer welcomes you to the home that offers a three story turned staircase, high ceilings, pocket doors, built in china cabinet, DR fireplace & large windows. Refresh the kitchen and 1/2 bath and step into 2026! Hardwood floors throughout. 3 finished levels...formal Lr, Dr, and K on the 1st, 4 bedrooms and full bath on the 2nd and 2 additional bedrooms or offices on the 3rd, The unfinished attic ...perfect for storage or expansion possibilities for additional bath and more. Front and back porches and a bedroom balcony provide the perfect place to read or to enjoy the backyard. Sited on a 1/2 ac lot with detached 2 car garage. A great commuter location. Bike to Alcott School. This home is a wonderful opportunity for buyers and builders wishing to renovate.

6
beds

2
baths

2,416 Sq.Ft. LIVING AREA

0.52 Acres lot

Nancy Cole

Nancy Cole

Features & Amenities

Interior

  • total bedrooms6
  • Total bathrooms2
  • full bathroom1
  • half bathroom1
  • Laundry room First Floor
  • Flooring Vinyl, Hardwood
  • APPLIANCES Water Heater, Range, Dishwasher, Disposal, Refrigerator
  • other interior Features Bedroom, Foyer, Walk-up Attic

Area & Lot

  • Status Sold
  • Date Sold May 28, 2026
  • Living Area2,416 Sq.Ft.
  • Total Area2,416 Sq.Ft.
  • Lot Area0.52 Acres
  • MLS® ID73498039
  • TypeResidential
  • YEAR BUILT1912
  • NeighborhoodConcord
  • Architecture StylesColonial, Antique
  • Elementary SchoolAlcott
  • Middle SchoolCms
  • High SchoolCchs

Exterior

  • Garage Space2.0
  • water SourcePublic
  • roofShingle
  • parkingDetached, Paved Drive
  • HEAT TYPEBaseboard, Hot Water, Oil
  • AIR CONDITIONINGNone
  • sewerPublic Sewer
  • SubstructureStone
  • other exterior FeaturesPorch, Balcony

Financial

  • Sales Price$1,282,000
  • Real Estate Tax $13,818/yr
  • Zoning res

Concord

Where carefully preserved natural spaces and relics of American history reside.

Explore

Why Work With Nancy

Leveraging my expertise and exclusive technology to maximize the value of your home is my mission. I embed careful data-driven calculations, thoughtful home preparations, masterful marketing, and robust negotiating strategies to drive that mission home! I am prepared, accessible, and collaborative. I cultivate relationships built on trust, integrity, and discretion. Quite simply, it’s the bedrock of my culture.