
Nancy Cole Team
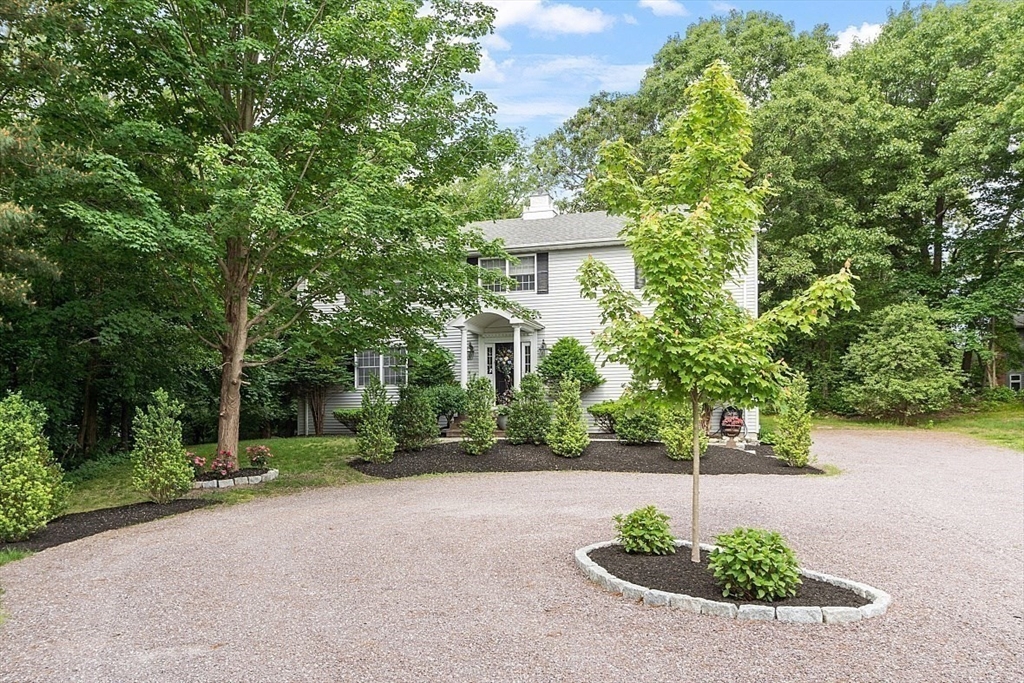
White two-story house with dark shutters, landscaped shrubs, mature trees, and a broad gravel driveway.
White two-story house framed by mature trees, with a curved gravel driveway and landscaped island.
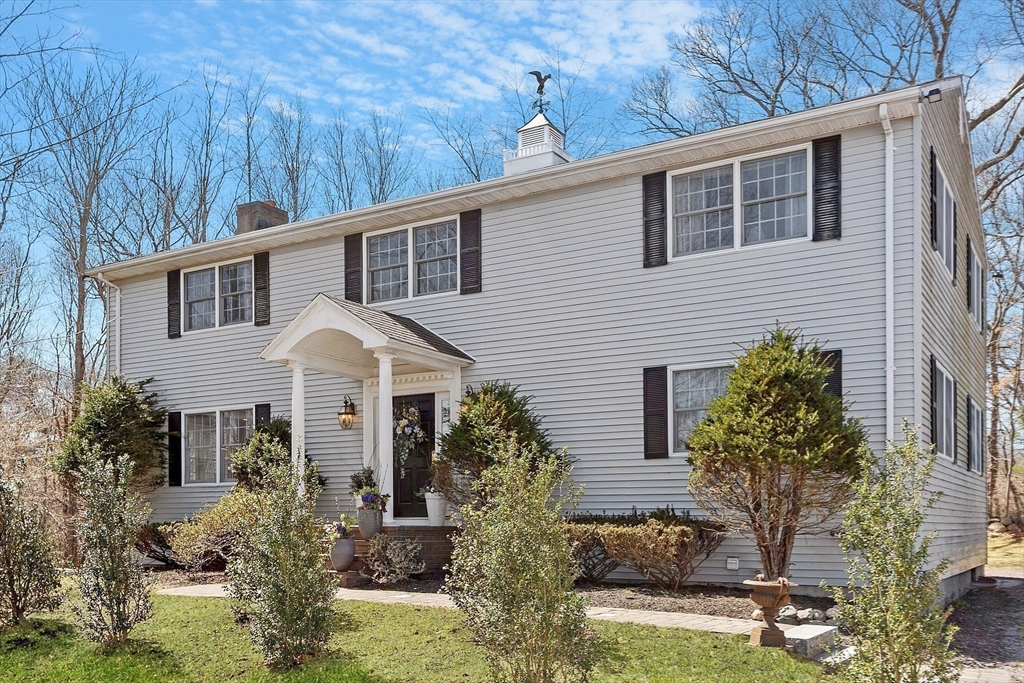
Two-story white-sided house with dark shutters, a covered entry, and landscaped front yard.
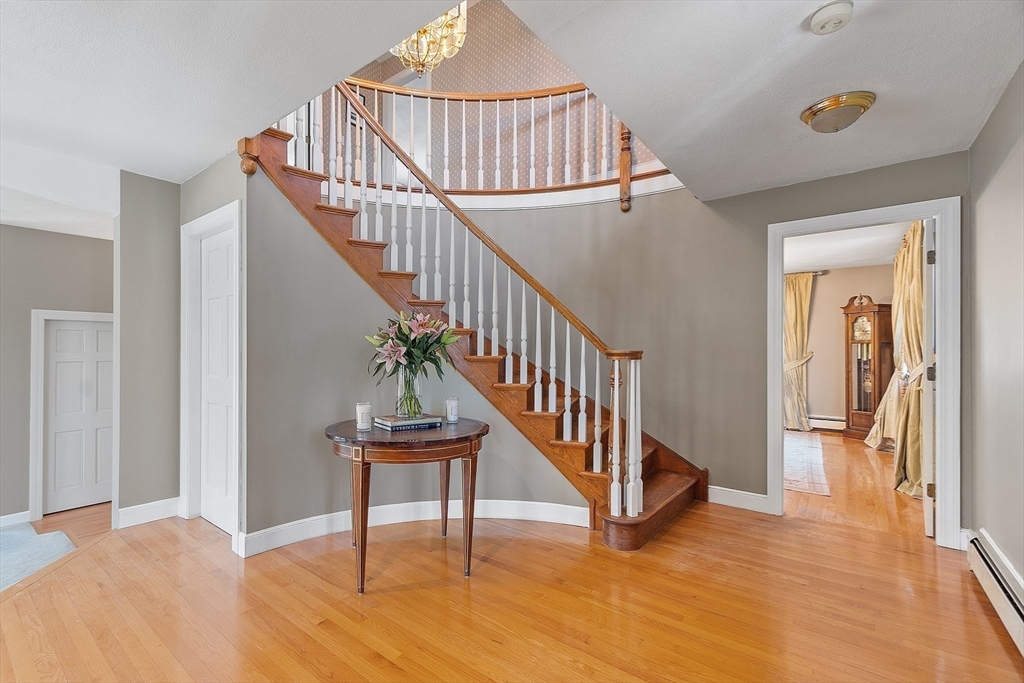
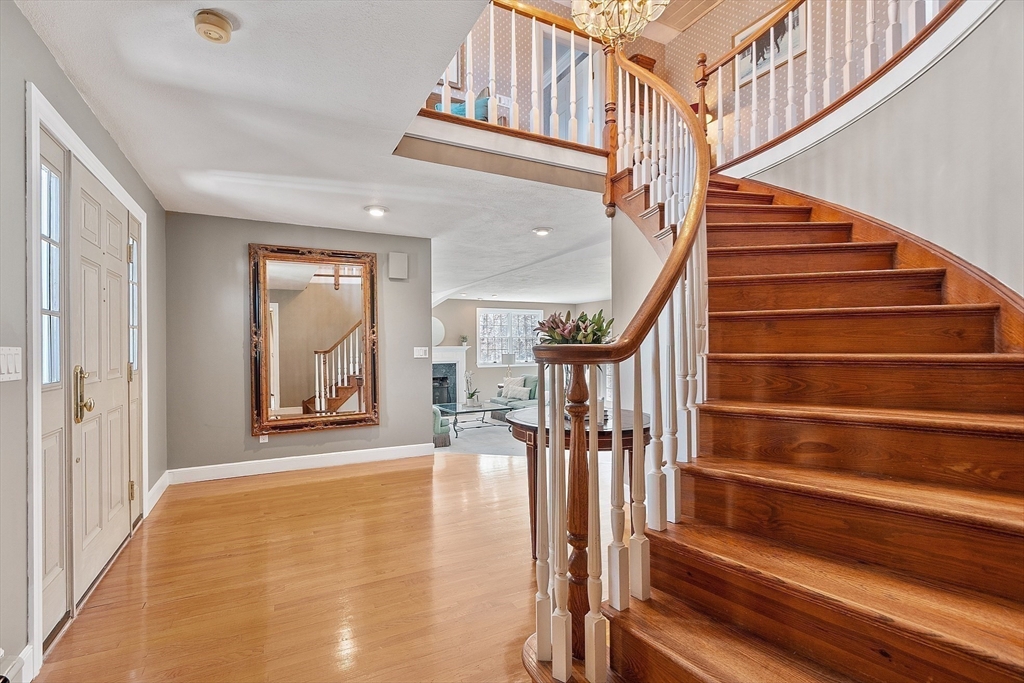
Entry foyer with a curved wooden staircase, white balusters, and hardwood floors.
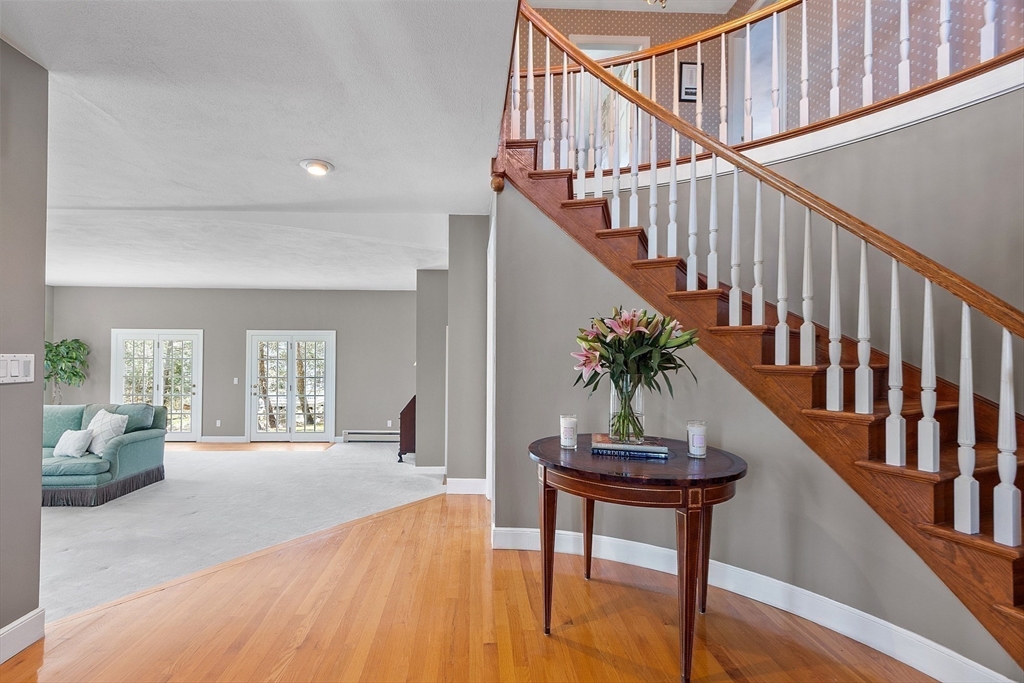
Entry hall with a sweeping wood staircase, hardwood floors, and an adjoining living room with French doors.
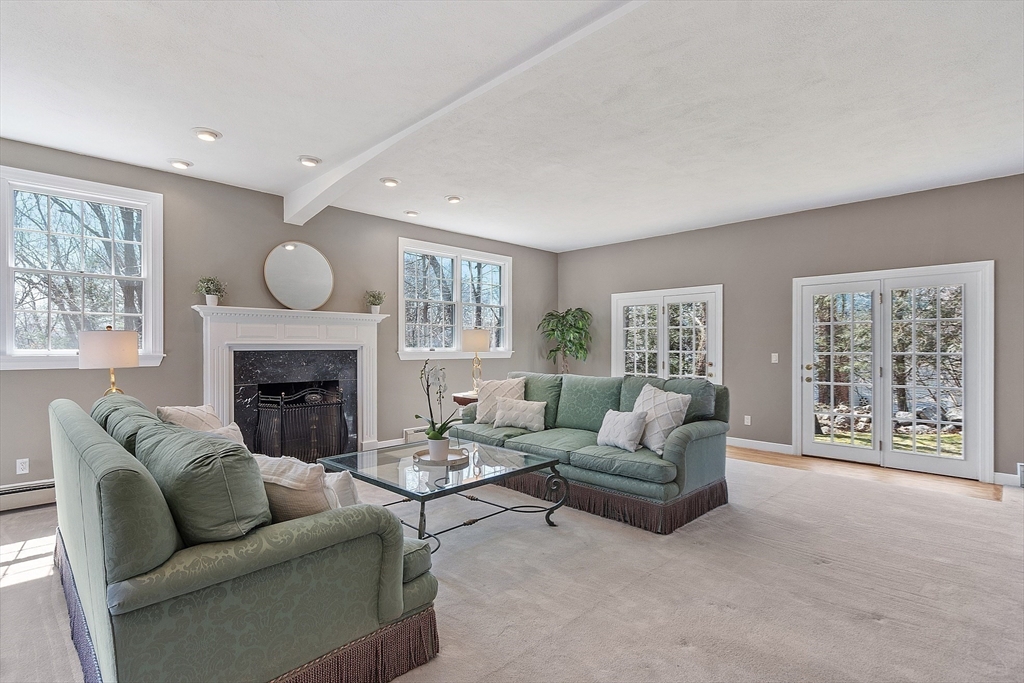
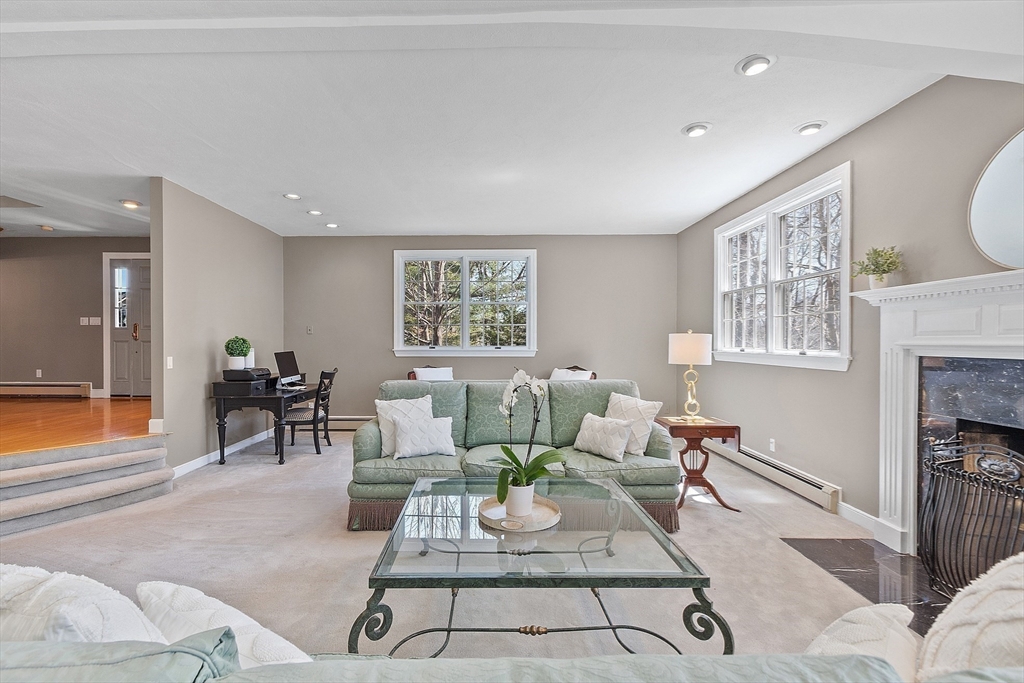
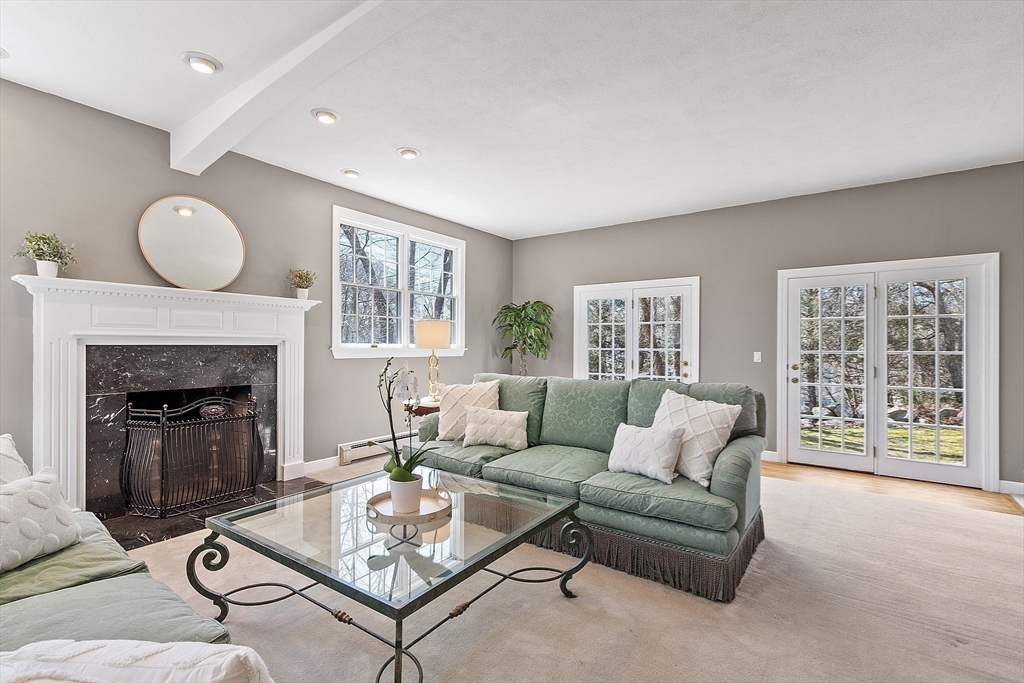
Living room with sage-green sofas, a black fireplace, and French doors to the yard.
Staged living room with a green sofa, glass coffee table, fireplace, and large windows.
Staged living room with a marble fireplace, sage green sofas, and French doors to the yard.
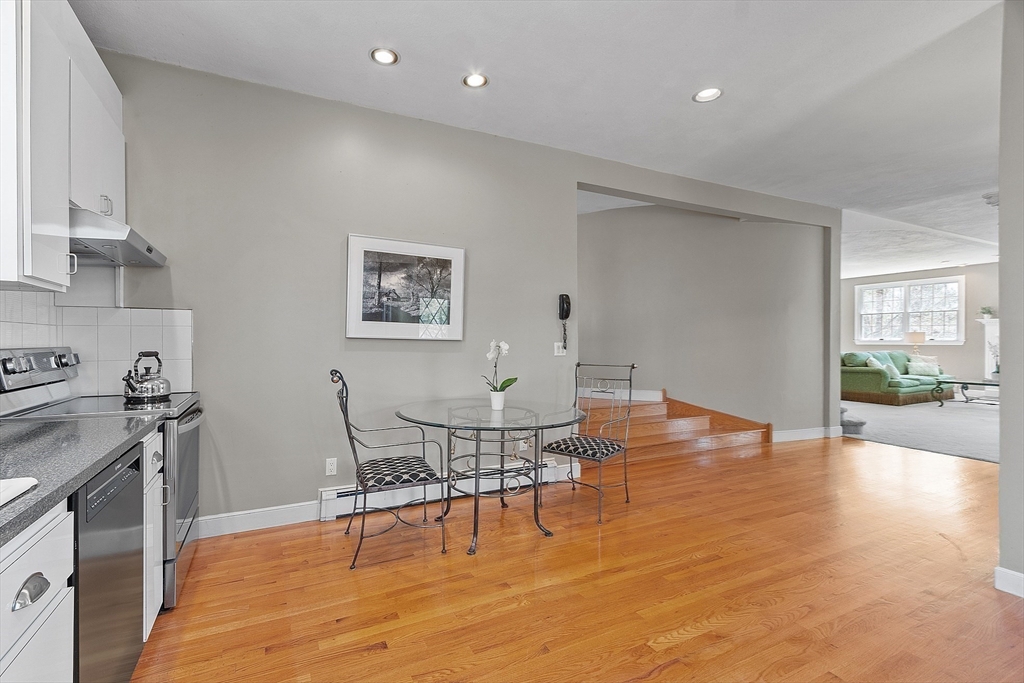
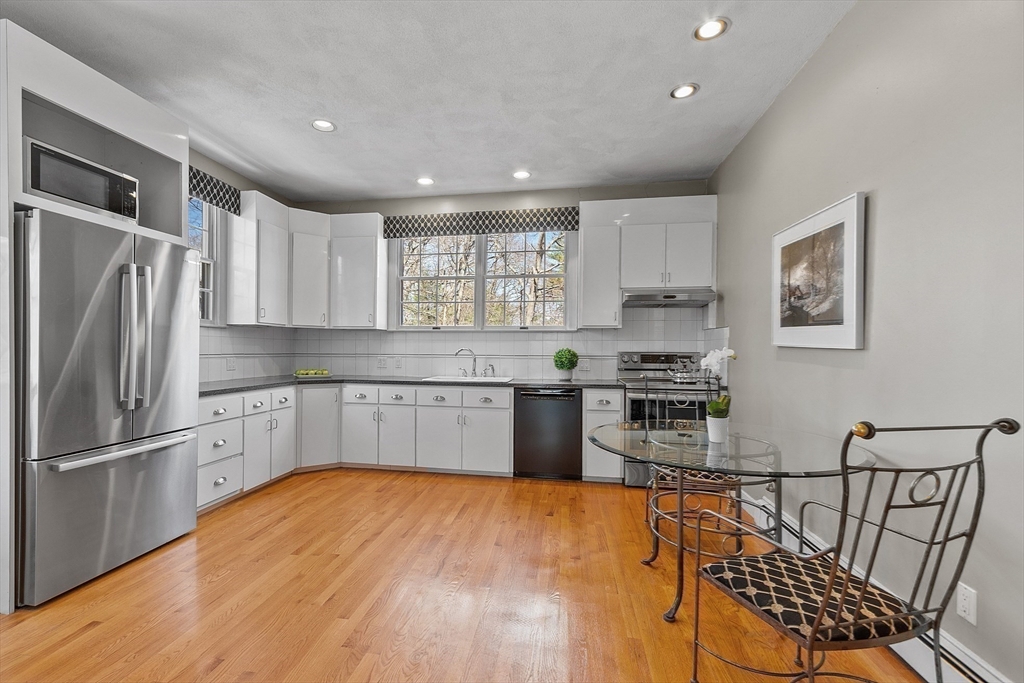
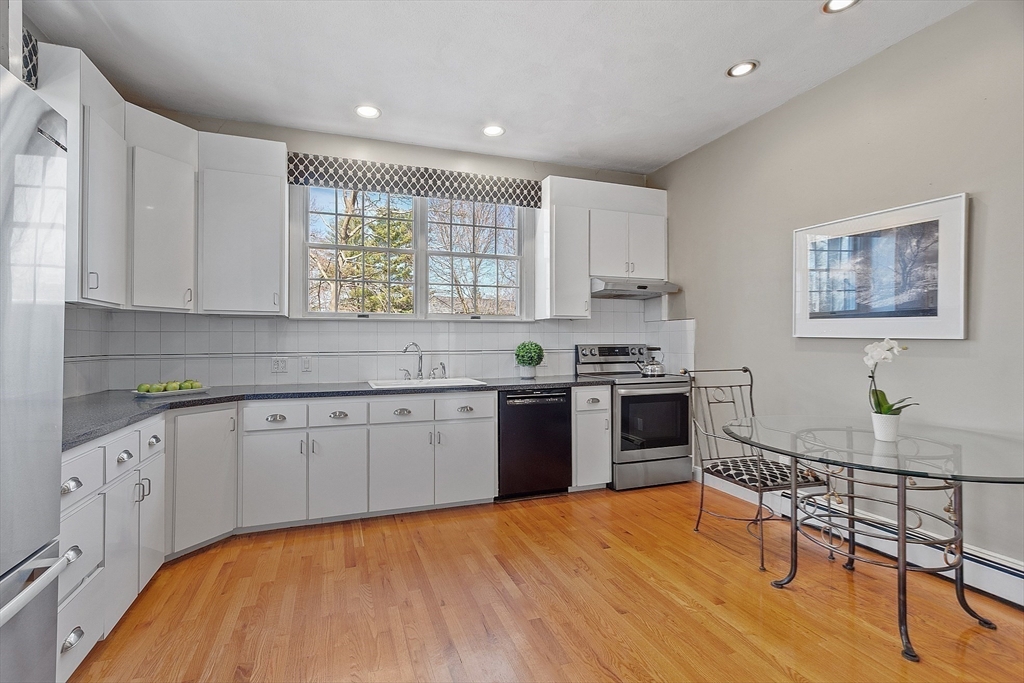
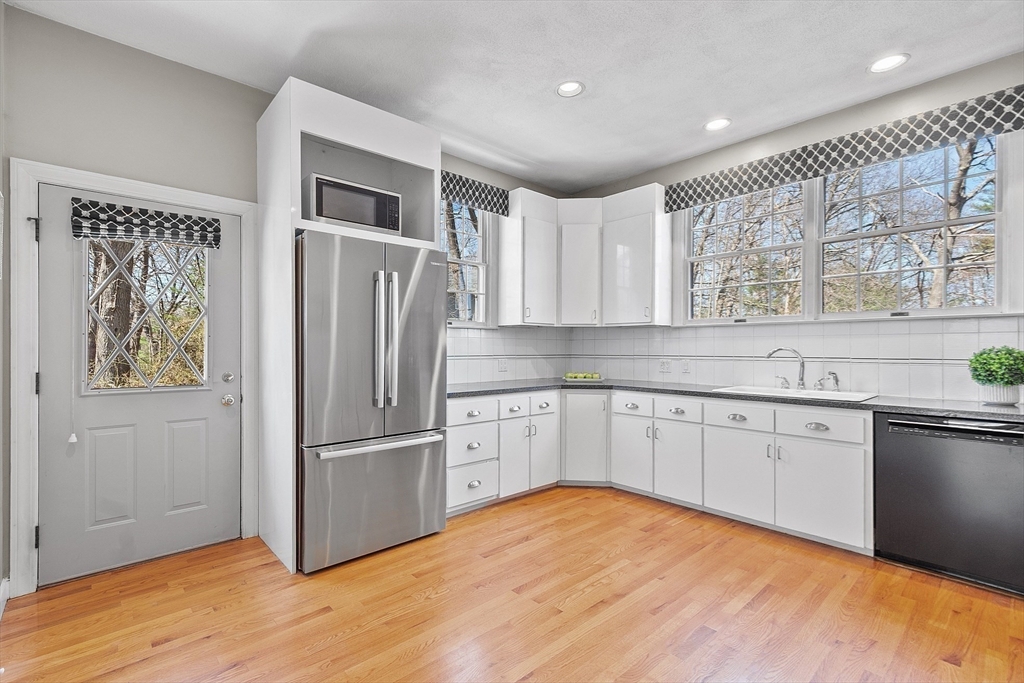
Open kitchen and dining area with stainless appliances, hardwood floors, and a glass table.
Kitchen with white cabinets, stainless steel appliances, and a glass dining table beside a large window.
Kitchen with white cabinets, stainless steel appliances, a large window, and a glass-top dining table.
Kitchen with white cabinets, stainless steel appliances, large windows, and hardwood floors.
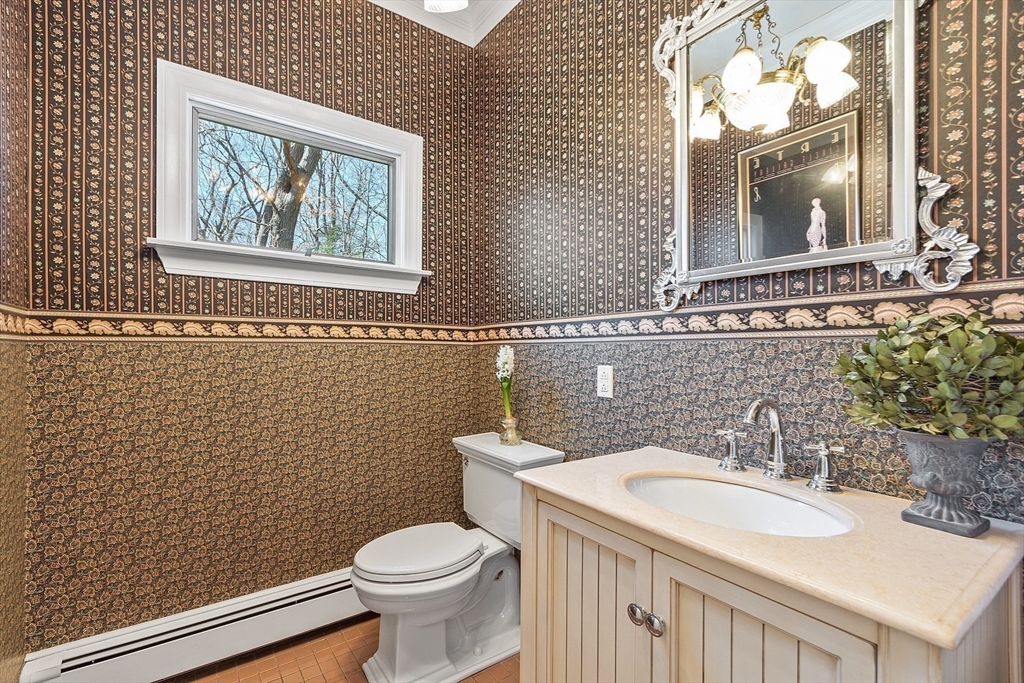
Bathroom with ornate patterned wallpaper, cream vanity, oval sink, and large framed mirror.
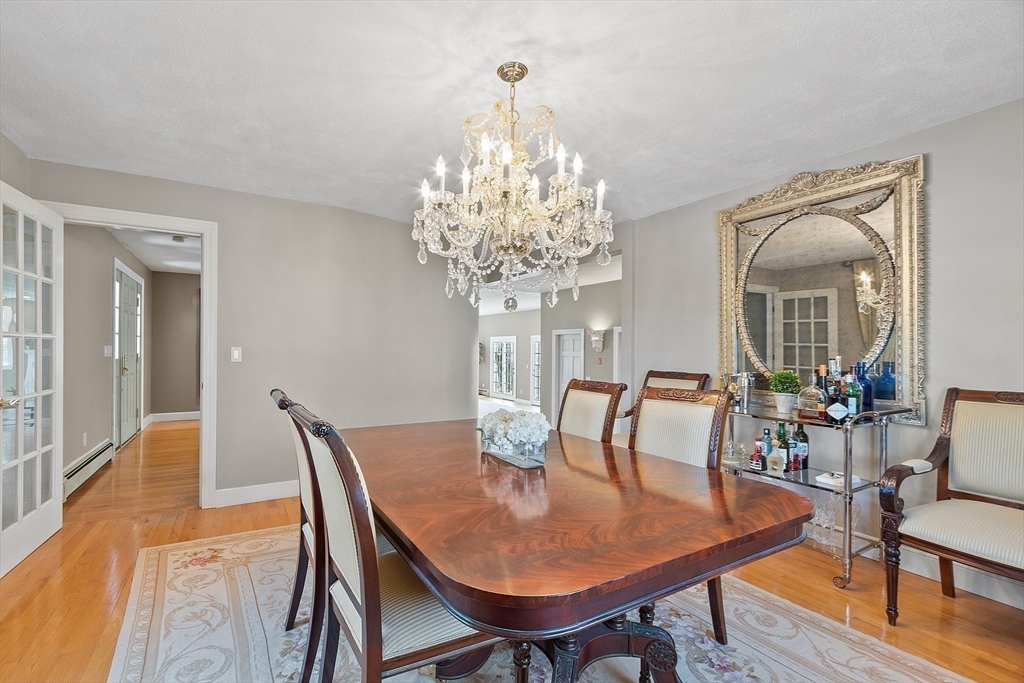
Dining room with a polished wood table, crystal chandelier, and ornate wall mirror.
Entry foyer with a curved wooden staircase, hardwood floors, and an open upper landing.
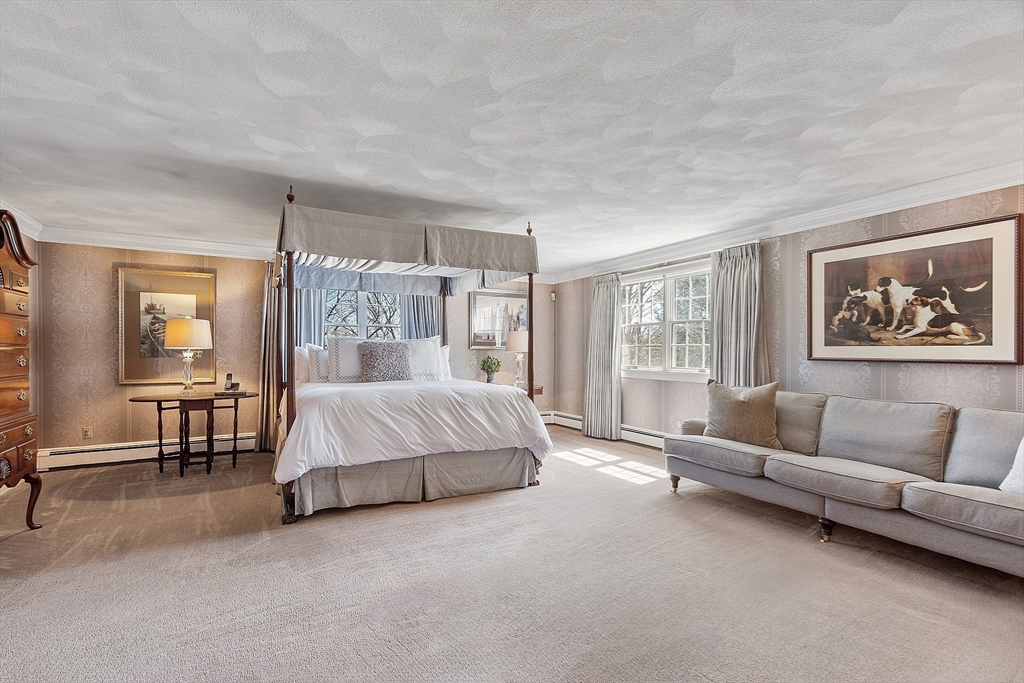
Spacious bedroom with a white canopy bed, gray sofa, and large sunlit windows.
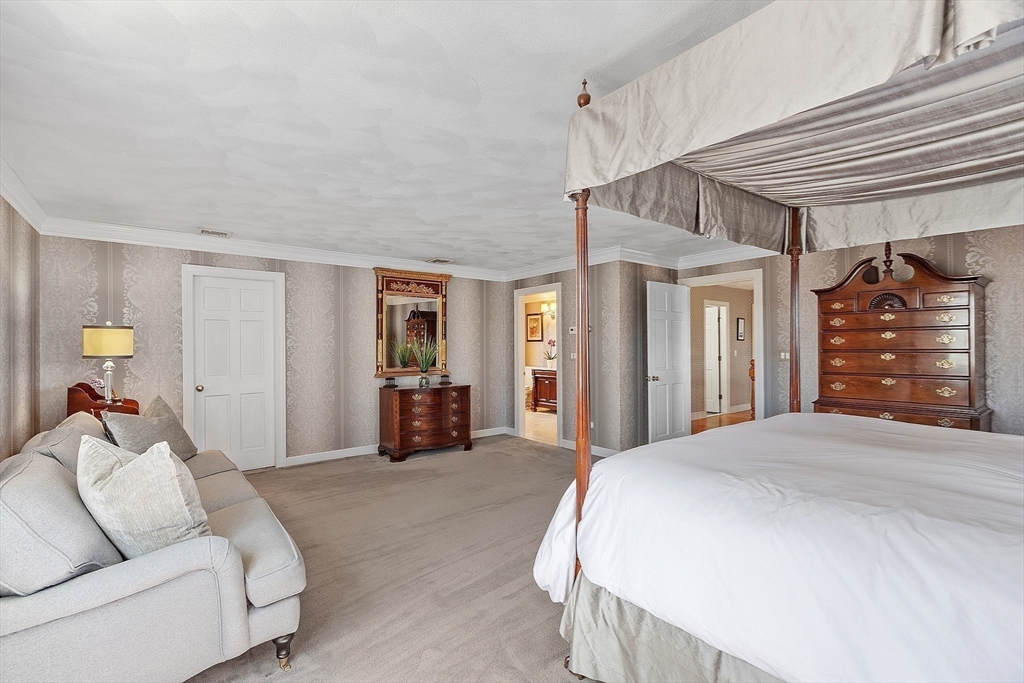
Bedroom with a white canopy bed, gray sofa sitting area, and ornate wooden dressers.
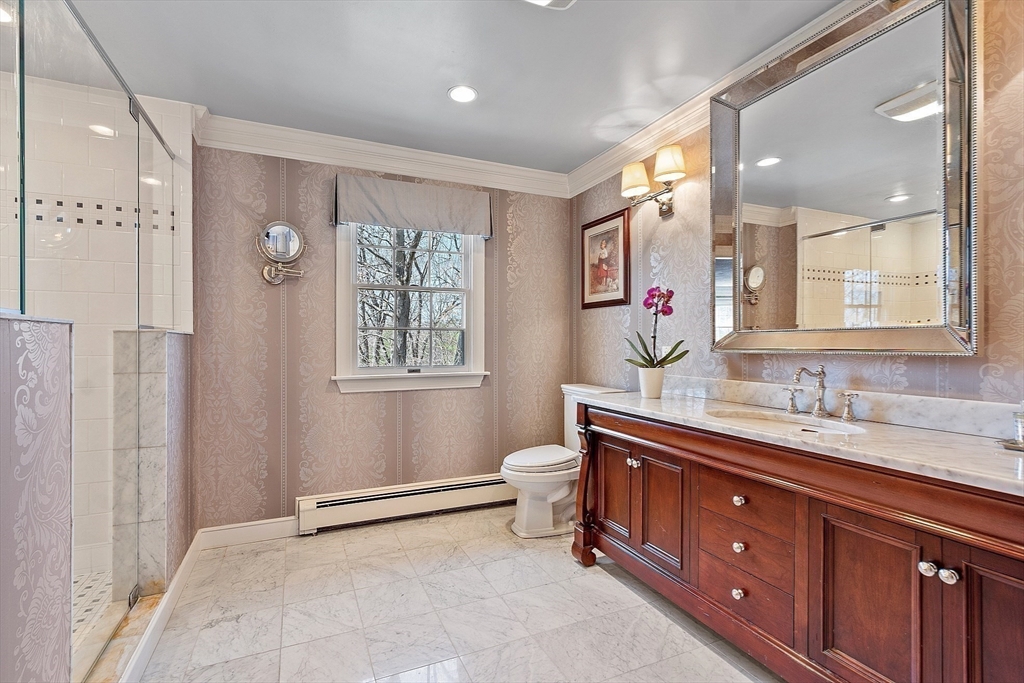
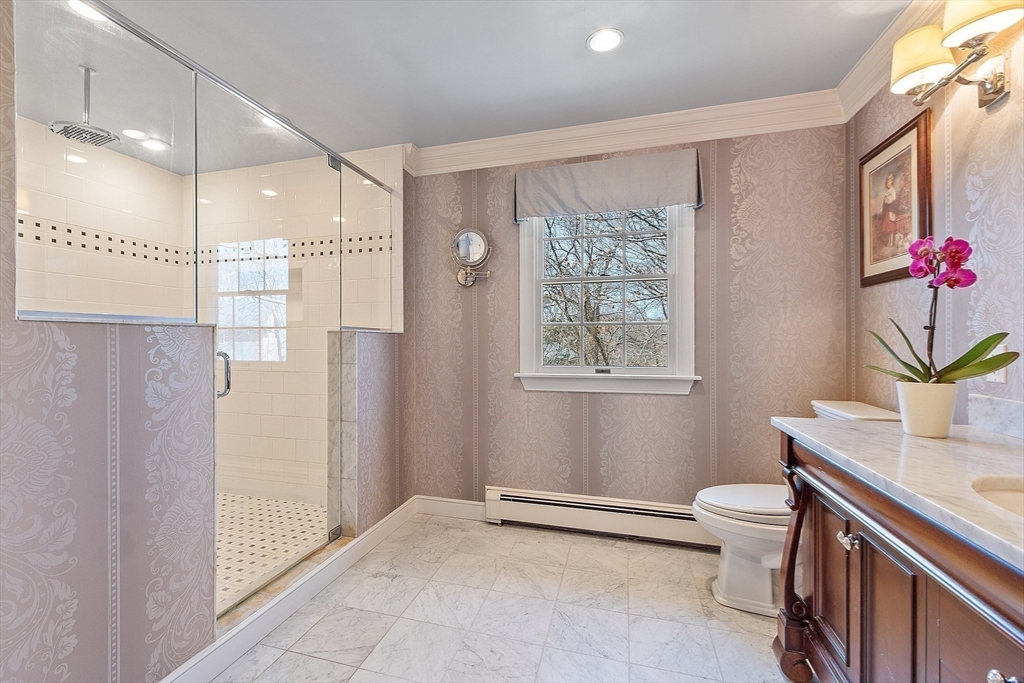
Bathroom with a glass shower, marble flooring, and dark wood vanity beneath a large mirror.
Bathroom with a glass-enclosed shower, marble floor, patterned wallpaper, and dark wood vanity.
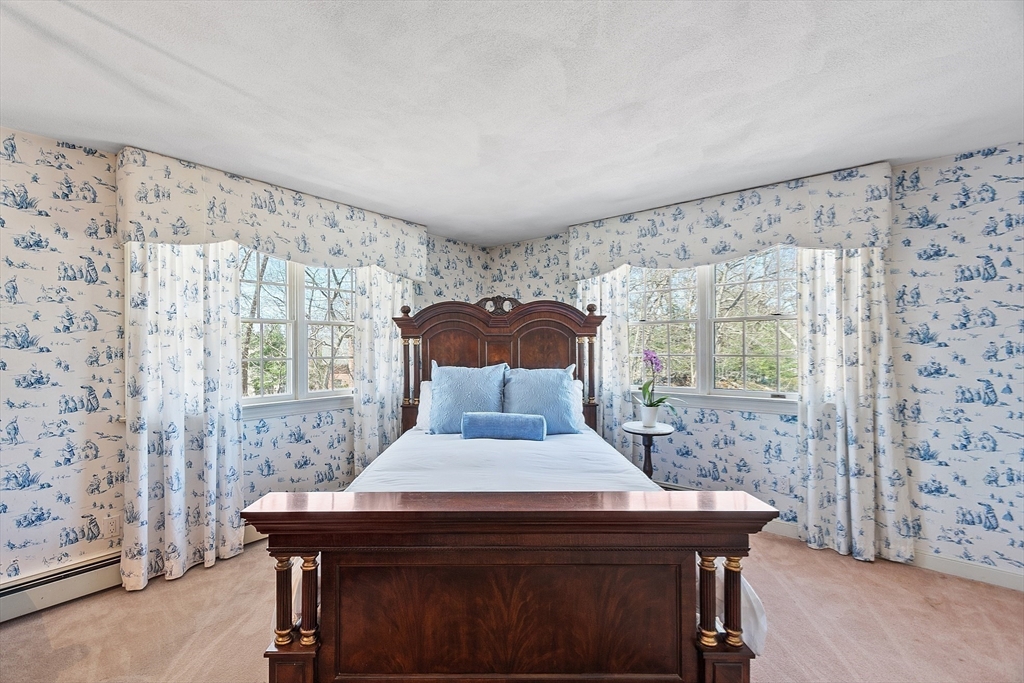
Bedroom with a dark wood bed, blue-and-white toile wallpaper, and windows on either side.
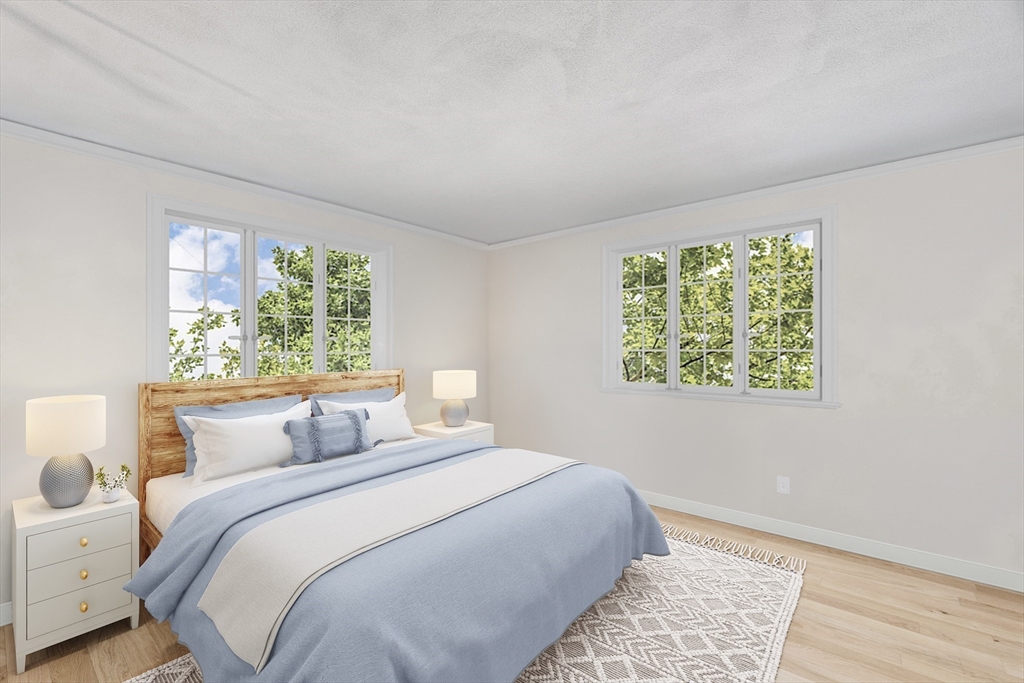
Staged bedroom with blue-and-white bedding, a wooden headboard, and two windows overlooking trees.
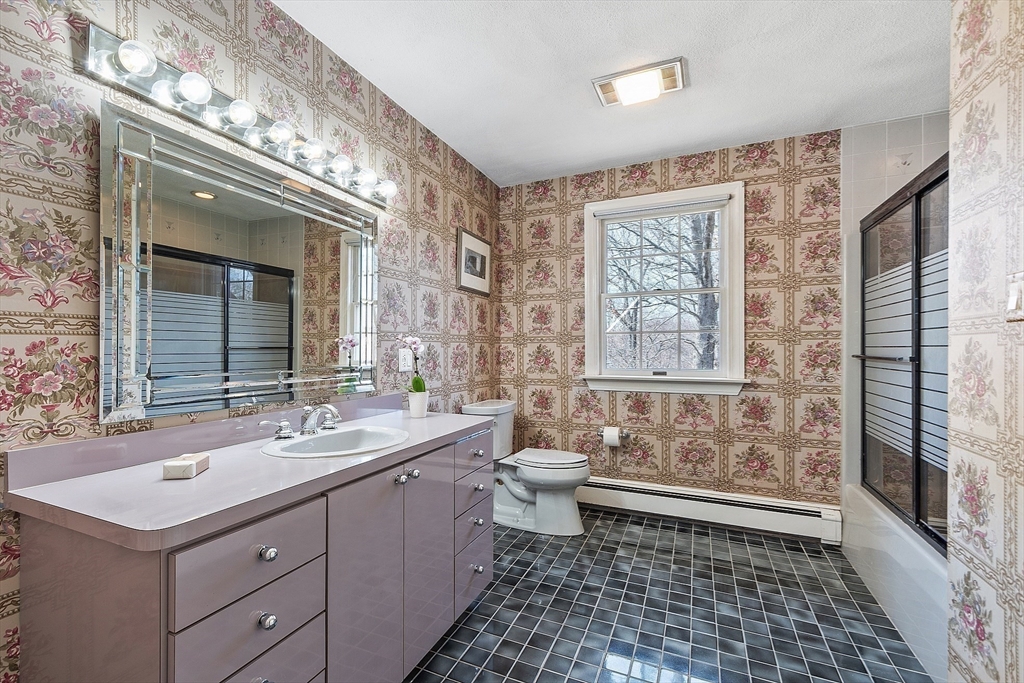
Bathroom with lavender vanity, floral wallpaper, dark tile floor, and a window above the toilet.
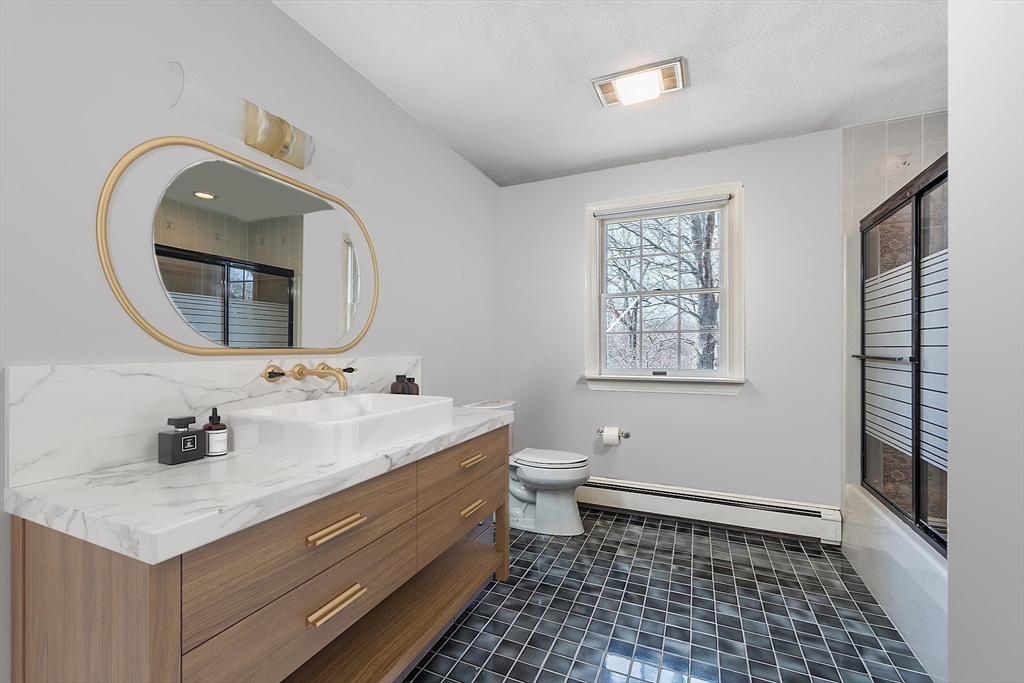
Bathroom with a wood vanity, gold-framed mirror, and dark tiled floor.
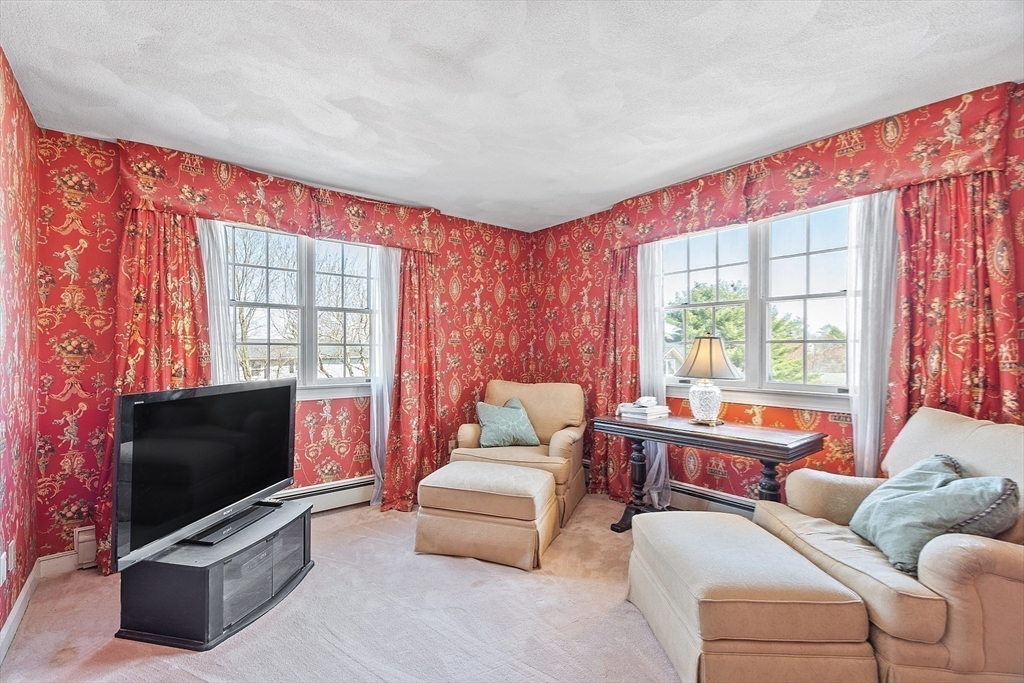
Living room with red patterned wallpaper, cream seating, and two curtained windows.
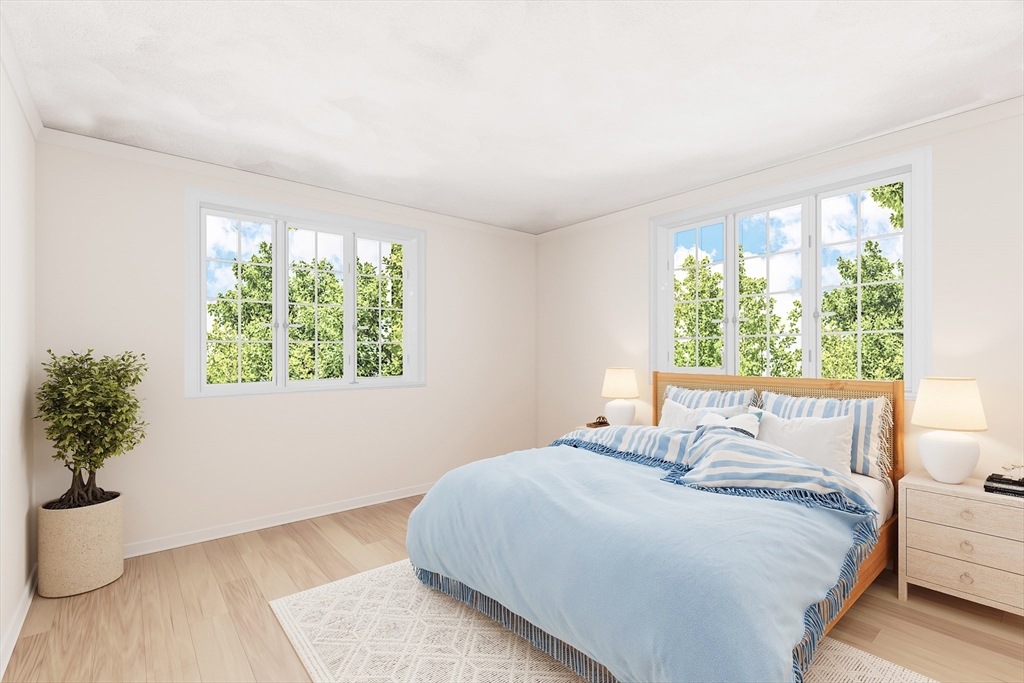
Staged bedroom with pale blue bedding, light wood furnishings, and large windows overlooking trees.
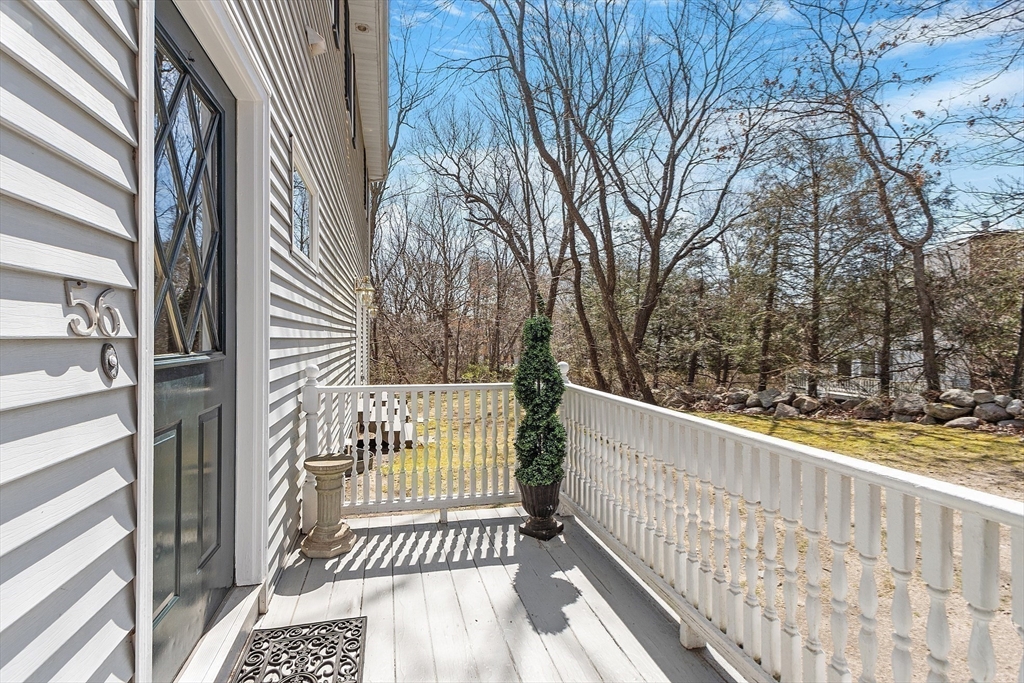
Front entry porch with white railings, a dark glass-paneled door, and potted plants.
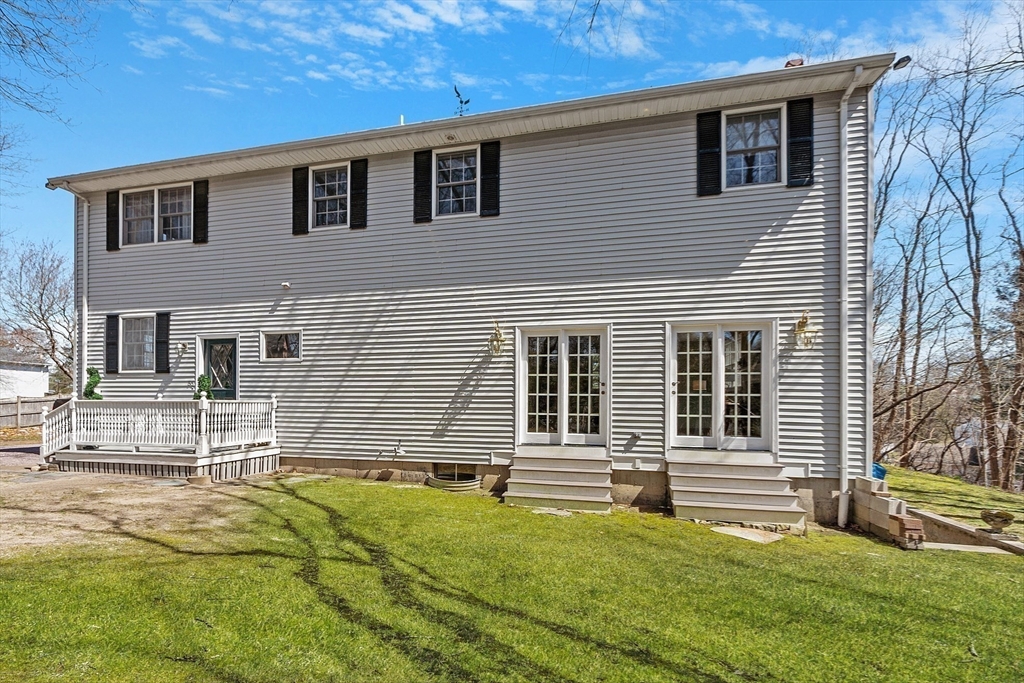
Rear of a gray two-story home with French doors, a small deck, and a green lawn.
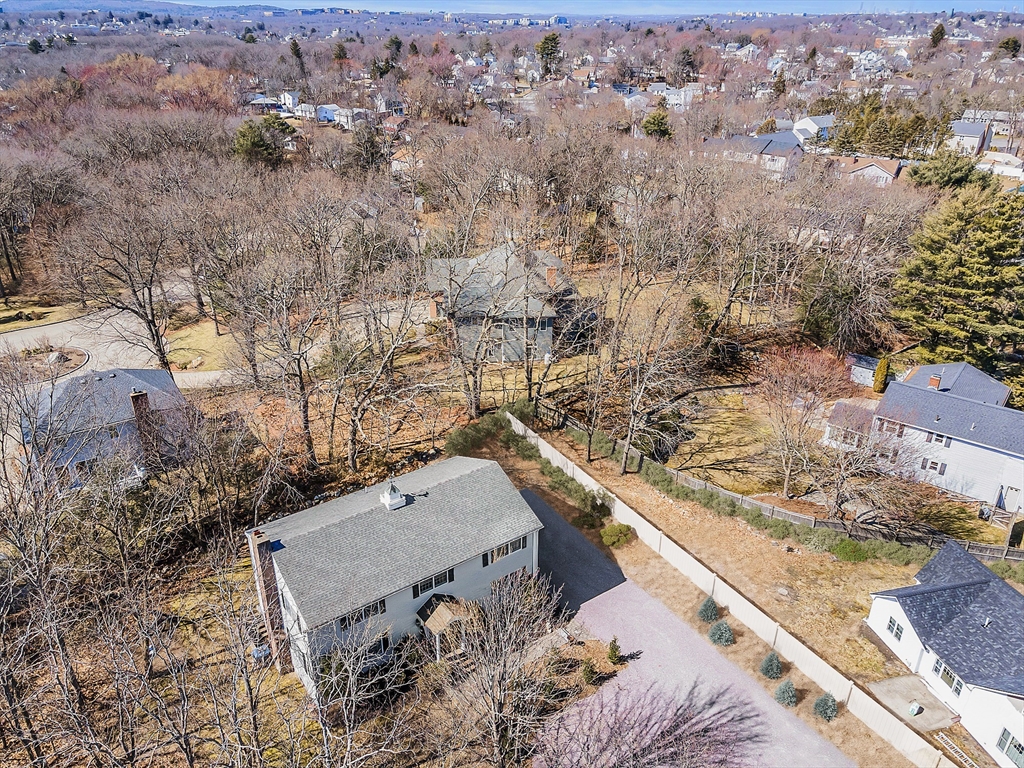
Aerial view of a gray-roofed home with a fenced yard and driveway among leafless trees.
SEE ALL PHOTOS
White two-story house with dark shutters, landscaped shrubs, mature trees, and a broad gravel driveway.
White two-story house framed by mature trees, with a curved gravel driveway and landscaped island.
Two-story white-sided house with dark shutters, a covered entry, and landscaped front yard.
Entry foyer with a curved wooden staircase, white balusters, and hardwood floors.
Entry hall with a sweeping wood staircase, hardwood floors, and an adjoining living room with French doors.
Living room with sage-green sofas, a black fireplace, and French doors to the yard.
Staged living room with a green sofa, glass coffee table, fireplace, and large windows.
Staged living room with a marble fireplace, sage green sofas, and French doors to the yard.
Open kitchen and dining area with stainless appliances, hardwood floors, and a glass table.
Kitchen with white cabinets, stainless steel appliances, and a glass dining table beside a large window.
Kitchen with white cabinets, stainless steel appliances, a large window, and a glass-top dining table.
Kitchen with white cabinets, stainless steel appliances, large windows, and hardwood floors.
Bathroom with ornate patterned wallpaper, cream vanity, oval sink, and large framed mirror.
Dining room with a polished wood table, crystal chandelier, and ornate wall mirror.
Entry foyer with a curved wooden staircase, hardwood floors, and an open upper landing.
Spacious bedroom with a white canopy bed, gray sofa, and large sunlit windows.
Bedroom with a white canopy bed, gray sofa sitting area, and ornate wooden dressers.
Bathroom with a glass shower, marble flooring, and dark wood vanity beneath a large mirror.
Bathroom with a glass-enclosed shower, marble floor, patterned wallpaper, and dark wood vanity.
Bedroom with a dark wood bed, blue-and-white toile wallpaper, and windows on either side.
Staged bedroom with blue-and-white bedding, a wooden headboard, and two windows overlooking trees.
Bathroom with lavender vanity, floral wallpaper, dark tile floor, and a window above the toilet.
Bathroom with a wood vanity, gold-framed mirror, and dark tiled floor.
Living room with red patterned wallpaper, cream seating, and two curtained windows.
Staged bedroom with pale blue bedding, light wood furnishings, and large windows overlooking trees.
Front entry porch with white railings, a dark glass-paneled door, and potted plants.
Rear of a gray two-story home with French doors, a small deck, and a green lawn.
Aerial view of a gray-roofed home with a fenced yard and driveway among leafless trees.
Sold

56 Louise

56 Louise, Braintree, MA 02184

$942,000
Fabulous new price! Divine New England Colonial tucked away down a hidden drive is flanked by mature trees to provide that sought-after privacy & peaceful refuge you've been seeking! This beautiful home was expertly conceived & constructed by a master builder for his family & exhibits exquisite craftsmanship & finishes throughout. Thoughtful & intentional features incl a covered portico entrance, great ceiling heights, crown moldings, overly generous room sizes, & eat-in kitchen w/ new appliances open to the expansive LR w/ fireplace. A newly updated powder room & deep coat/storage closet complete this open-concept space.Also on the 1st flr, a true formal DR for entertaining! A lovely foyer w/ staircase leads to all 3 beds on the 2nd flr. The updated primary suite has a walk in closet/dressing room & gorgeous bath. 2 spacious guest rooms & a large full bath complete the 2nd flr. Owners utilize third bedroom as a den. New roof & Buderes Boiler in 2019! See paperclip for improvements!

3
beds

3
baths

3,000 Sq.Ft. LIVING AREA

0.48 Acres lot

Nancy Cole

Nancy Cole

Features & Amenities

Interior

  • total bedrooms3
  • Total bathrooms3
  • full bathrooms2
  • half bathroom1
  • Laundry room In Basement, Electric Dryer Hookup
  • Flooring Tile, Carpet, Hardwood
  • Fireplace Living Room
  • APPLIANCES Water Heater, Range, Oven, Dishwasher, Microwave, Washer, Dryer, ENERGY STAR Qualified Refrigerator, ENERGY STAR Qualified Dishwasher, Range Hood
  • other interior Features Vaulted Ceiling(s), Closet, Bonus Room, Foyer, Internet Available - Unknown

Area & Lot

  • Status Sold
  • Date Sold September 12, 2024
  • Living Area3,000 Sq.Ft.
  • Total Area3,000 Sq.Ft.
  • Lot Area0.48 Acres
  • MLS® ID73221502
  • TypeResidential
  • YEAR BUILT1988
  • Architecture StylesColonial

Exterior

  • water SourcePublic
  • utilitiesfor Electric Range, for Electric Oven, for Electric Dryer
  • roofShingle
  • lot featuresWooded, Easements, Cleared, Level
  • HEAT TYPECentral, Oil
  • AIR CONDITIONINGCentral Air
  • sewerPublic Sewer
  • SubstructureConcrete Perimeter
  • other exterior FeaturesDeck - Wood, Rain Gutters, Professional Landscaping, Stone Wall

Financial

  • Sales Price$942,000
  • Real Estate Tax $8,546/yr
  • Zoning B

Why Work With Nancy

Leveraging my expertise and exclusive technology to maximize the value of your home is my mission. I embed careful data-driven calculations, thoughtful home preparations, masterful marketing, and robust negotiating strategies to drive that mission home! I am prepared, accessible, and collaborative. I cultivate relationships built on trust, integrity, and discretion. Quite simply, it’s the bedrock of my culture.