
8-10 Fordham St. # 1
SEE ALL PHOTOS
8-10 Fordham St. # 1
Sold

8-10 Fordham St. # 1

8-10 Fordham St. # 1, Arlington, MA 02474

$760,000
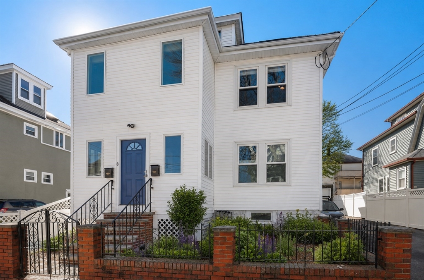
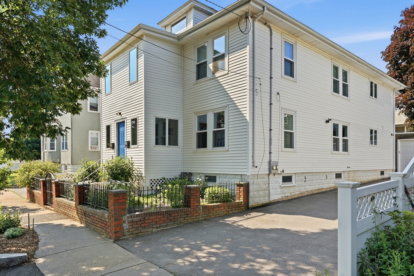
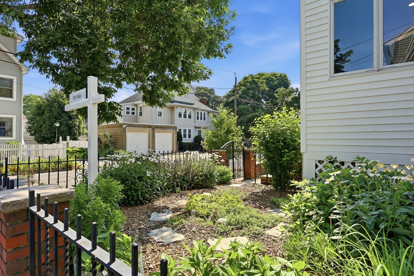
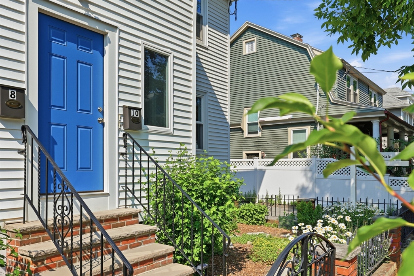
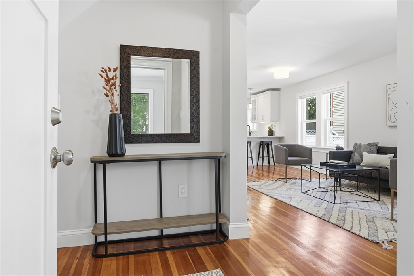
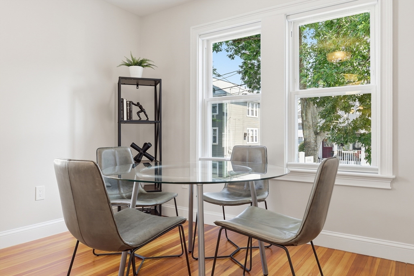
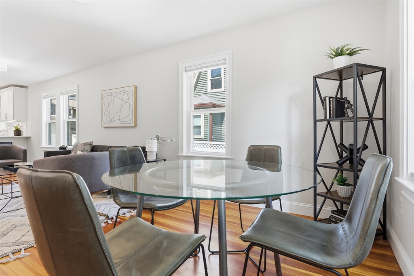
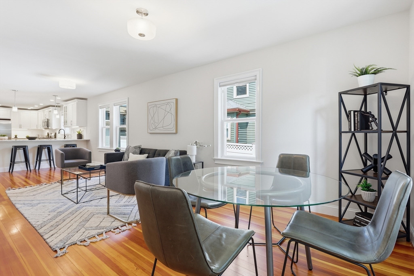
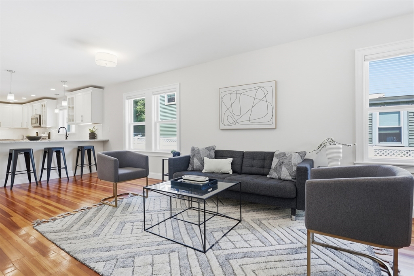
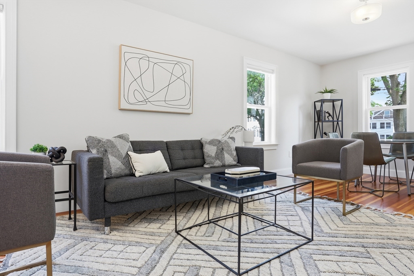
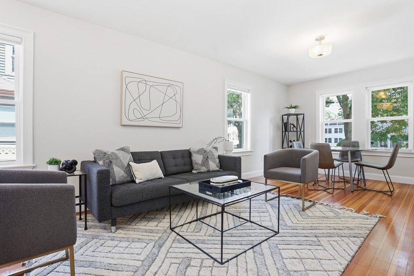
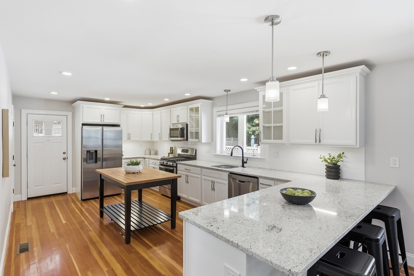
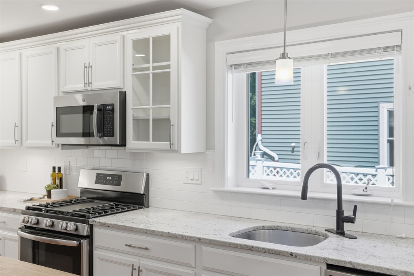
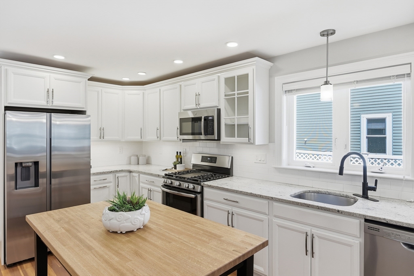
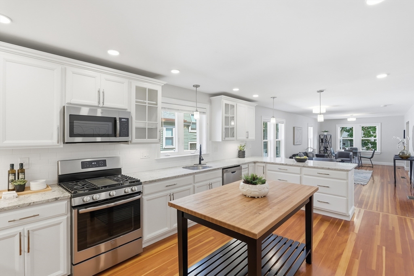
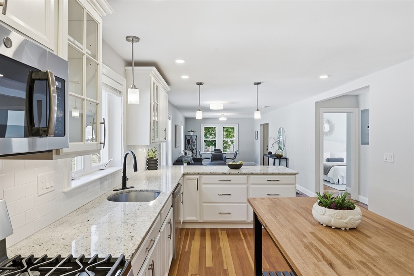
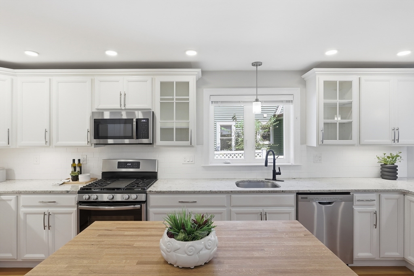
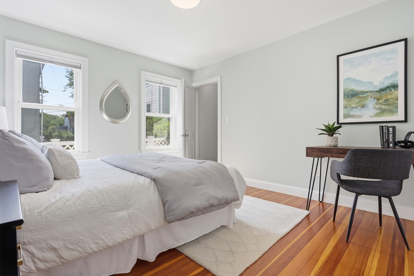
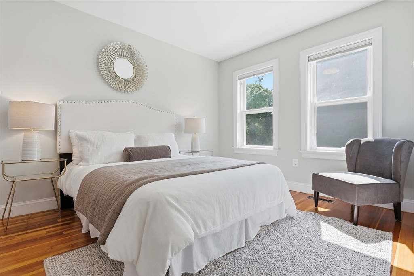
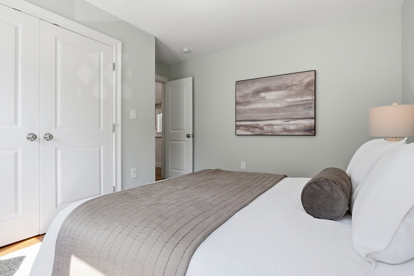
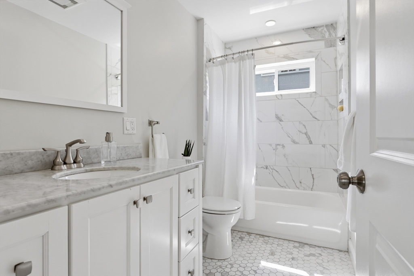
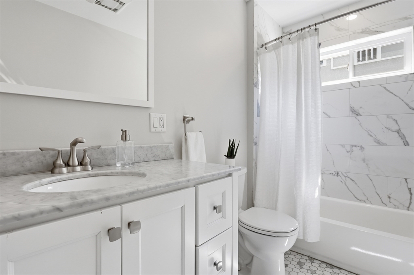
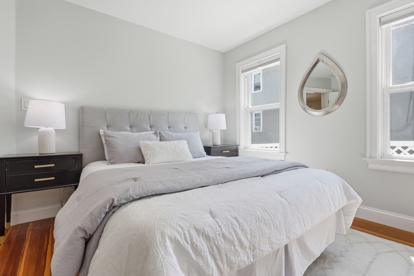
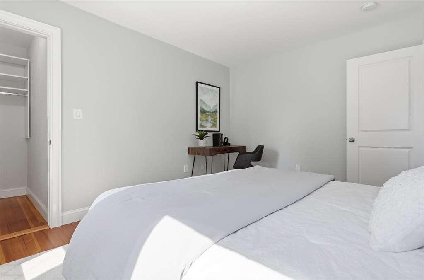
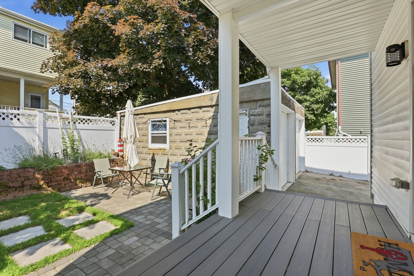
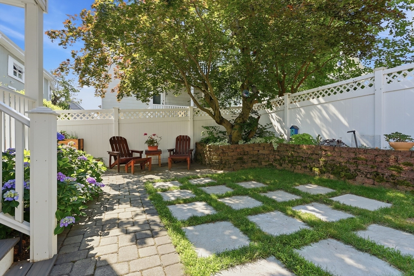
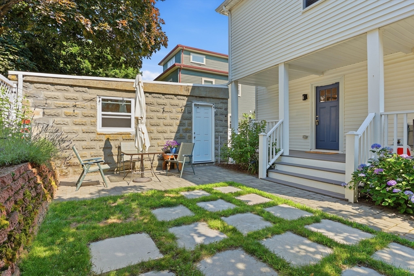
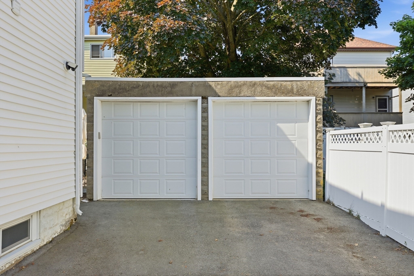
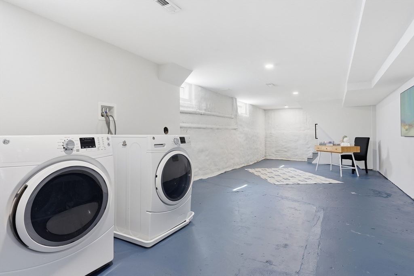
Nestled in a prime East Arlington location, this condo was fully renovated inside & out in 2019, blending modern updates w/ classic charm. A first-floor unit, it offers an open concept living & dining area ideal for gatherings & everyday living. The updated kitchen features granite countertops, a large peninsula w/ counter seating, stainless steel appliances, & ample cabinetry. The home includes two well-sized bedrooms w/ large closets & a spacious bathroom. Oversized windows fill the spaces w/ light. Updated roof, siding, plumbing, electrical, on-demand hot water, efficient gas heat, & central air make this a smart purchase. Additional features include a basement providing optional space for work, play, and storage. A one-car garage, plus one off-street tandem parking spaces, & shared yard space add to the appeal. Convenient to Arlington Center, the Minuteman Bikeway, Mystic River trails, shops, restaurants, Alewife T Station, and major commuting routes. Get ready to move right in!

2
beds

1
bath

1,131 Sq.Ft. LIVING AREA

Nancy Cole

Nancy Cole

Features & Amenities

Interior

  • total bedrooms2
  • Total bathroom1
  • full bathroom1
  • Laundry room Electric Dryer Hookup, Gas Dryer Hookup, Lighting - Overhead, In Basement, In Unit, Washer Hookup
  • Flooring Wood, Tile, Vinyl
  • APPLIANCES Range, Dishwasher, Disposal, Microwave, Refrigerator, Freezer
  • other interior Features Lighting - Overhead, Entry Hall, Mud Room, Internet Available - Unknown

Area & Lot

  • Status Sold
  • Date Sold August 4, 2026
  • Living Area1,131 Sq.Ft.
  • Total Area1,131 Sq.Ft.
  • MLS® ID73541609
  • TypeCondo
  • YEAR BUILT1930

Exterior

  • STORIES1
  • Garage Space1.0
  • water SourcePublic
  • utilitiesfor Gas Range, for Gas Dryer, for Electric Dryer, Washer Hookup
  • roofShingle
  • parkingDetached, Garage Door Opener, Deeded, Garage Faces Side, Off Street, Tandem, Paved
  • HEAT TYPECentral, Forced Air, Natural Gas
  • AIR CONDITIONINGCentral Air
  • sewerPublic Sewer
  • other exterior FeaturesPorch, Patio, Fenced Yard, Garden, Rain Gutters

Financial

  • Sales Price$760,000
  • Real Estate Tax $7,870/yr
  • HOA $145/mo
  • Zoning R2

Why Work With Nancy

Leveraging my expertise and exclusive technology to maximize the value of your home is my mission. I embed careful data-driven calculations, thoughtful home preparations, masterful marketing, and robust negotiating strategies to drive that mission home! I am prepared, accessible, and collaborative. I cultivate relationships built on trust, integrity, and discretion. Quite simply, it’s the bedrock of my culture.